Group-S, Inc. · Los Angeles
Space unfolds through movement.
Led by Shahram Shokoufandeh, AIA, Group‑S creates architecture in response to site, landscape and the way people move through space. From difficult hillsides to coastal and urban settings, structure, material, light and construction become one continuous experience.
01
Selected projects
Architecture
No projects are currently shown in this category.
Featured work
Six defining projects
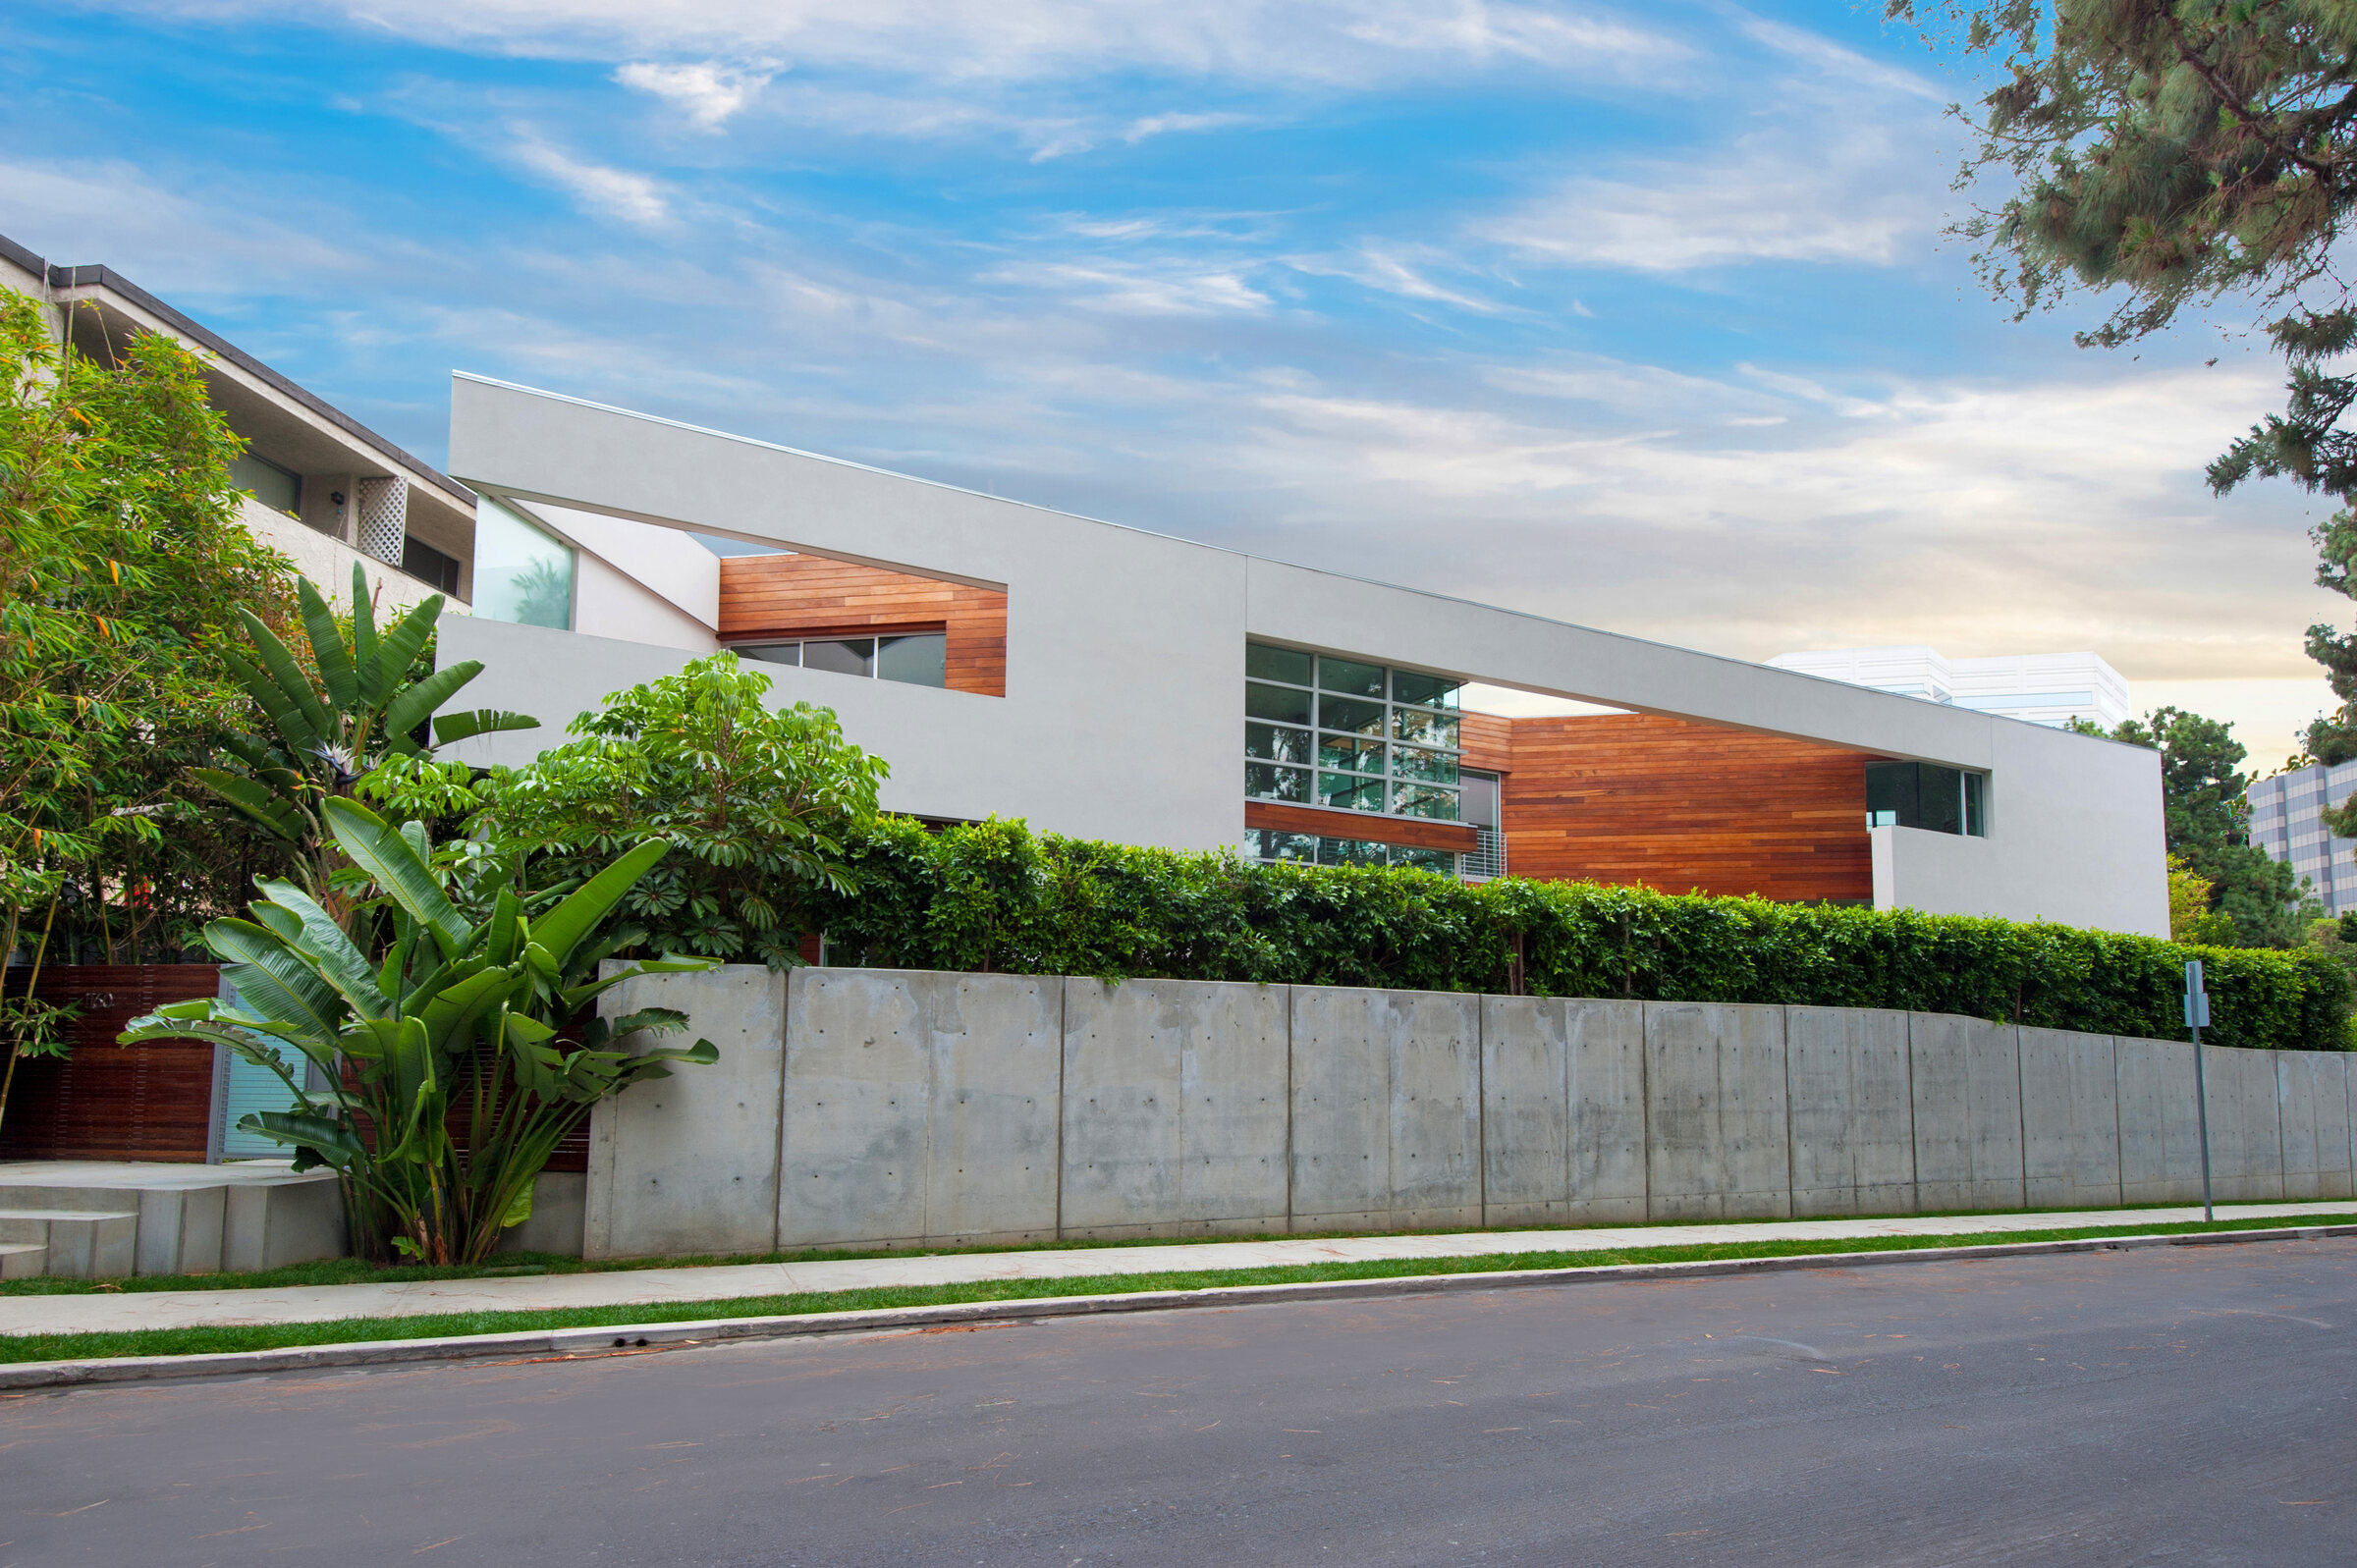
1160 McClellan
A journey through landscape and threshold, designed and built by Shahram Shokoufandeh, who was also an investor.
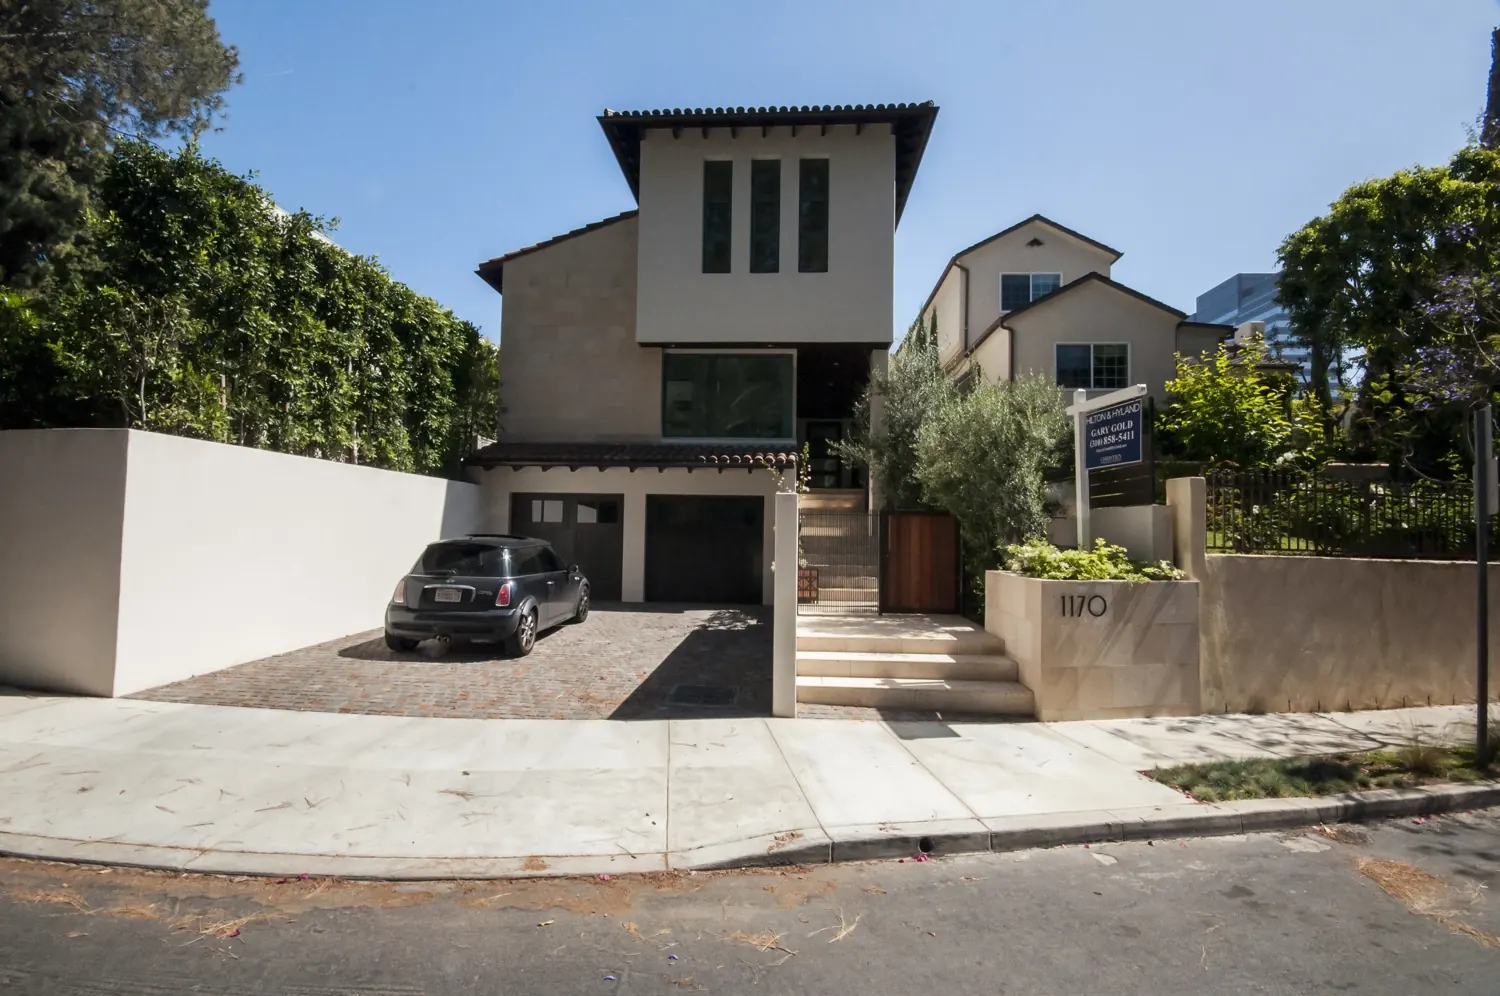
1170 McClellan
A neighboring residence designed by Shahram Shokoufandeh, opening to a garden court and shaded terrace.
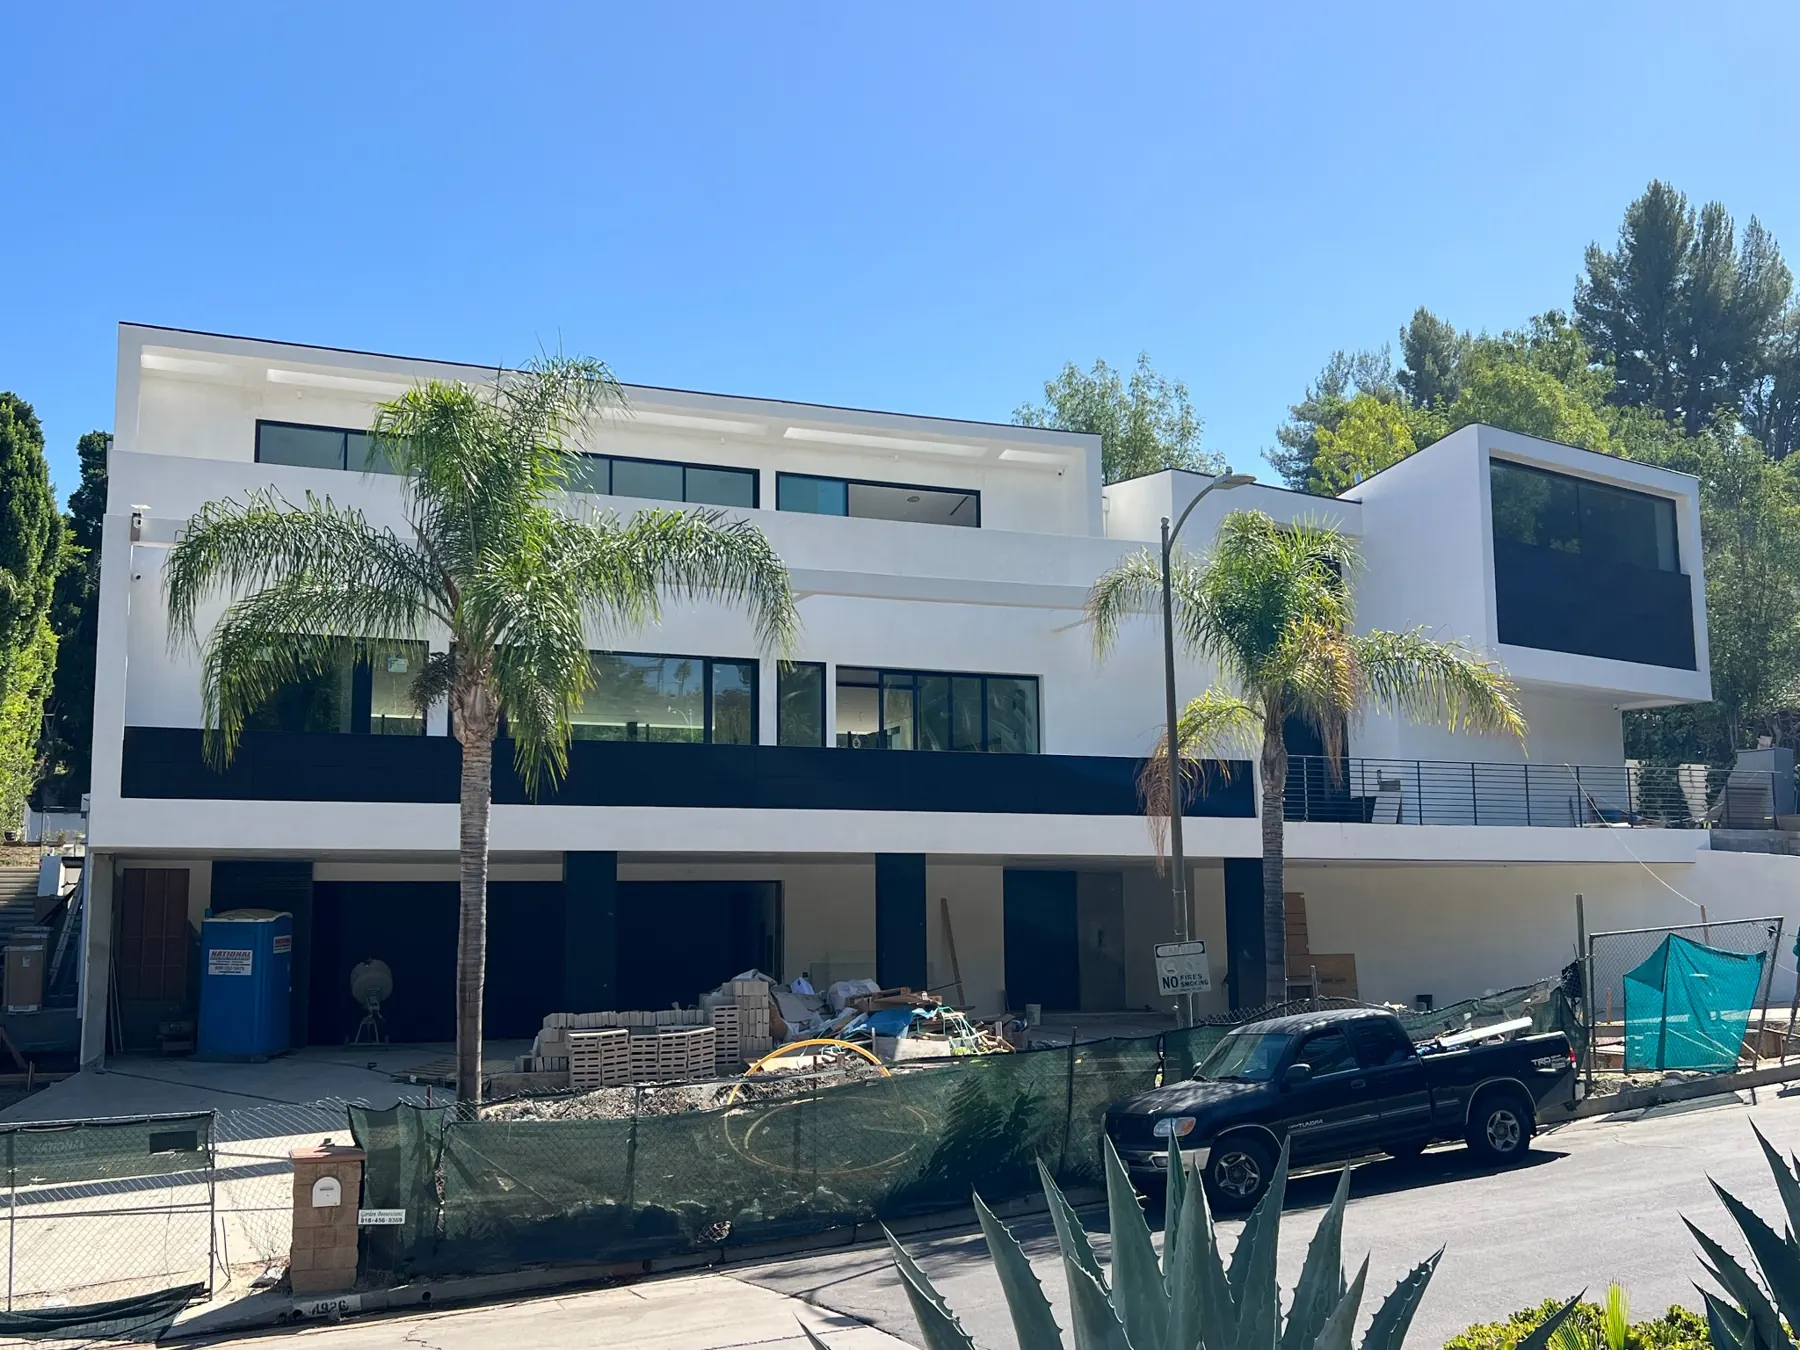
4926 Don Juan
A large residence opening through terraces and glass toward a pool court; architecture and construction by Shahram Shokoufandeh.
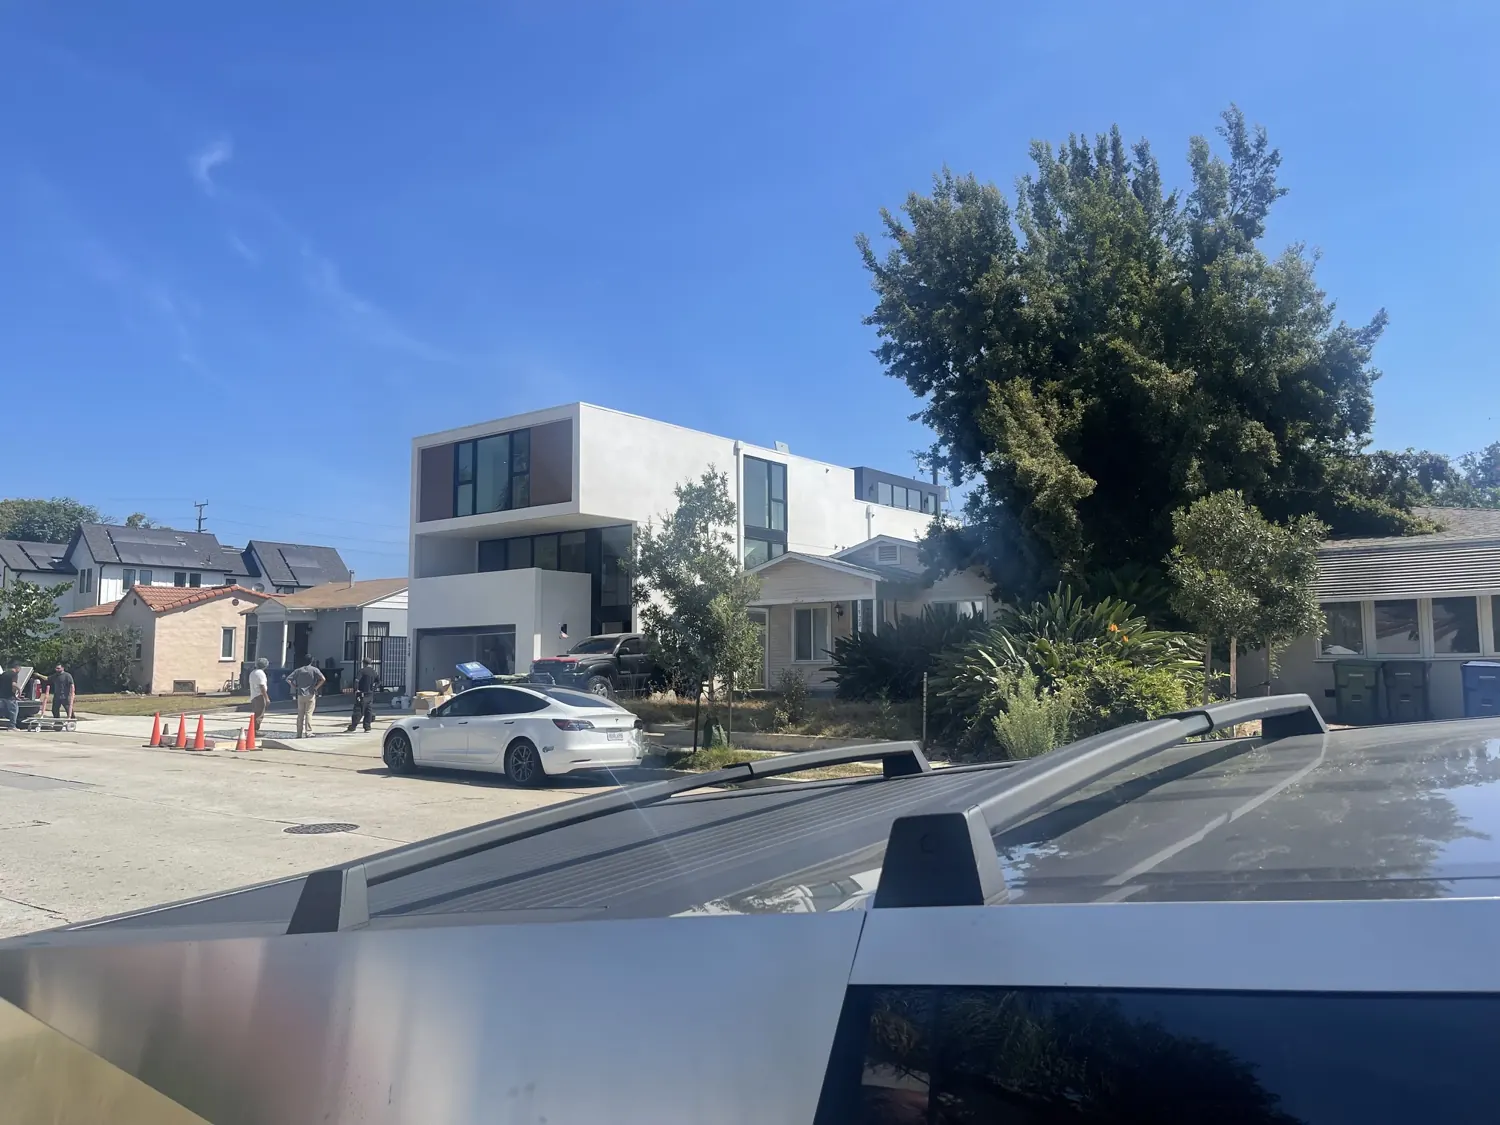
Federal Condominiums
Two contemporary homes with distinct street fronts, outdoor space and a light-filled interior stair.
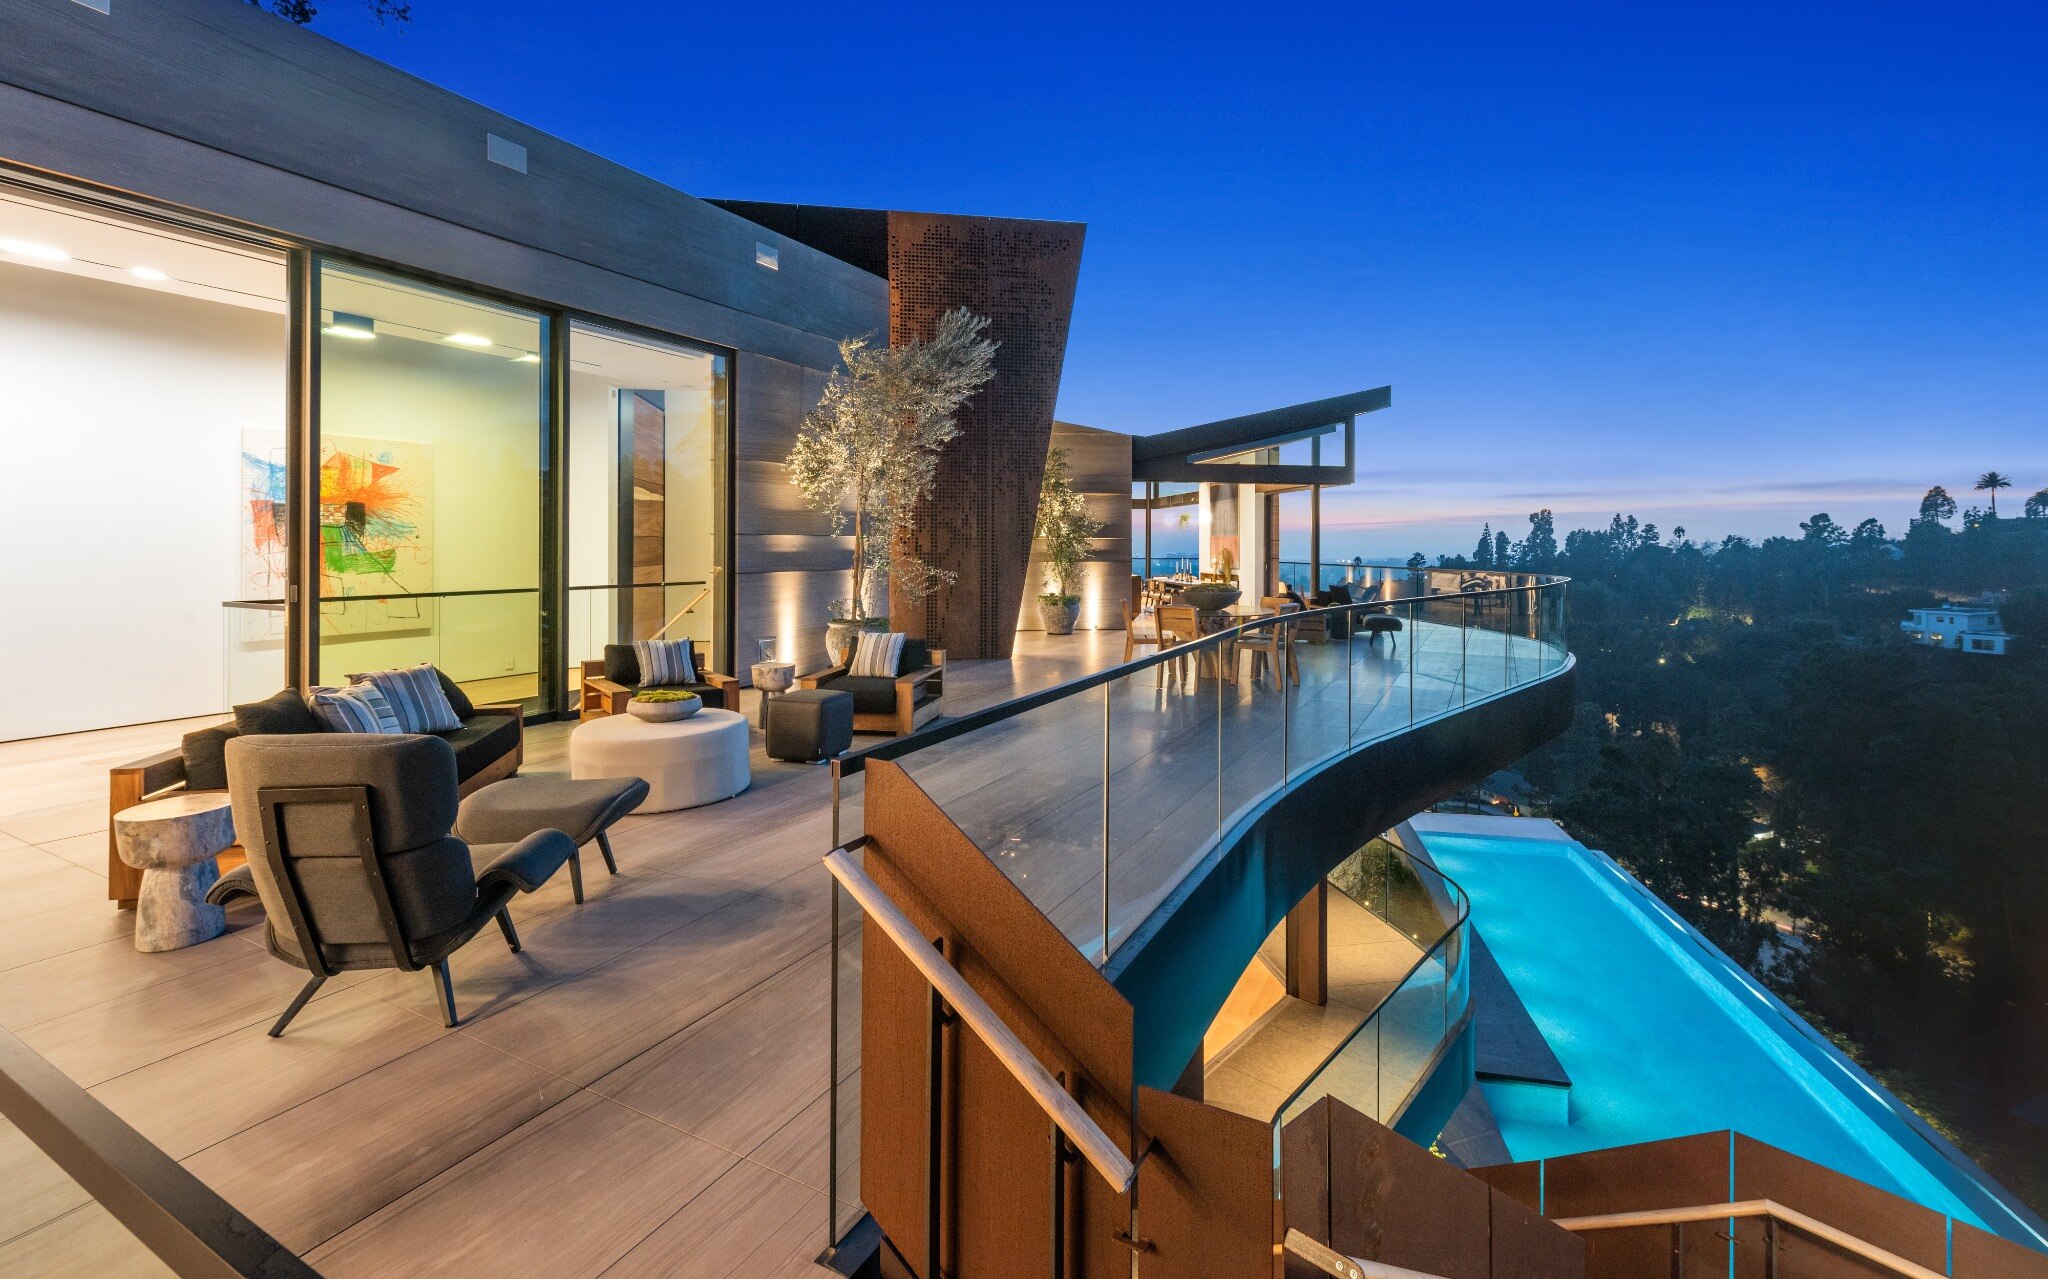
Readcrest
A completed hillside residence extending daily life toward the landscape and horizon.
.jpg)
31801 PCH
An inherited Mediterranean scheme transformed into a contemporary coastal residence.
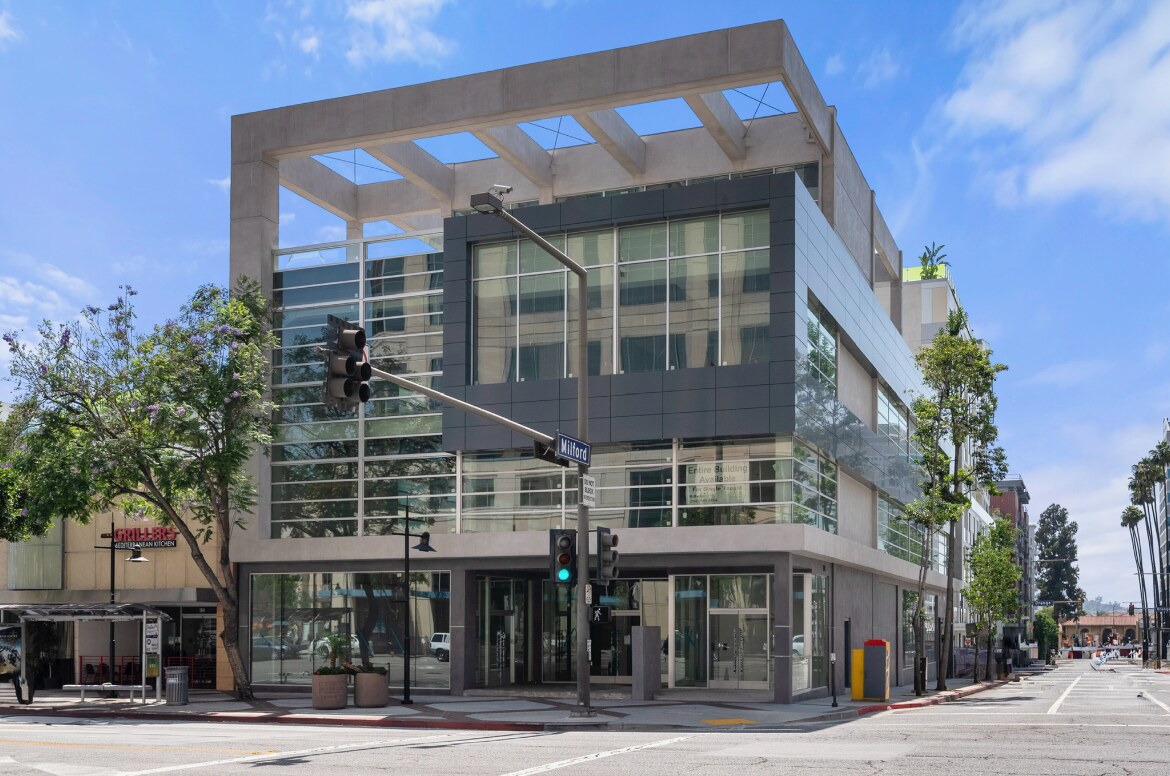
431 N. Brand
A fire-damaged office building transformed into a flexible framework for changing uses.
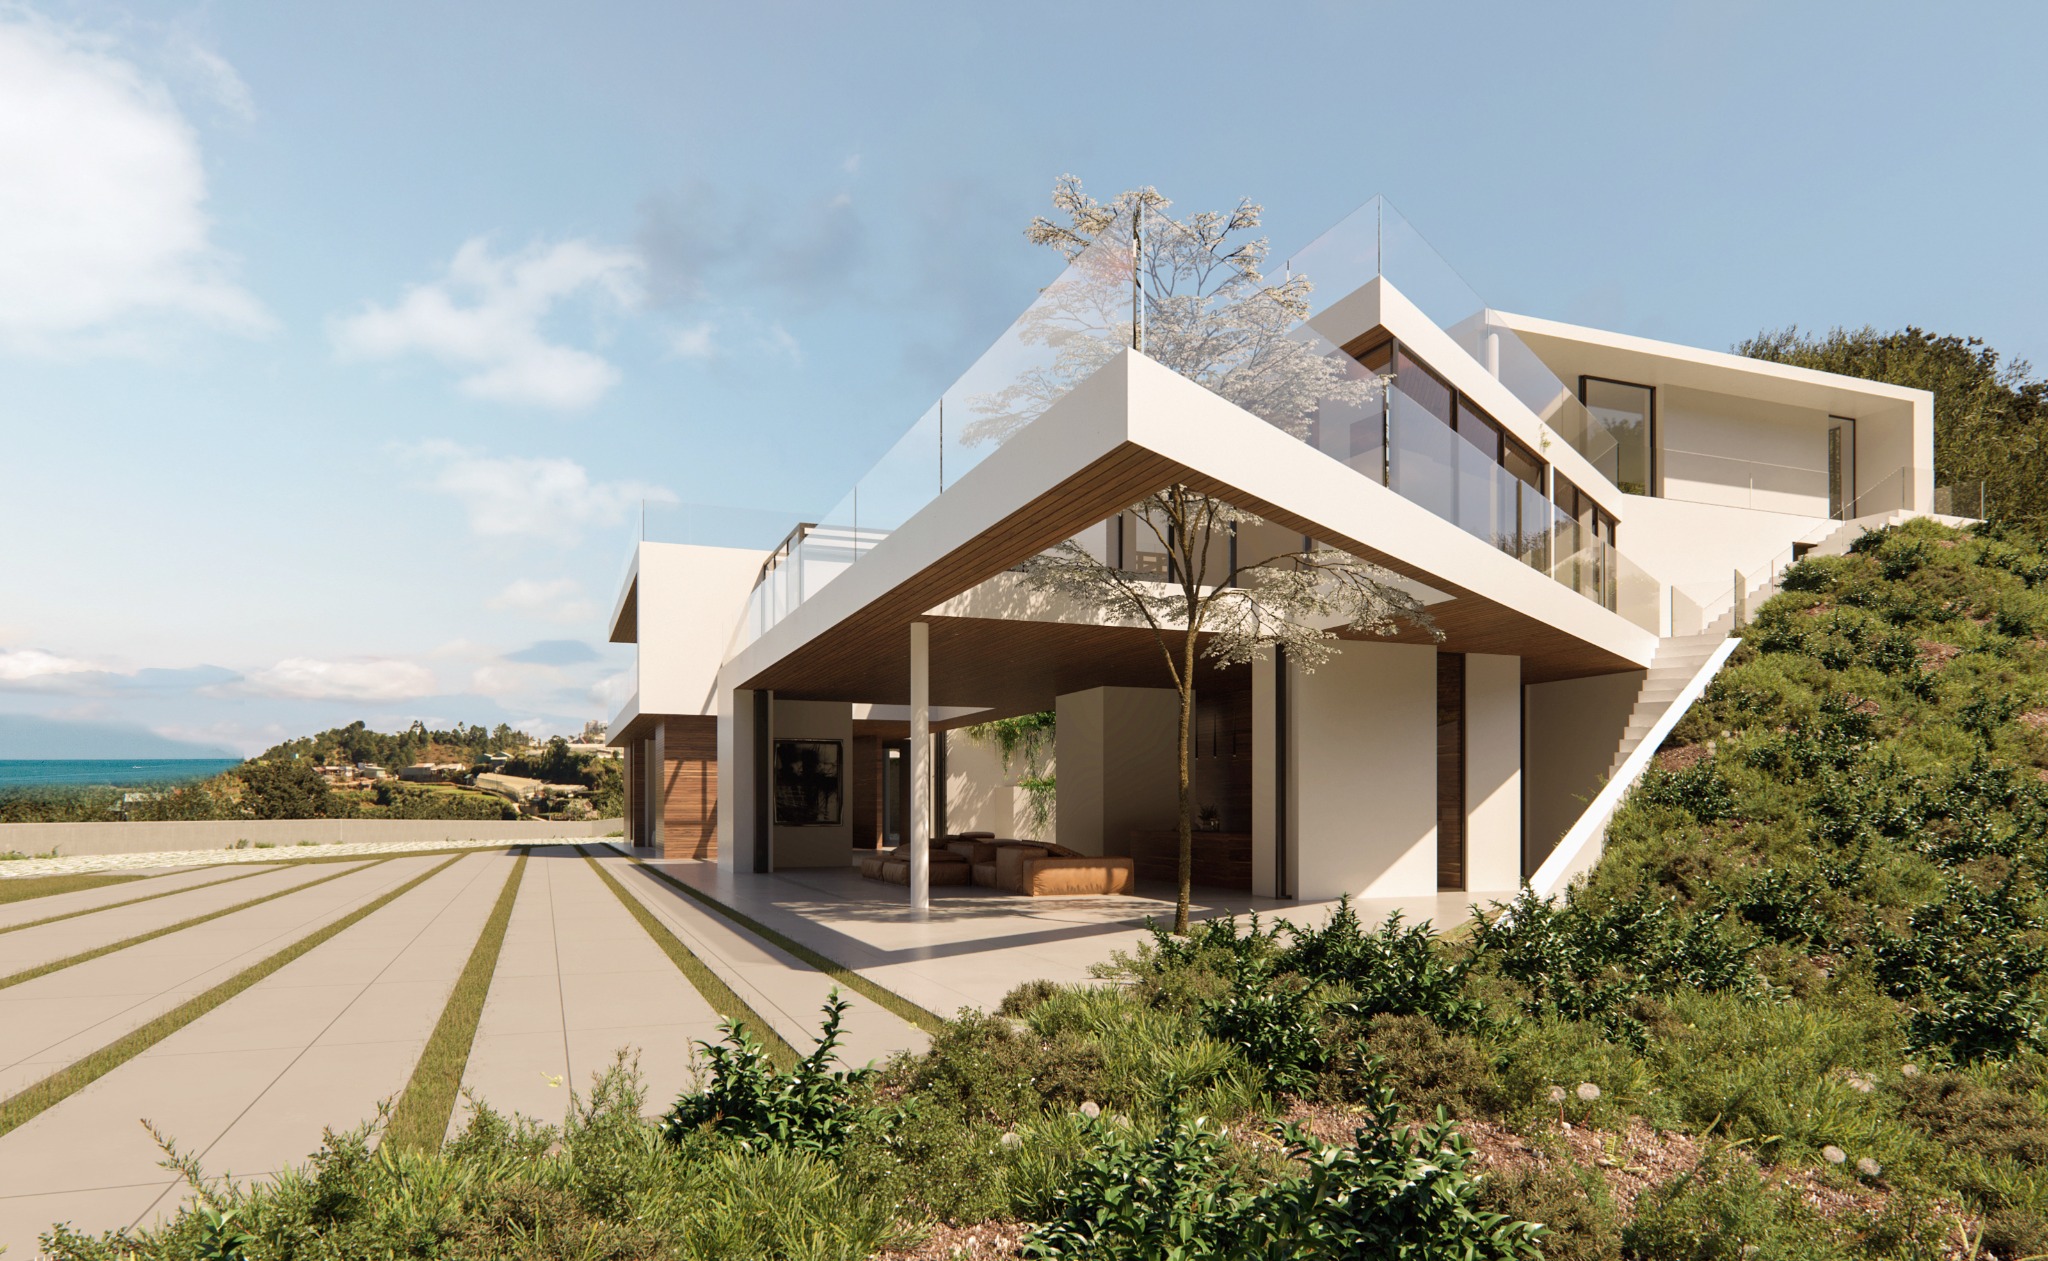
31847 PCH · Primary Residence
A two-story Malibu residence centered on a planted interior courtyard.
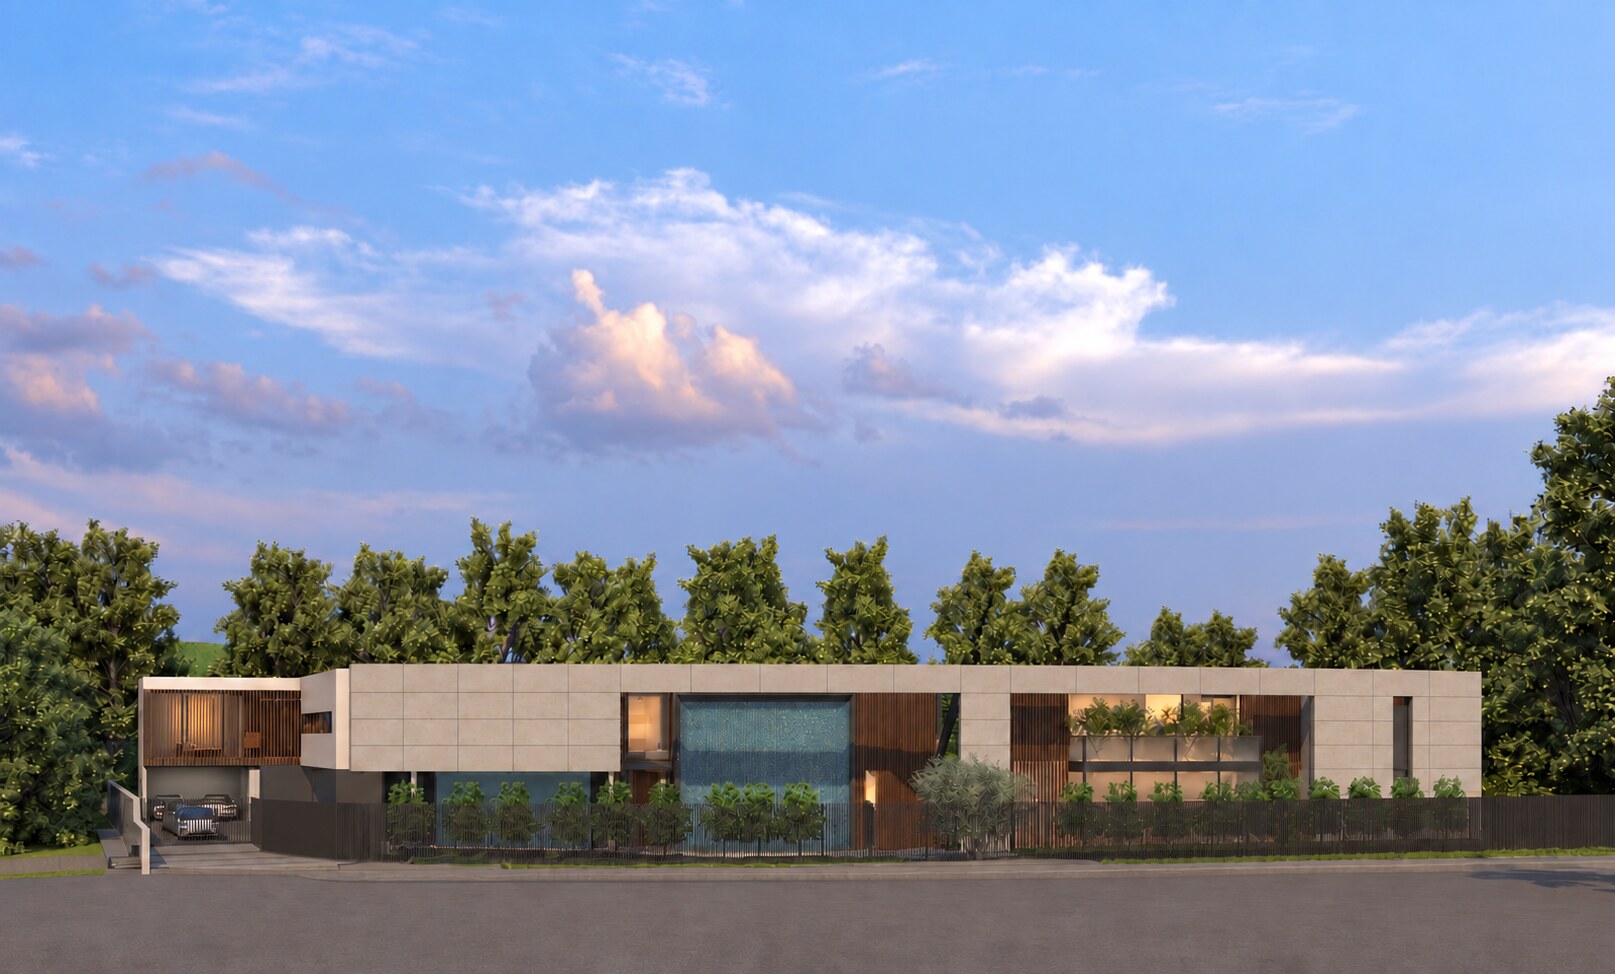
1012 Beverly
A private street façade opening toward a continuous interior landscape of garden, water and light.
Project archive
More work
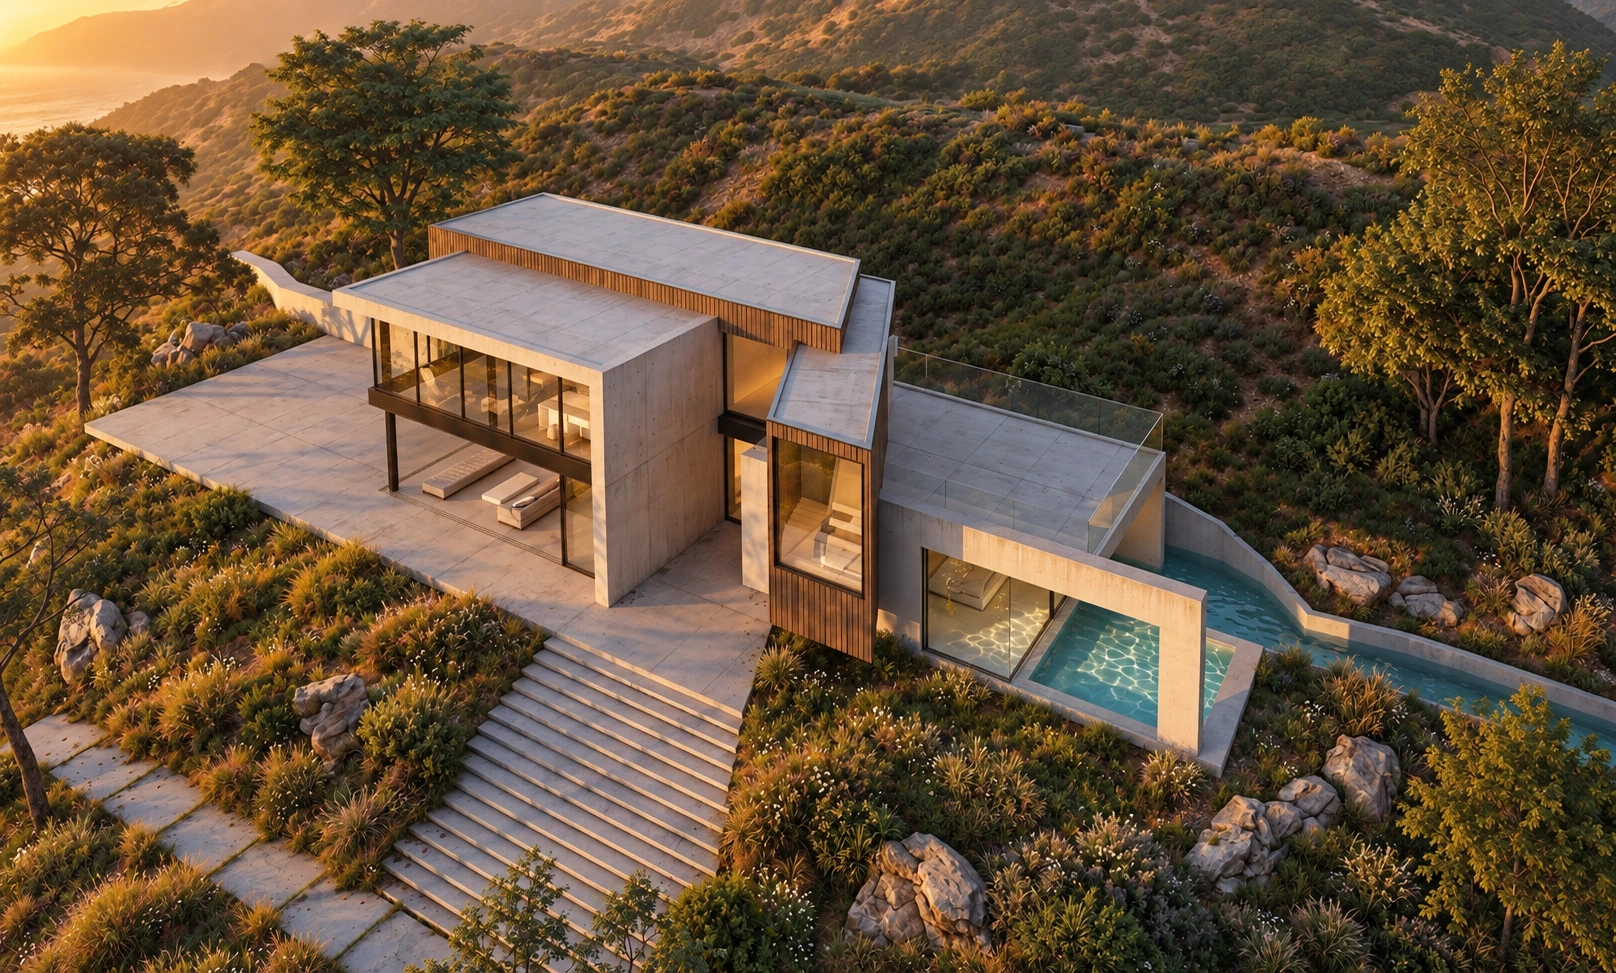
31847 PCH · Guest House / ADU & Office
The permitted guest house rebuild and separate office on the same property.
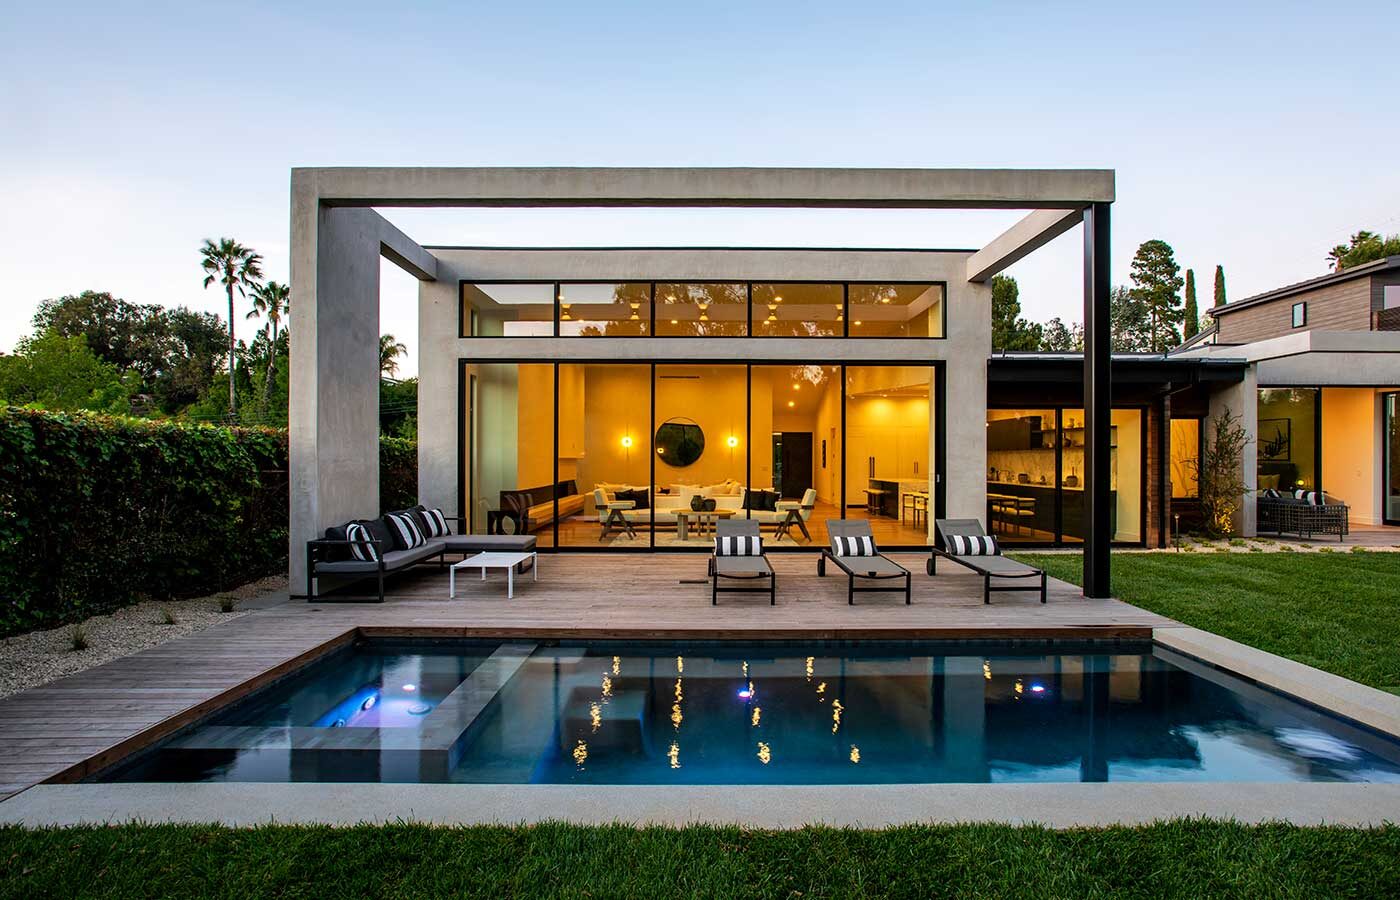
Allenwood
A low, garden-centered residence extending daily life toward the landscape.
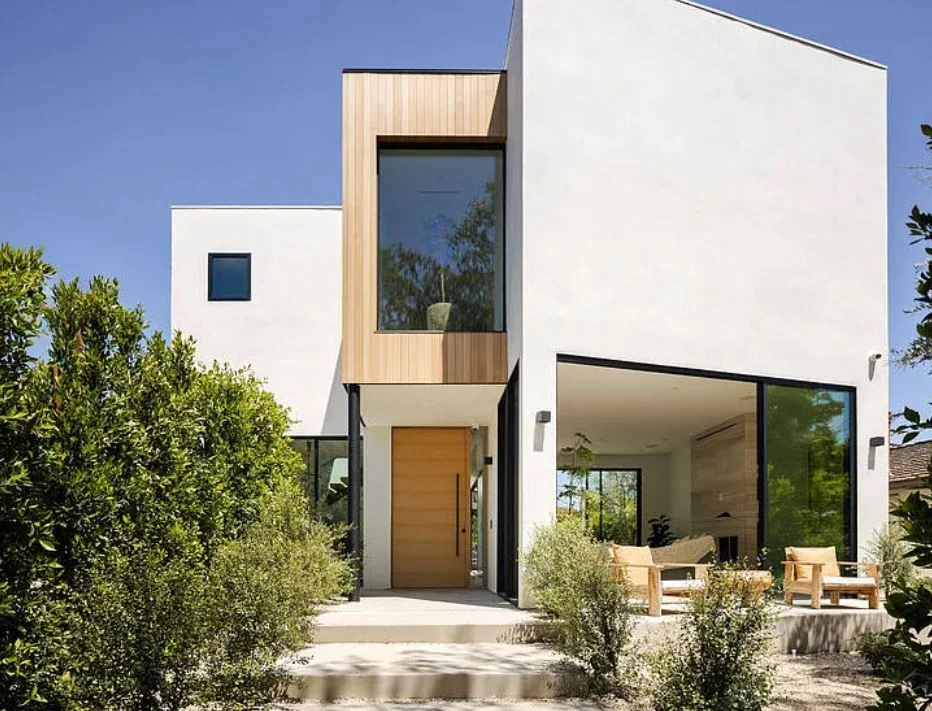
116 Gretna Green
Completed residence photographs, a filmed walkthrough and the original architectural study.
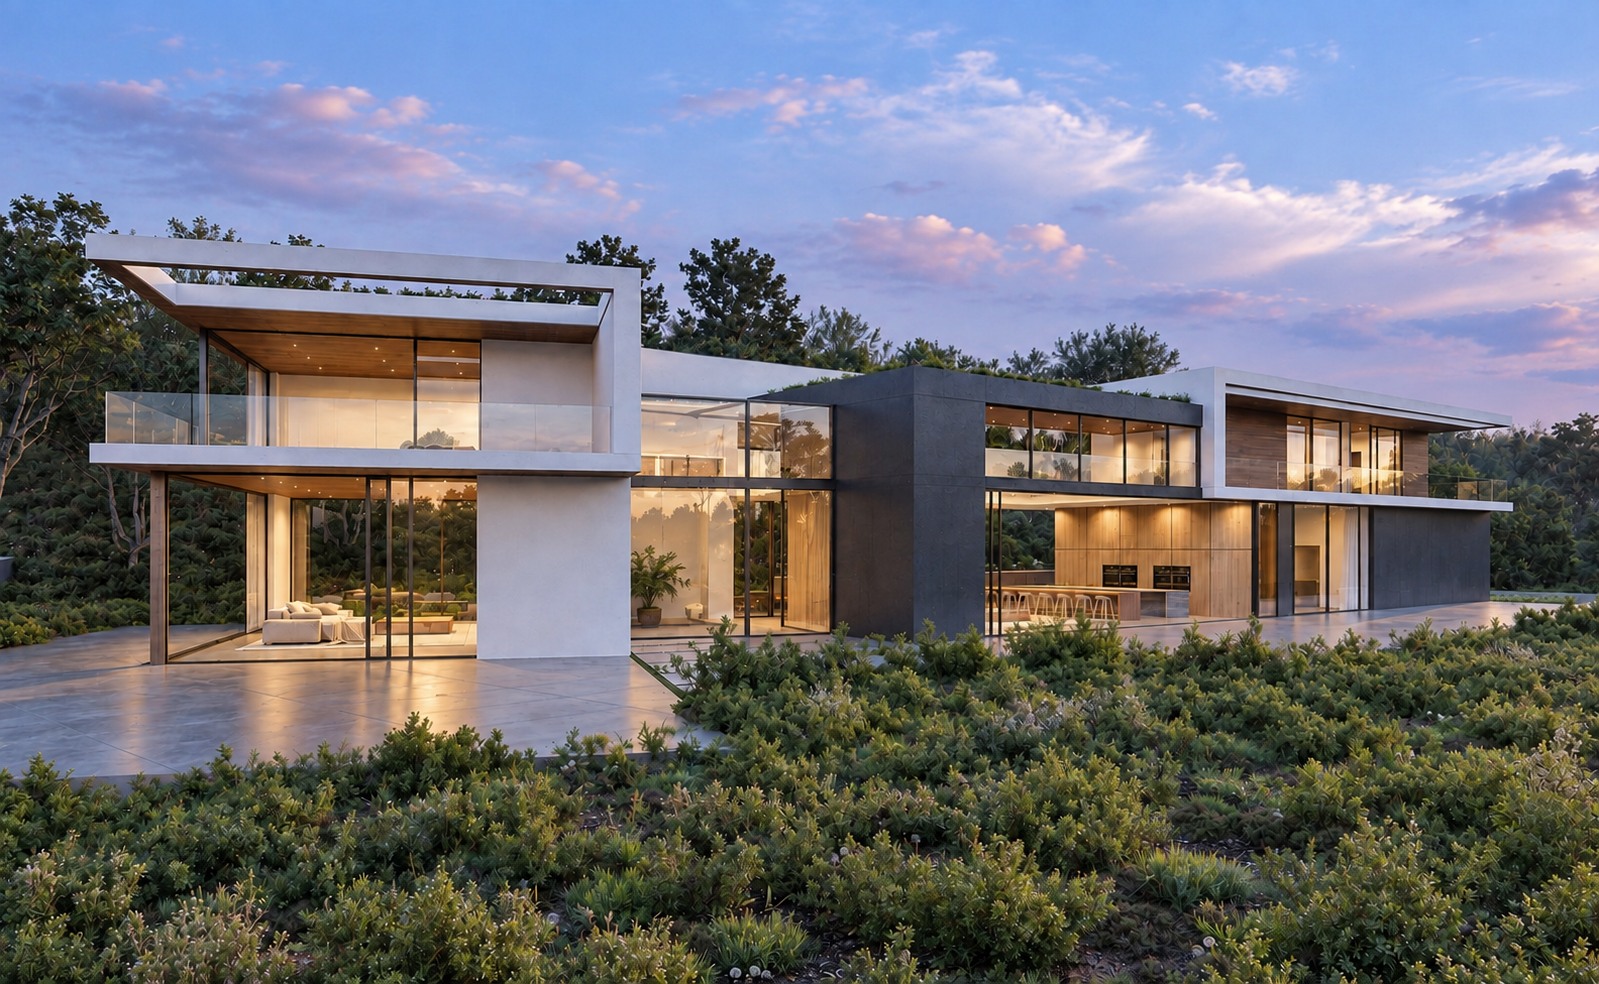
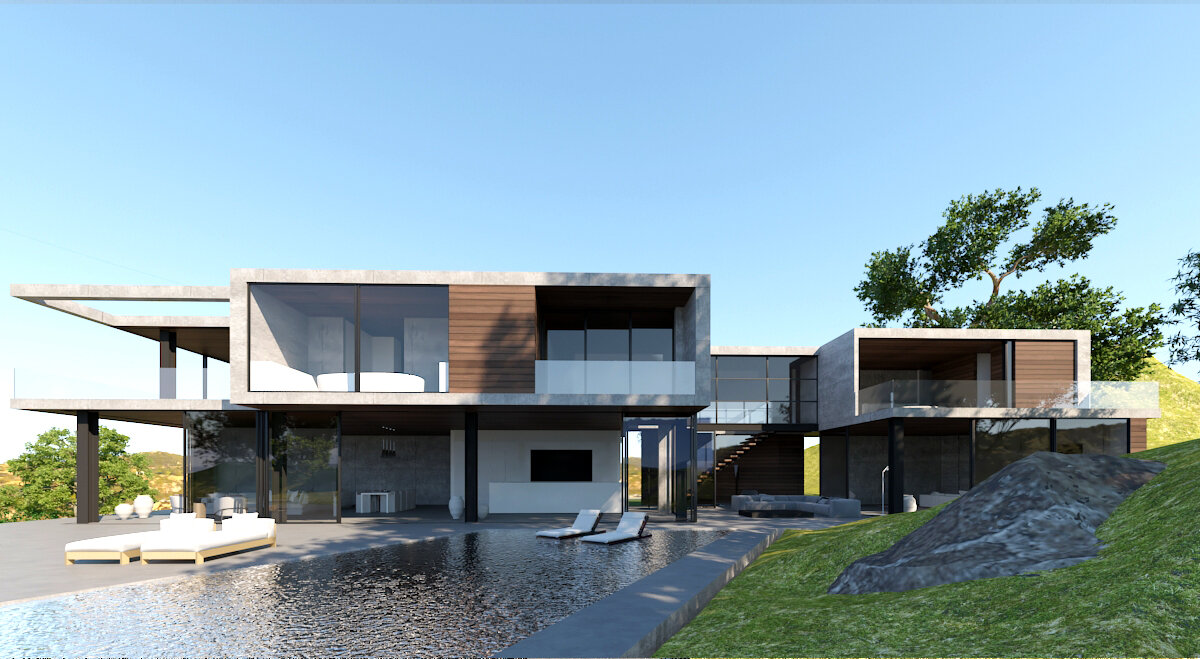
Rockcroft 207111
A linear courtyard study composed through deep overhangs, planted roofs and landscape.
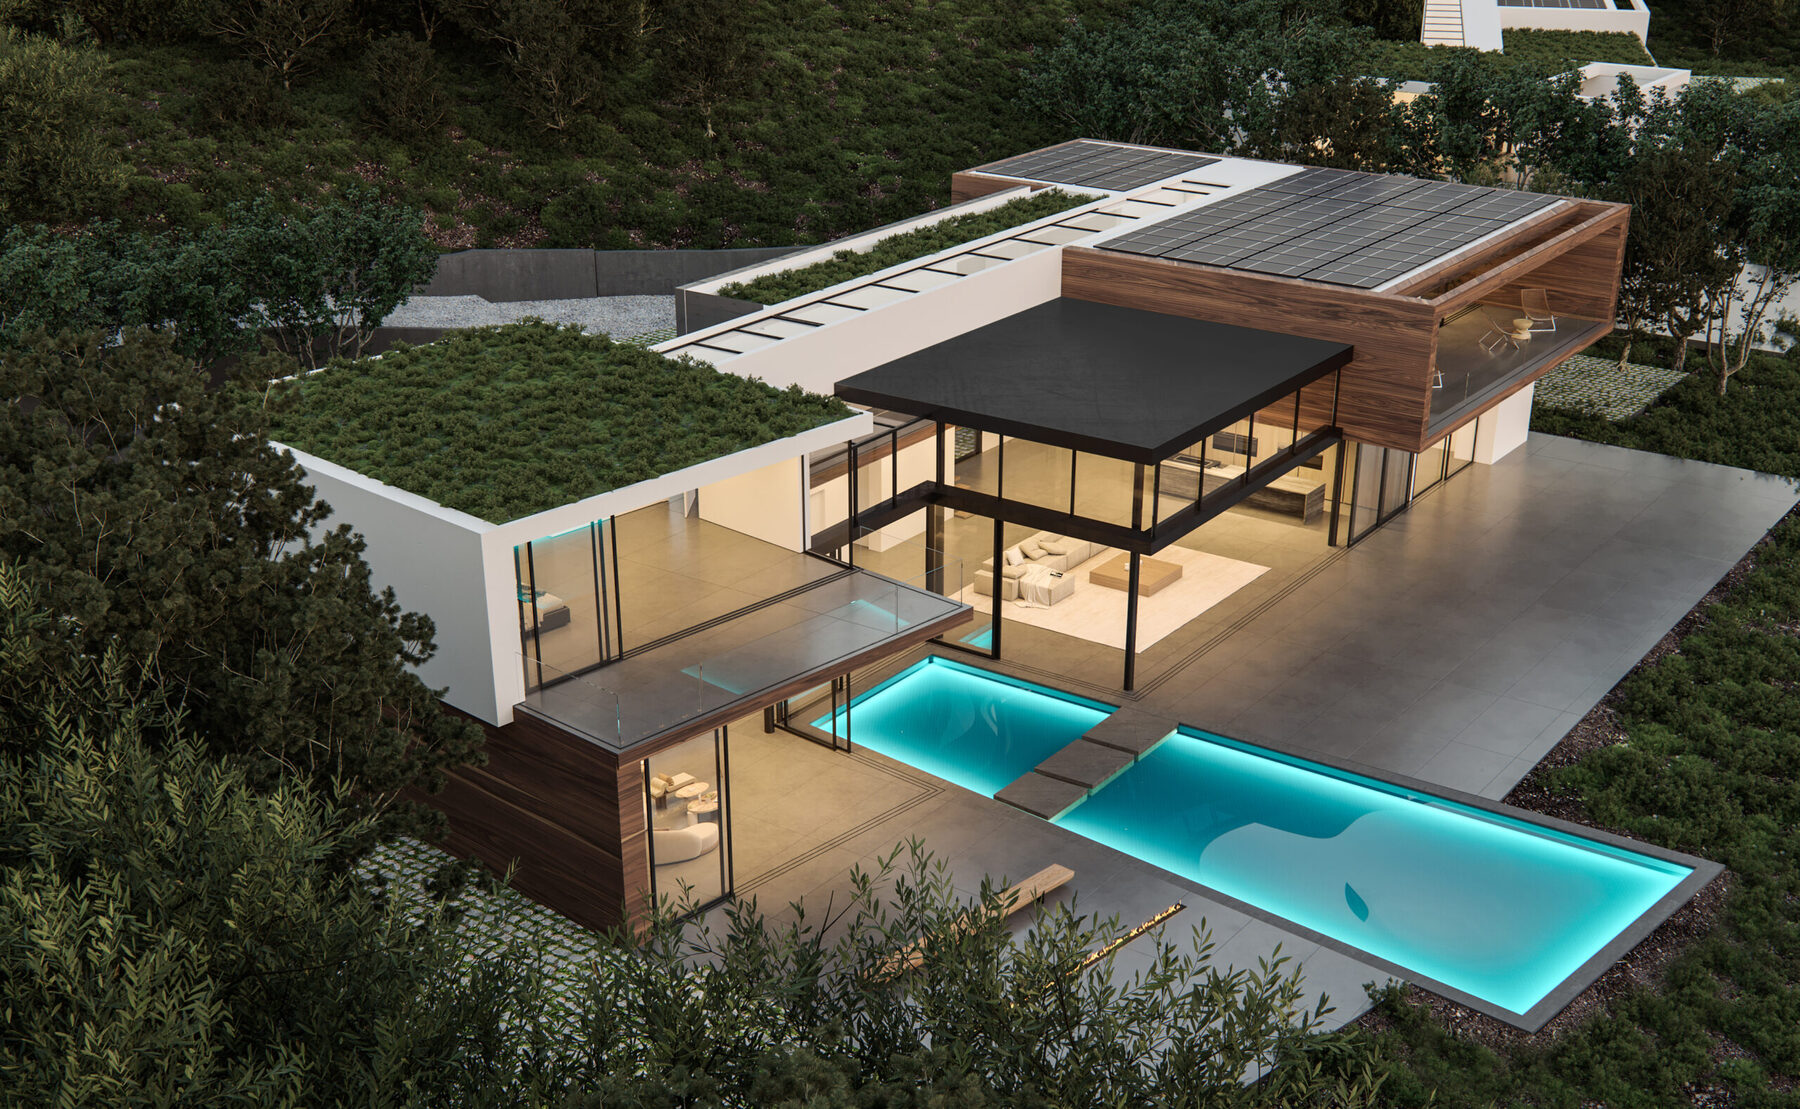
Rockcroft 207117
Water, planted roofs and operable glass connect architecture with landscape.
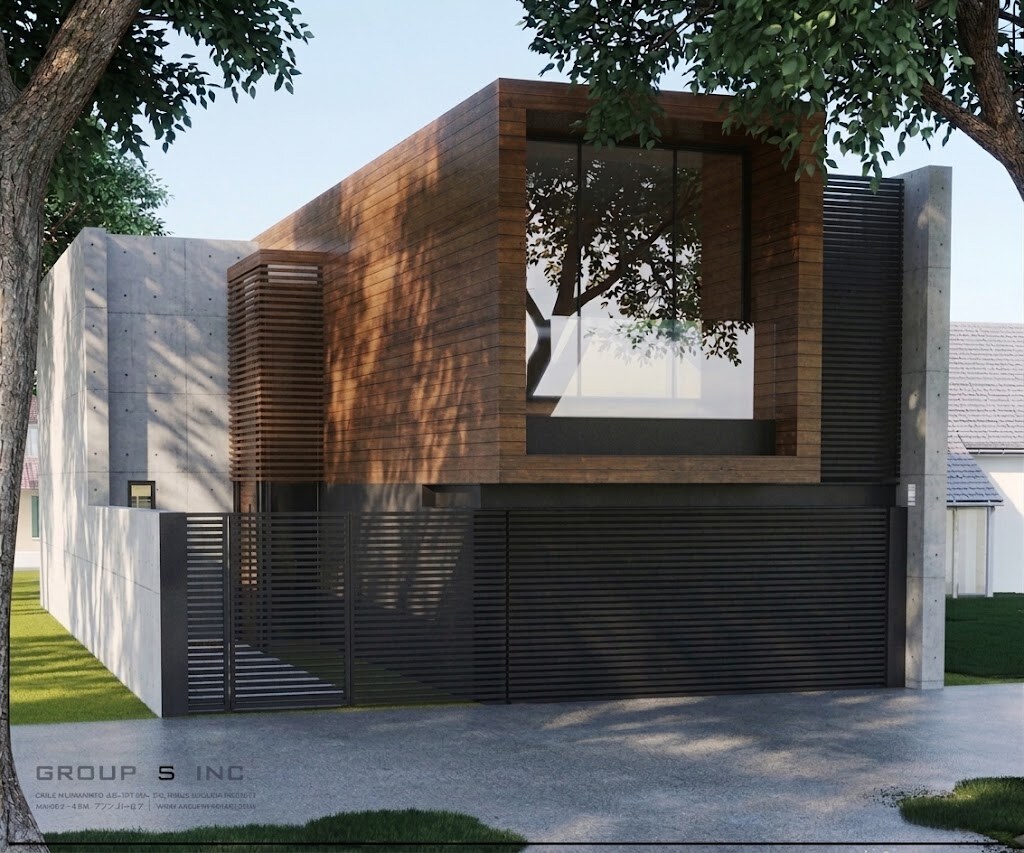
Trancas
A fire-rebuild residence reimagined within the former building envelope.
1635 Carmelina
Architectural intent compared with a built result shaped by development decisions.
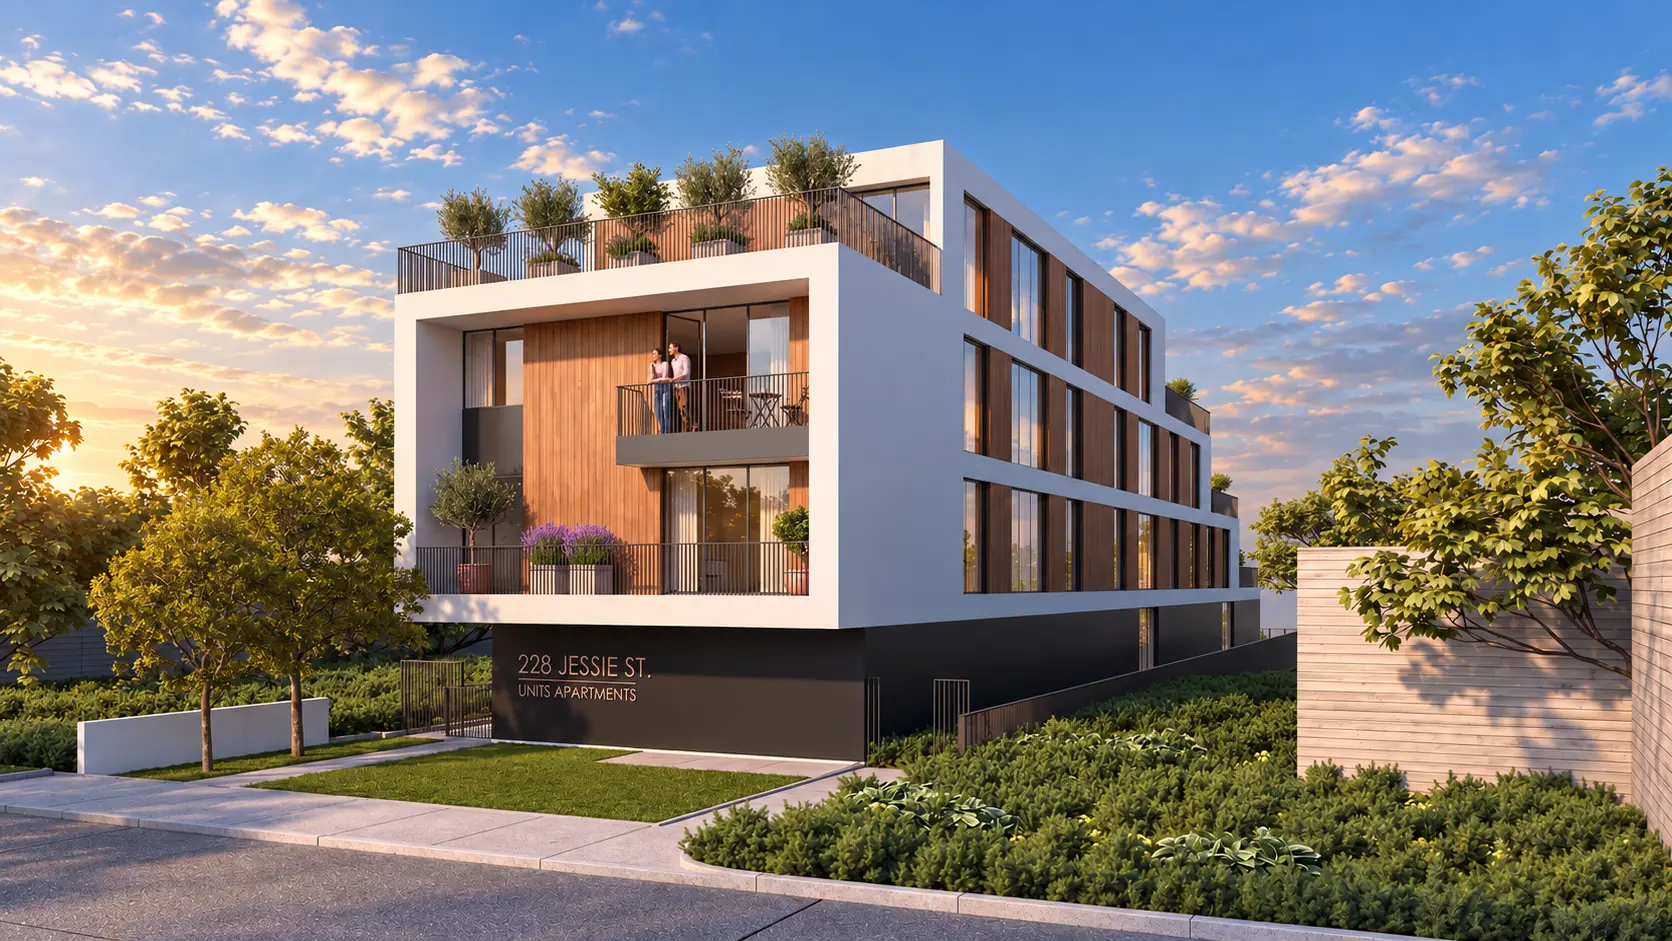
Jessie Street
Seventeen residences shaped as a layered community of terraces and shared outdoor rooms.
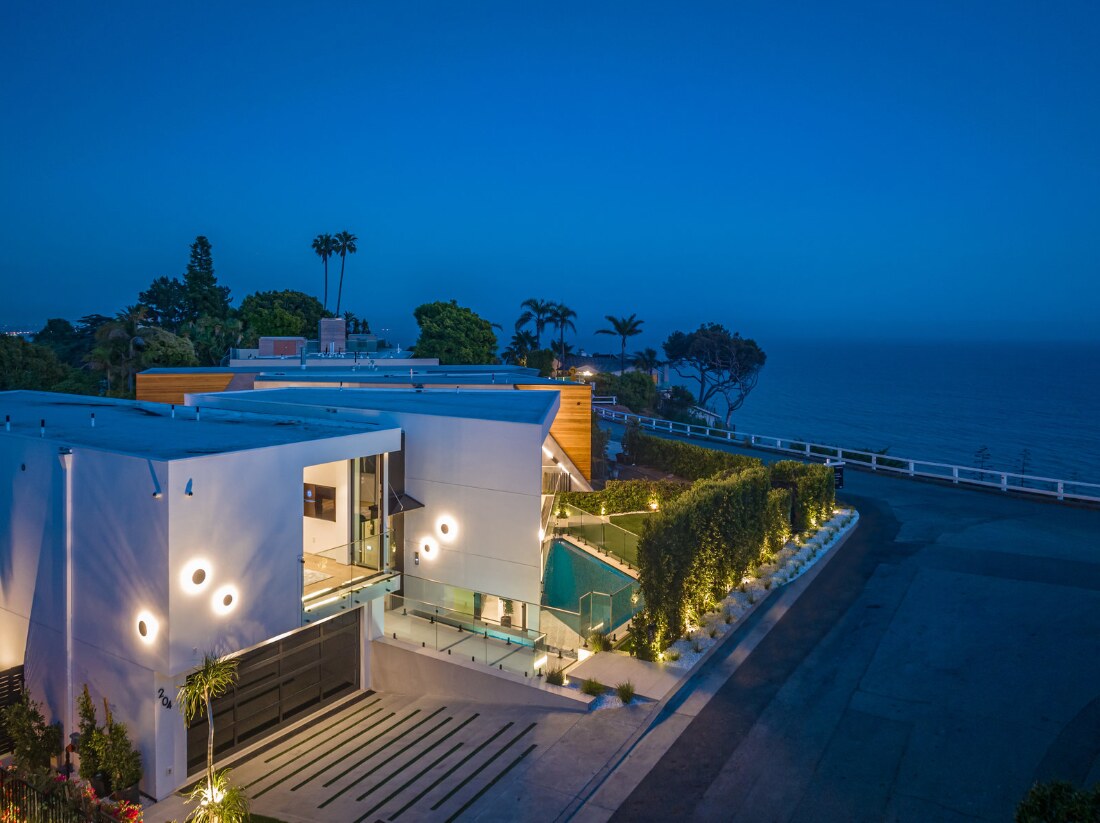
Coperto
A completed coastal residence shaped by glass bridges, water courts and rooms that open fully to the landscape.
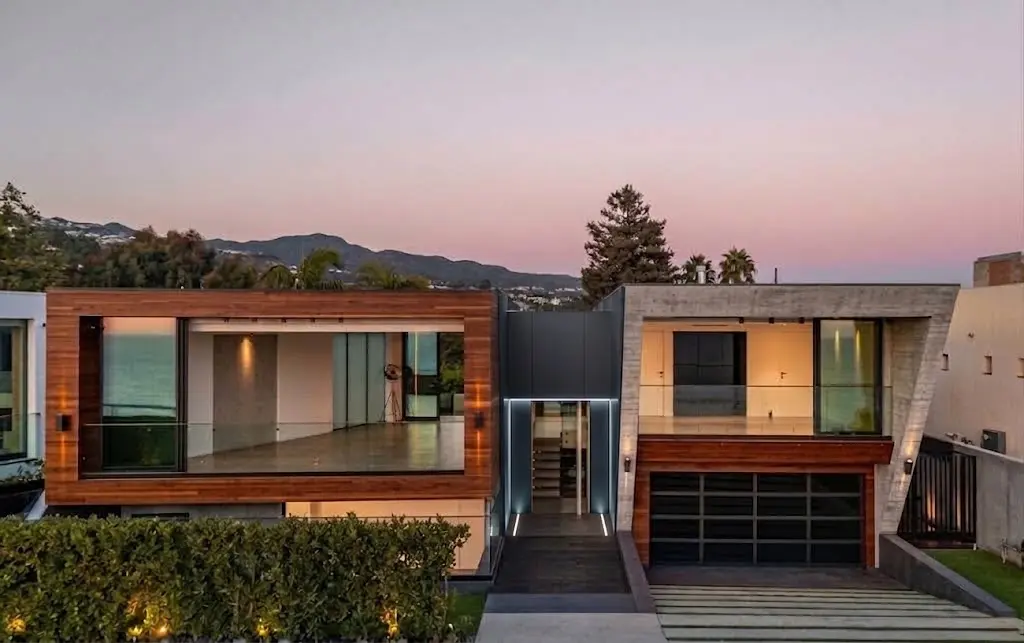
Tramonto
A completed residence composed as interlocking concrete and wood frames around water, garden and coastal views.
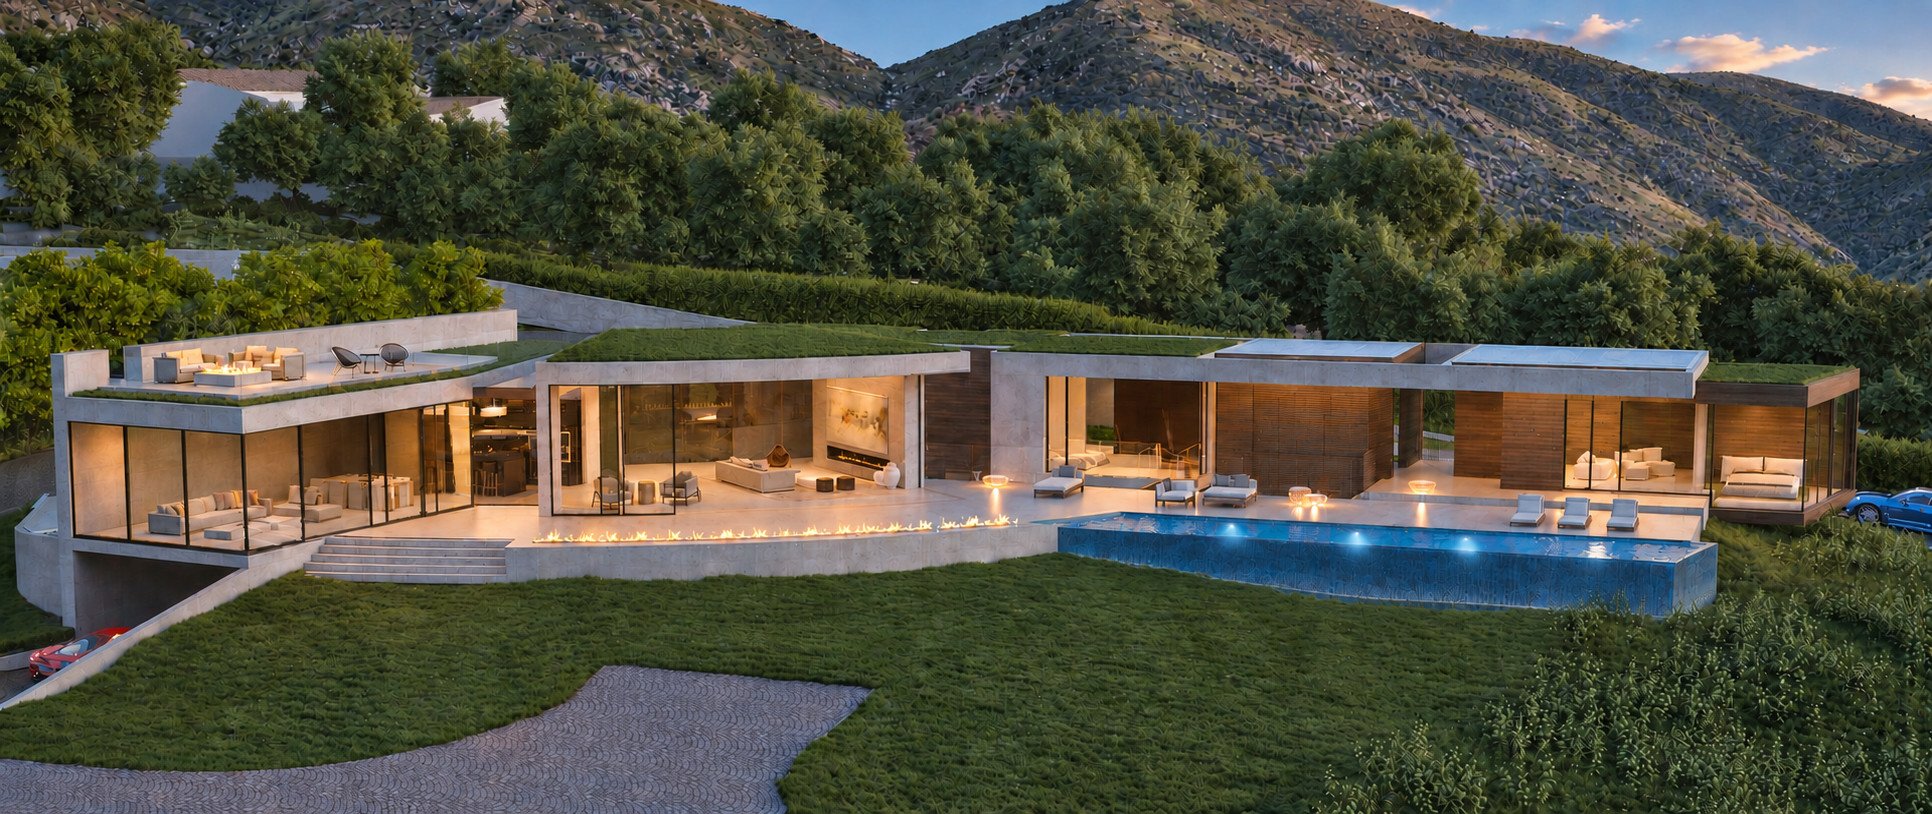
31767 PCH
A planted-roof residence drawn into the Malibu hillside and opening toward the Pacific.
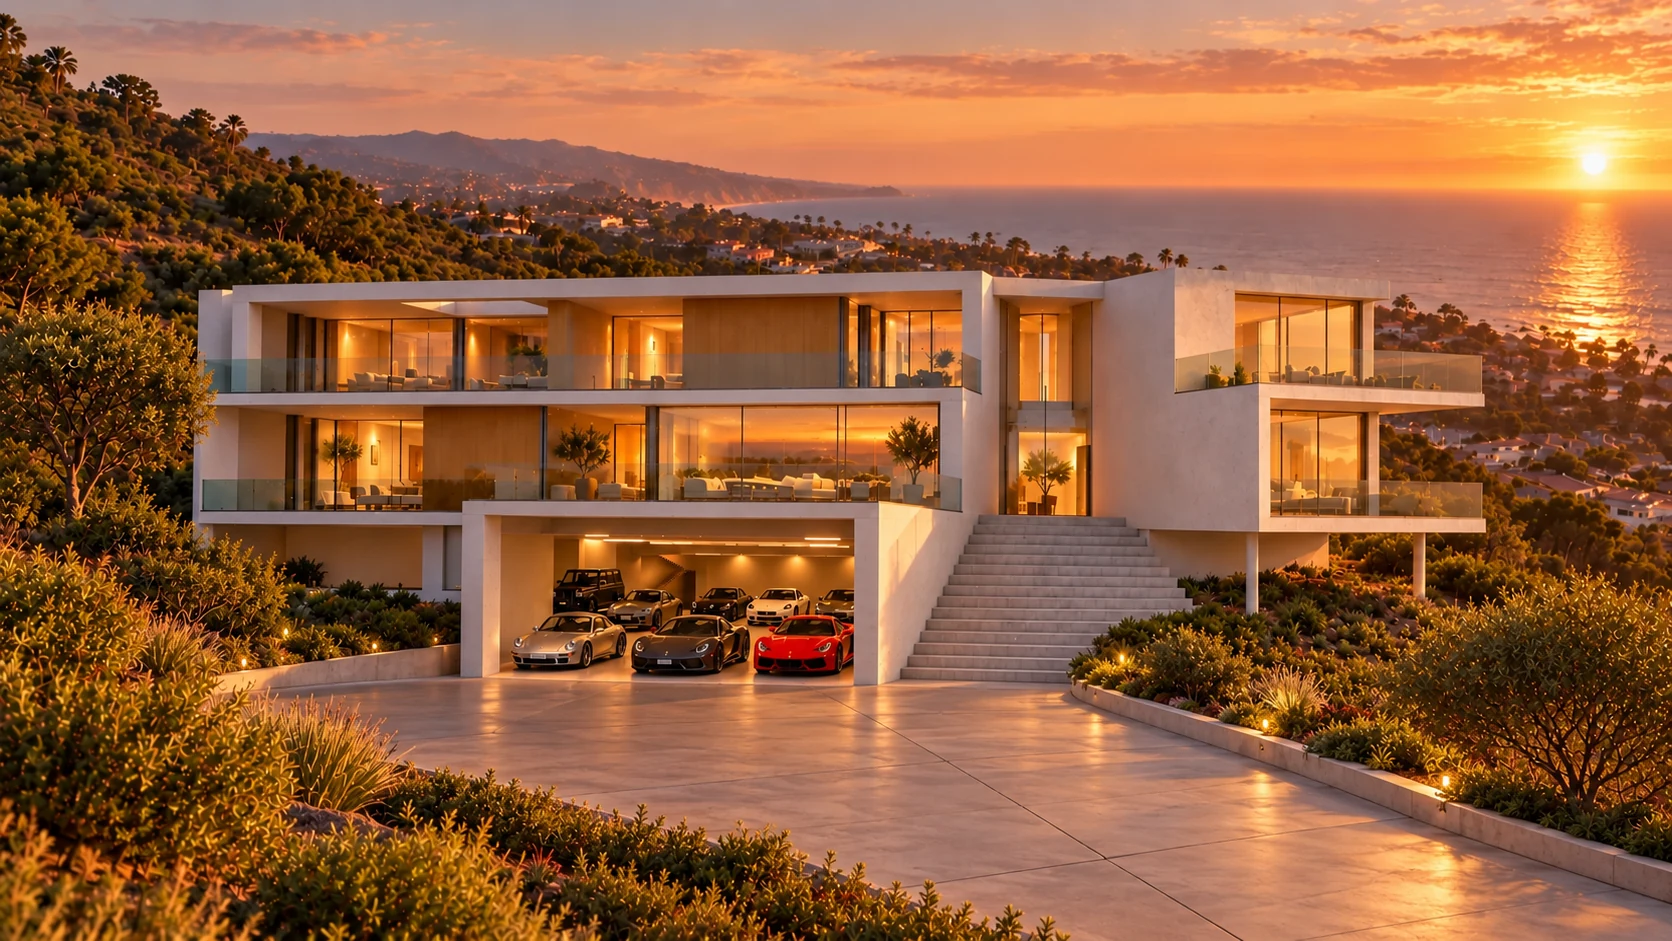
31701 PCH
Seven early views trace the roof, terraces and changing levels of a steep coastal site.
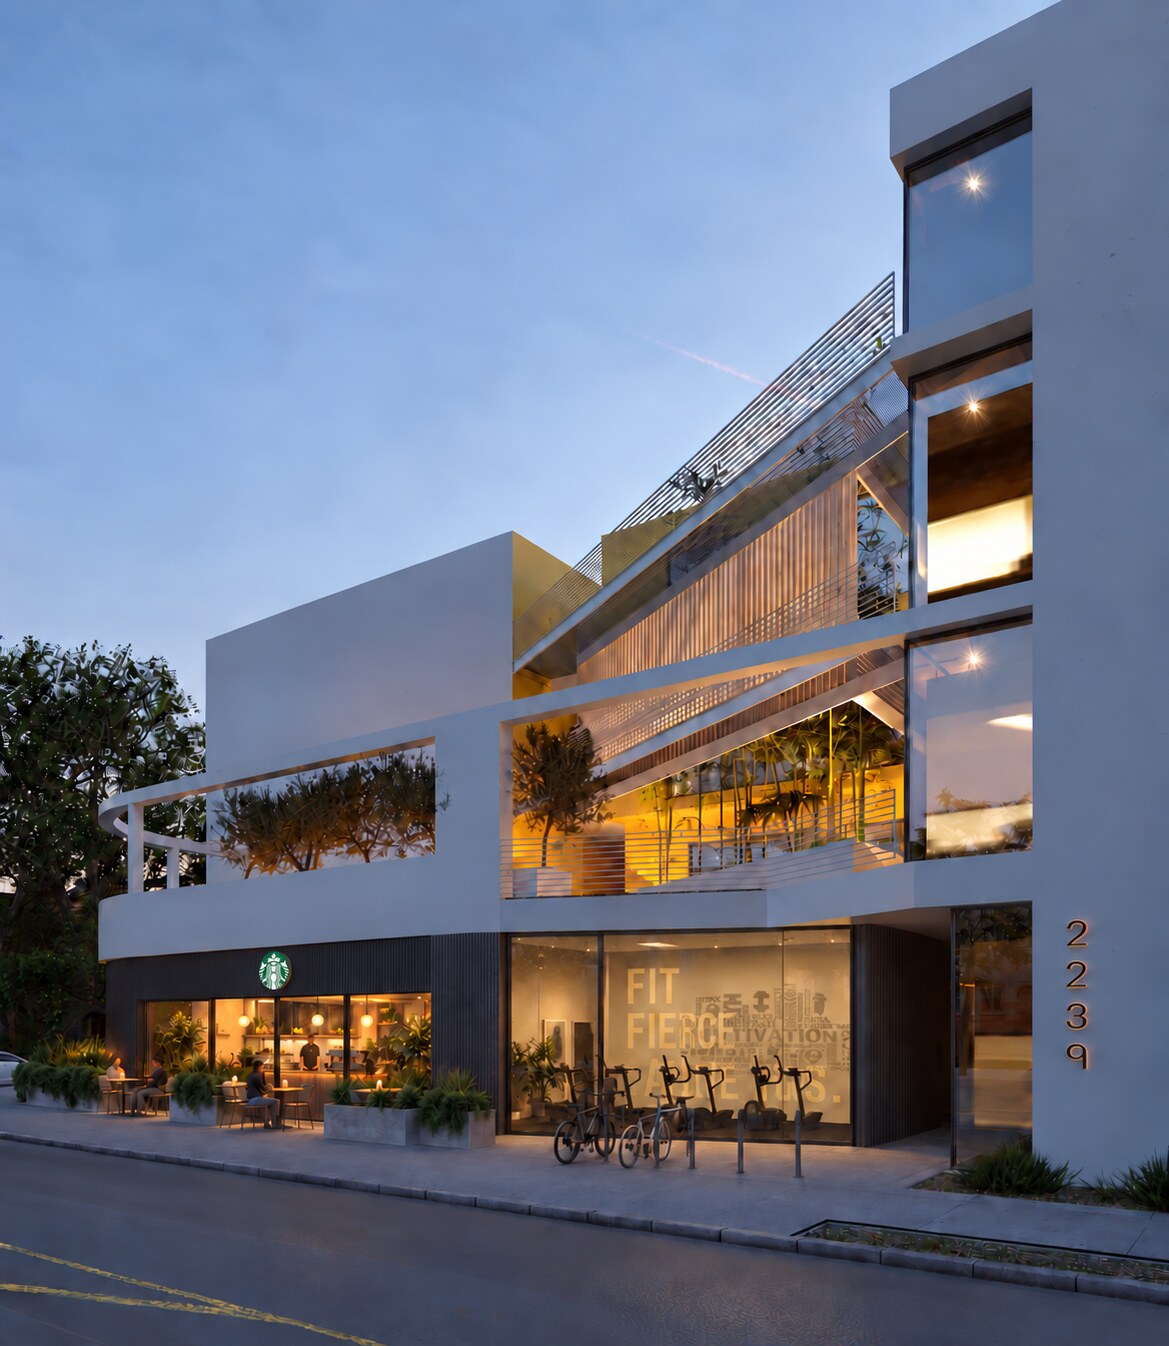
S. Manhattan Place
Twenty urban residences composed around screened terraces, shared landscape and transparent community space.
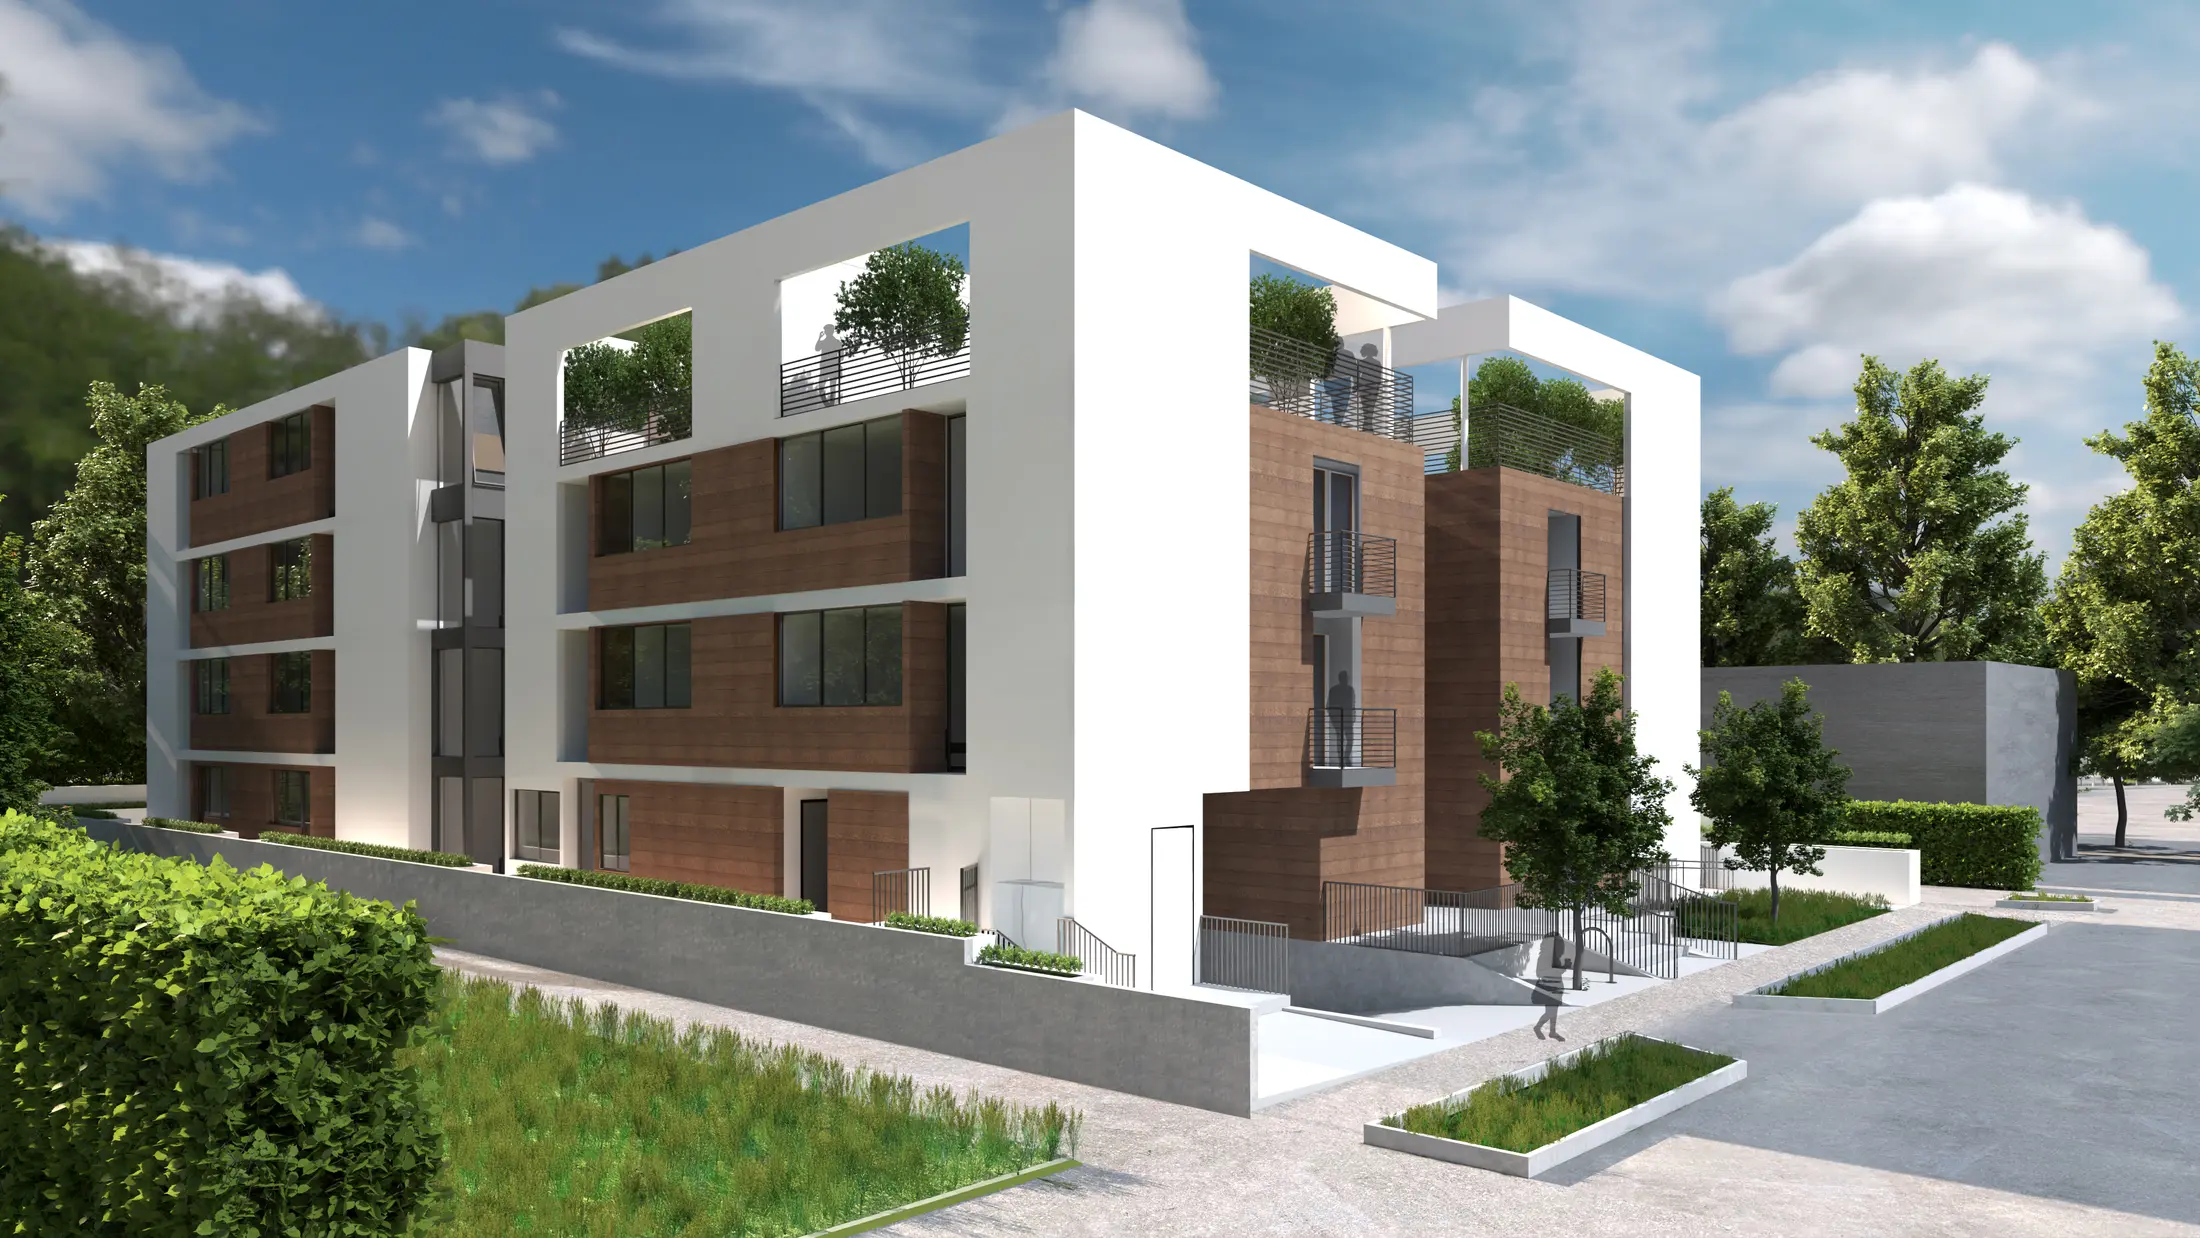
Blythe Street
Twenty-eight residences composed through framed volumes, warm wood surfaces and elevated landscape.
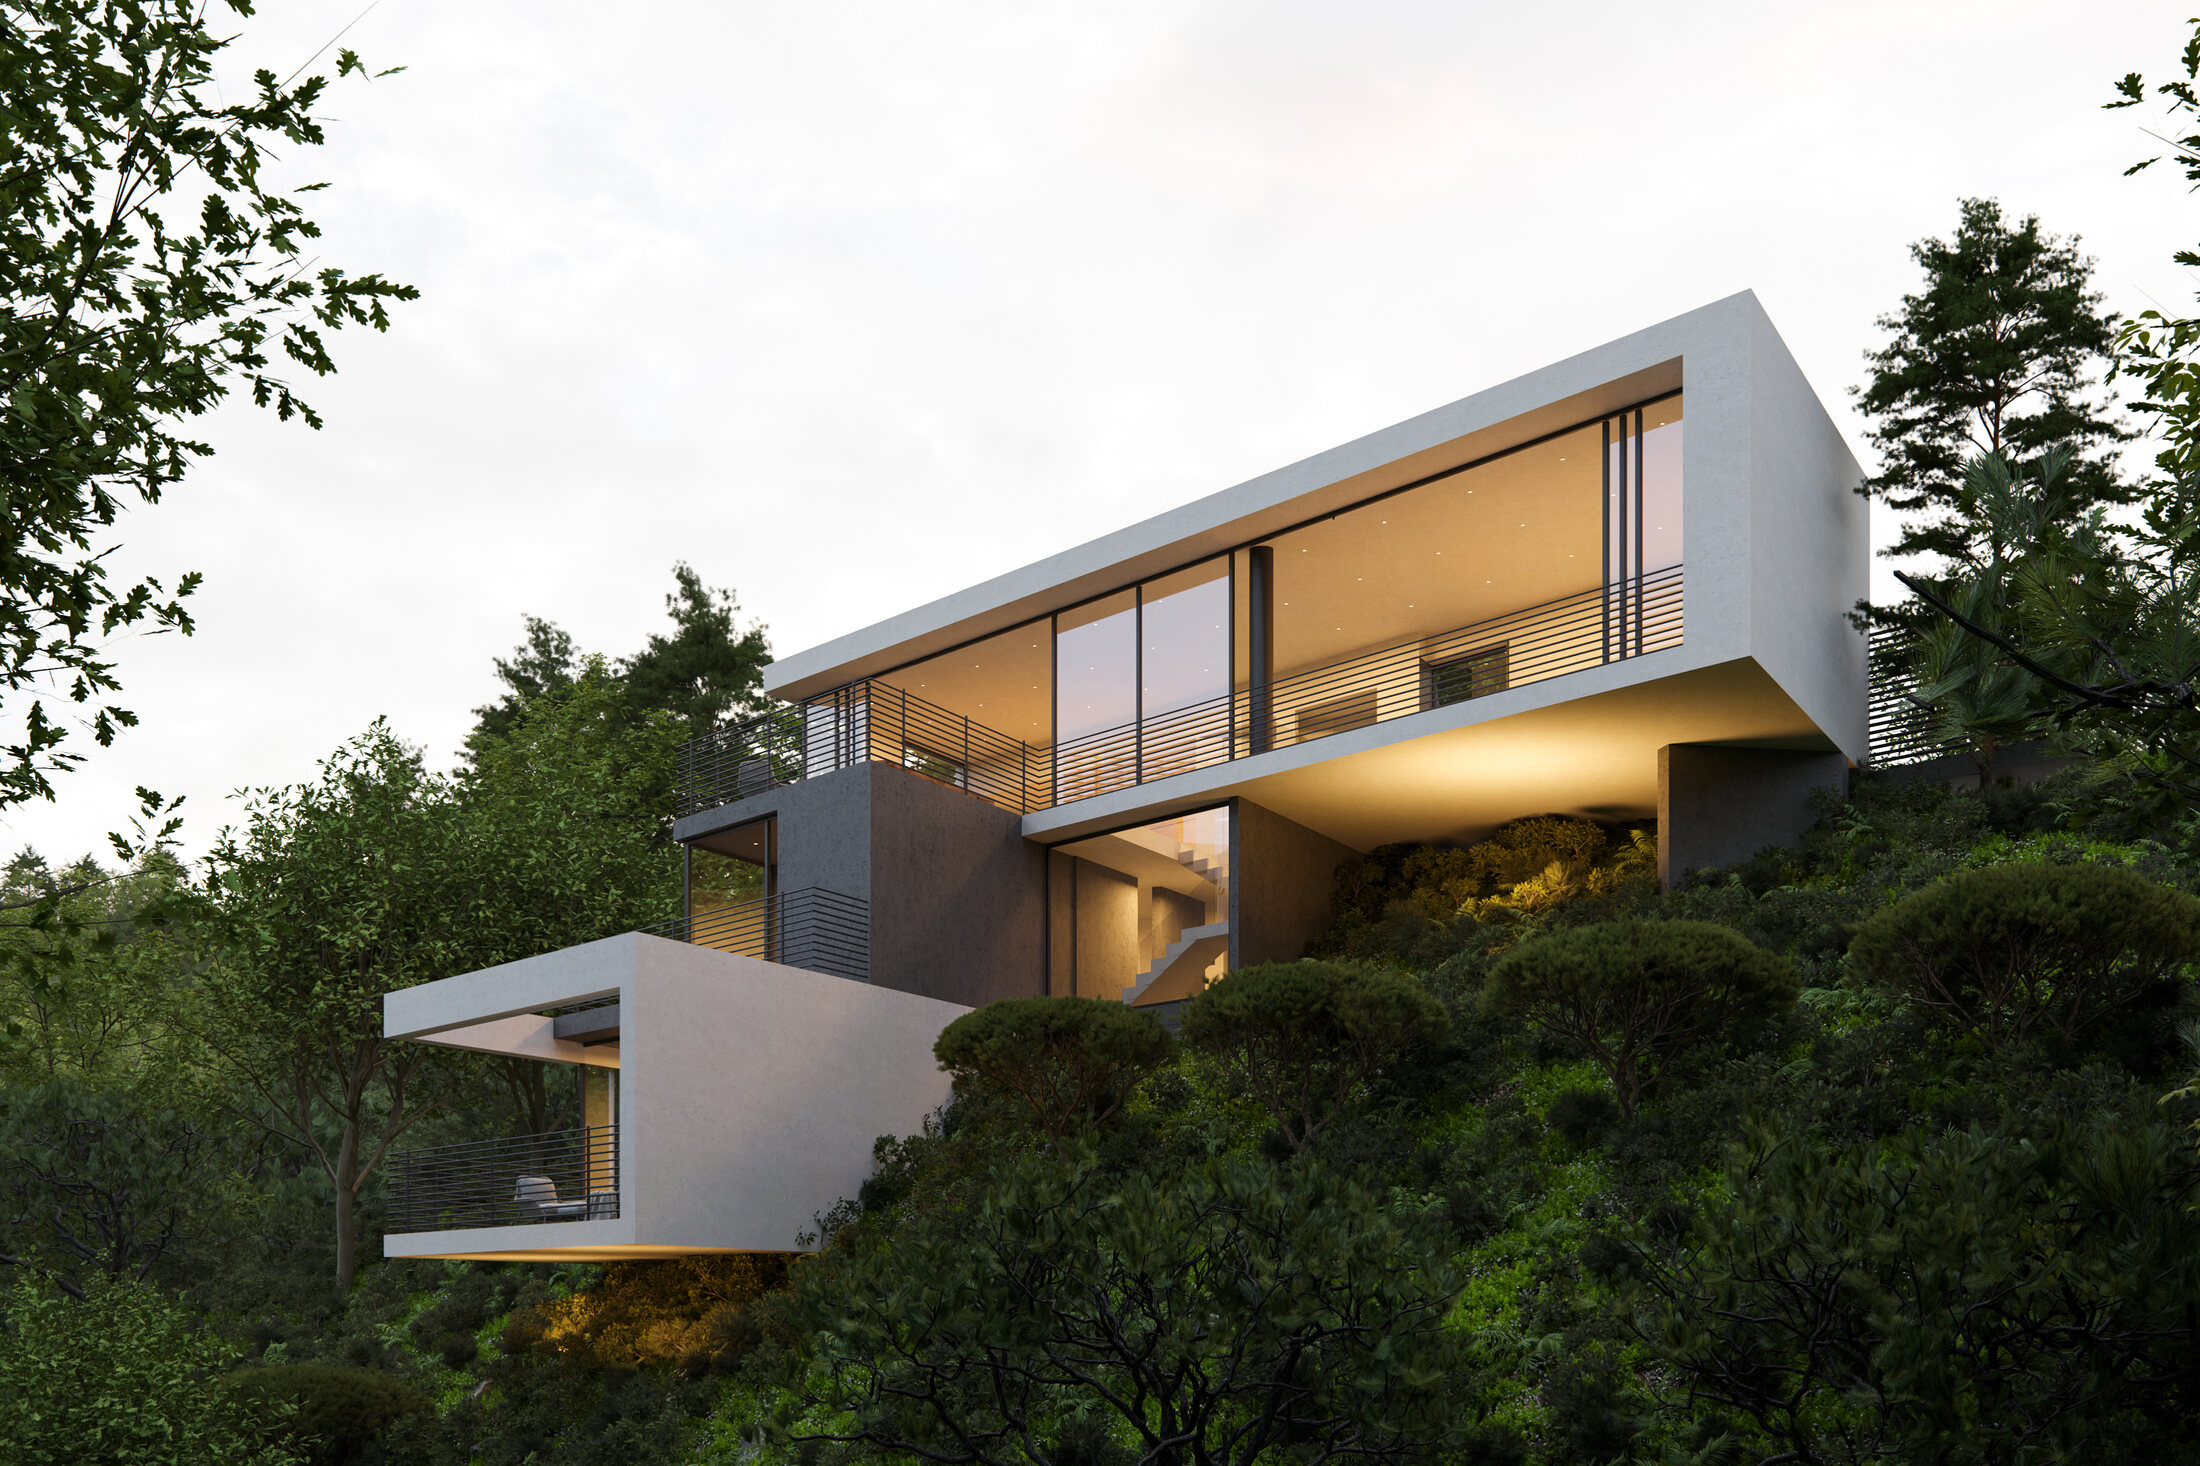
3536 Coy Drive
A three-level residence stepping through a wooded Sherman Oaks site along the Mulholland Scenic Corridor.
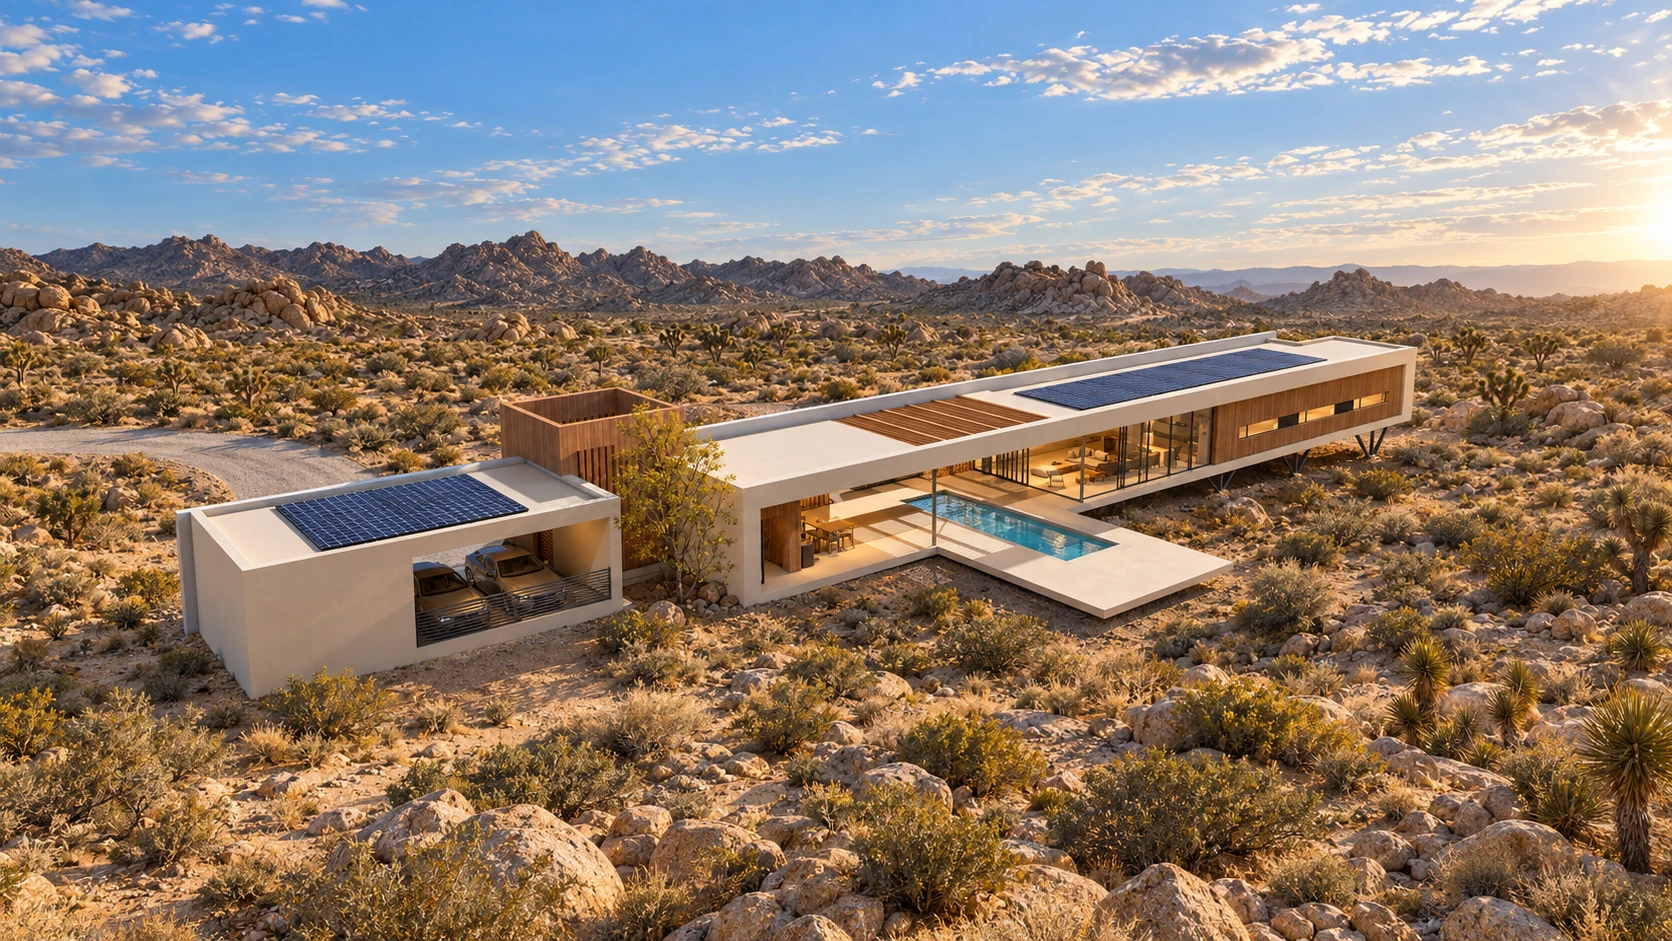
Joshua SunEver
A desert residence shaped as a frame for sunset, silence and the Joshua Tree horizon.
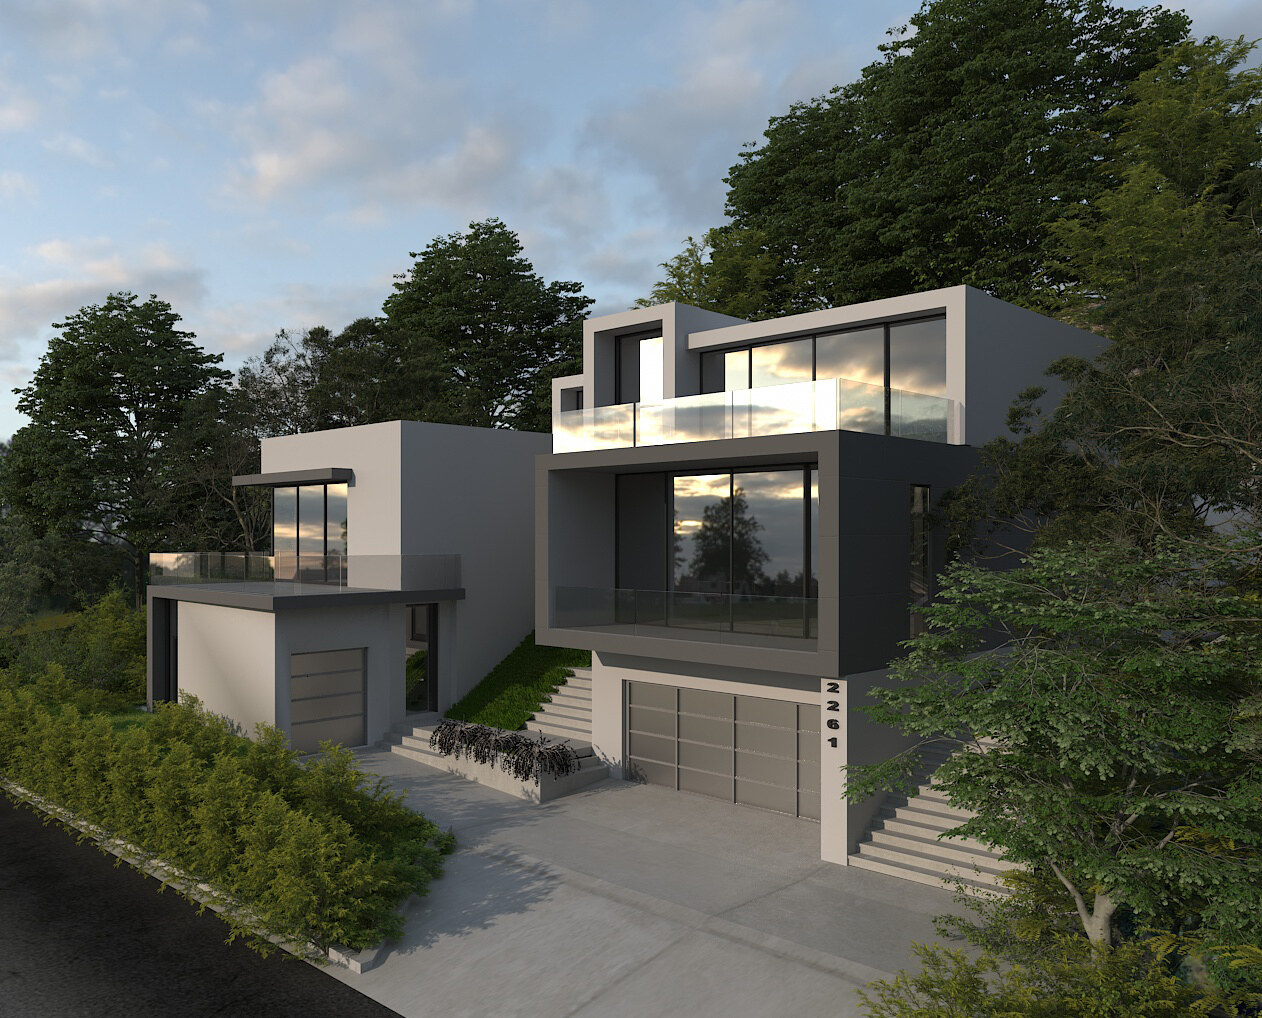
Bowmont
A residence and ADU composed as stepped frames, terraces and transparent rooms within a wooded slope.
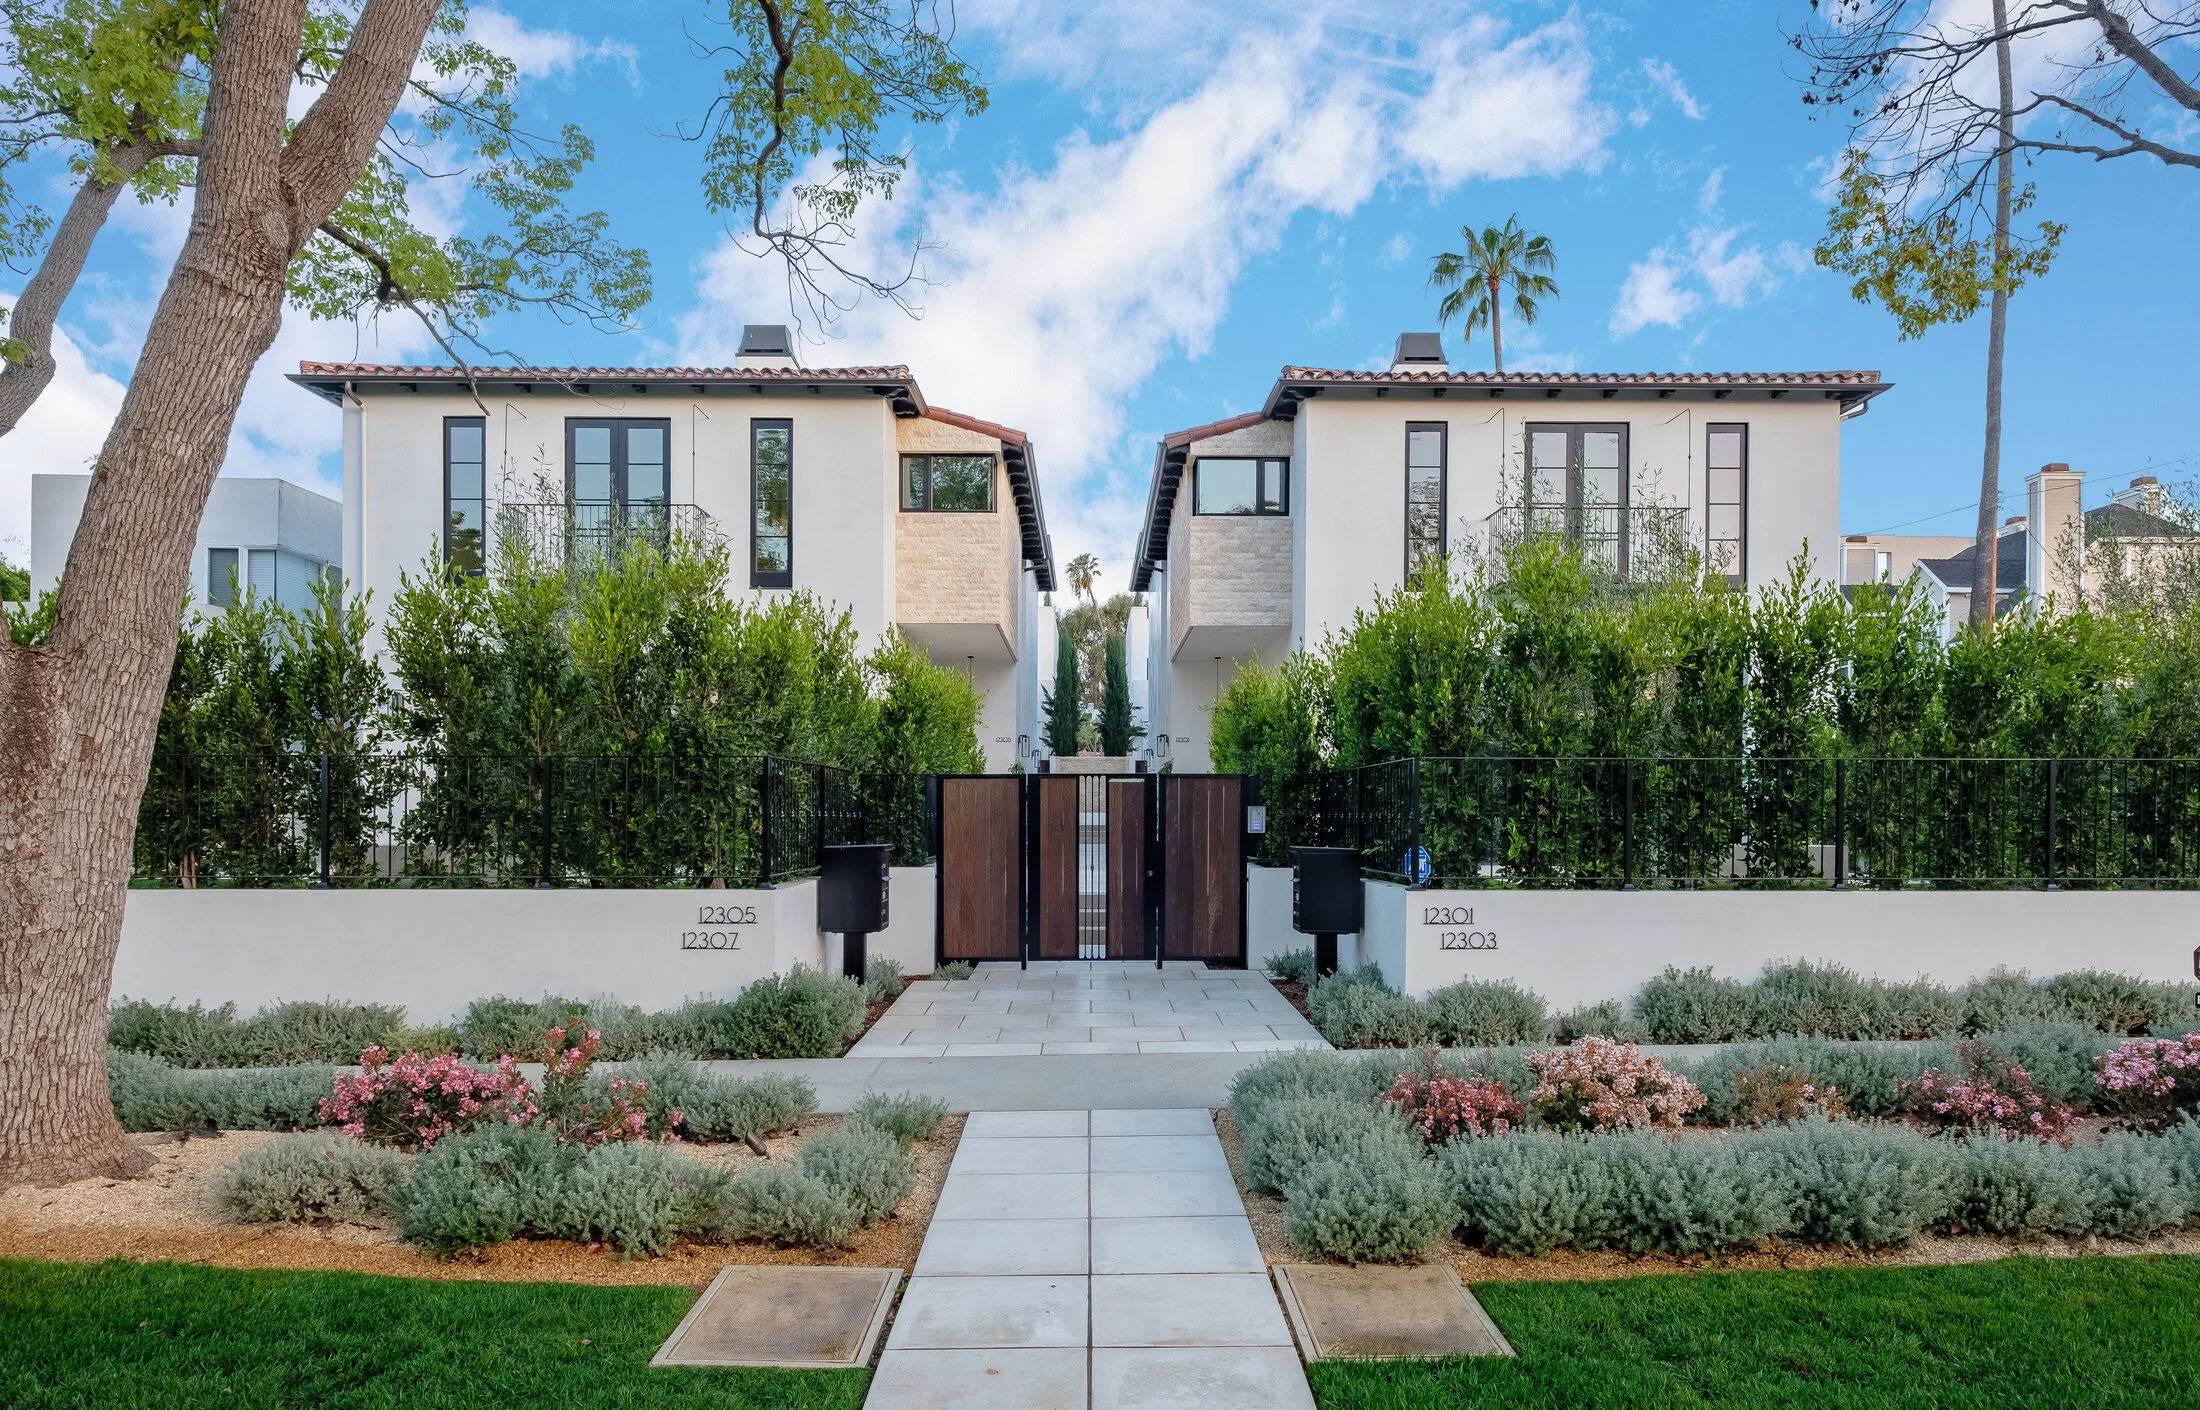
Gorham
Four paired homes organized around private courtyards, individual entries and shared below-grade services.
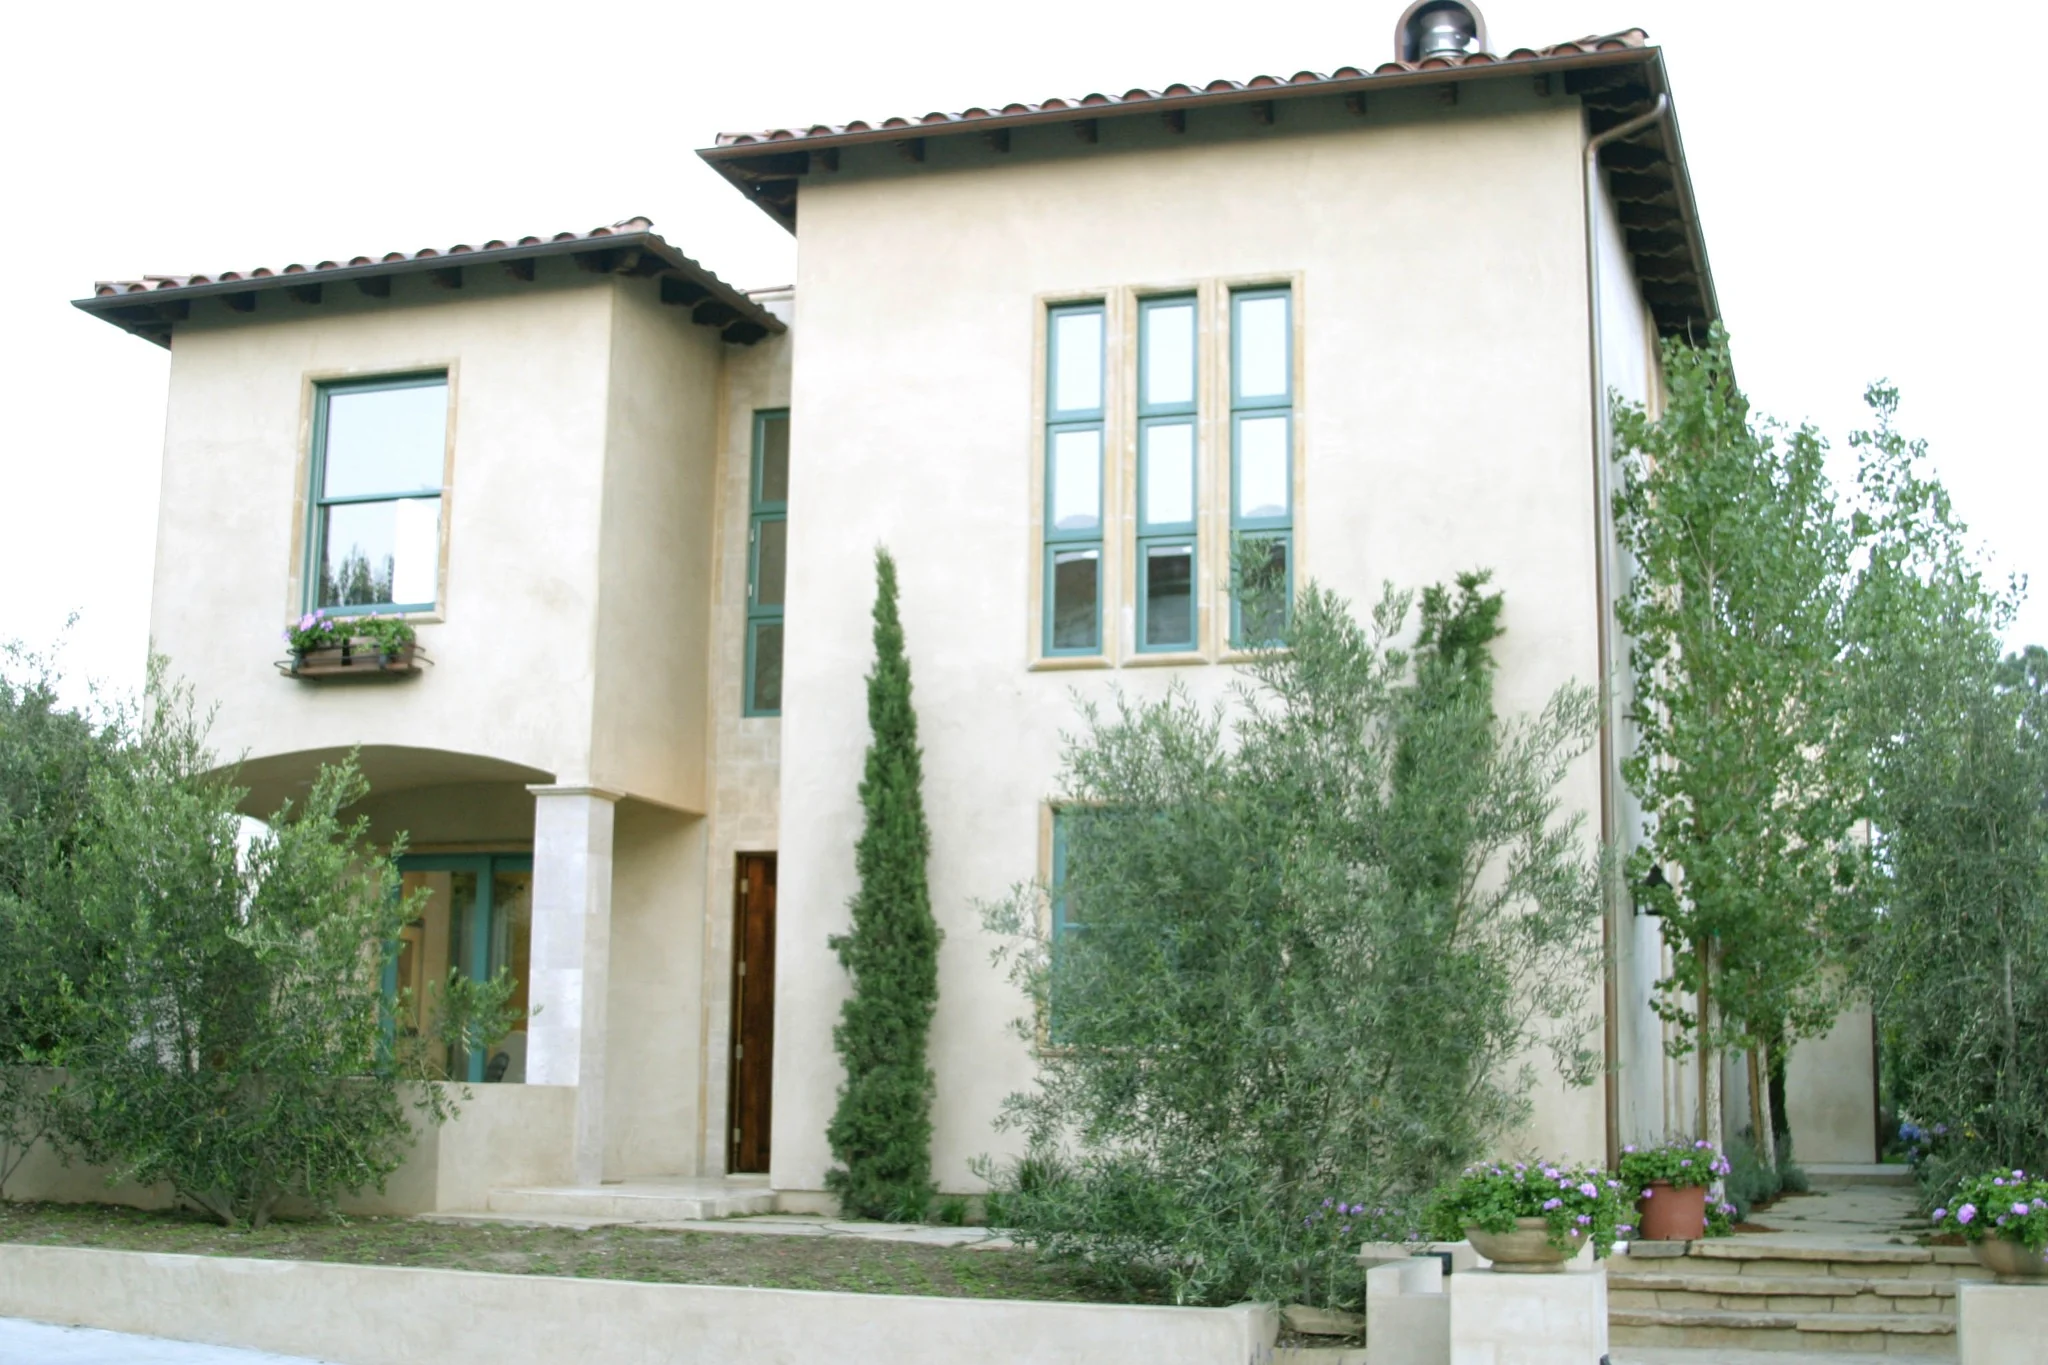
1121 E. Gorham
The first project Shahram Shokoufandeh designed, built and developed.
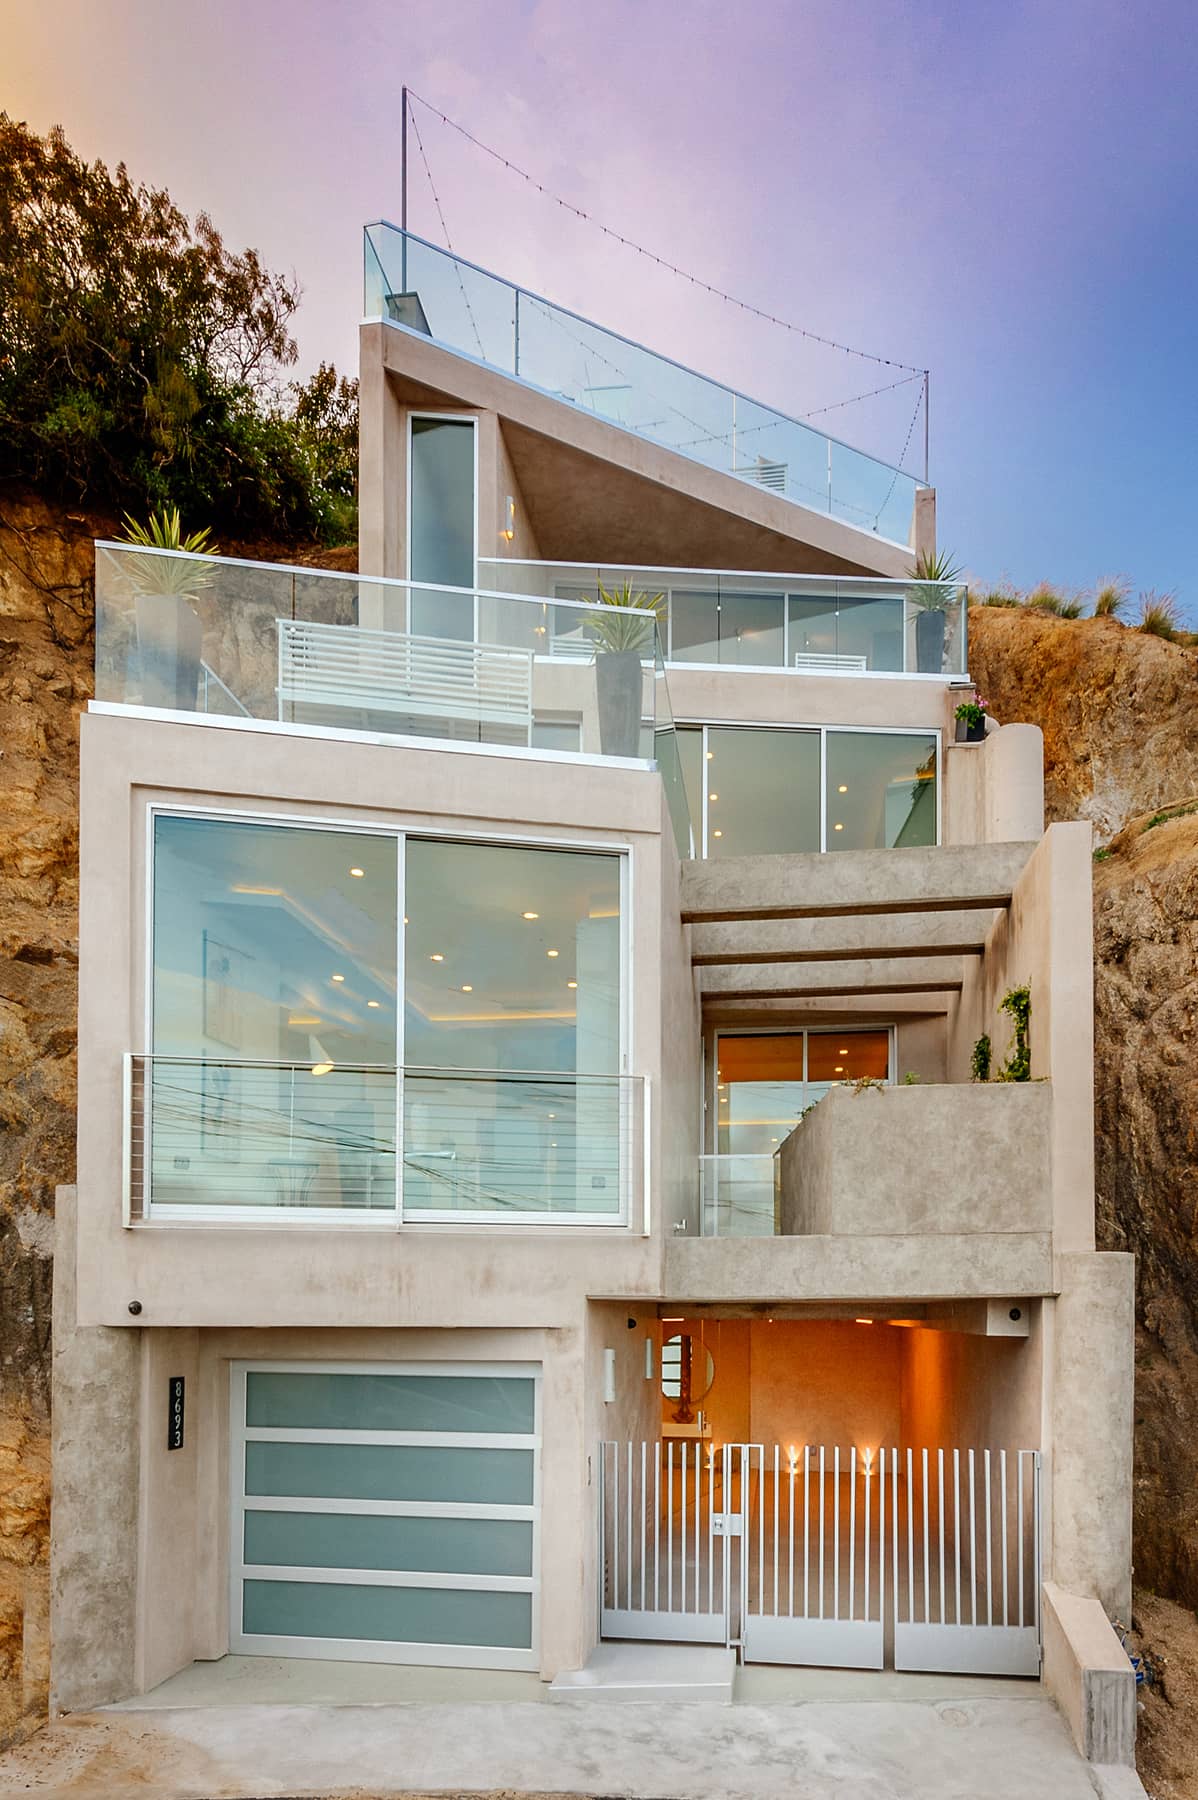
8693 Franklin
A narrow completed residence rising vertically through a steep rear hillside lot.
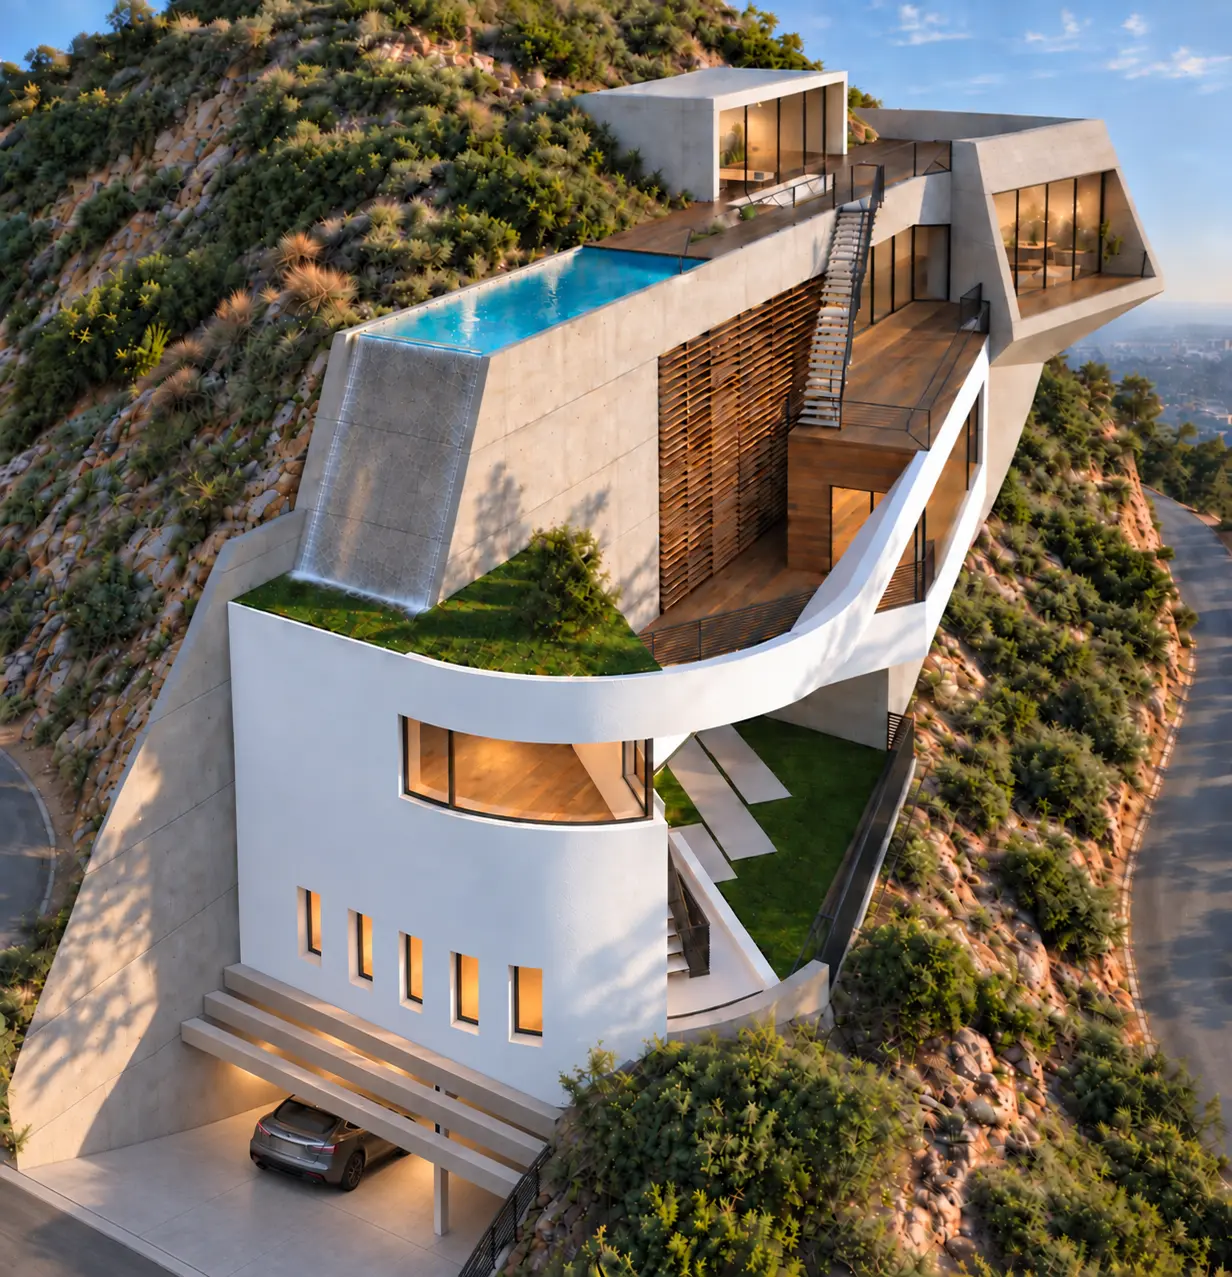
8689 Franklin
A residence shaped by an extreme slope, exterior circulation and an infinity pool opening toward the city.
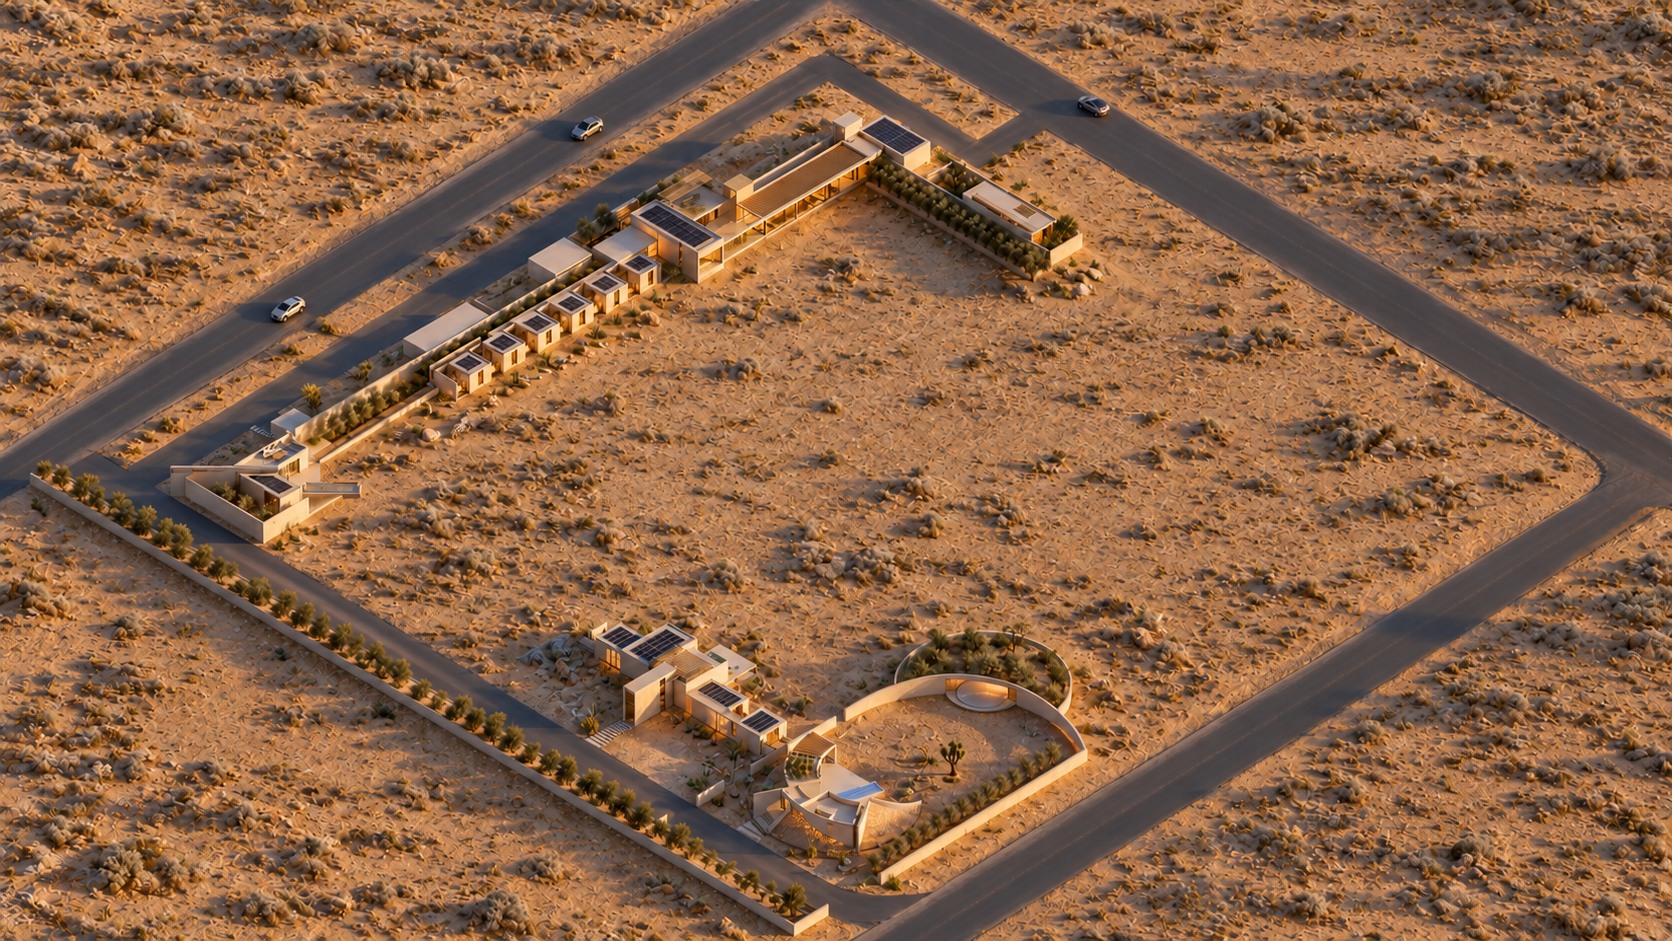
Joshua Sunset
A 10-acre Joshua Tree compound joining residences, retreat suites, courtyards and gardens within one continuous desert landscape.
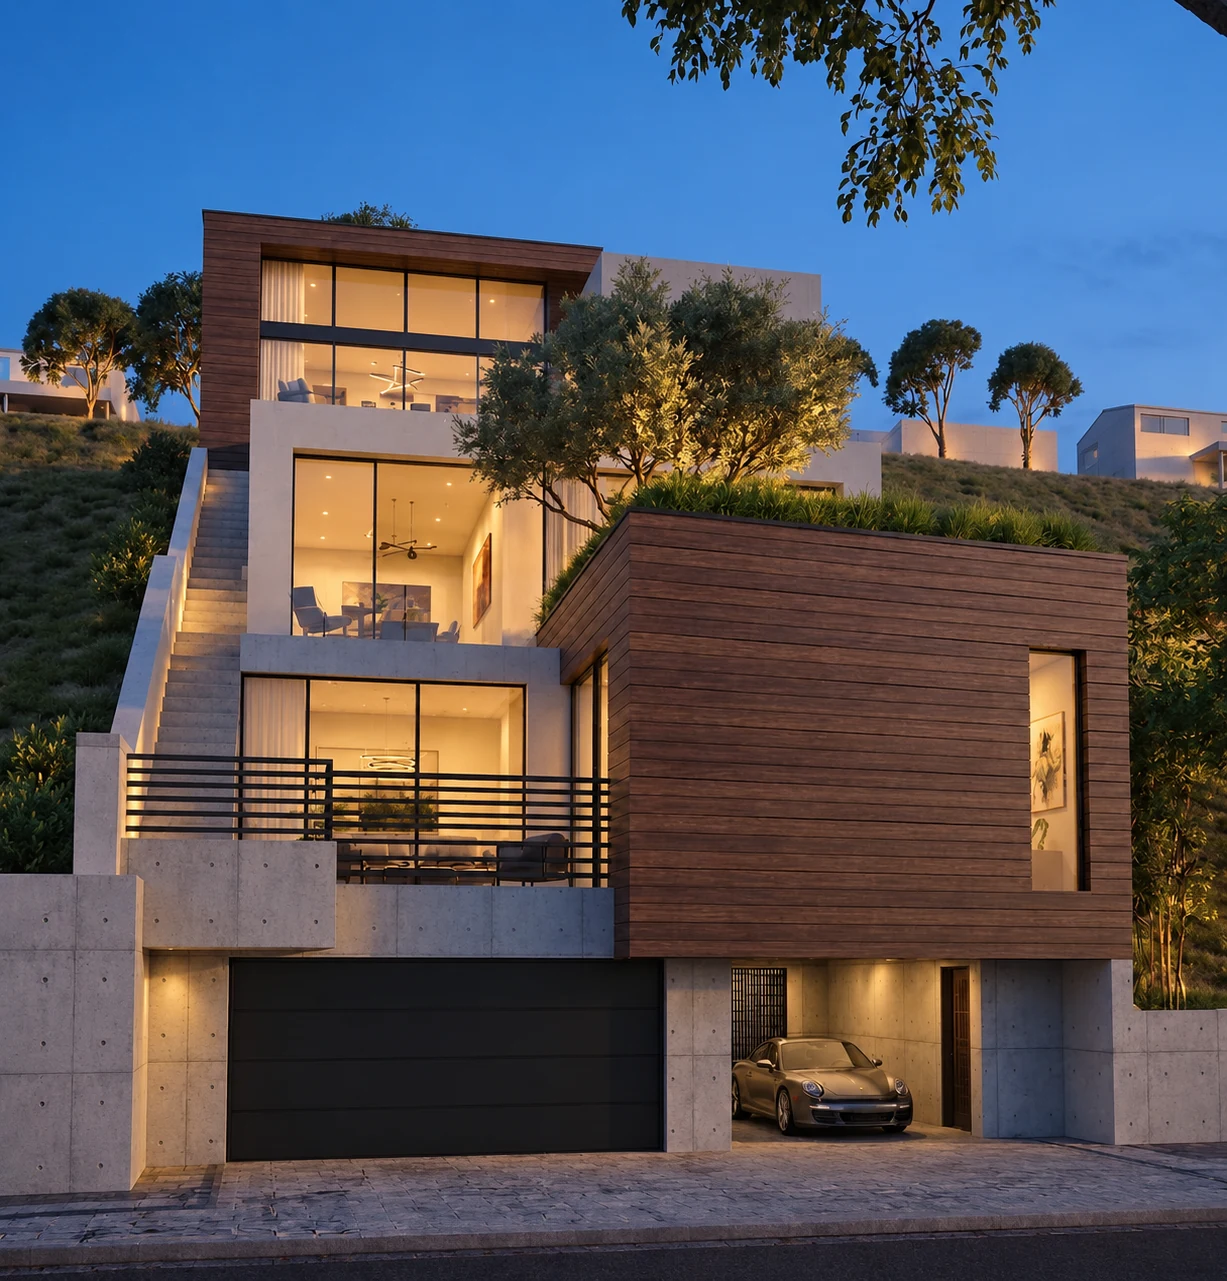
4314 Canoga Drive
A three-story hillside residence stepping with the terrain through planted roofs, terraces and a pool-centered upper living level.
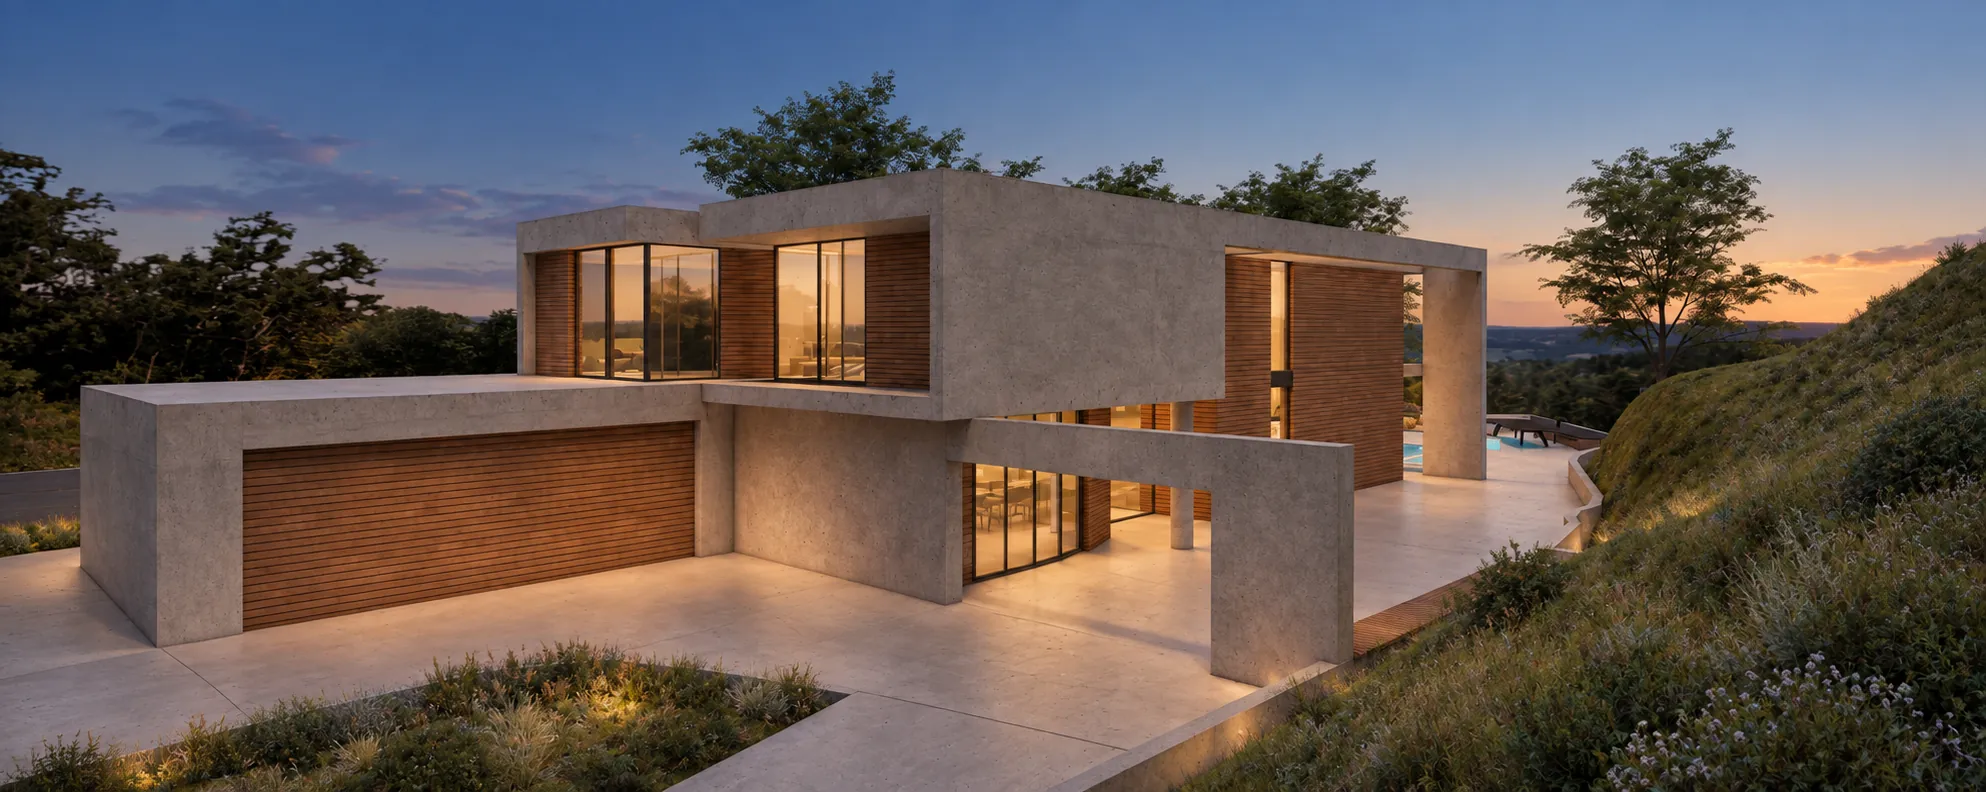
11311 Dona Lisa
A major remodel connecting framed arrival, warm interiors, a curved pool and landscape terraces.
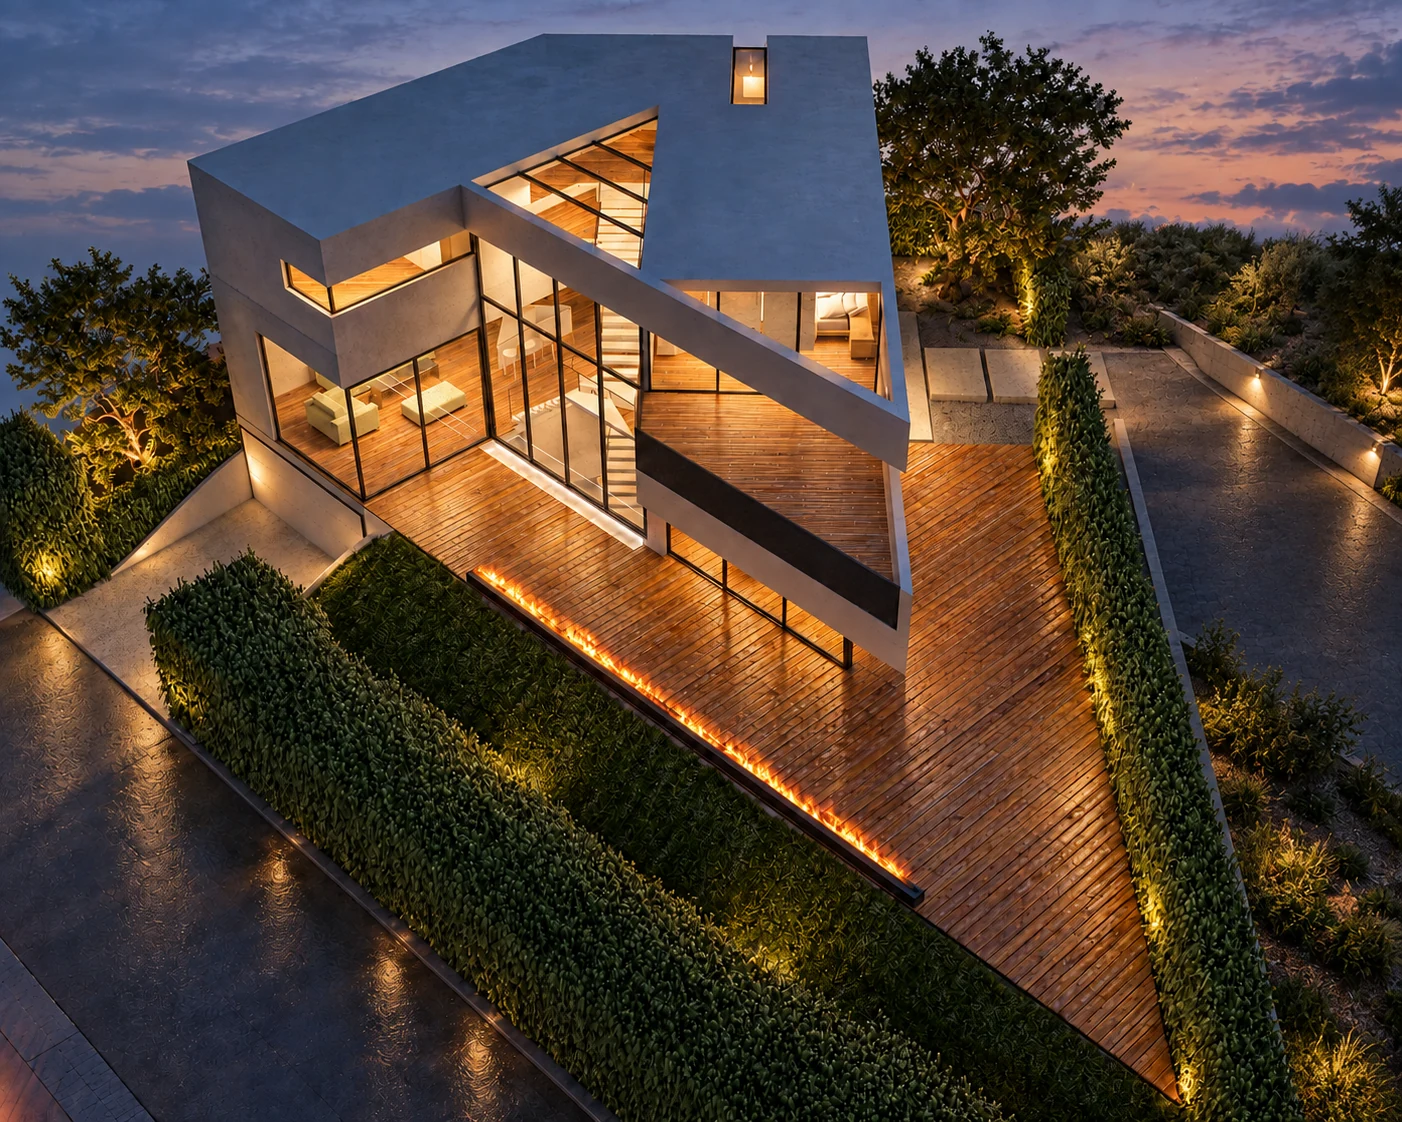
Fairburn
A folded roof, luminous stair and expansive timber terrace connect rooms with landscape.
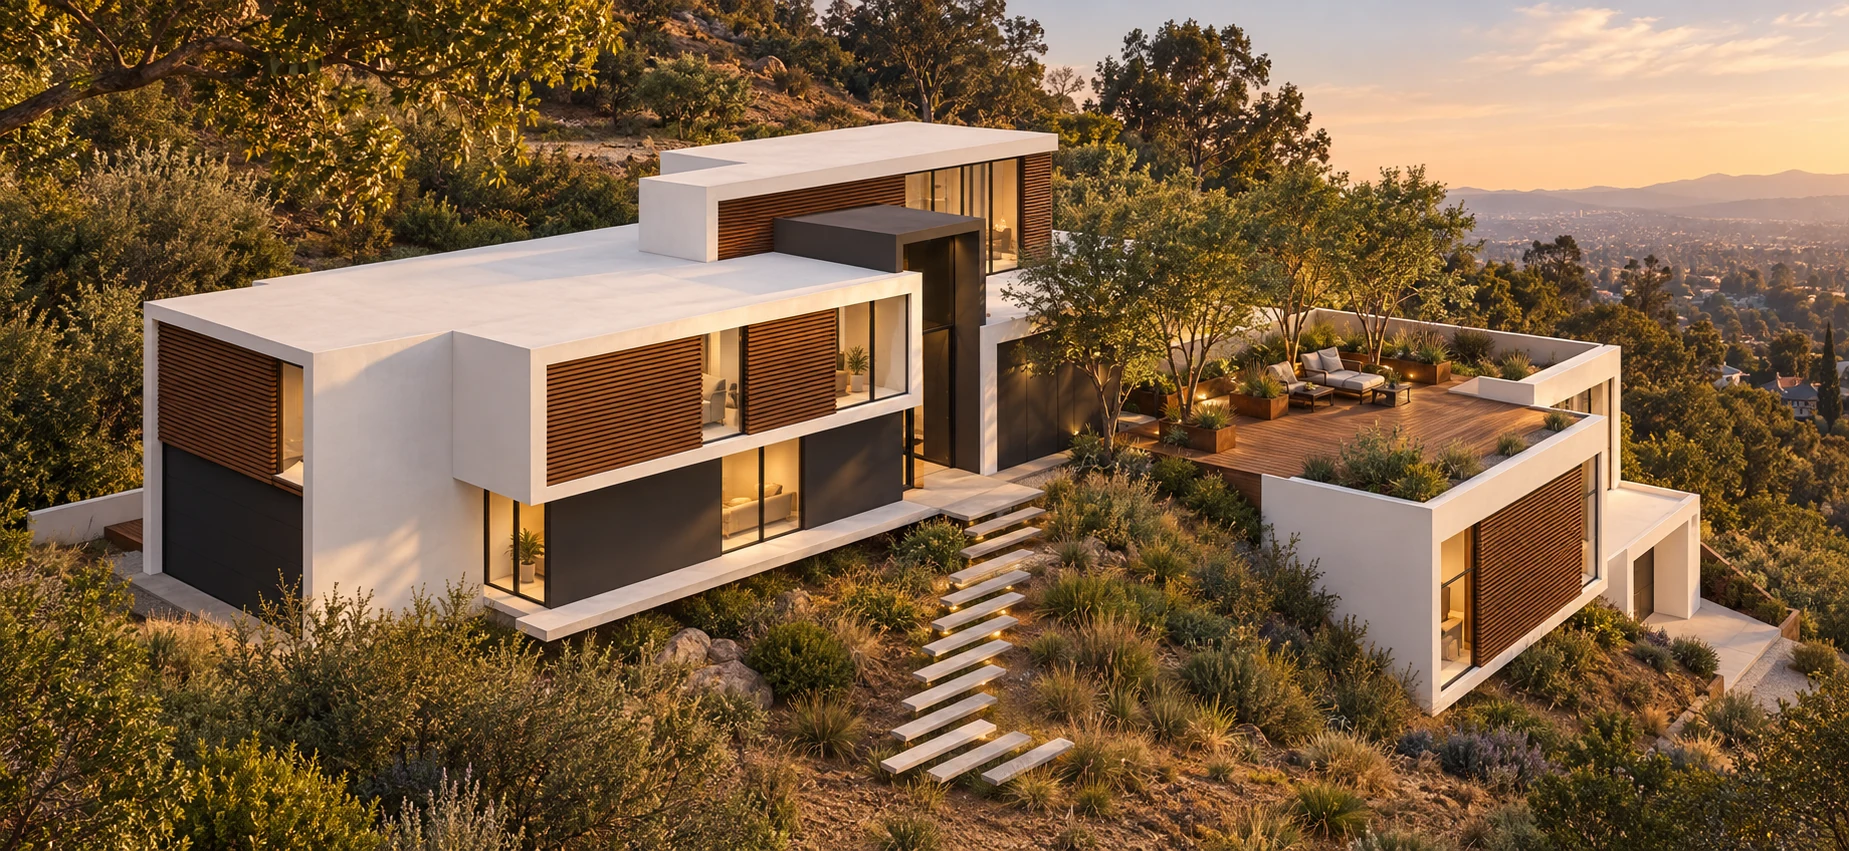
9473 W. Rembert Lane
A private ADU below gives the remodeled main house a broad roof courtyard in place of a conventional backyard.
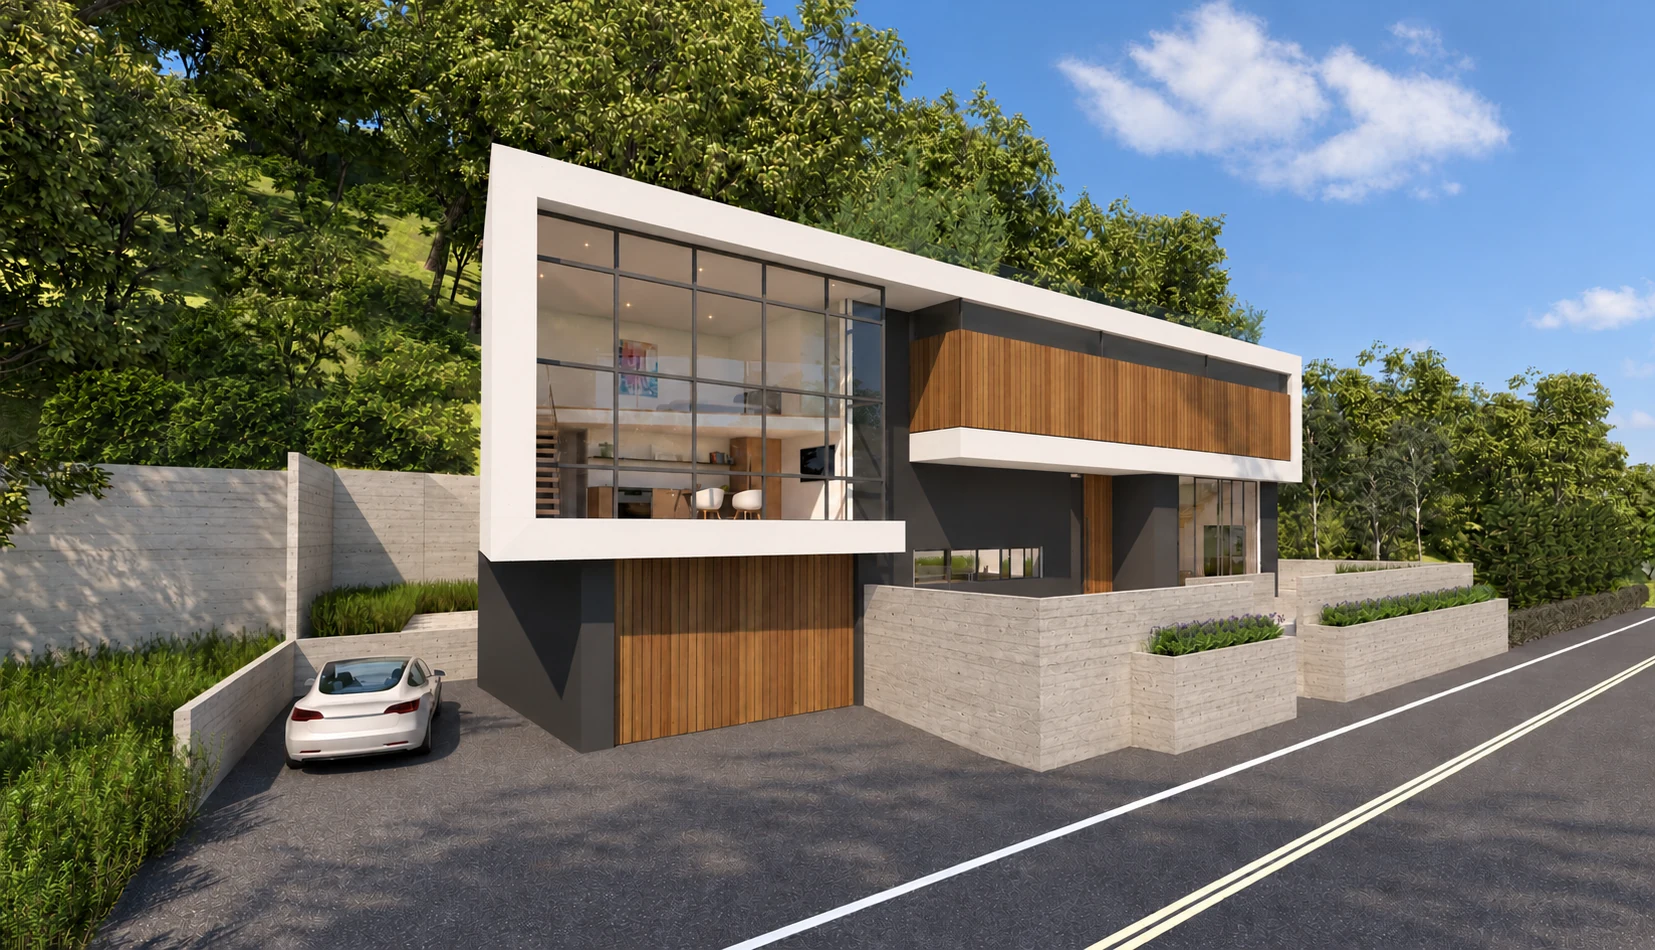
2525 Hutton
A safer street arrival, distinct glass ADU and planted roof terrace organized within a calm architectural frame.
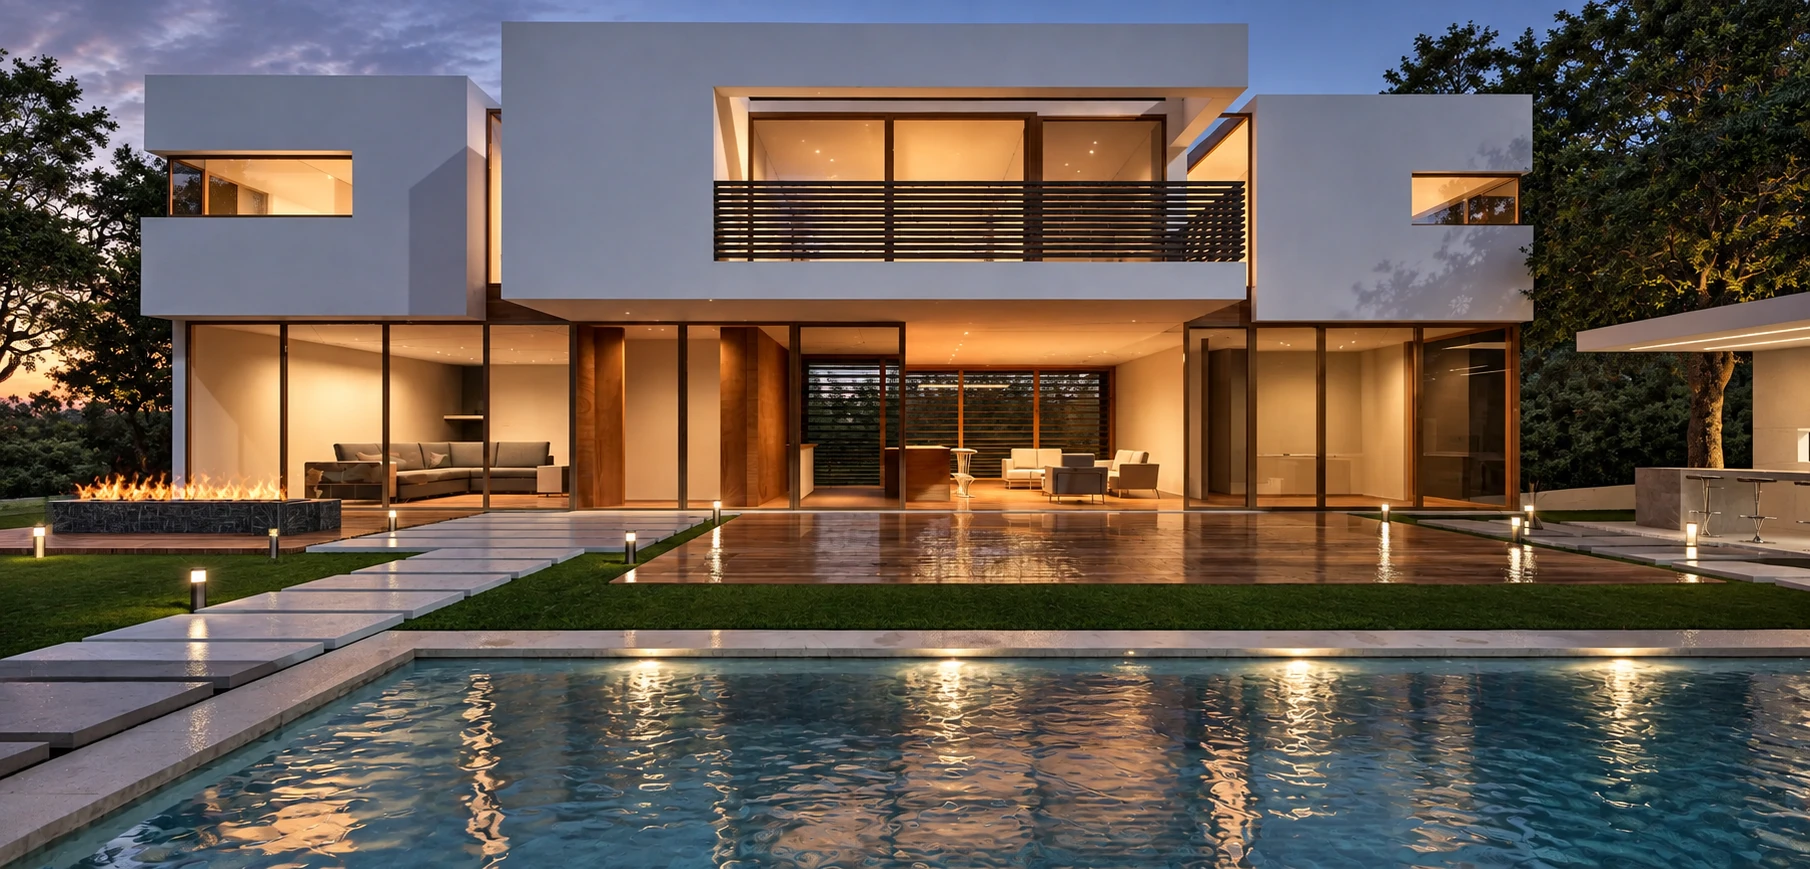
11919 Brentwood Grove
A layered residence joining framed volumes, protected thresholds, water and garden.
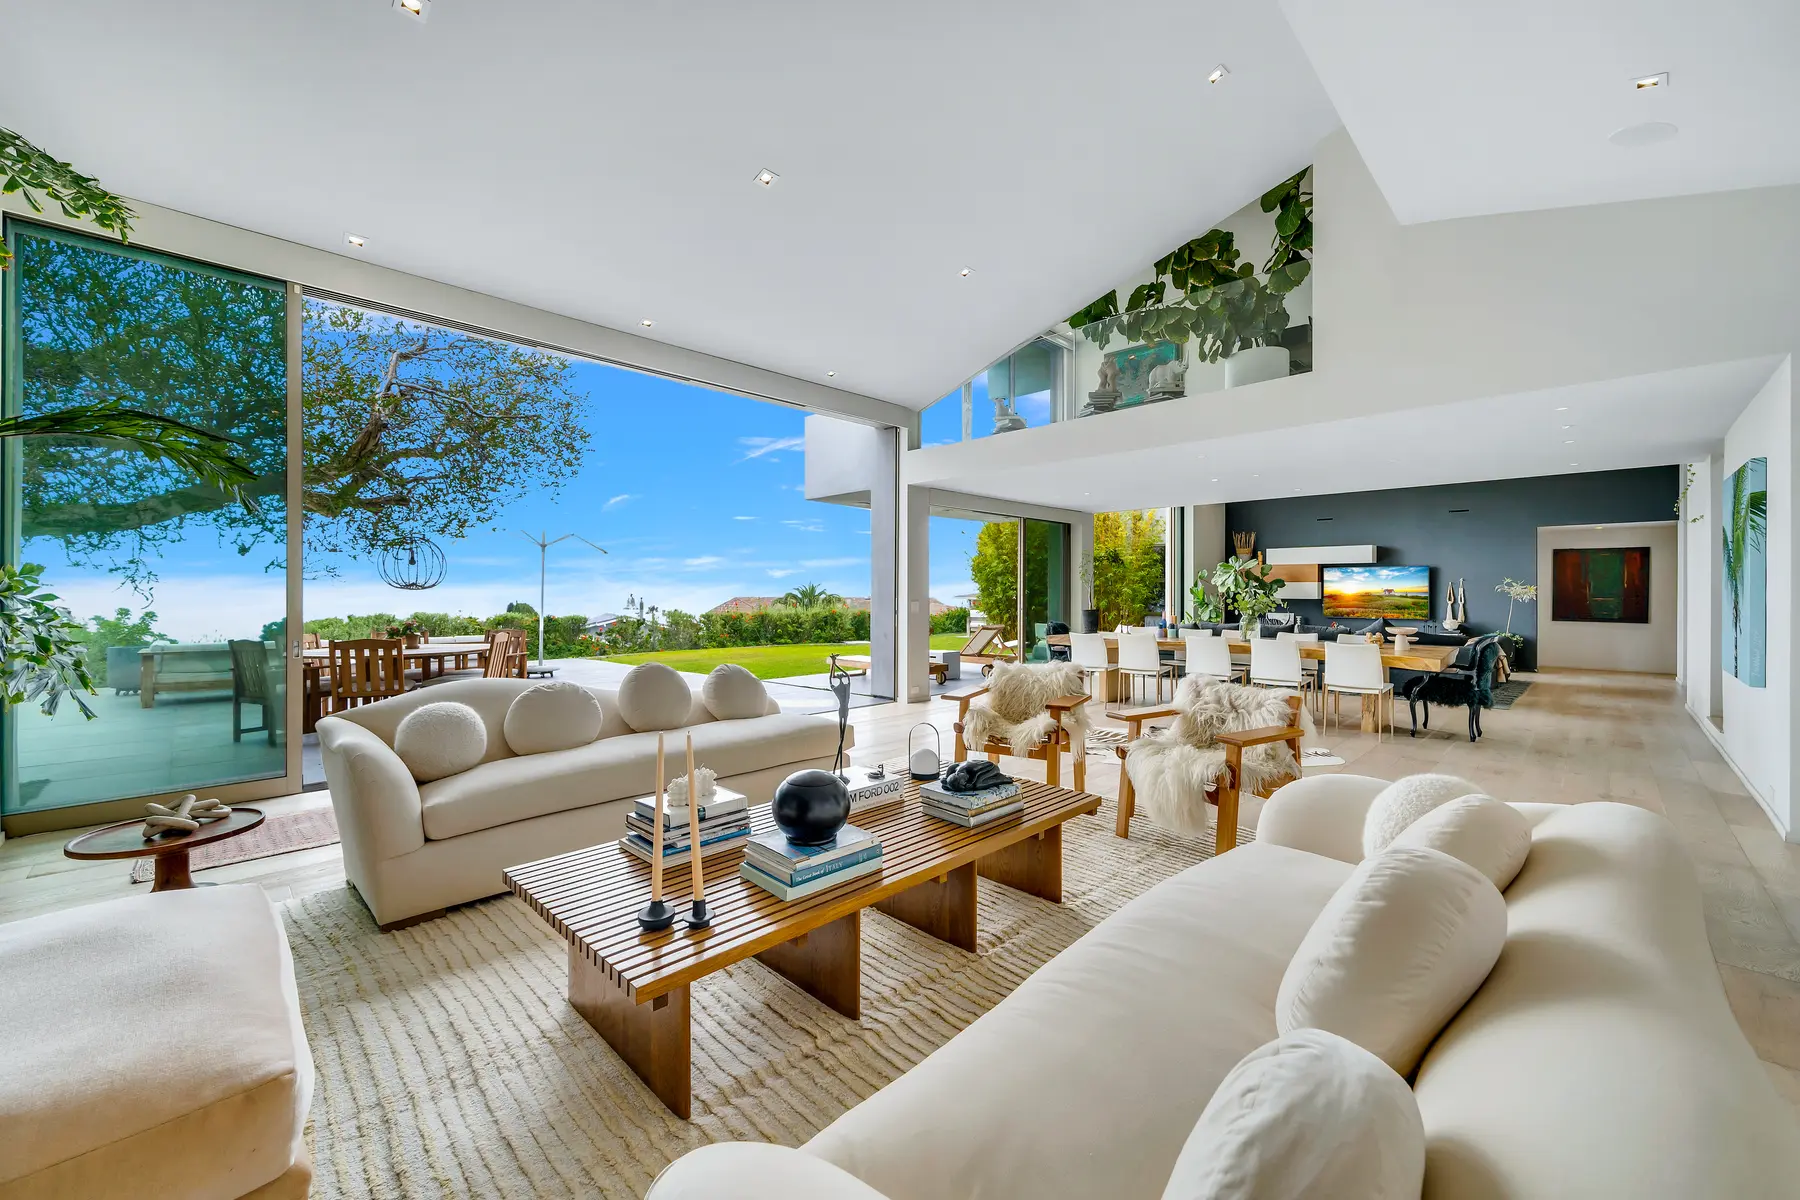
3736 Malibu Country
A major remodel within the existing envelope, preserving height while opening the house to ocean and garden.
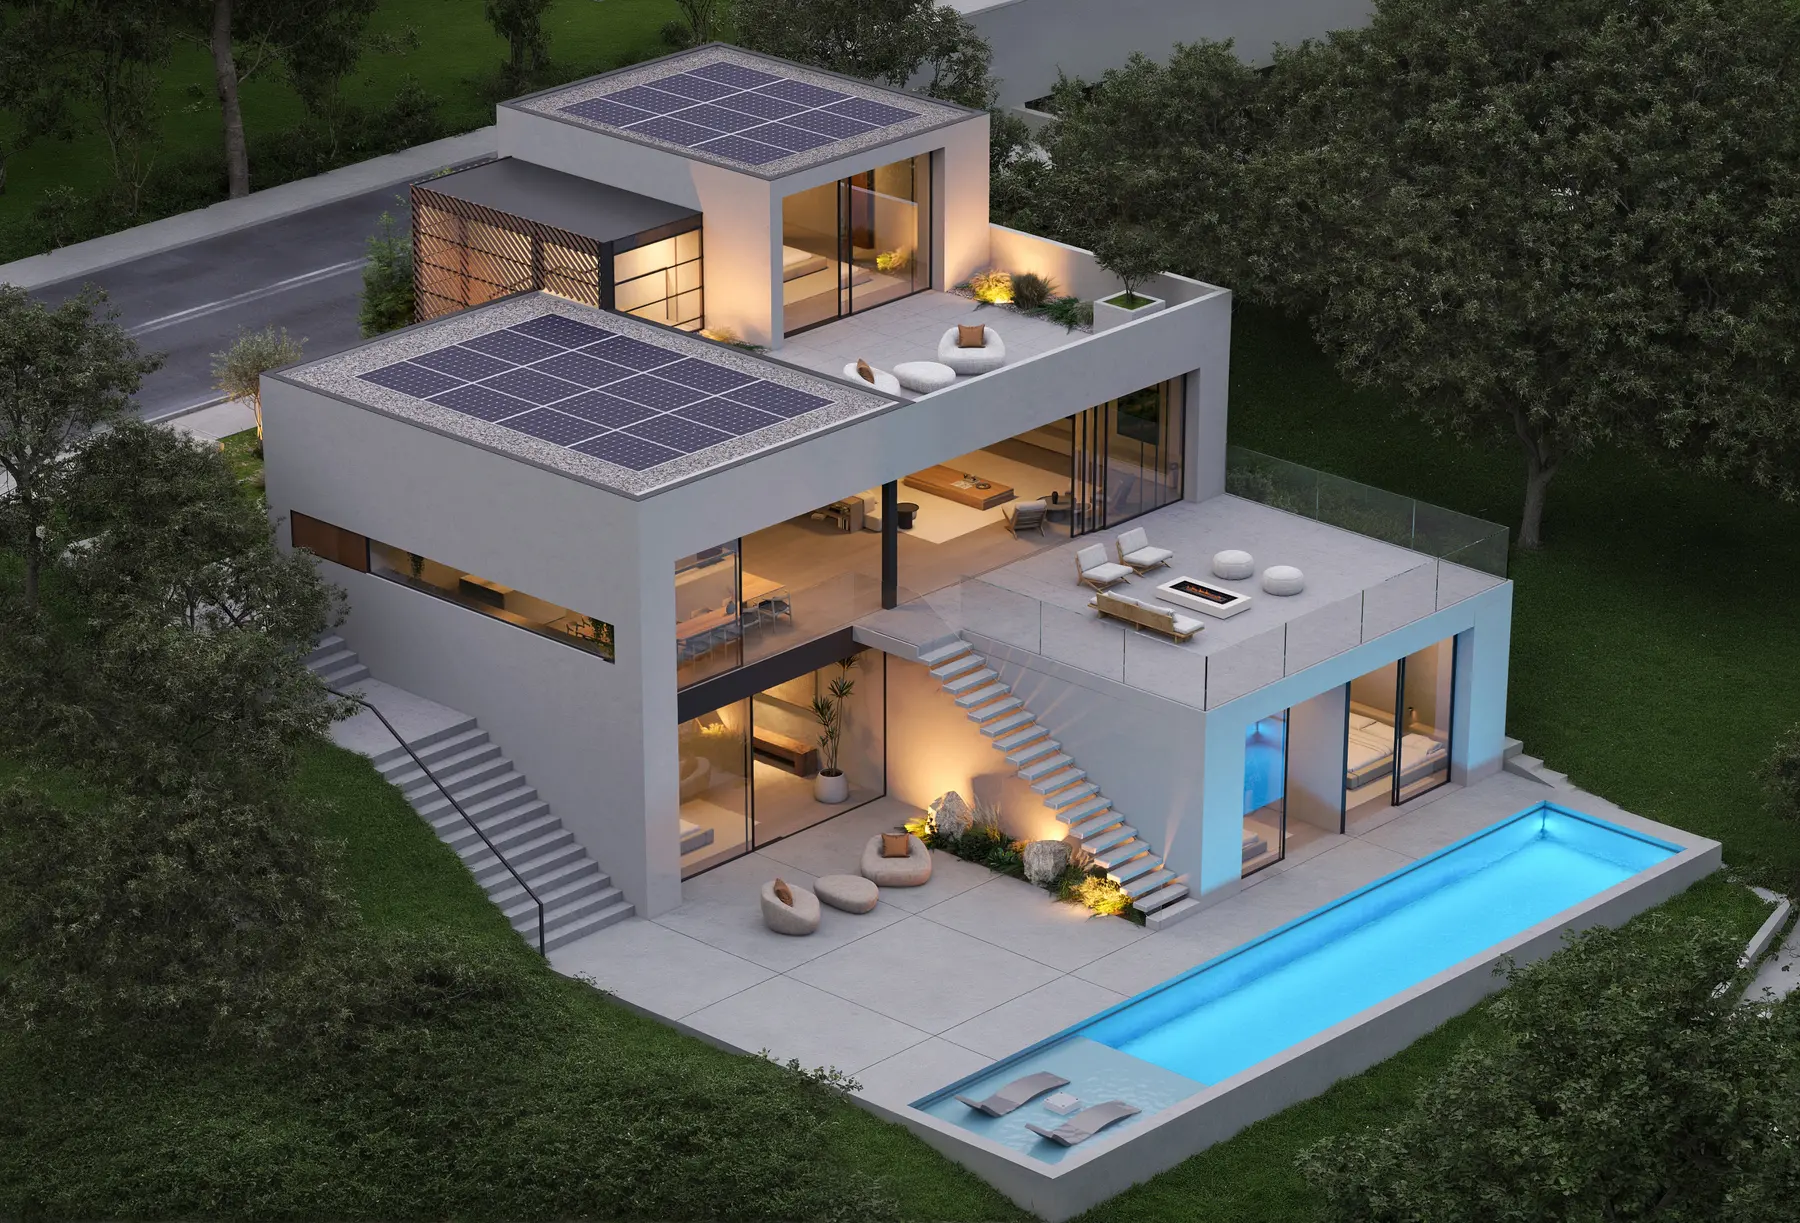
858 Oreo Place
A fire-rebuild residence of stepped frames, roof terraces, garden and water.
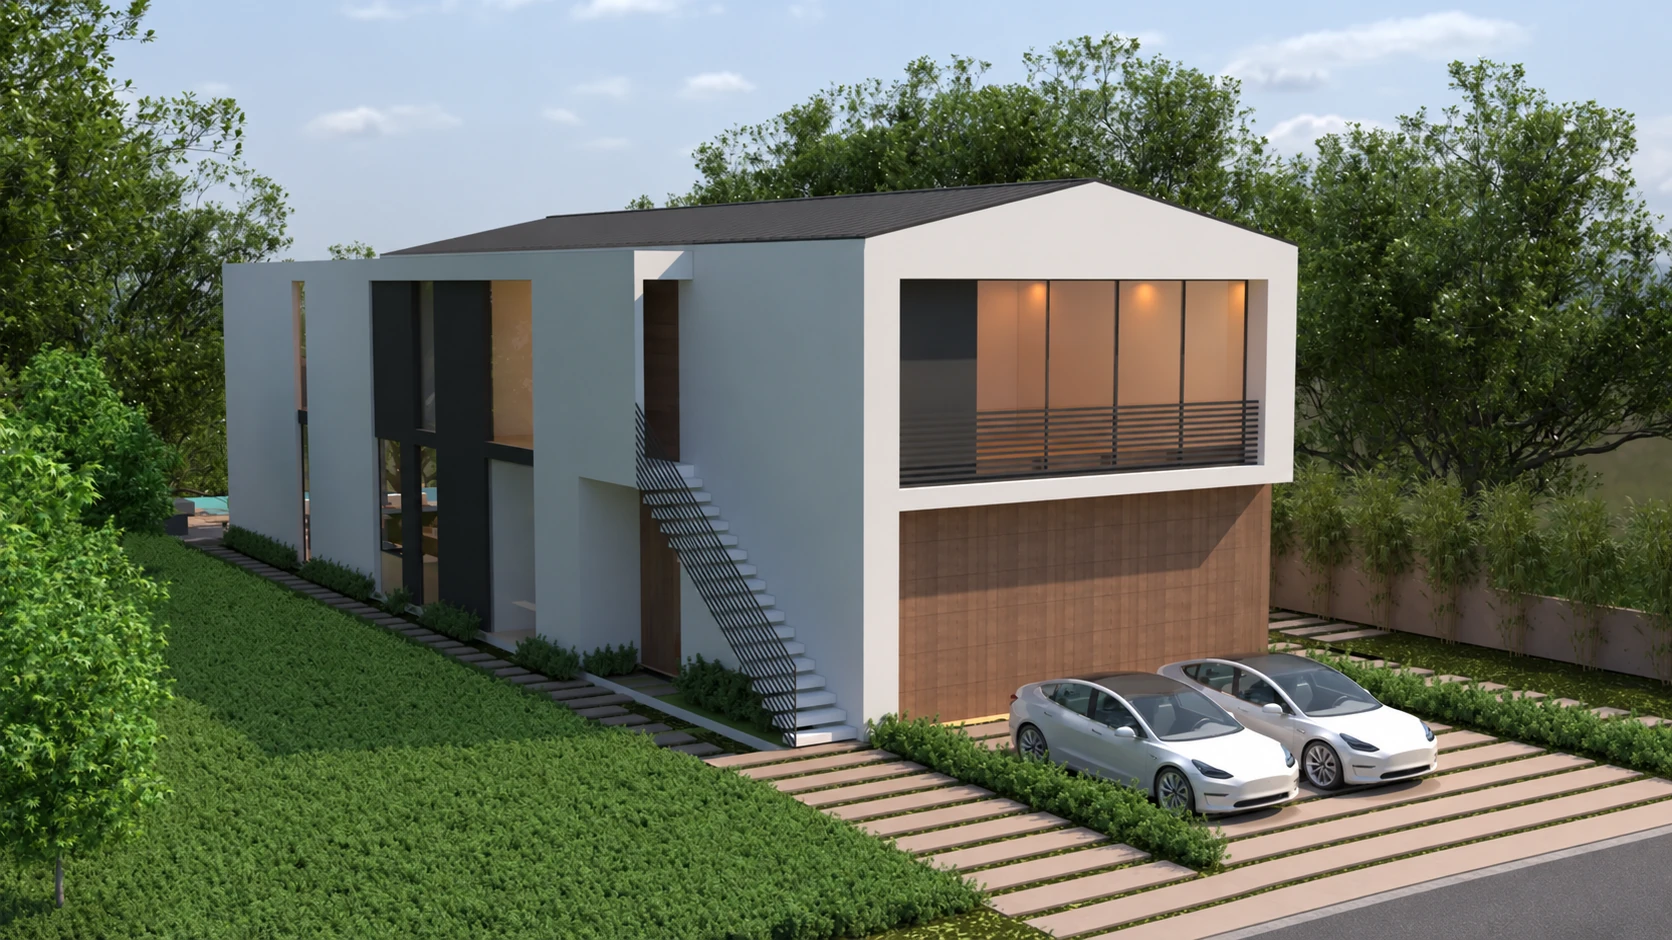
1642 Chastain Parkway
A fire-rebuild residence balancing a calm neighborhood frontage with open living and landscape.
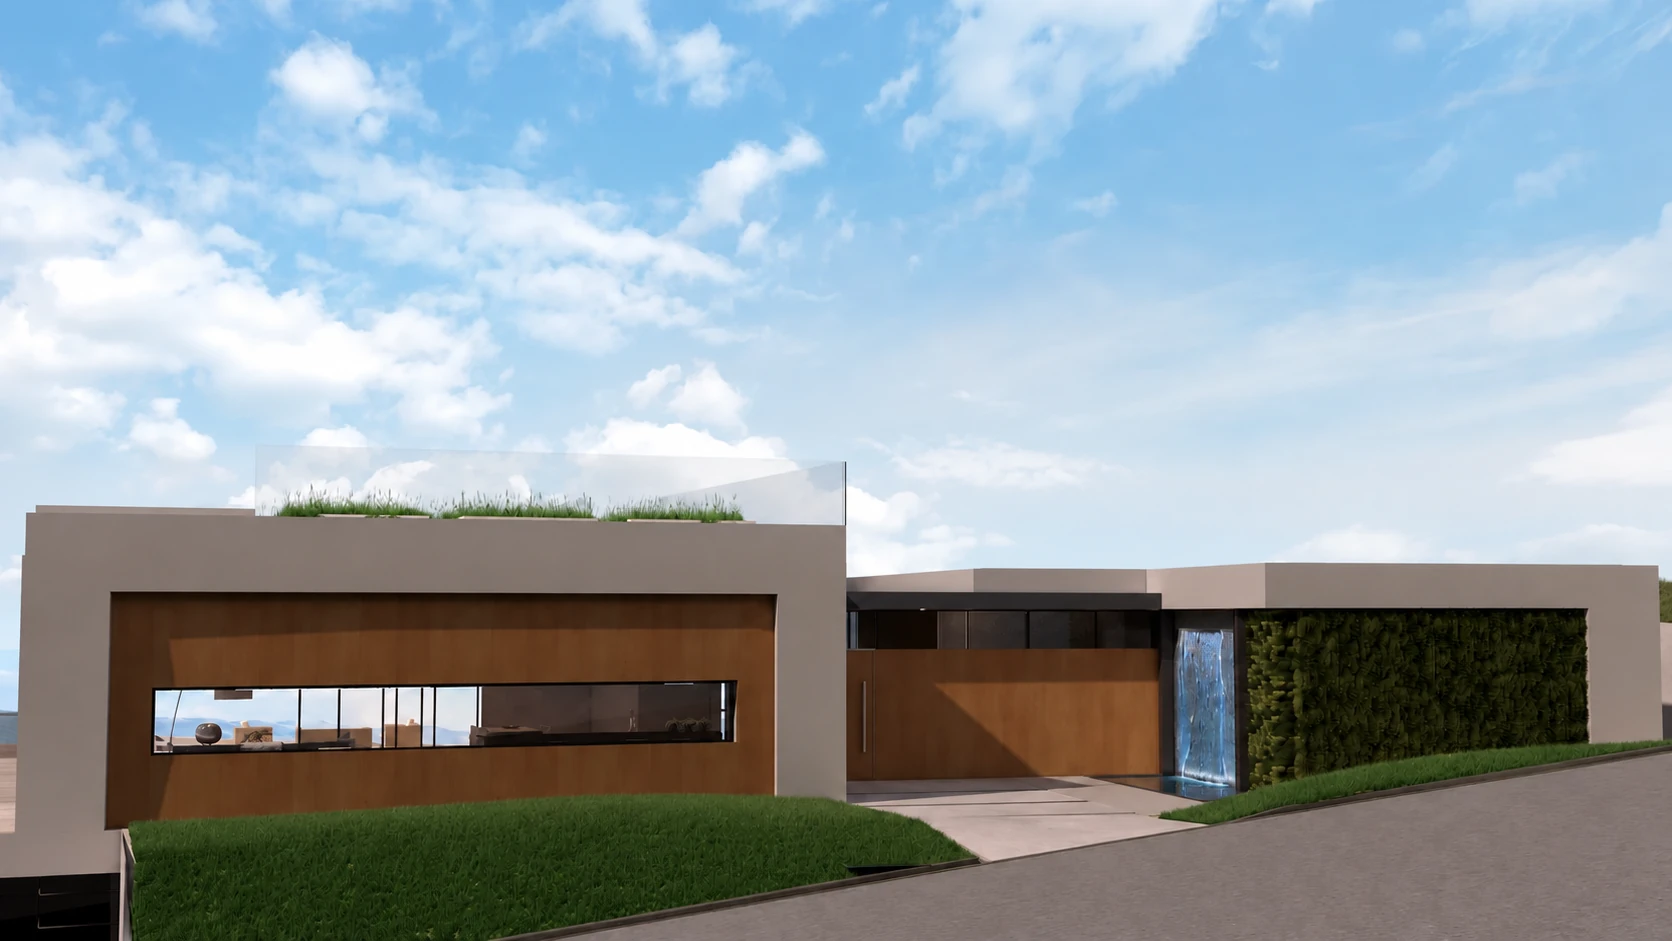
16770 Charmel Lane
A hillside residence with a quiet, earth-bound street presence opening to transparent terraces, water and expansive views.
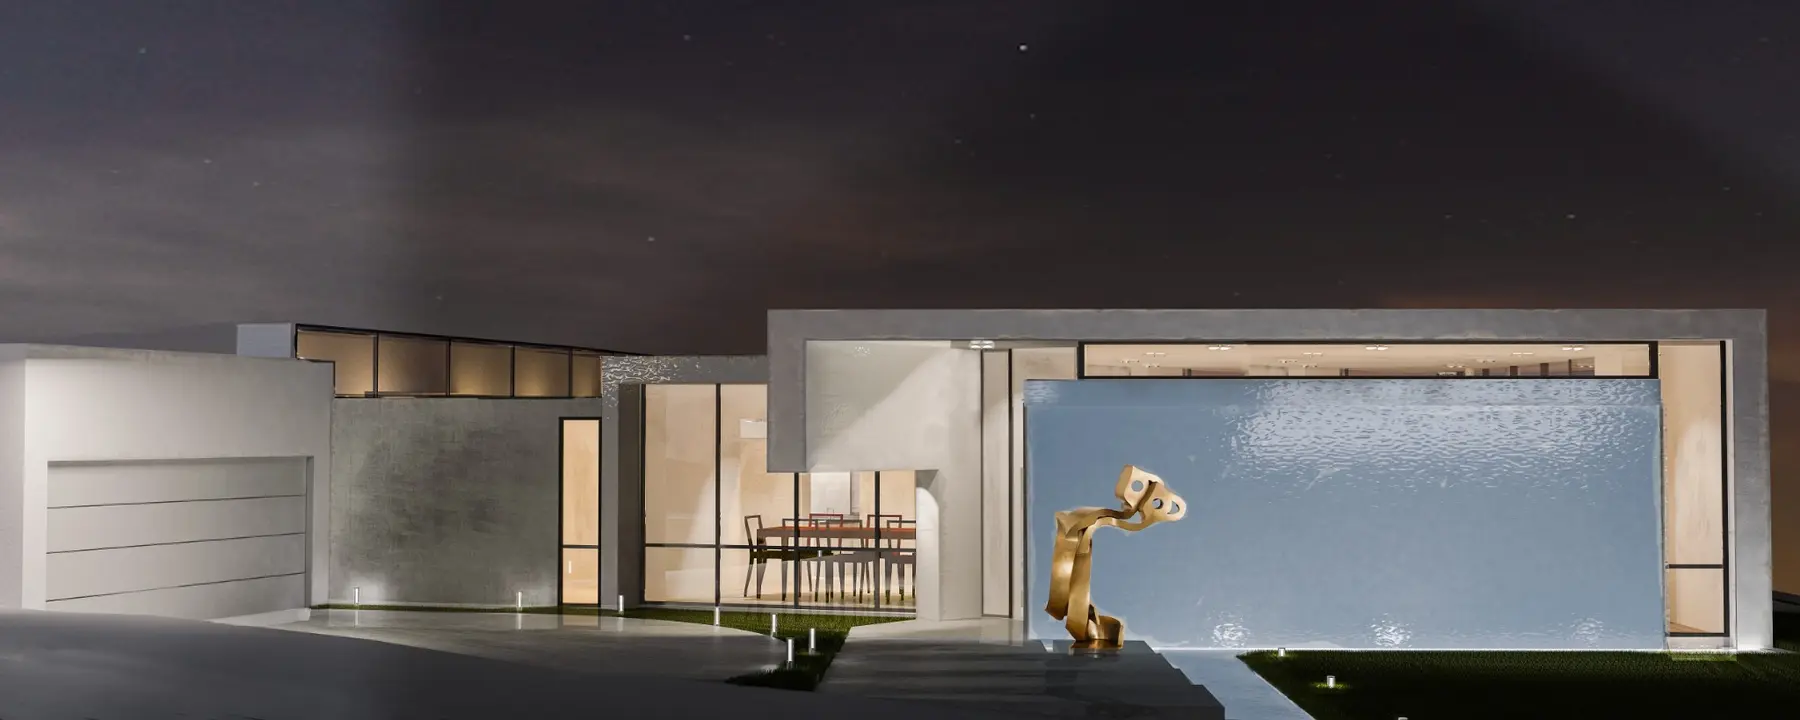
1422 Lachman Lane
A horizontal residence shaped by transparent living spaces, sheltered courtyards and water as an architectural threshold.
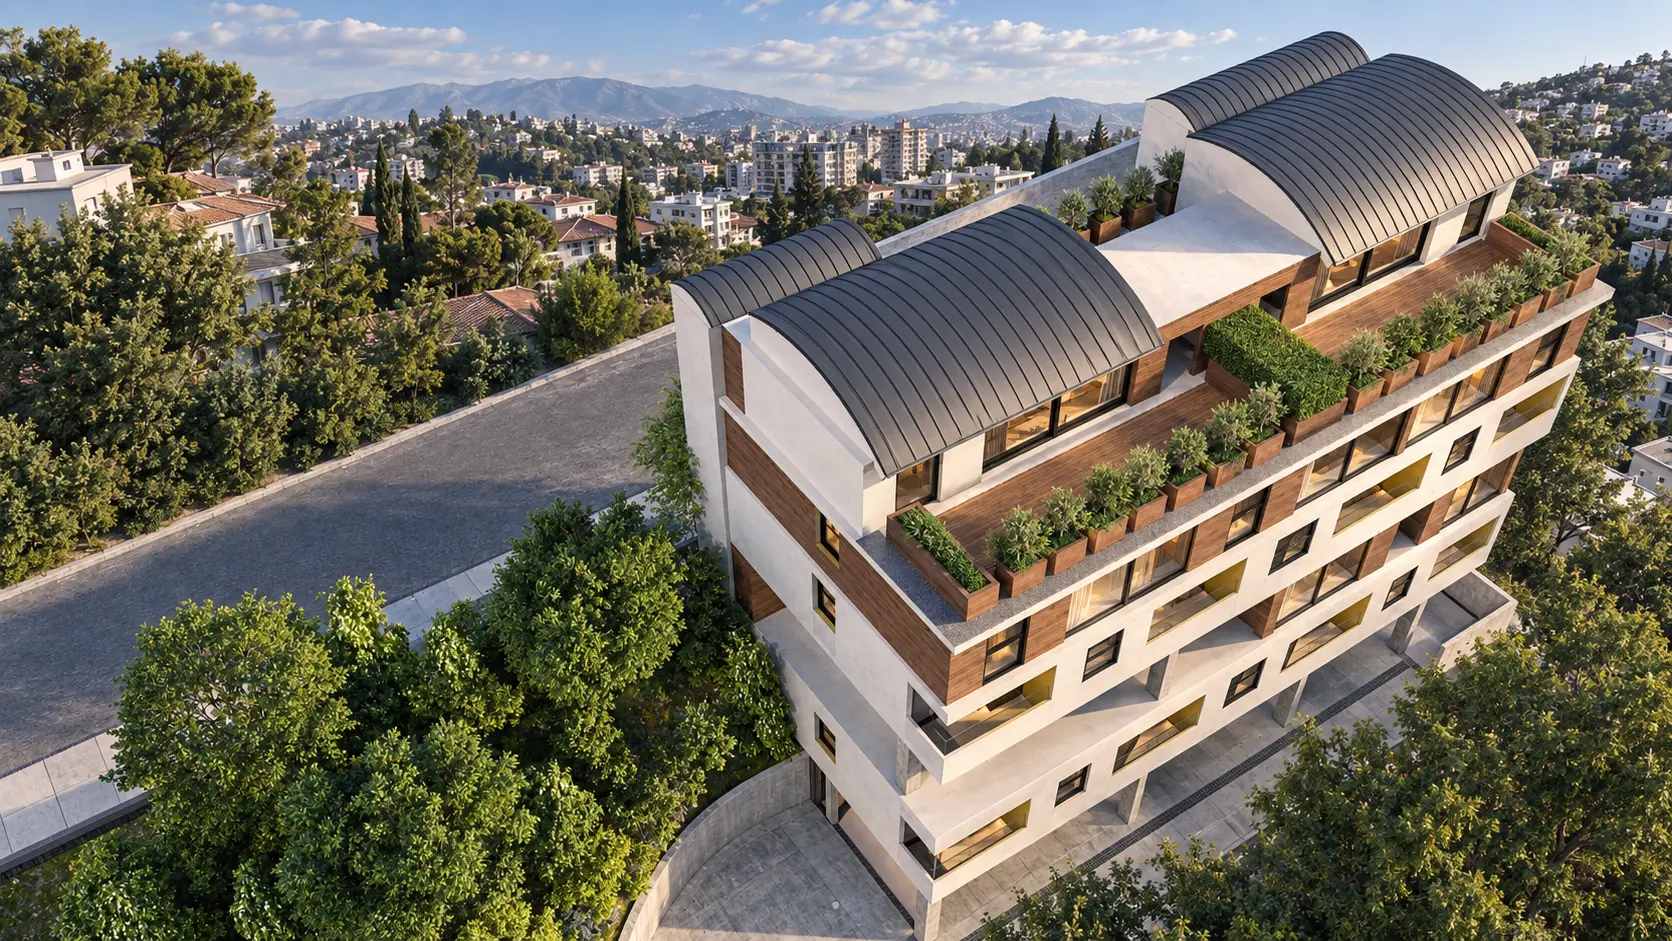
Wilshire — San Diego
A terraced hillside apartment building shaped by deep balconies, warm wood screens and communal roof landscapes.
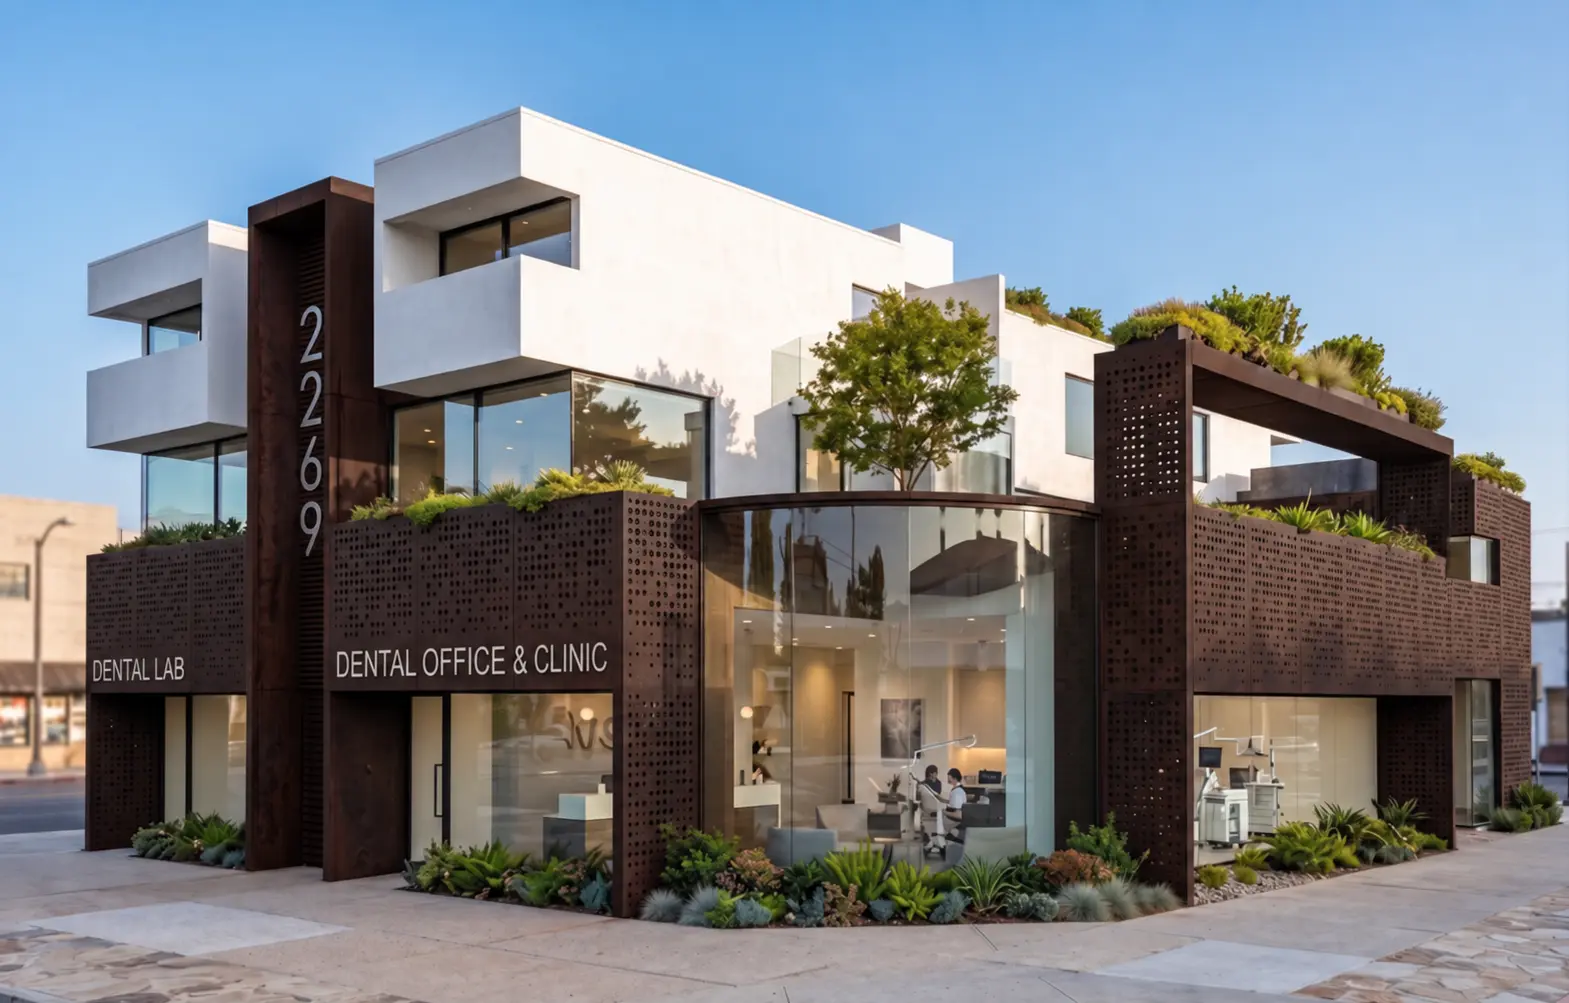
Washington Dental Office
A dental office and clinic shaped by deep Cor-Ten screens, transparent rooms and planted outdoor spaces.
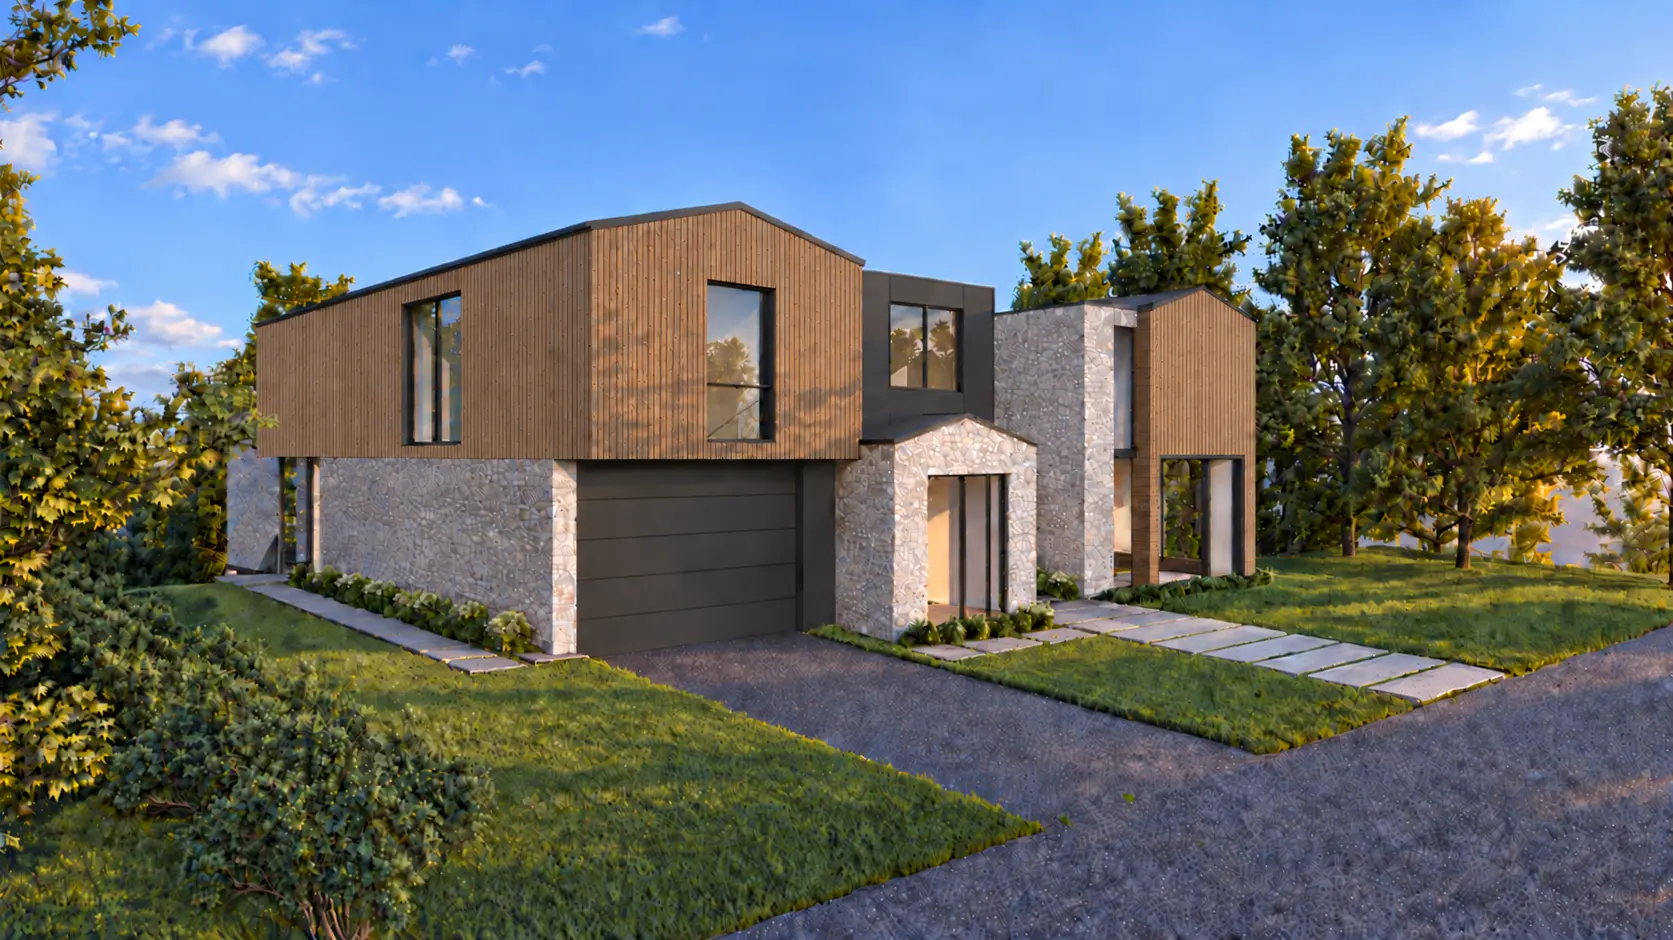
115 Bacon
A contemporary hillside residence composed as distinct wood, stone and metal volumes opening toward garden, terraces and water.
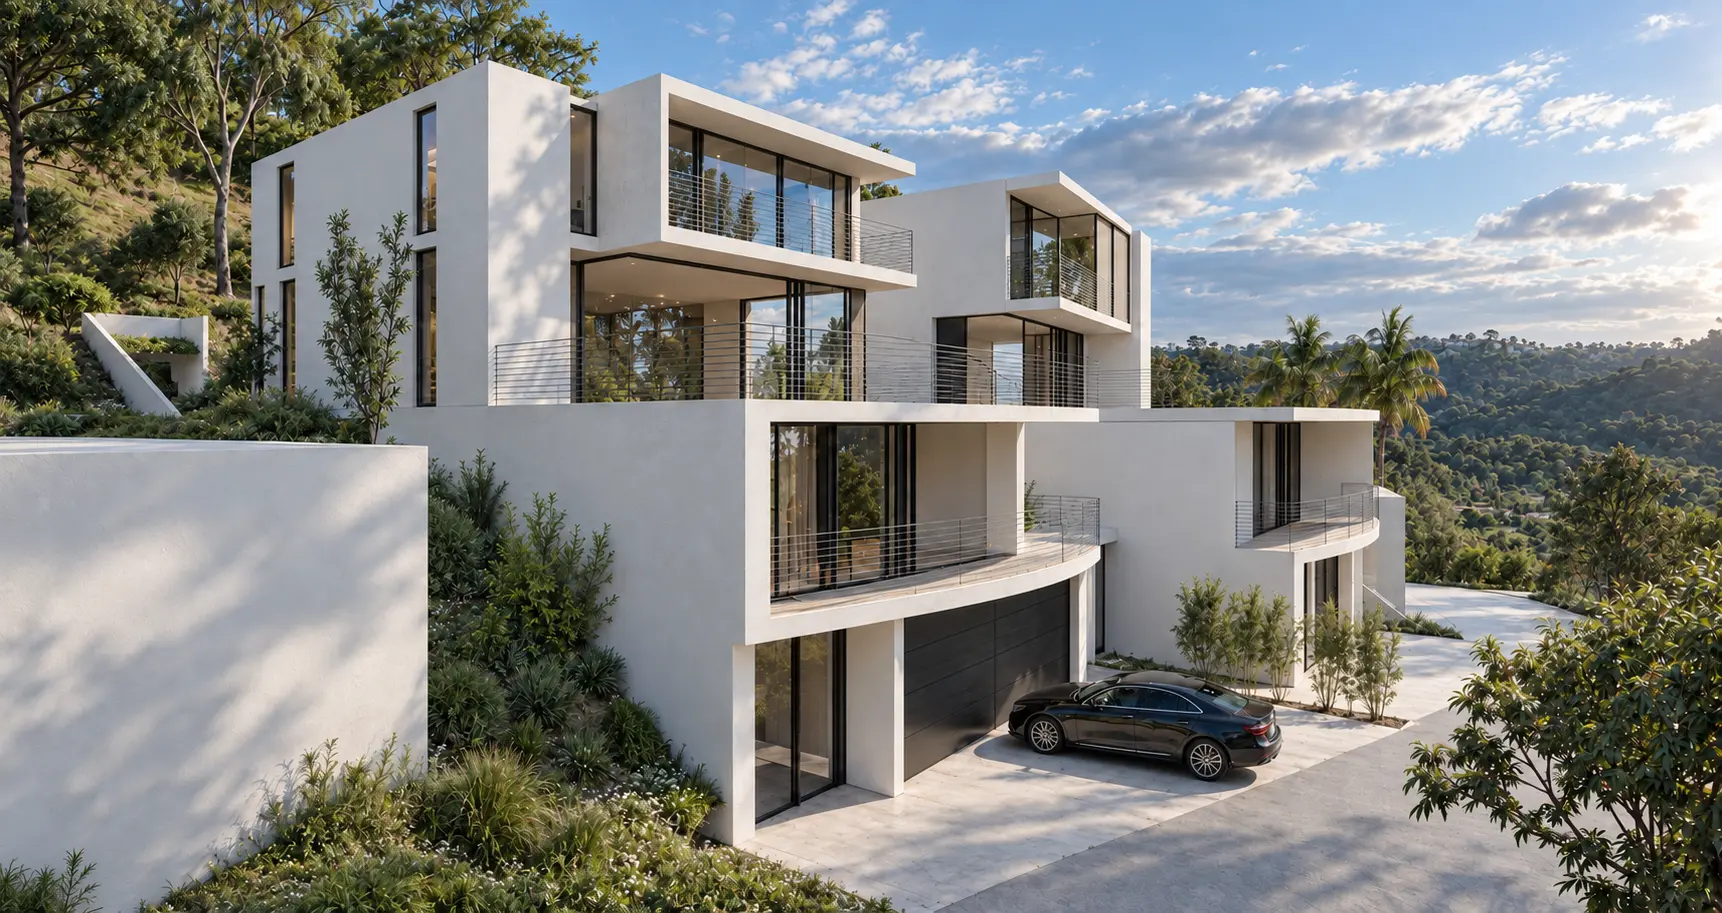
Wanda Park
Two residences shaped around an existing retaining wall, preserving the natural grade while opening living spaces toward the valley and rear landscape.
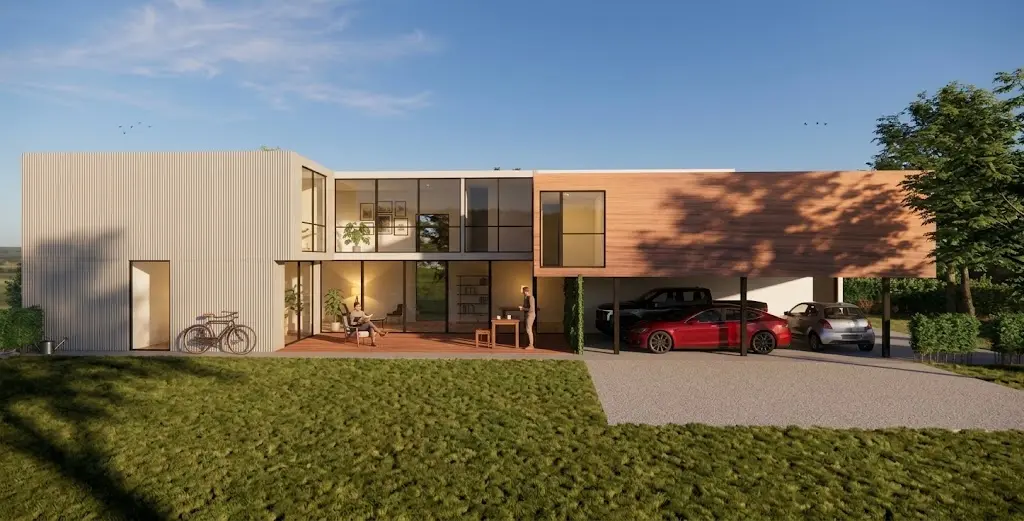
630 Westminster
A three-stage transformation that coordinates a rear addition, tandem garage, ADU and future two-level primary residence.
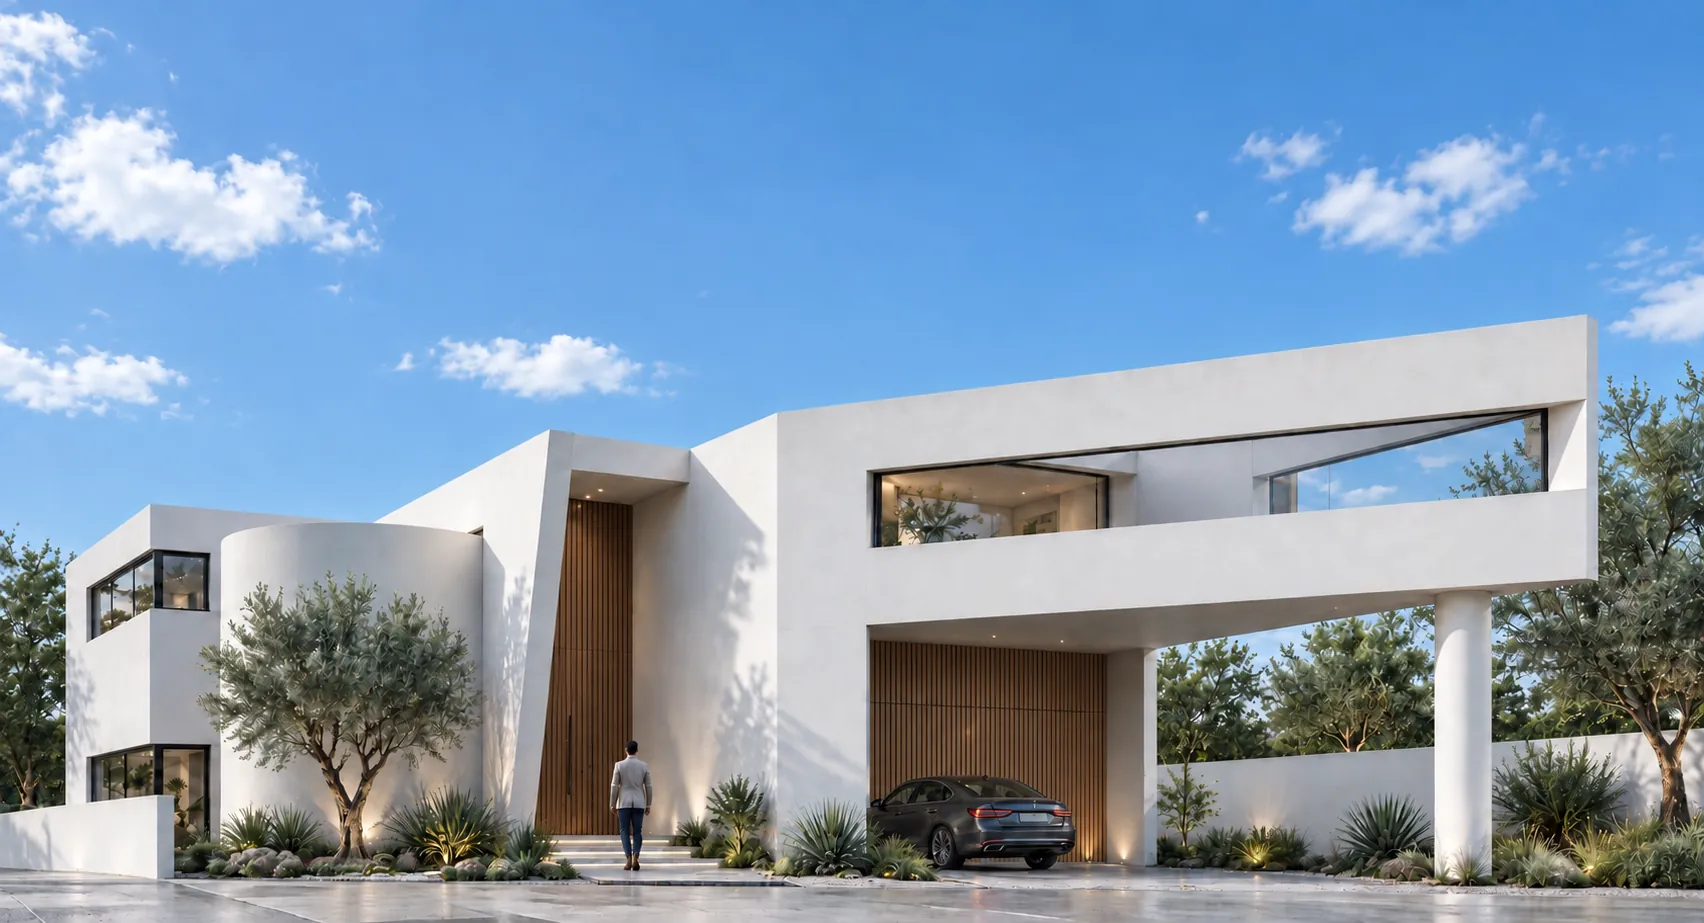
Kingsland
Two-unit residential study of framed arrivals, sculptural roofs and open living spaces.
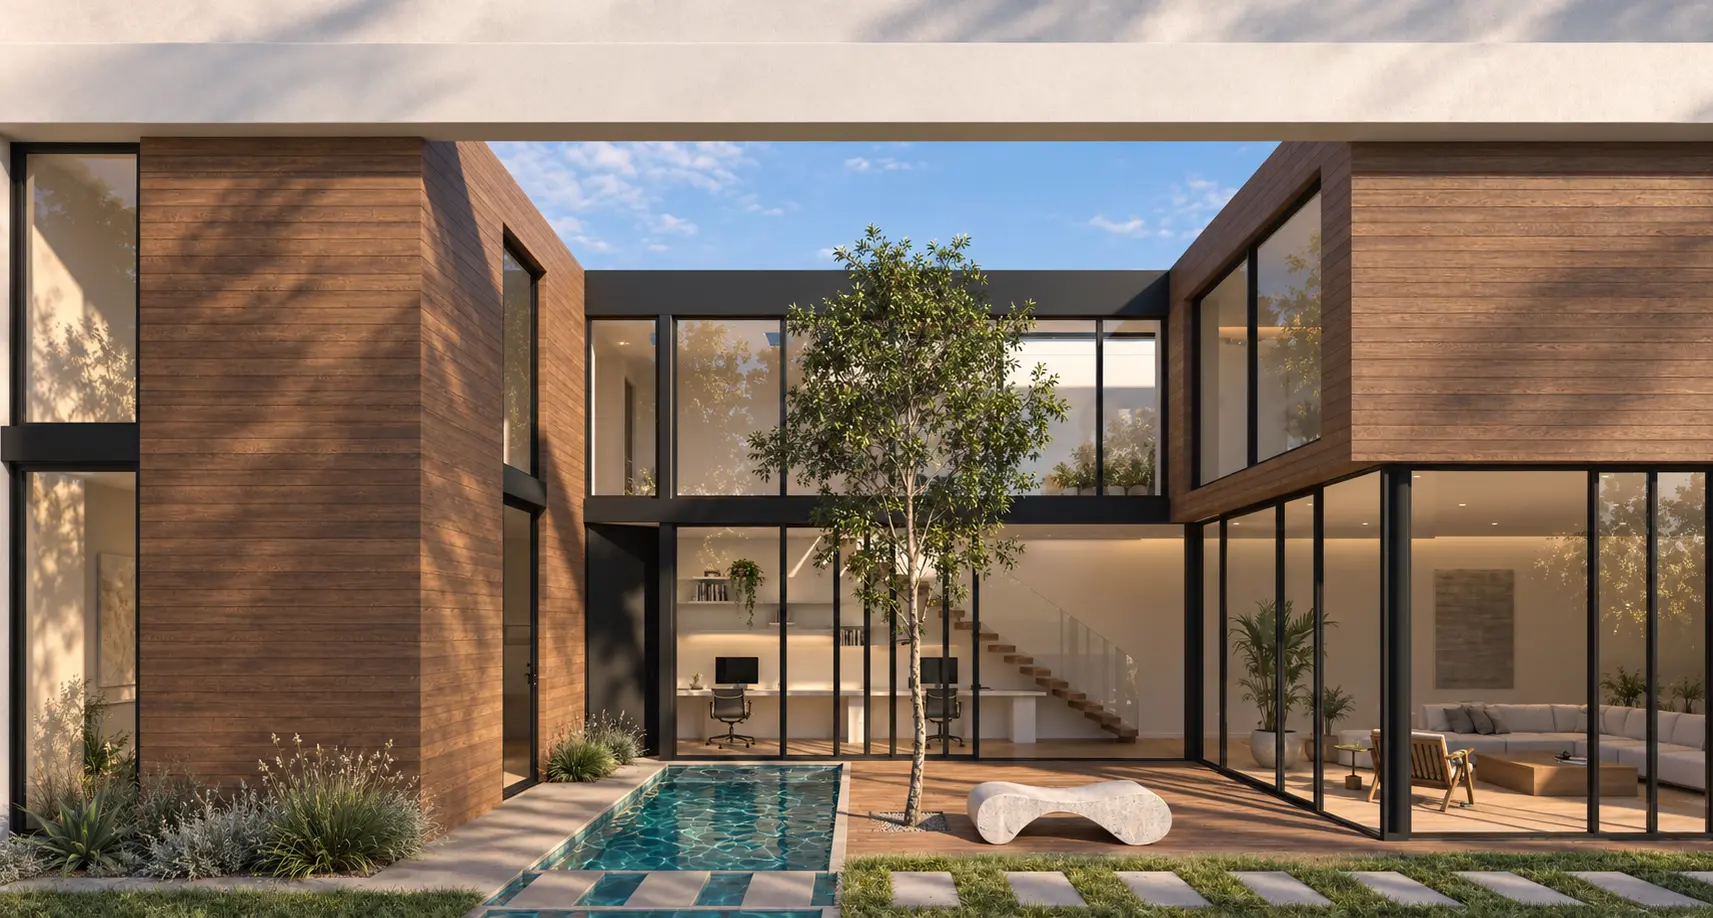
2224 Navy Street
Two attached primary residences and two alley-side ADUs organized around a protected central courtyard—without subdividing the lot.
02
About
Shahram Shokoufandeh, AIA
Architect, builder and principal of Group‑S, Inc. His work is grounded in the belief that architecture should create serenity while remaining open to movement, change and discovery.
Watch interview →