Threshold
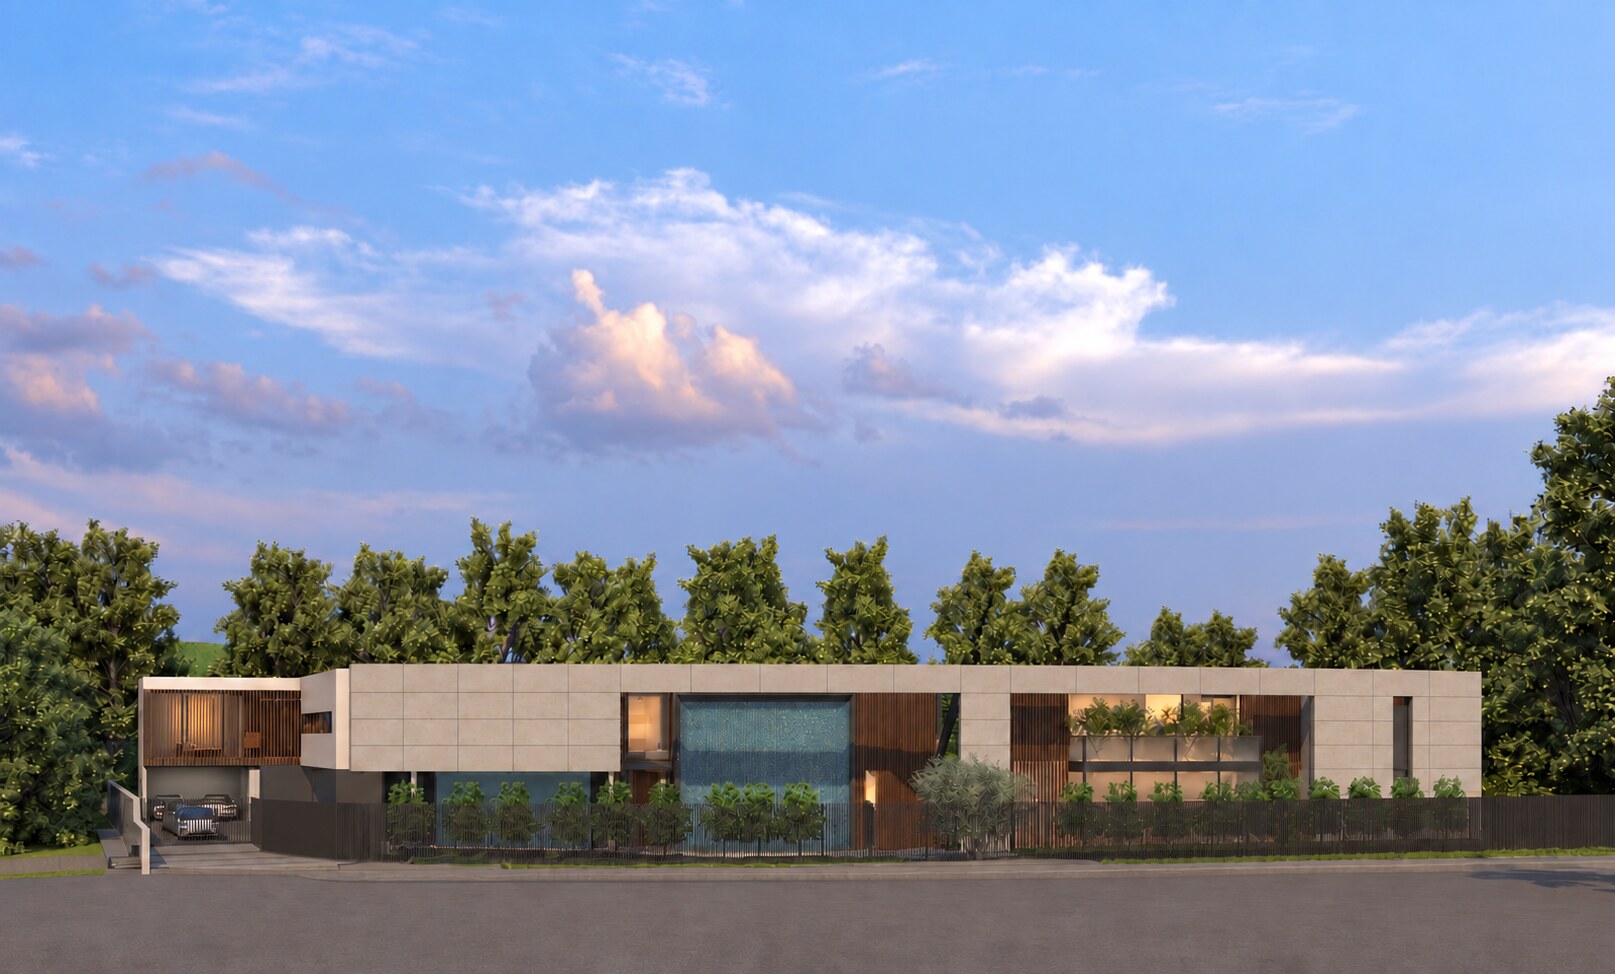
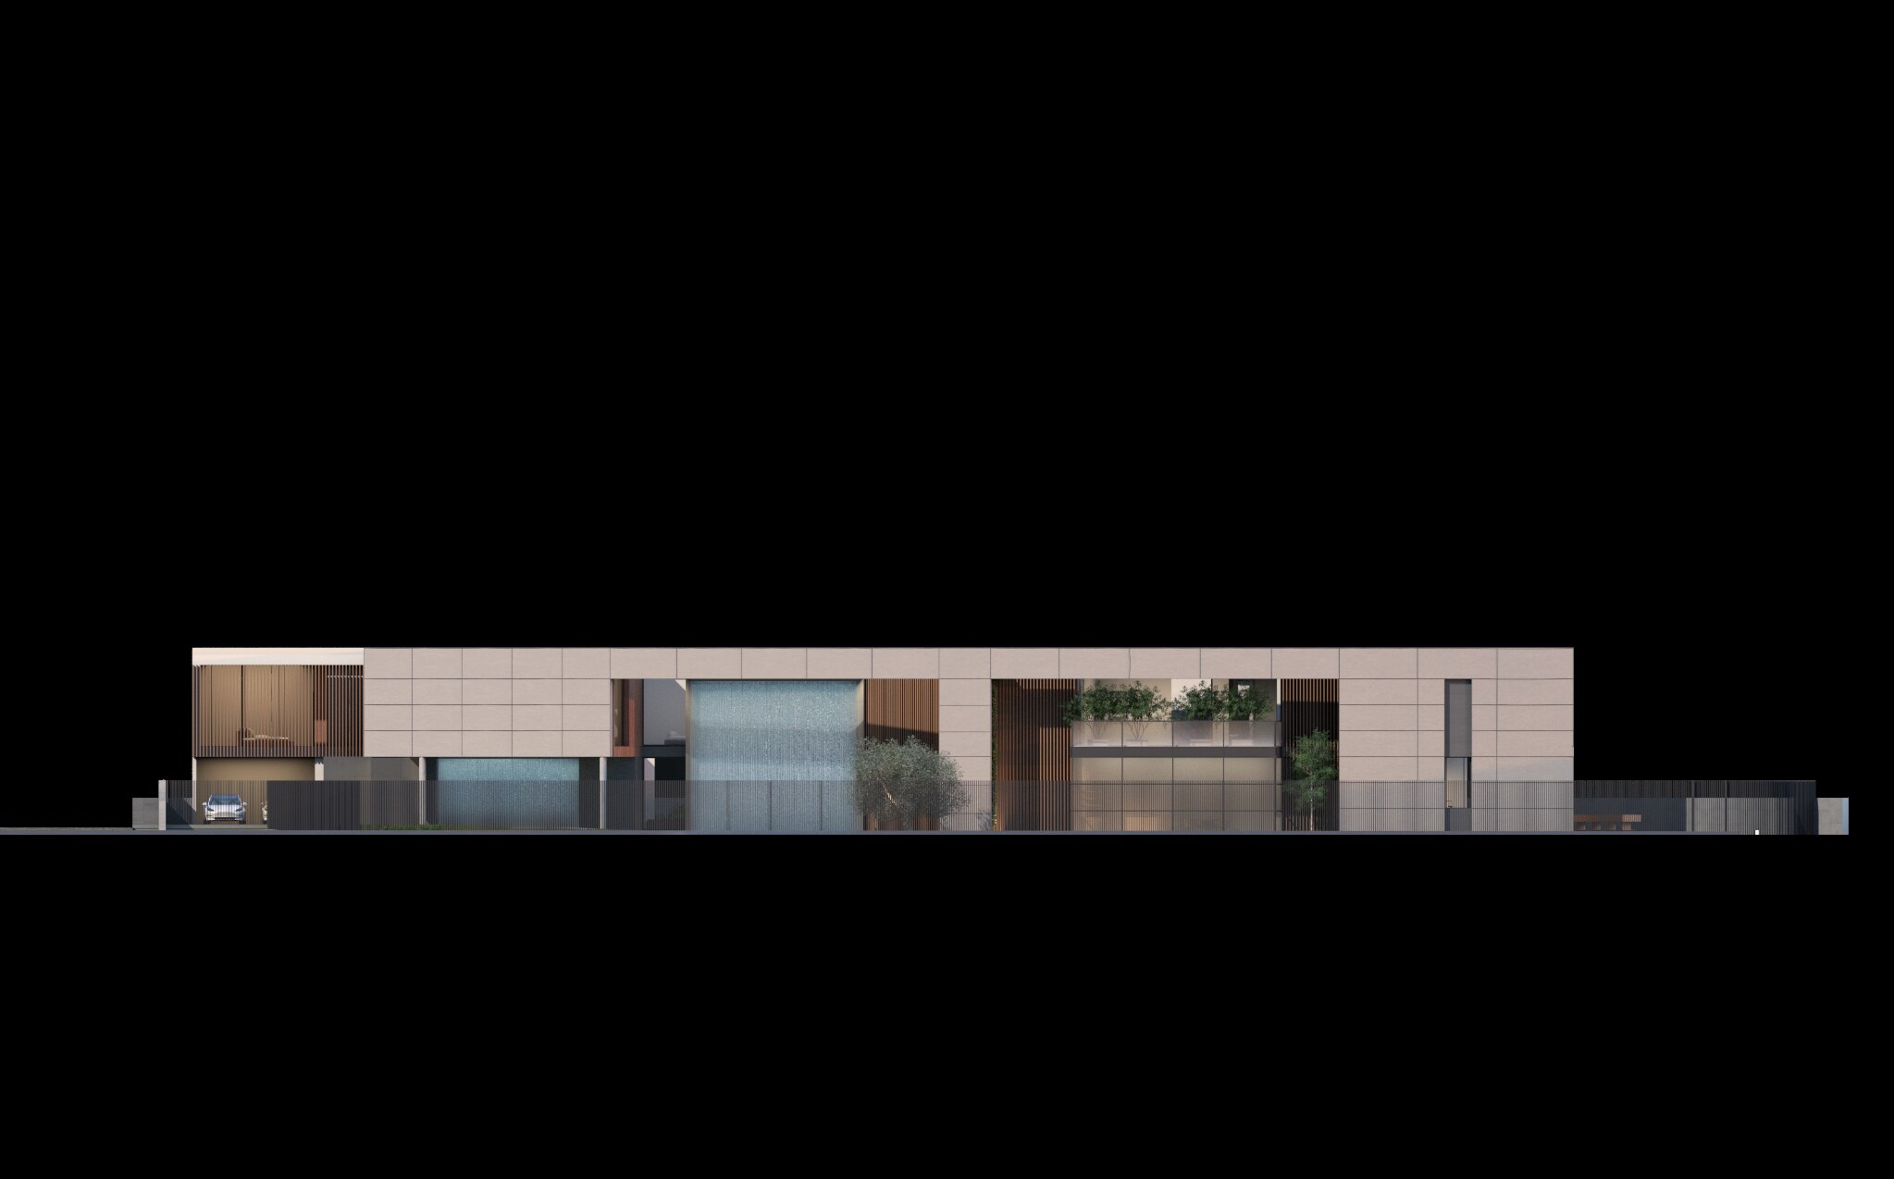
A restrained street façade protects privacy and gives the arrival a clear architectural identity.
Beverly Hills, California · Residence
A three-level residence that moves from a measured street presence to an open world of garden, water and light.
A private threshold, an open interior landscape
The street elevation establishes a quiet, composed arrival. Beyond it, the house opens progressively toward planted courts, terraces and the pool, creating a more expansive and informal garden life.
A sculptural stair connects the three levels while long interior views keep landscape present throughout the house. Public rooms, work spaces and private rooms each maintain a direct relationship with daylight and greenery.
A restrained street façade protects privacy and gives the arrival a clear architectural identity.
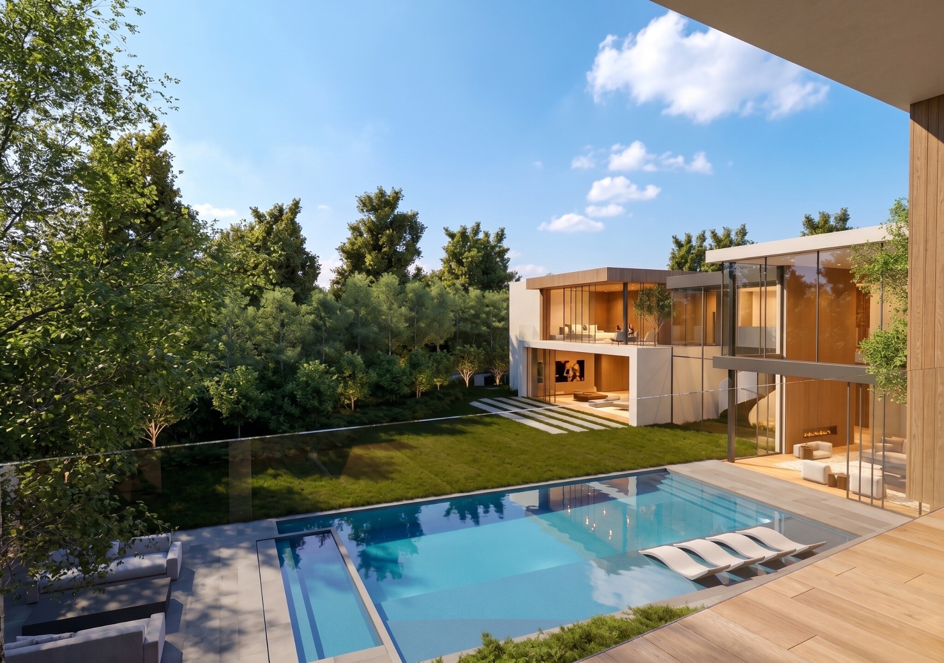
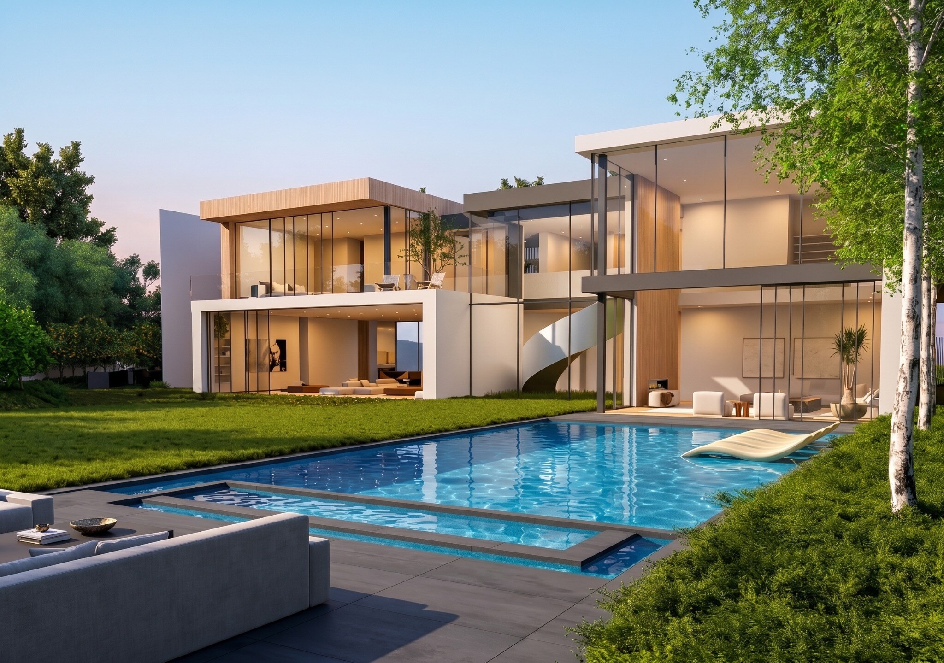
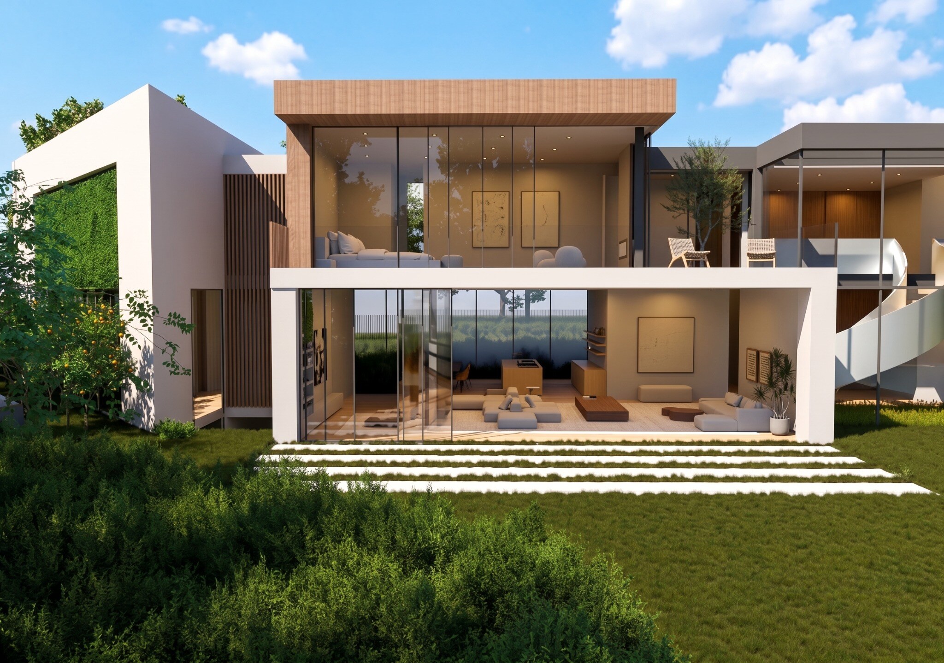
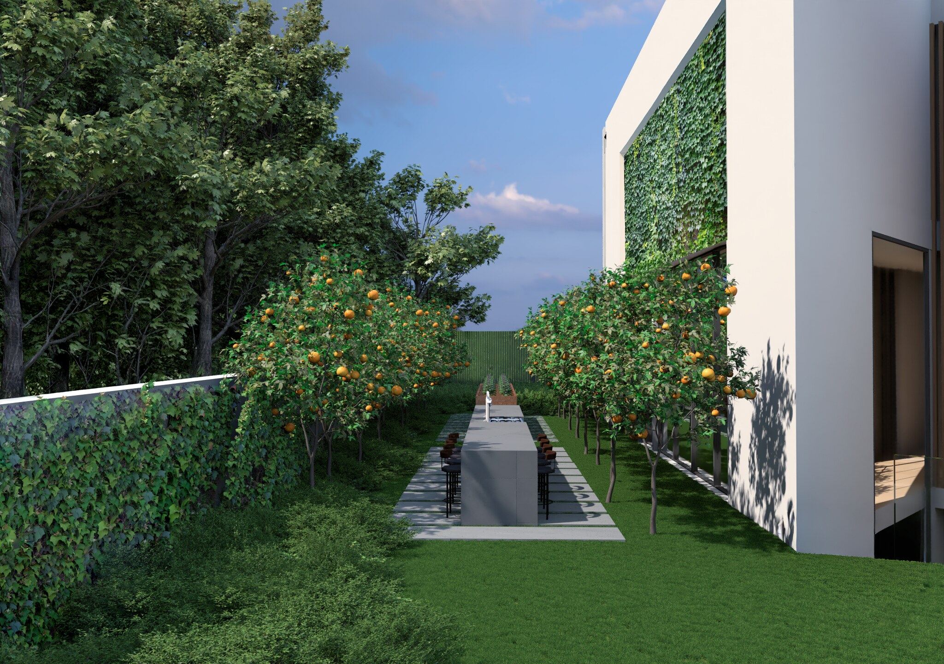
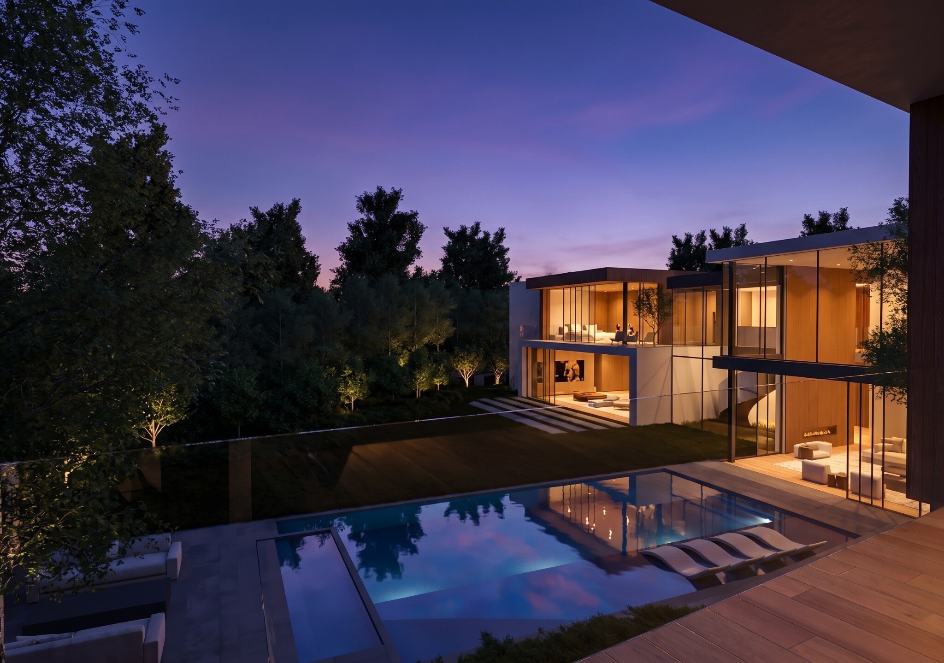
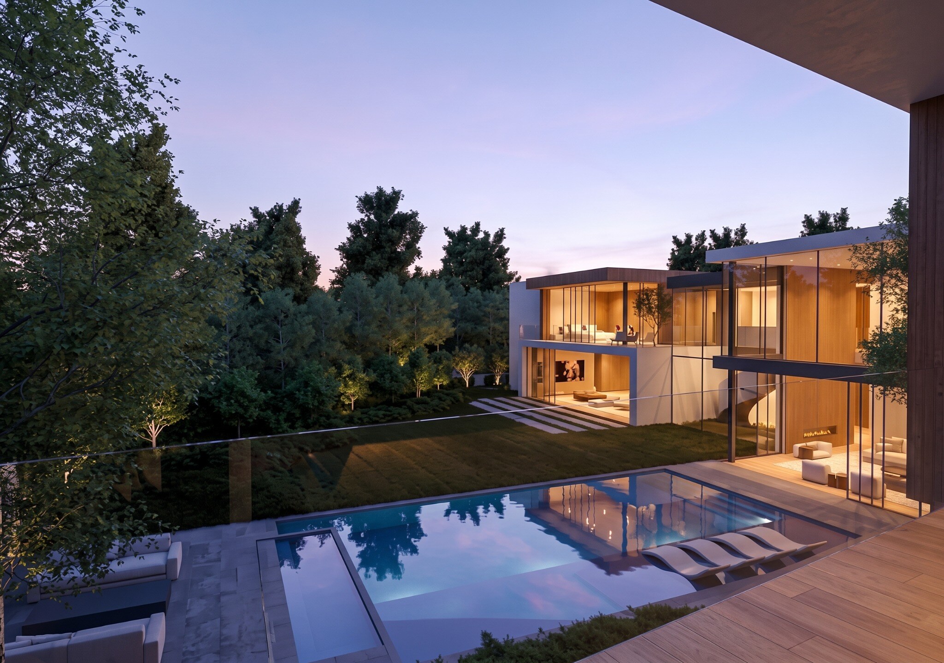
Pool, terraces, planted walls and the fruit garden extend the living spaces into the landscape.
Open sightlines and the central stair connect three levels as one continuous spatial experience.
Street and threshold
The house opens to the garden
Architecture measured through changing light
The exterior sequence is shown at different hours to reveal more than form alone. Daylight emphasizes the long horizontal planes and landscape; twilight turns the interior into a warm presence around the pool.
Moving inside
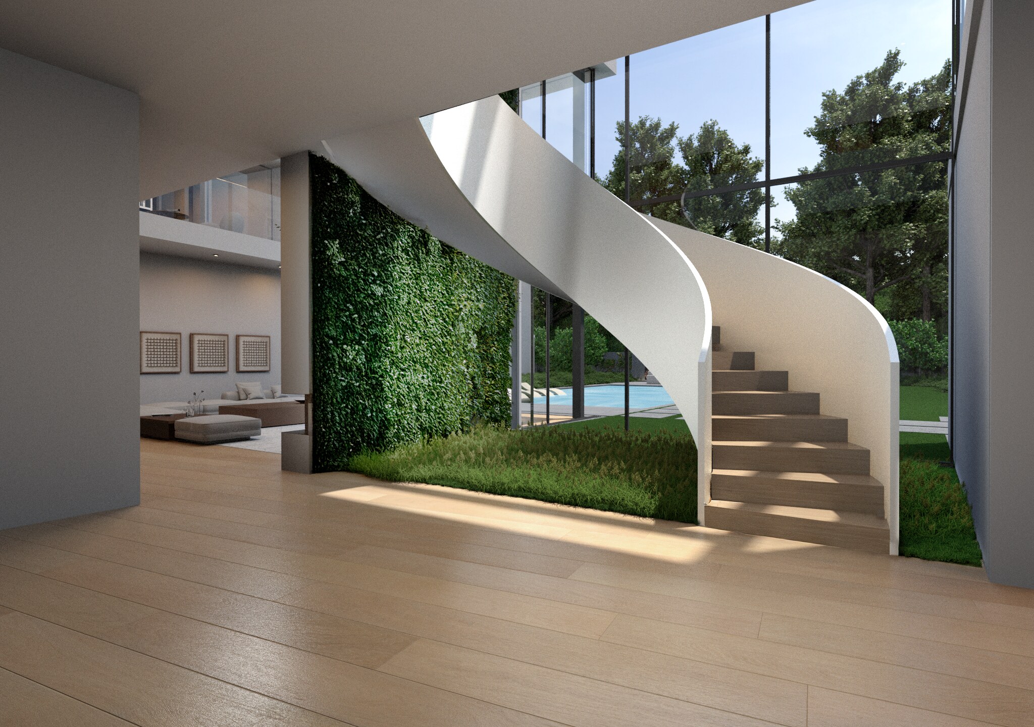
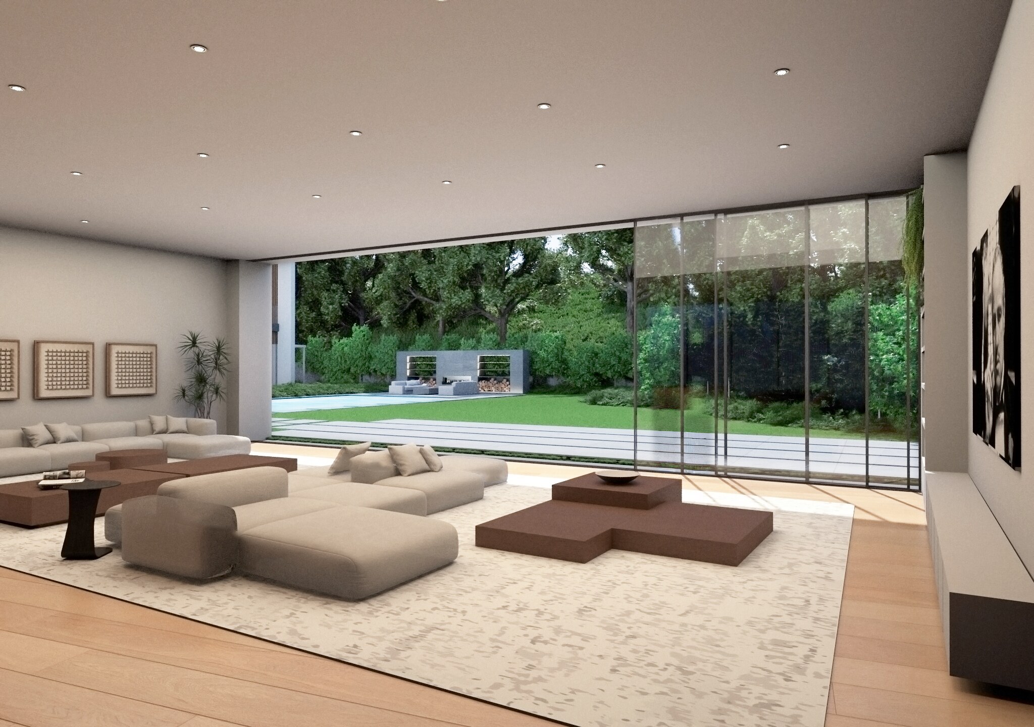
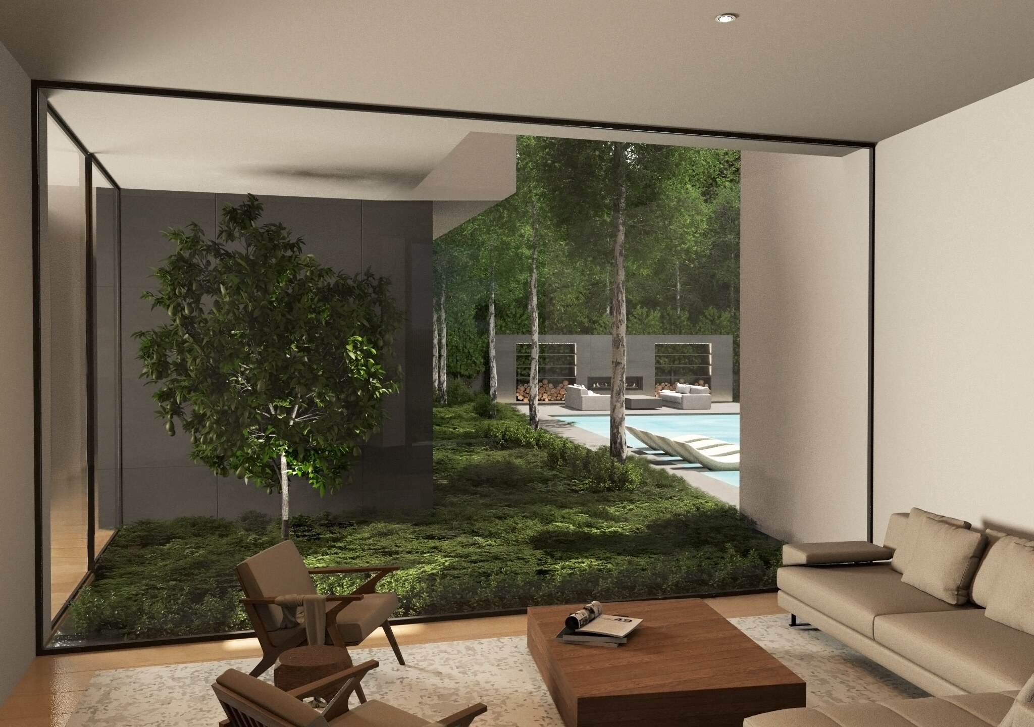
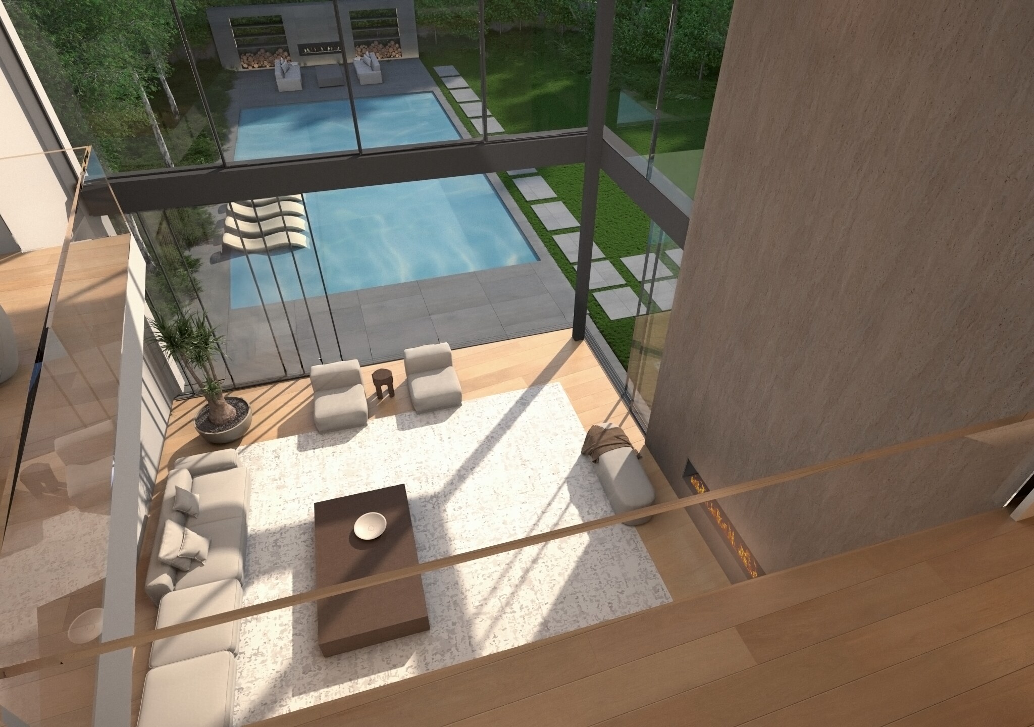
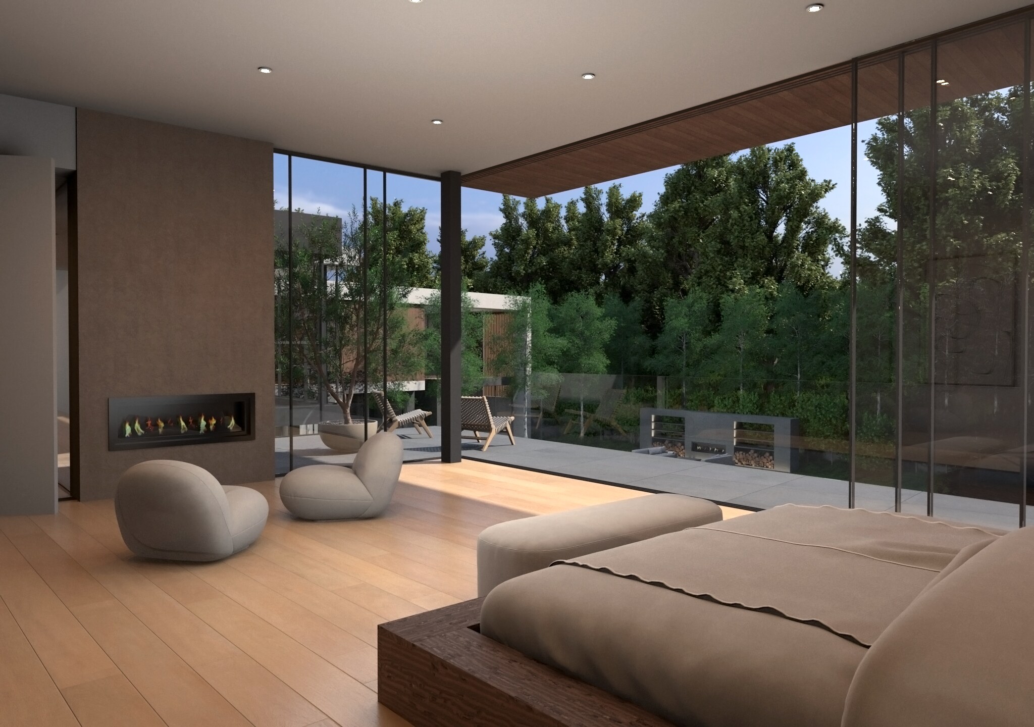
Three levels, one continuous landscape
The organization behind the experience
The plans reveal a layered house: shared life and landscape occupy the first floor, private rooms and terraces form the second level, and the basement supports the residence with additional living, service and mechanical spaces.
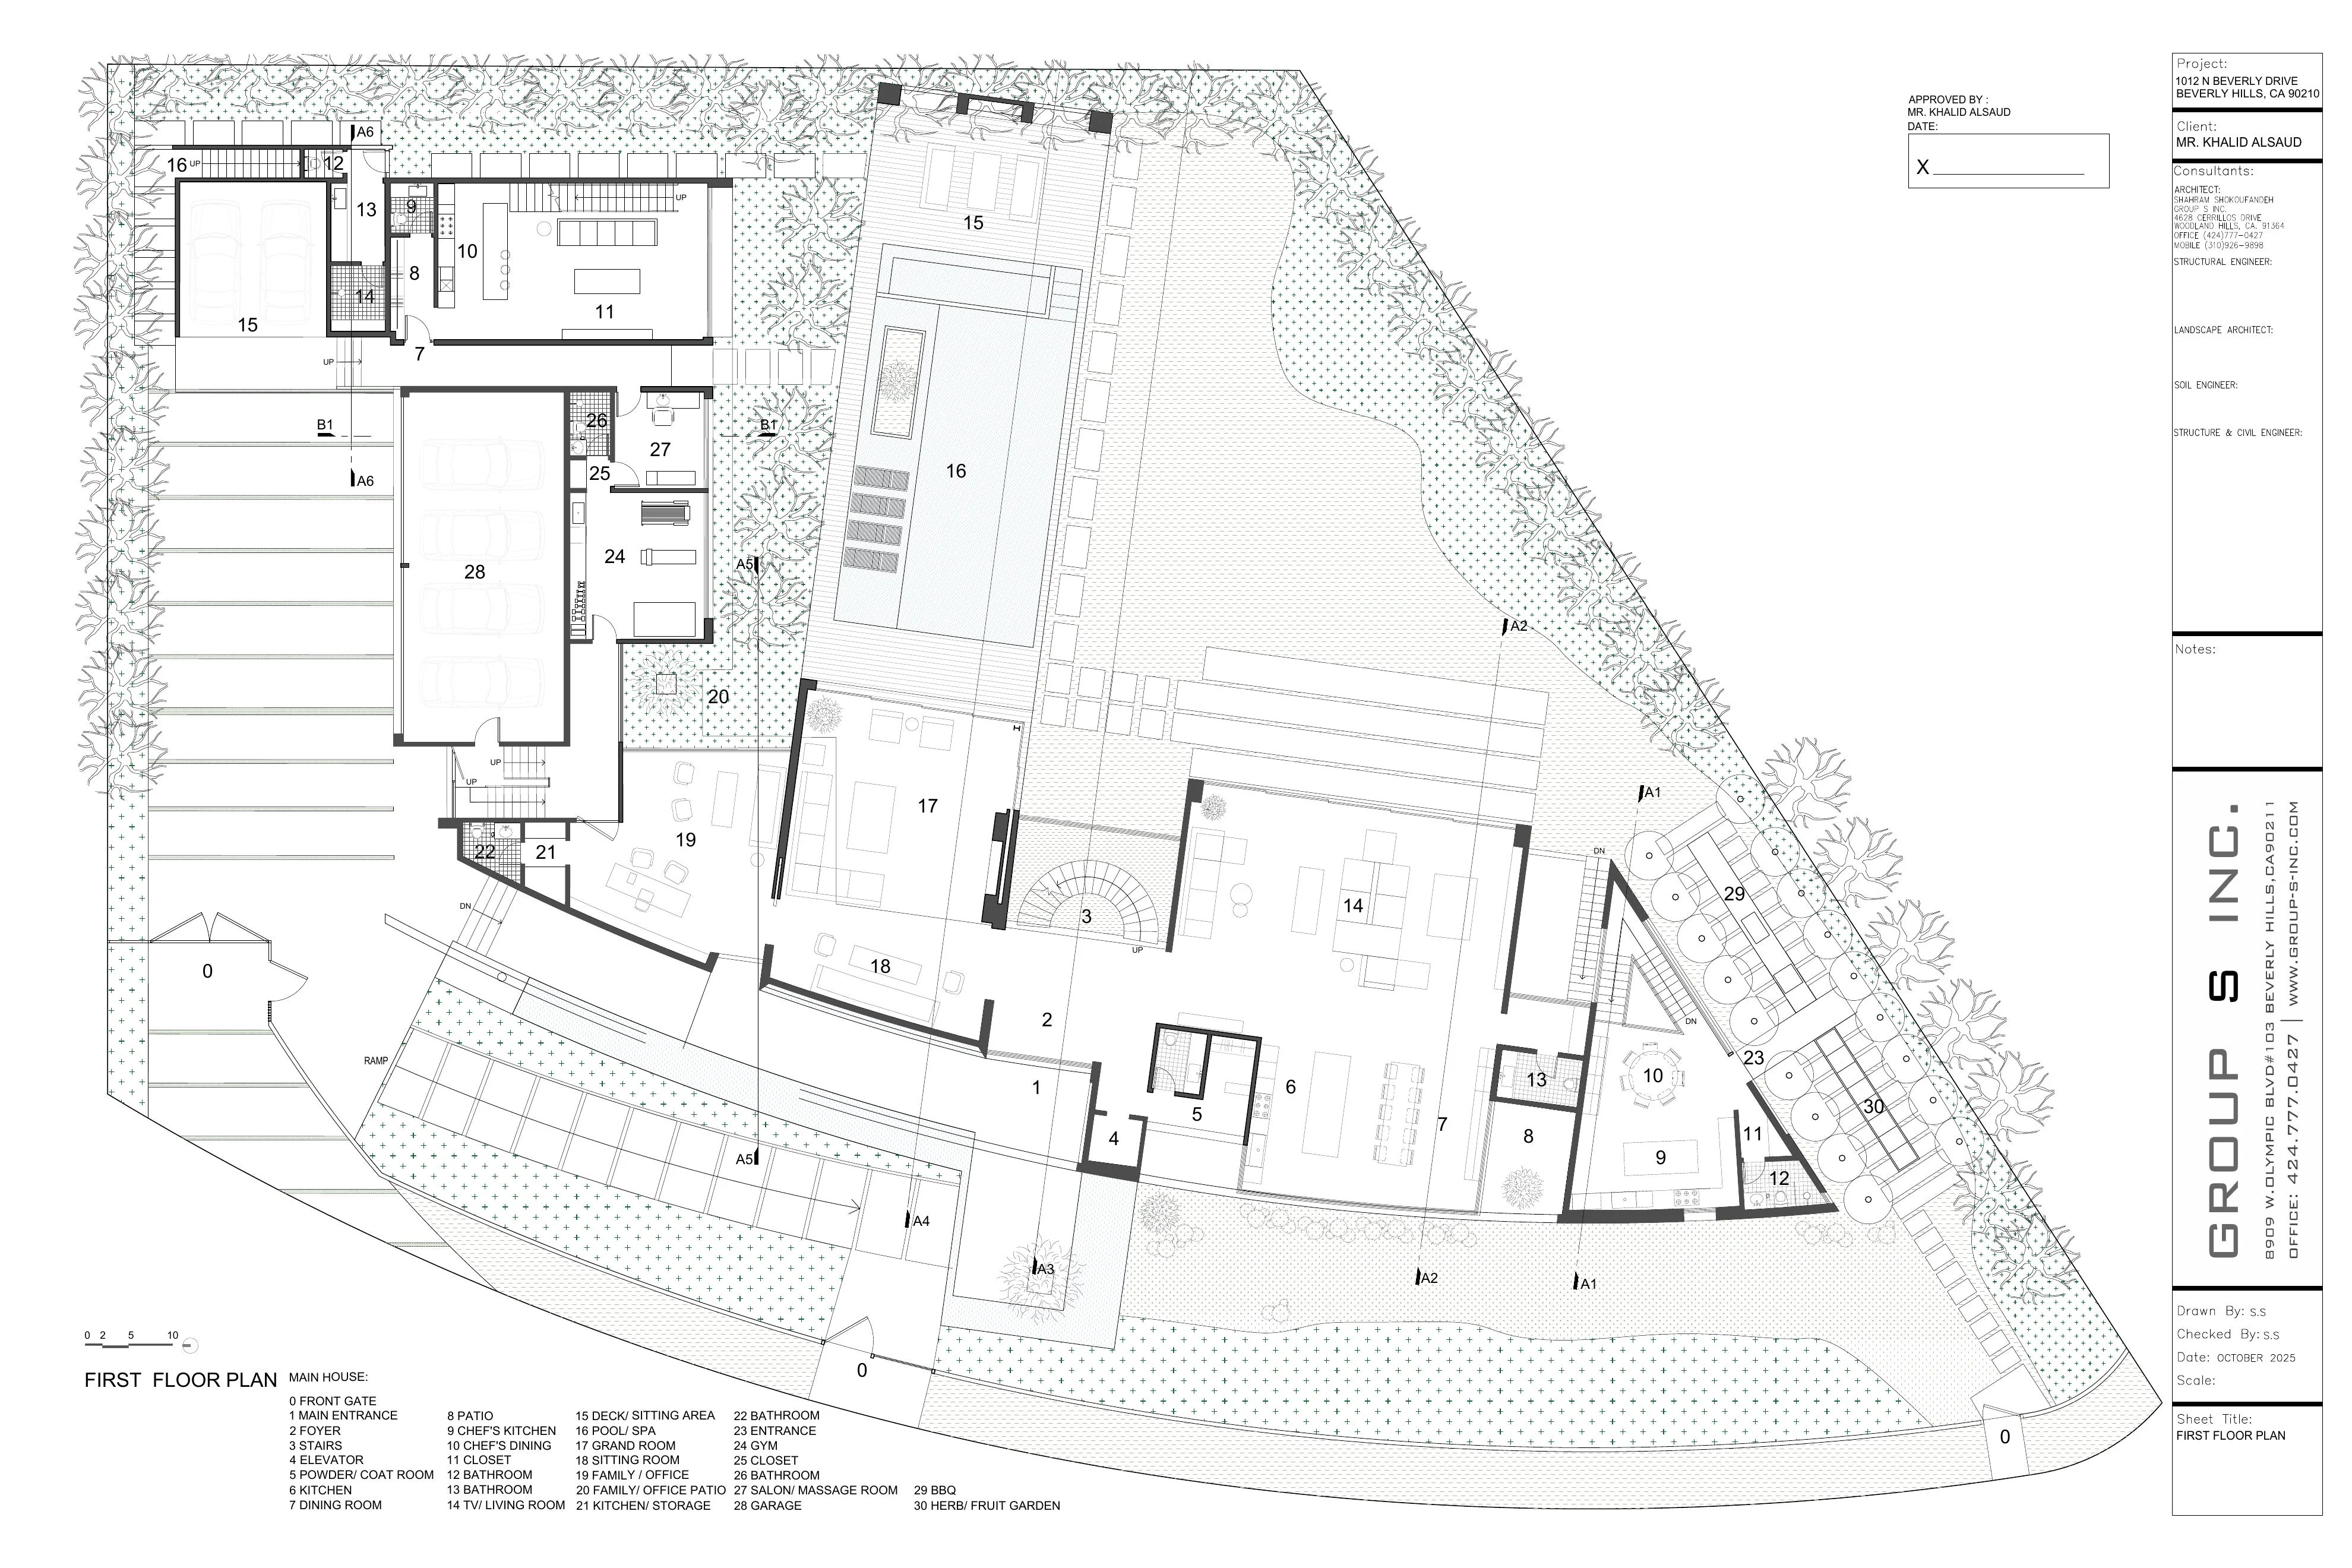
Arrival, public living, garden terraces, pool and fruit garden.
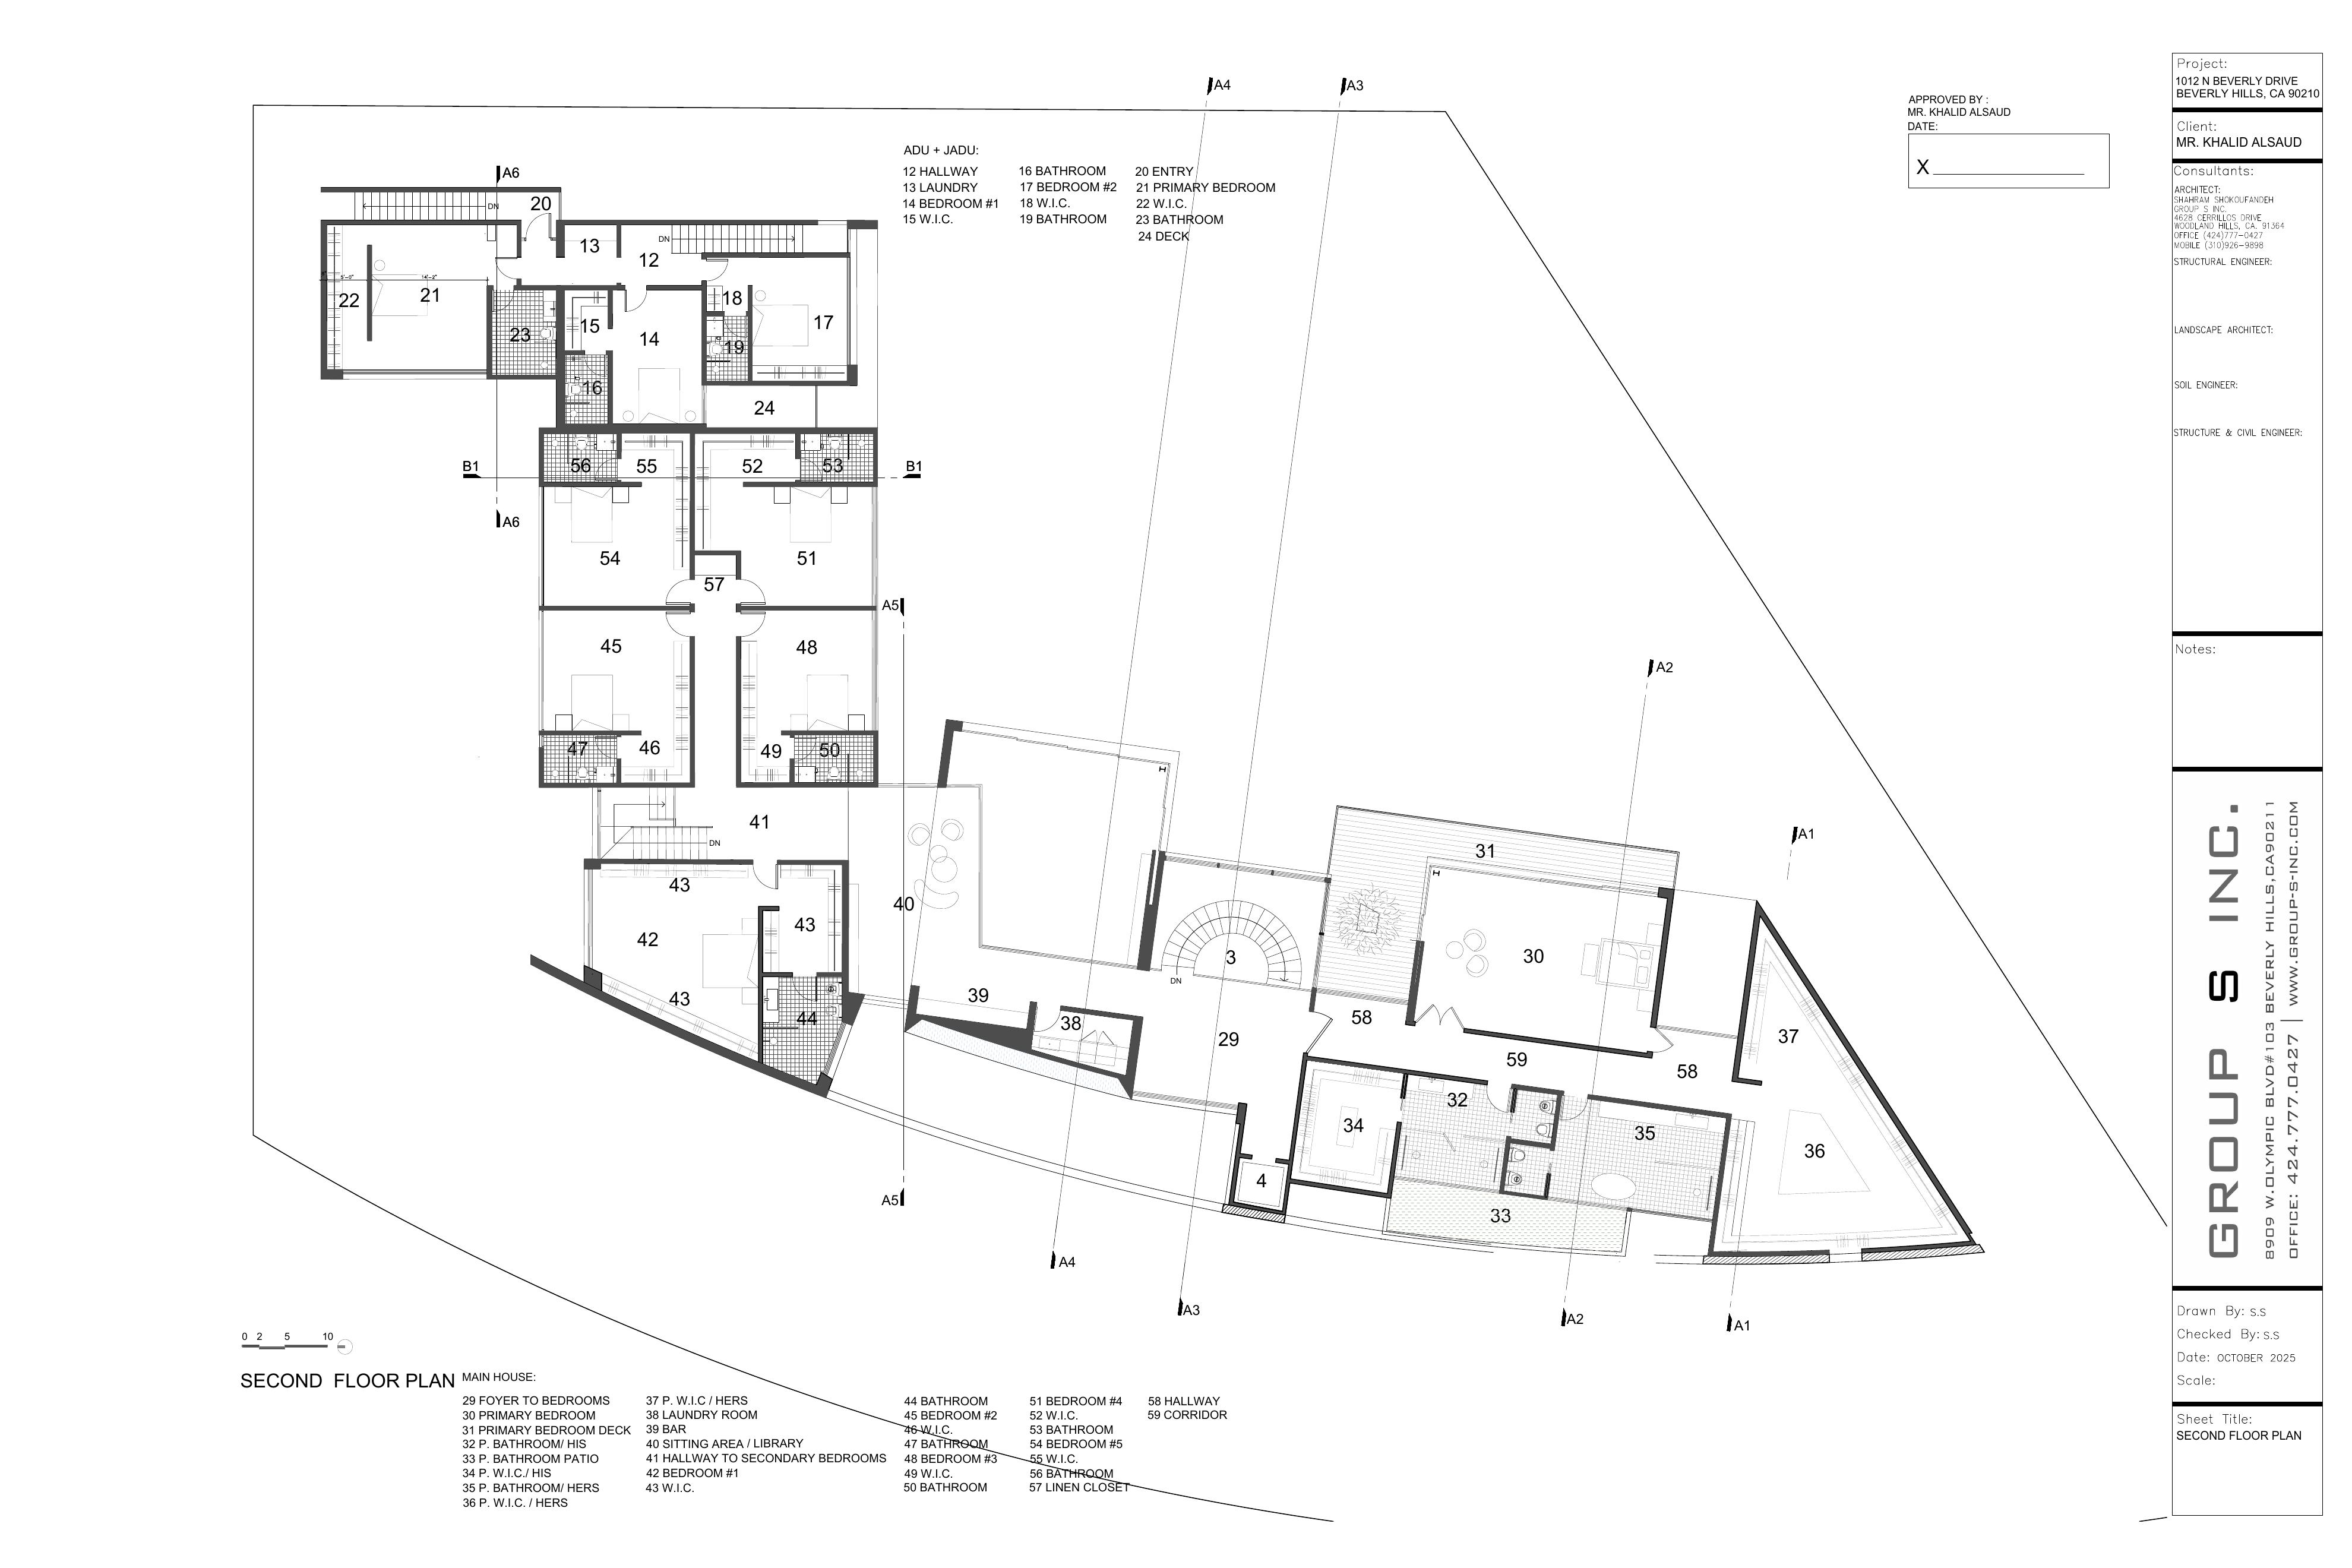
Primary suite, bedrooms, sitting and library spaces, and private decks.
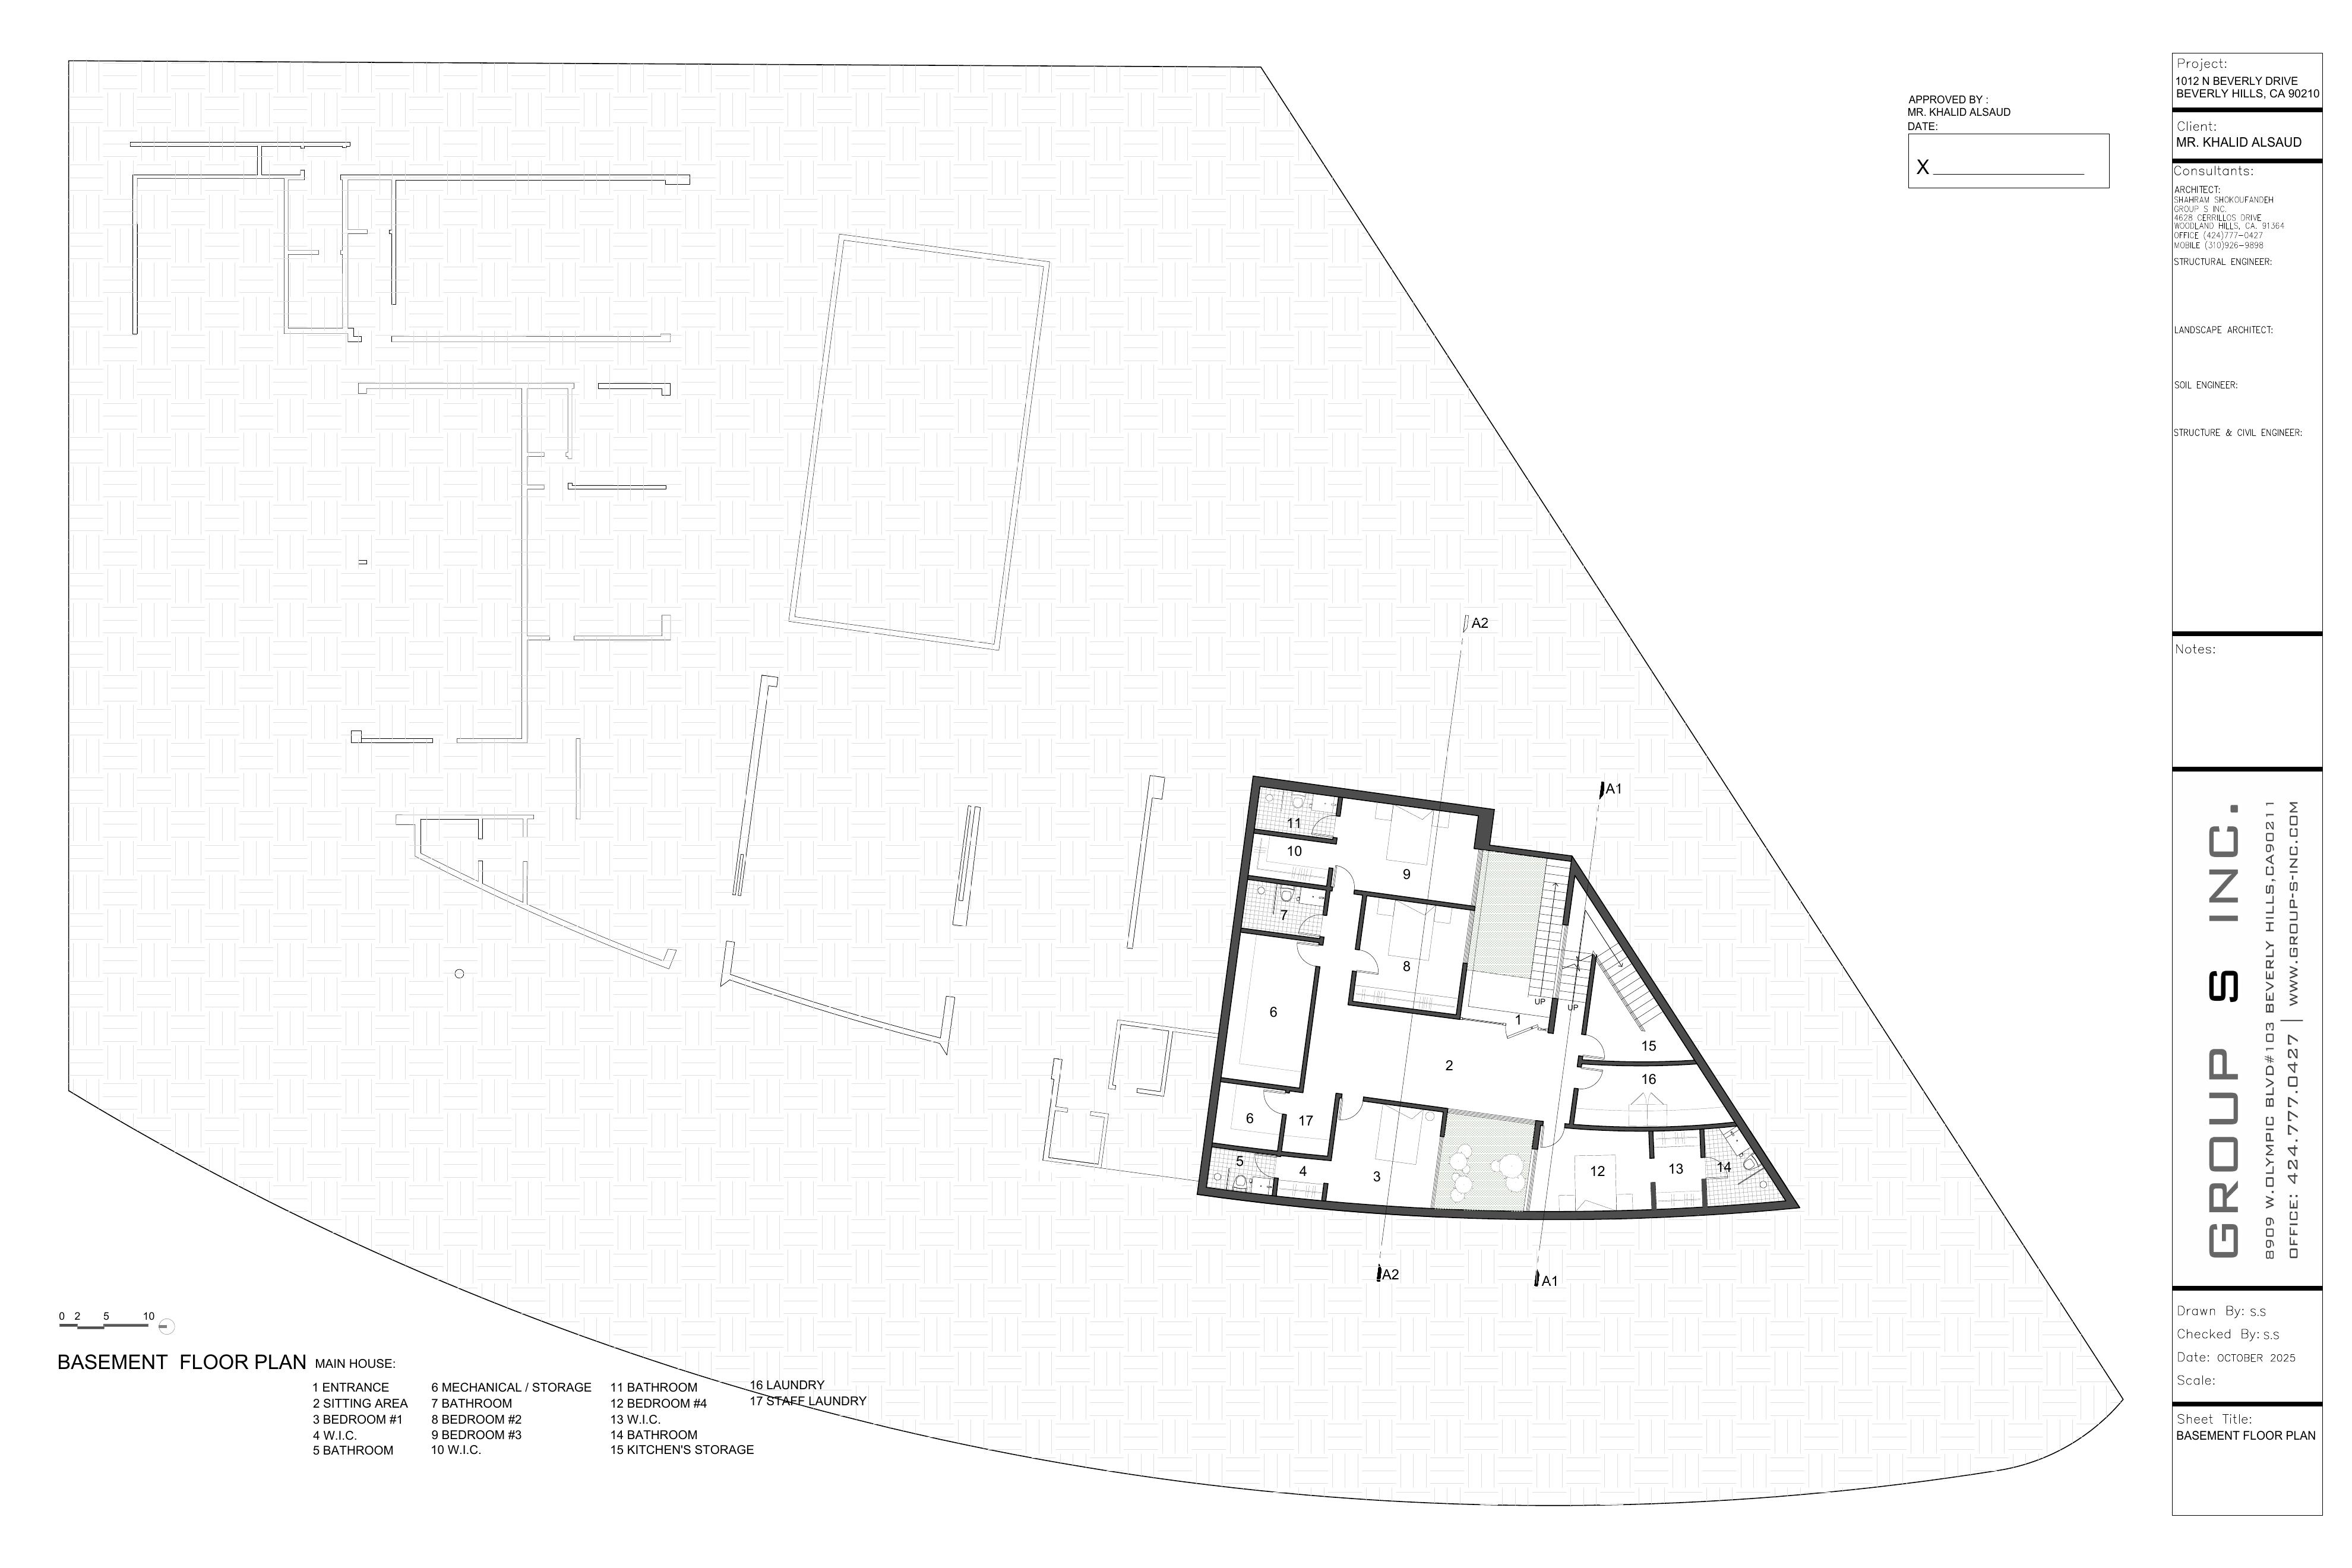
Additional private rooms, support spaces, storage and building systems.
Street · Garden · Interior
The house begins with privacy at the street and unfolds into a continuous landscape for daily life.