Terrain
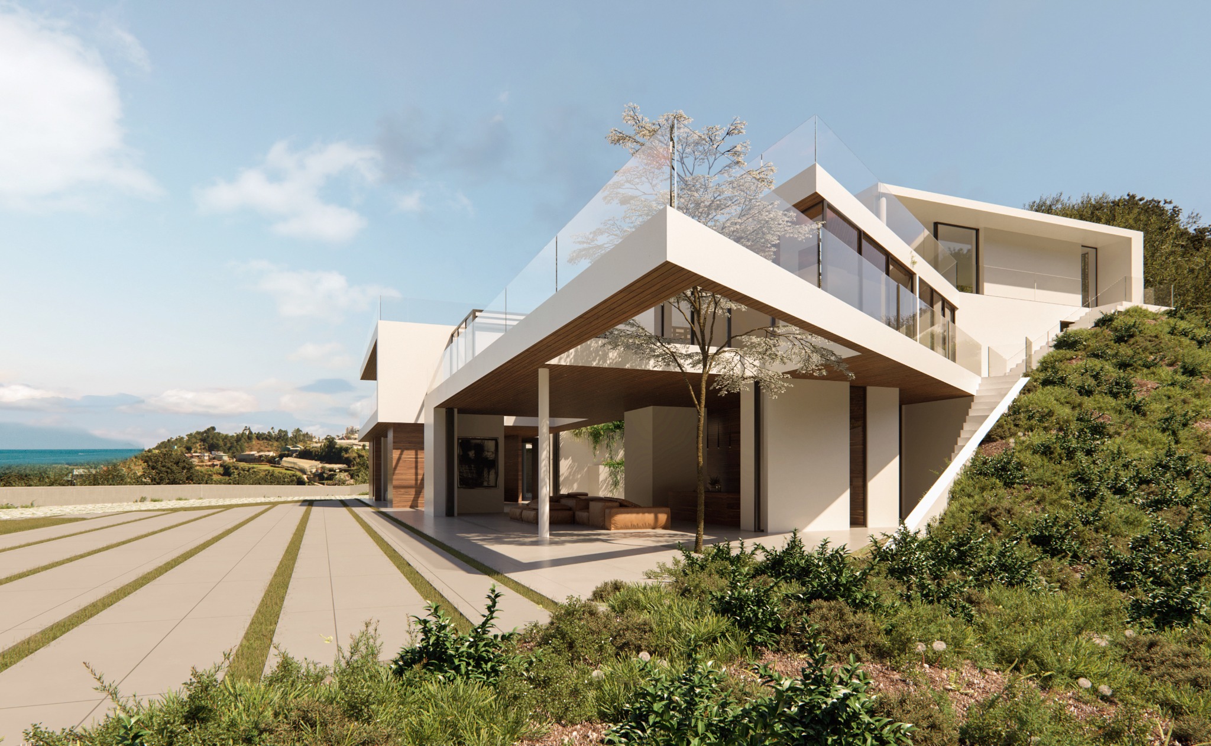
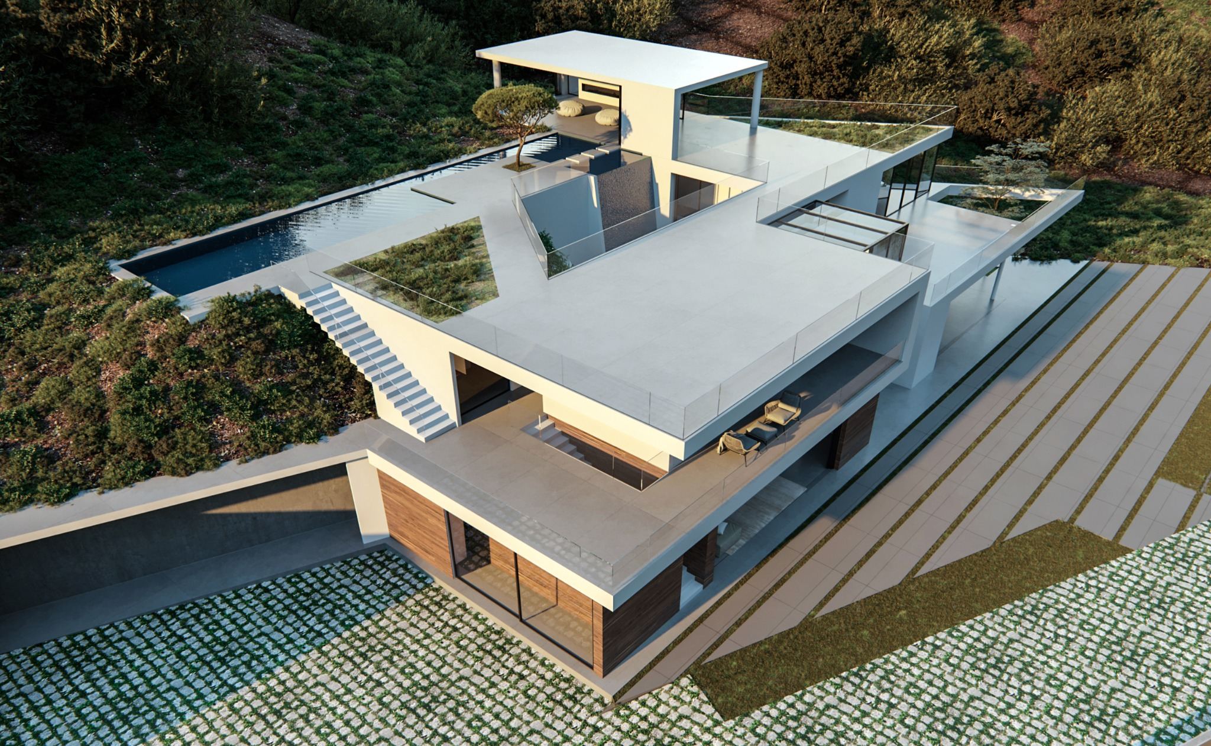
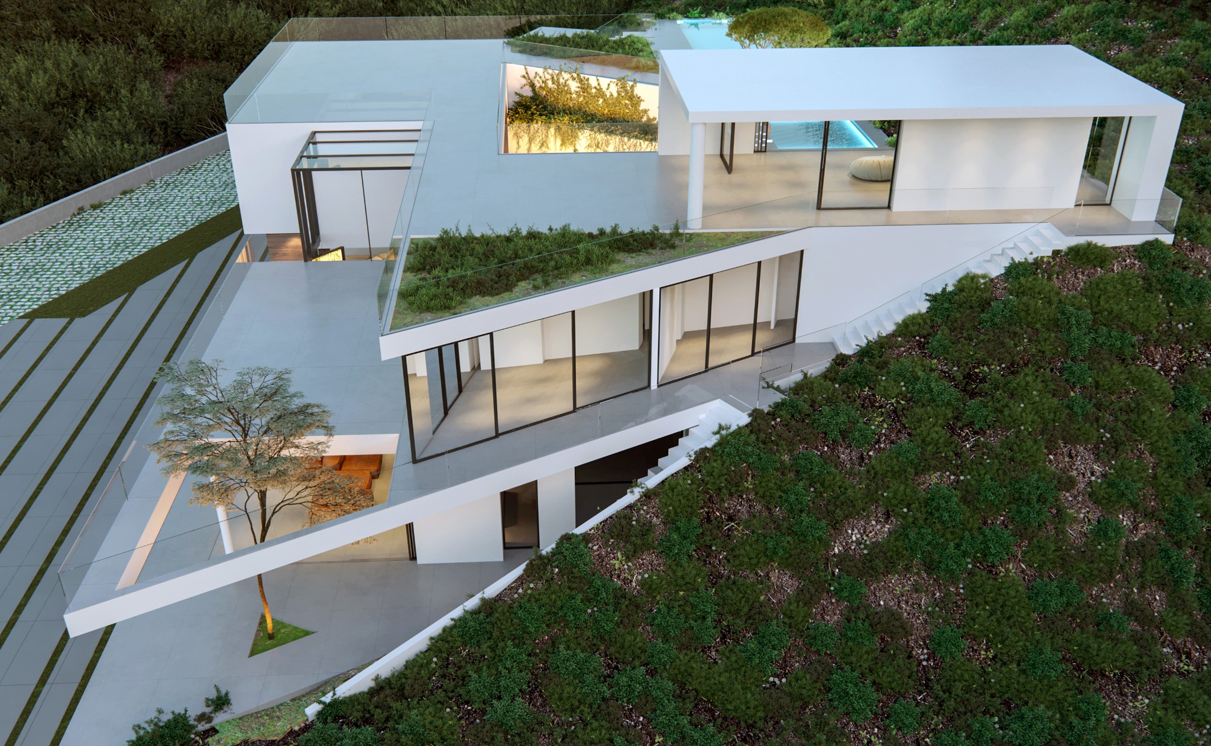
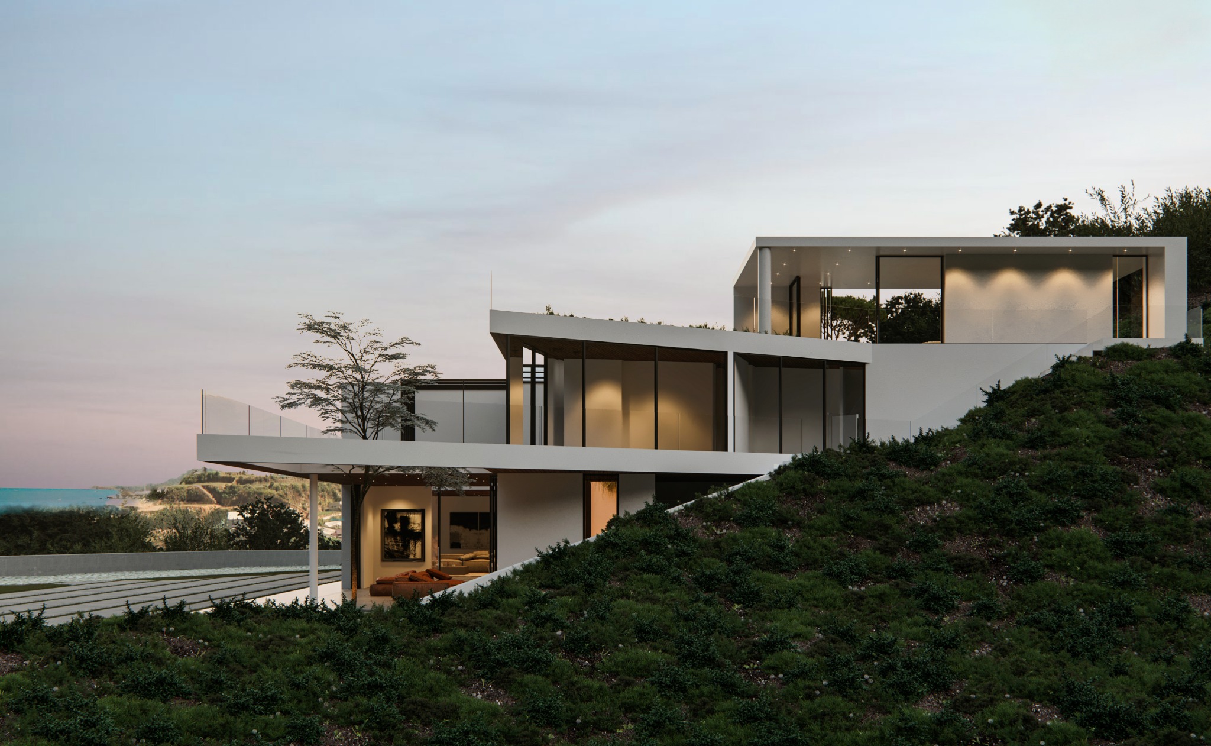
Stepped volumes settle into the hillside and frame long ocean views.
Malibu, California · More than 15 acres
A separate main residence organized around an open interior courtyard, ocean views and the natural movement of air and water.
A house shaped by the hillside
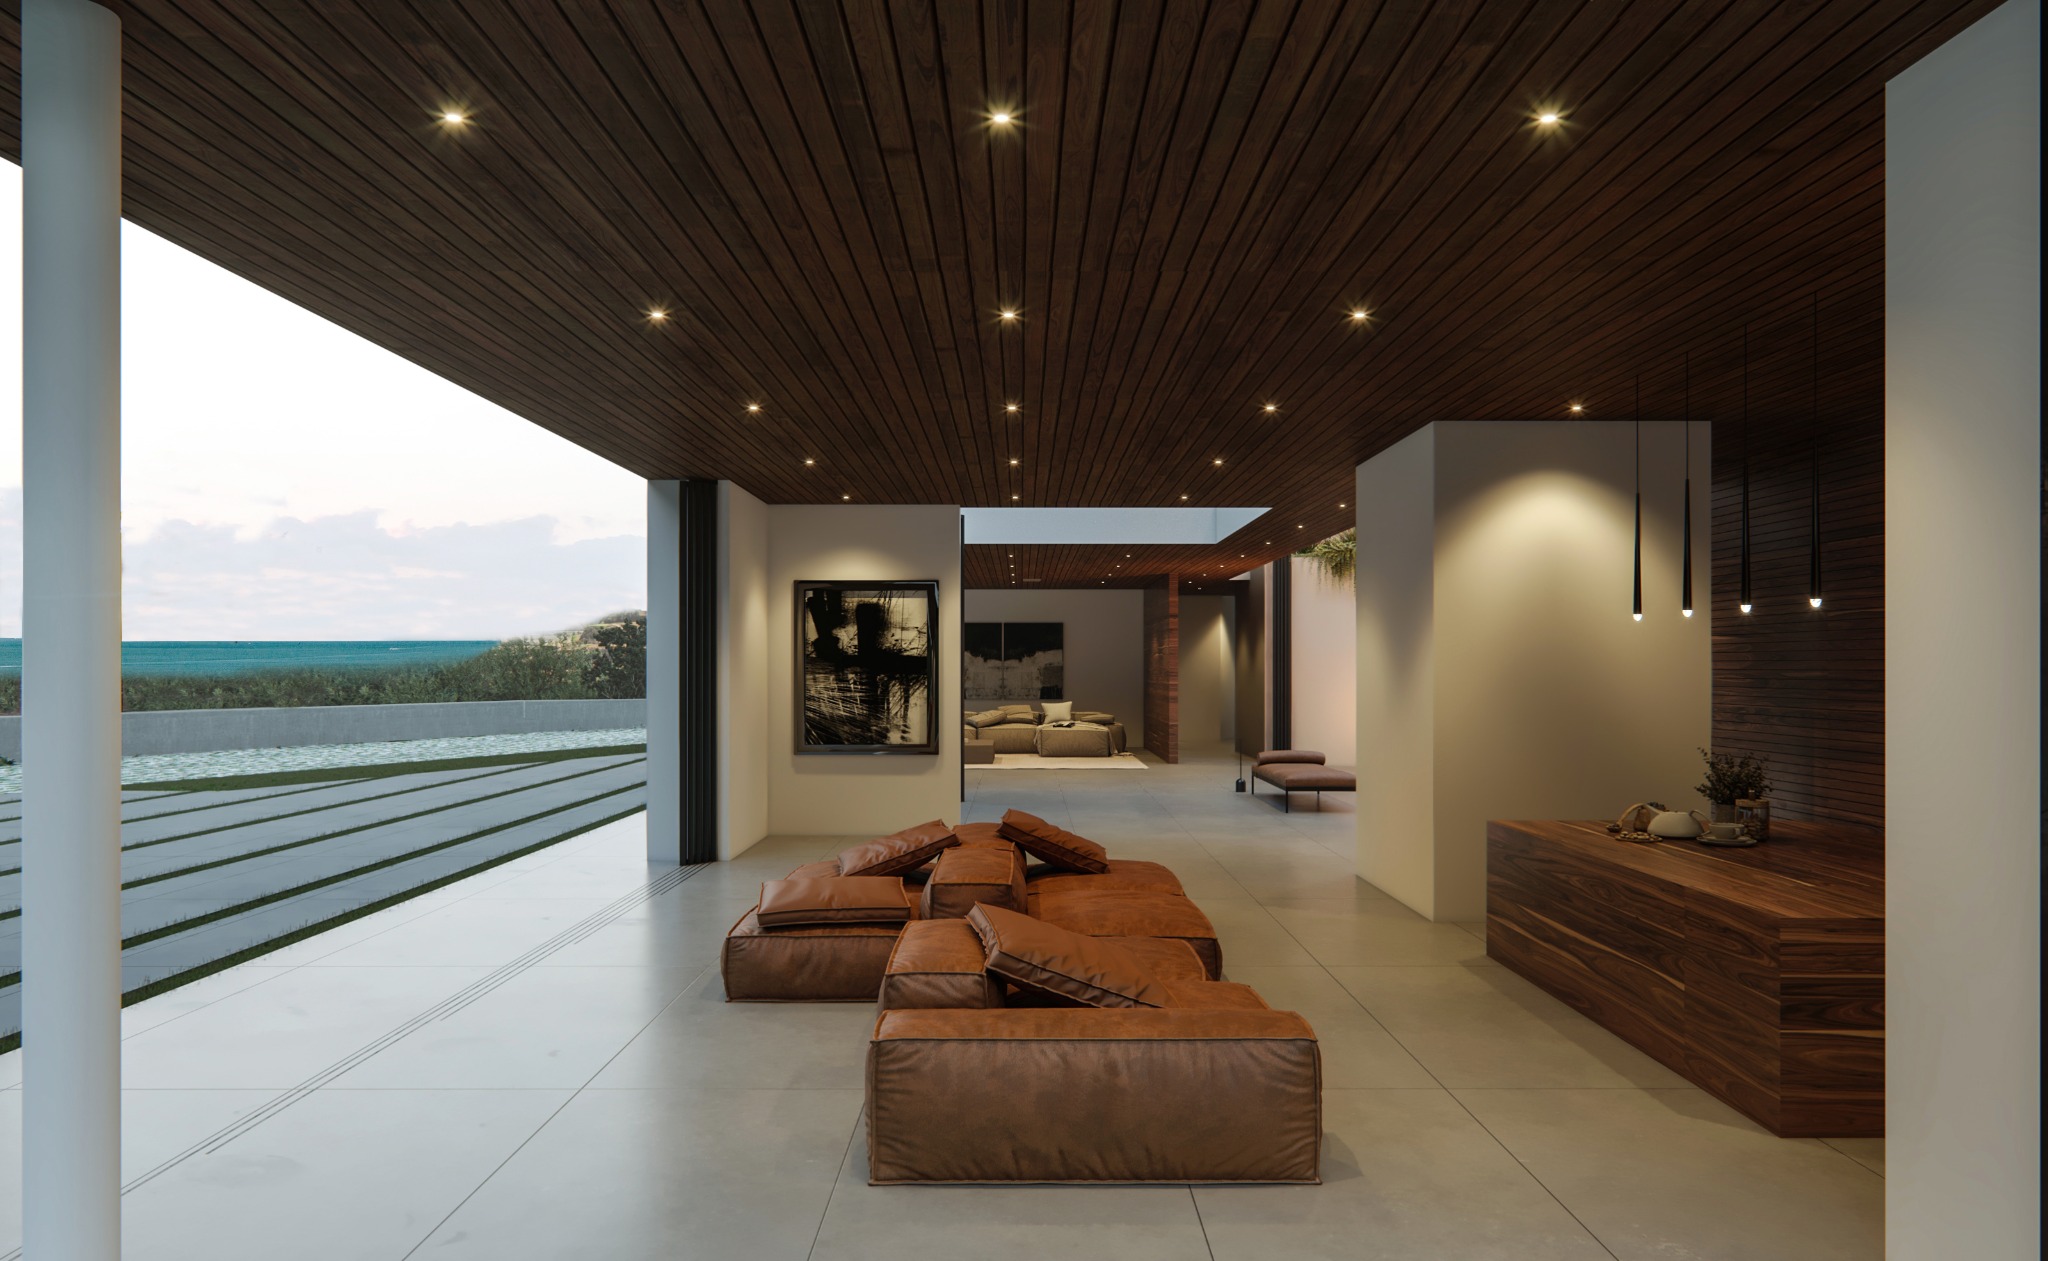
The primary residence is a distinct building within the 31847 PCH property. Its two-story design steps with the terrain and opens toward the Pacific, while a planted courtyard creates a sheltered center.
On the same property, the fire-damaged guest house / ADU has a permitted rebuild now under construction, alongside a separate office. Explore the Guest House / ADU and Office →
Stepped volumes settle into the hillside and frame long ocean views.
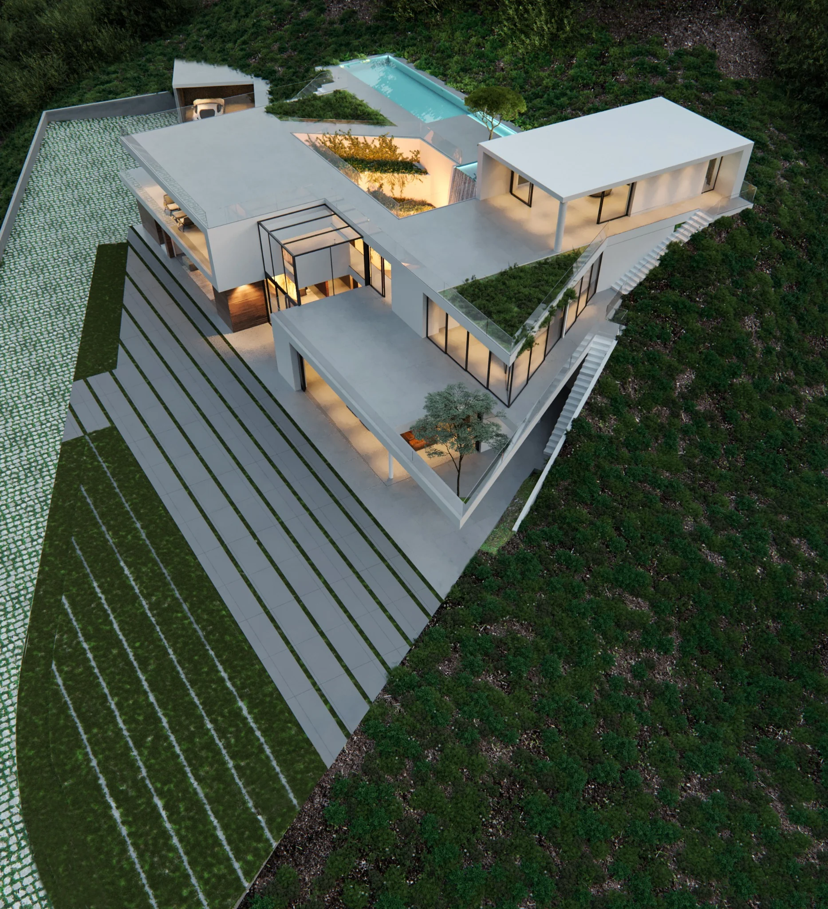
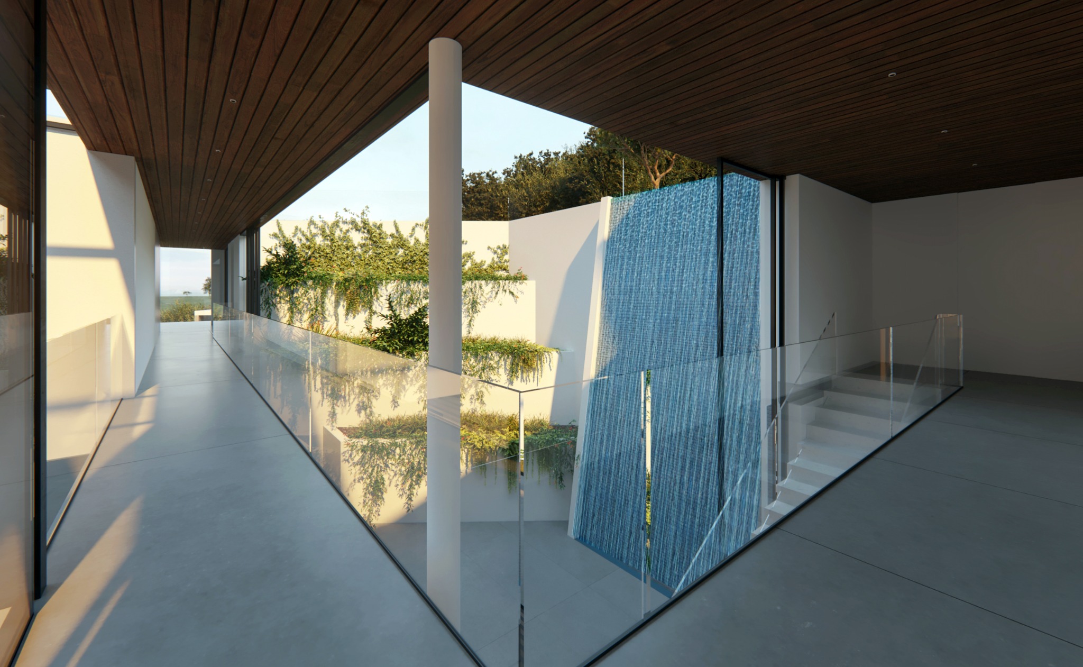
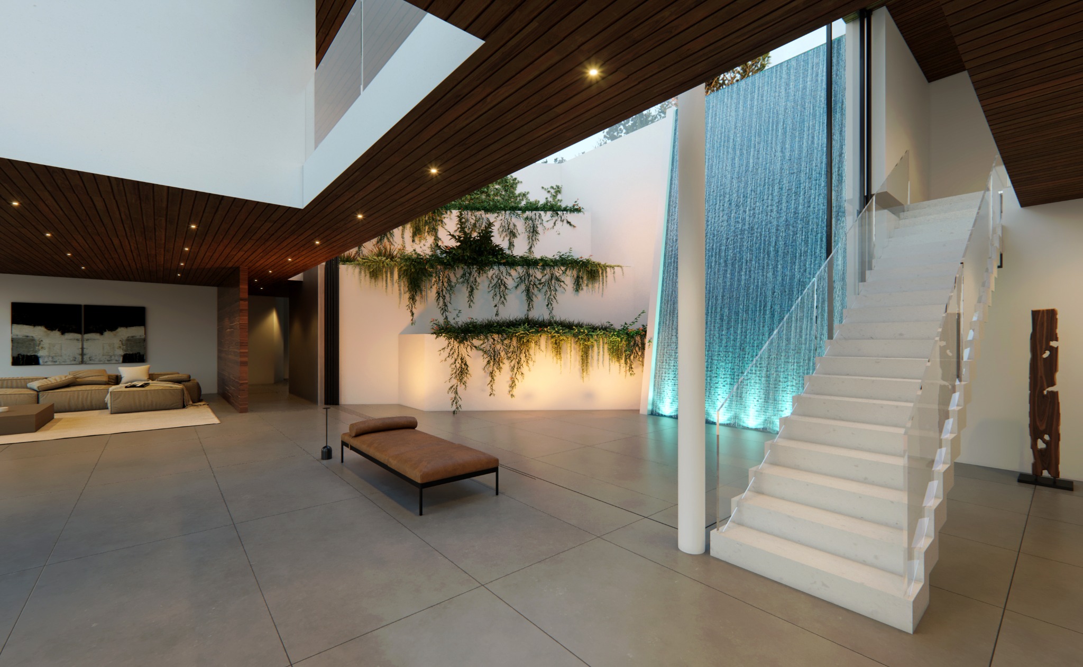
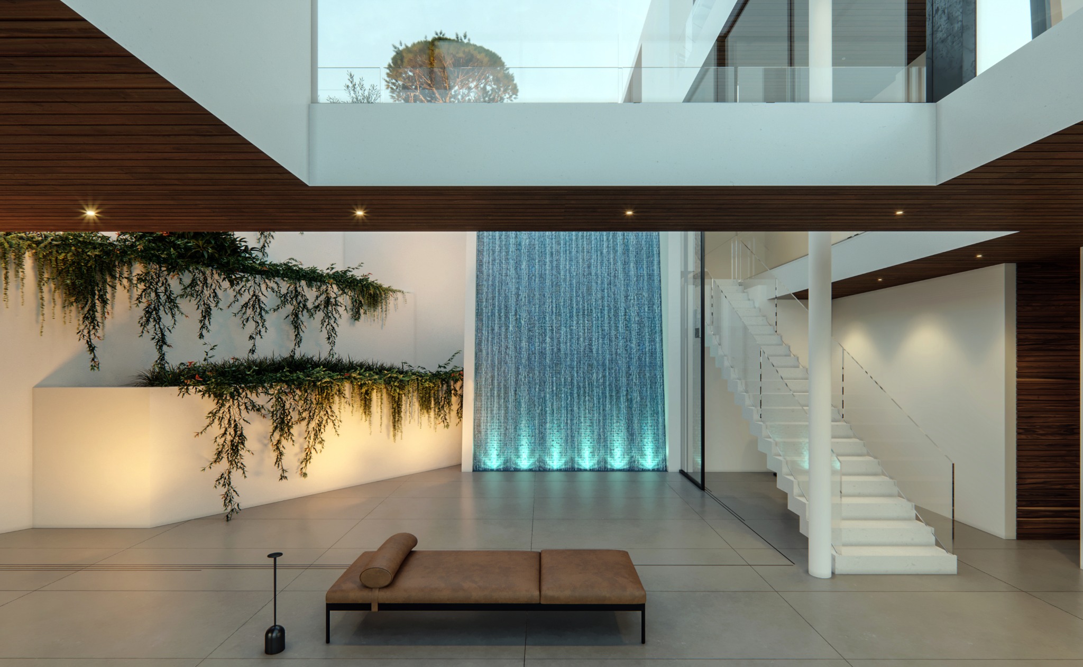
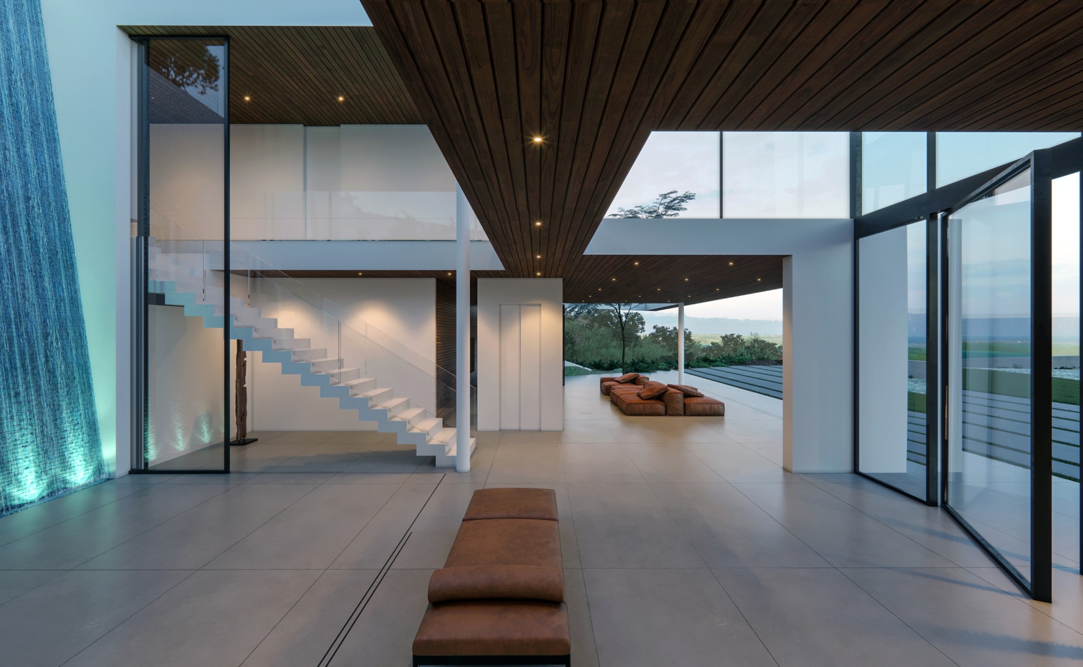
A planted interior court gives the house light, movement and a protected center.
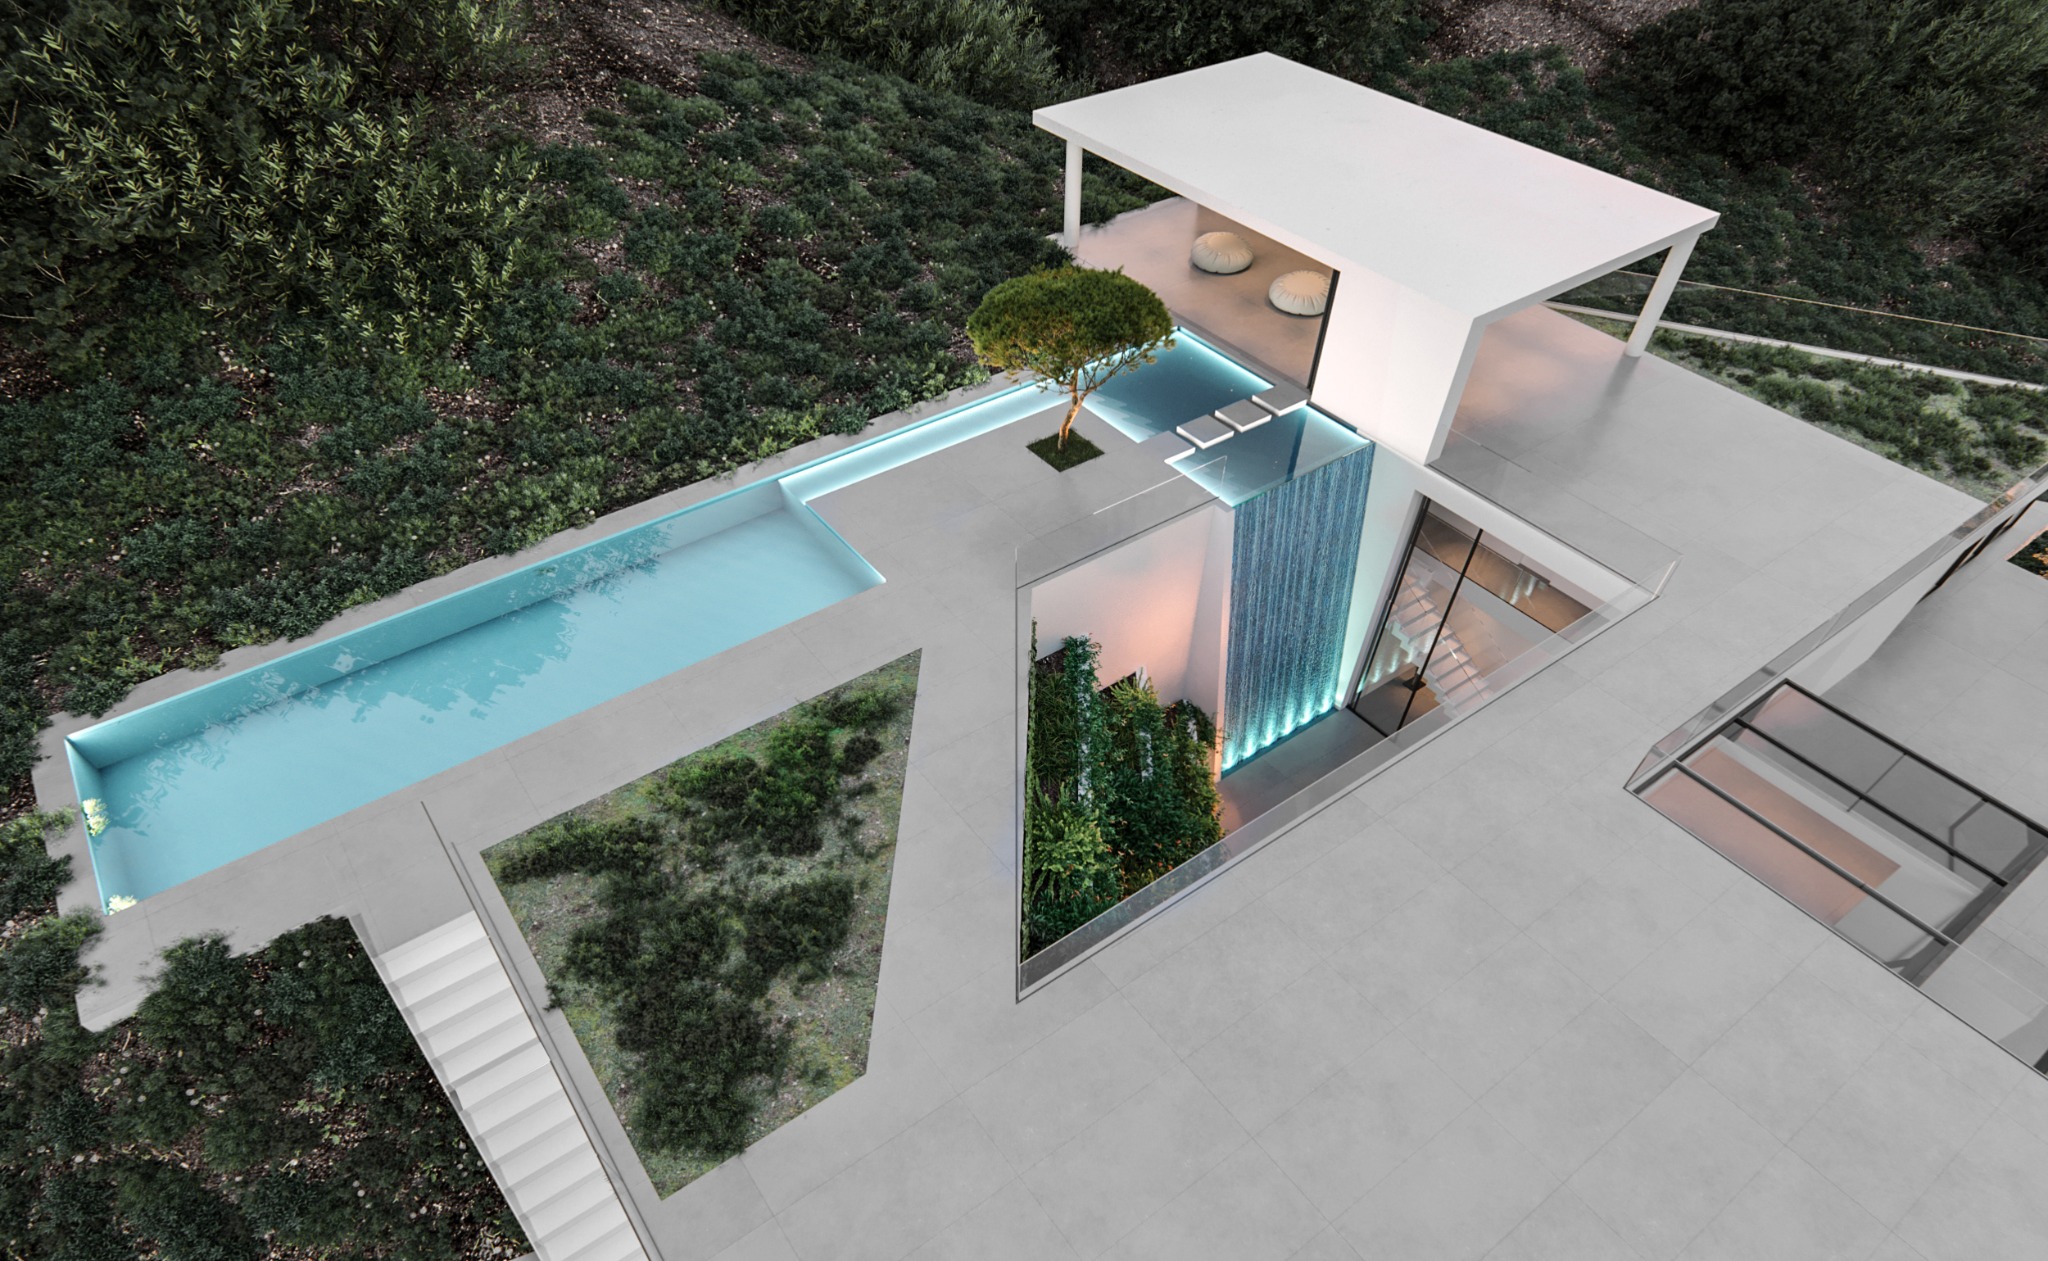
Operable glass and a waterfall connect the roof landscape to the rooms below.
The interior courtyard
The courtyard becomes the heart of the proposed residence. Two levels face it through 17-foot-high Fleetwood pocket sliding doors; when the glass opens, the court joins the first floor and air moves naturally through the interior.
Touching the hillside lightly
A place for meditation above the ocean
Water connects sky, roof and interior
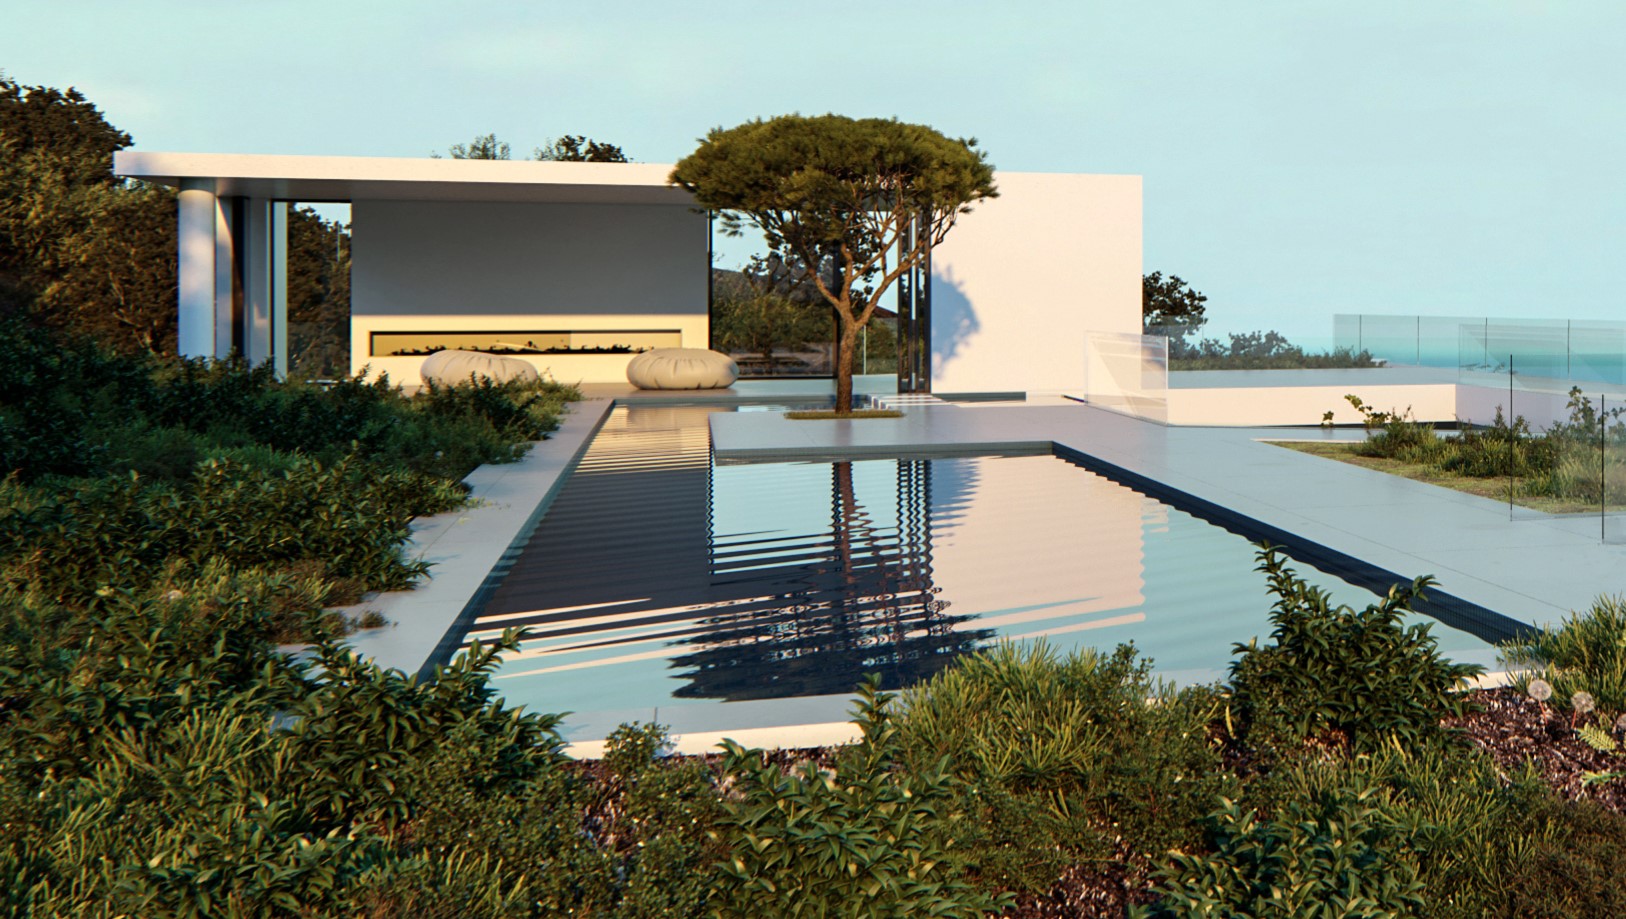
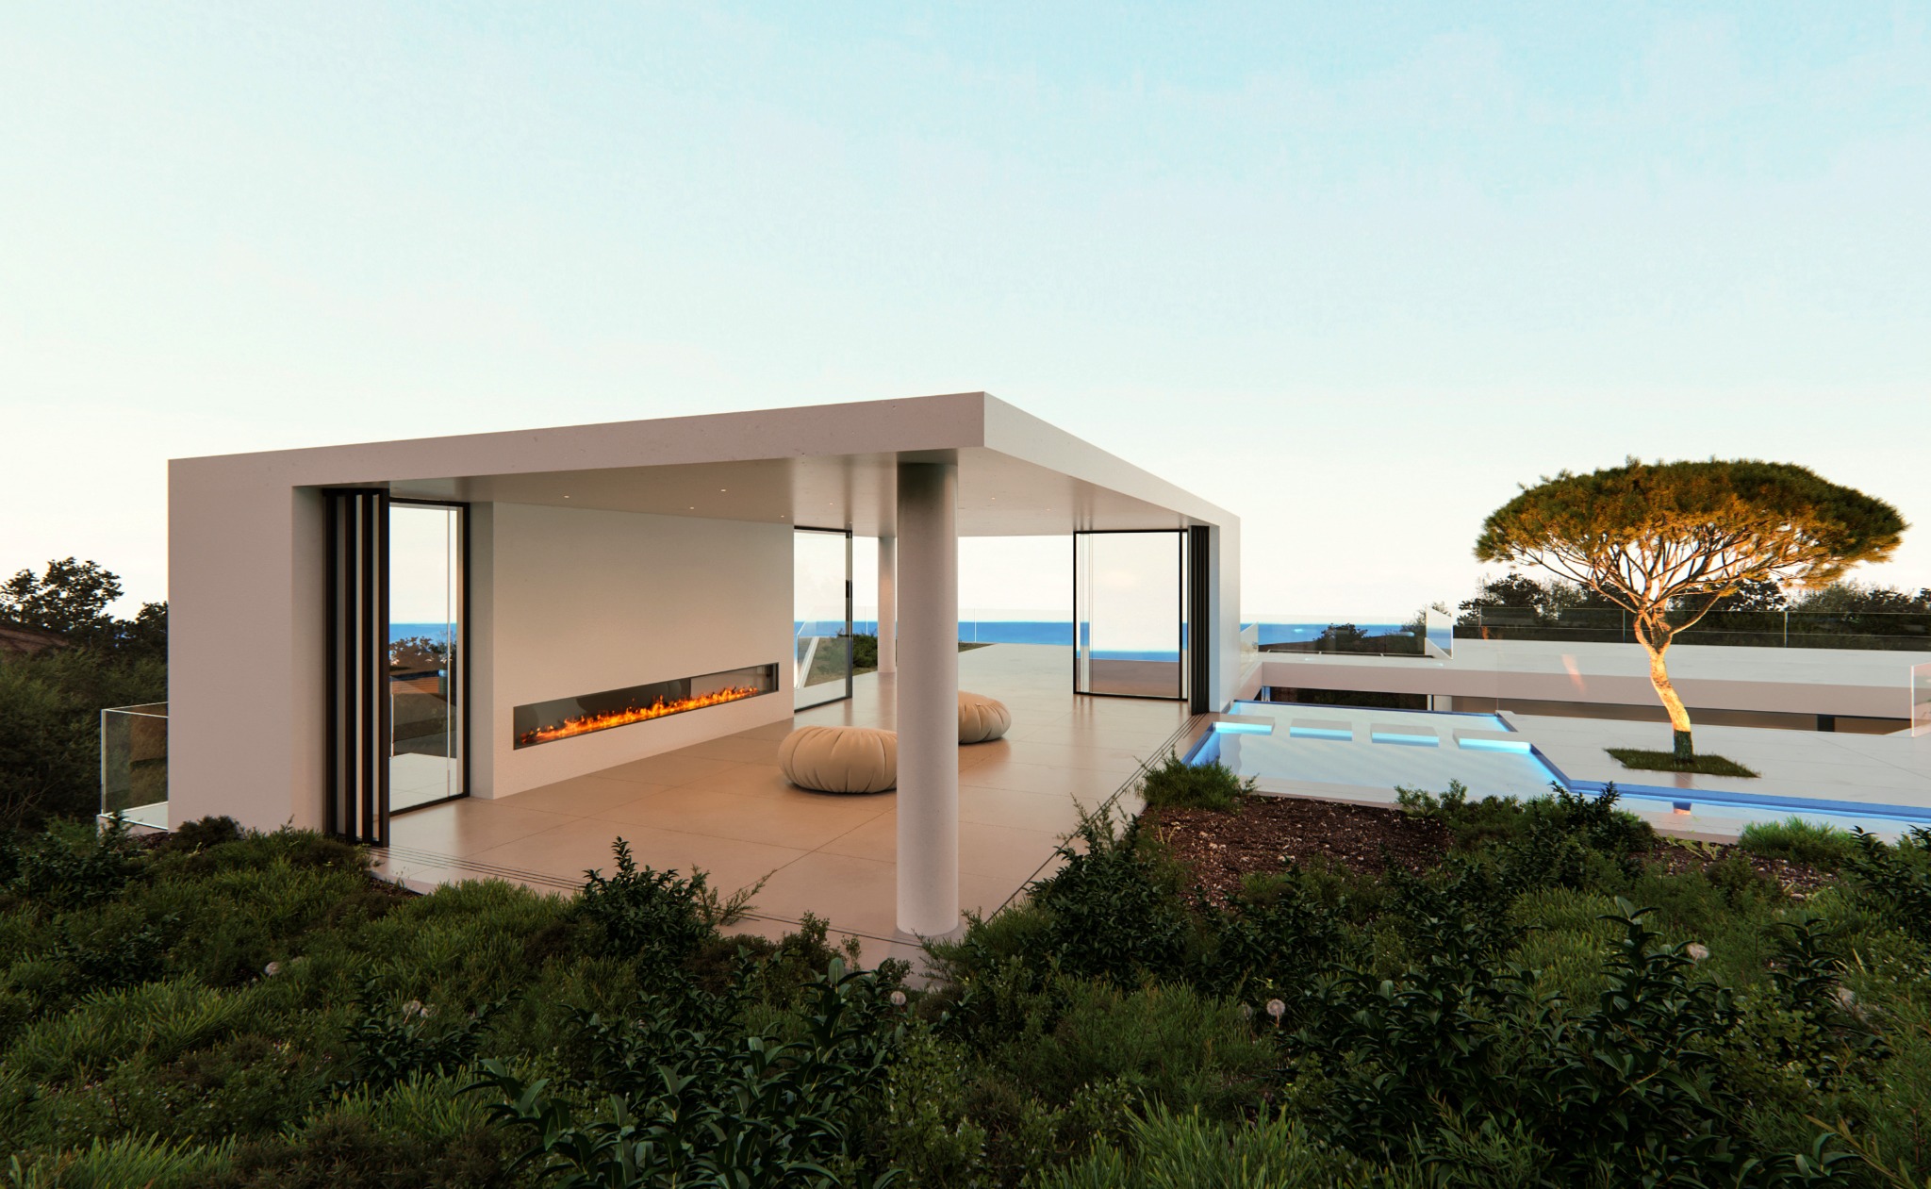
The owner asked for a dedicated place for meditation. It is positioned on the roof beside the pool, open to the ocean and a view extending more than 270 degrees.
From this upper landscape, water descends from the pool into the central courtyard. The waterfall introduces movement, sound and reflected light, allowing the interior spaces to feel connected to nature.
The courtyard as living infrastructure
Terrain · Courtyard · Ocean
The hillside opens into a house centered on light, air and water.