Brand & Milford · Glendale, California
431 N. Brand Boulevard
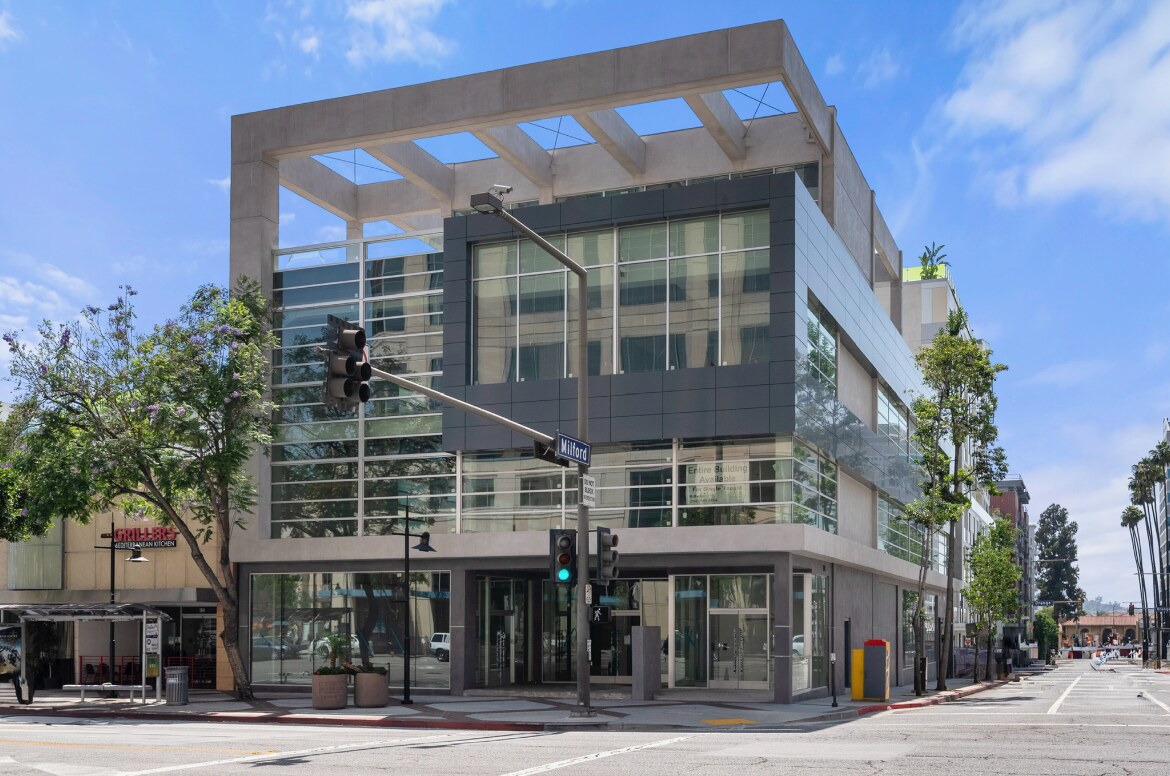
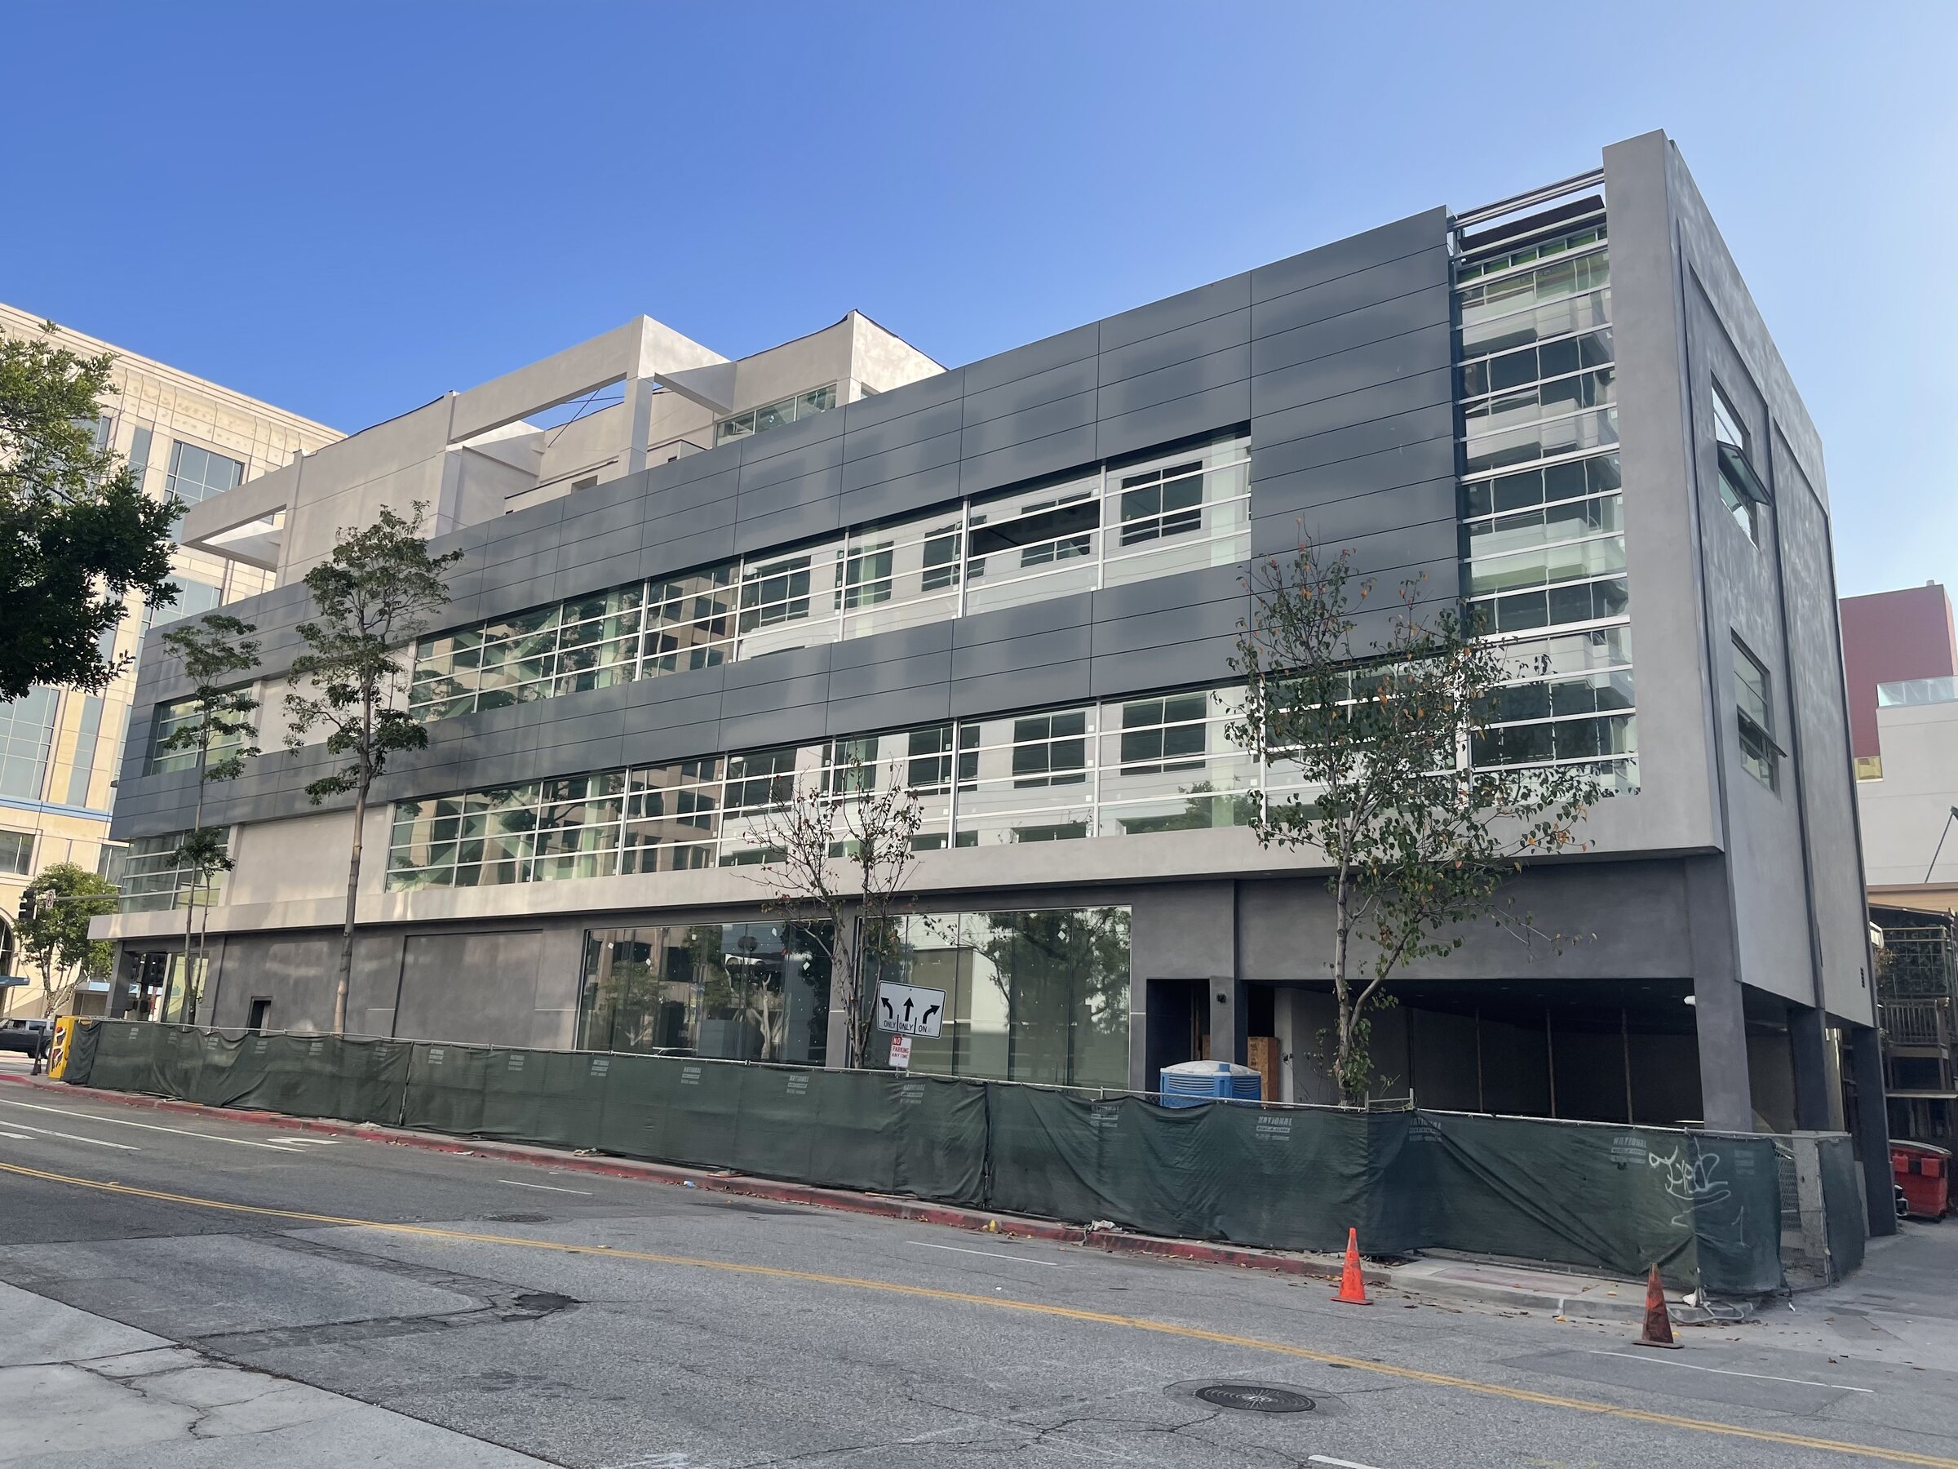
A fire-damaged three-story office building transformed through major renovation, a new fourth floor and roof decks.
A durable framework for changing uses
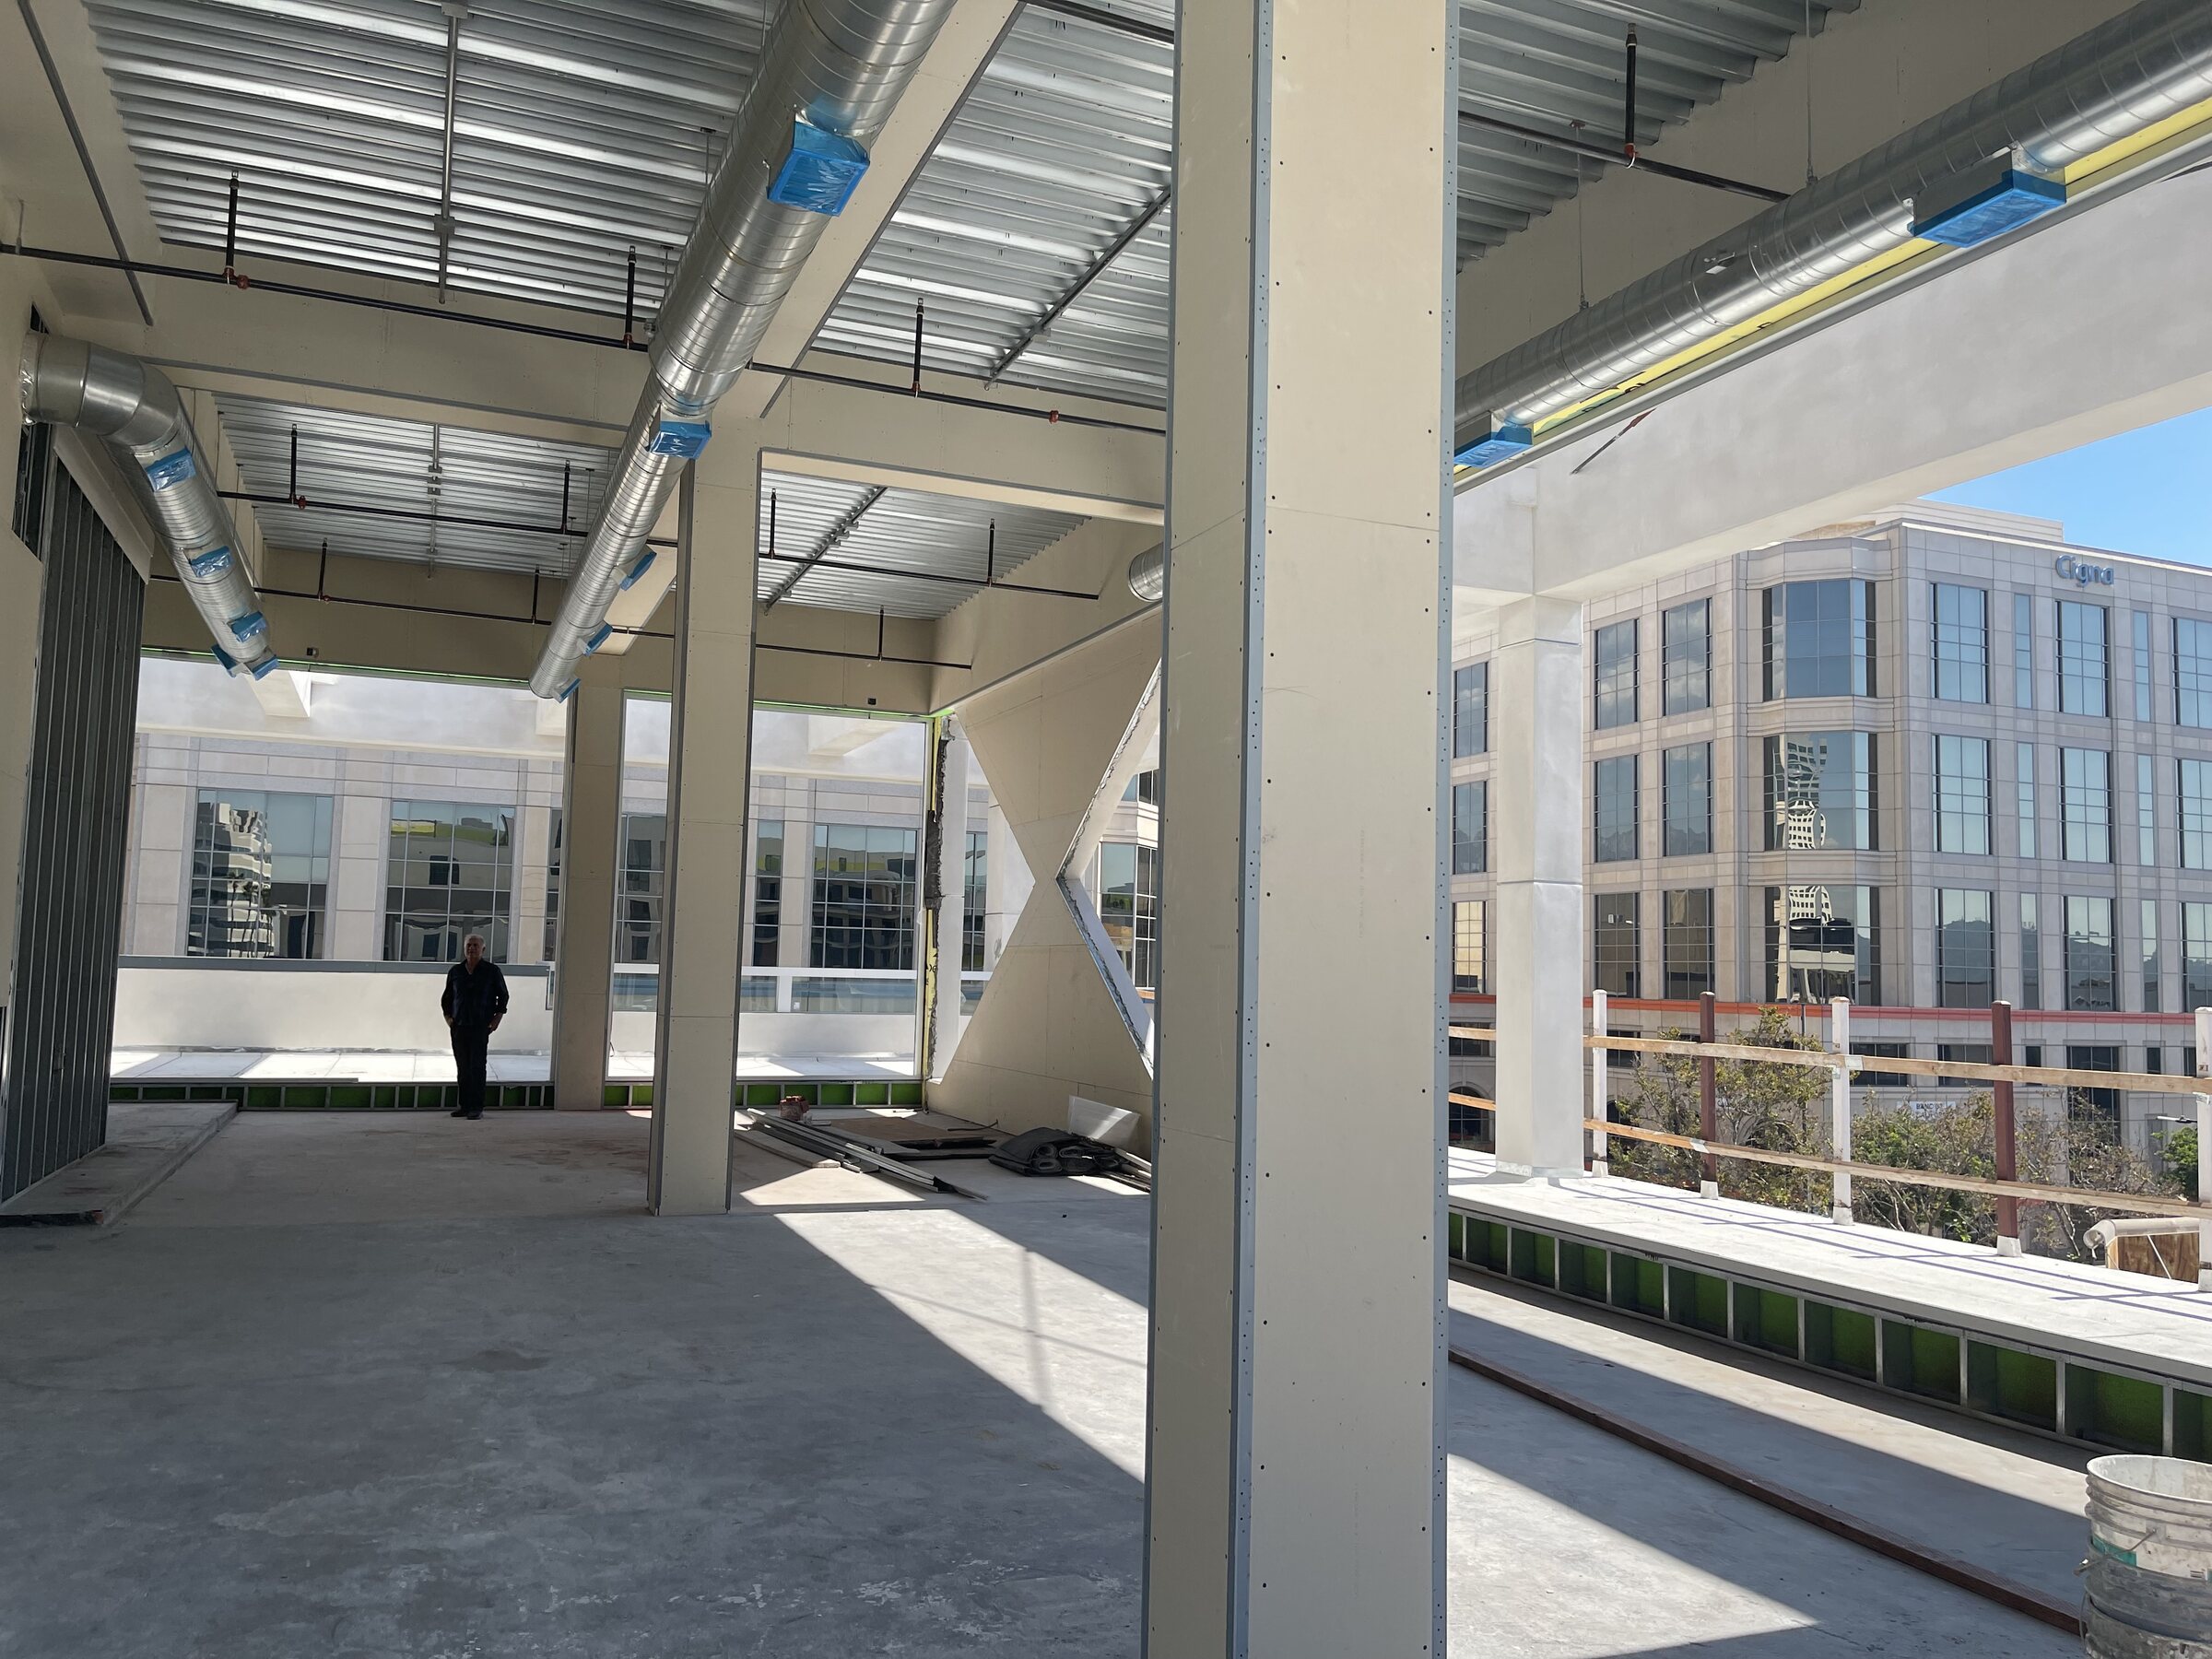
The project reimagines an existing fire-damaged office building rather than treating reconstruction as simple replacement. The original three-story structure is renewed and expanded with an additional level and a sequence of roof decks that engage the city and the surrounding mountains.
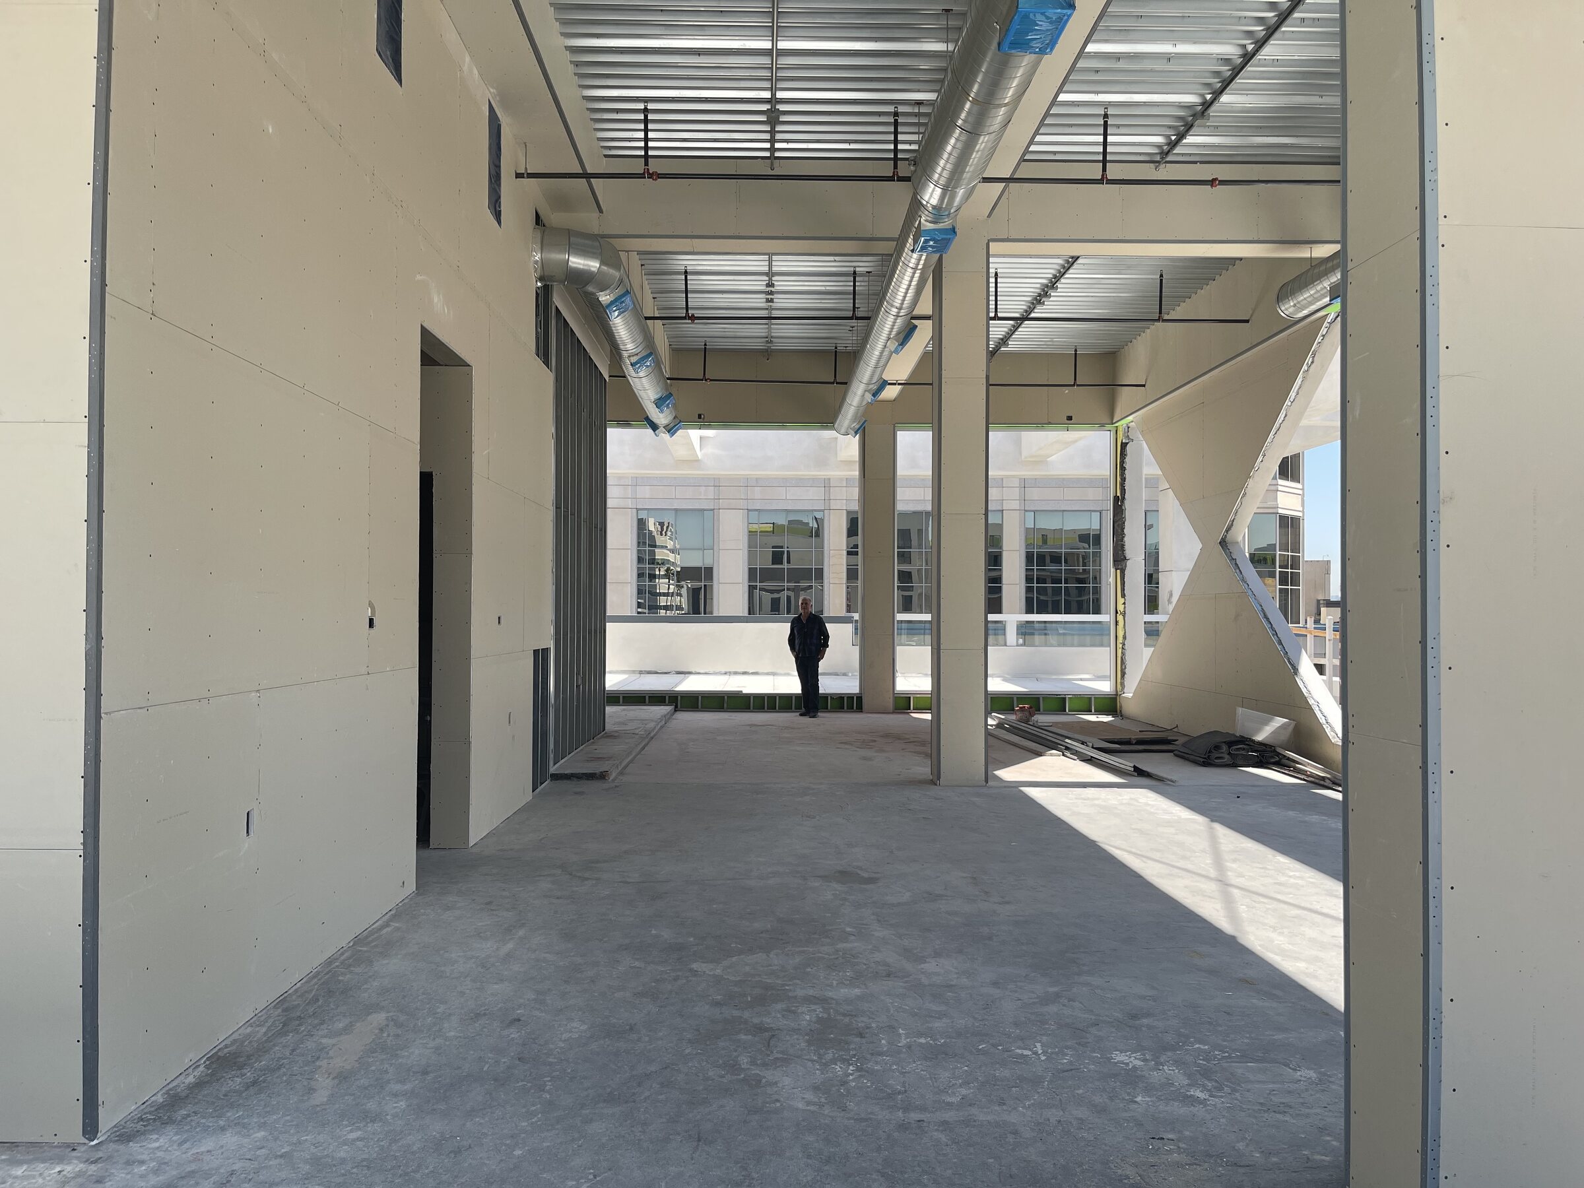
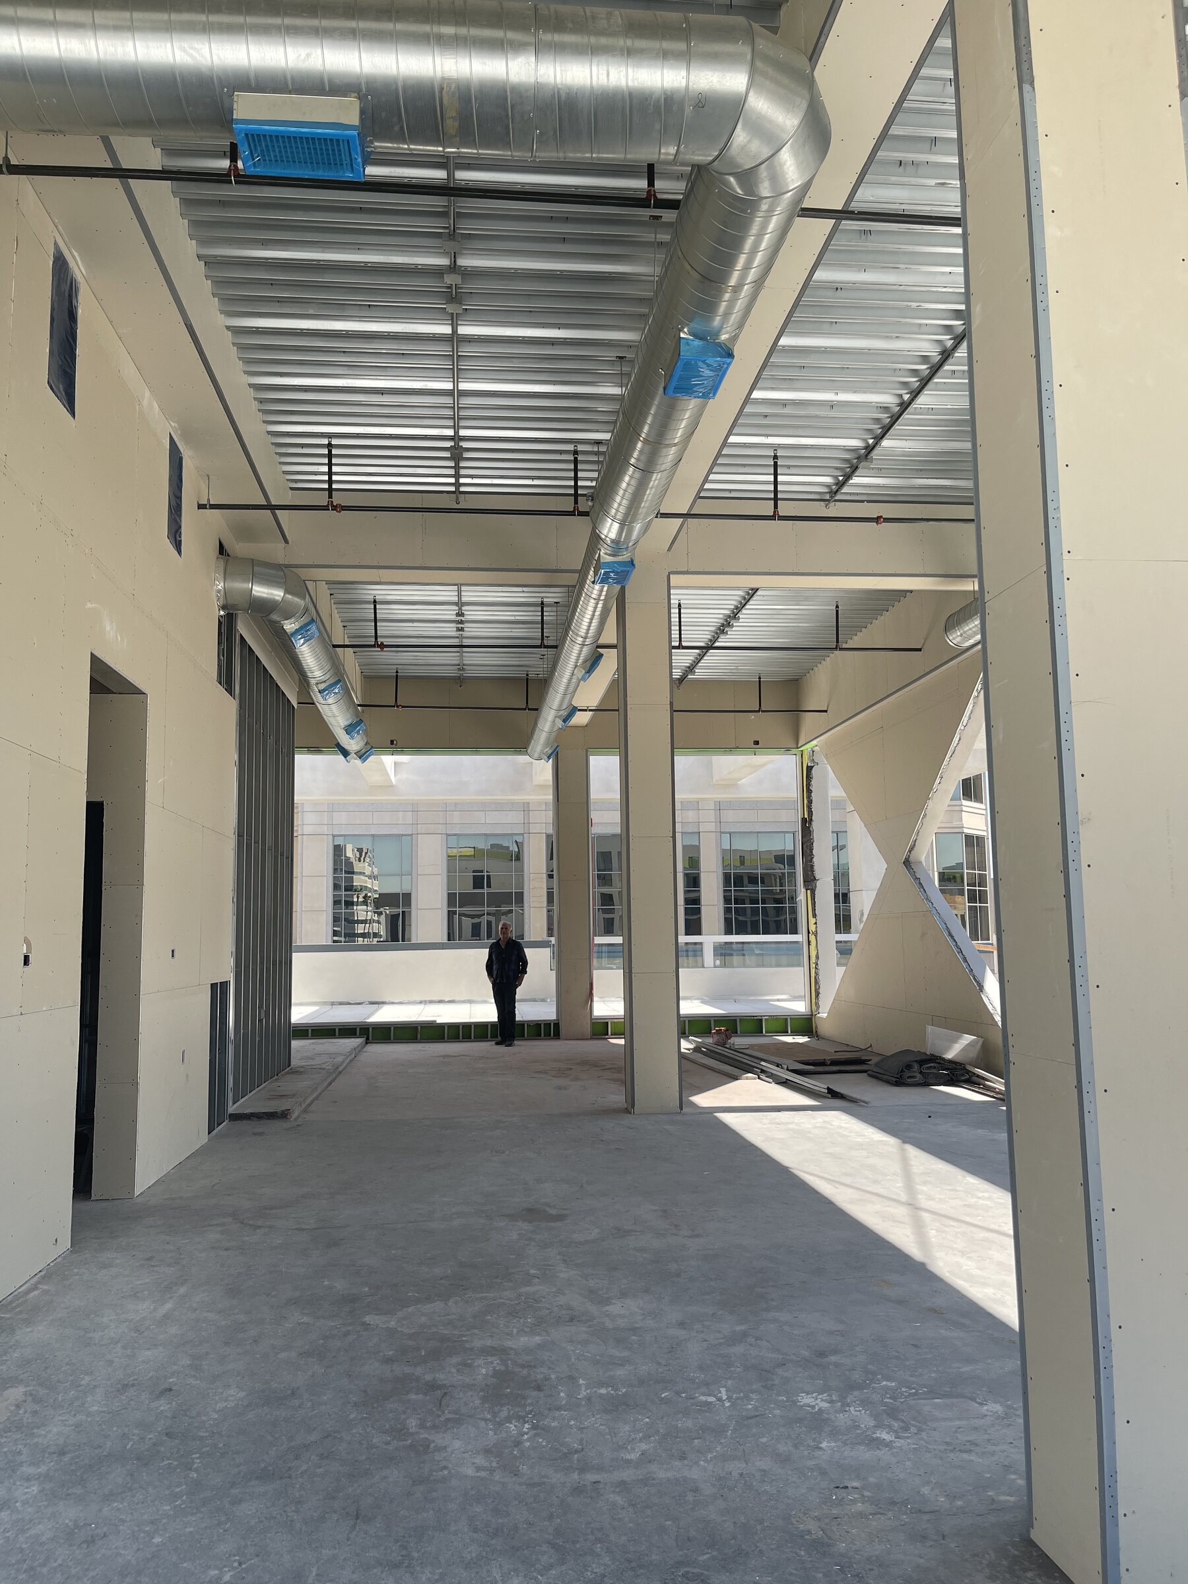
The design is conceived as a megastructure: a permanent architectural framework containing flexible macro-spaces. Each floor can be divided and reorganized as future programs, tenants and spatial requirements change.
Major adaptive reconstruction
Fourth-floor addition and roof decks
Flexible floor plates for future generations
Urban transformation
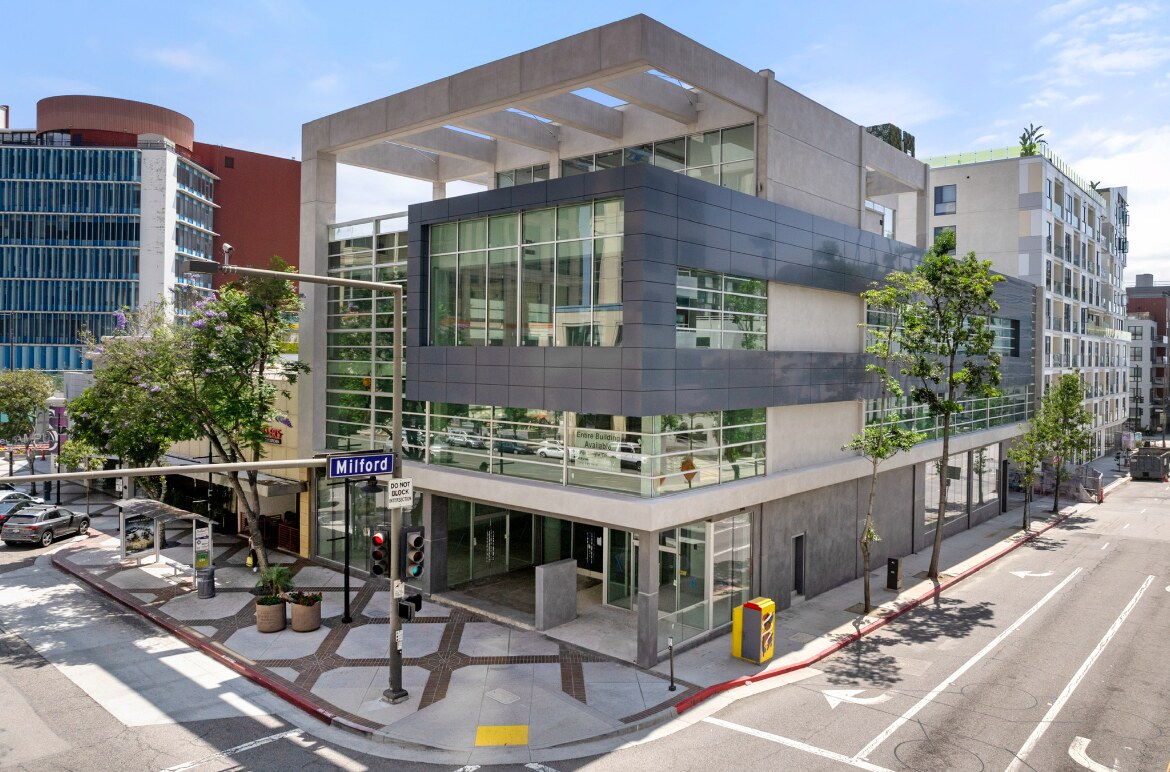
Corner and city
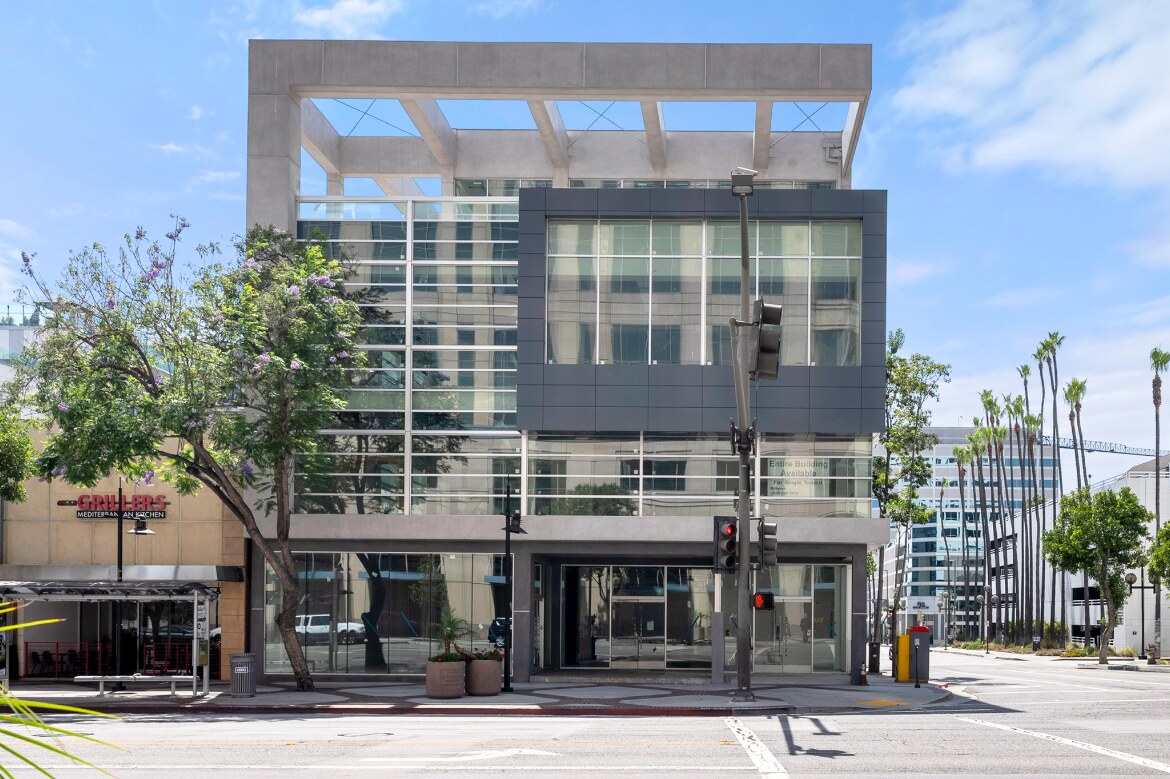
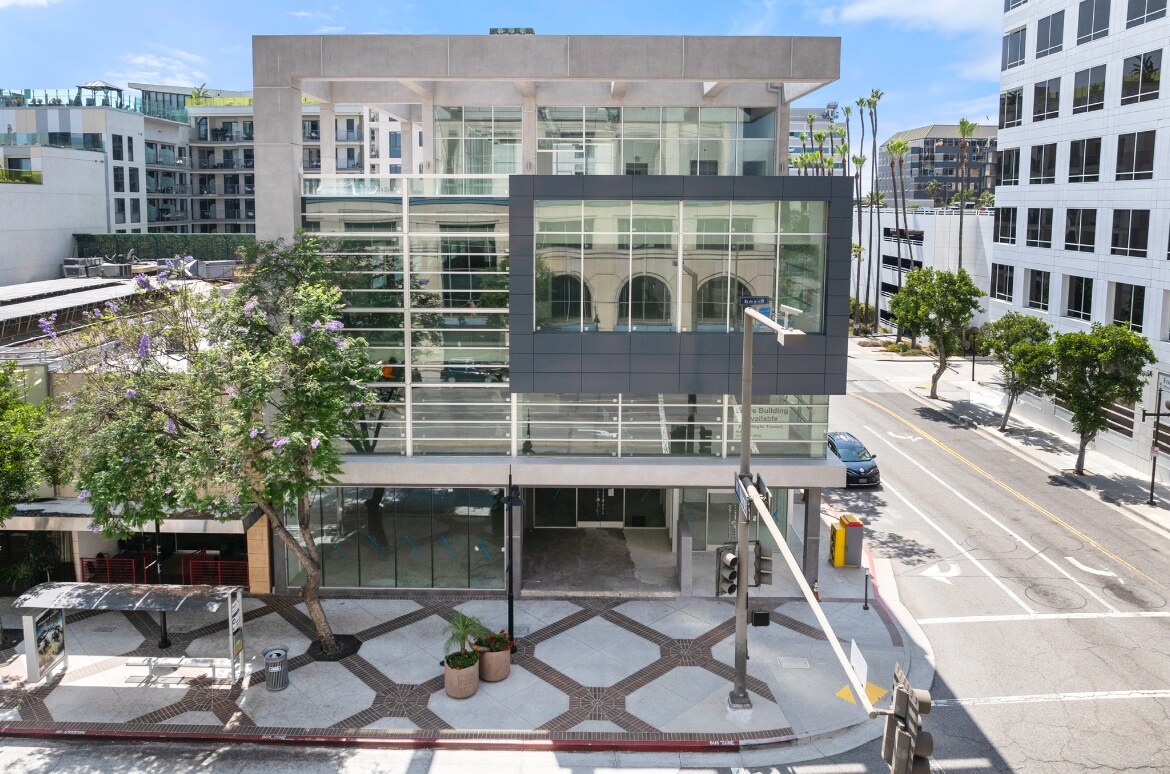
The addition completes the building as a strong urban frame. Horizontal bands, transparent corners and the open roof structure establish a contemporary civic presence at the intersection.
Open infrastructure
Services become part of the architecture
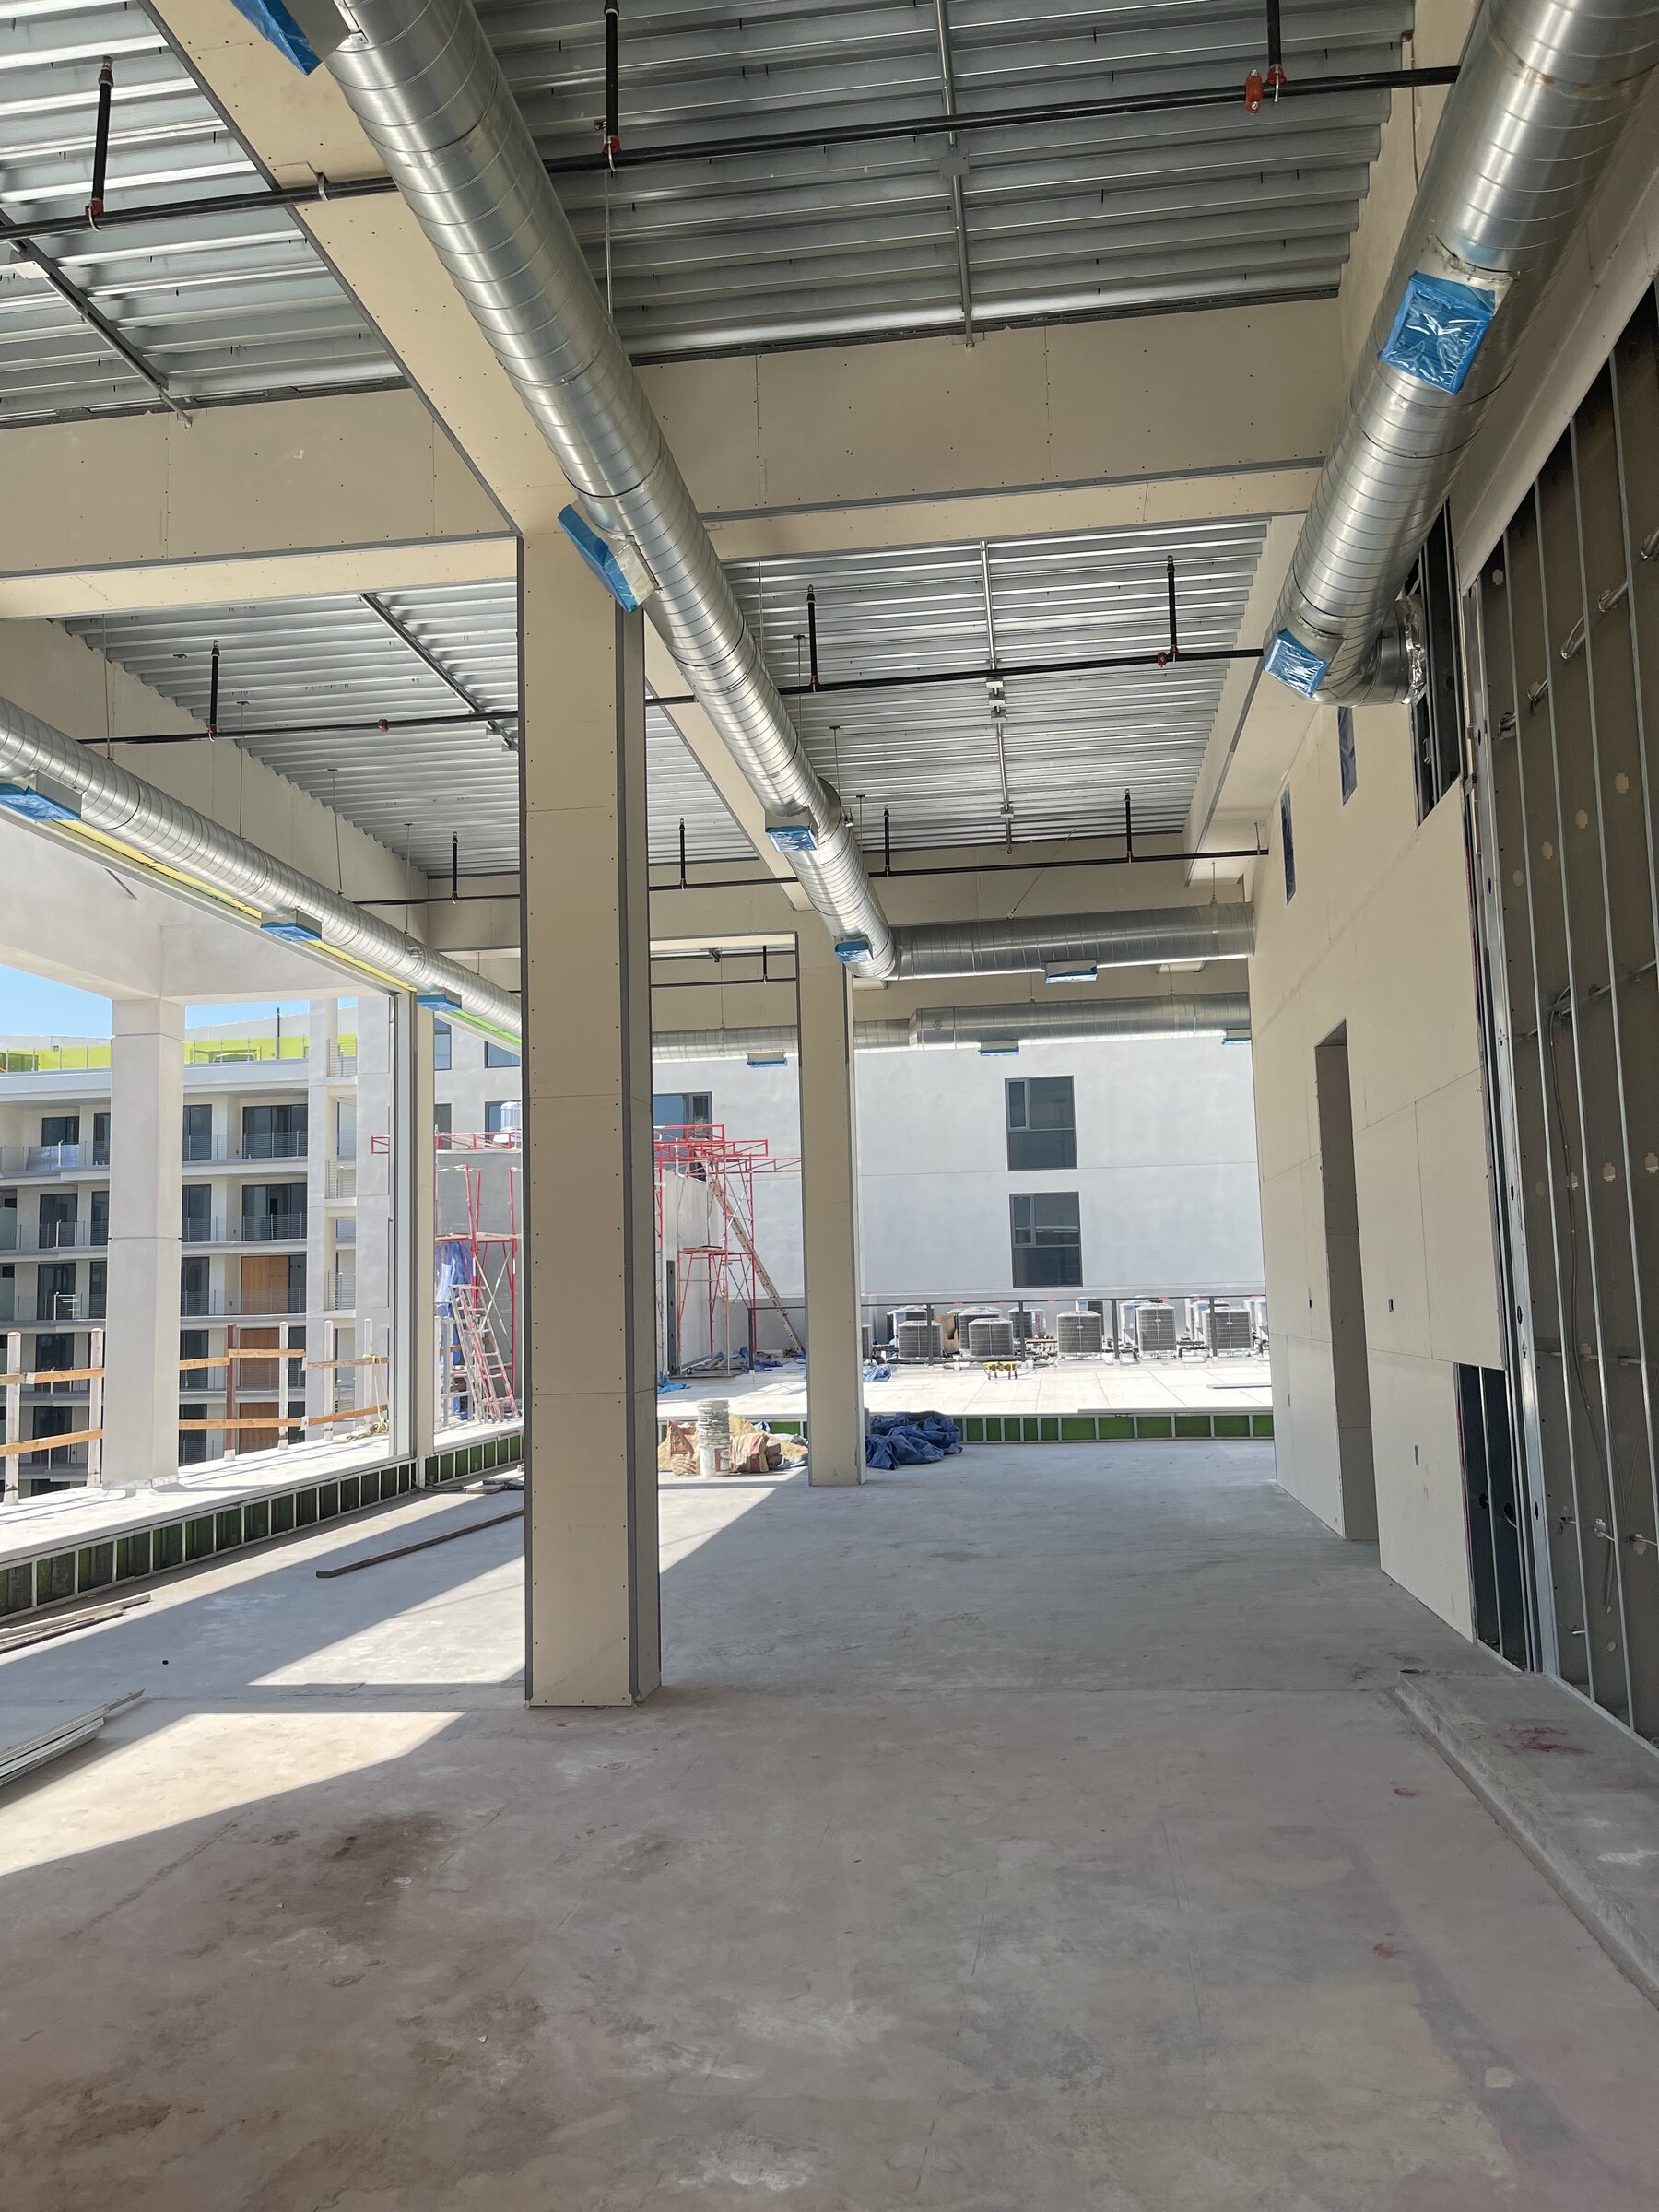
Air-conditioning ducts, electrical systems and plumbing are exposed and organized overhead. Keeping the infrastructure visible and accessible reduces dependence on fixed ceilings and allows each level to respond to different future uses and tenant sizes.
The long-span structural rhythm, open perimeter and continuous daylight create generous spaces that can accept change without losing the identity of the building.