20 residences
Compact urban housing organized for daylight, privacy and a sense of individual address.
20-Unit Apartment Building · S. Manhattan Place
Twenty residences composed as an urban community of framed volumes, screened balconies and planted shared spaces.
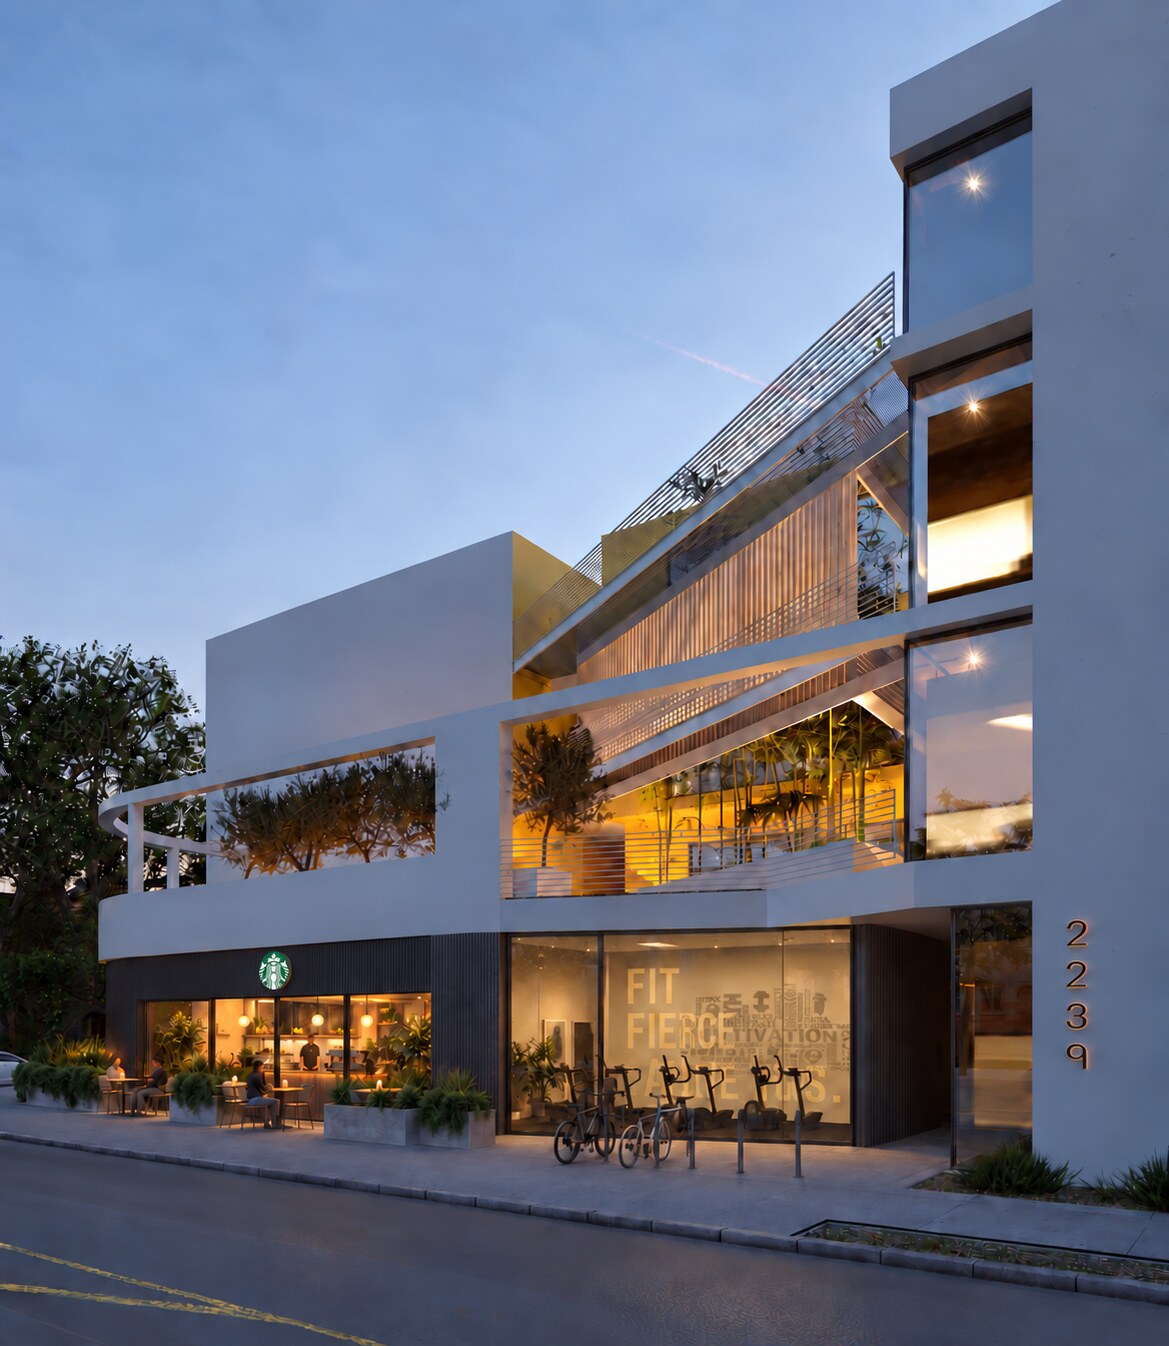
A small vertical community within the city
The building is broken into distinct white volumes, animated by yellow recessed surfaces and warm wood screens. This layered composition gives the twenty-unit development a clear identity while reducing the apparent scale of its street frontage.
Open terraces are treated as inhabited rooms rather than leftover setbacks. A landscaped communal deck, shaded circulation and transparent amenity spaces connect residents to one another, to the street and to the evening sky.
Compact urban housing organized for daylight, privacy and a sense of individual address.
Warm vertical screens temper sunlight and privacy while keeping shared spaces visually open.
Landscape, seating and transparent amenities extend daily life beyond the apartments.
Shared outdoor room
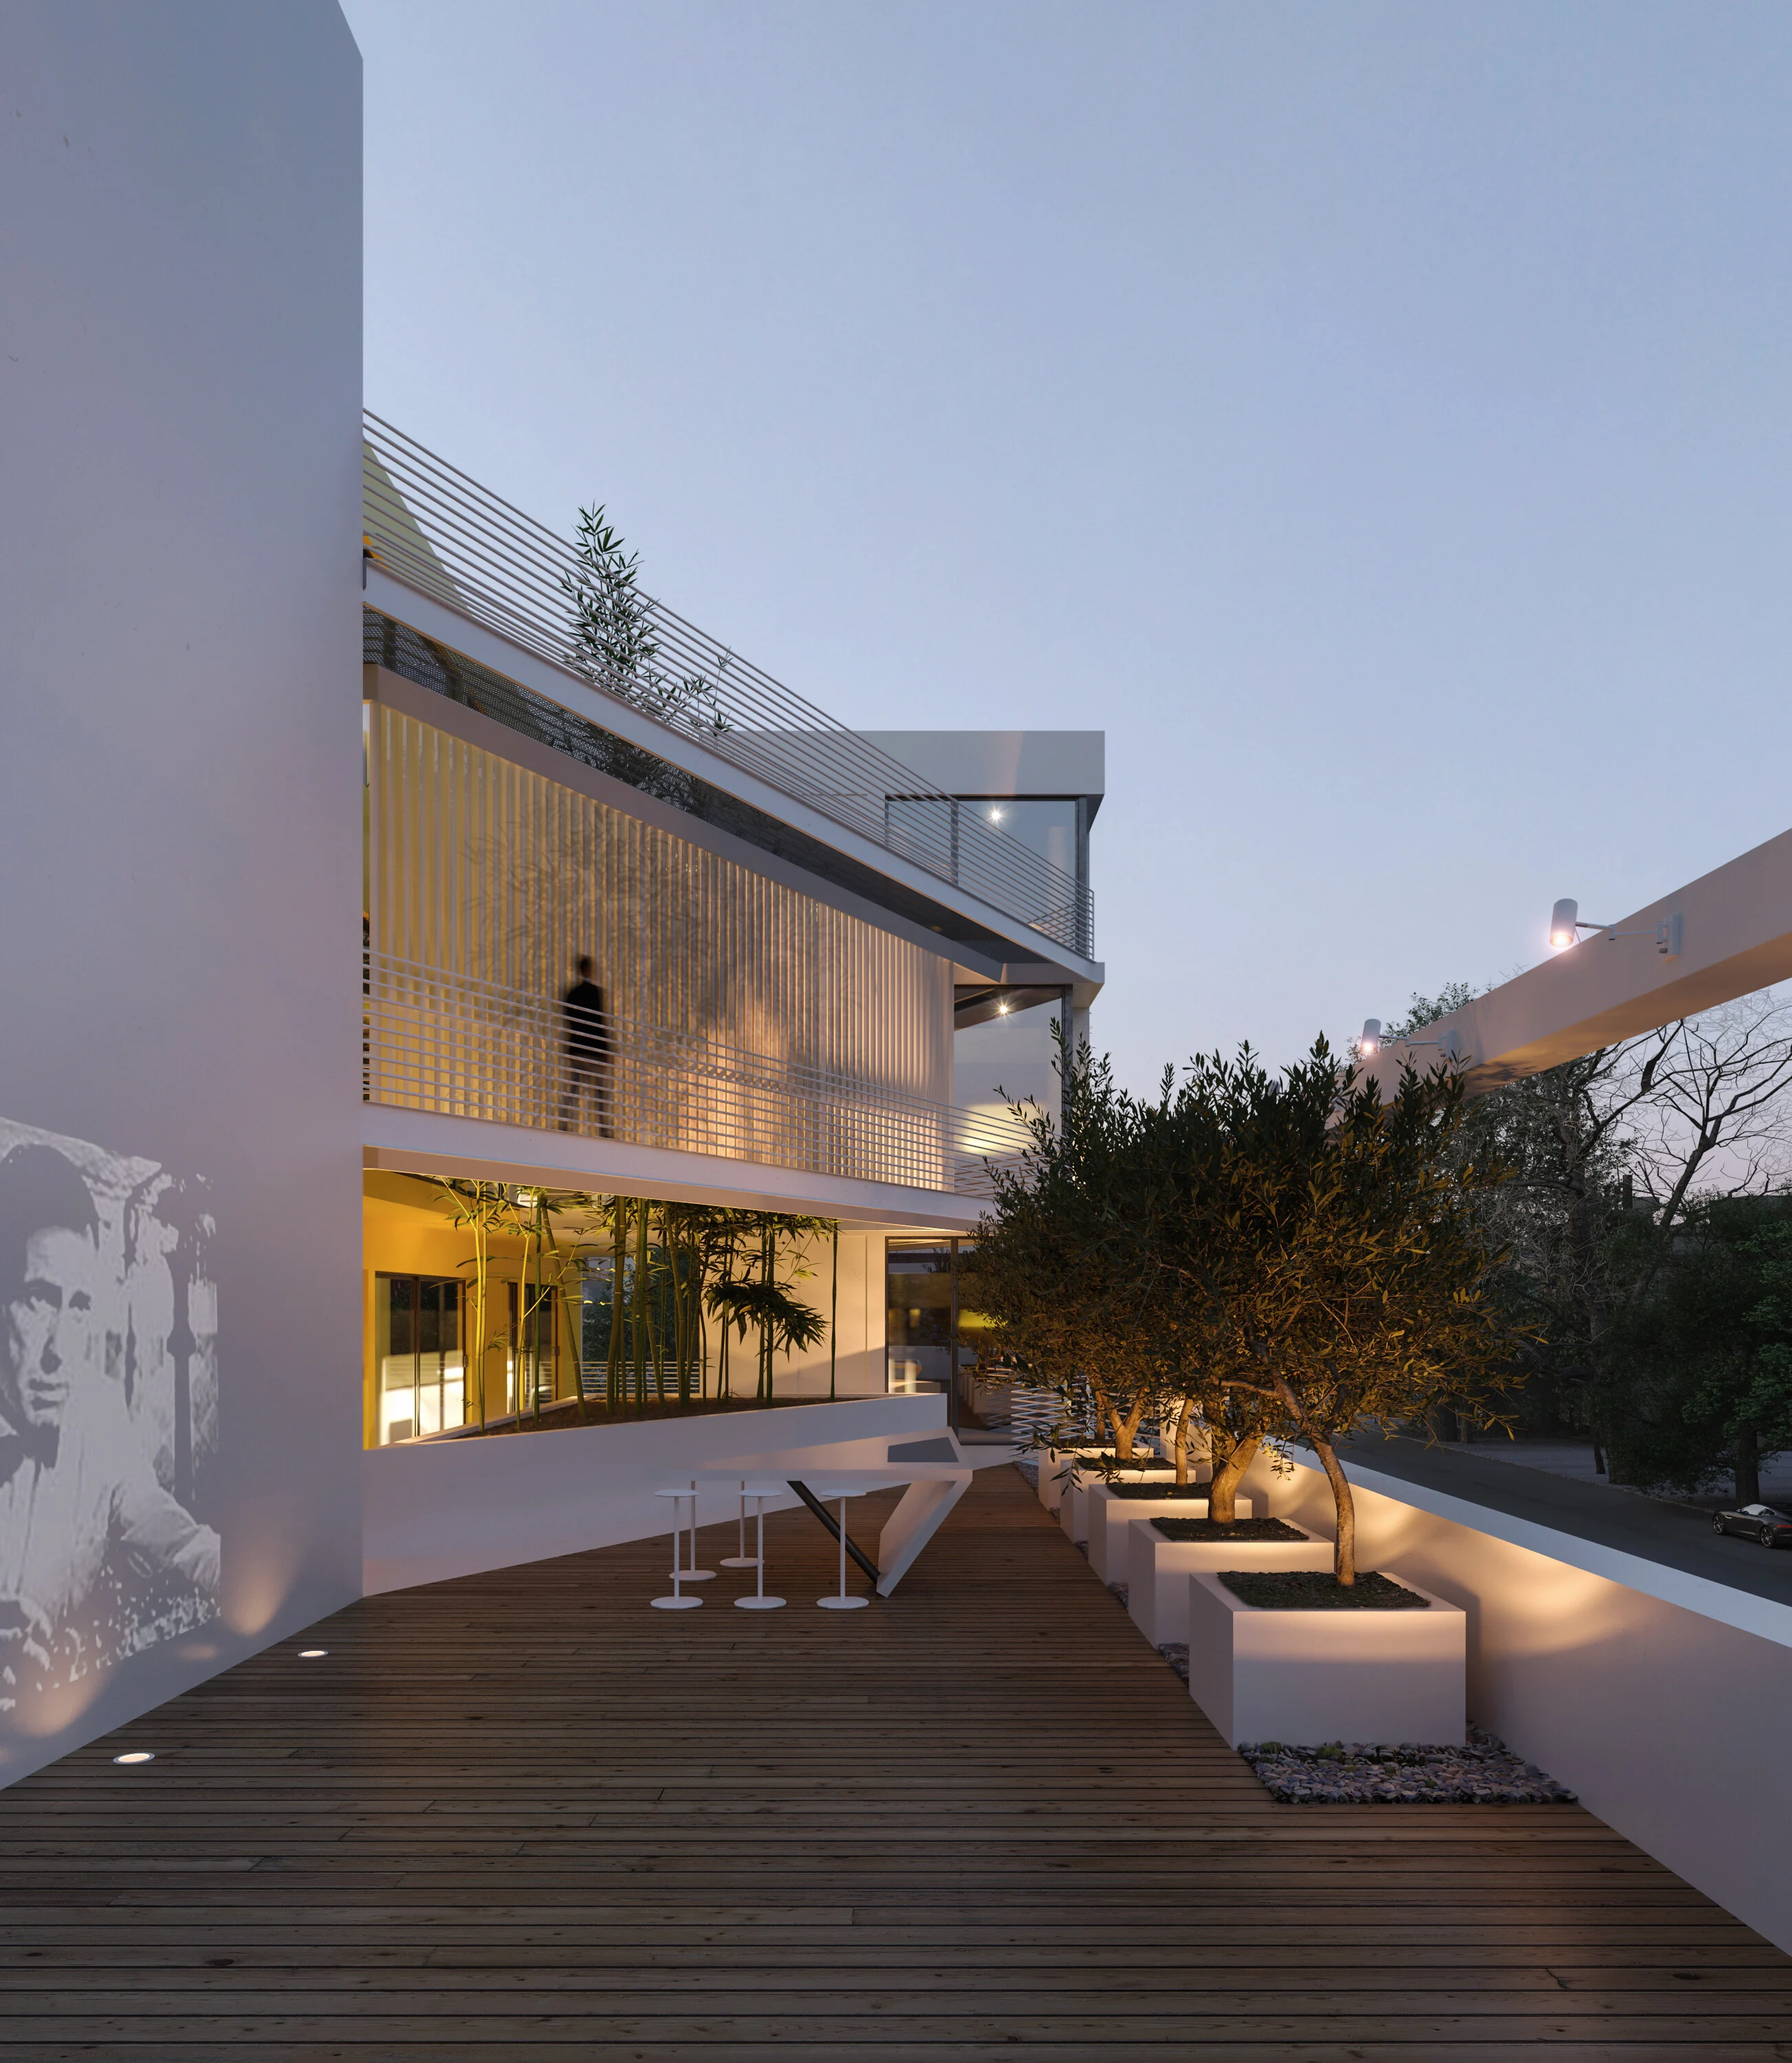
An inhabited terrace
A long outdoor deck gathers planting, seating and circulation into a shared space protected by the architecture.
Transparency and street presence
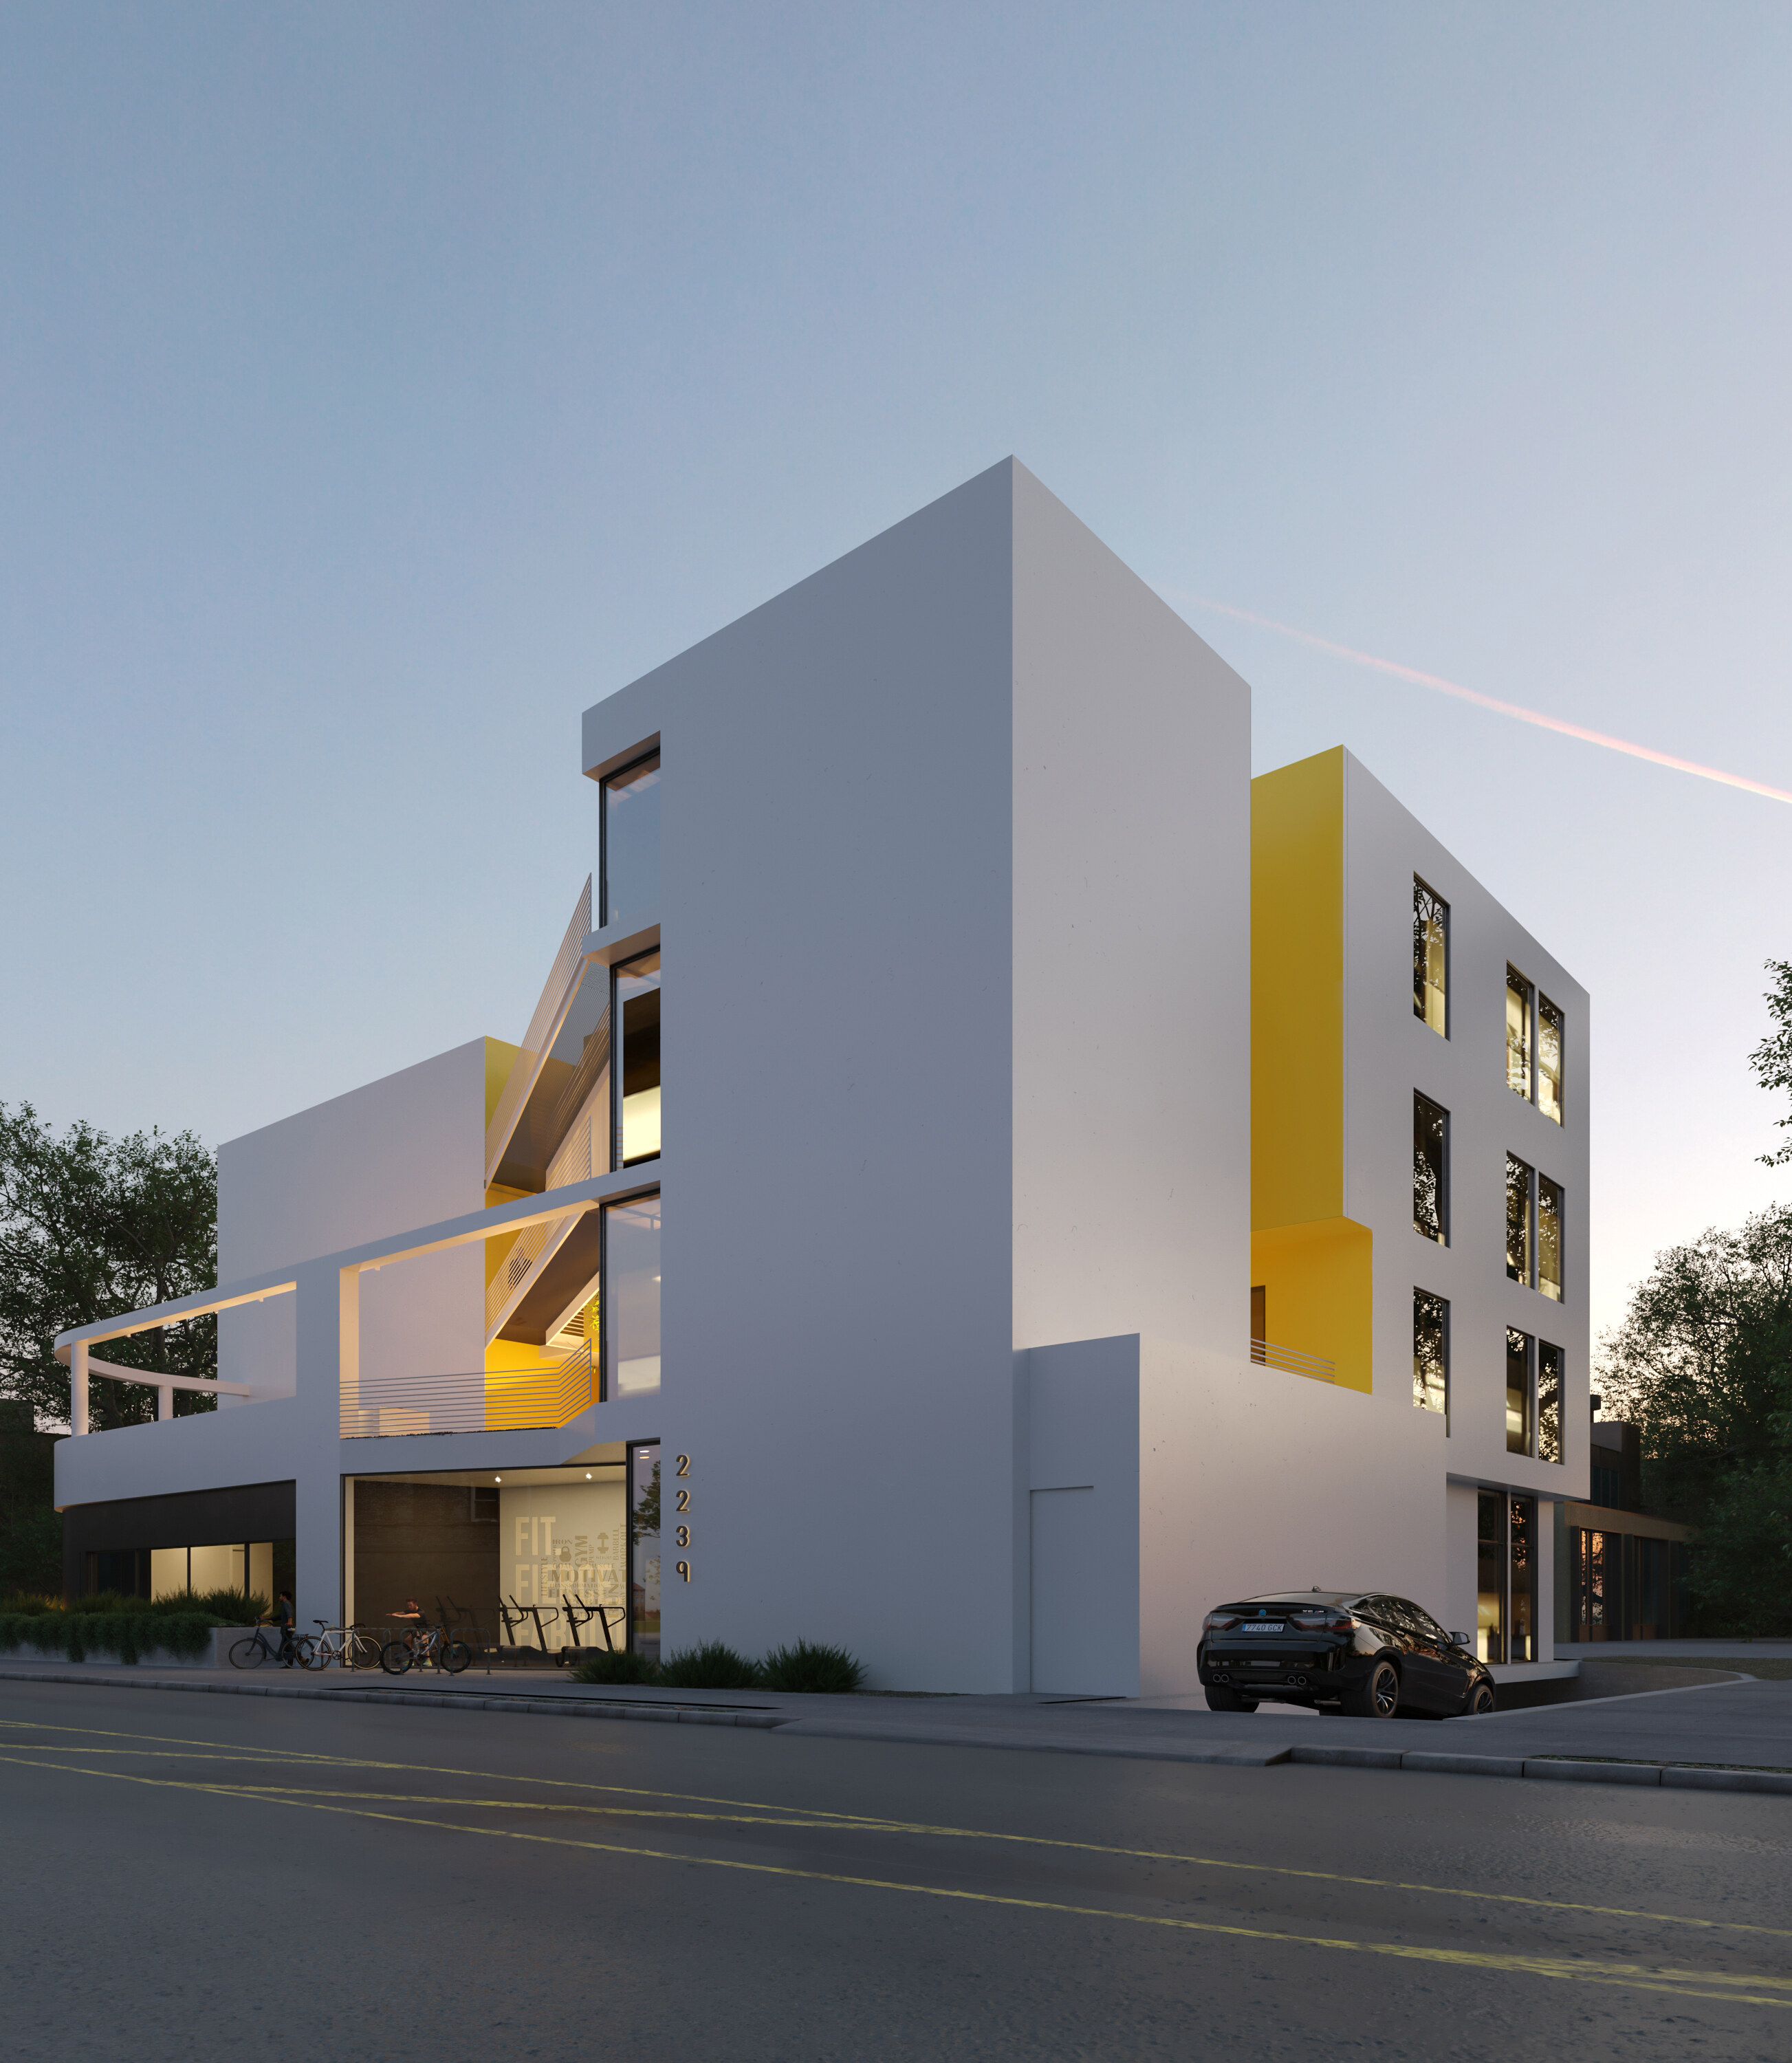
S. Manhattan Place · 20 units
Density becomes community when every level is given light, landscape and a place to meet.