Hillside section
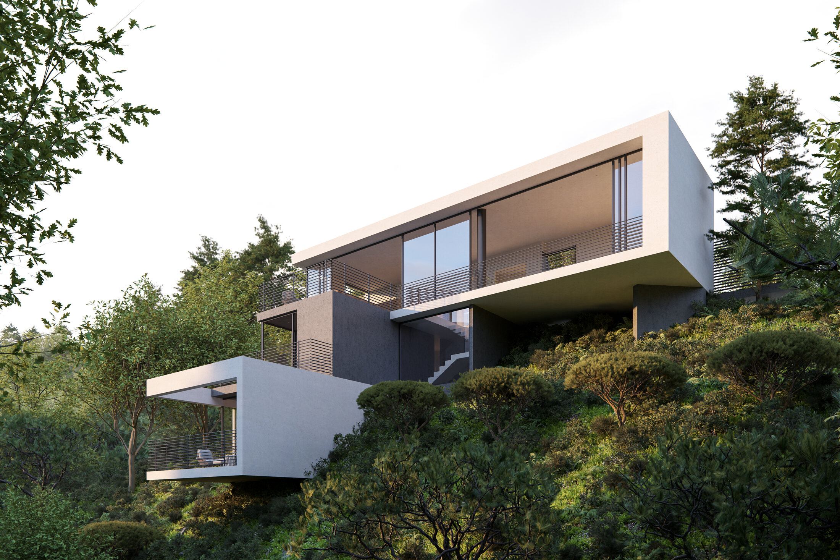
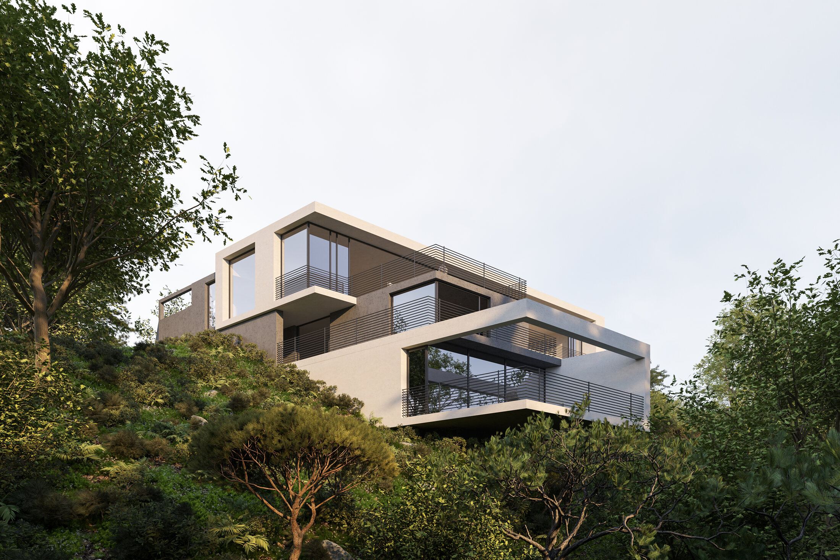
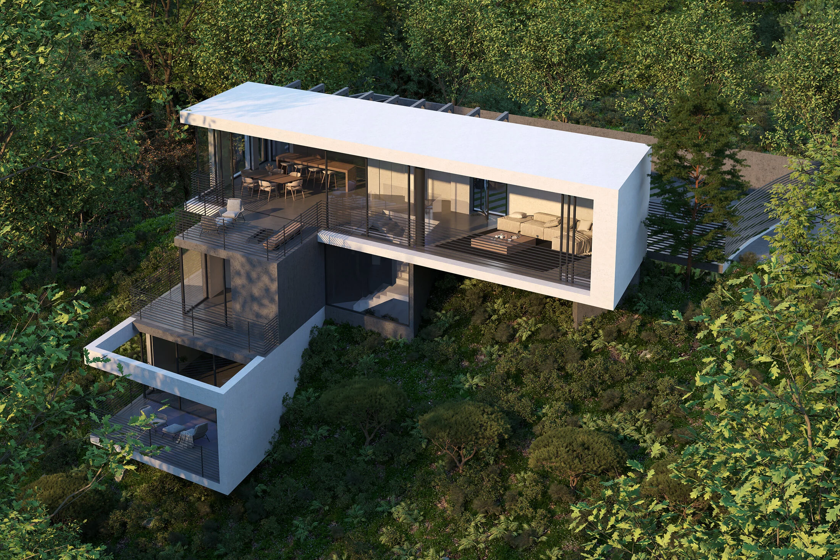
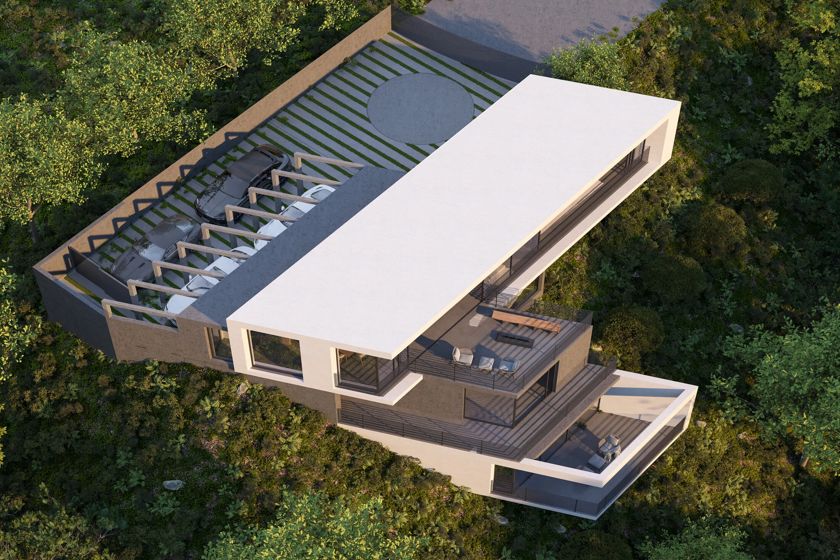
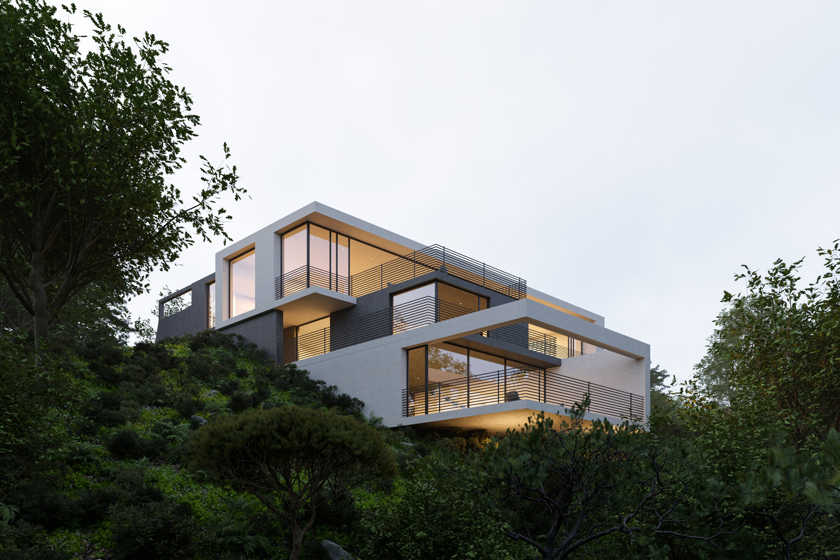
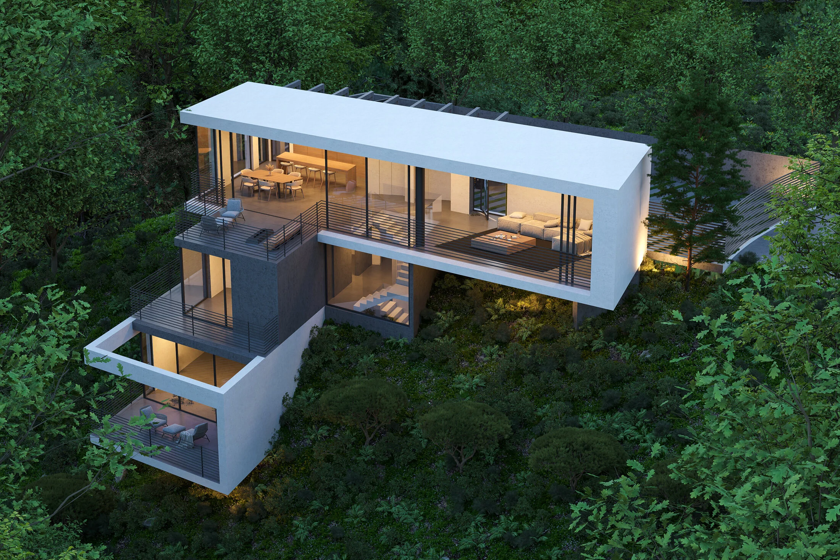
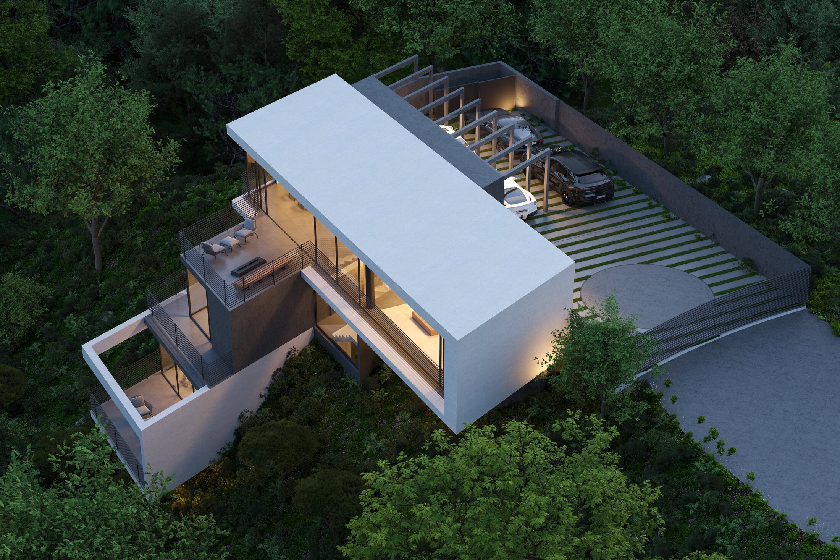
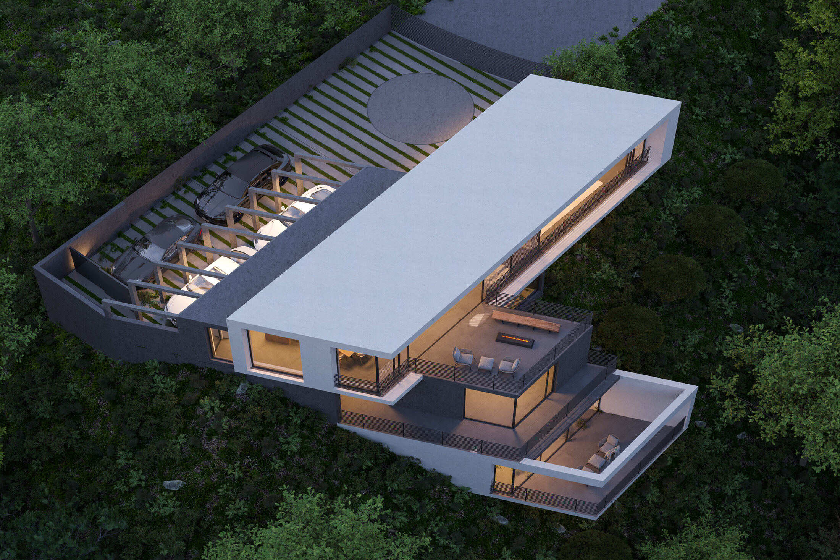
Three levels step with the terrain, limiting the building’s profile within the wooded slope.
Proposed Residence · Hillside · Sherman Oaks
A three-level residence carefully embedded within a steep, wooded site along the Mulholland Scenic Corridor.
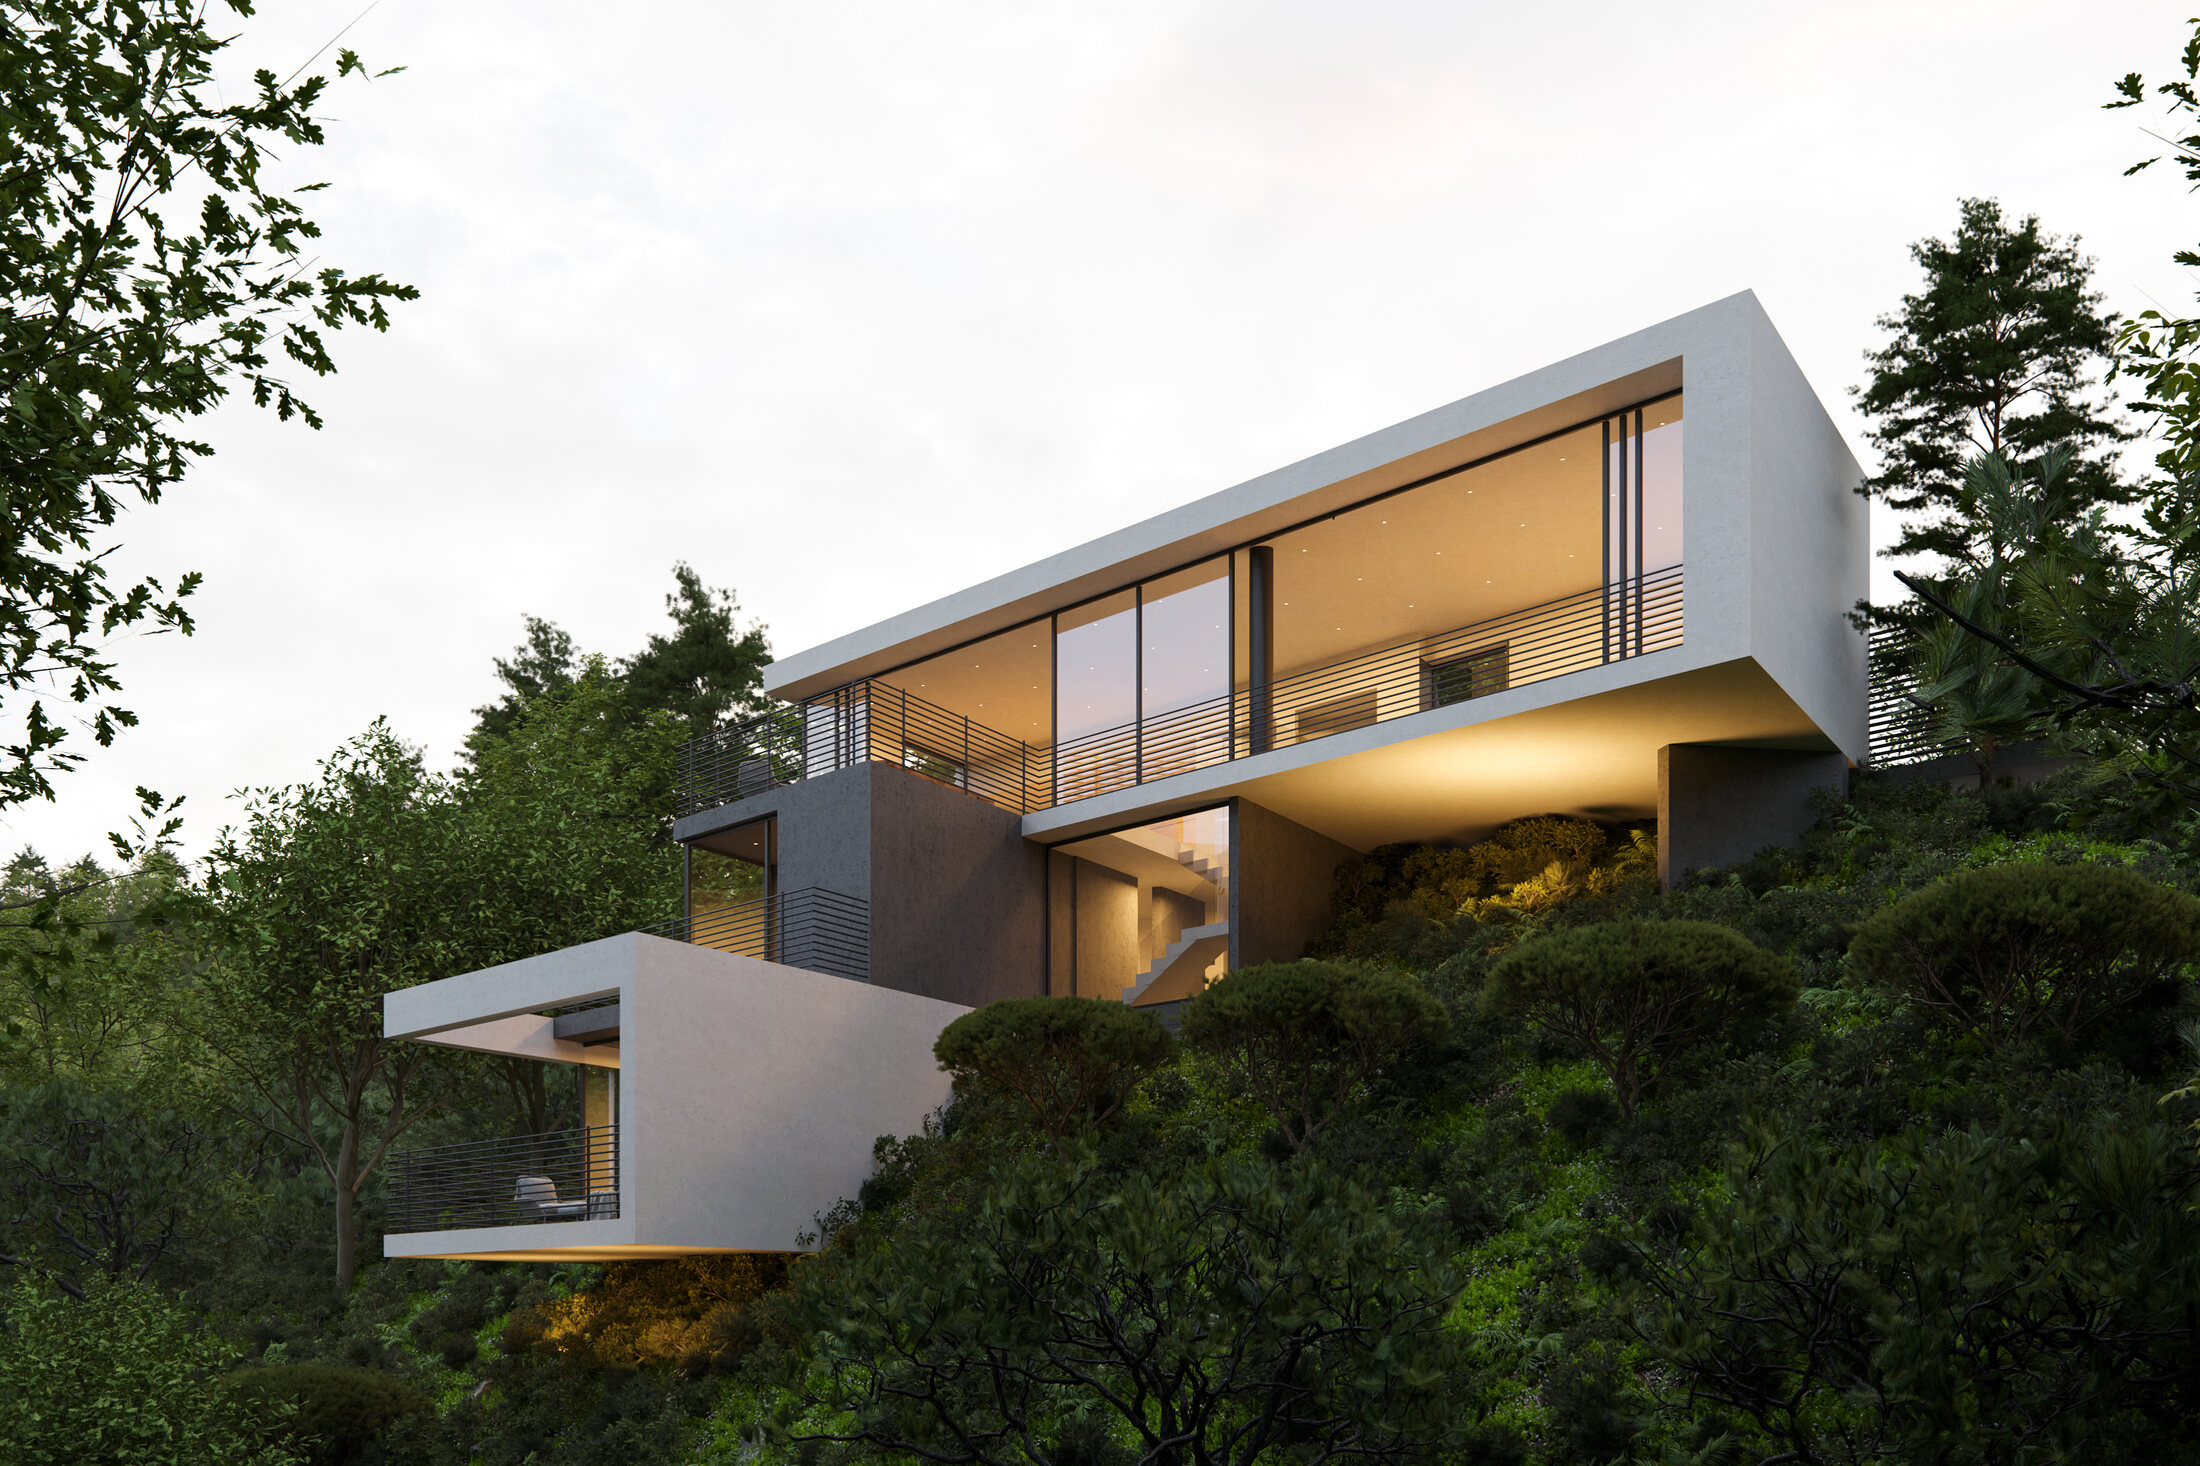
Horizontal rooms stepping with the hillside
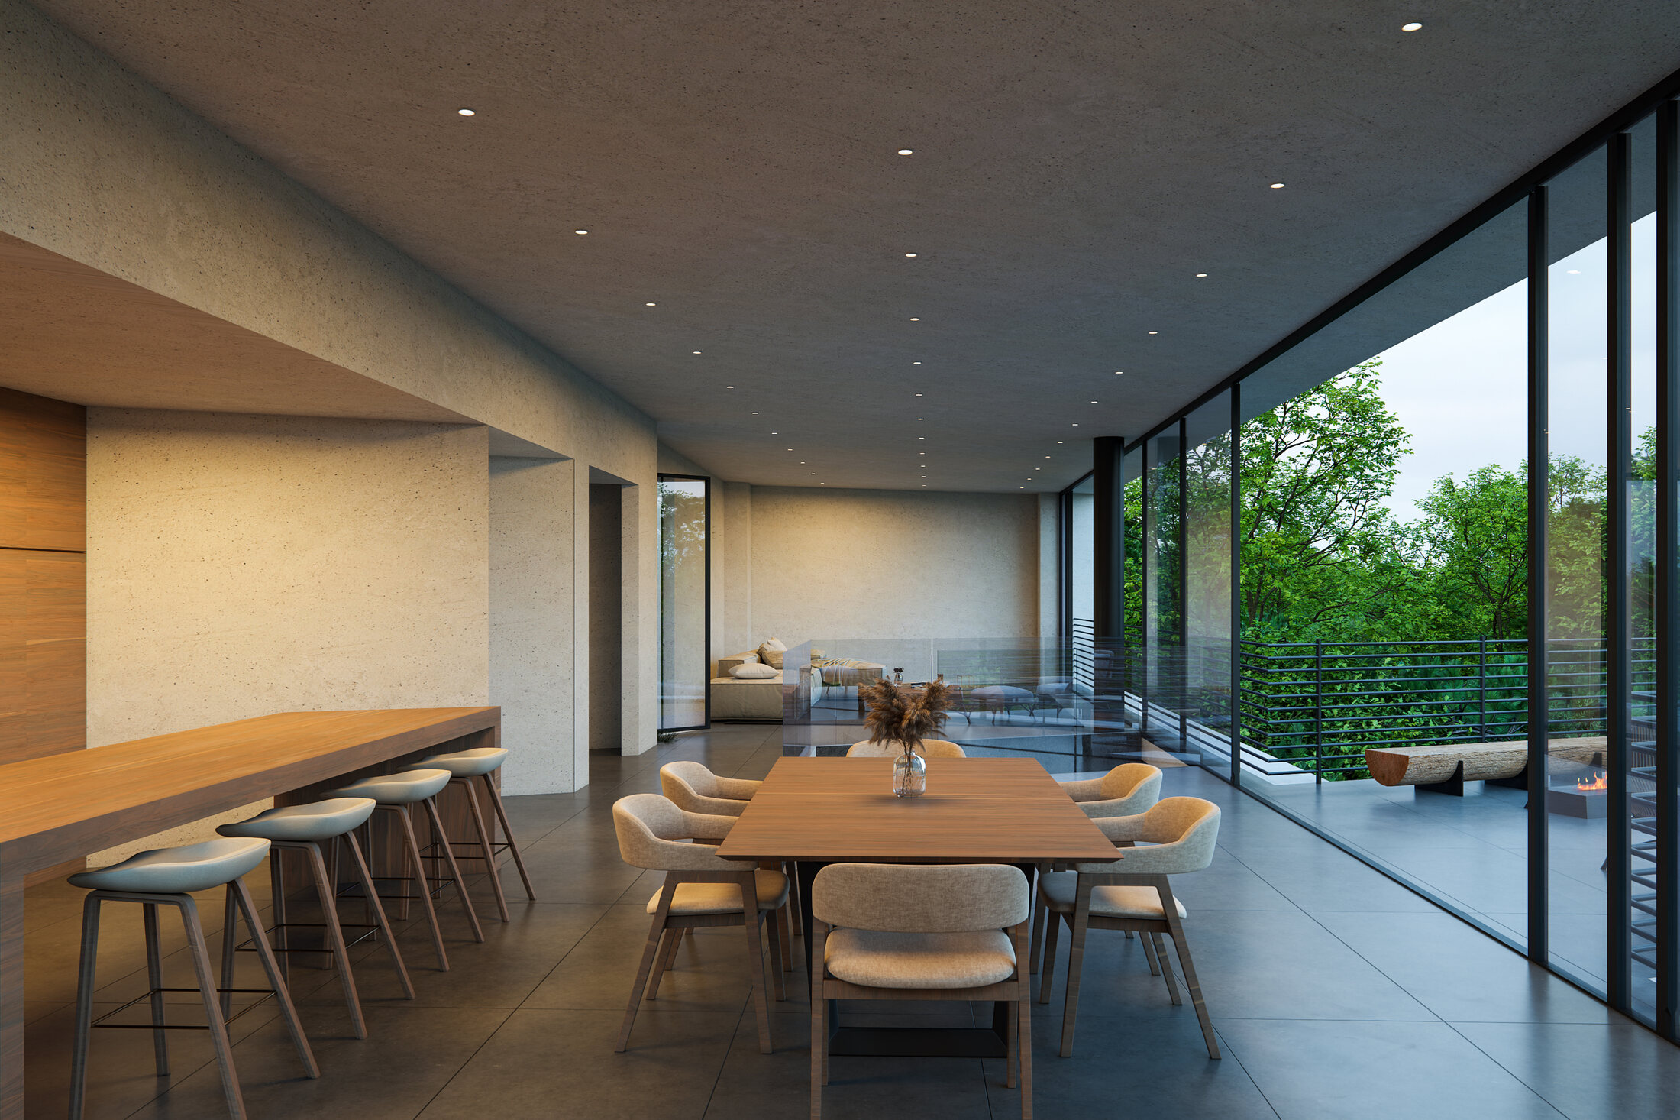
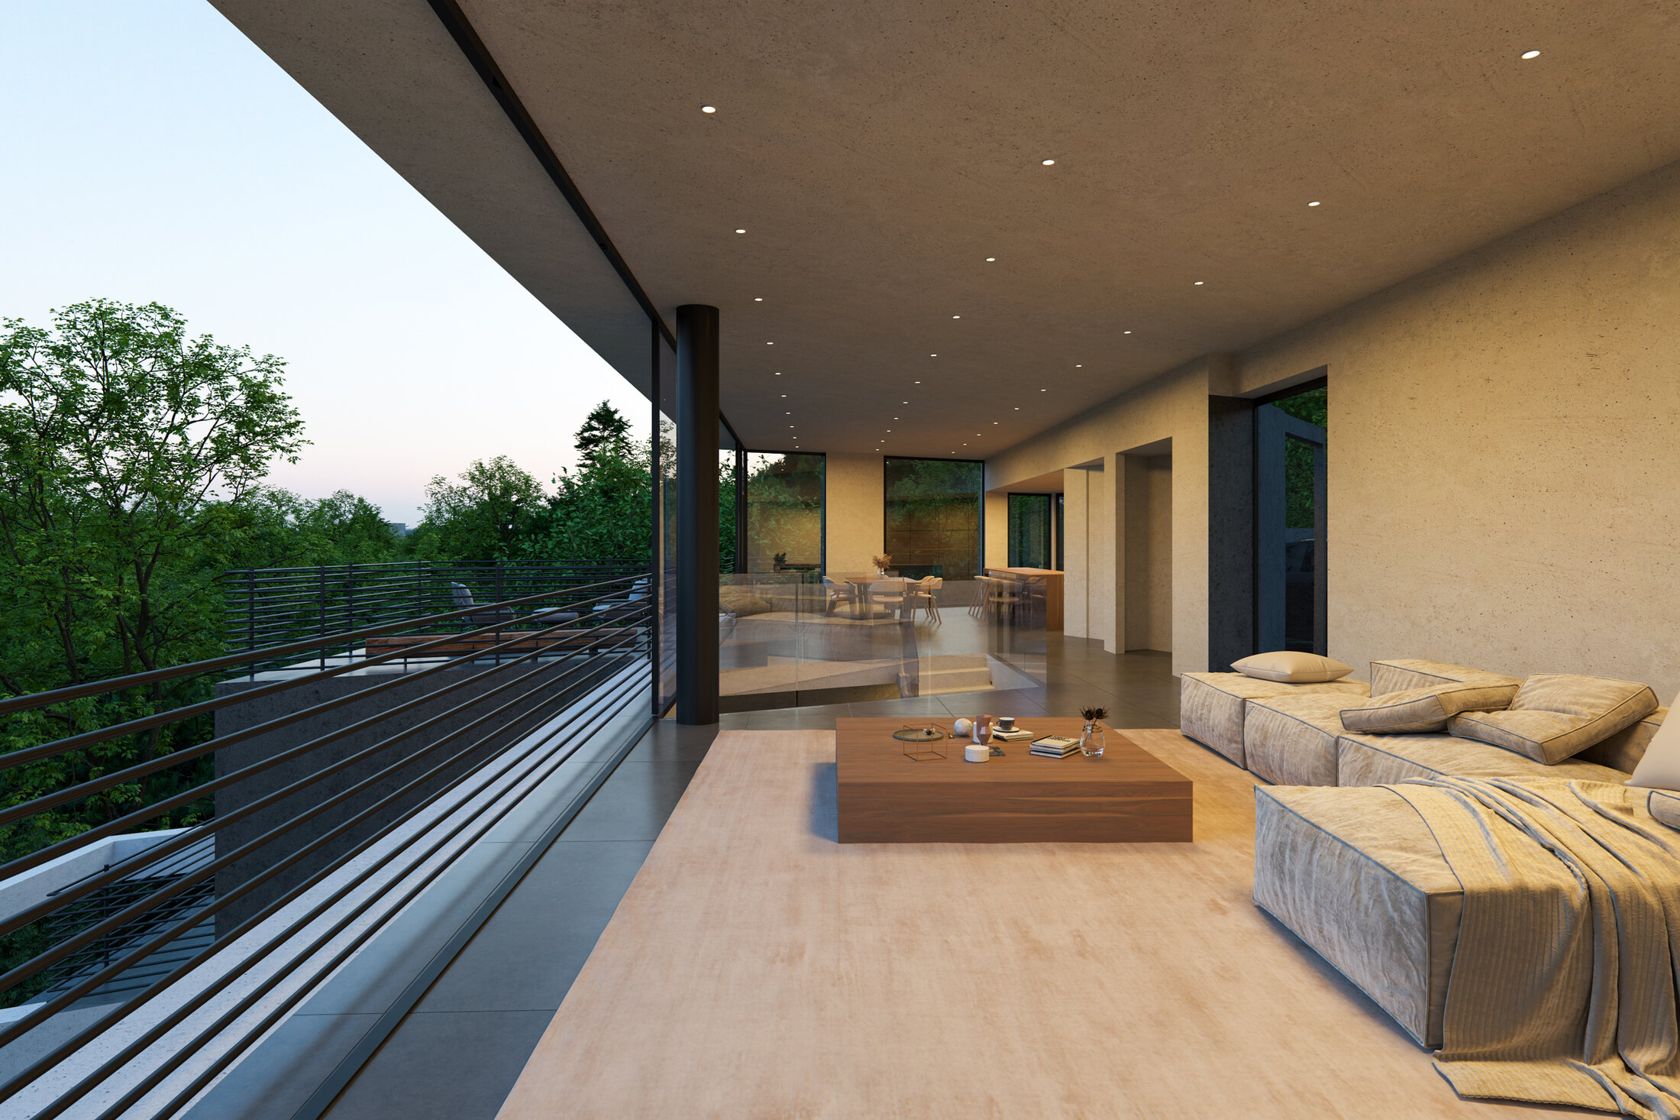
The house is organized as a series of slender, offset volumes that follow the natural descent of the land. Deep terraces, open corners and planted slopes reduce the perceived mass while preserving long views through the tree canopy.
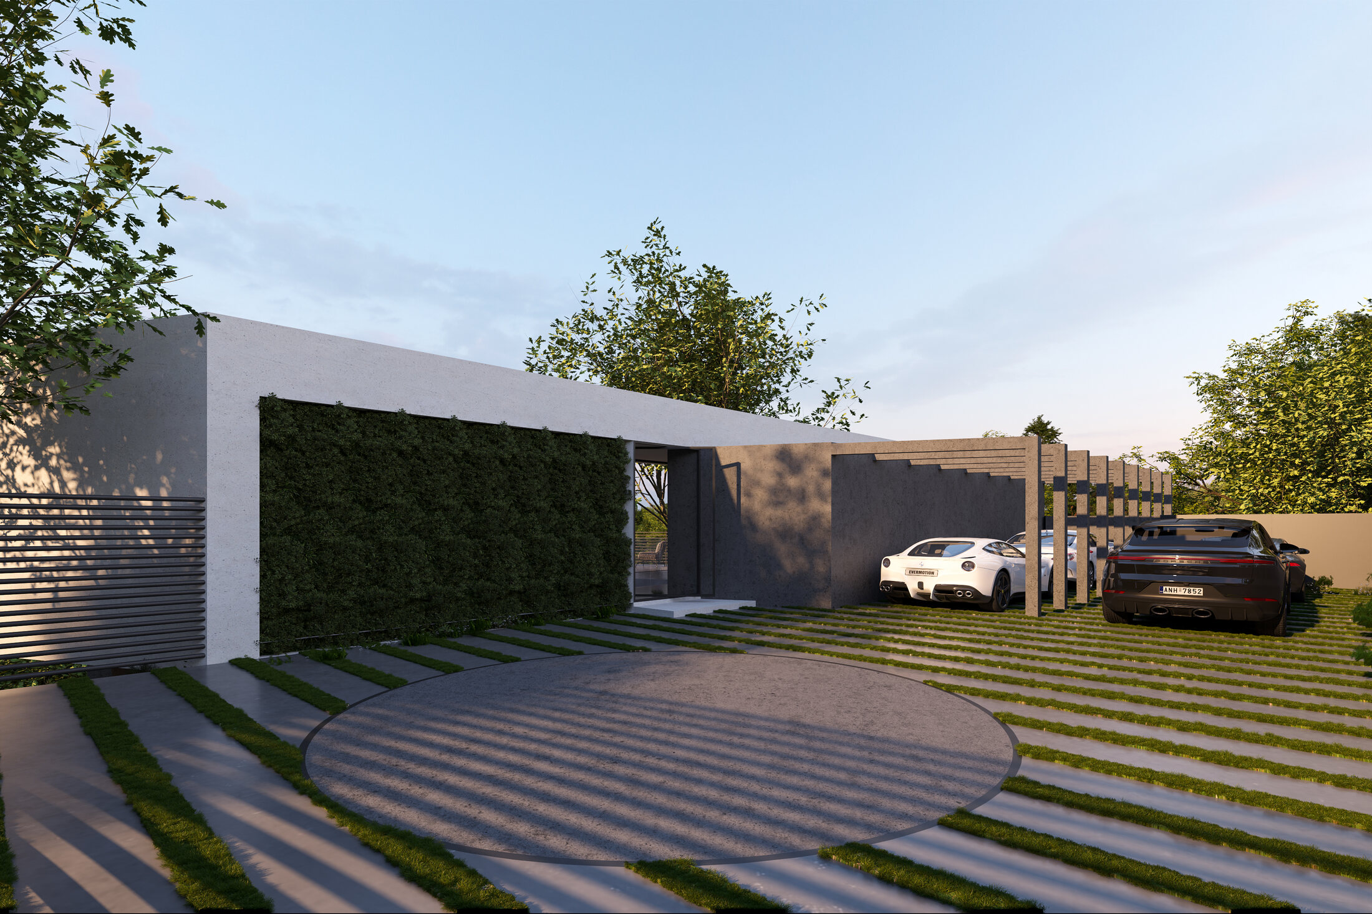
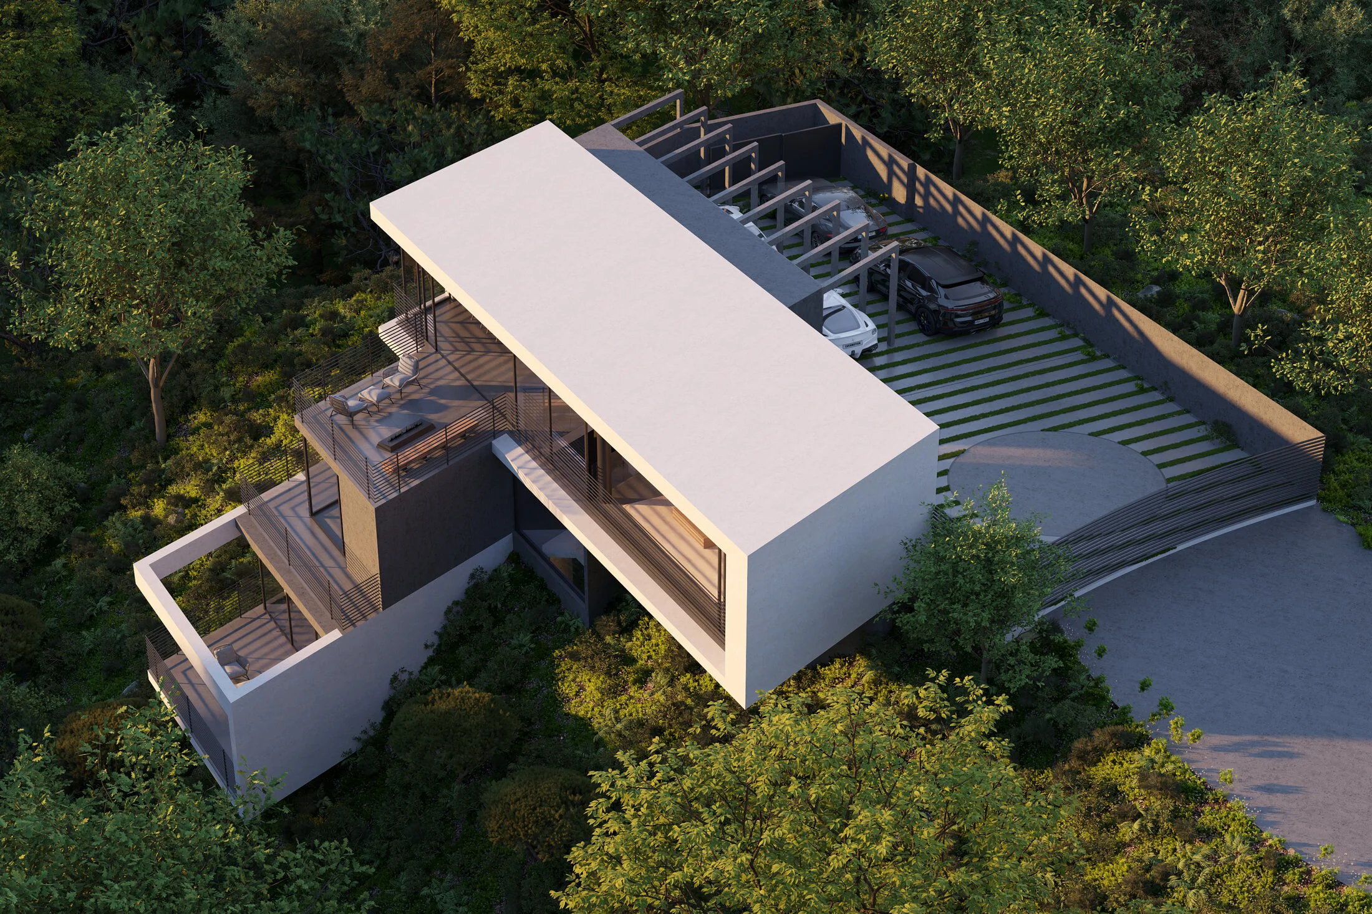
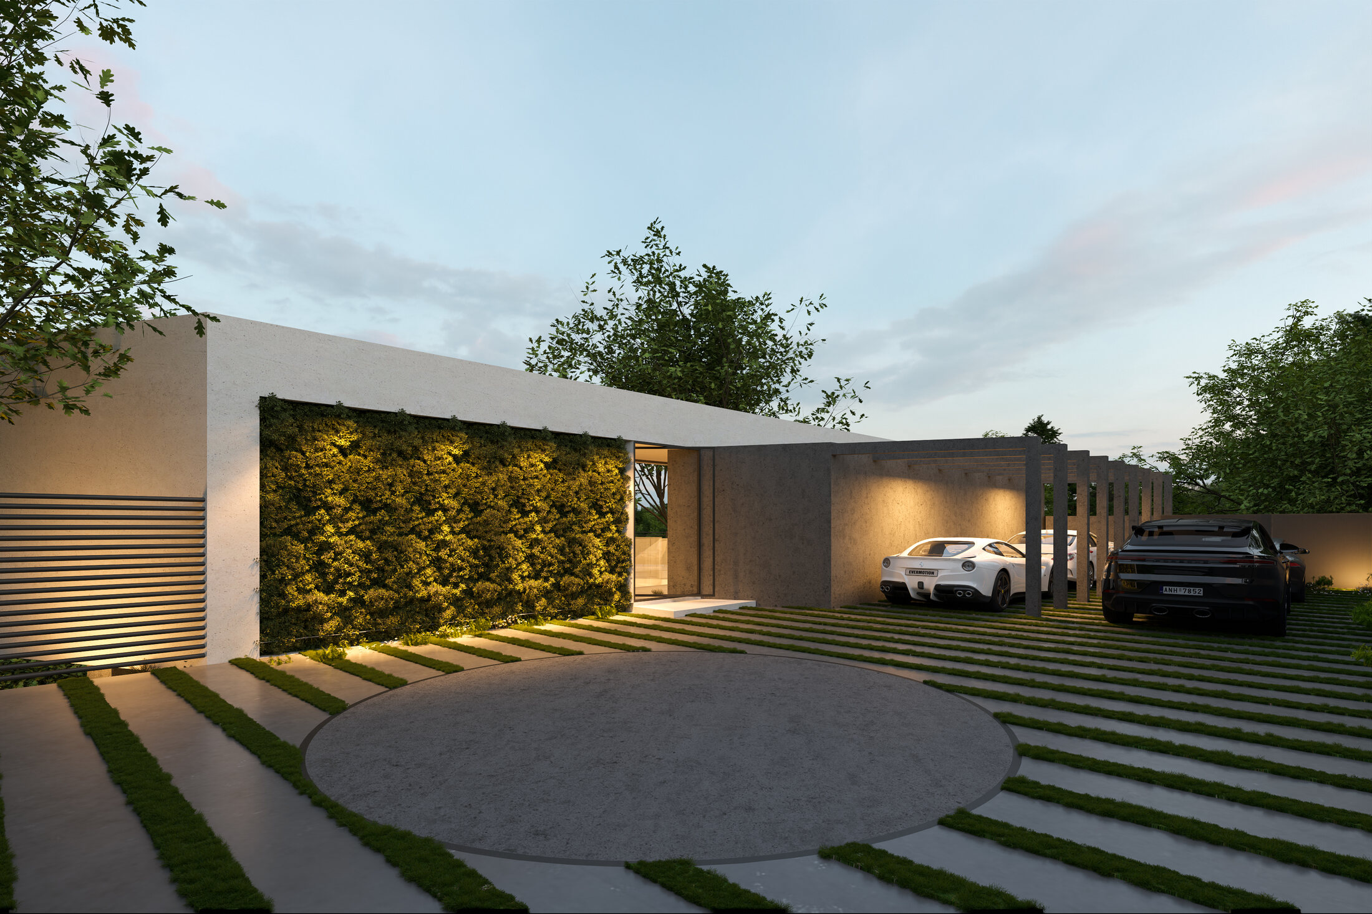
Arrival occurs at the upper edge of the site, where a quiet courtyard and living wall lead into the house. From there, interior rooms and exterior decks unfold downward, connecting daily life to changing light, landscape and distant views.
Three levels step with the terrain, limiting the building’s profile within the wooded slope.
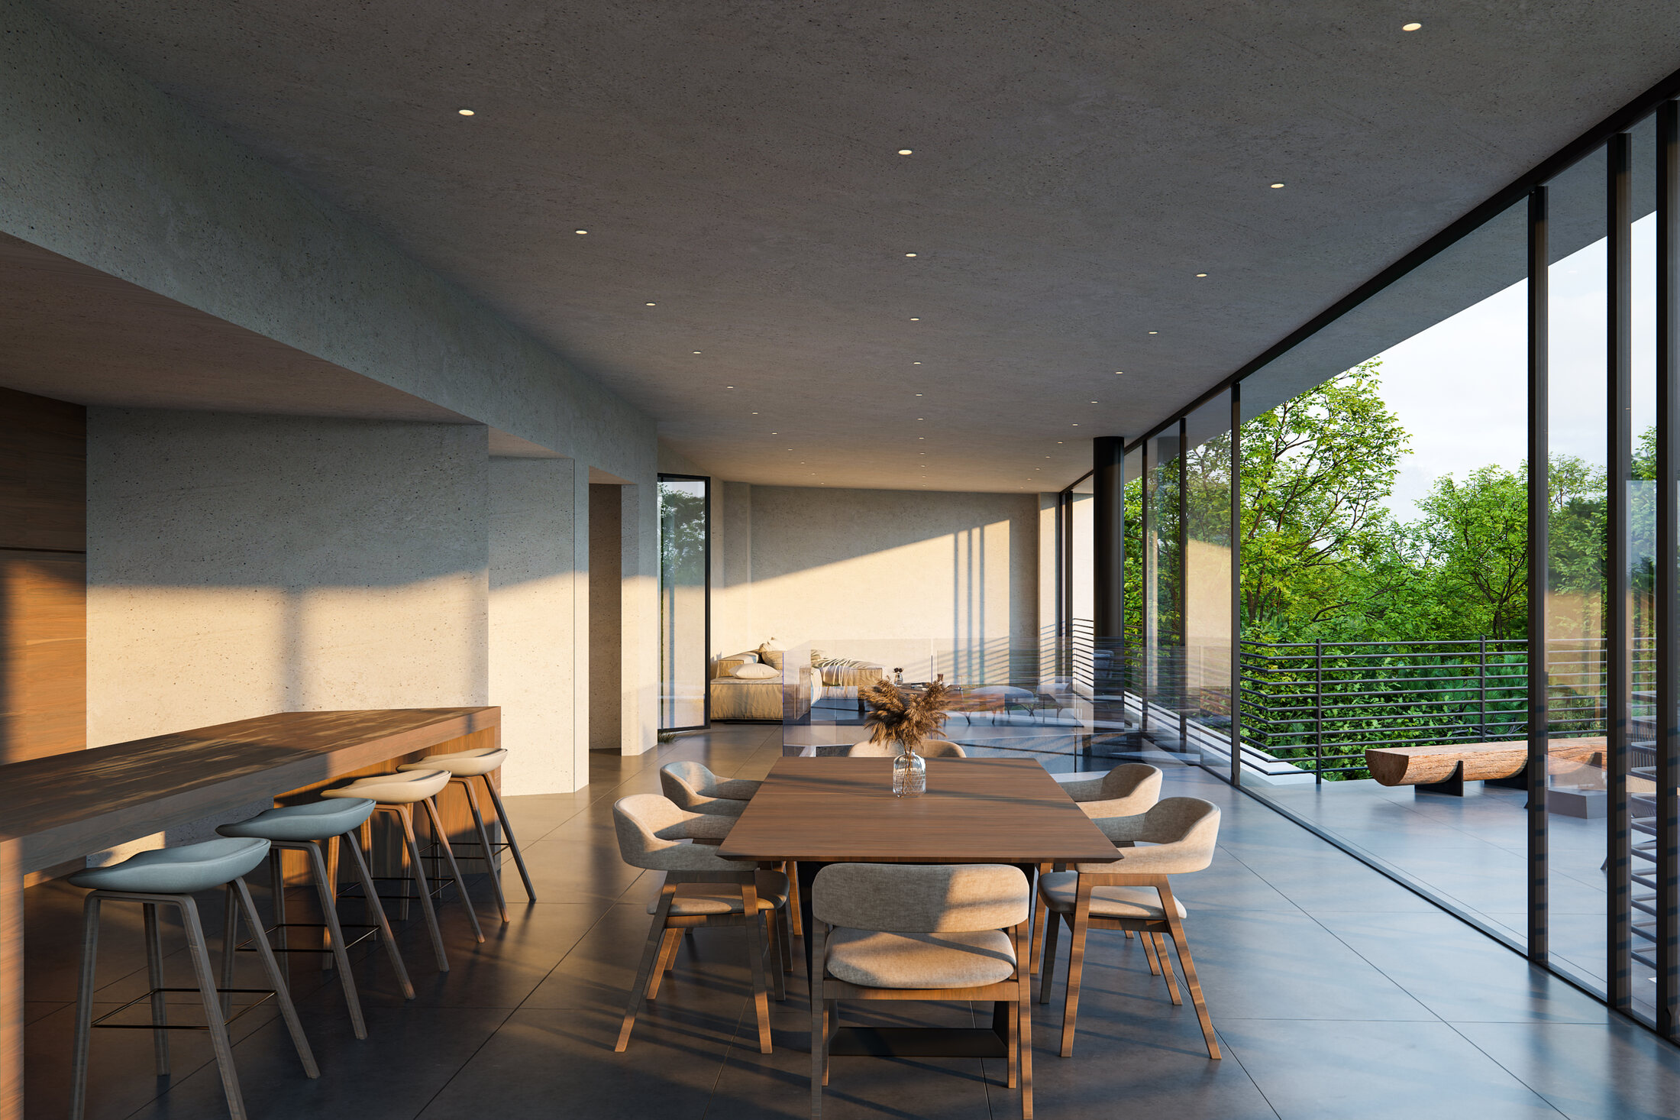
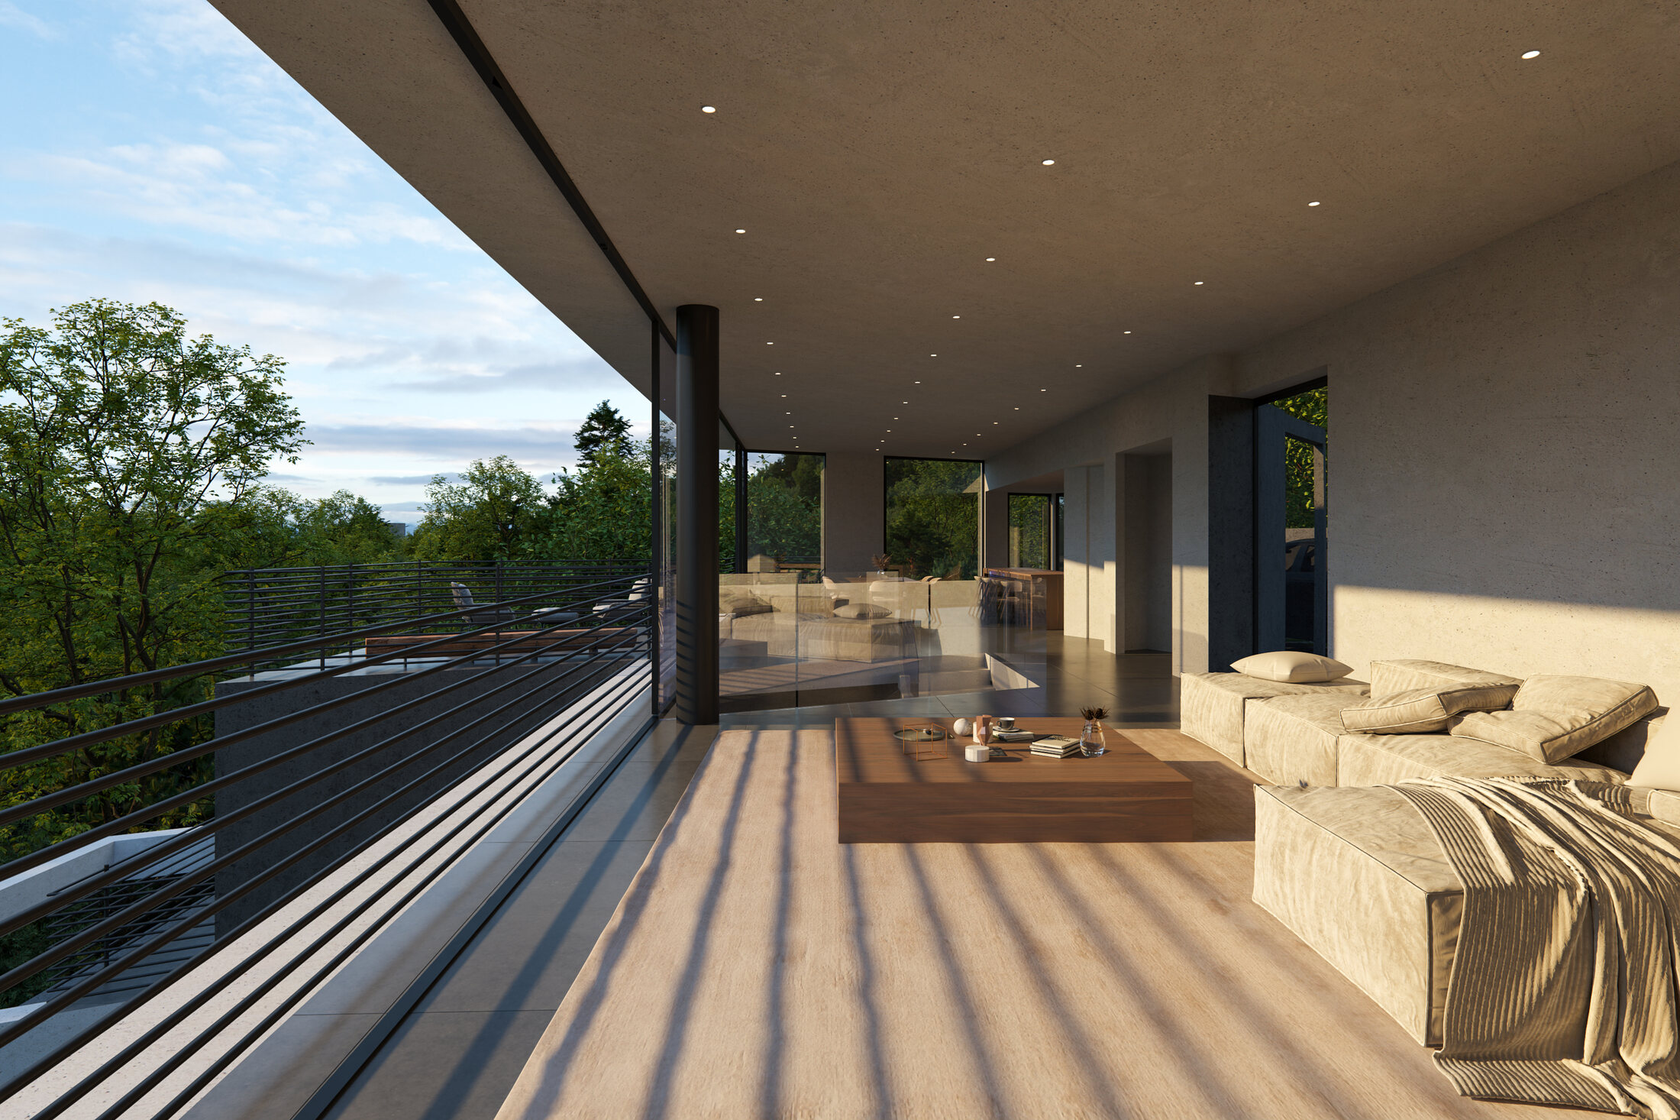
Long roof planes and projecting terraces create protected rooms open to the landscape.
A permeable court, planted wall and restrained entry establish a calm threshold from Coy Drive.
Daylight · Building and landscape

Evening · Light within the hillside

3536 Coy Drive
The residence is conceived as a sequence within the hillside—quiet at the street, open to the landscape and illuminated from within.