17 units
Compact multi-family housing organized for privacy, daylight and connection.
Multi-Family Residential · San Fernando, California
Seventeen residences gathered within a contemporary framework of private balconies, communal terraces and planted outdoor rooms.
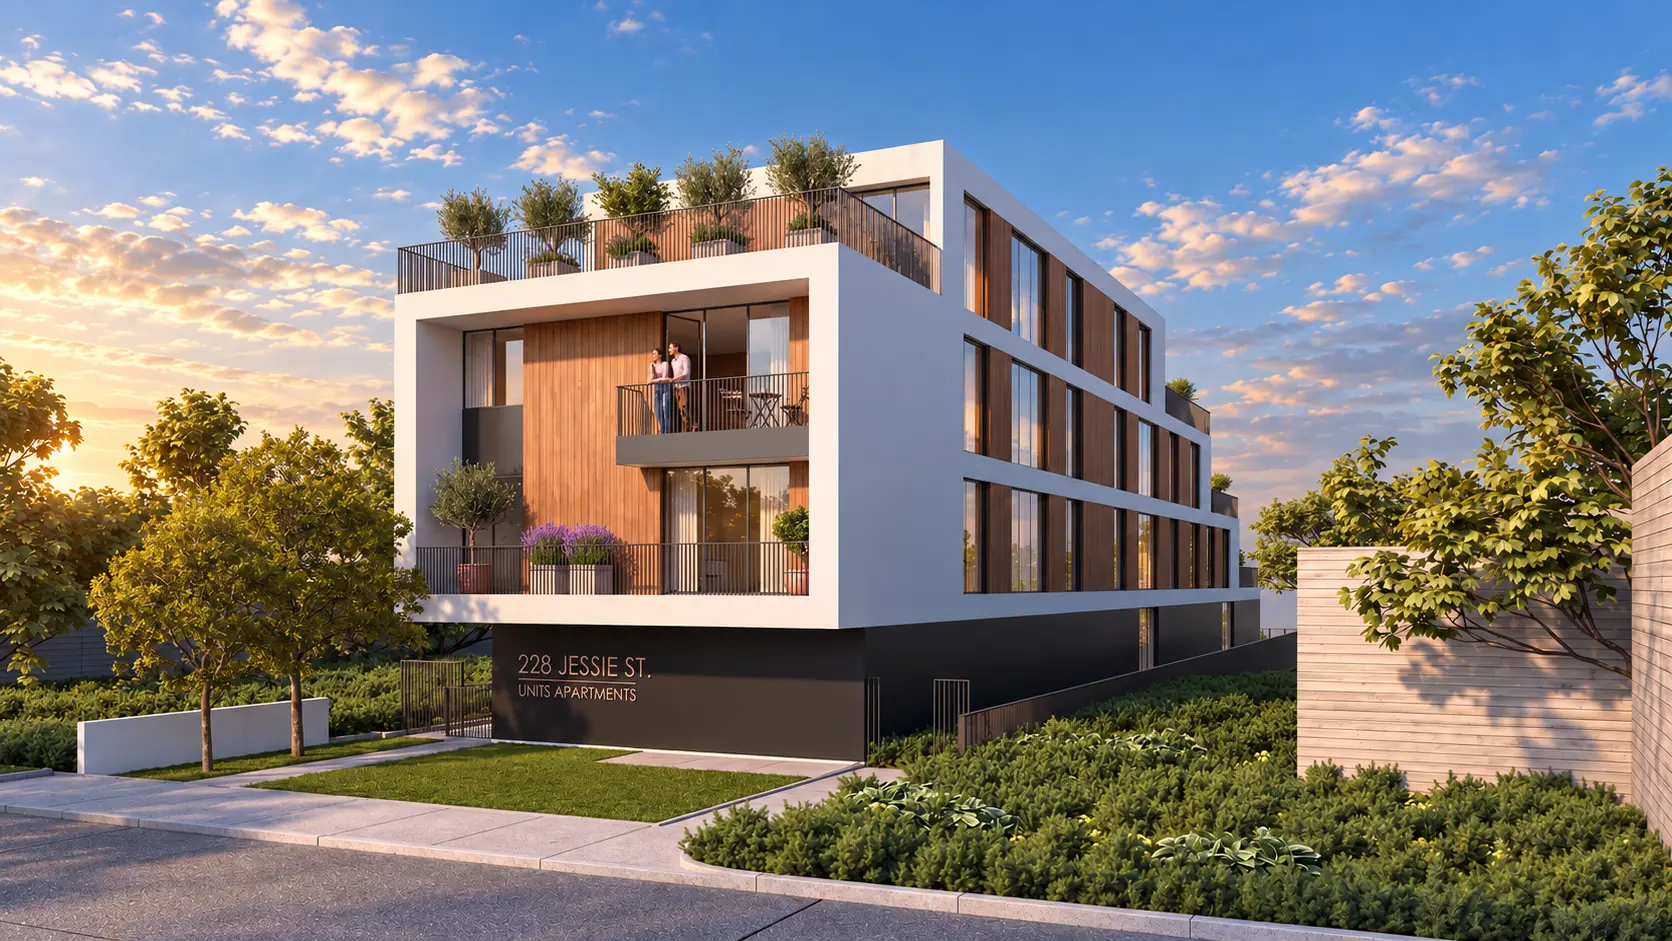
A vertical neighborhood shaped by outdoor life
The building is organized as a clear white structural frame with warm wood infill, deep glazing and dark metal railings. At street level, the charcoal base anchors the building and integrates parking and entry into the architecture.
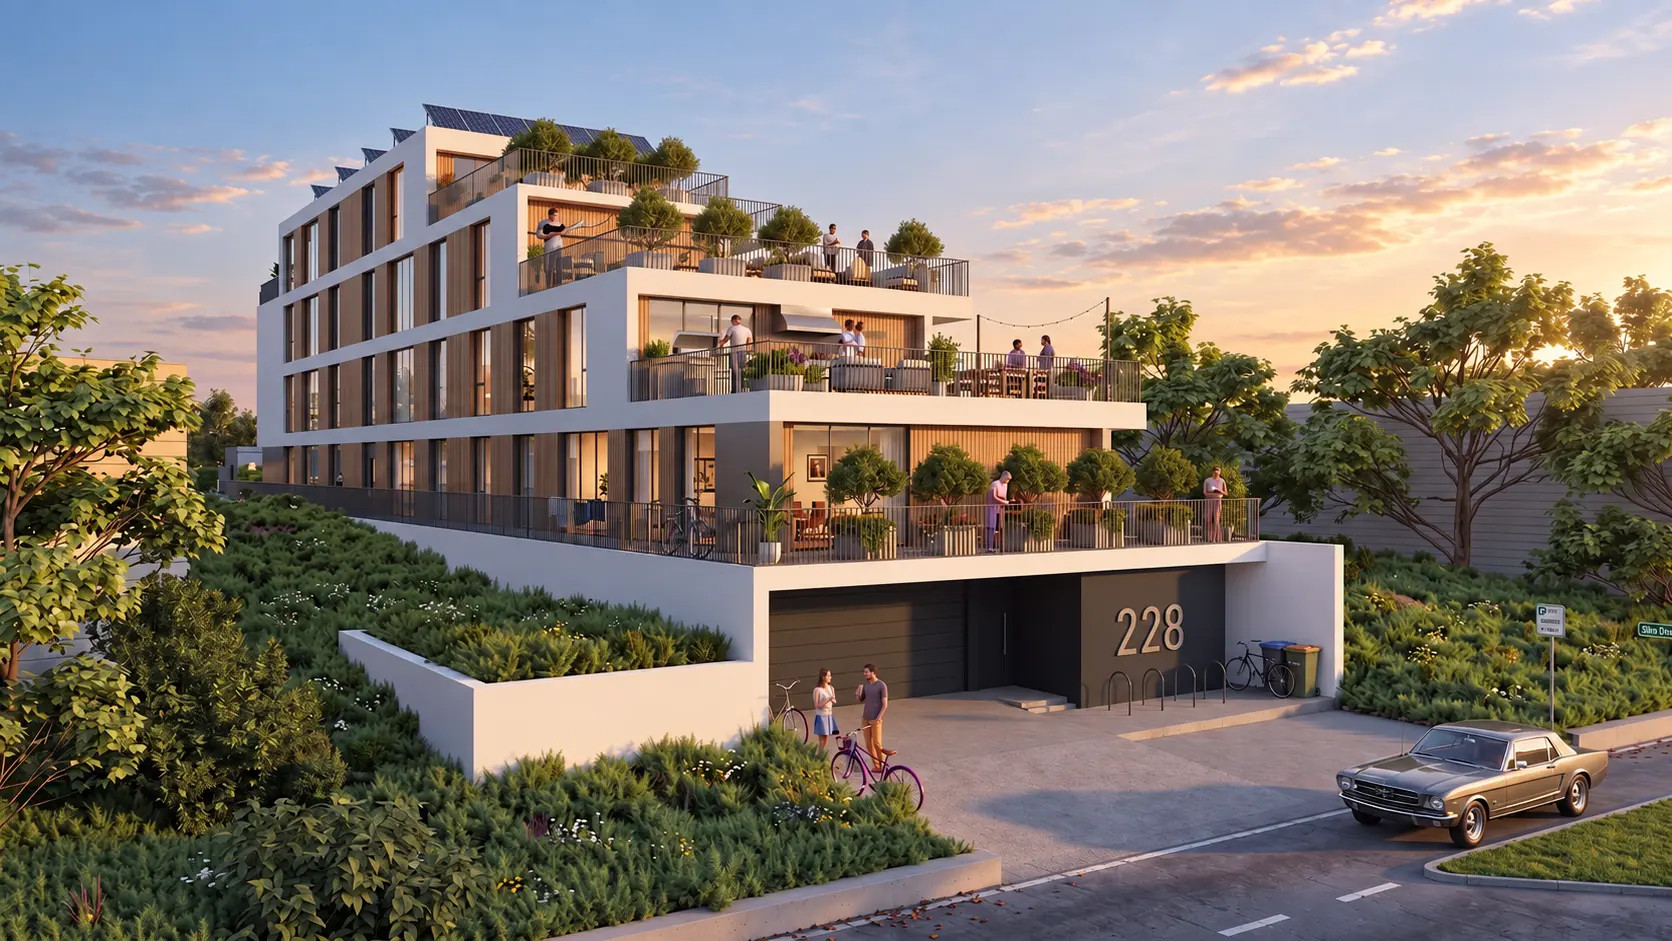
Above, the mass steps back to form a sequence of generous terraces. Planting, dining areas and shared amenities transform the upper levels into inhabited gardens, extending residential life beyond the individual units.
Compact multi-family housing organized for privacy, daylight and connection.
Stepped outdoor rooms create places for gathering, dining and planting.
Solar panels, shade and integrated landscape support a more resilient residential community.
Building and site
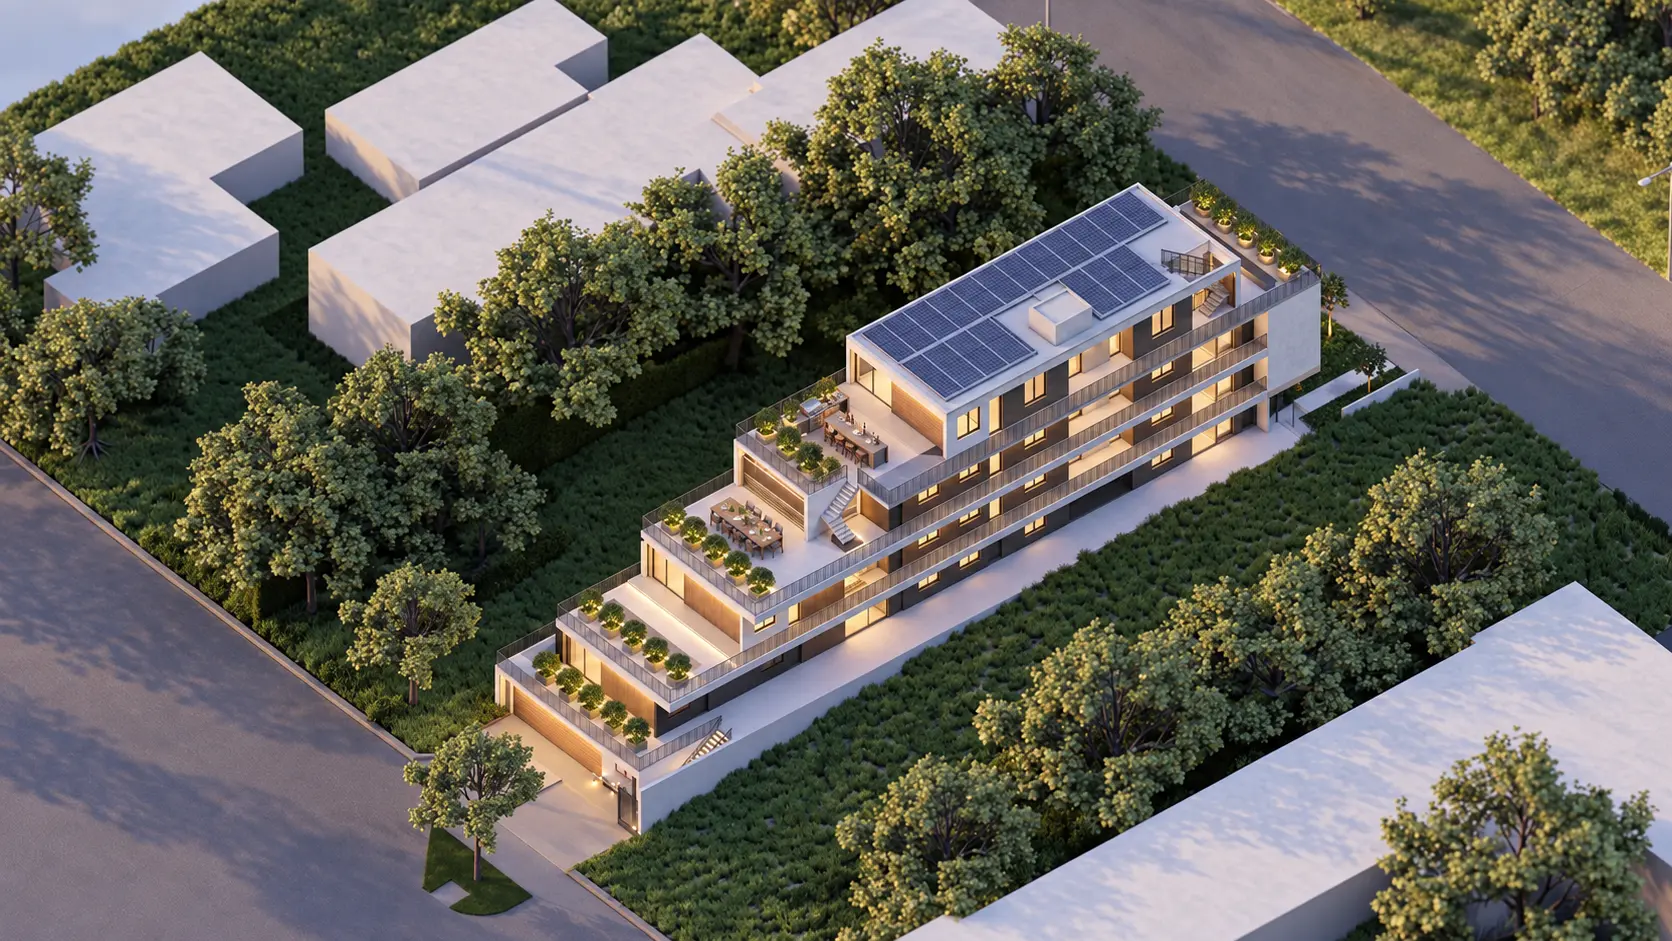
A continuous residential armature
The aerial view reveals a long, efficient building form whose upper levels recede into landscaped communal decks.
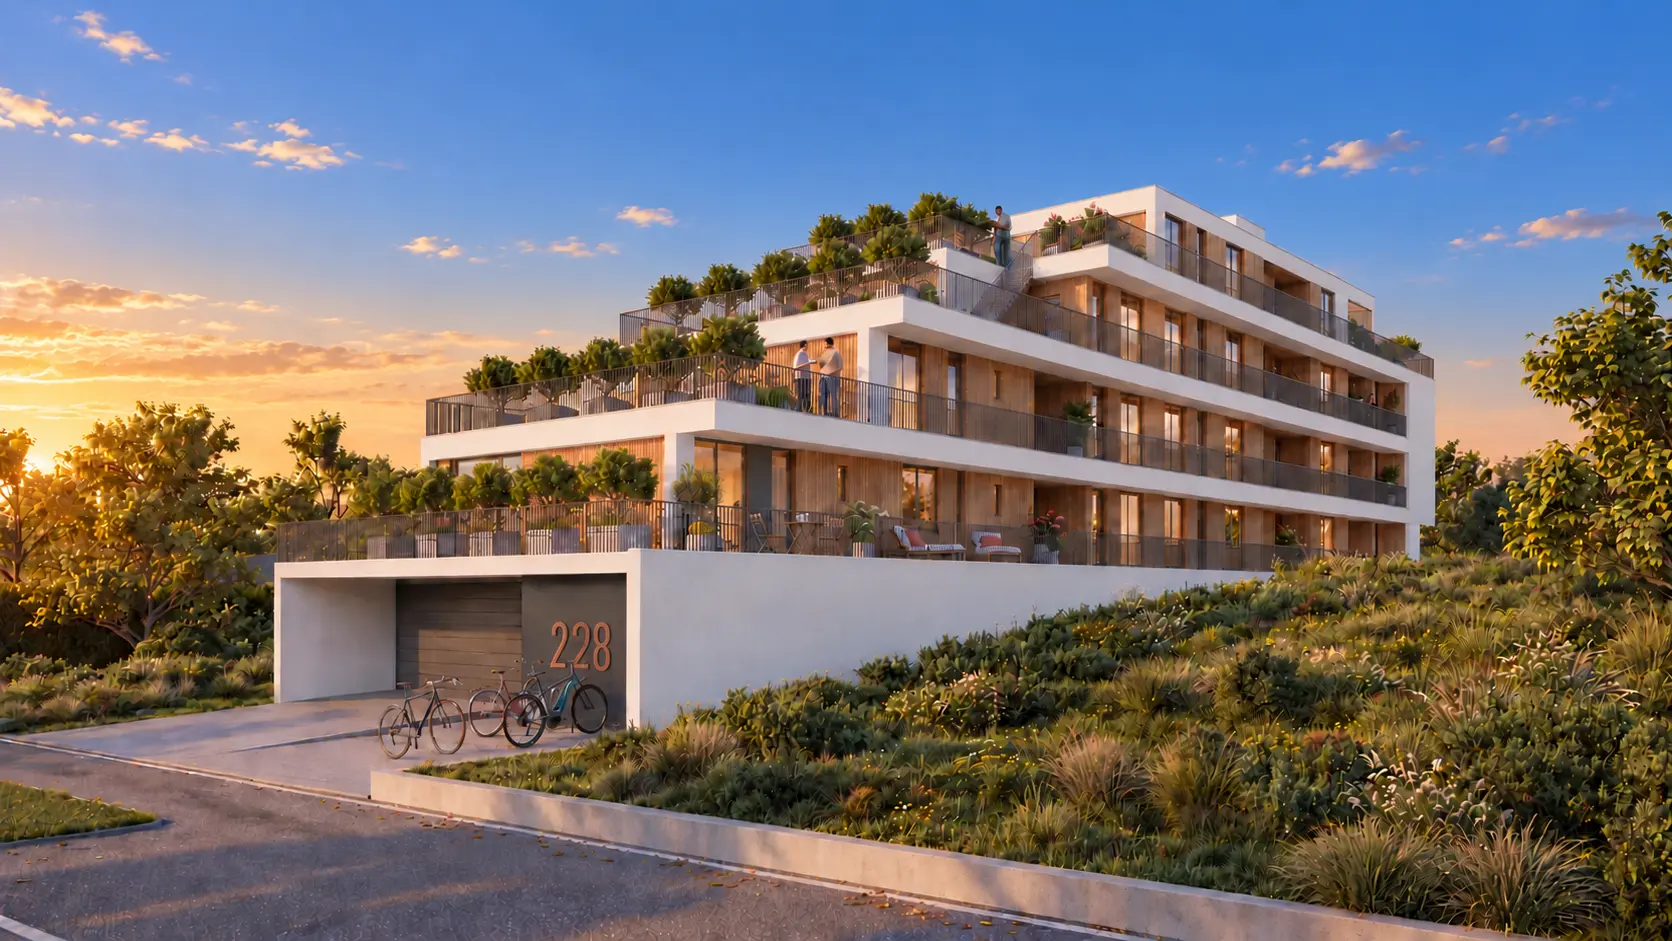
Two approaches at parking level
Multi-family living
Architecture becomes community when circulation, landscape and shared space are treated as places to live.