Proportion
Dimensions, alignments and the depth of openings determine whether separate elements read as one composition.
Los Angeles, California · Design / Built comparison
A case study in the distance between architectural intent and a built result shaped by budget, ownership and development decisions.
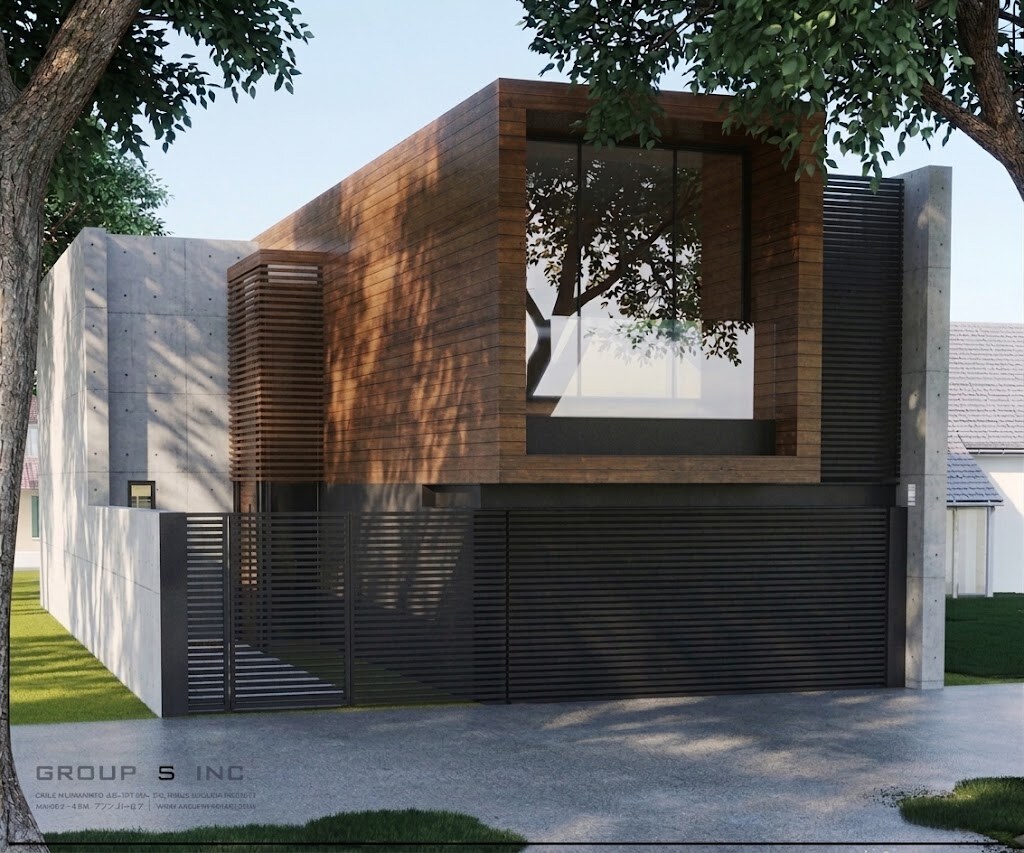
A concept is carried by its details
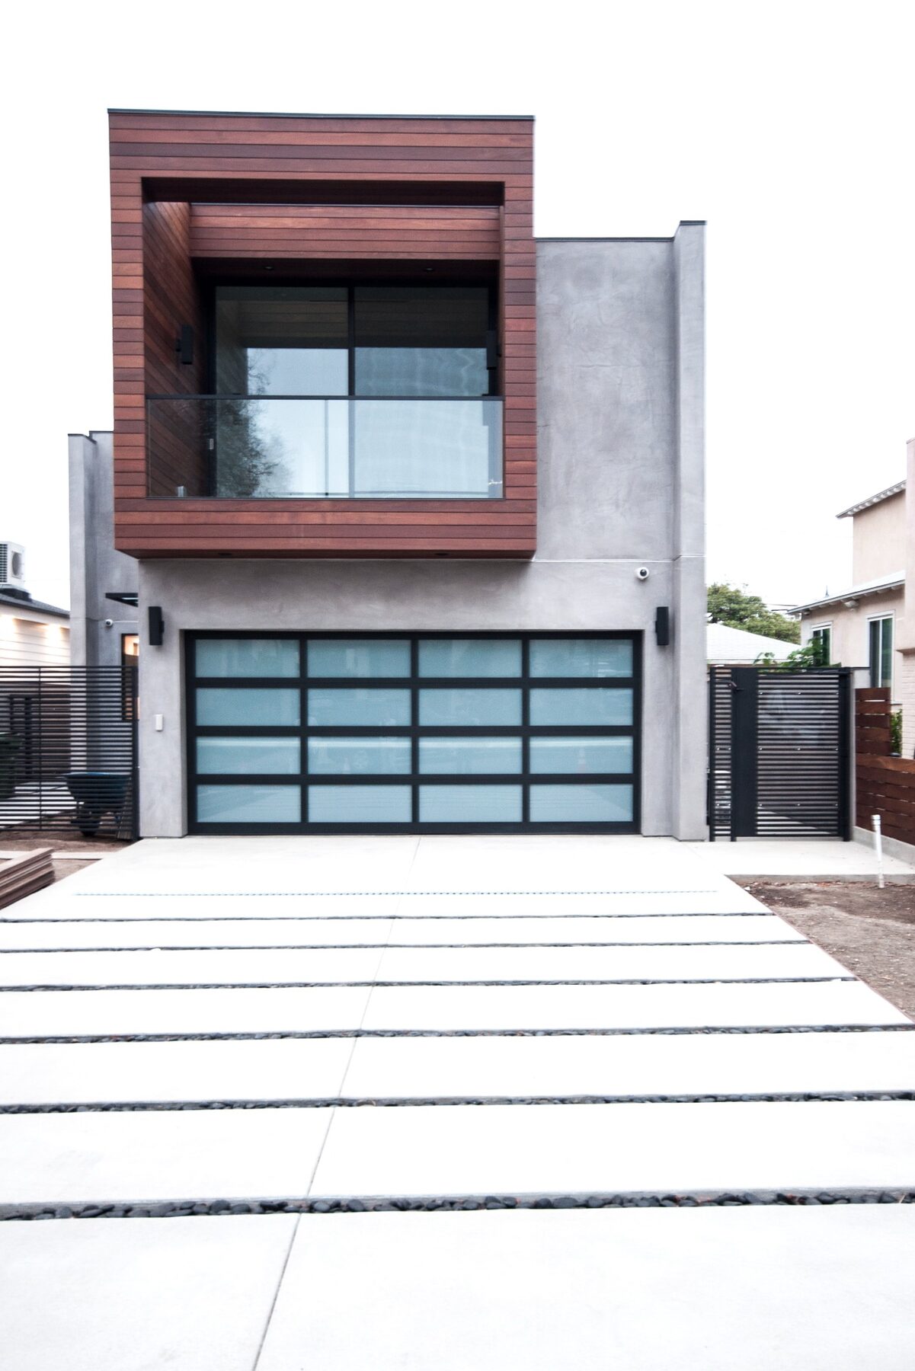
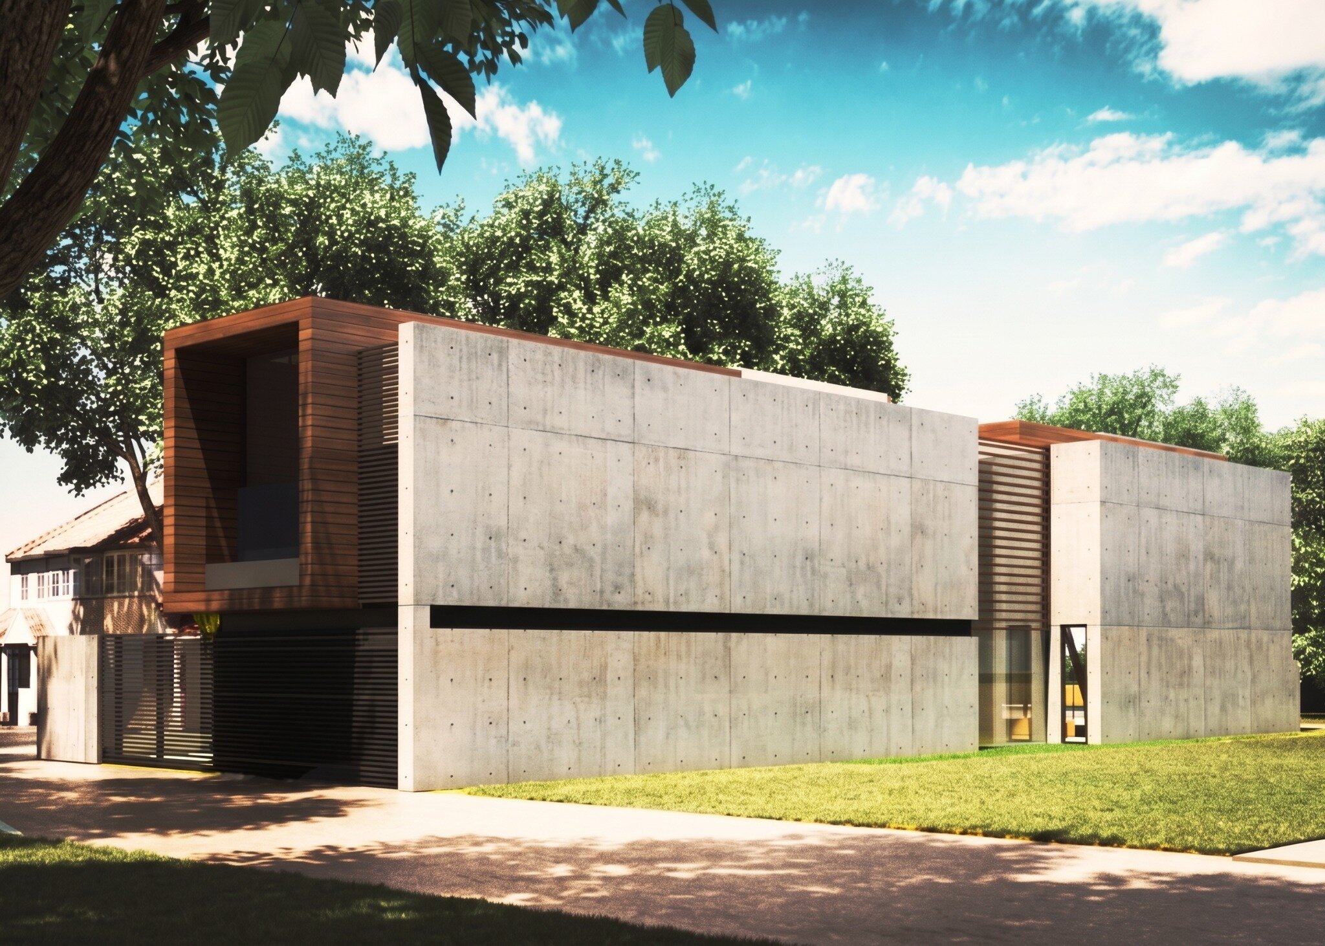
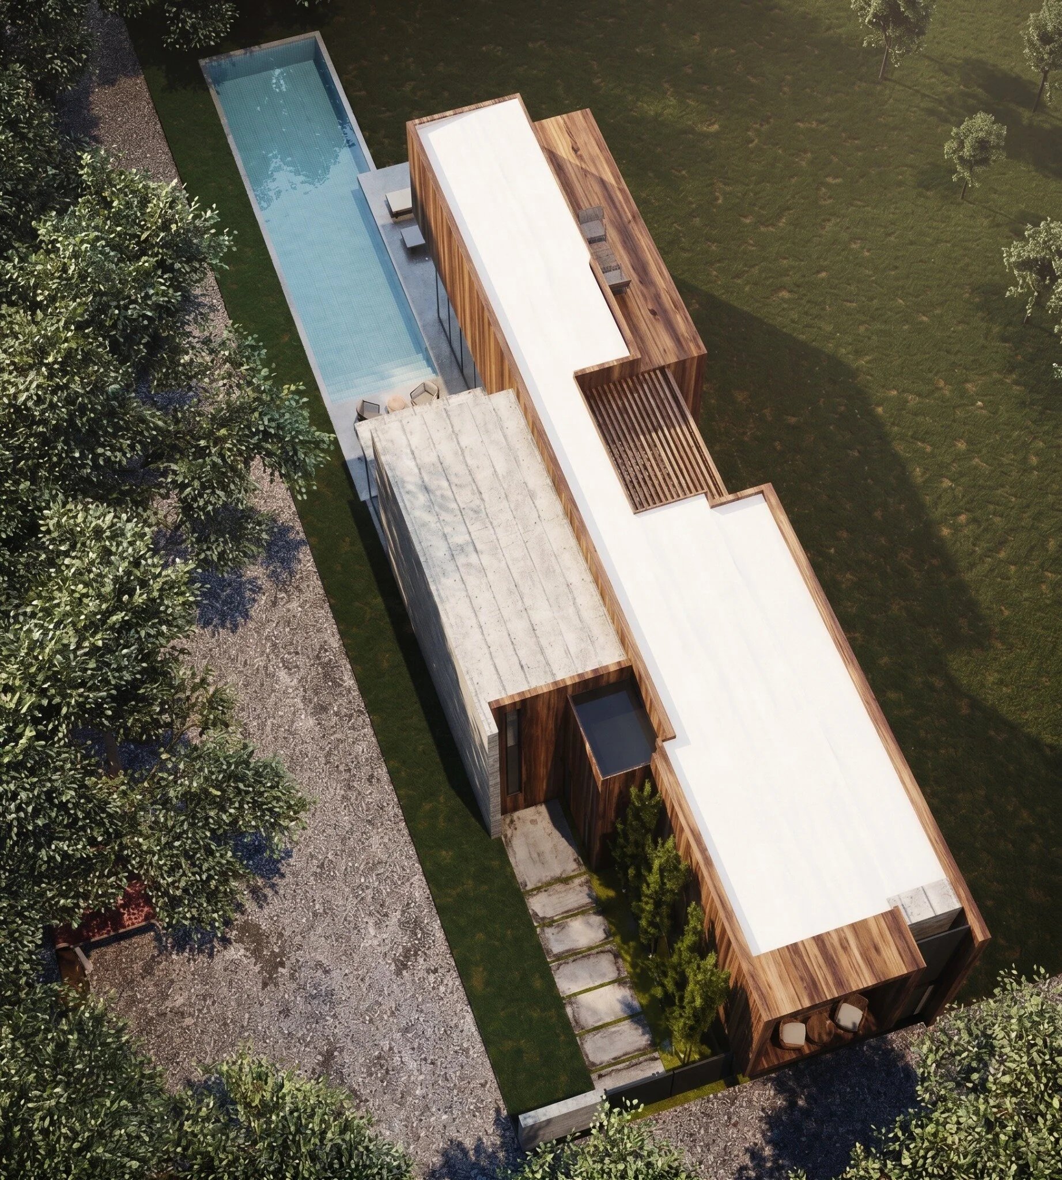
The original design was conceived as a precise composition of continuous concrete masses, recessed wood volumes, controlled openings and landscape. The built house retains the general organization, but a series of material, structural and detailing decisions changed how the architecture is experienced.
This comparison is not presented to assign blame. It demonstrates a professional reality: budget and development decisions can alter a project, and seemingly small substitutions can accumulate until the clarity of the original concept is diminished.
Dimensions, alignments and the depth of openings determine whether separate elements read as one composition.
Concrete, wood, metal and glass were designed as a controlled system; substitutions change weight, warmth and continuity.
Architectural involvement through construction protects critical junctions, transitions and relationships.
Design intent and built result
Street elevation
Street elevation
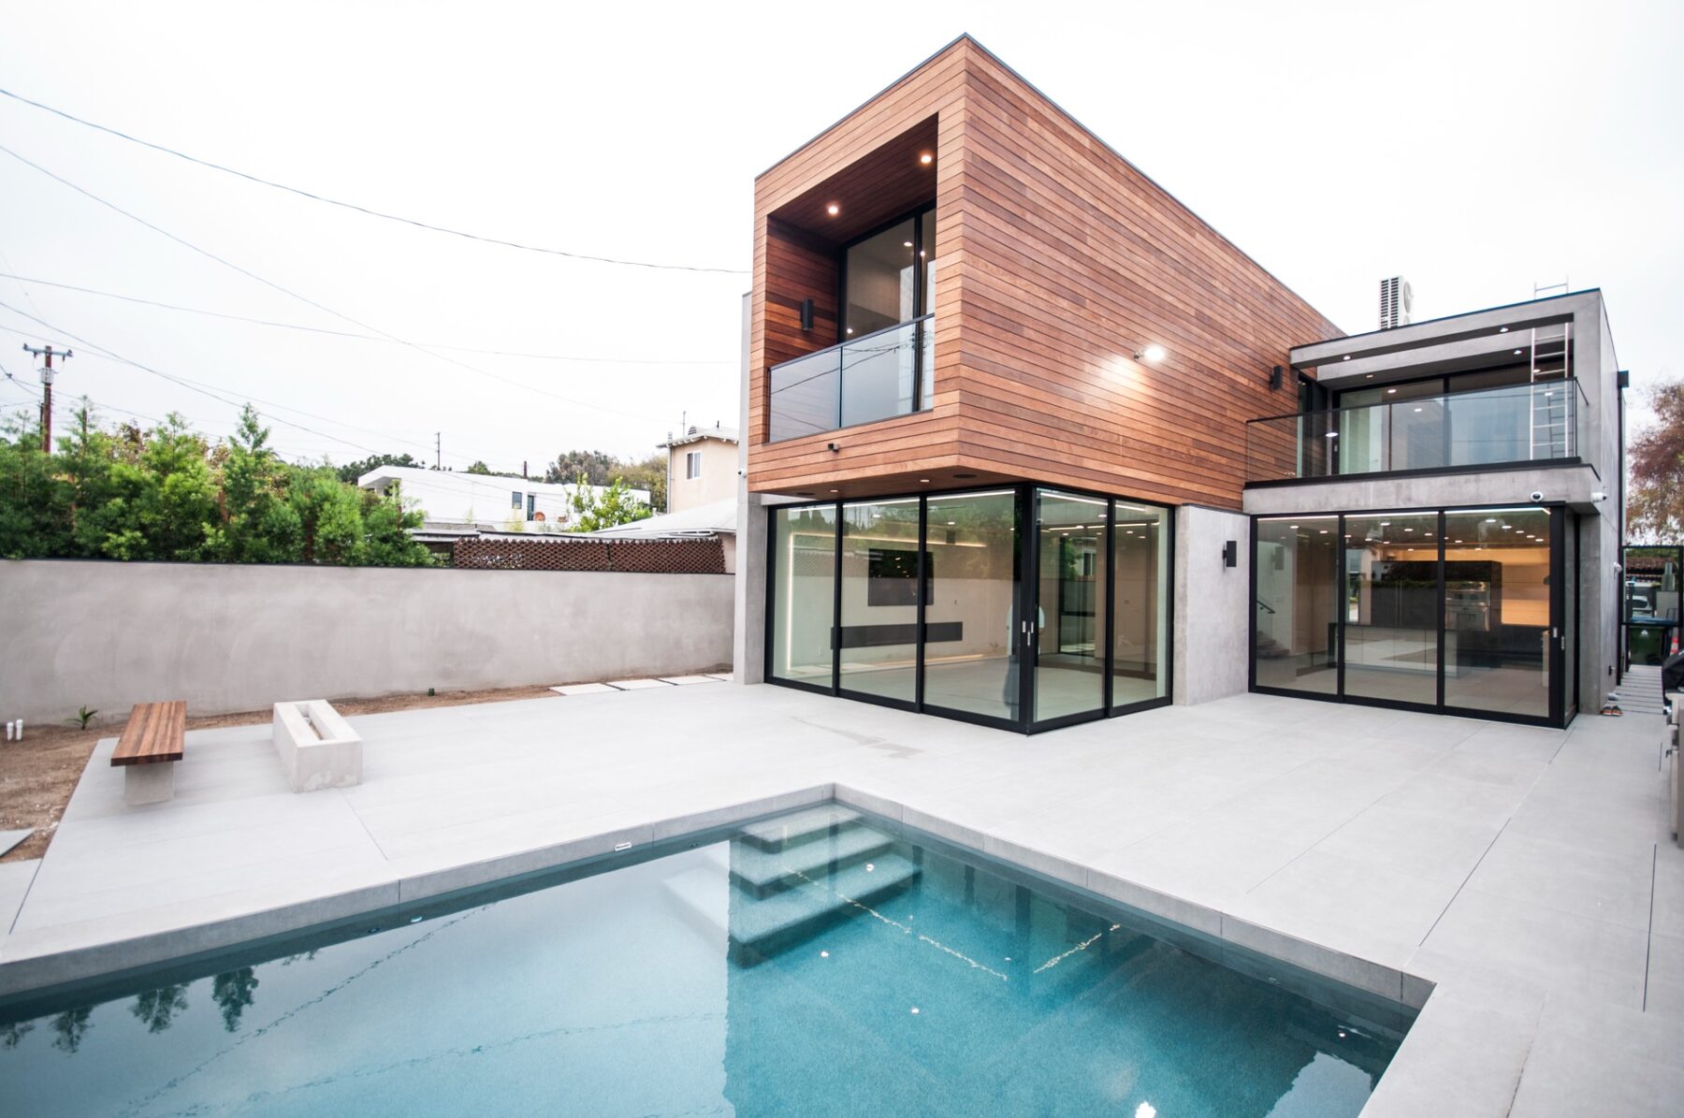
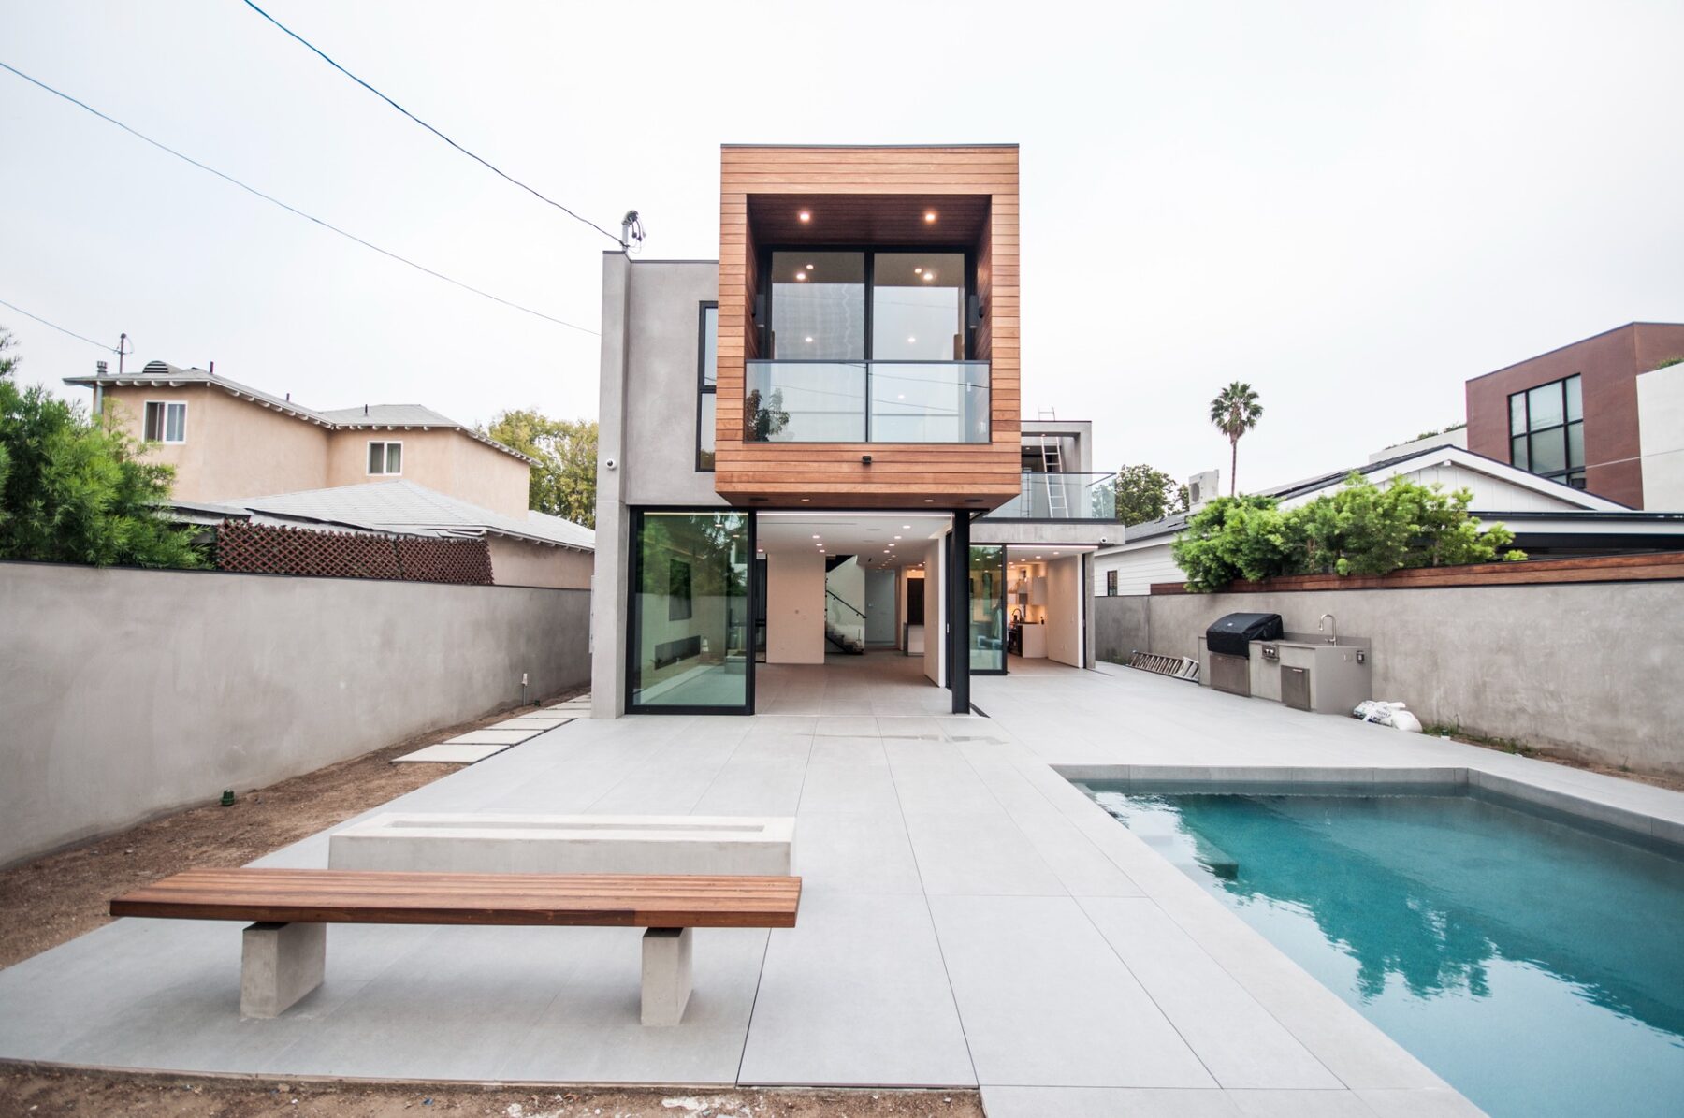
Garden and pool
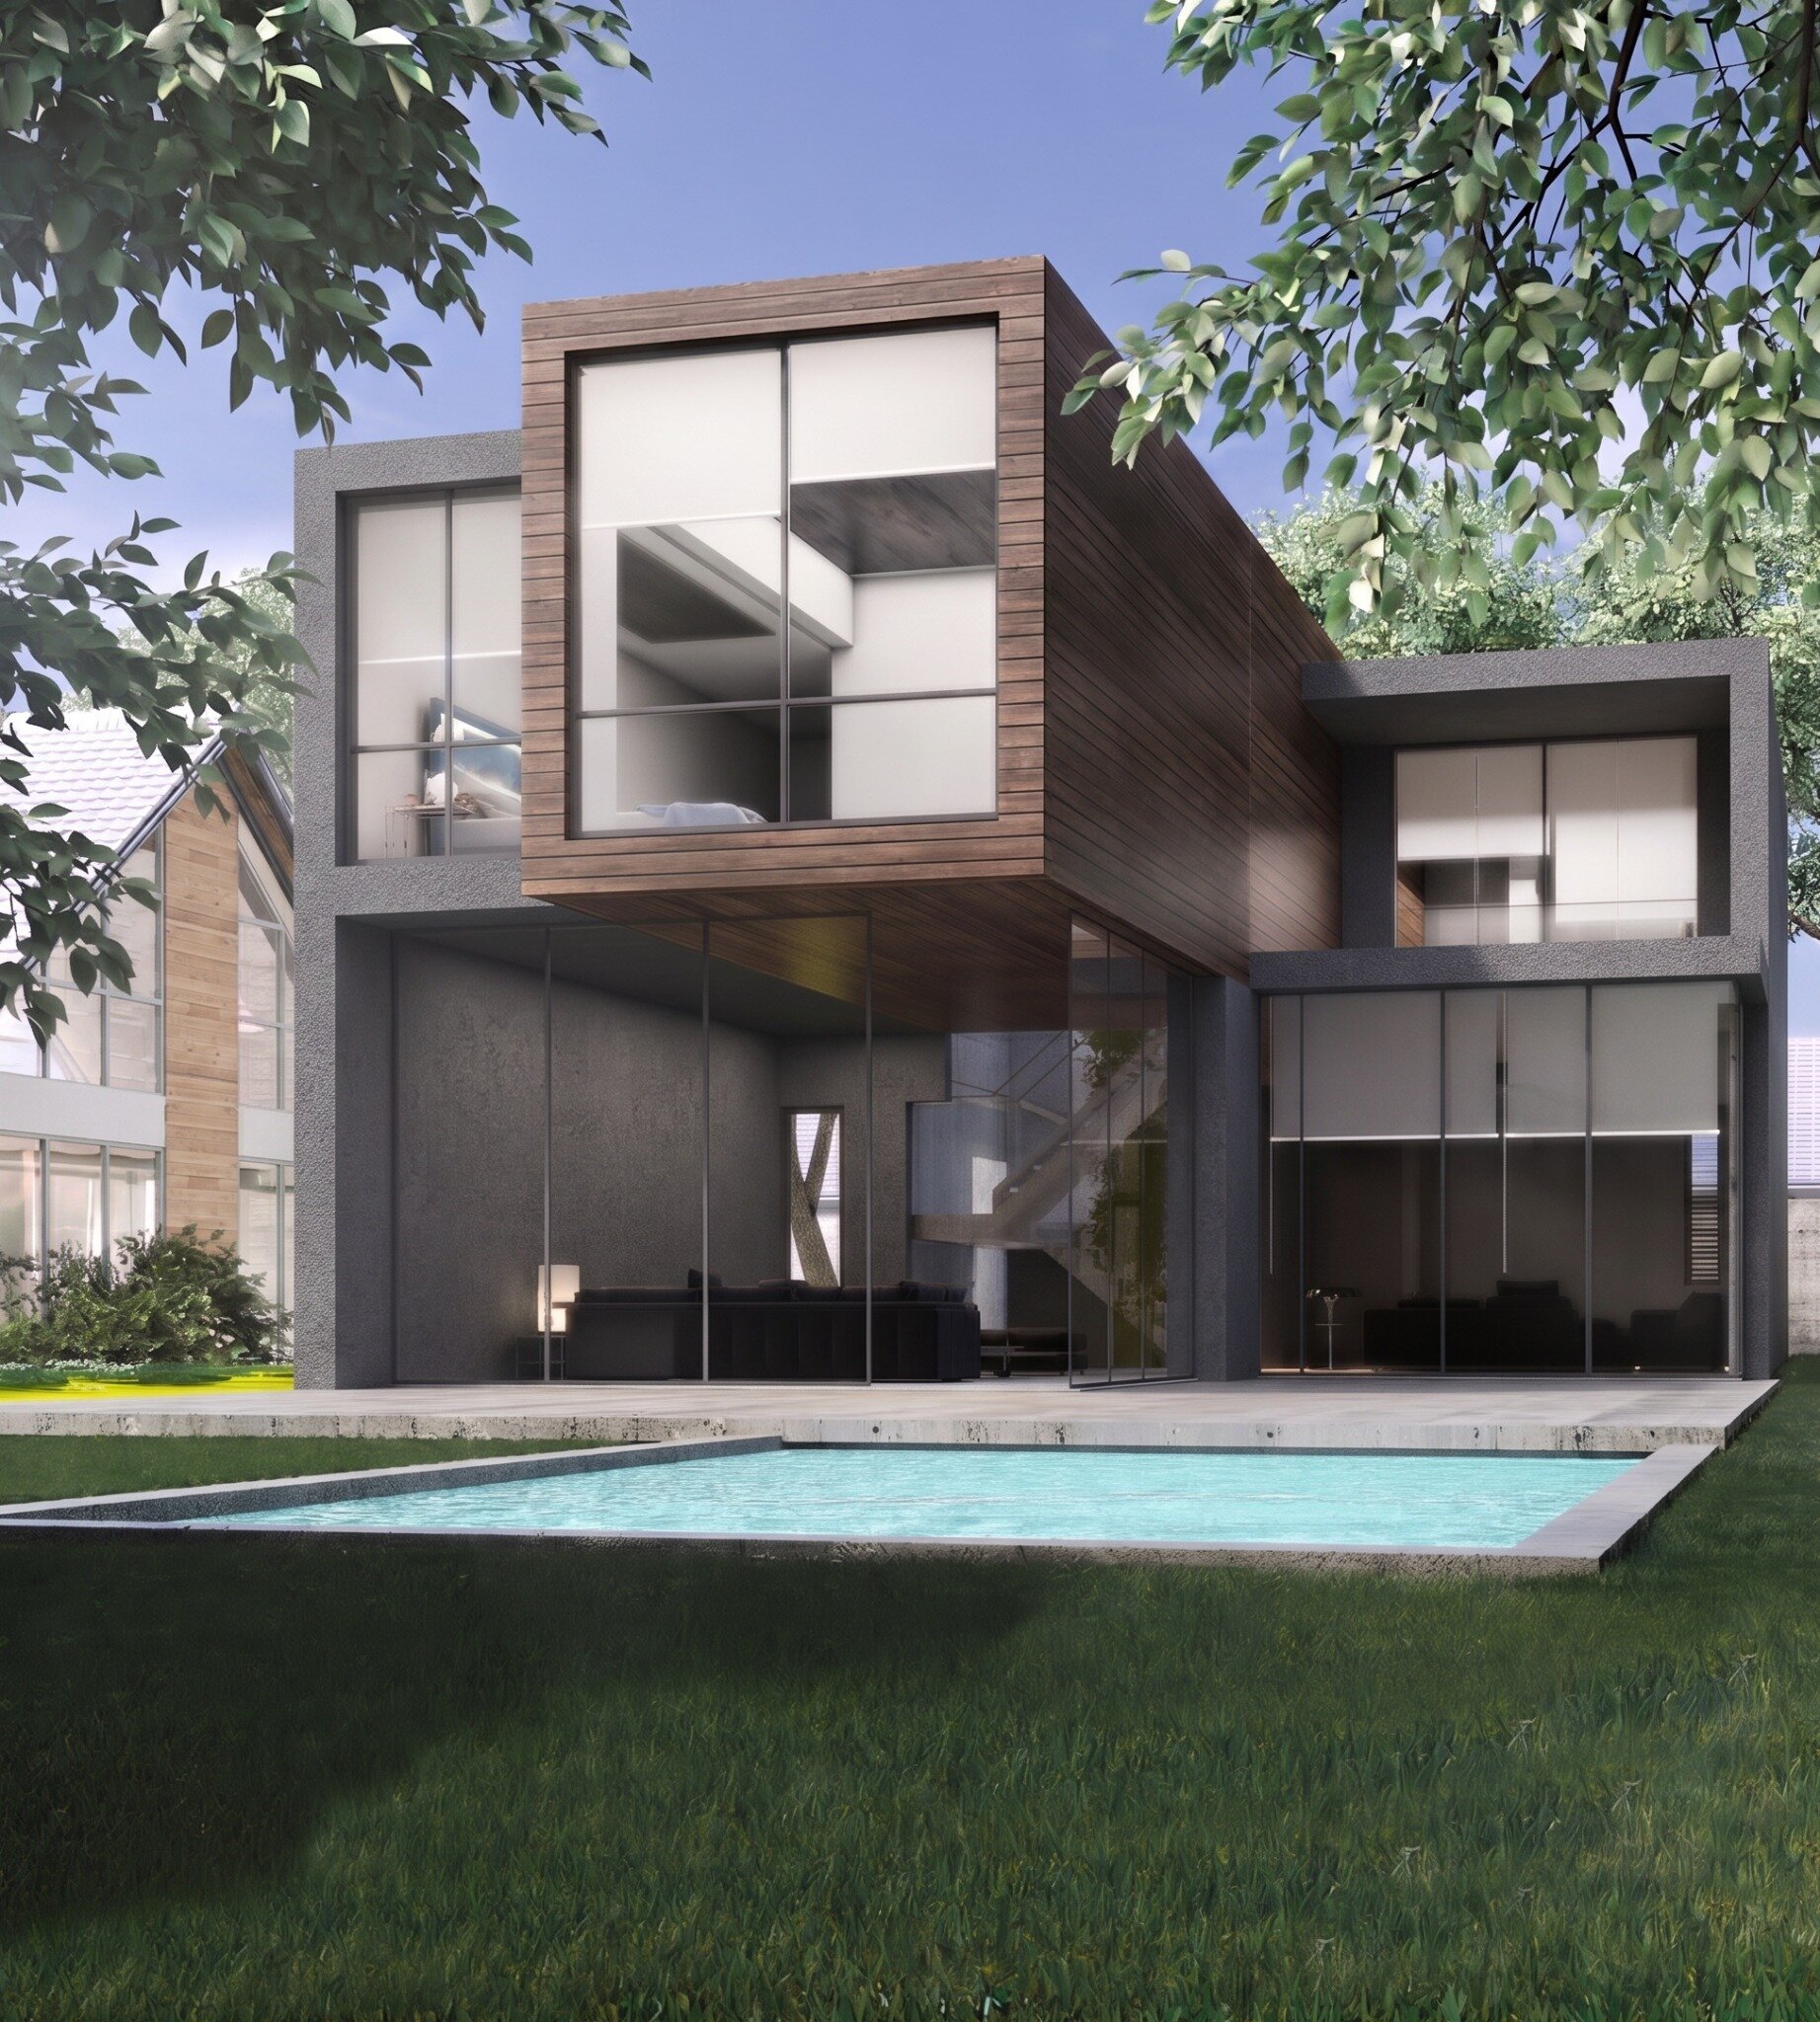
Garden and pool
Side elevation
Side and courtyard
What visibly changed
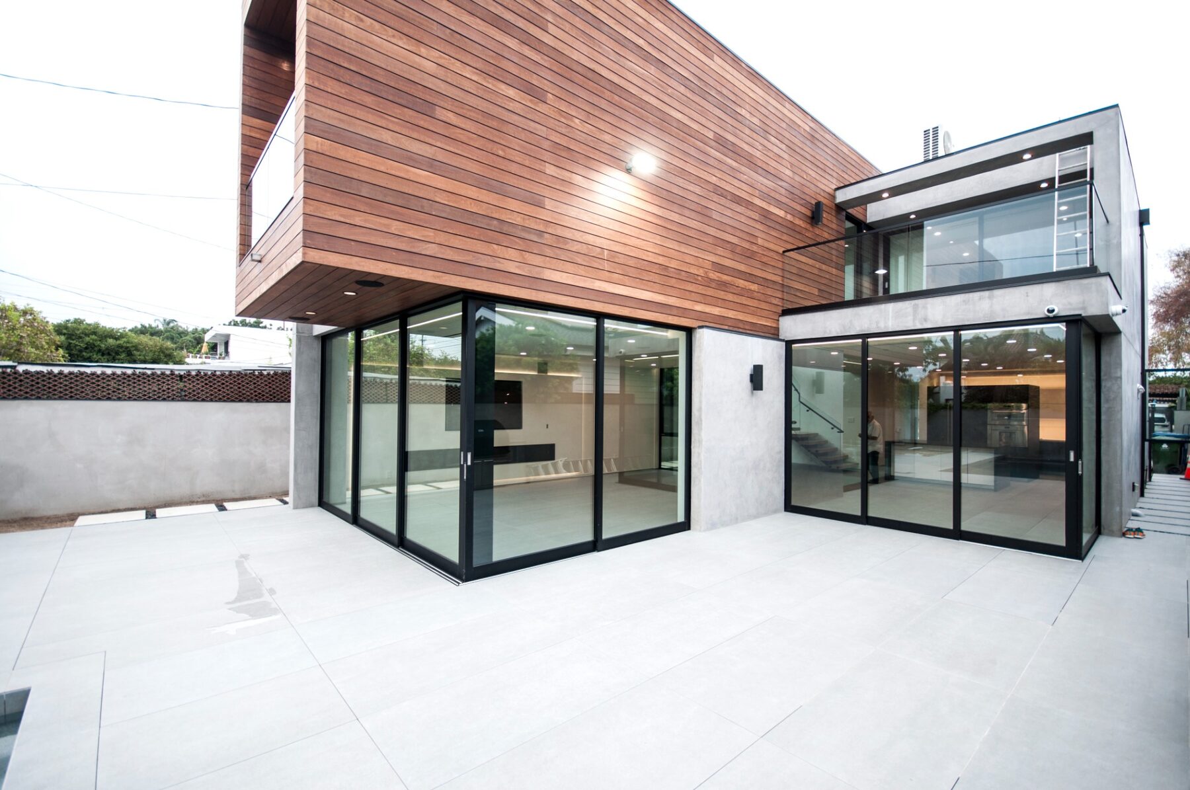
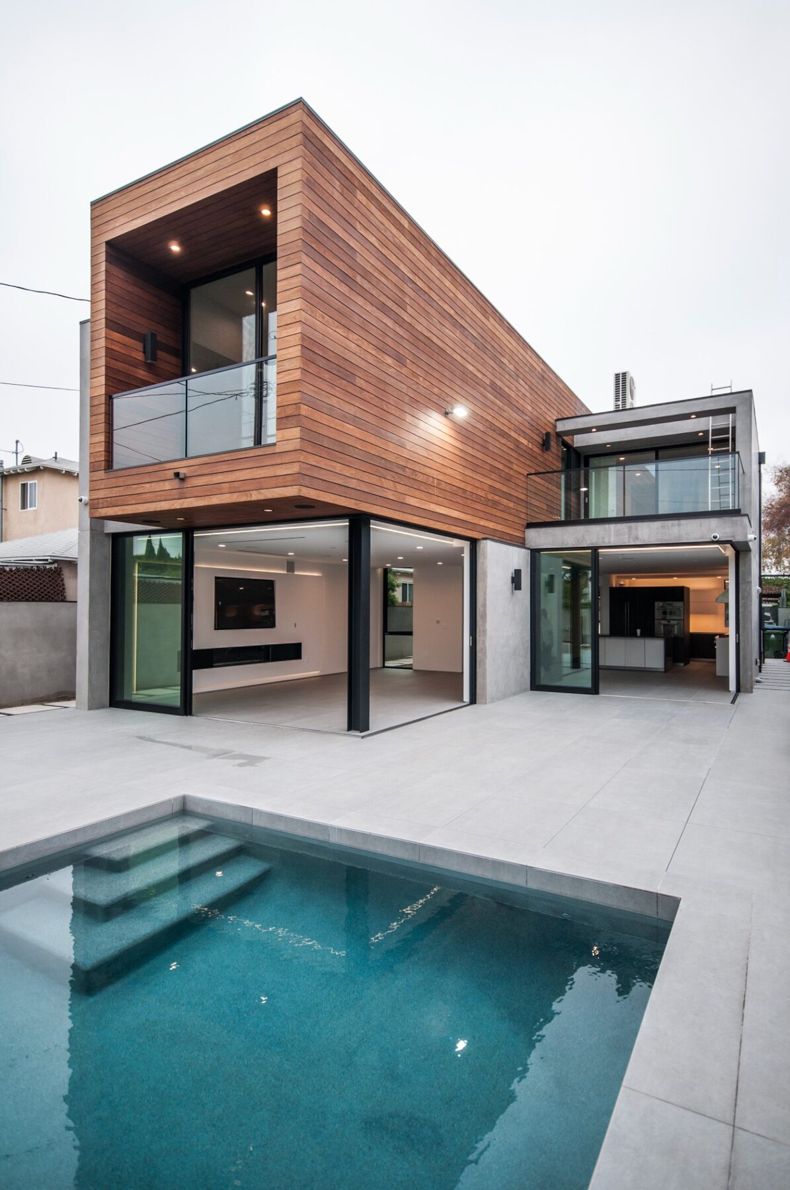
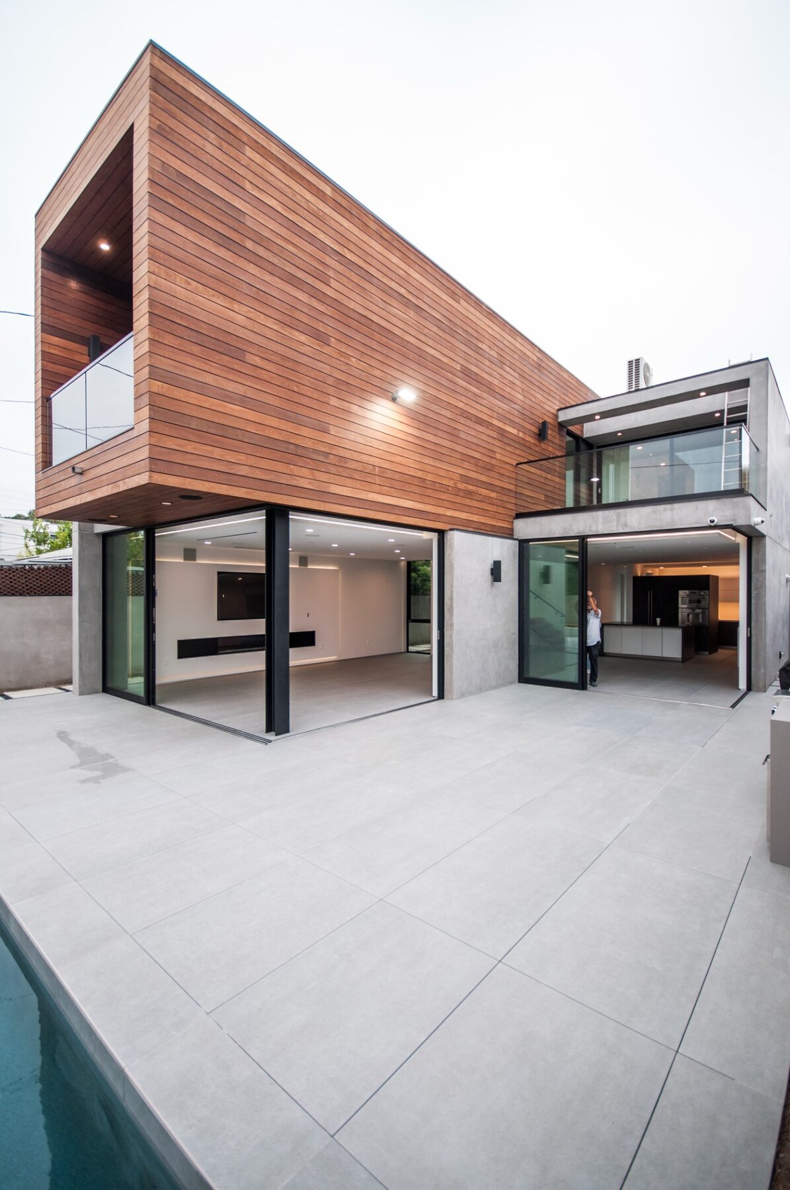
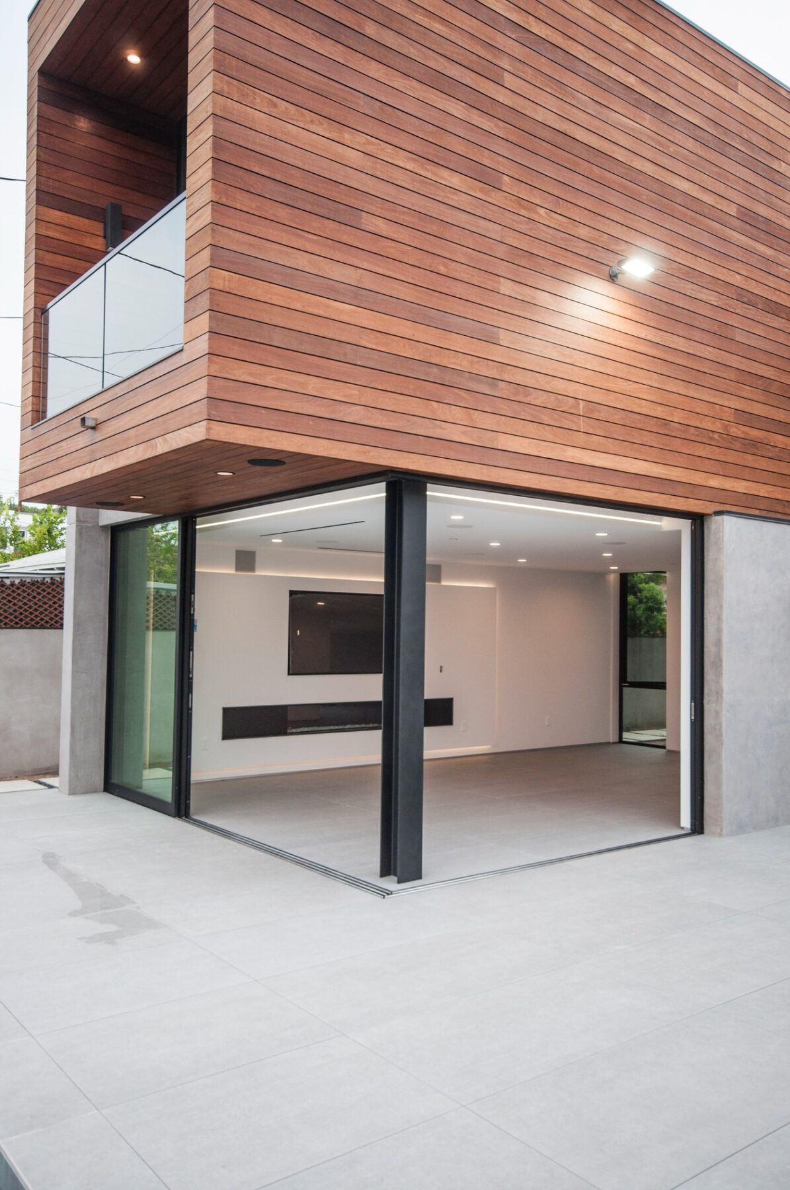
The original proposal uses exposed concrete as a continuous frame and solid mass. In the built work, white and gray finished surfaces, metal panels and expanded wood cladding divide that continuity into separate parts.
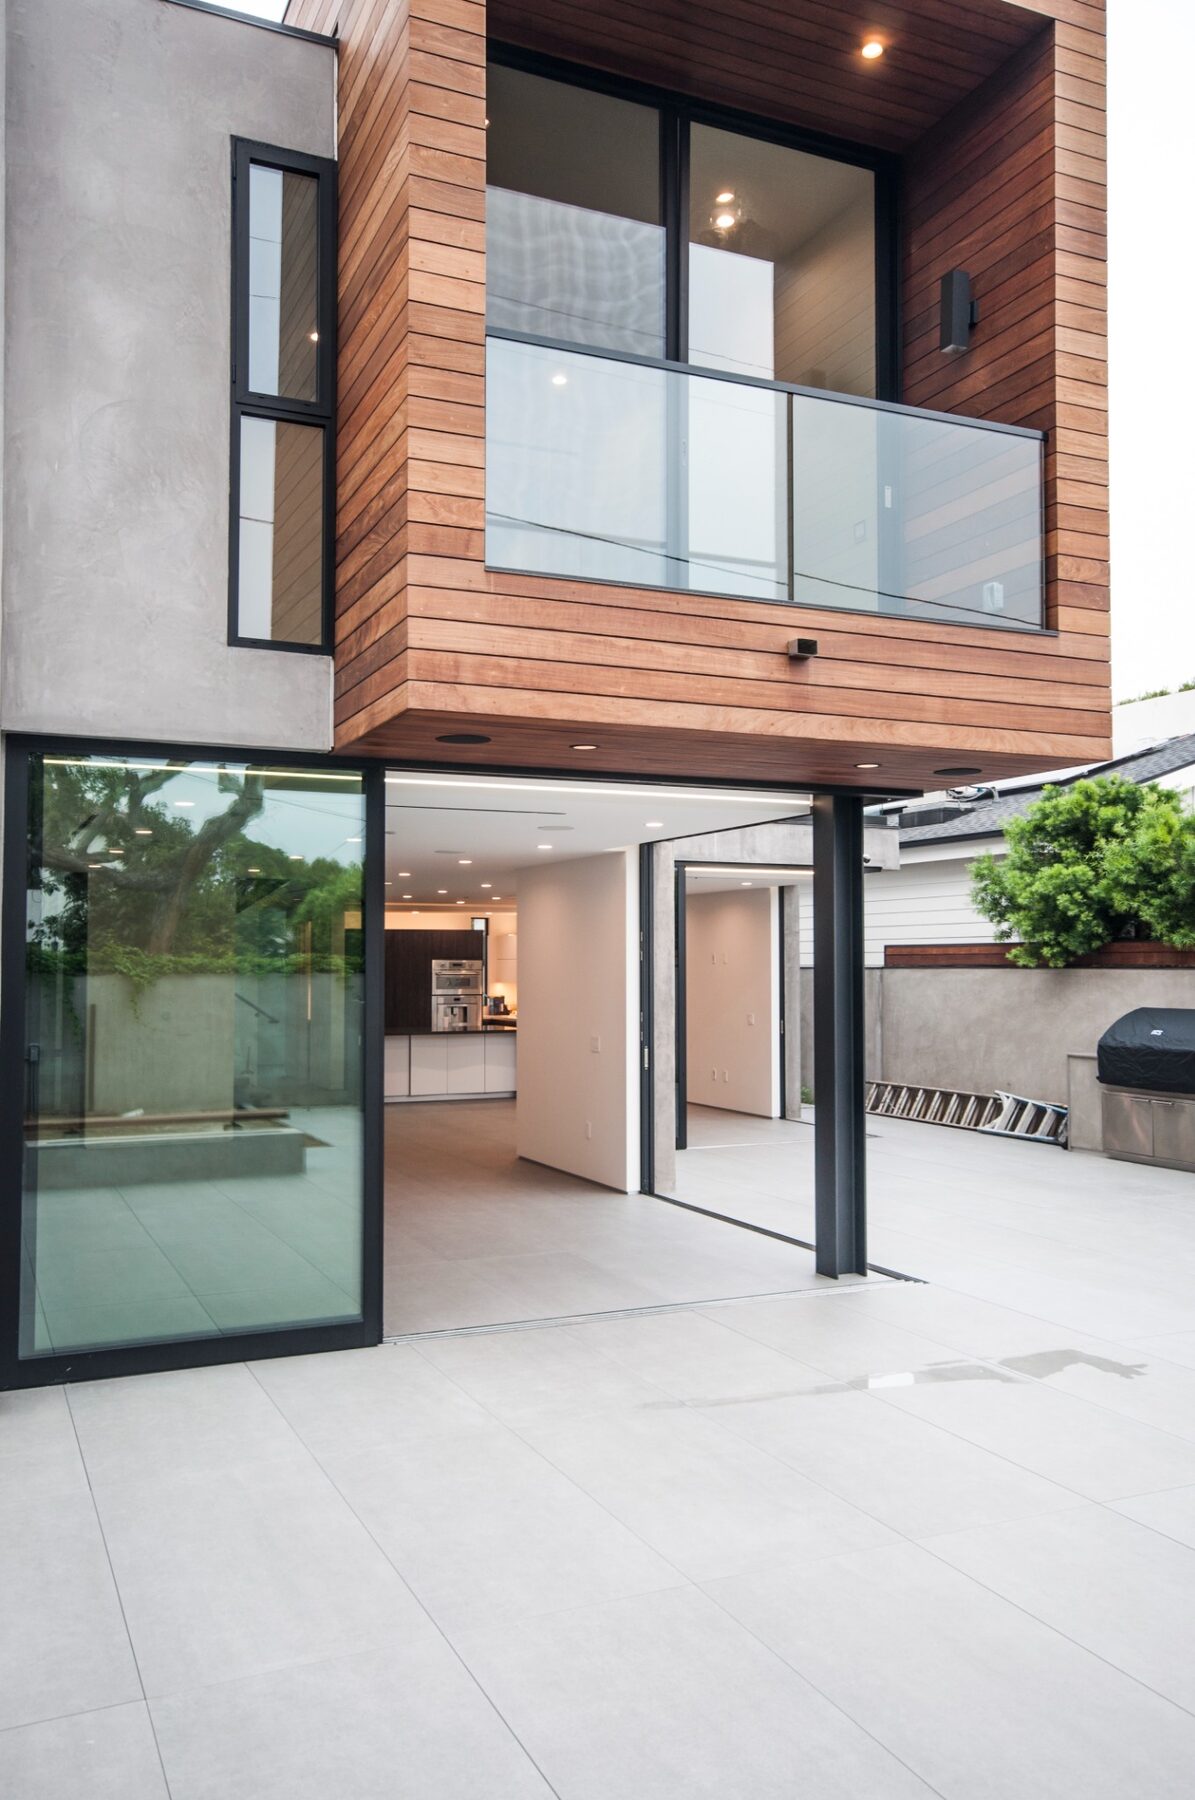
The designed recesses and cantilevers were intended to create shadow and visual weight. In construction, visible posts, altered opening proportions, balcony details and different façade junctions change the balance between solid and void. The built pool court also contains substantially more hardscape and less integrated planting than the design vision.
The original architectural composition
The house as built
Design Intent · Documentation · Construction
Details are not added to architecture at the end. They are the means through which the architectural idea becomes real.