Stepped levels
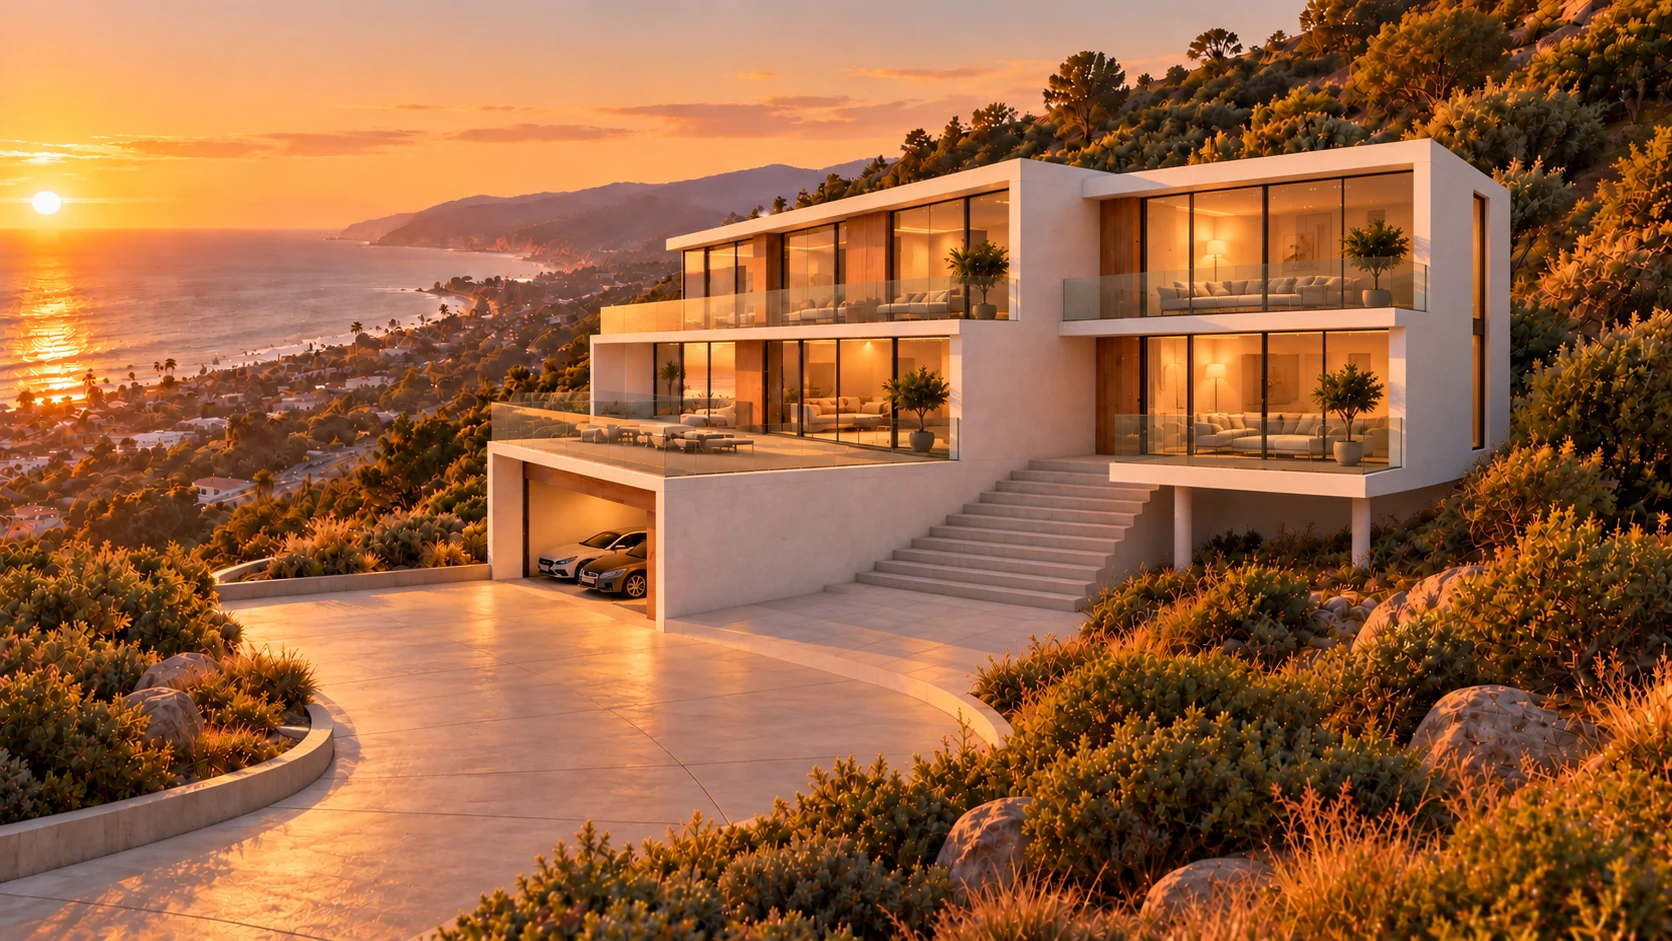
Distinct floors follow the change in grade.
Malibu · First Concept
An early study of a residence that follows a steep coastal site, turning its principal façade and broad deck toward the southwest ocean and sunset.
Form through the hillside
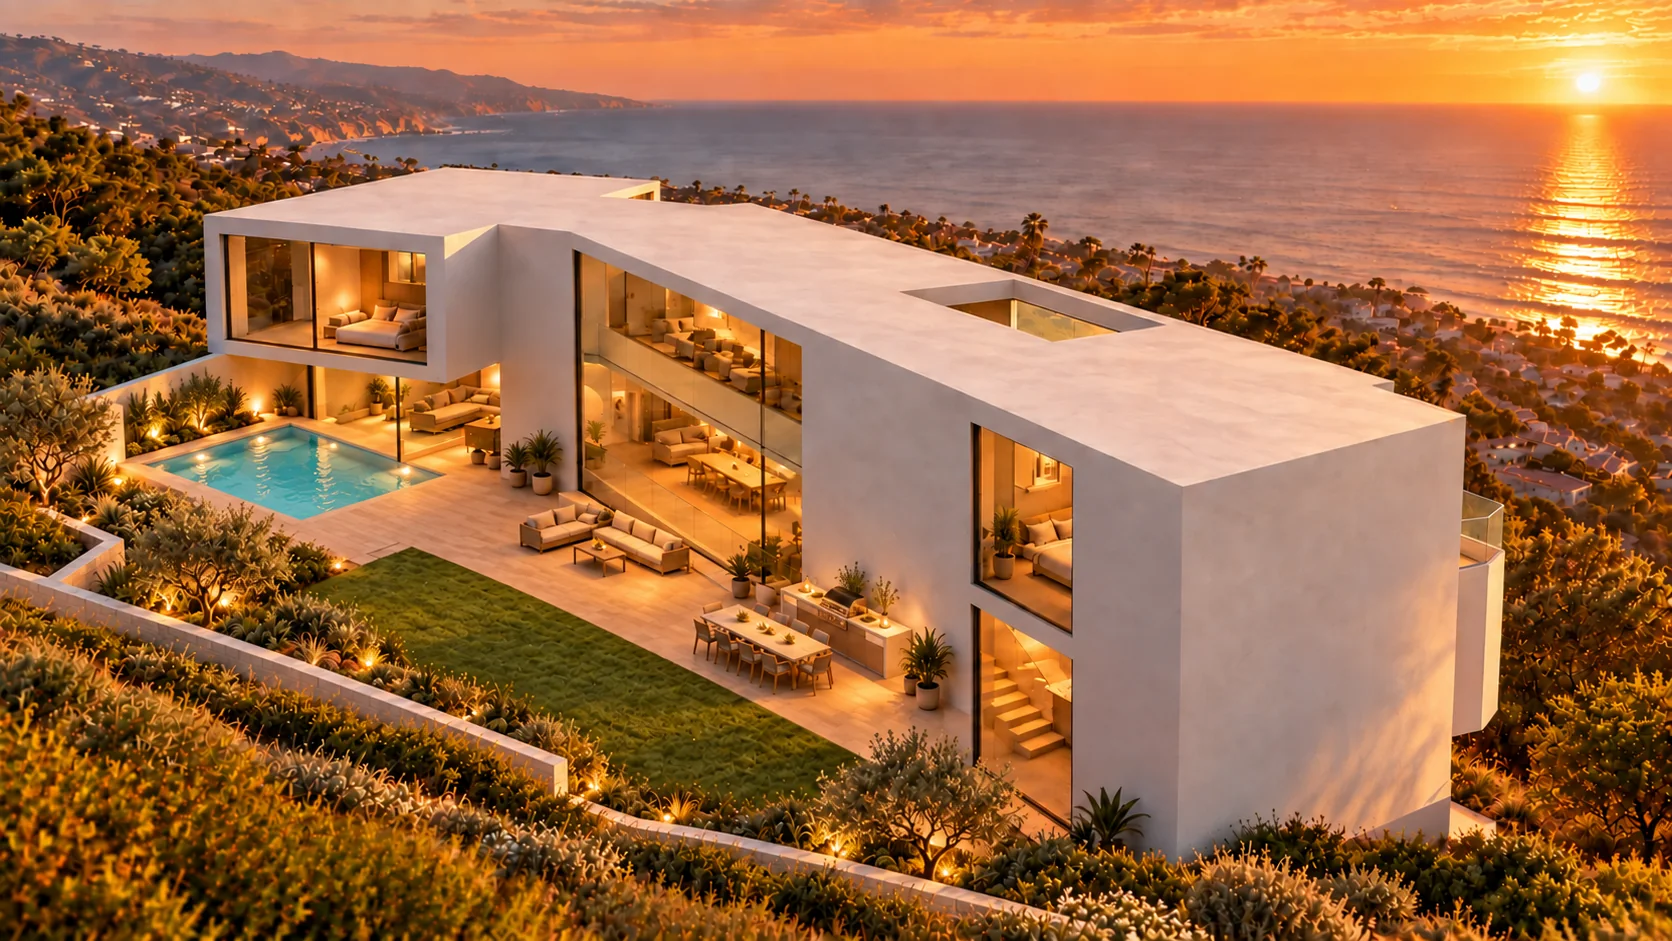
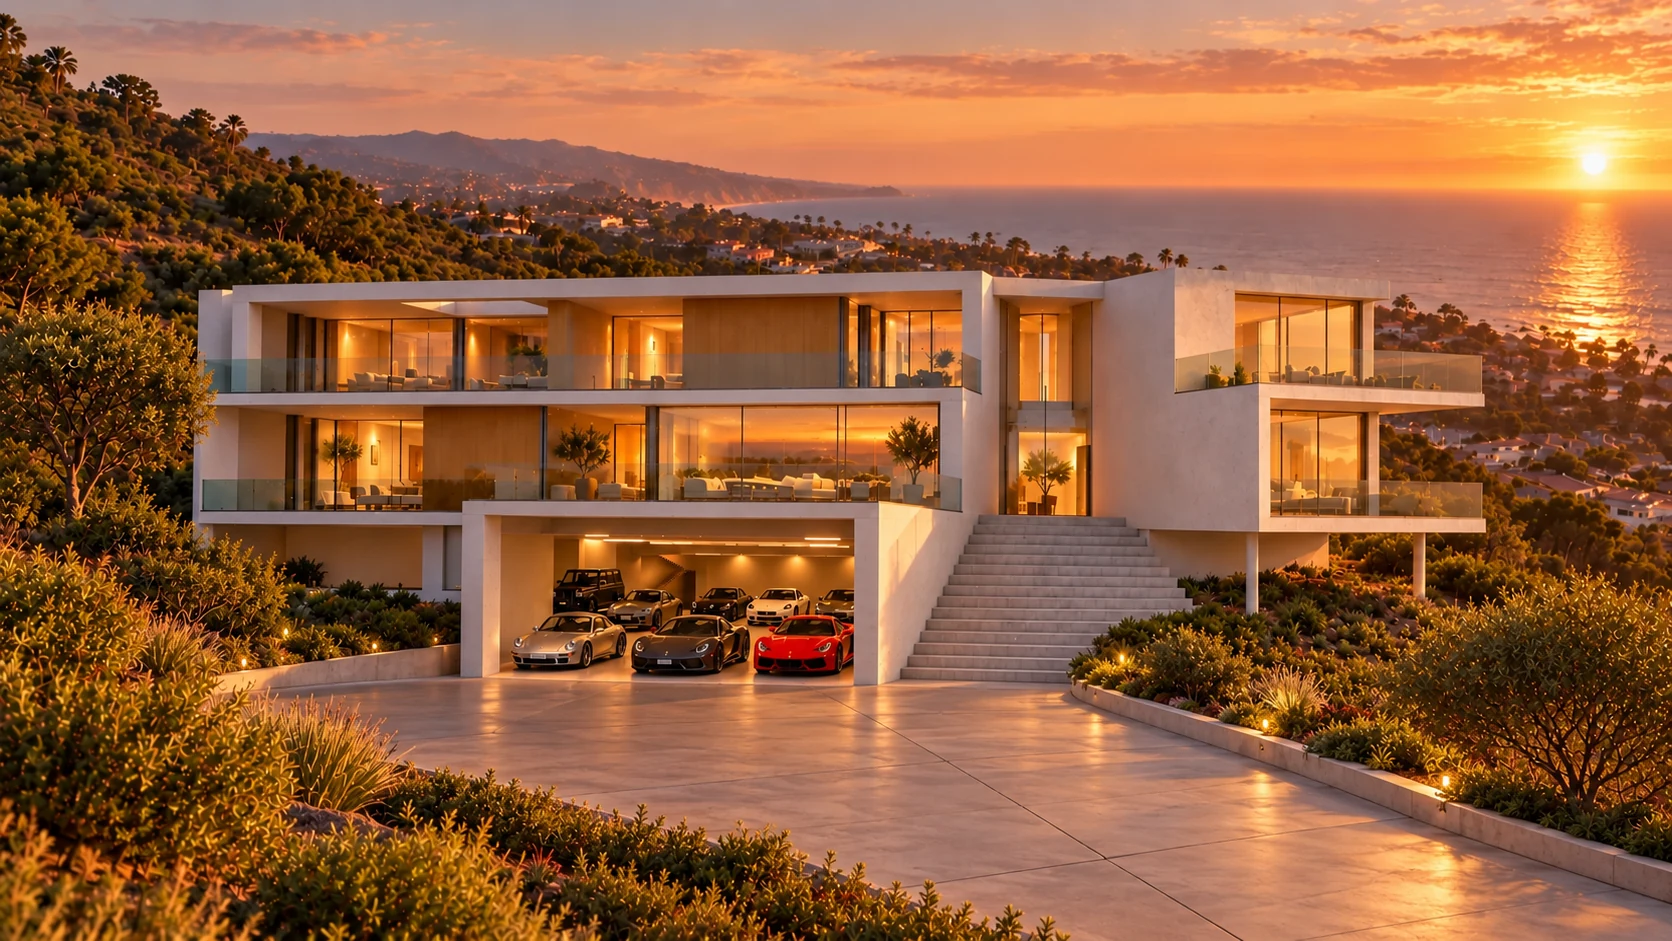
The first concept studies how horizontal living levels can occupy the slope without losing a clear relationship to the terrain. Broad glazing and continuous balcony edges open the rooms toward the southwest ocean view, while stairs connect the different elevations. The revised rear yard places a single deck-level pool beneath the second-floor cantilever; a terrace and planted lawn continue beside the long glazed wing. A generous southwest-facing viewing deck sits above the eight-car garage, conceived to hold the owner’s car collection.
These views record an early design exploration. They show the proposed massing, roof outline, courtyards, terraces and hillside relationship at this stage, rather than a final construction scheme.
Distinct floors follow the change in grade.
The compact pool, courtyard deck and living spaces open toward the southwest ocean and sunset.
The large ocean-facing deck crowns an eight-car garage for the owner’s collection.
Three Views · First Concept
31701 Pacific Coast Highway
A single pool beneath the cantilever gives the rear courtyard room for a deck and planted yard, while the living spaces and garage-top deck face the southwest ocean view.