Begin
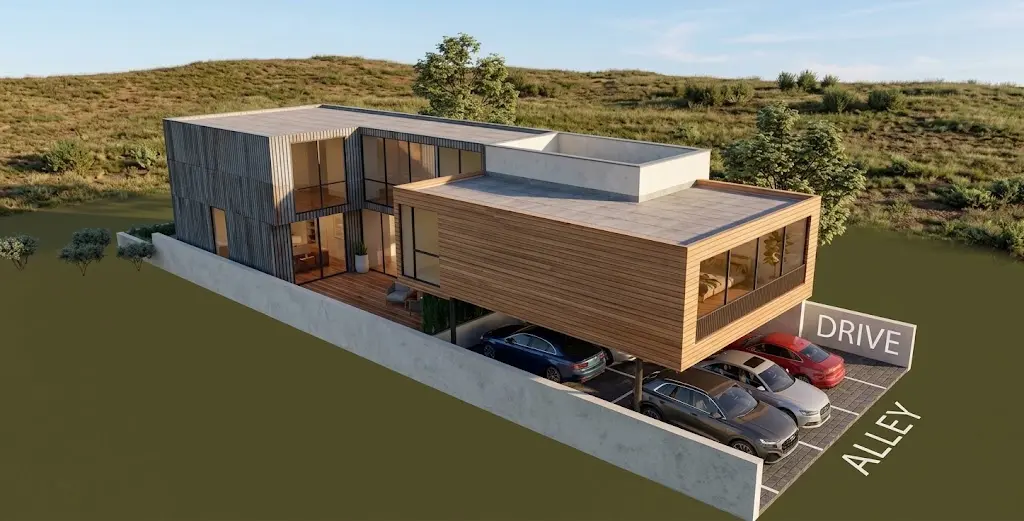
Retain the 776-square-foot house while constructing the rear addition and four-car tandem garage.
Residential · Phased Project · Phase One Under Construction
A coherent three-stage transformation designed to advance with the owner’s budget without losing the final architectural idea.
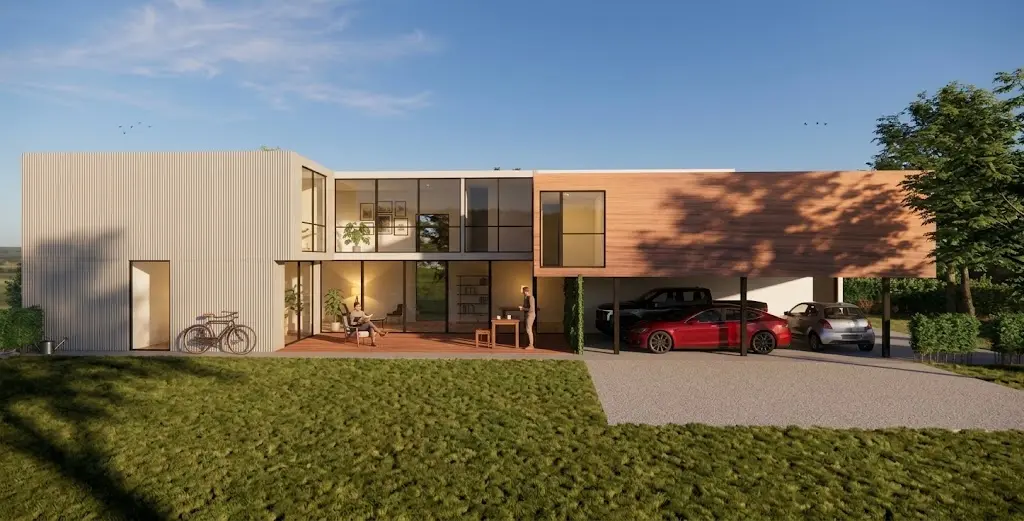
One architecture, designed to be built over time.
The project begins with an existing 776-square-foot, one-story residence. Rather than treating each budget phase as a separate intervention, Group-S organized the work as one continuous design whose structure, circulation and material language anticipate the completed home.
Phase One—now under construction—adds approximately 1,140 square feet at the rear and establishes a four-car tandem garage. Phase Two introduces the ADU within the planned composition. In Phase Three, the original house is removed and the two-level primary residence is completed.
Retain the 776-square-foot house while constructing the rear addition and four-car tandem garage.
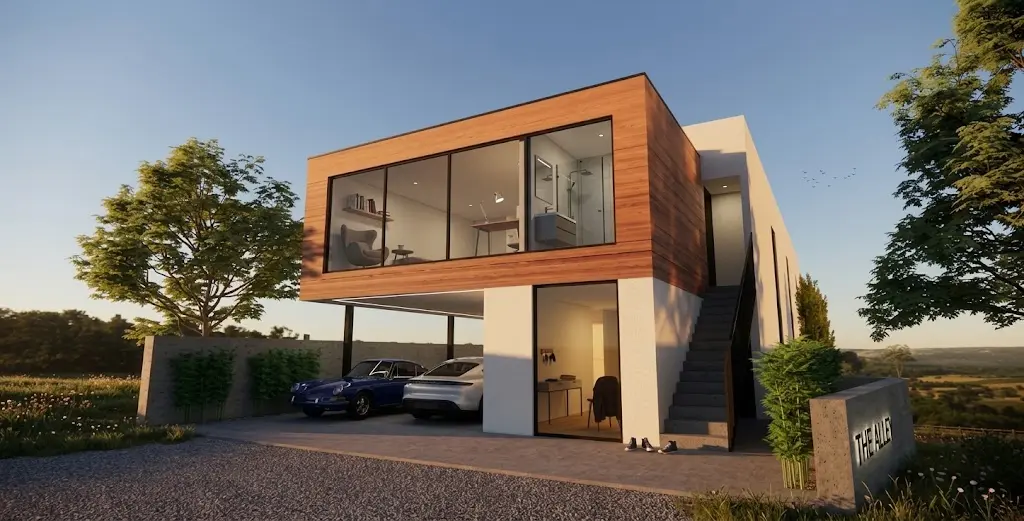
Complete the ADU as the next independent step within the larger architectural framework.
Replace the original house with the two-level primary residence and complete the full composition.
Primary residence
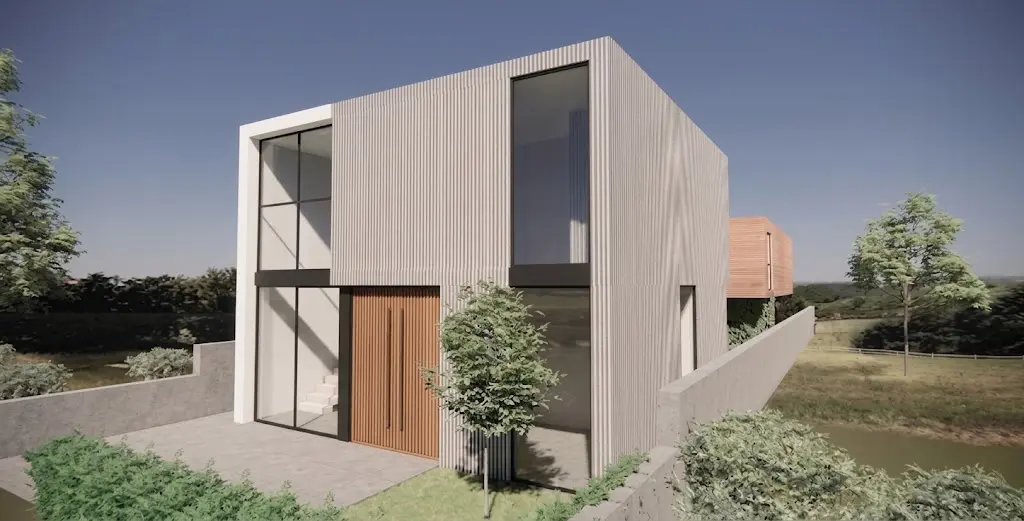
Each phase is useful on its own and precise about what comes next.
The light metal-clad volume, transparent connector and warm wood element remain legible as distinct parts. Together they create a single residence whose final form is already embedded in the first construction phase.
ADU and parking
Site organization
Project
630 Westminster · Three-stage residential transformation
Phase One under construction · Architectural design: Shahram Shokoufandeh, AIA / Group-S, Inc.