28 residences
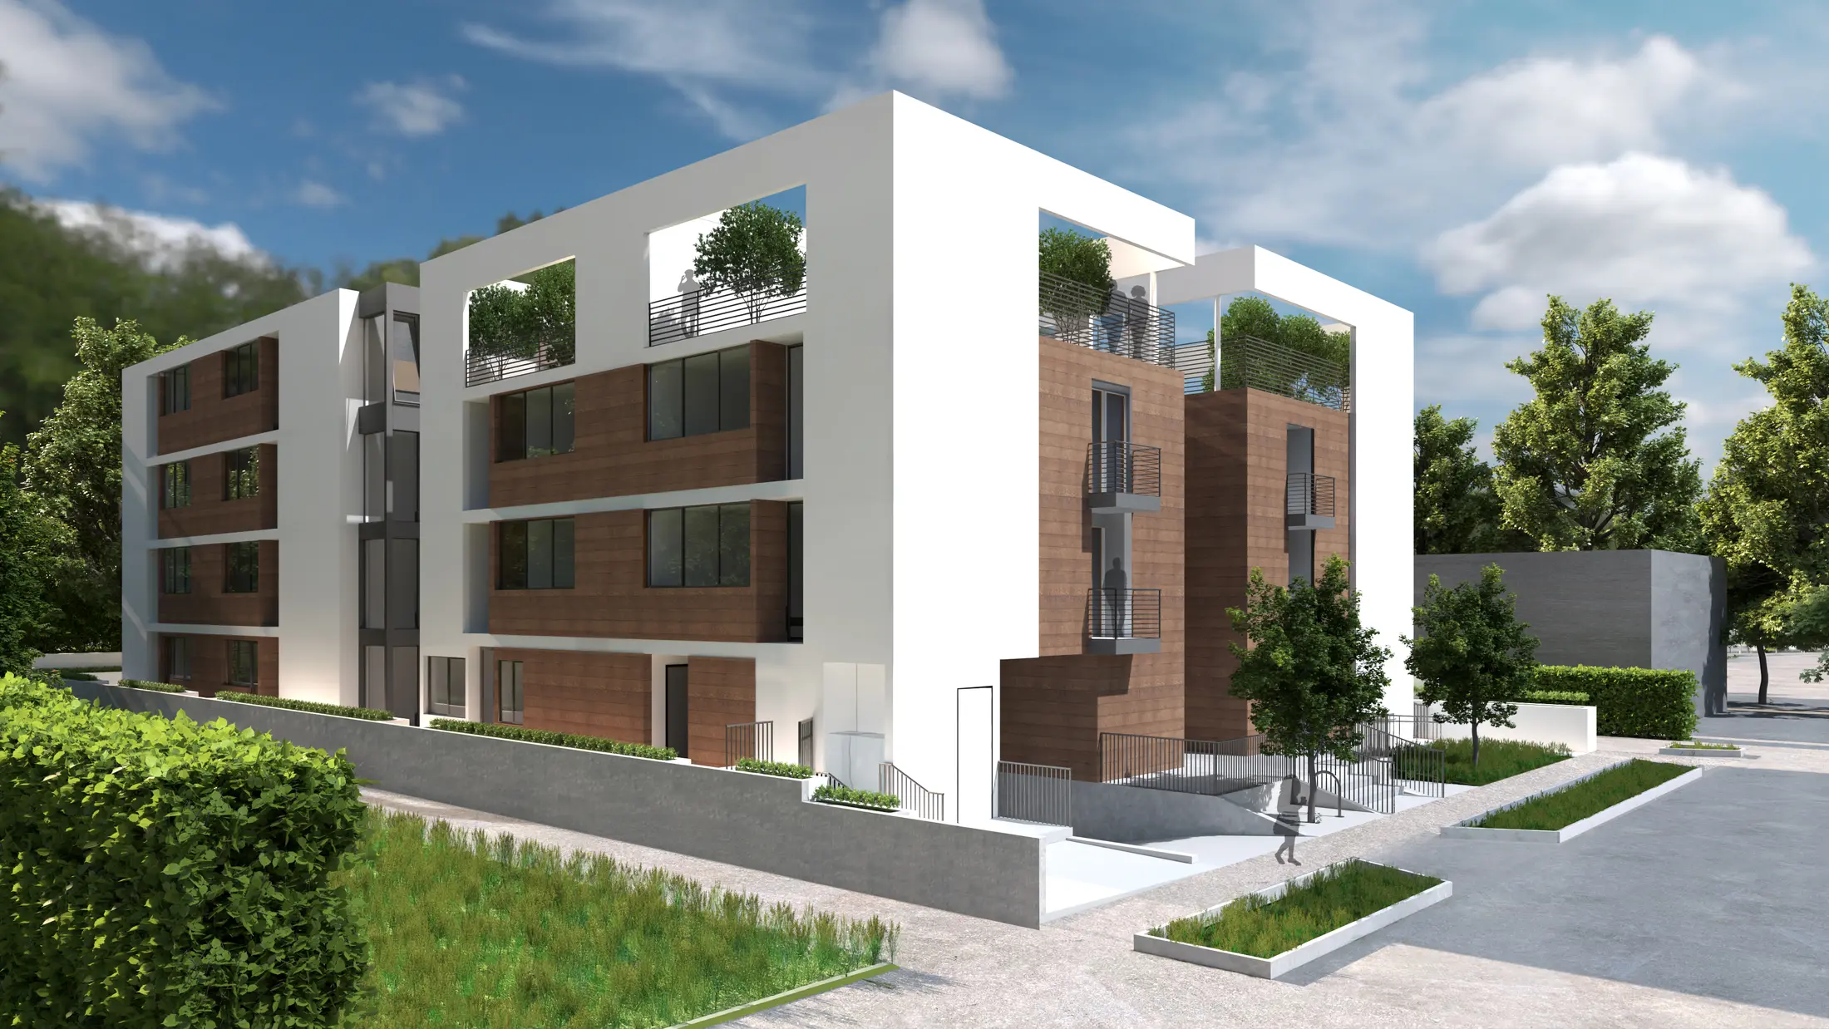
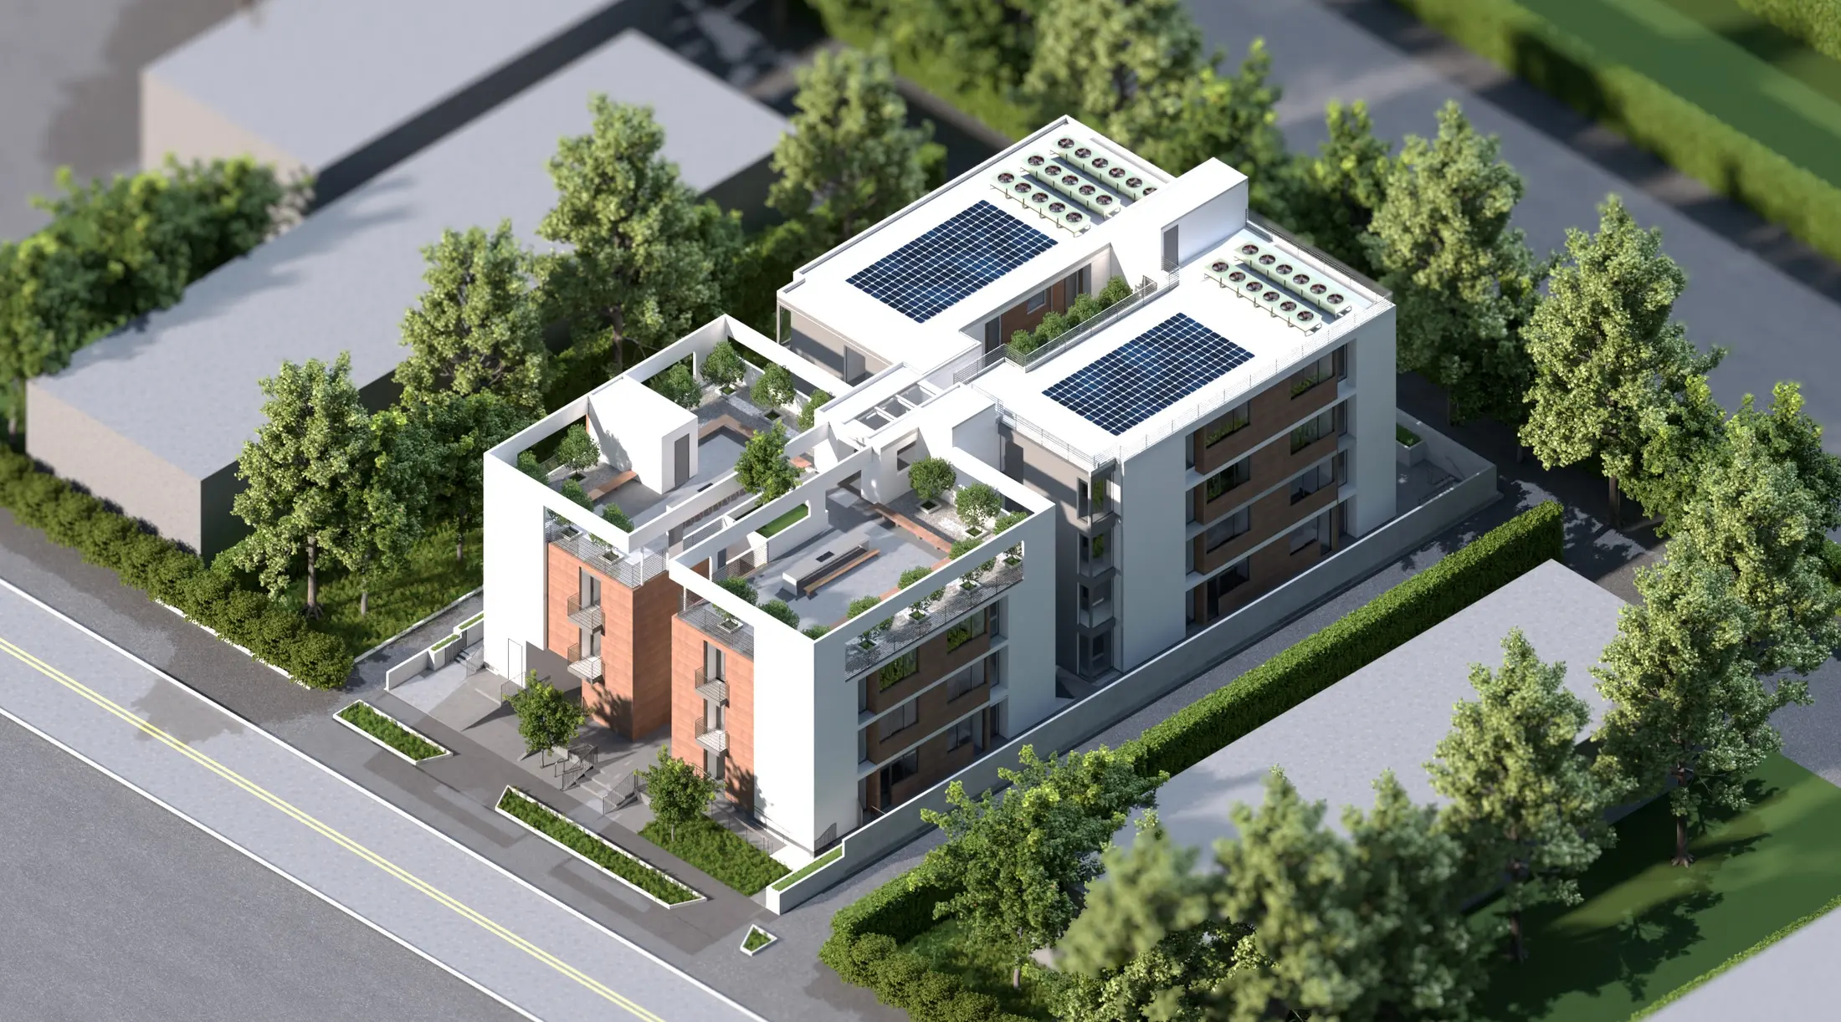
Density organized as a collection of identifiable volumes rather than one continuous mass.
28-Unit Apartment Building · Multifamily · Los Angeles
Twenty-eight residences gathered into a clear composition of white structural frames, warm wood volumes and elevated landscape.
A residential community shaped by frames, courts and roof gardens
The building is divided into related volumes so the multifamily program reads at a more human scale. Deep white frames establish the primary order, while warm wood surfaces mark the inhabited areas and give depth to the elevations.
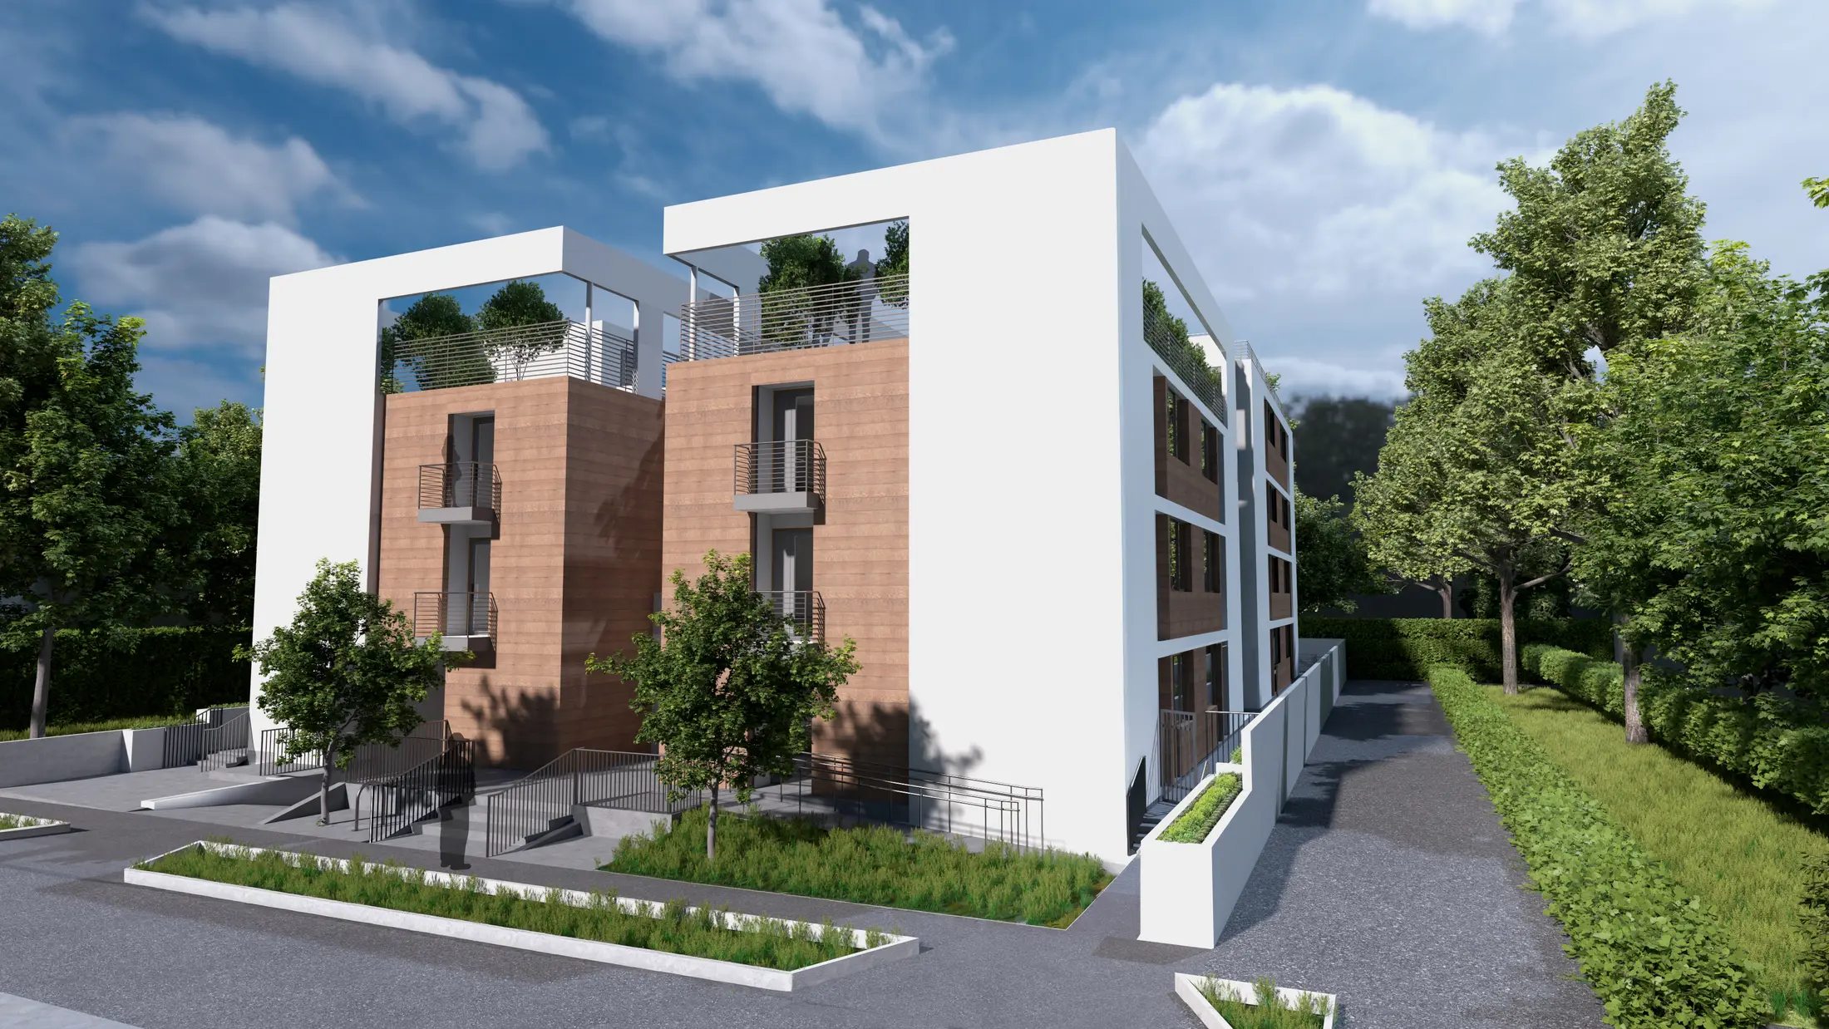
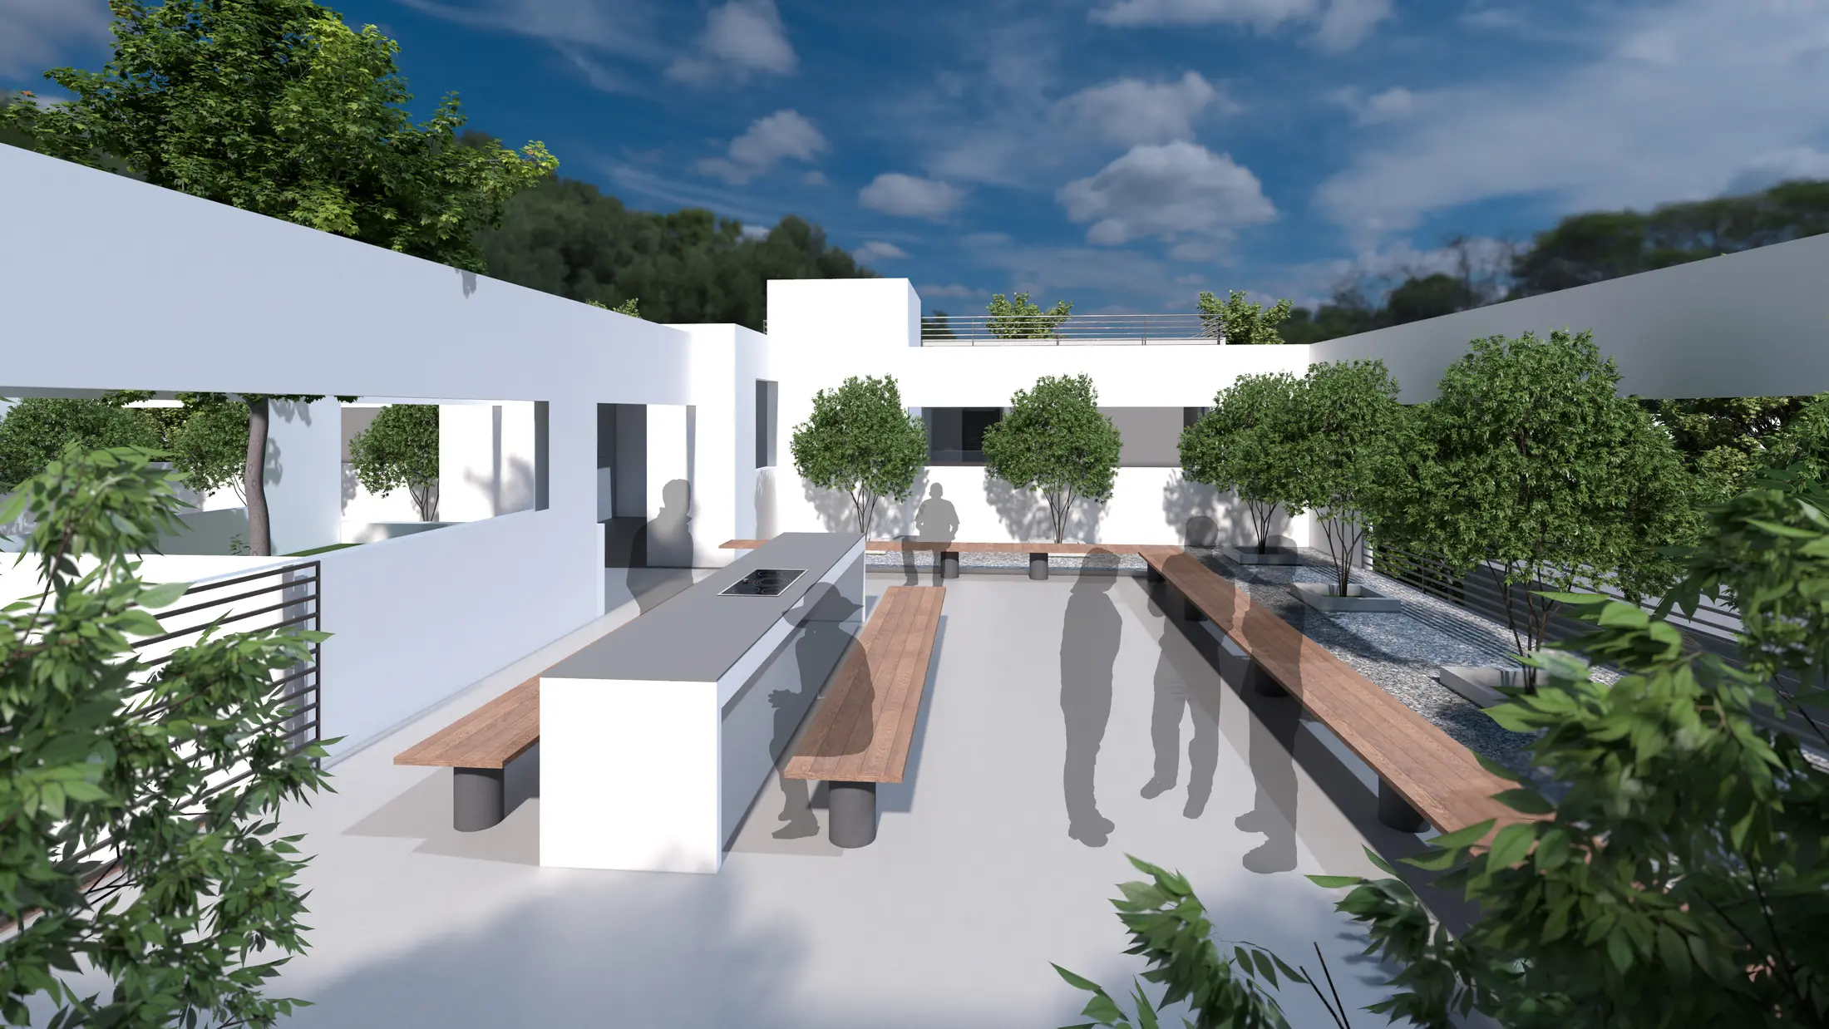
Open roof terraces extend landscape through the upper levels. The space between the volumes brings light into the project and creates a clear sequence from the street and entry to the shared outdoor spaces above.
Density organized as a collection of identifiable volumes rather than one continuous mass.
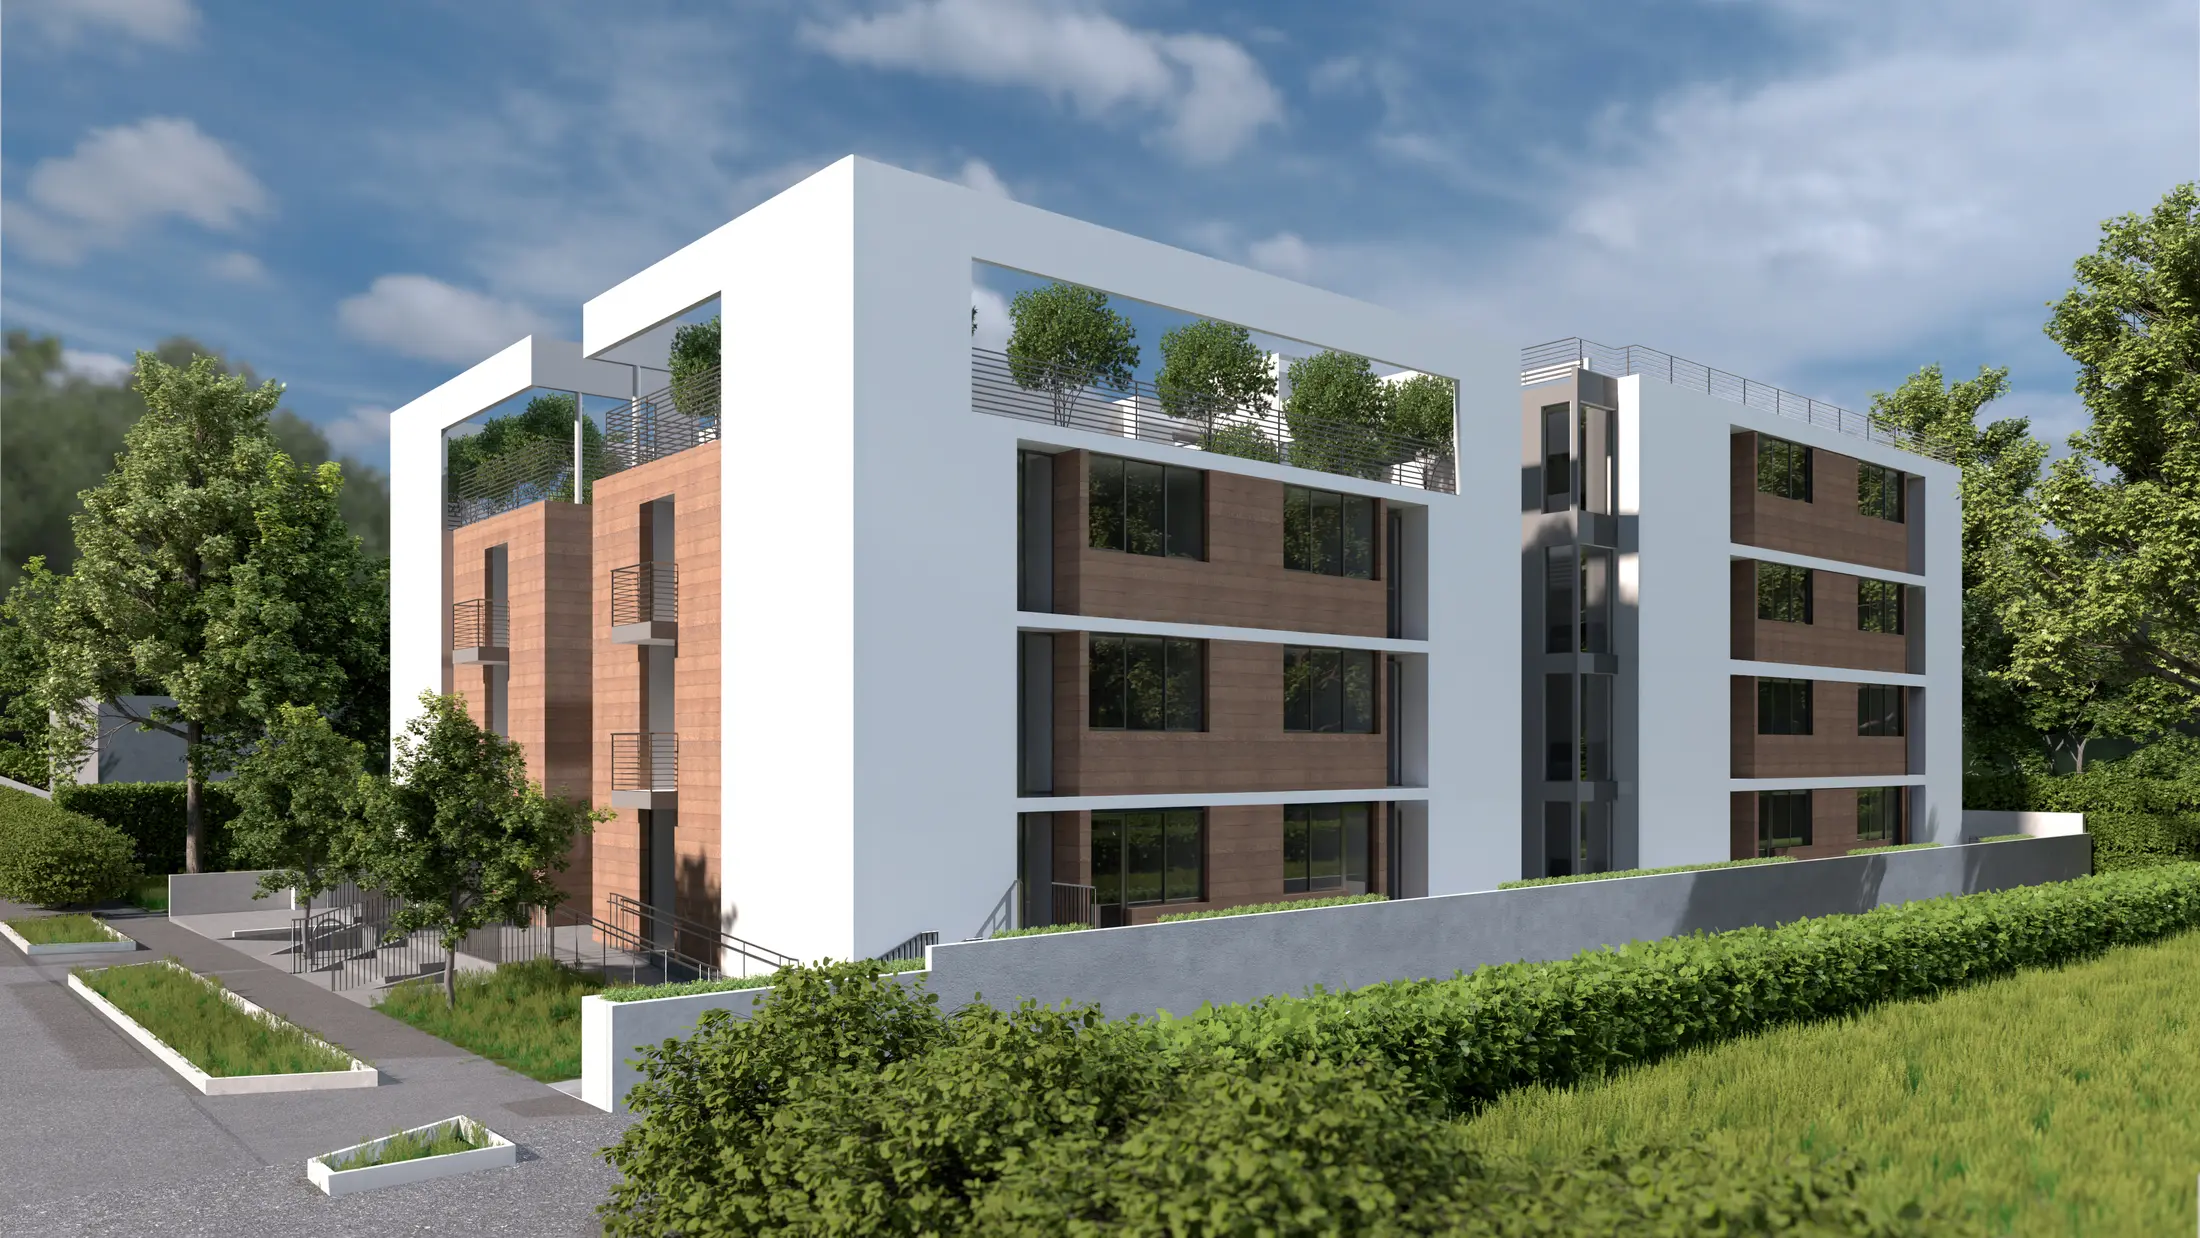
Large white frames and recessed wood surfaces create depth, shade and a consistent architectural language.
Planted terraces and roof gardens extend communal life into the upper levels.
Street and entry
Building and landscape
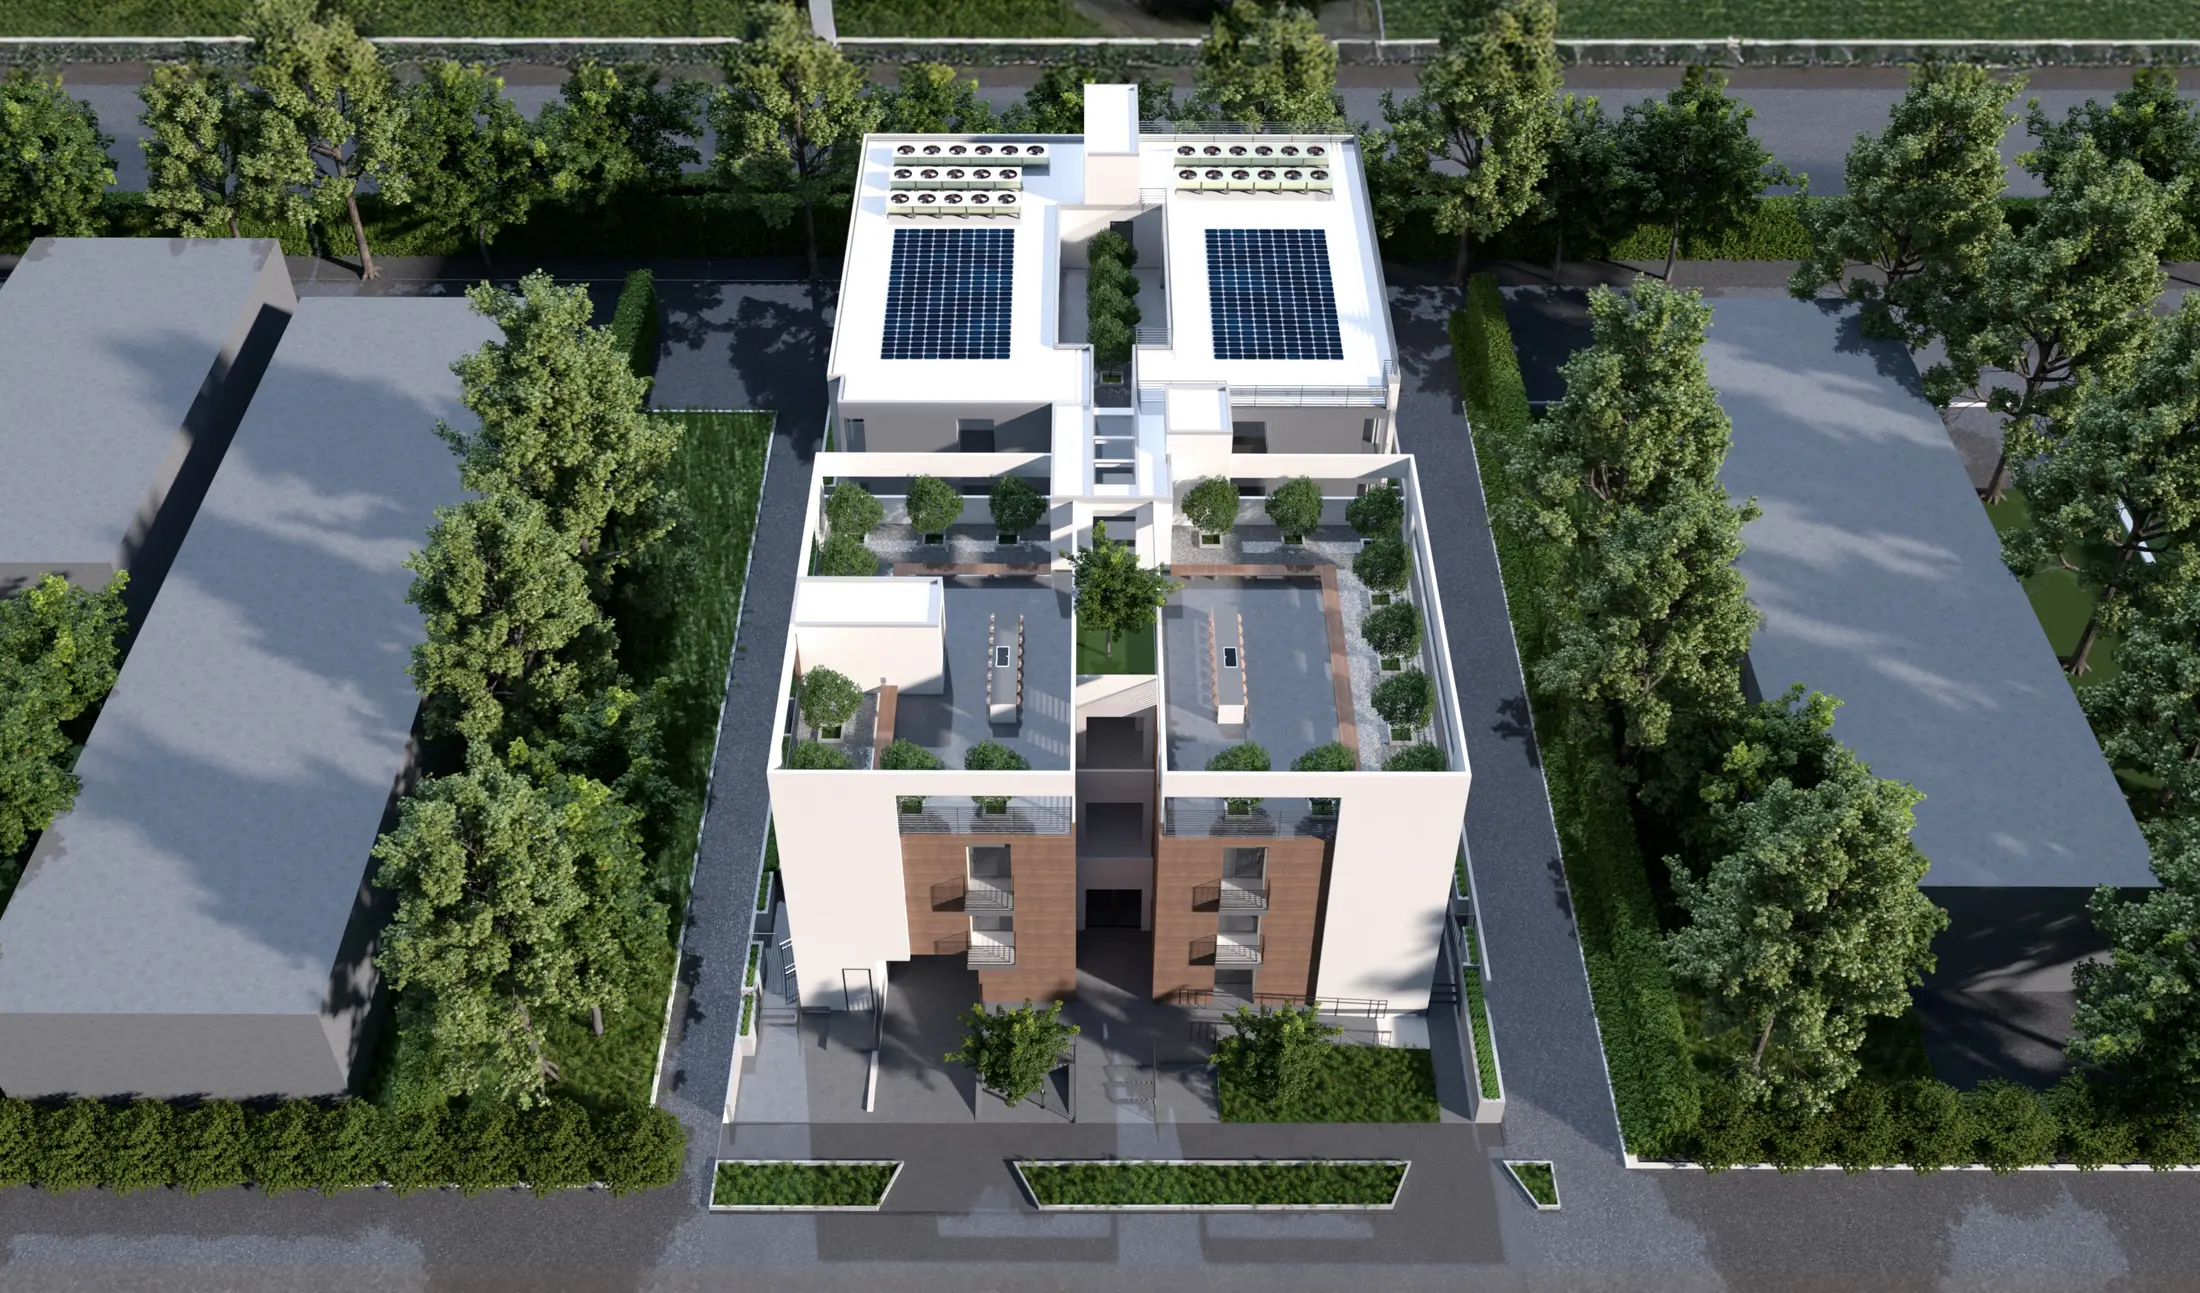
Shared exterior spaces
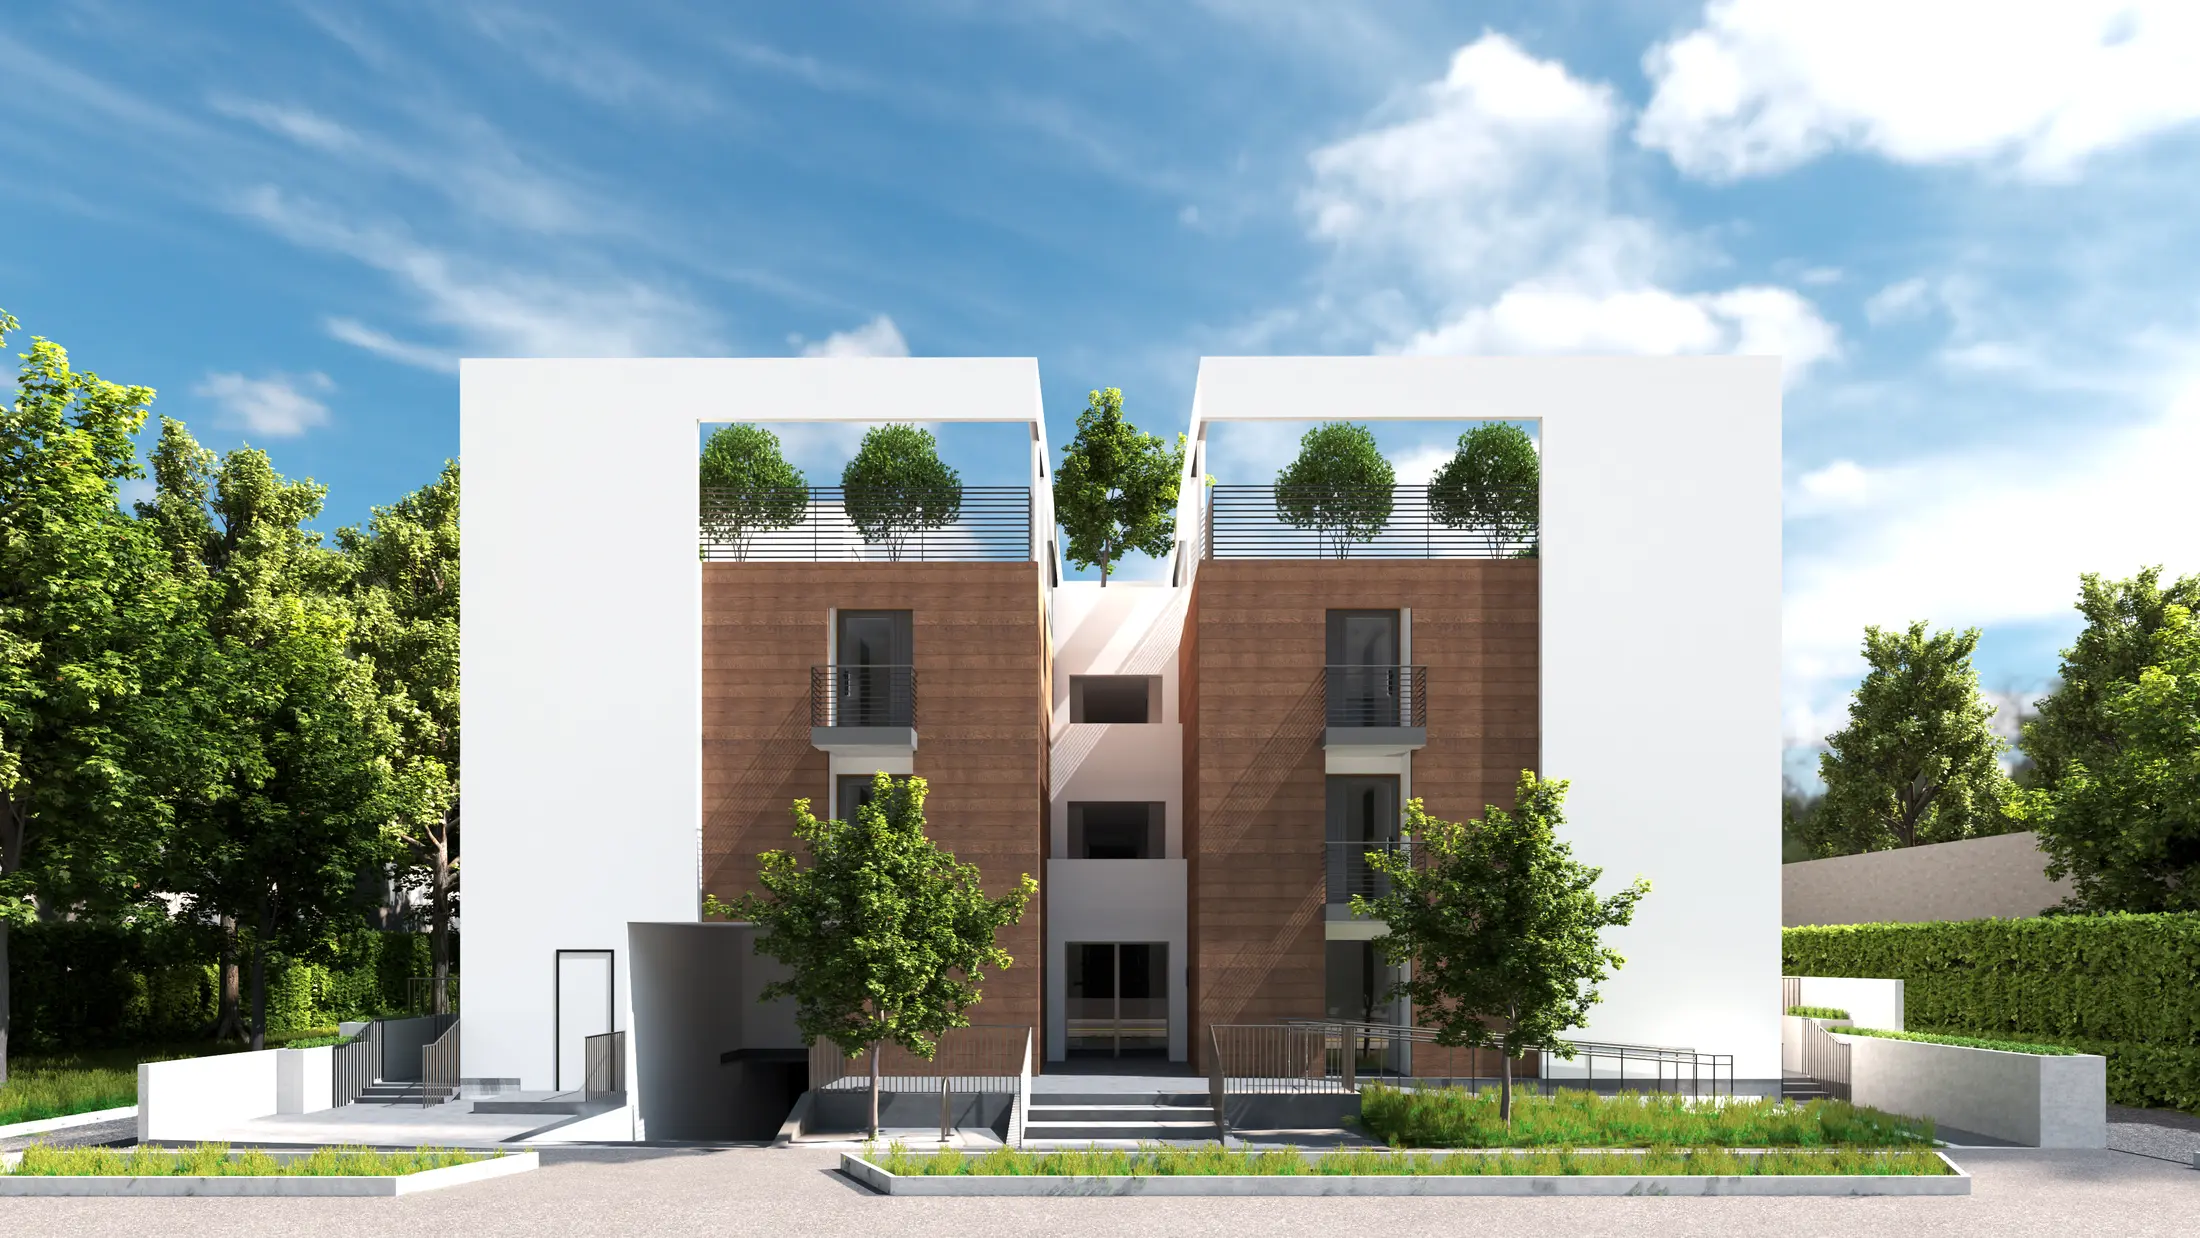
Architectural elevations
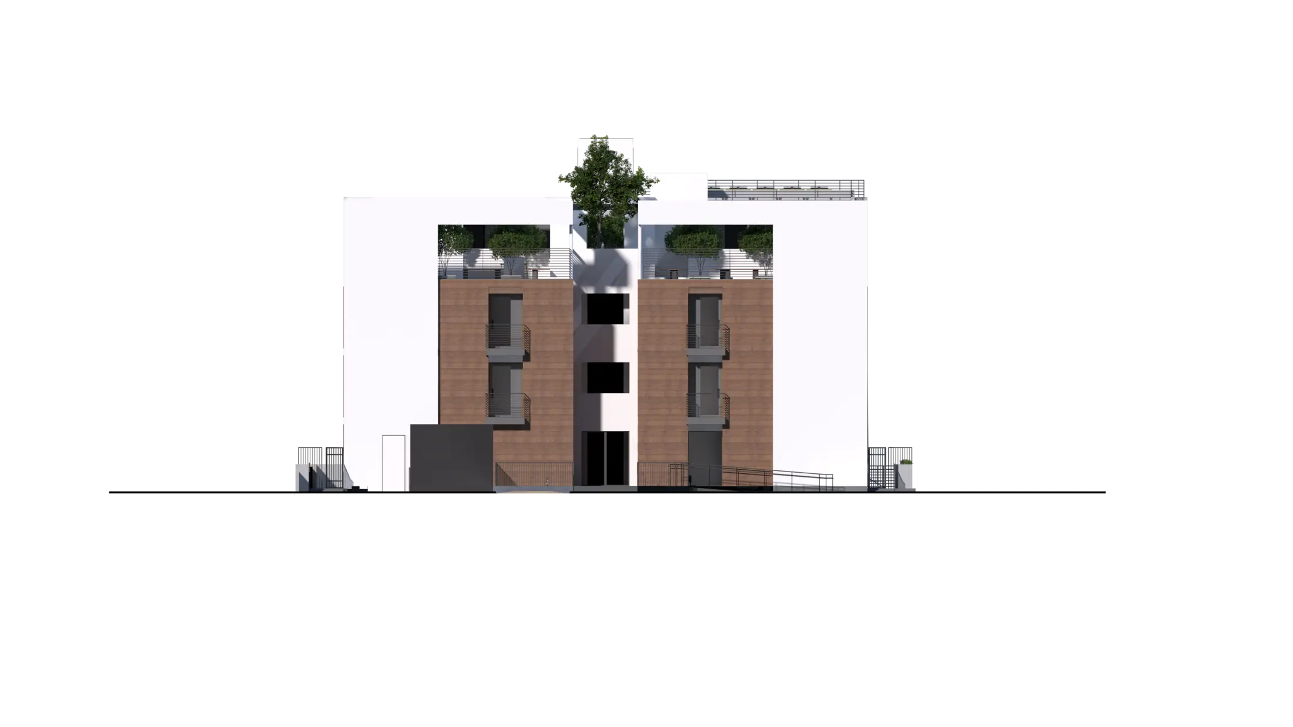
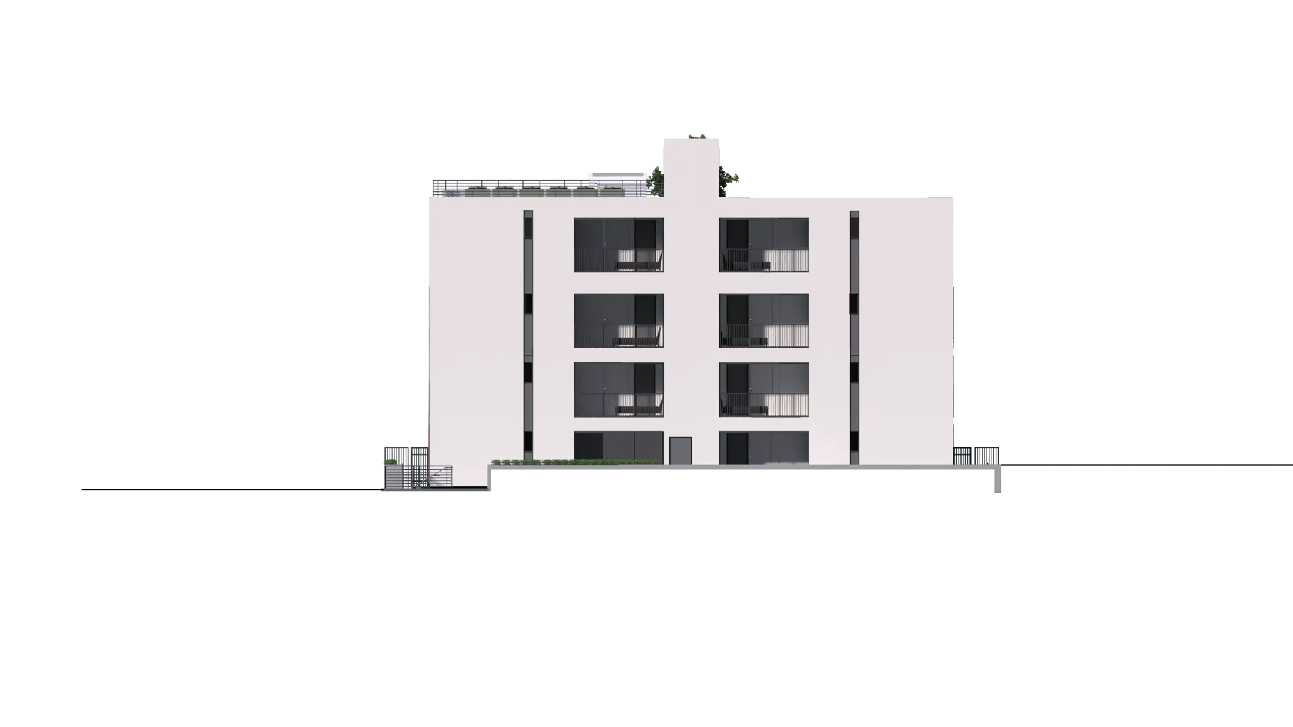
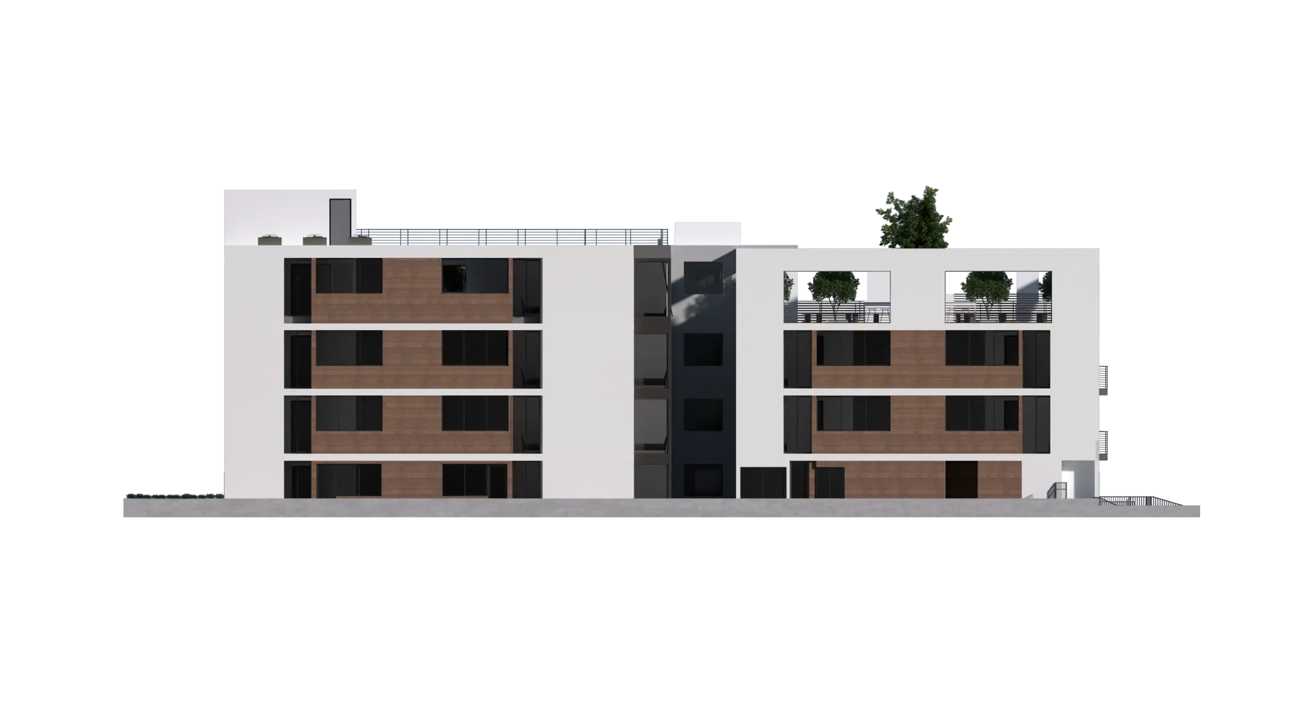
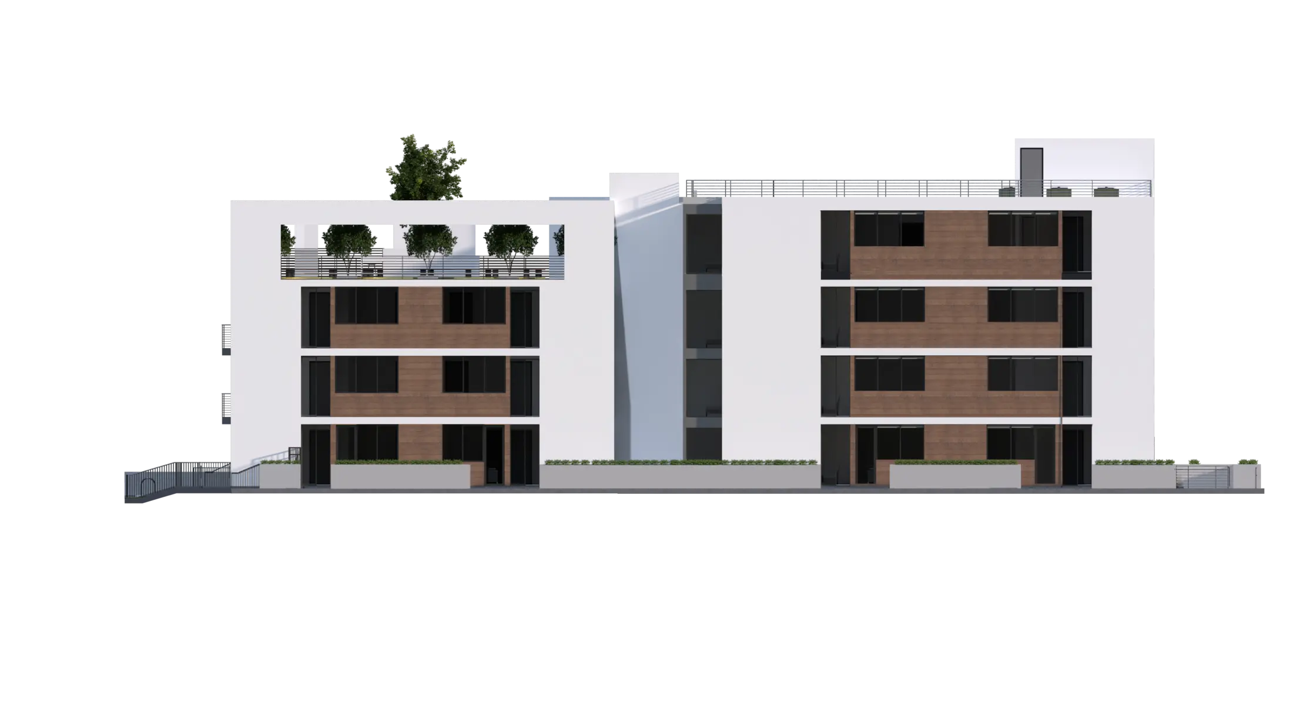
Blythe Street
Density is given identity through articulated form, shared landscape and a clear relationship to the street.