Framed volumes
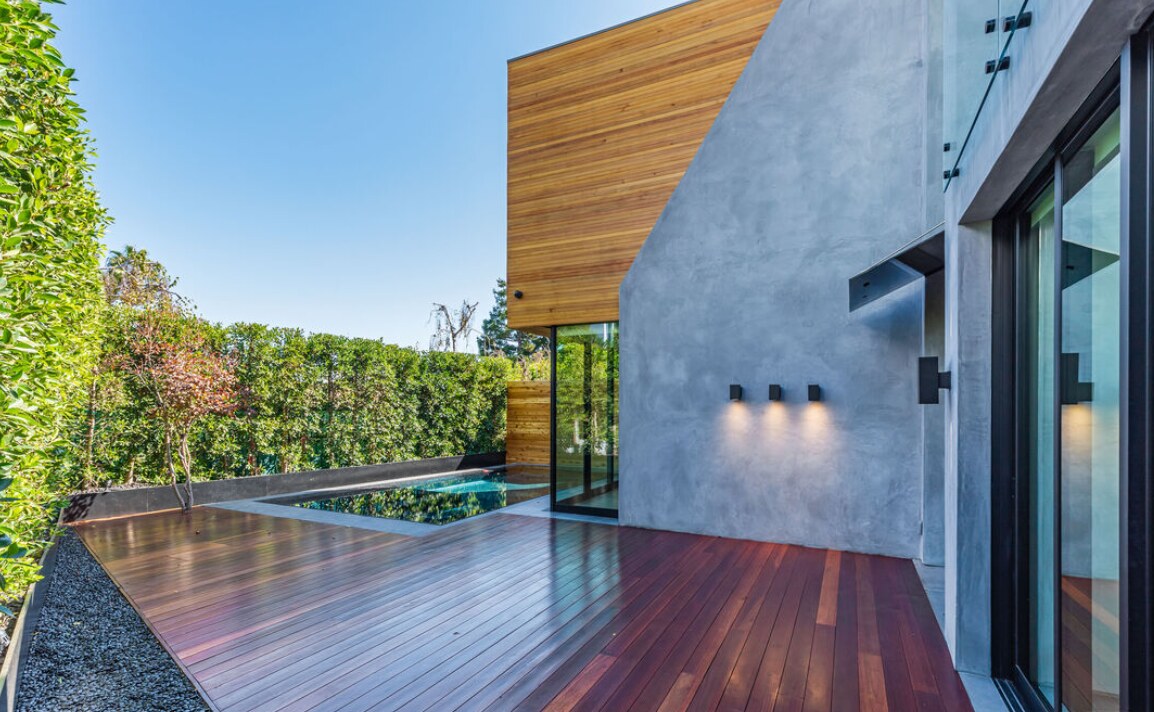
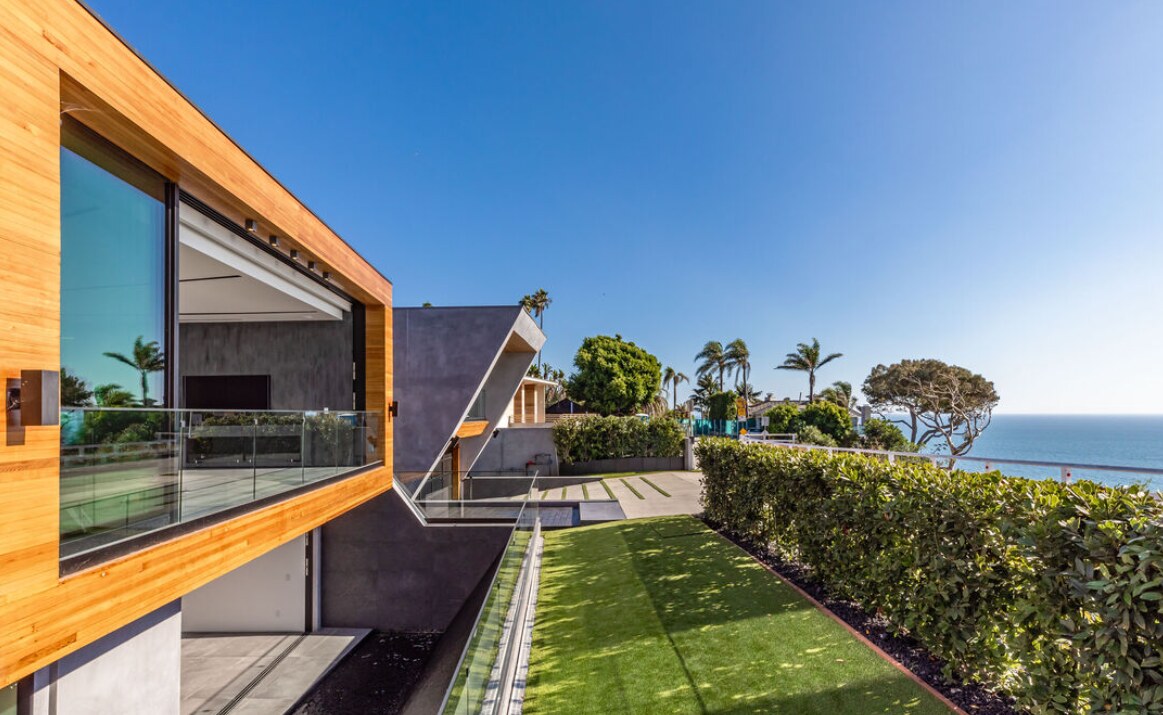
Wood and concrete define separate forms while maintaining a unified architectural composition.
Completed Residence · Coastal
A residence of shifted frames where concrete, warm wood, glass and water guide movement from the street toward the garden and horizon.
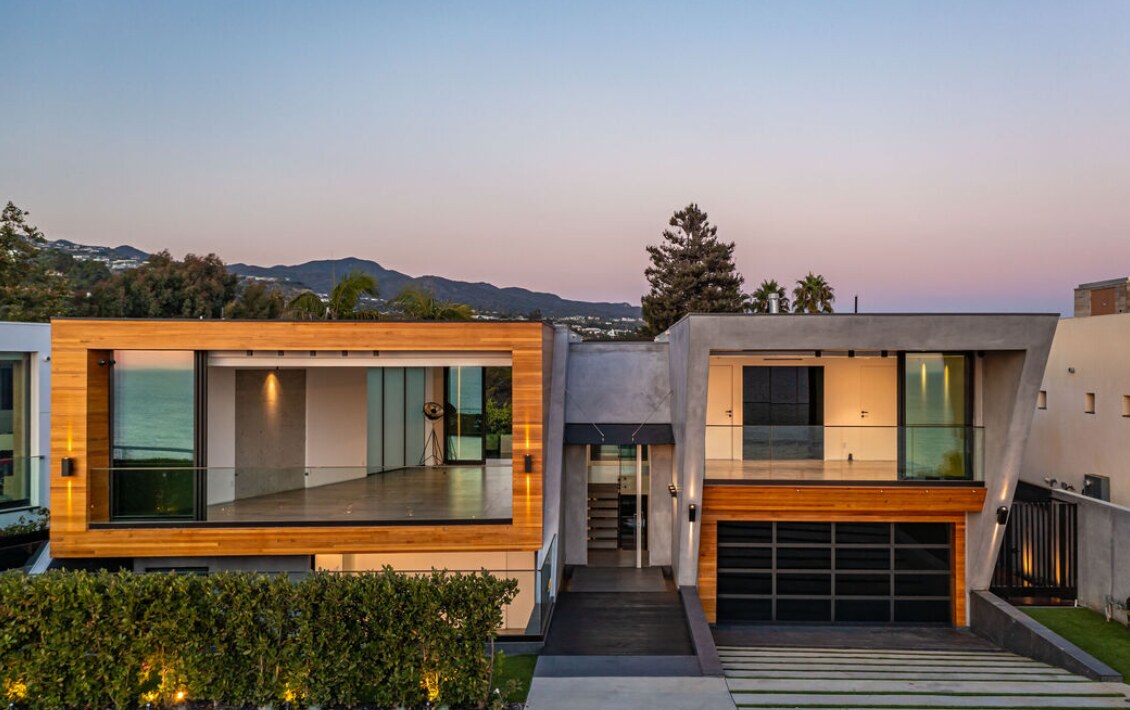
A quiet street presence opens into water and light
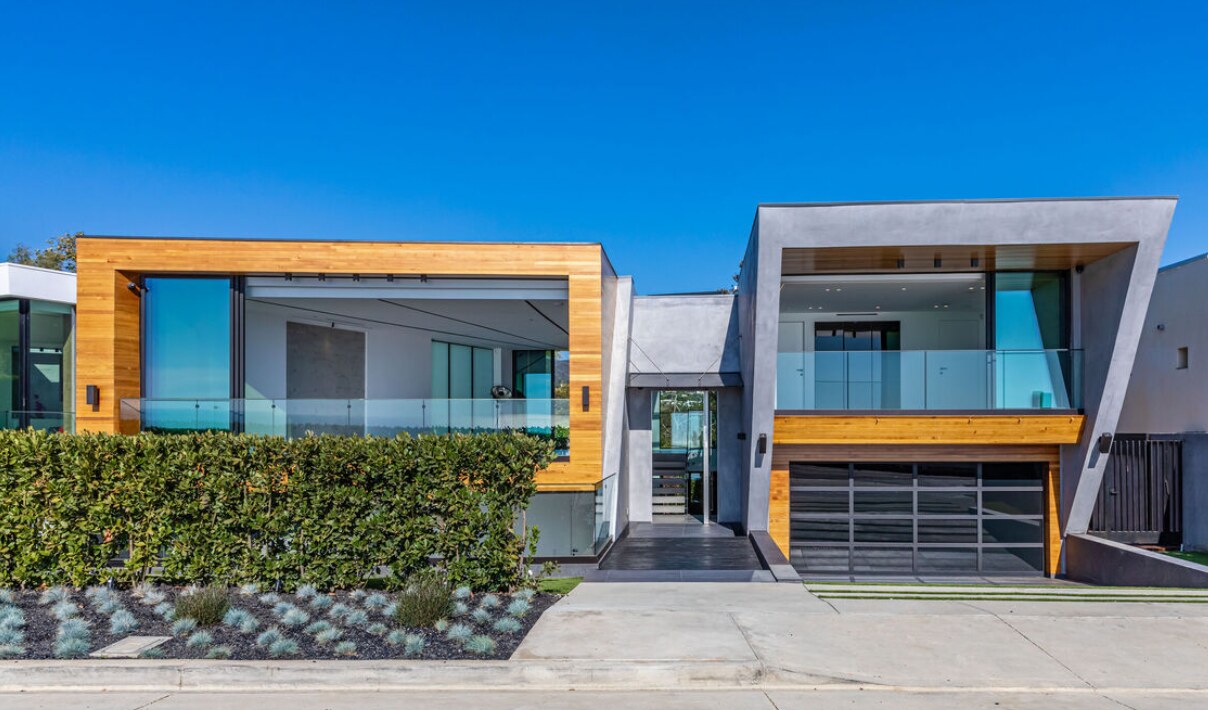
Two distinct upper-level frames establish the street elevation: one wrapped in warm horizontal wood and the other expressed as a pale, folded concrete volume. Between them, a recessed glazed entry creates a clear passage into the house.
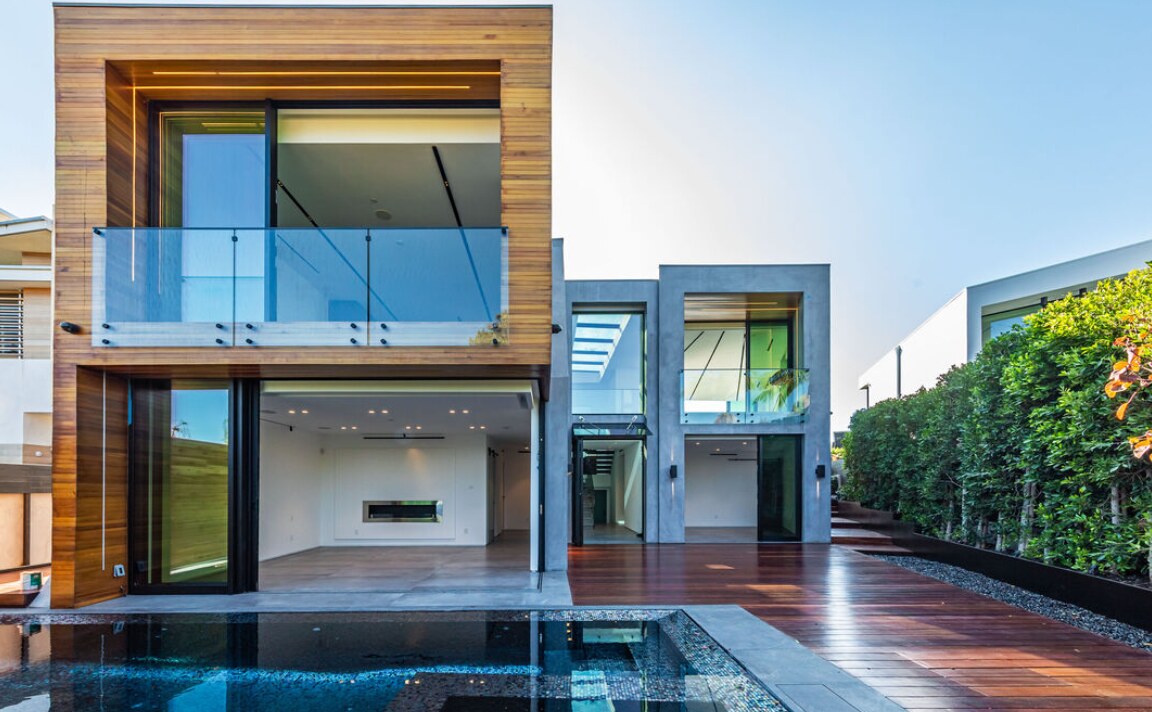
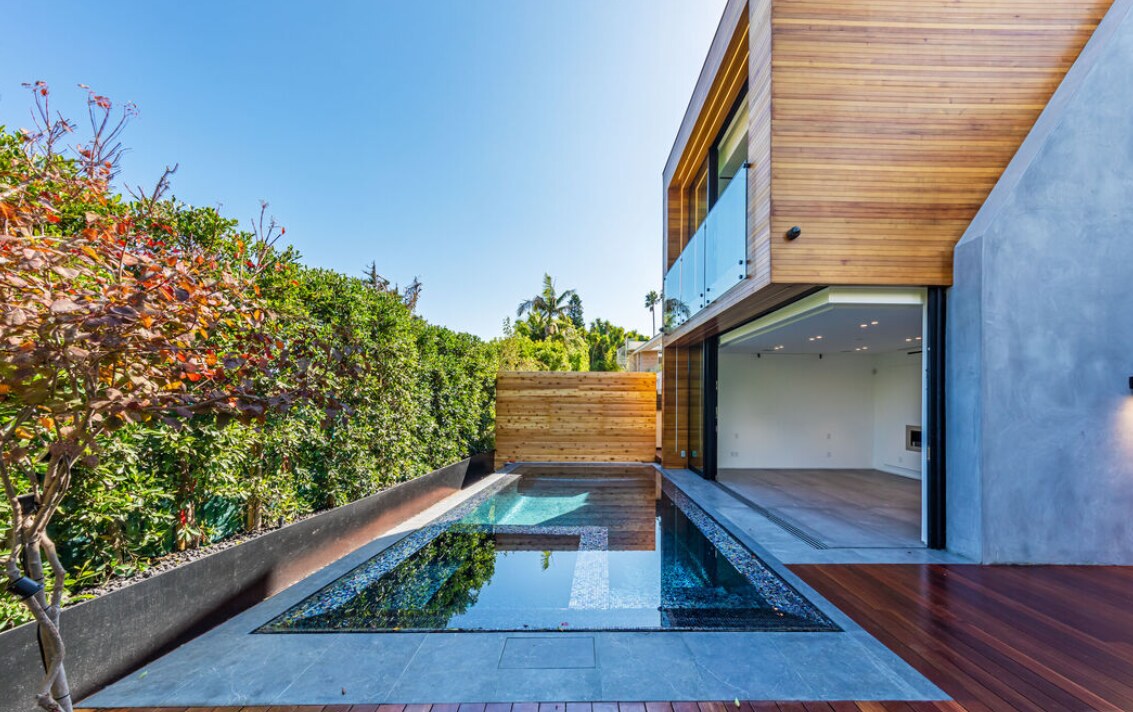
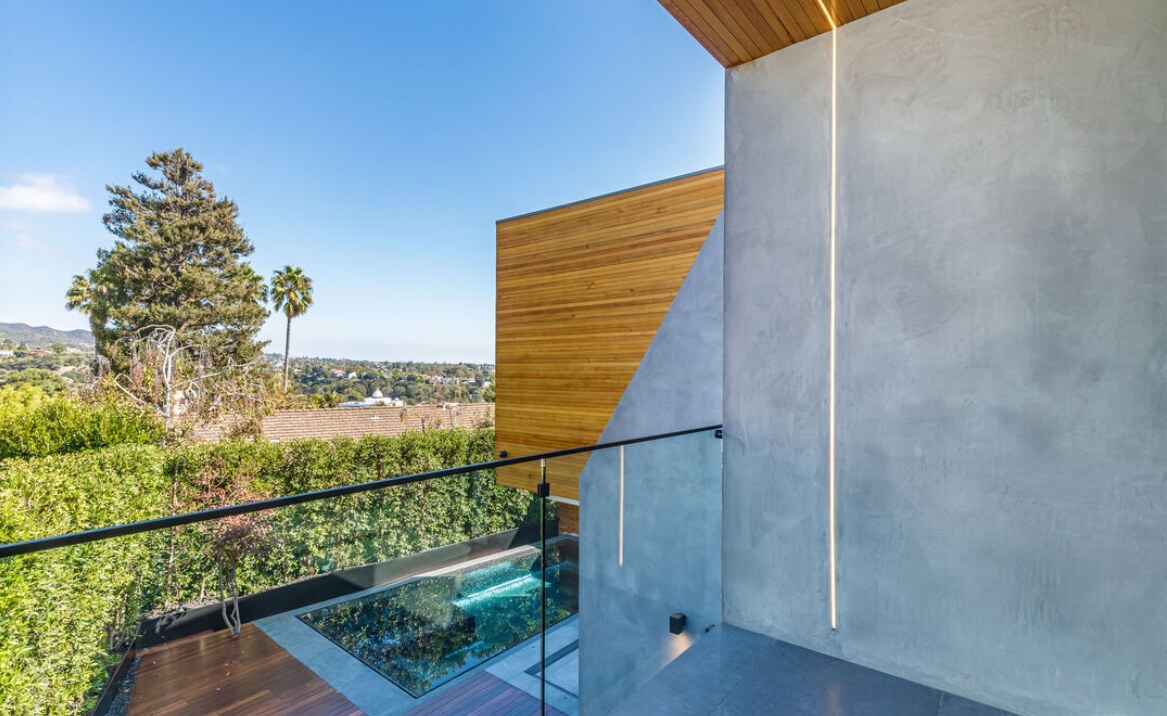
Behind the street façade, rooms open around a sequence of reflecting pools, terraces and planted edges. The architecture continually shifts between enclosure and transparency, connecting interior life to garden, sky and distant coastal views.
Wood and concrete define separate forms while maintaining a unified architectural composition.
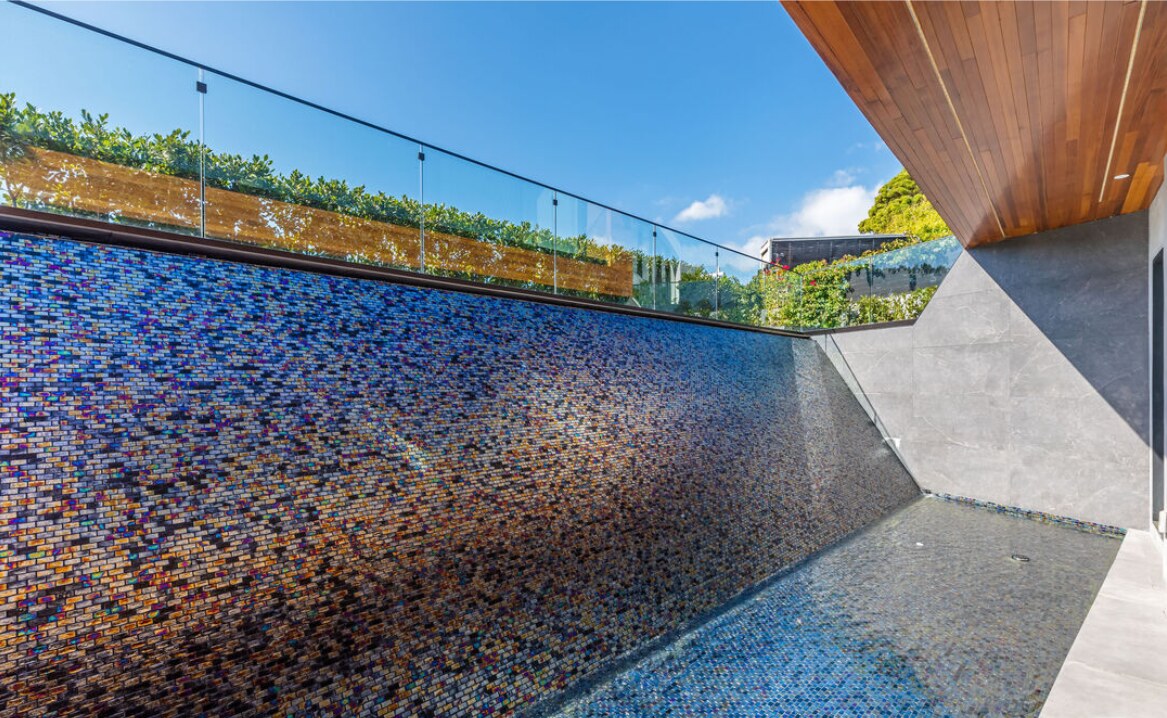
Reflecting pools and a mosaic water wall accompany movement through the house and garden.
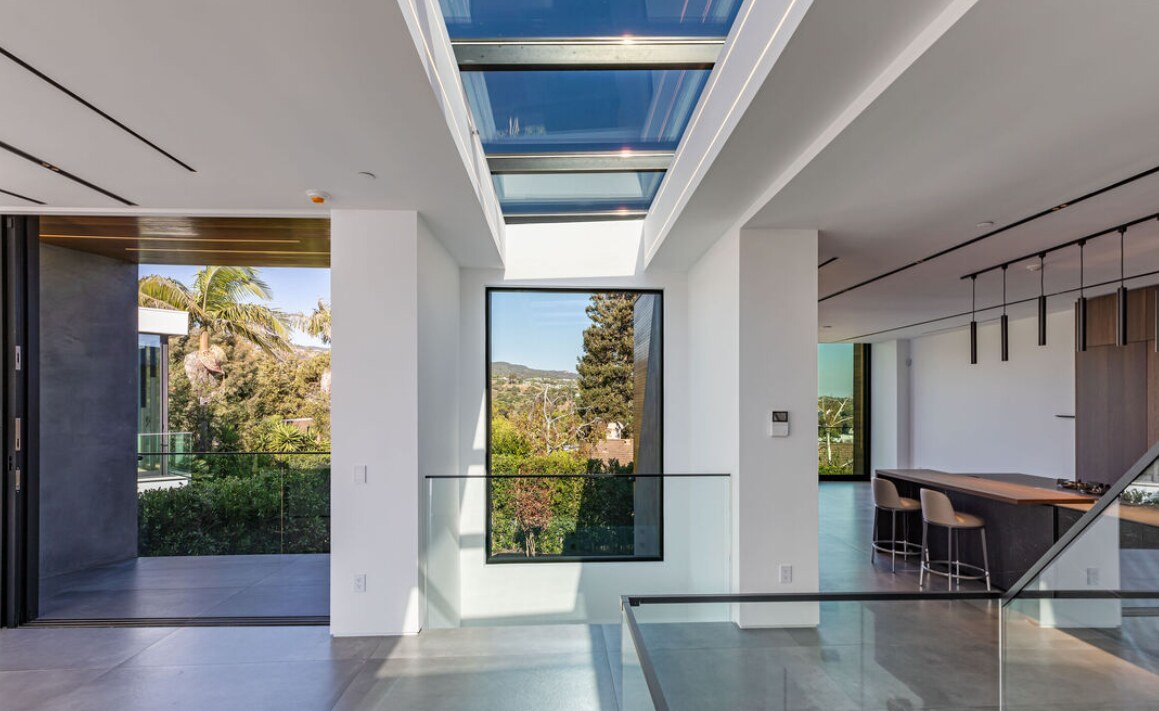
A linear skylight brings daylight deep into the central circulation and living spaces.
Street, entry and garden
Light, water and horizon
During construction
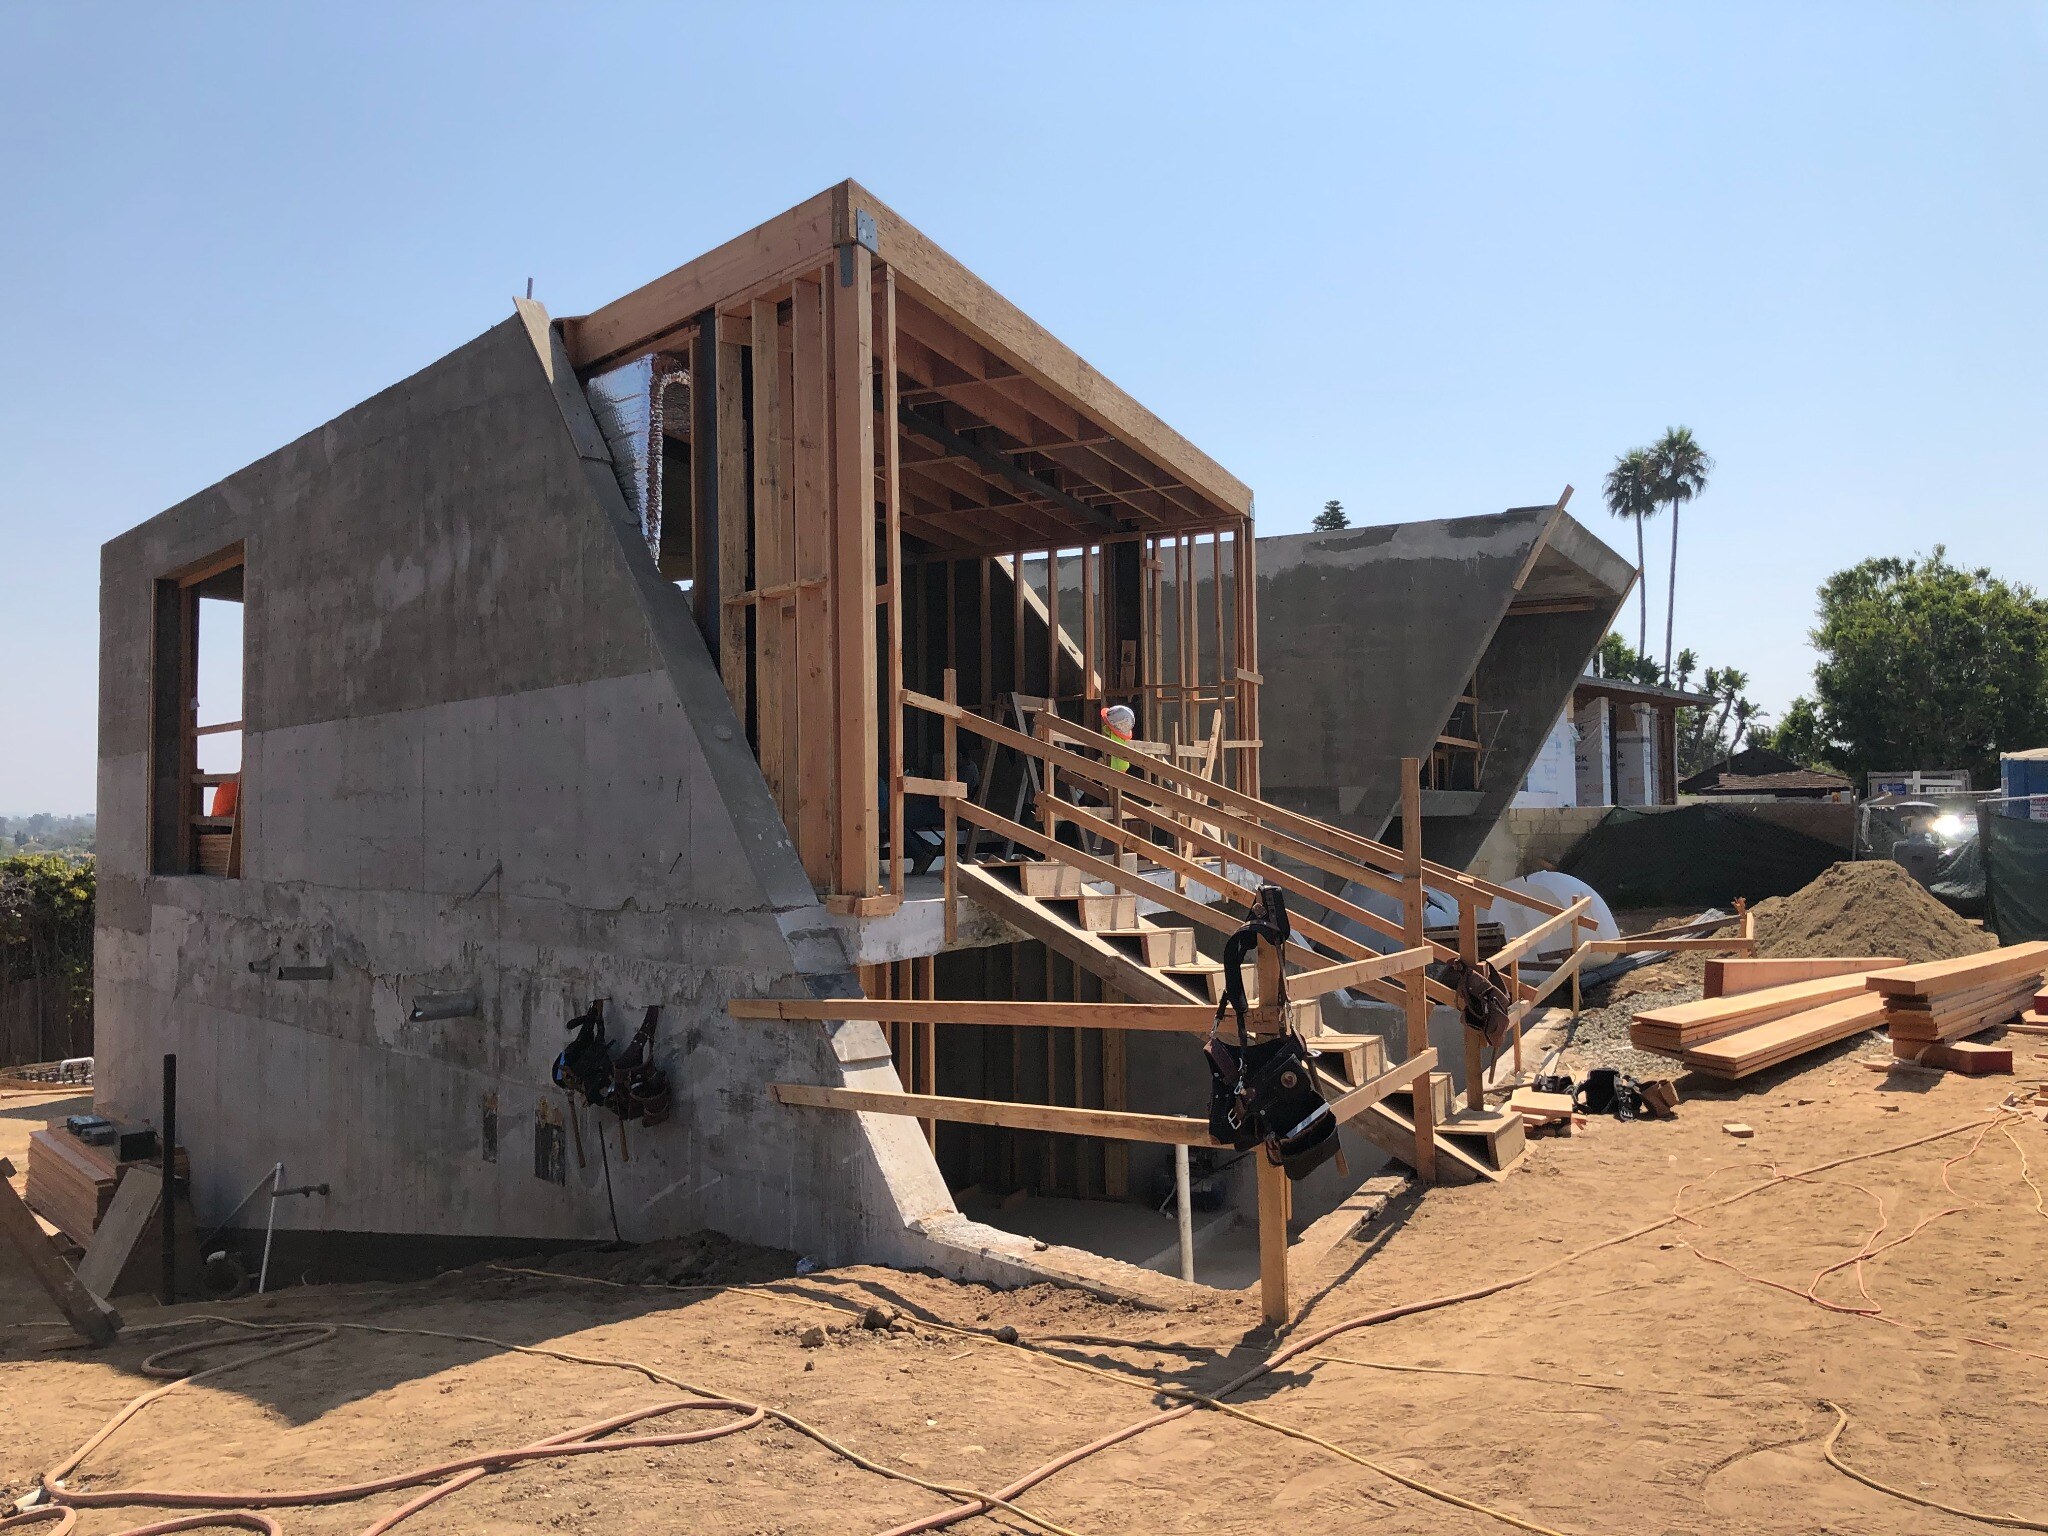
Structure before enclosure
The construction view reveals the relationship between the cast concrete volumes, the sloped structural forms and the wood-framed central space before the finished surfaces and glazing were installed.
Tramonto residence
The house becomes a measured passage from the city edge to water, garden and the open horizon.