Two arrivals
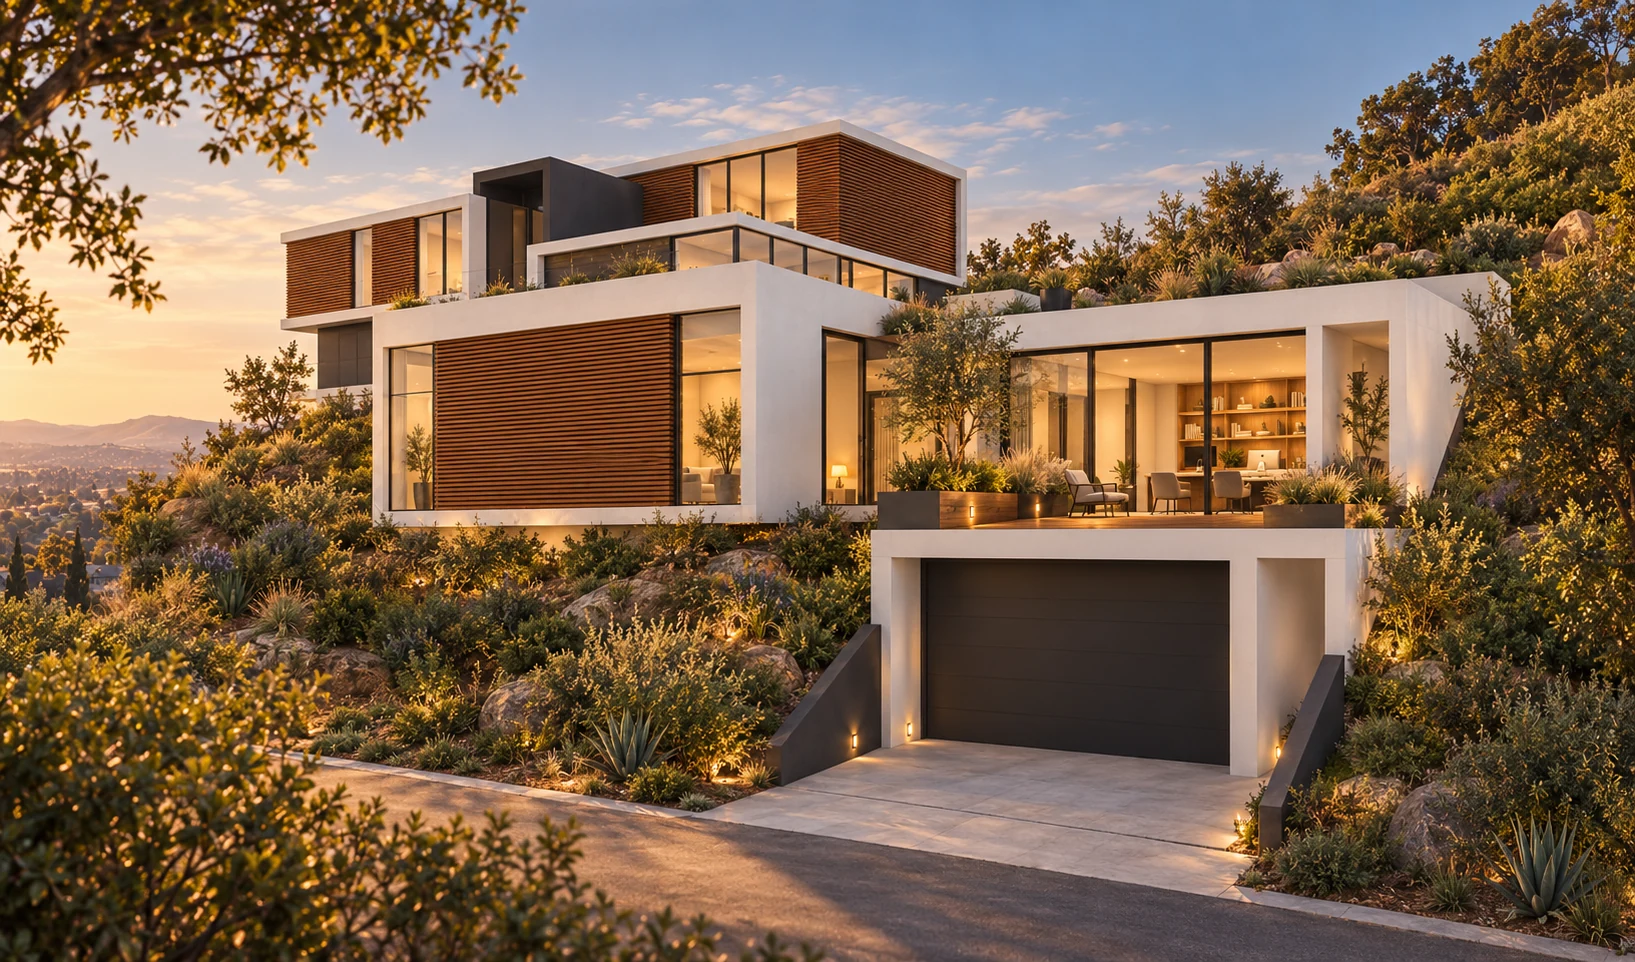
The main house and private ADU meet the sloping street at different levels.
Hillside Remodel · Residence + ADU
On a steep site with little conventional yard, the roof of a lower private ADU becomes an outdoor courtyard for the remodeled main house.
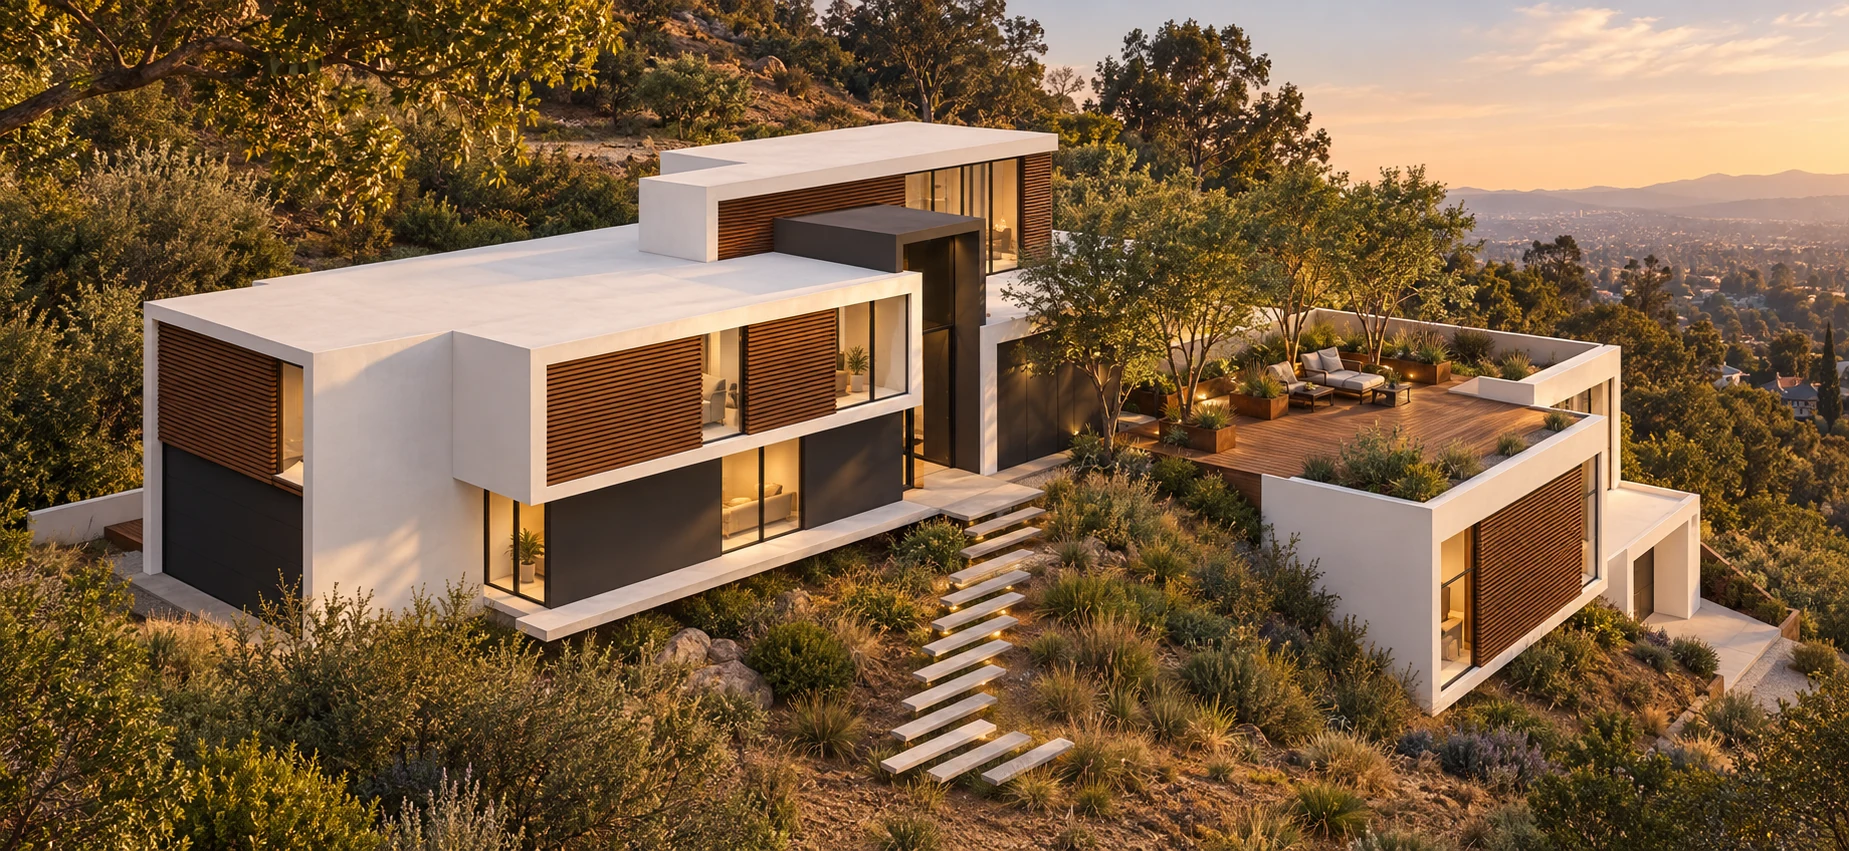
A backyard made in section
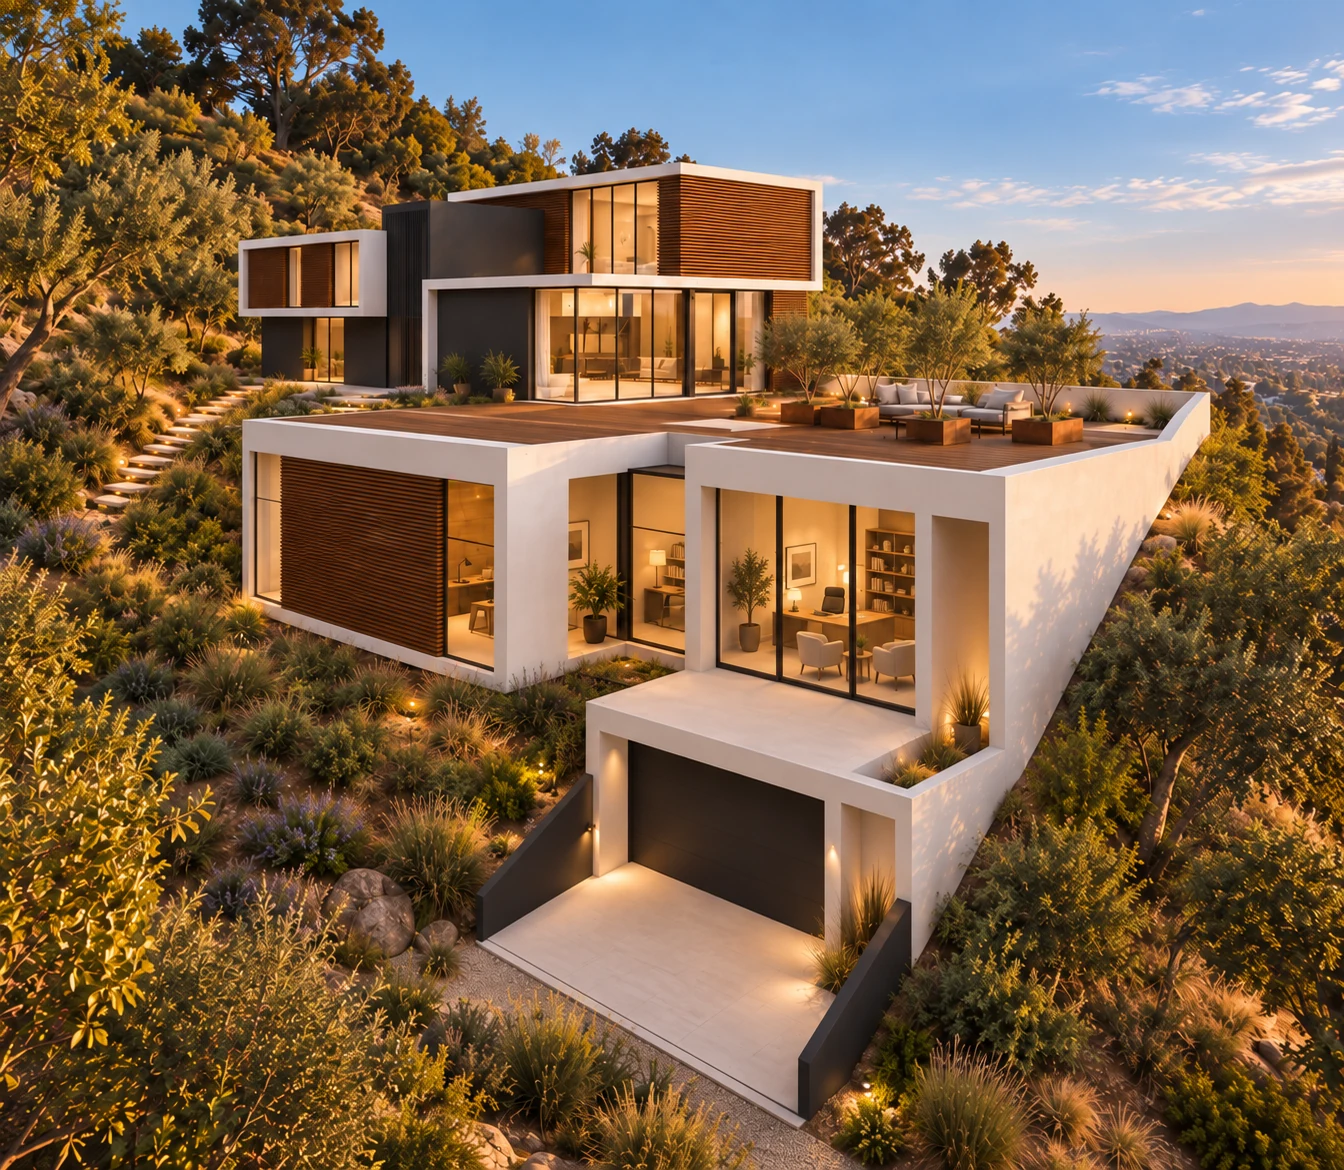
The main house is approached from the high side of the property; the ADU occupies the lower street level and has its own private domain. That change in elevation allows the ADU roof to meet the principal living spaces as a broad outdoor deck.
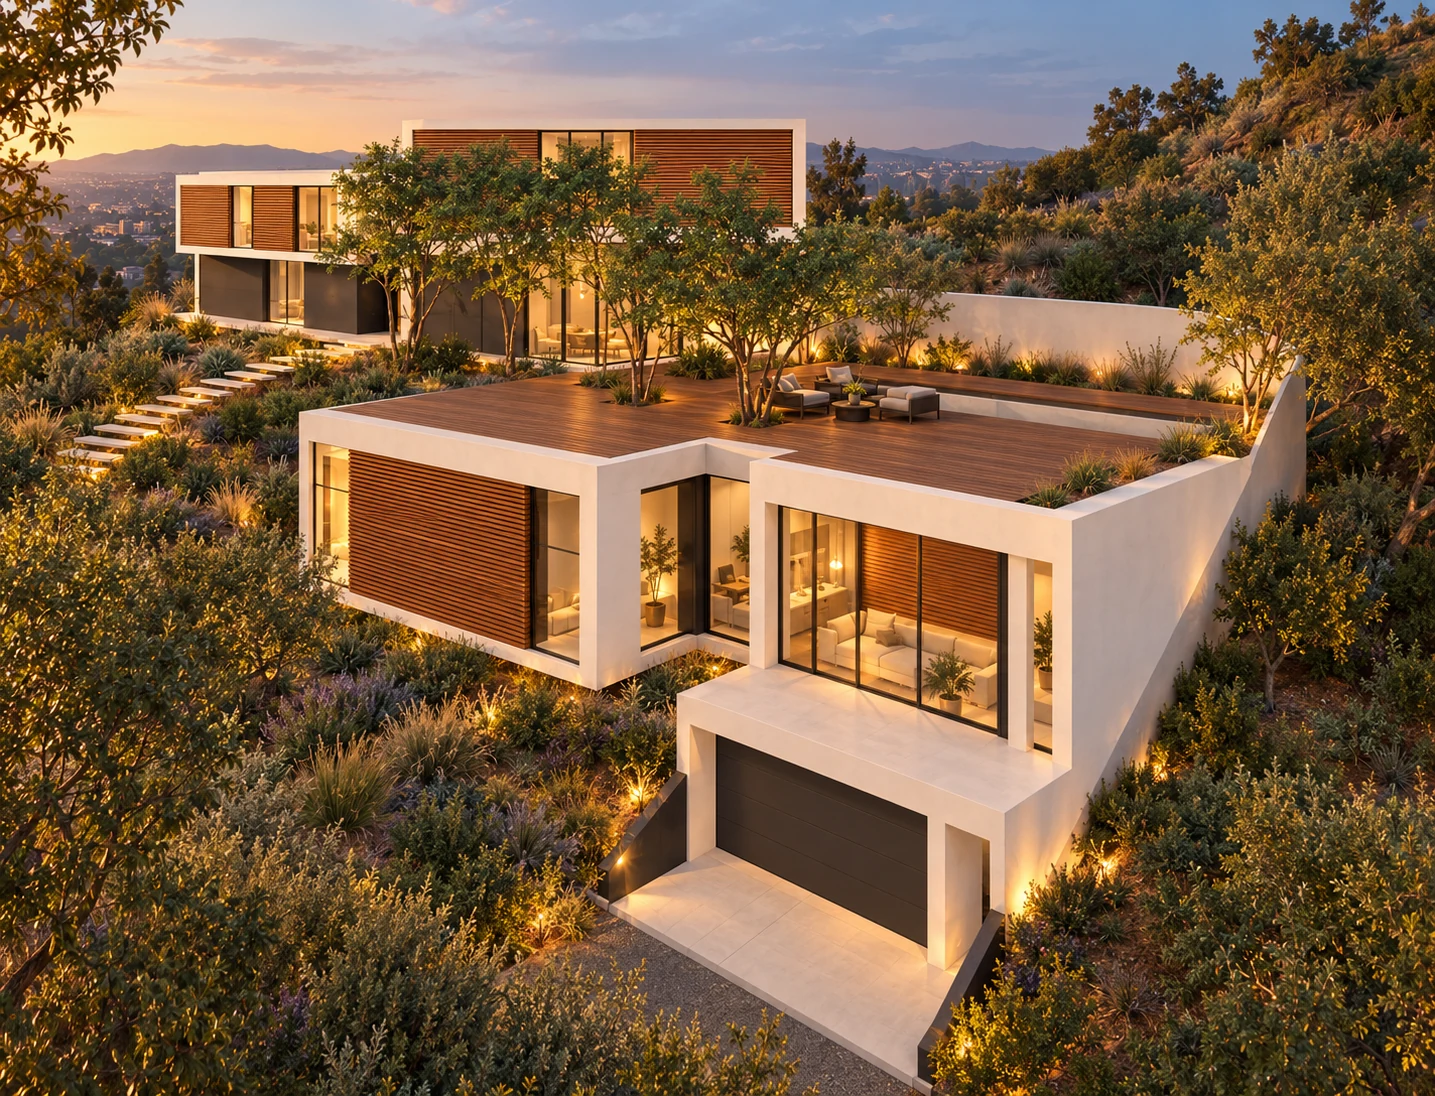
Where the existing house had little usable rear or side yard for retreat and family gatherings, the new deck creates a courtyard-like setting for daily life. The living room opens toward this planted surface, bringing the landscape and gathering space into the center of the remodel. The owner plans to use the independent ADU as a private office.
The main house and private ADU meet the sloping street at different levels.
The ADU roof gives the main residence the gathering space the site lacked.
The primary living space extends toward planting, light and the roof courtyard.
Street · Section · Courtyard

9473 W. Rembert Lane
The hillside's change in level becomes the means to give the house a backyard.