Frame arrival
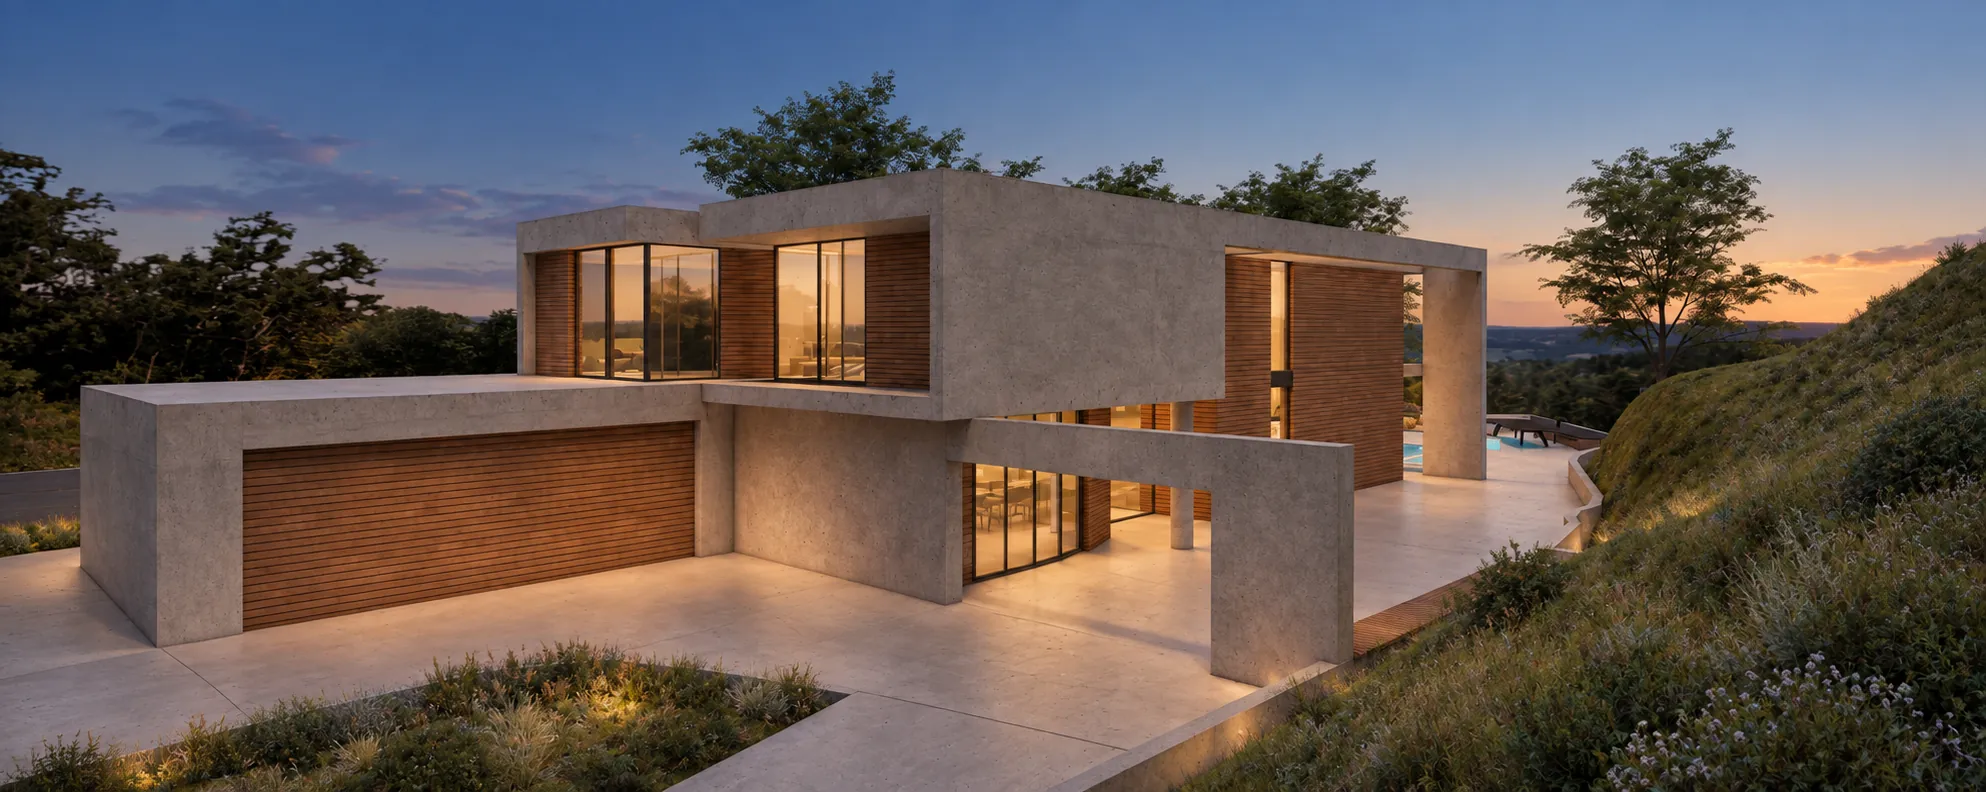
Concrete defines the entry and connects the garage to the main volume.
Major Remodel · Residence
A transformation composed through concrete frames, warm wood volumes and a continuous relationship between the house, pool and landscape.
A new life within the existing house
The major remodel organizes arrival and outdoor living as parts of one composition. At the approach, broad concrete frames establish a sheltered threshold while wood and glass bring warmth and depth to the exterior.
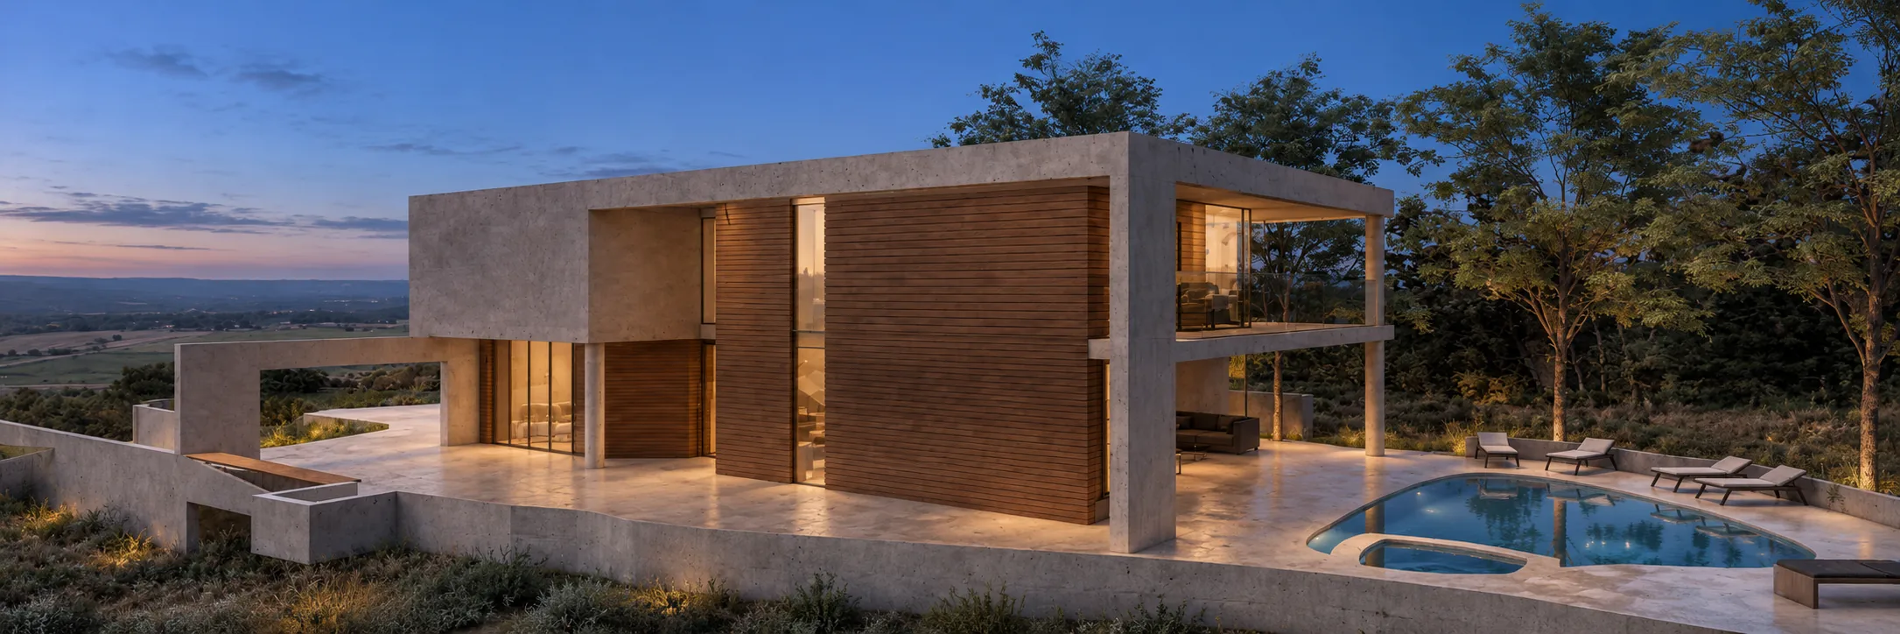
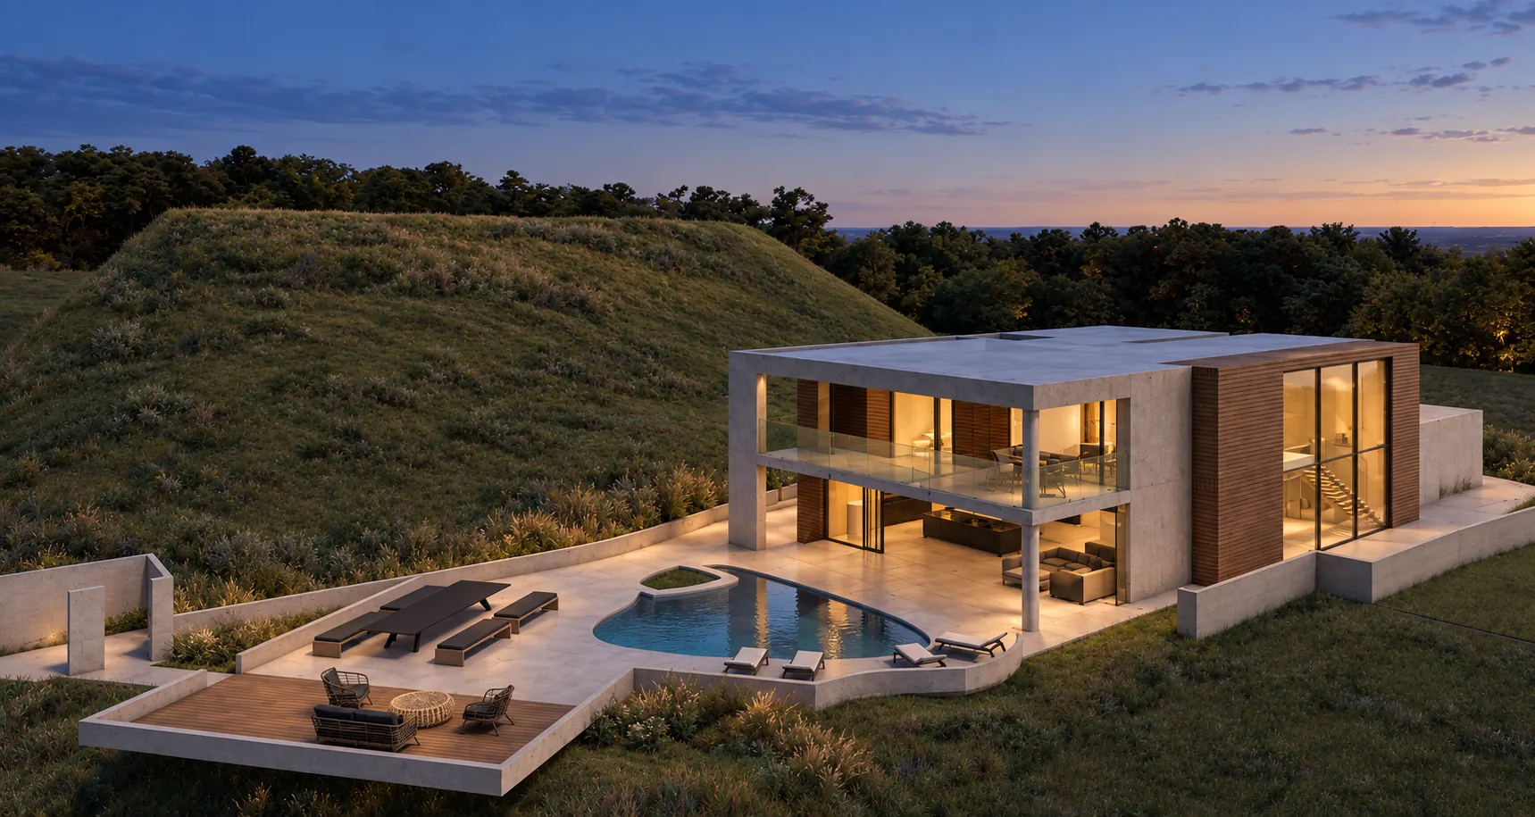
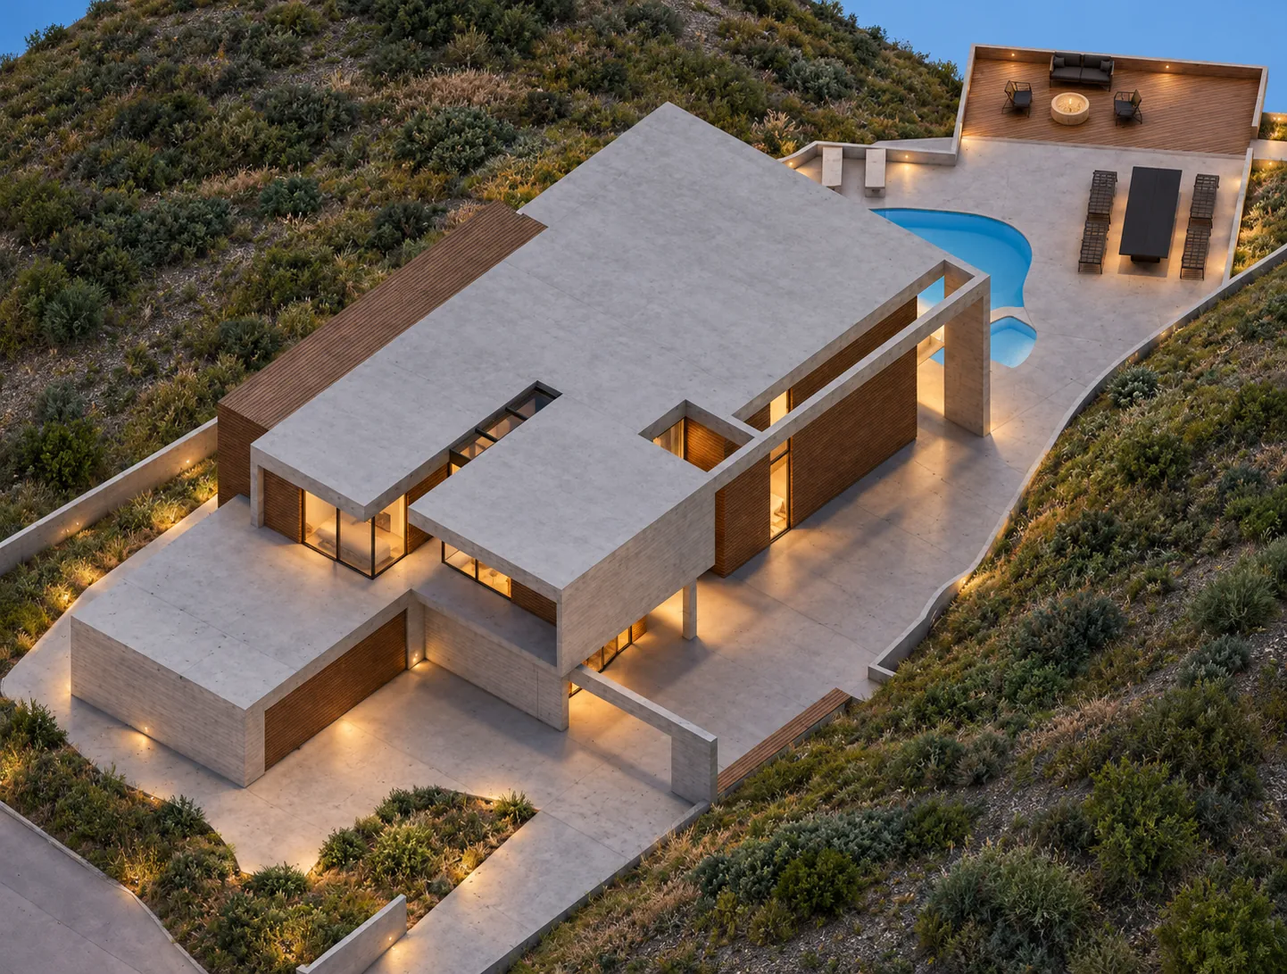
Beyond the house, the architecture opens around the curved pool and terraces. The views move from the building's edge to a wider reading of the hillside, landscape deck and roof, revealing how the project occupies its site.
Concrete defines the entry and connects the garage to the main volume.
Glazed living spaces and sheltered terraces extend toward the pool.
The landscape deck and roof composition link the remodel to the terrain.
Pool · Terrace · Landscape
11311 Dona Lisa
The remodel connects the life of the house to the ground around it.