Step with the hill
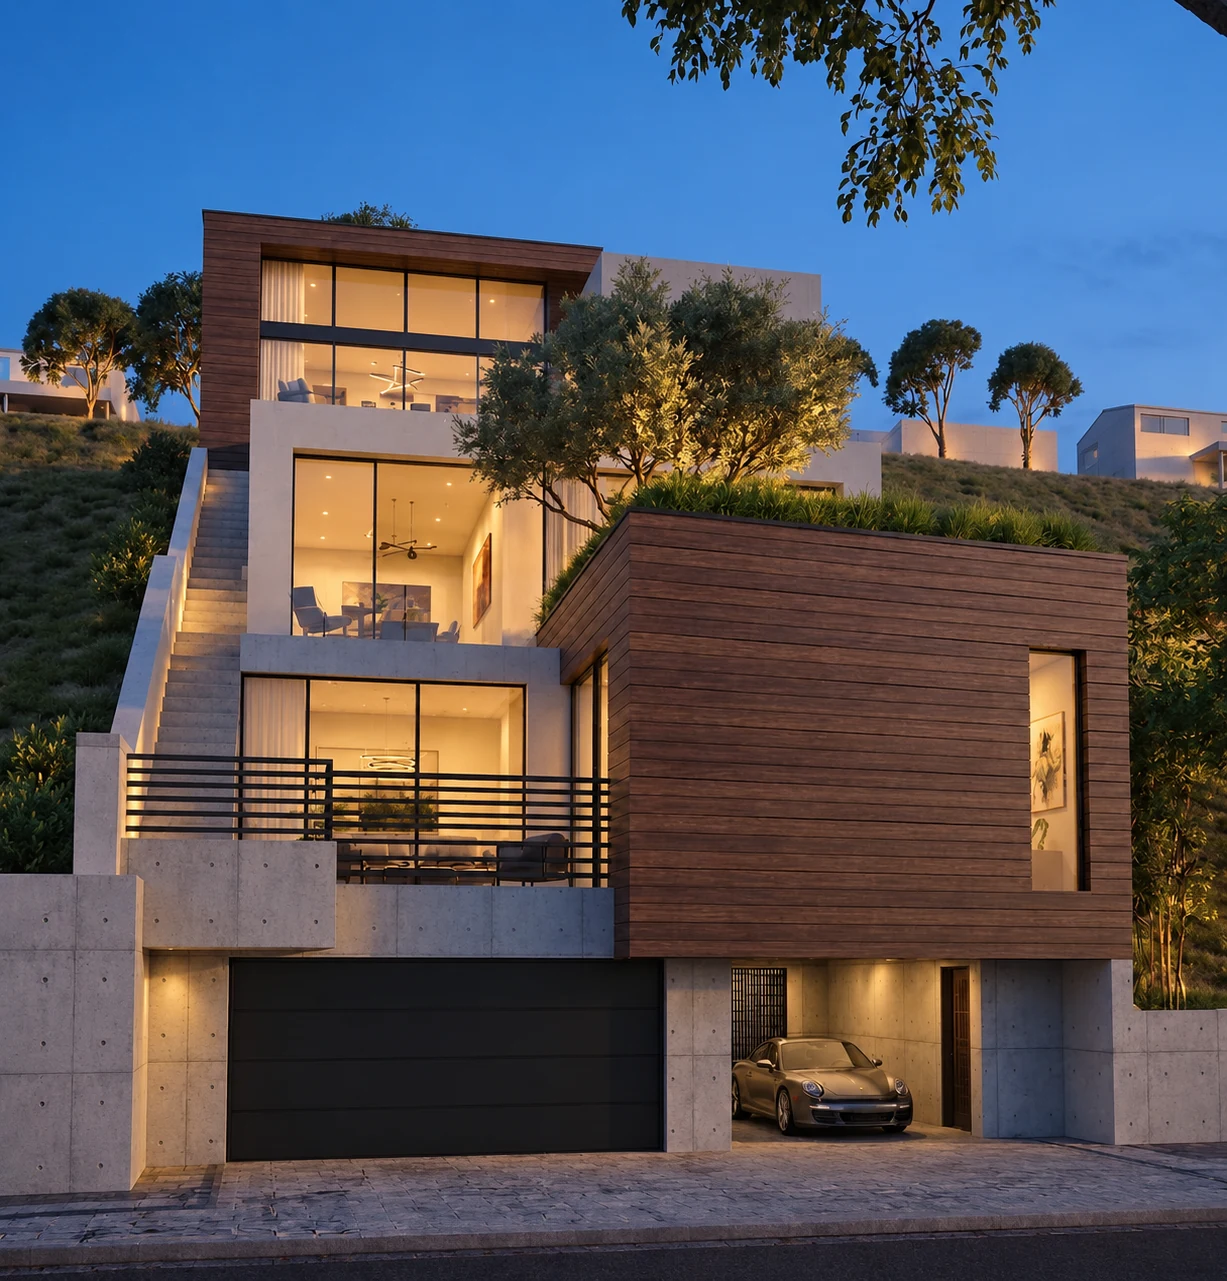
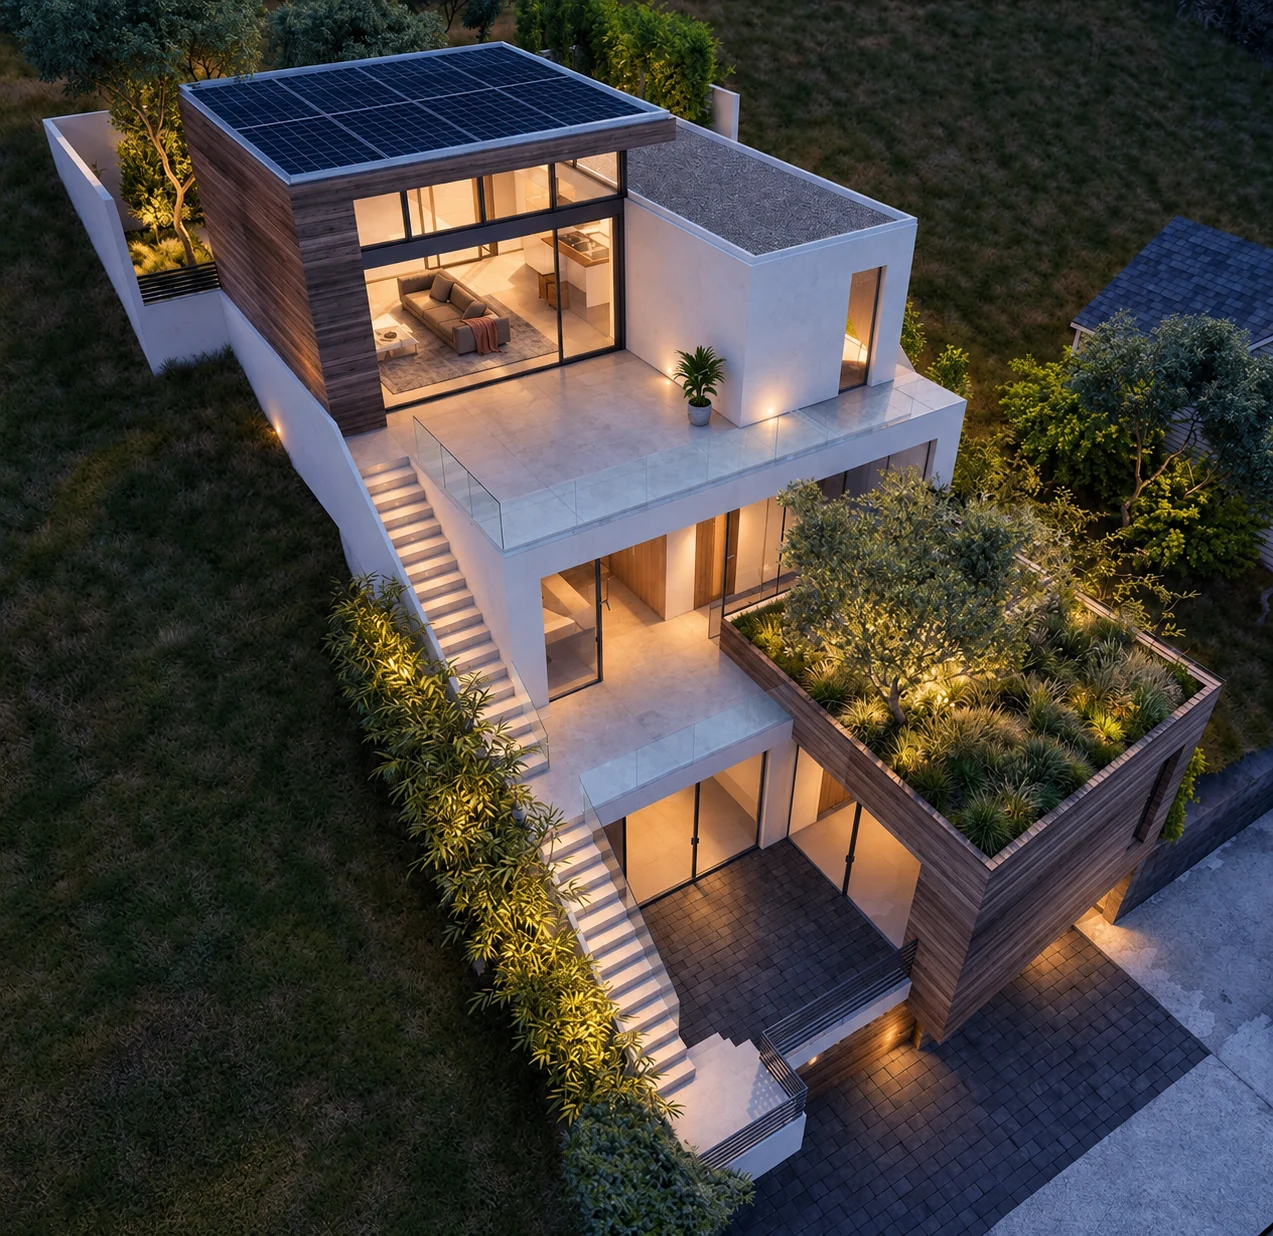
Floor levels, terraces and exterior stairs follow the rising terrain.
Proposed Hillside Residence · Los Angeles
A three-story home shaped by a steep site, with architecture and landscape stepping together from street to sky.
Living with the slope
The residence rises from a compact street frontage and follows the hill through a sequence of stacked indoor and outdoor rooms. Retaining walls, grading and structure are integrated into the architectural composition rather than treated as separate engineering necessities.
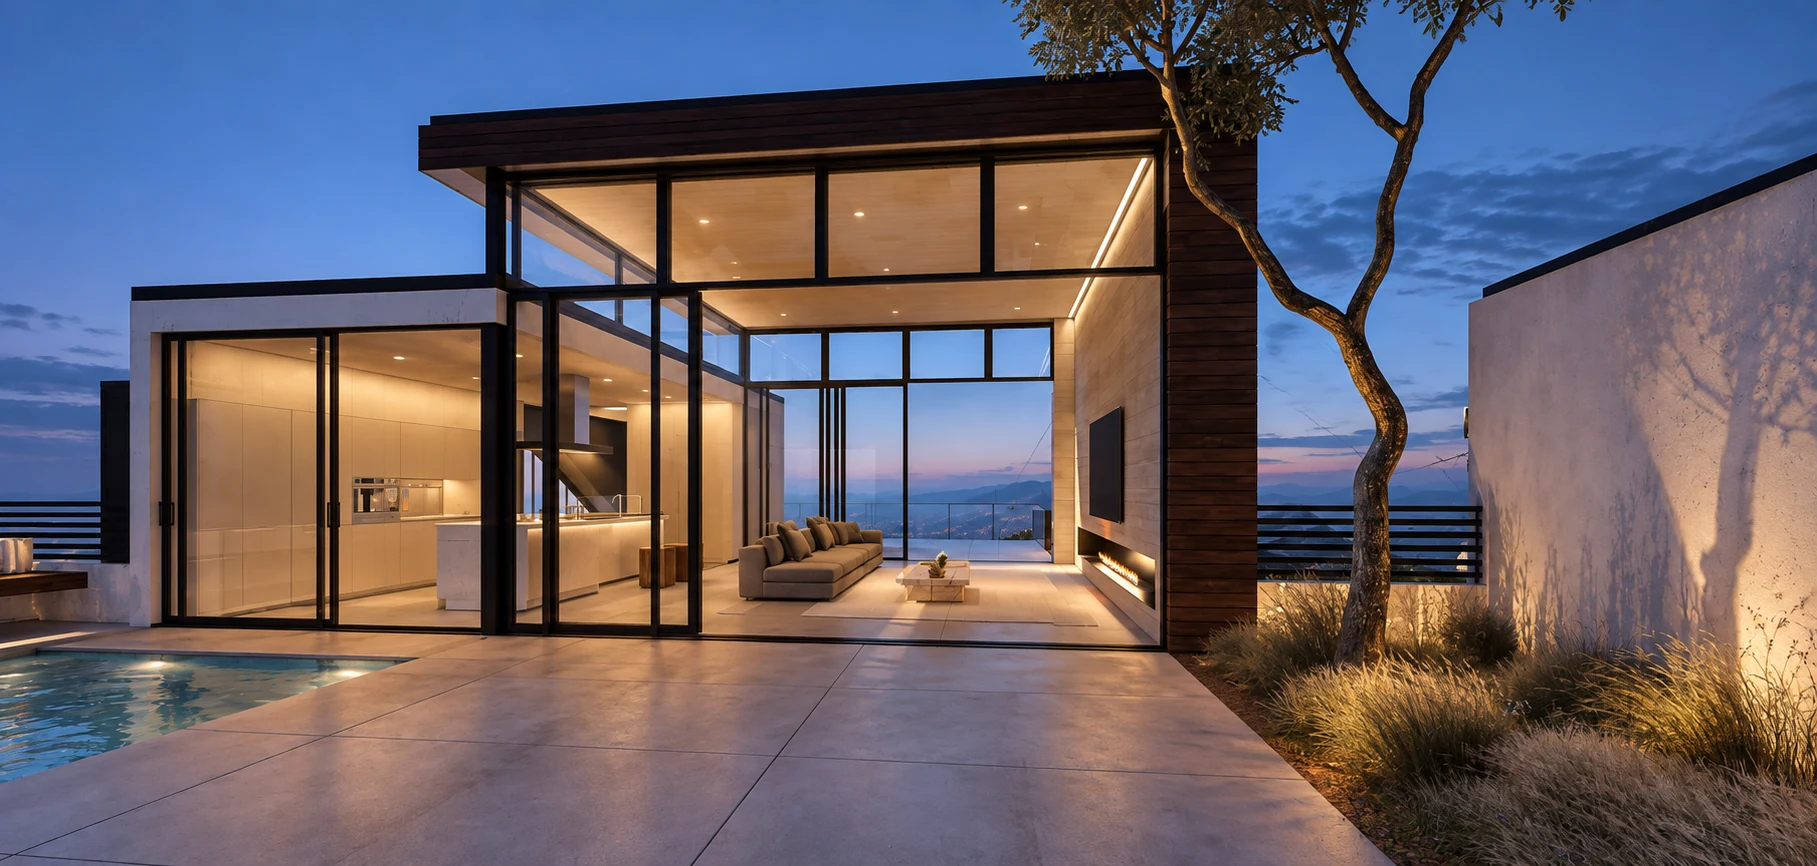
Wood-clad volumes, white walls, planted roofs and transparent living spaces reduce the apparent scale of the three-story house. From the rear yard, the view passes through the living room toward the large roof deck beyond. The kitchen and island sit to the left, while the glazed living space connects the pool terrace, interior life and distant view.
Floor levels, terraces and exterior stairs follow the rising terrain.
Planted surfaces soften the retaining structure and extend the hillside across the architecture.
The upper living level becomes a transparent pavilion joining pool, sky and horizon.
House, landscape and vertical movement
4314 Canoga Drive
The house is conceived as an inhabitable continuation of the slope—retaining earth, carrying landscape and opening life toward the horizon.