One compound
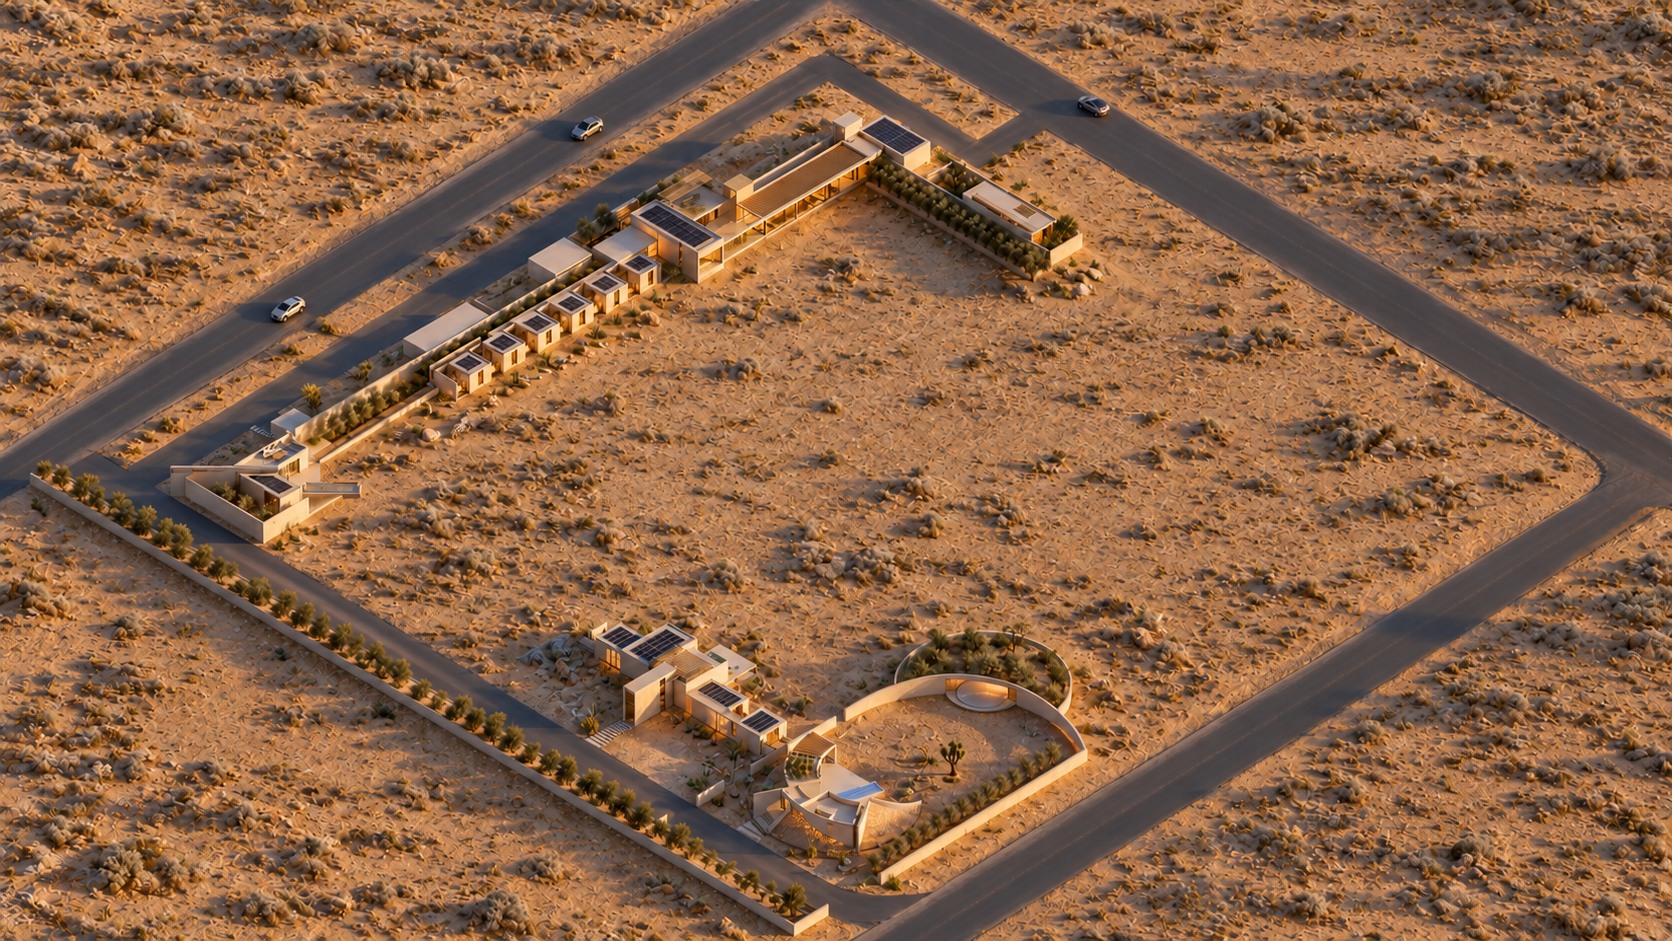
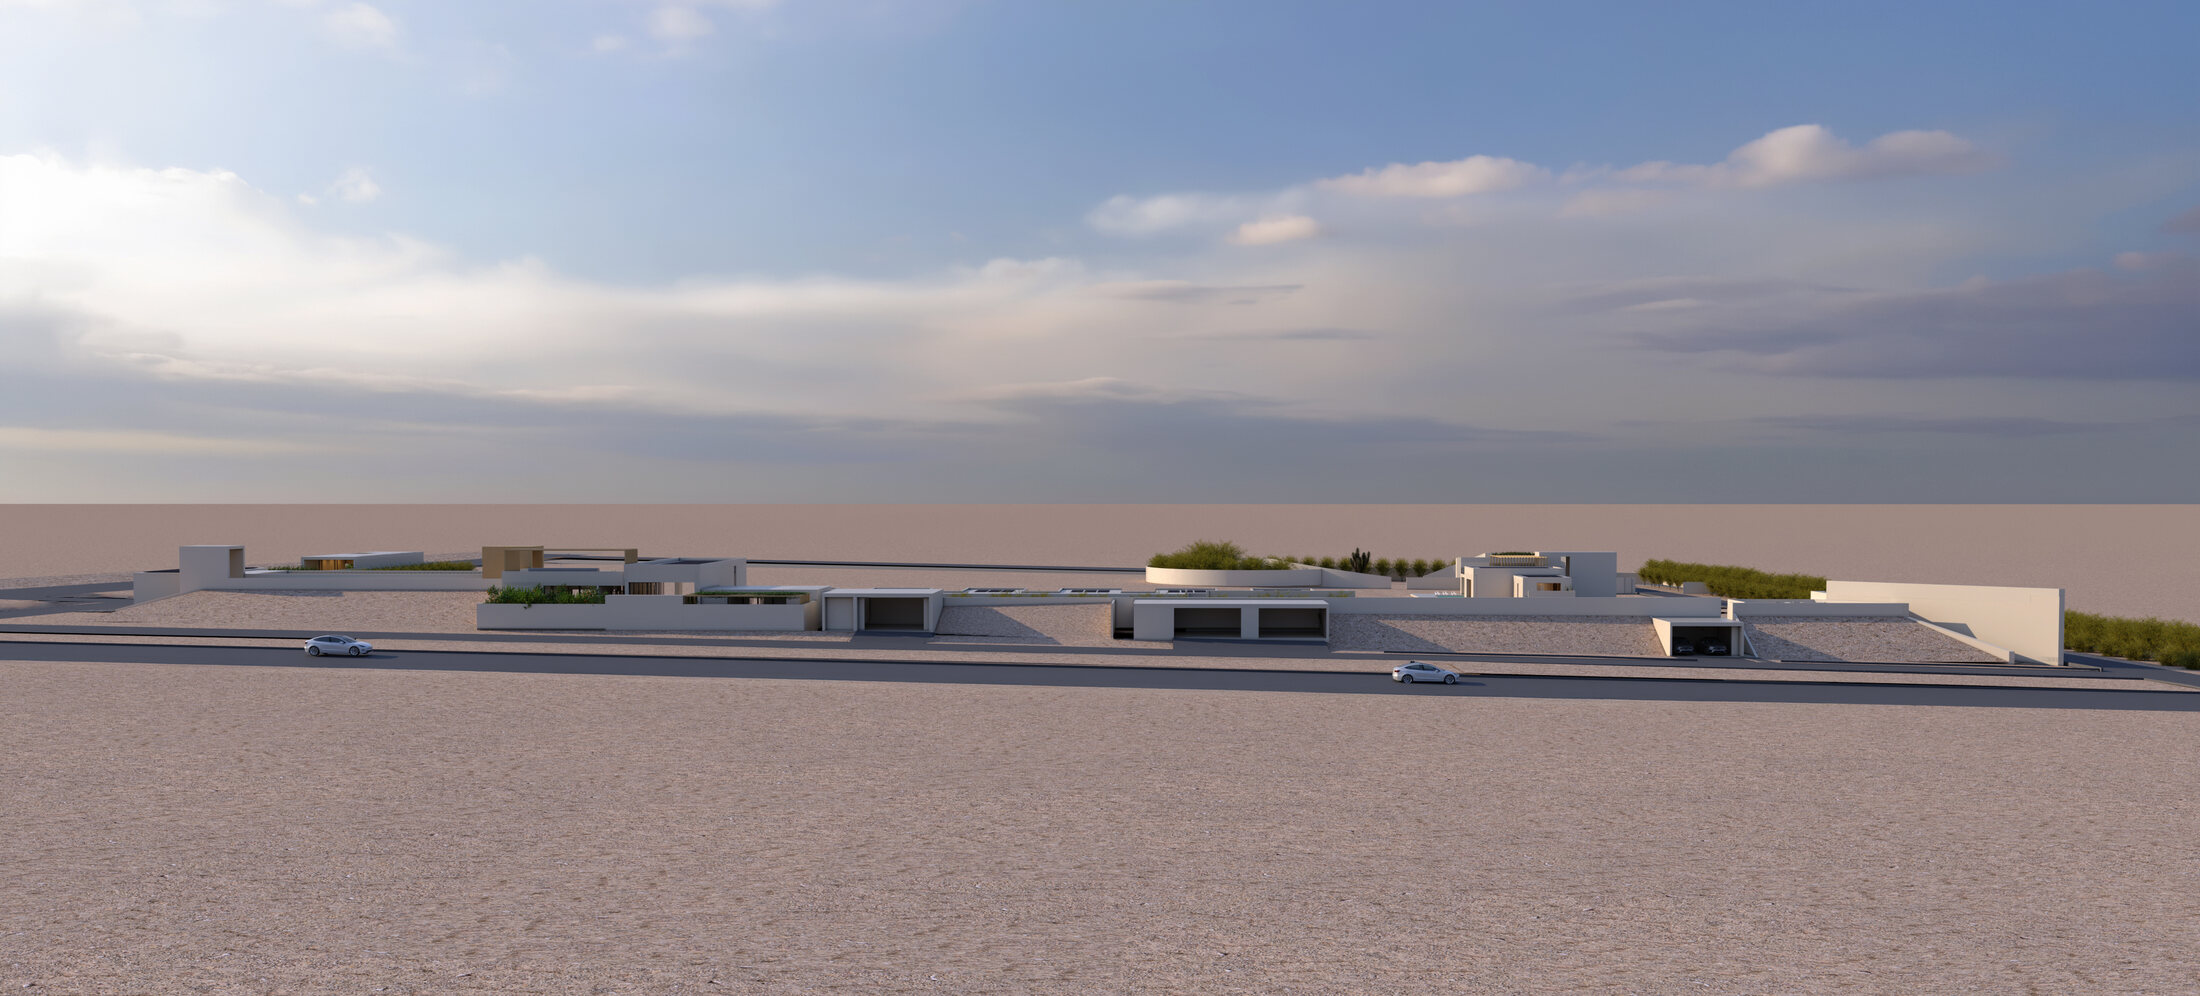
Two legal lots remain visually and spatially continuous, preserving the desert as a shared landscape.
Proposed Desert Retreat · Joshua Tree
A 10-acre desert compound conceived as one continuous landscape of residences, retreat suites, courtyards, water and horizon.
One retreat, two lots, an uninterrupted desert
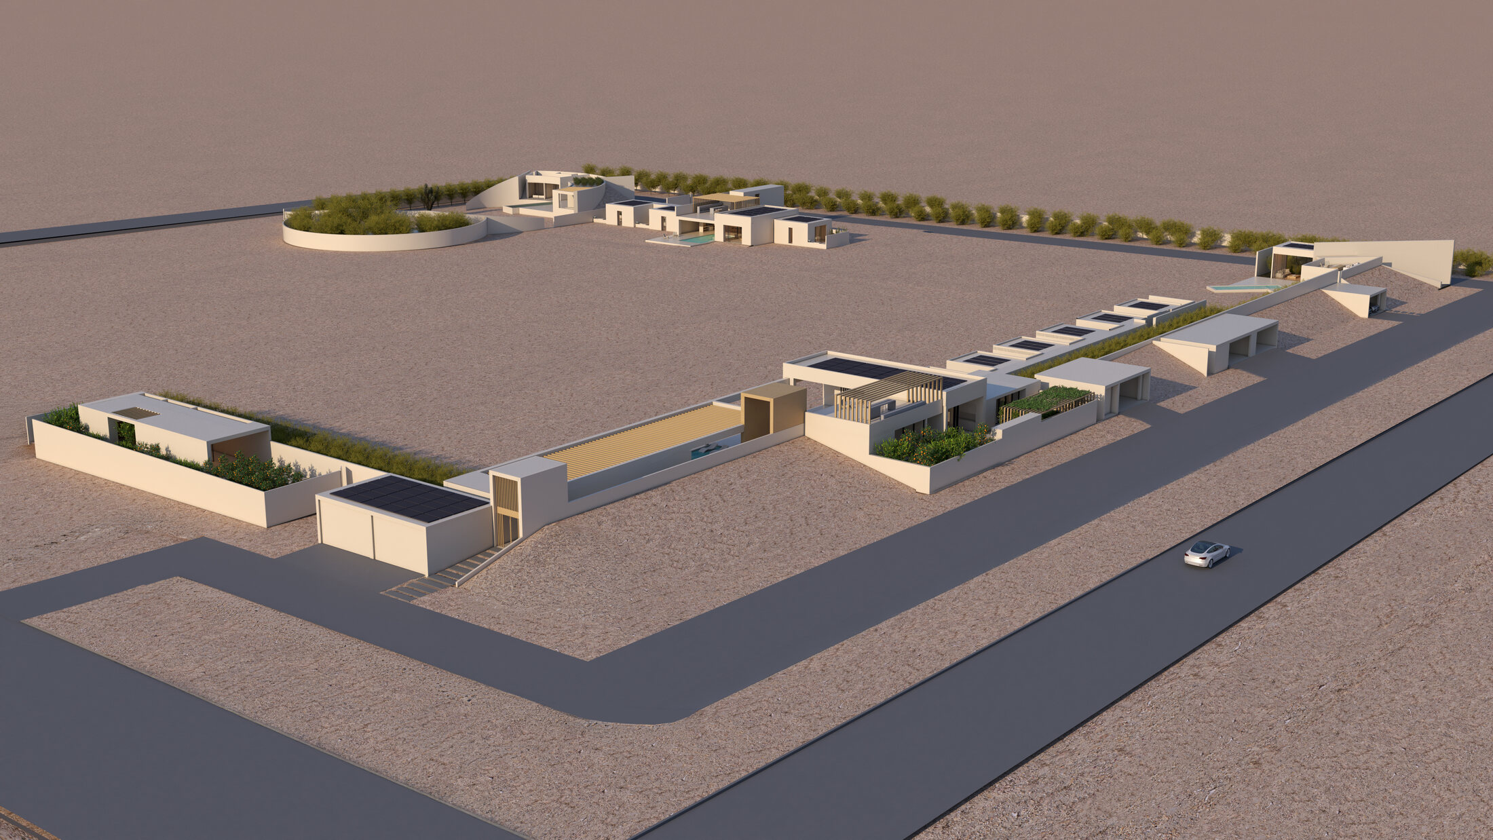
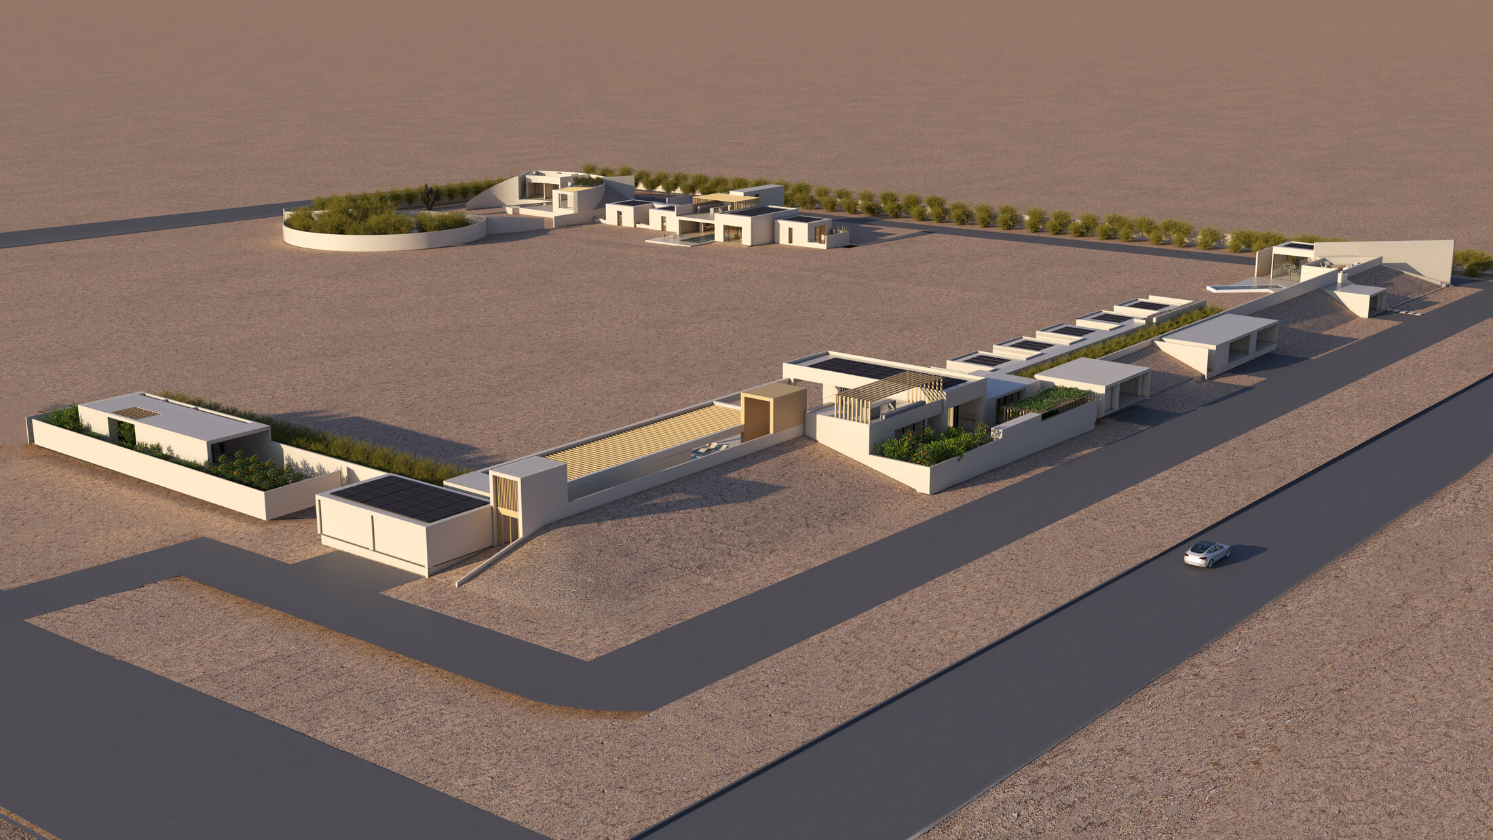
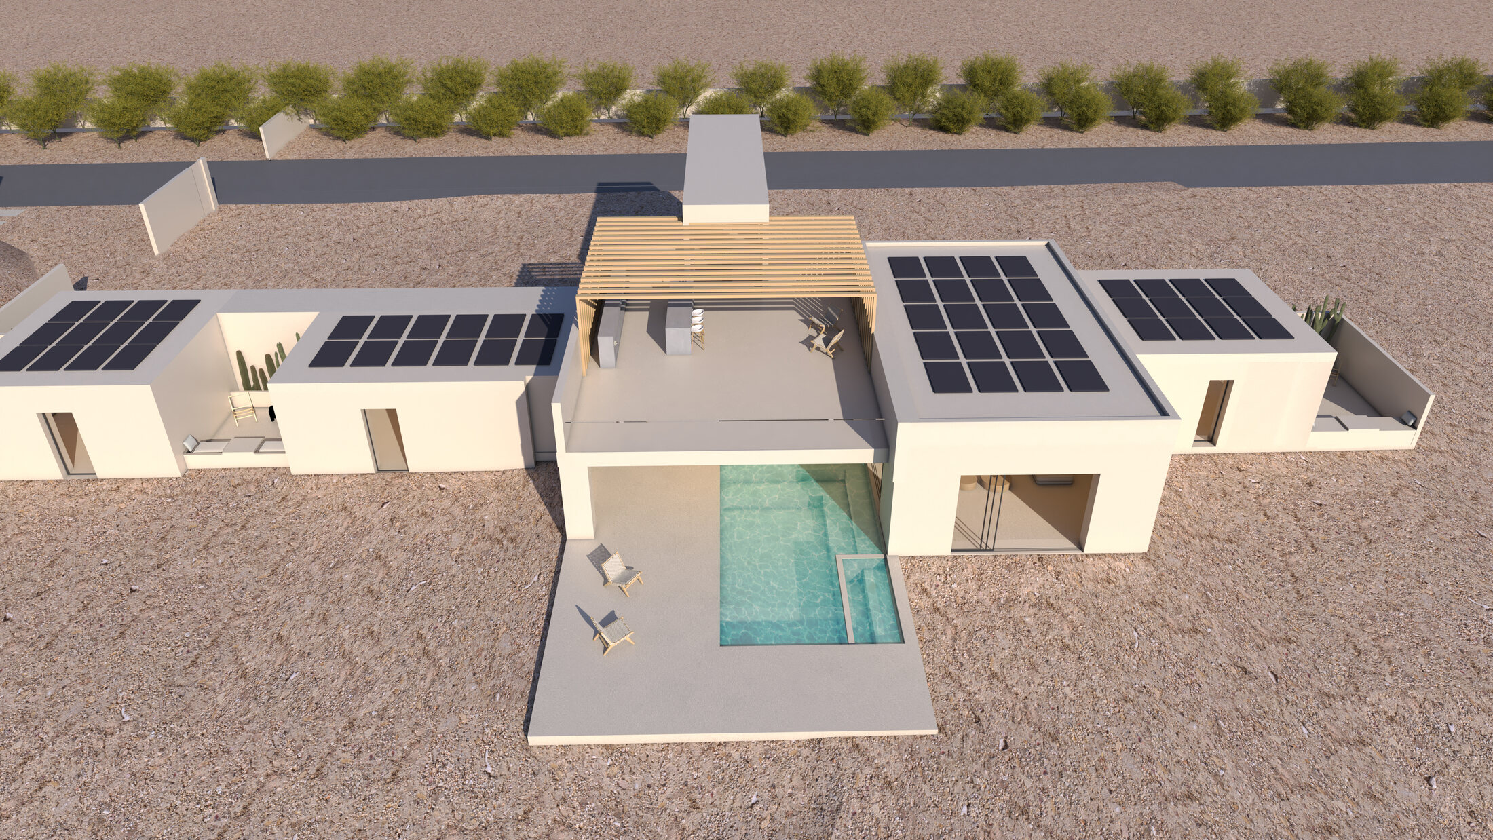
The property is legally divided into two parcels for permitting, yet the architecture remains one compound without a wall or fence between them. The upper lot gathers the main residence and a circular ADU around an existing Joshua tree; the lower lot extends into a linear retreat with independent suites and shared spaces.
Courtyards, Zen gardens, kitchen gardens and pool courts form a cultivated layer close to the buildings. Beyond them, the native desert remains open, allowing movement to unfold through shade, water, silence and distant views.
Two legal lots remain visually and spatially continuous, preserving the desert as a shared landscape.
The circular courtyard and ADU protect the existing Joshua tree as a living focus of the upper residence.
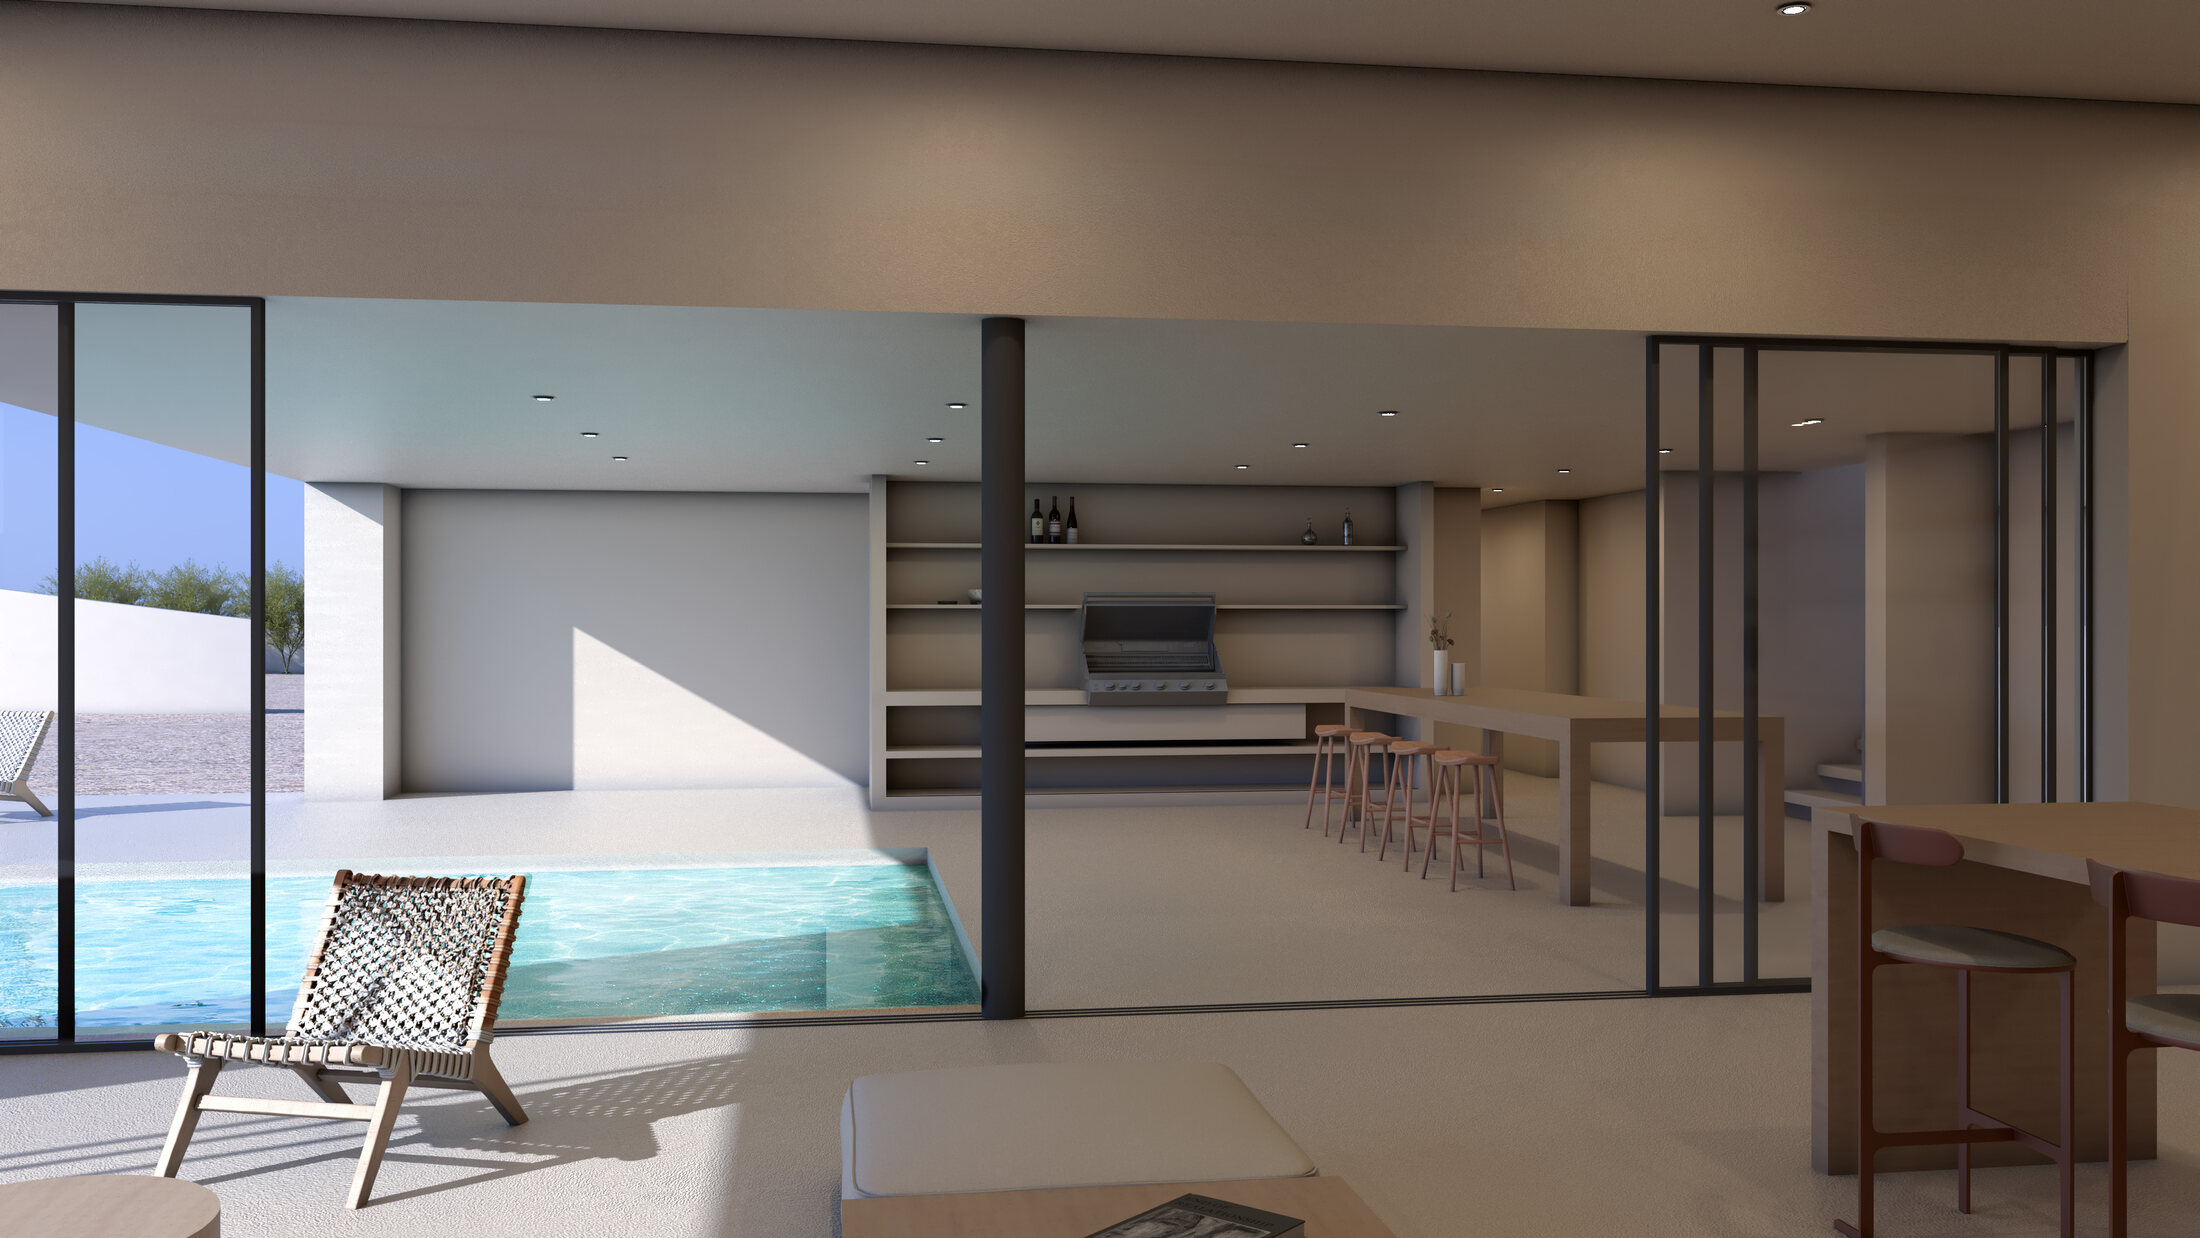
Suites, gardens, shaded gathering rooms and water courts support both privacy and communal life.
Compound and desert scale
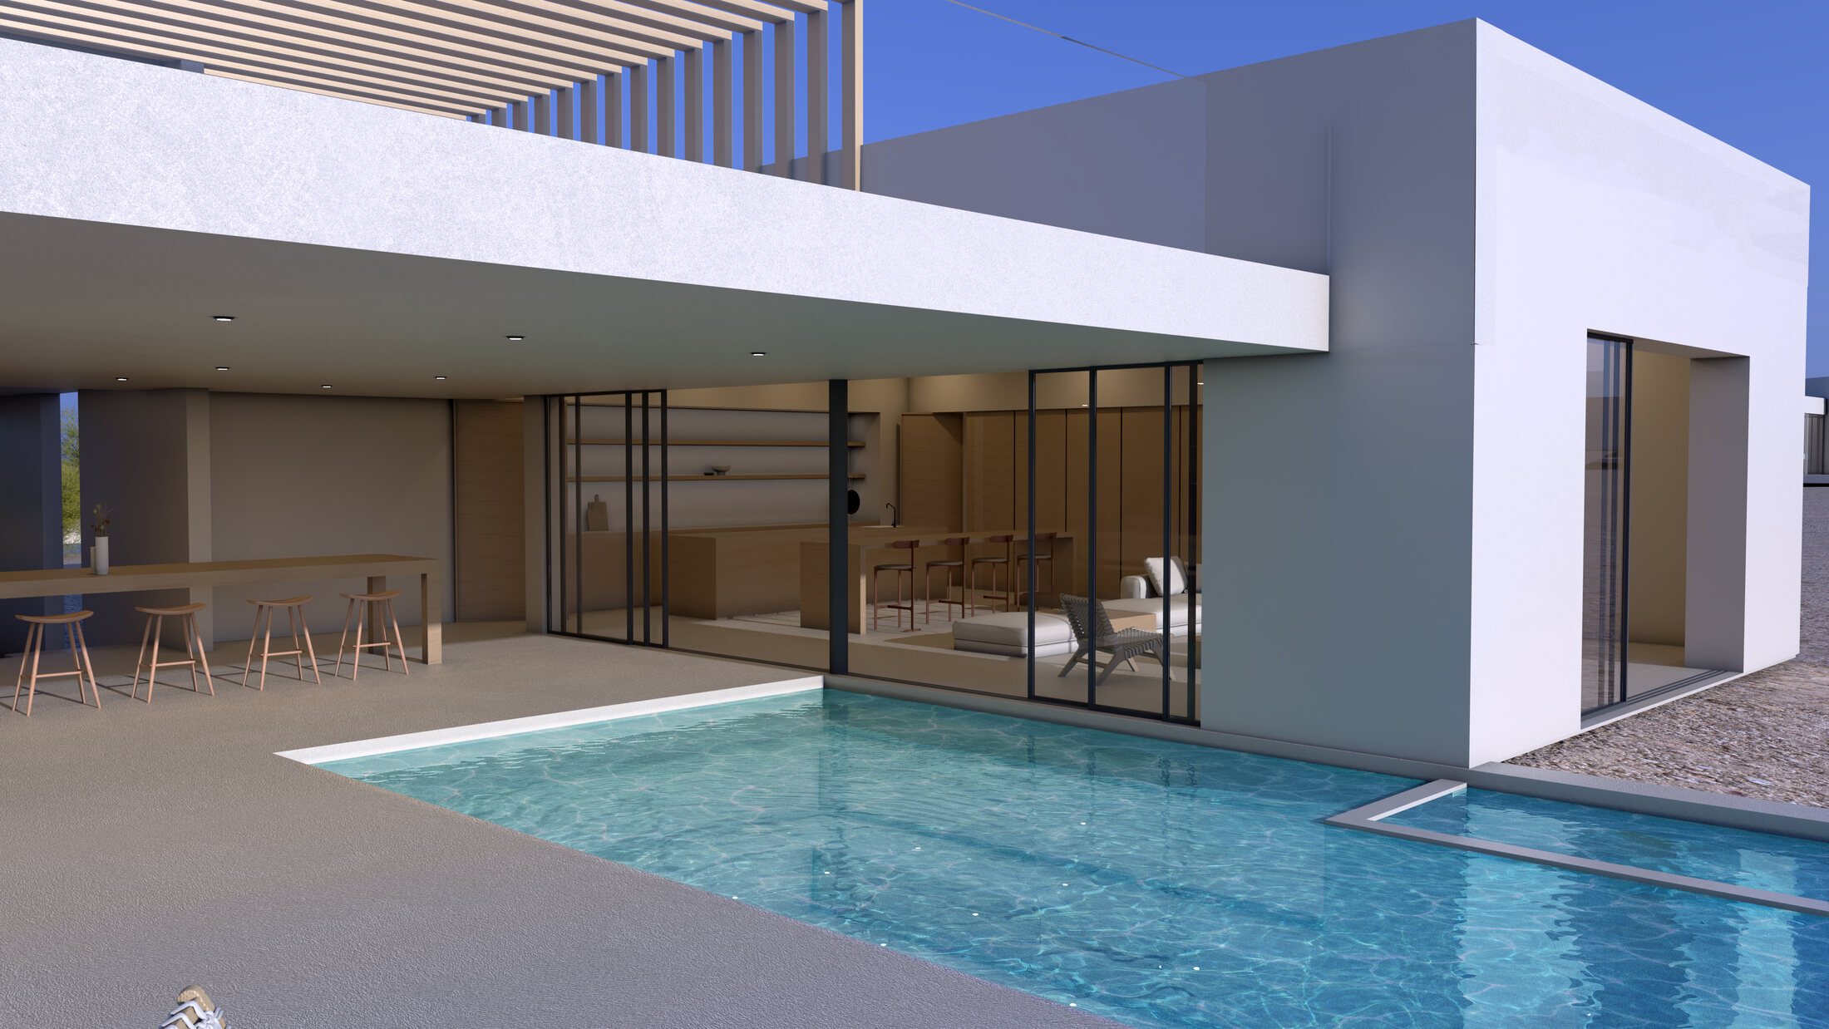
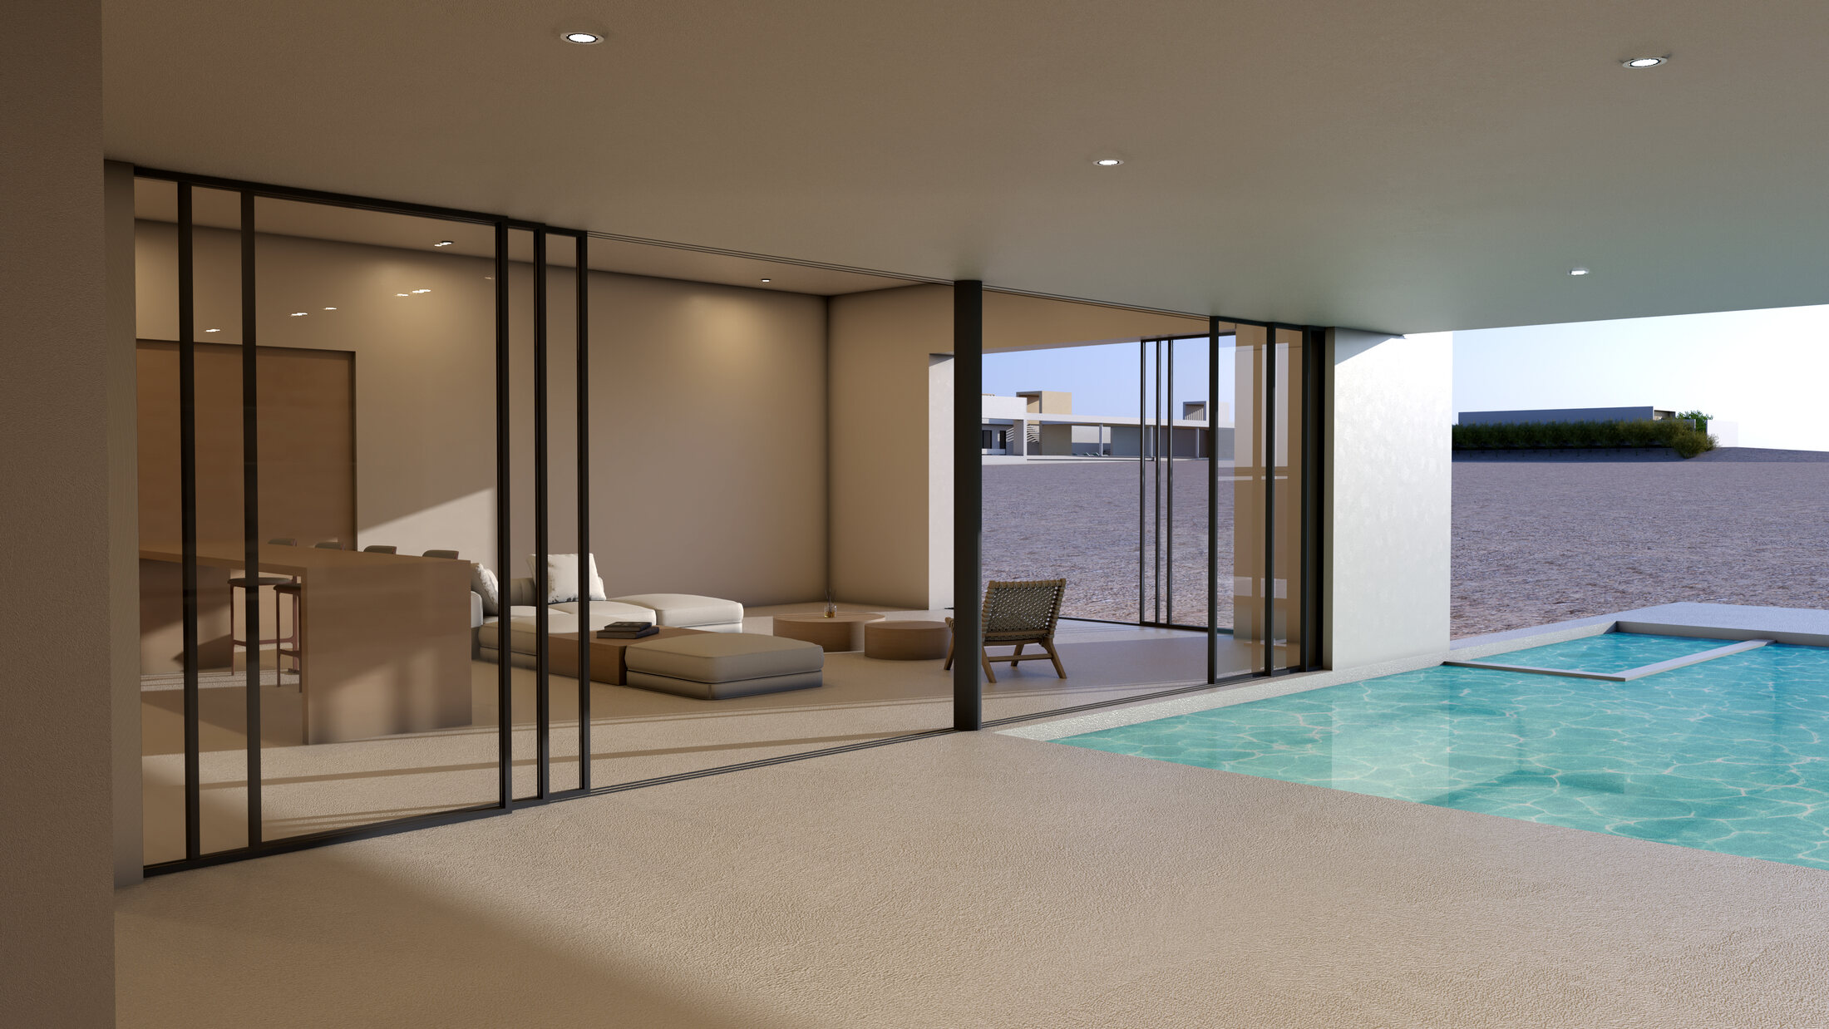
Pool as an outdoor living room
Joshua Sunset Retreat
The project moves from untouched desert to cultivated oasis—architecture, gardens and water gathering life without dividing the land.