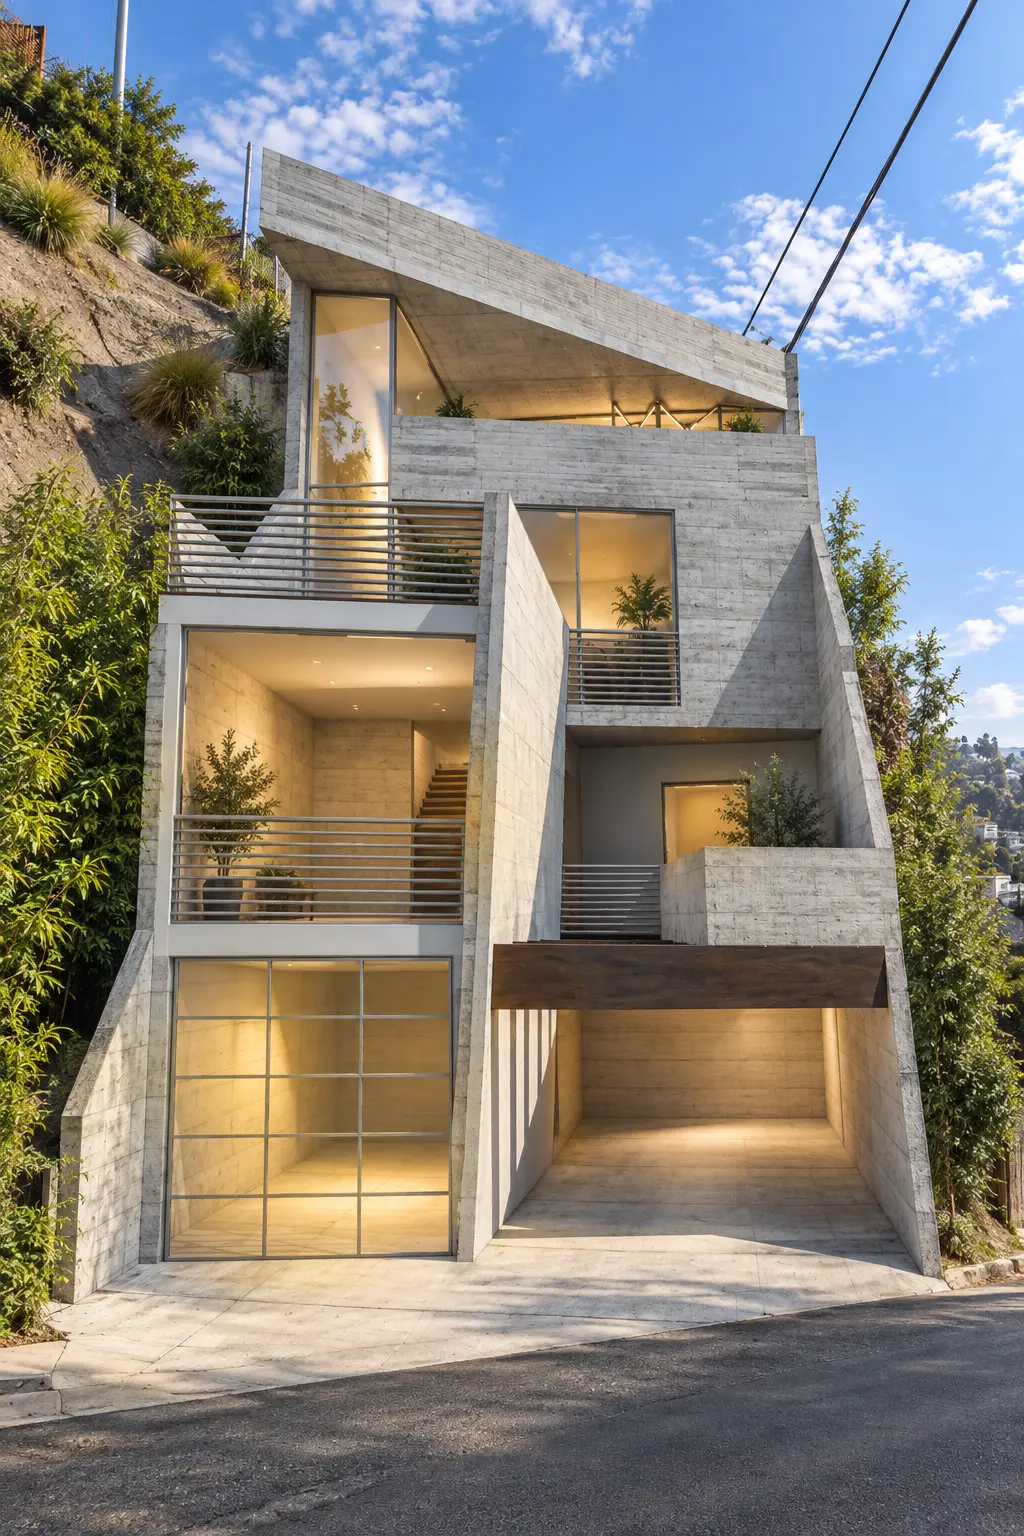
Original design
Concept
Completed Residence · Hillside · Hollywood Hills
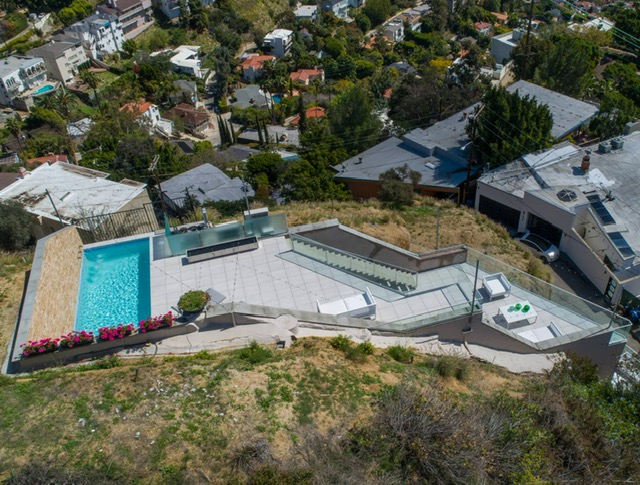
A narrow residence constructed vertically within a steep rear hillside lot, transforming severe access and structural constraints into terraces, double-height space and panoramic views across Los Angeles.
Design evolution
The original design proposed a more sculptural concrete composition beneath a single rising roof plane. During construction, the exterior evolved while preserving the essential response to the site: a narrow vertical house organized through terraces, light and movement.
Presented together, the concept and completed residence reveal architecture as both a clear intention and an adaptive process shaped by construction.
Concept
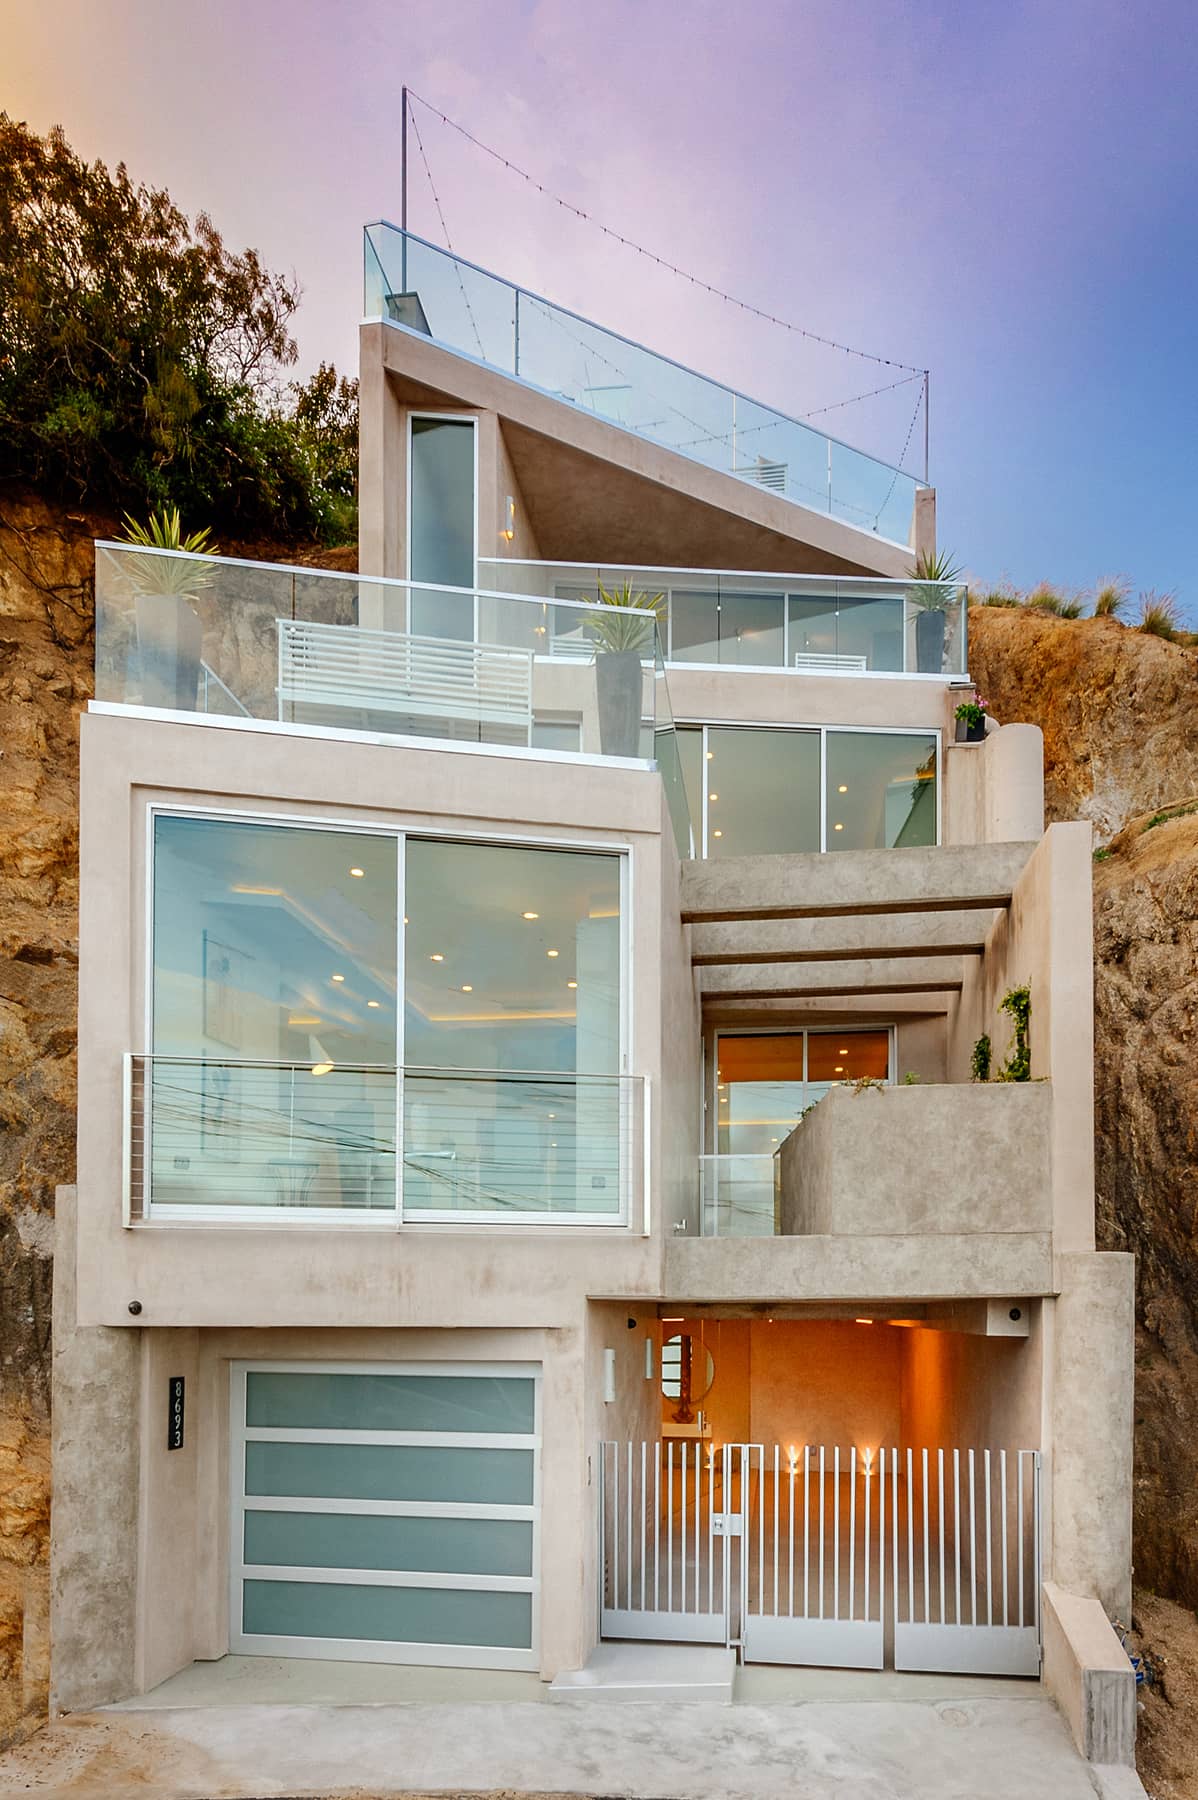
Built
A vertical hillside house
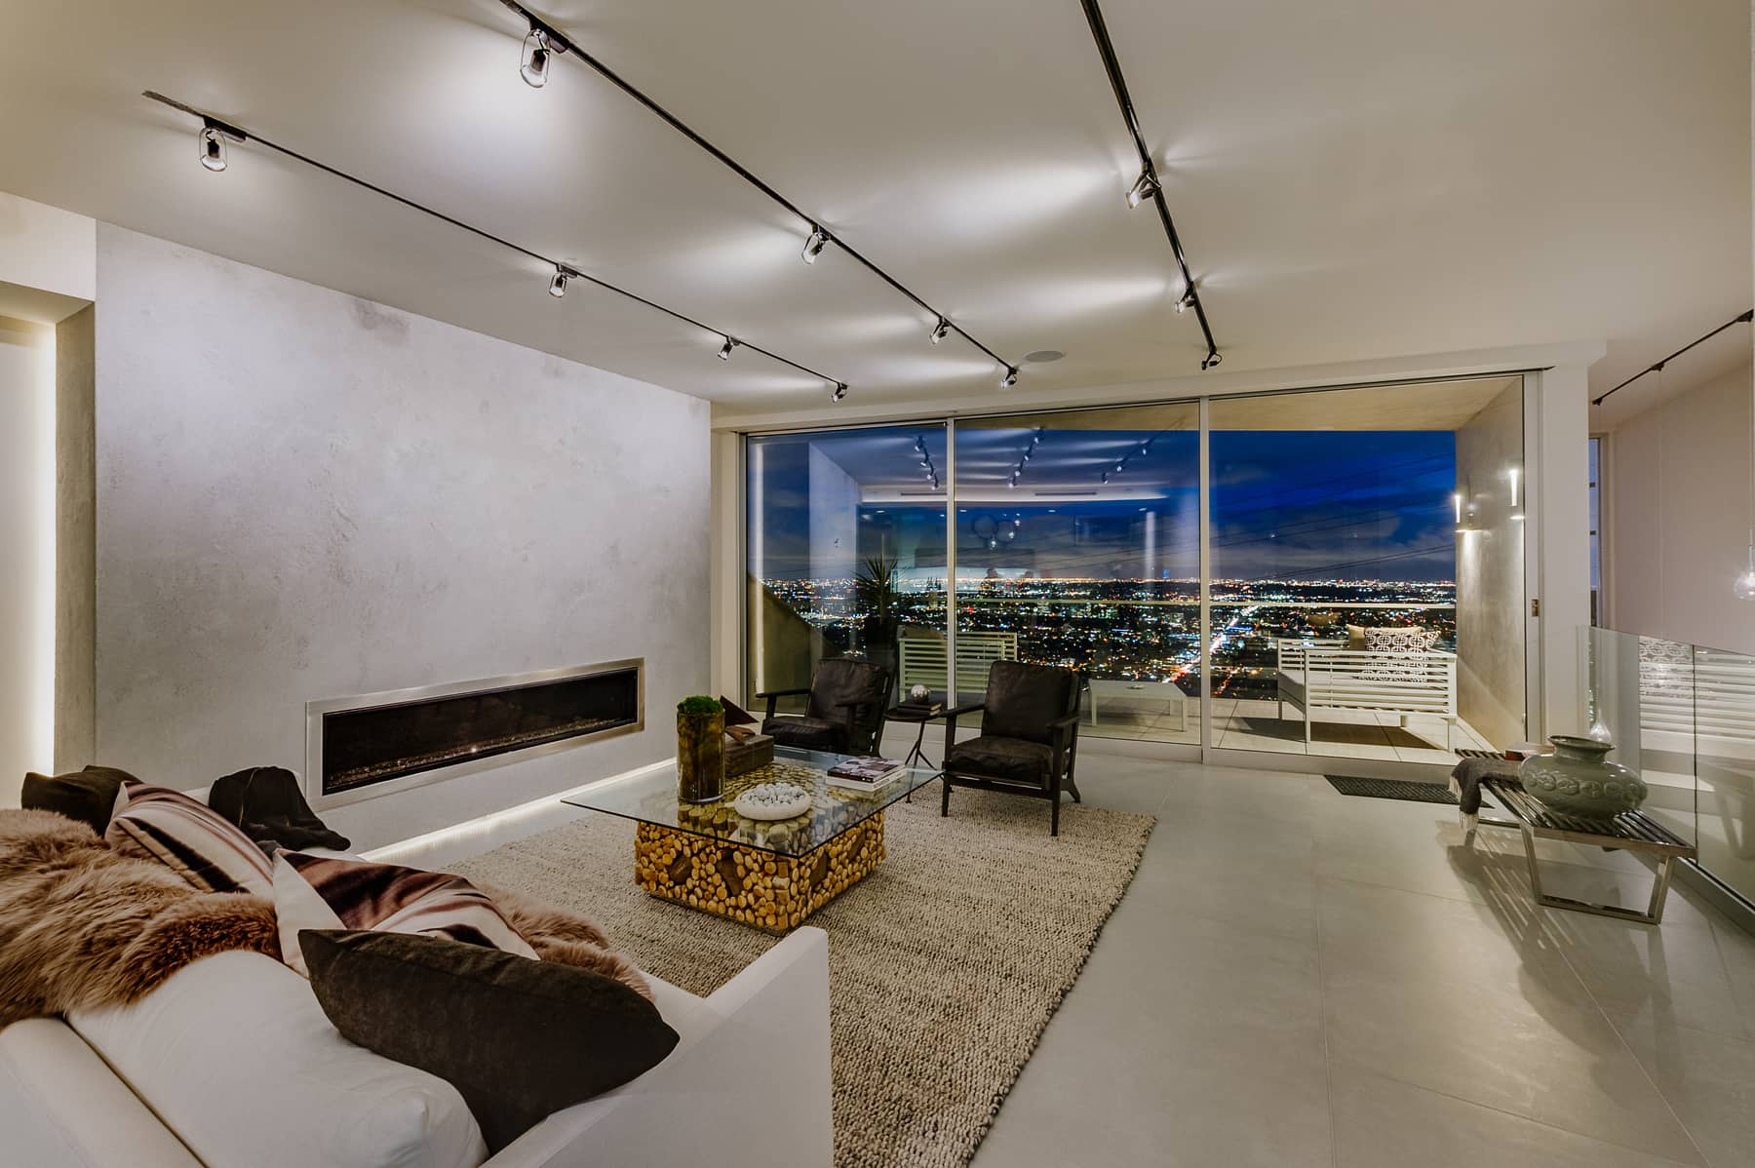
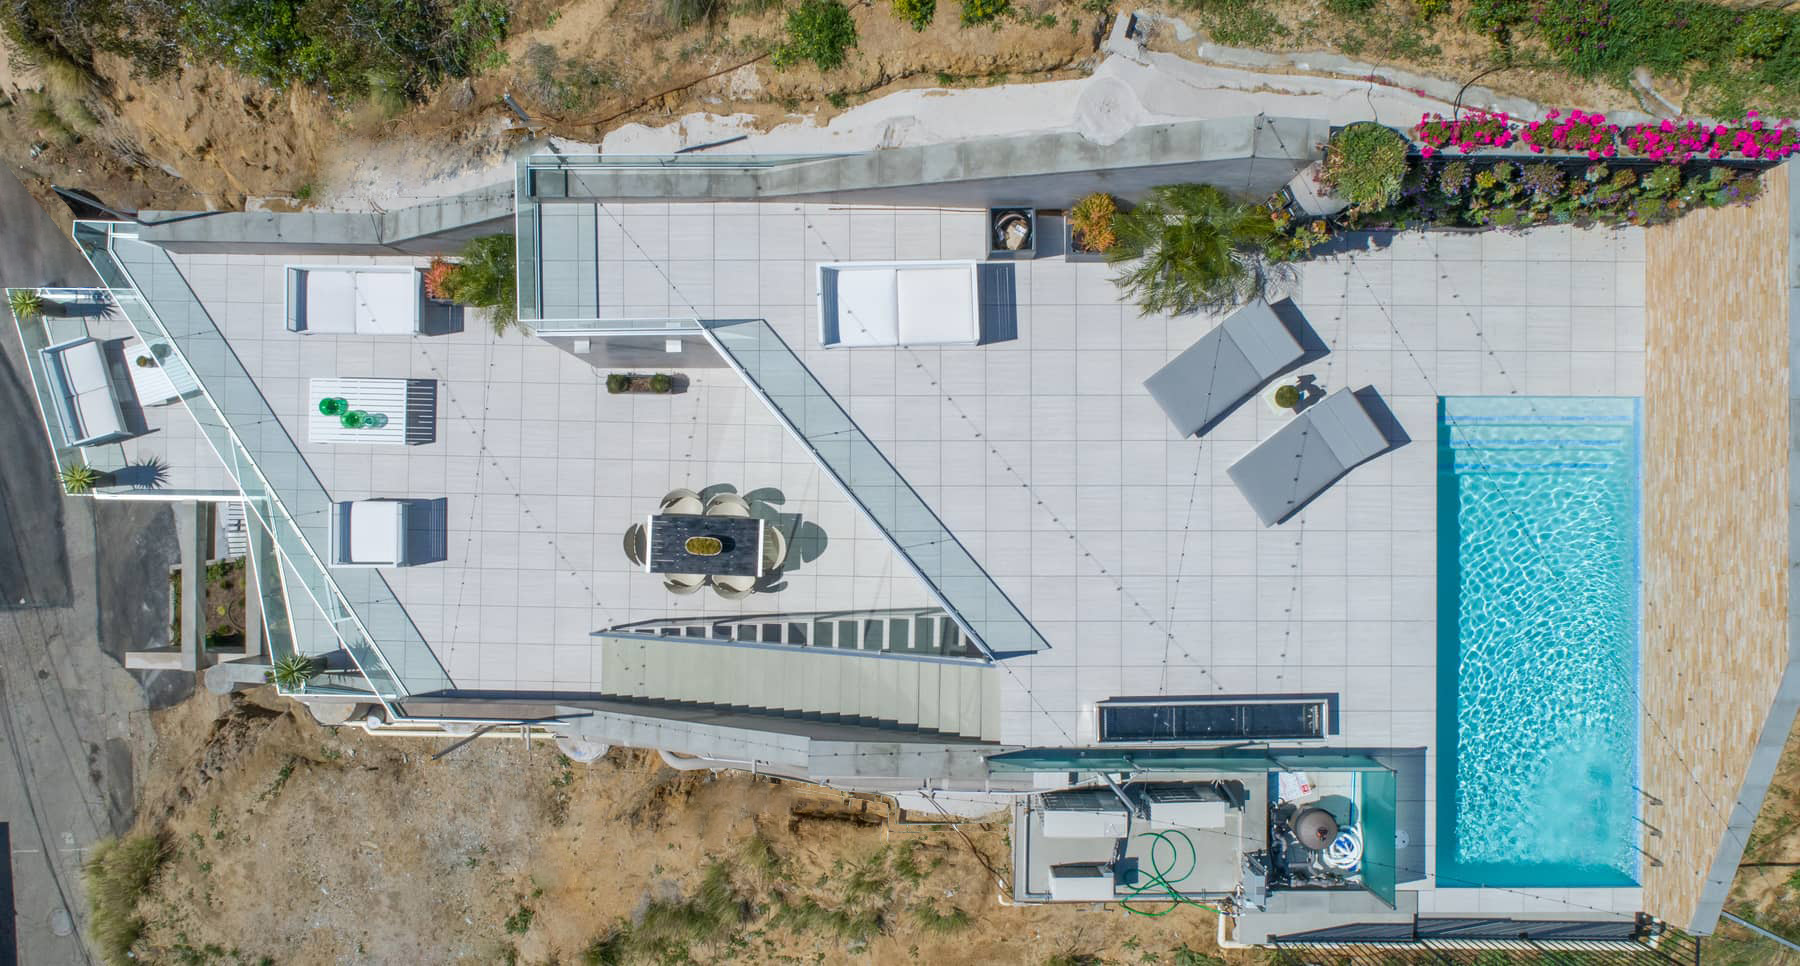
The limited frontage and abrupt slope required the residence to rise as a sequence of compact occupied levels. Concrete walls stabilize the site while large openings, glass guards and outdoor terraces keep the interior connected to light and the distant horizon.
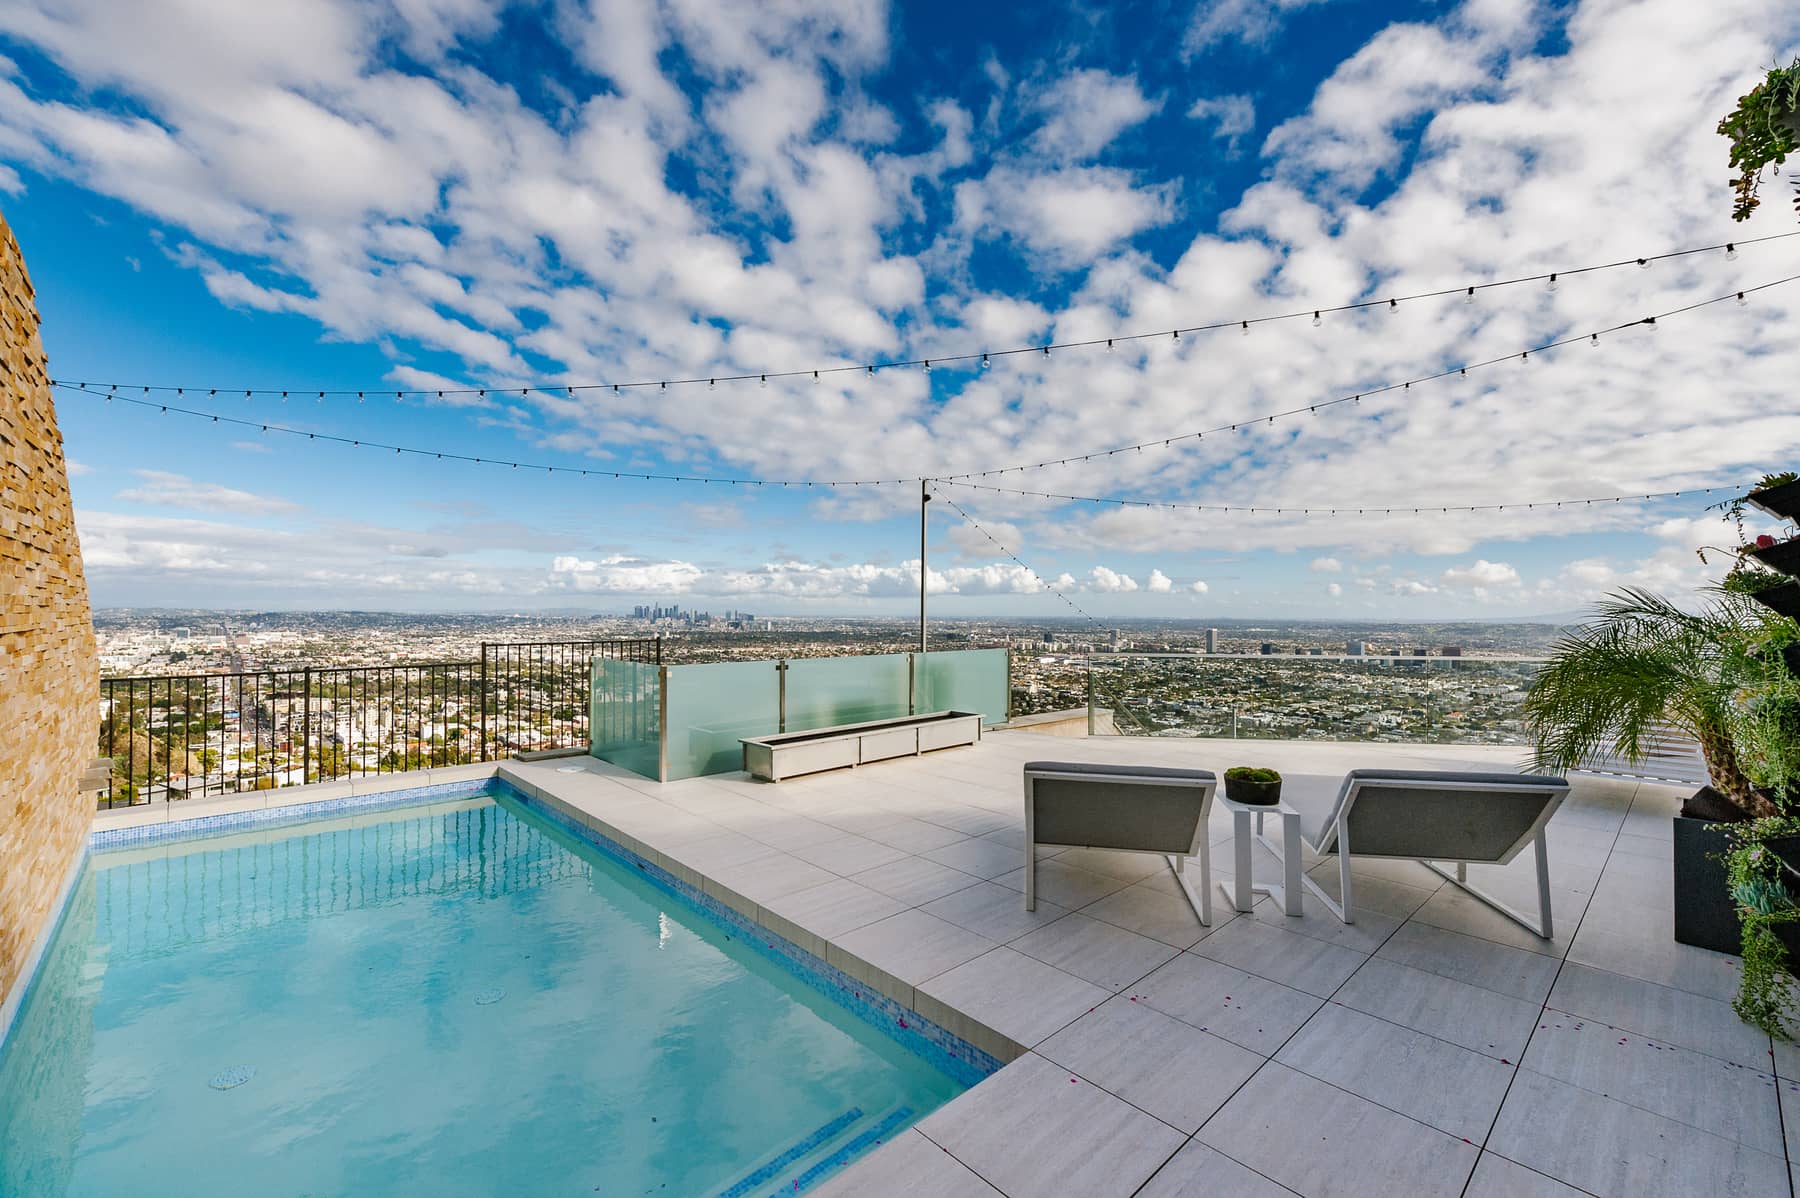
The completed house demonstrates how a difficult rear lot can become an architectural advantage: circulation becomes spatial experience, the roof becomes an outdoor room, and each level gains an individual relationship to the city.
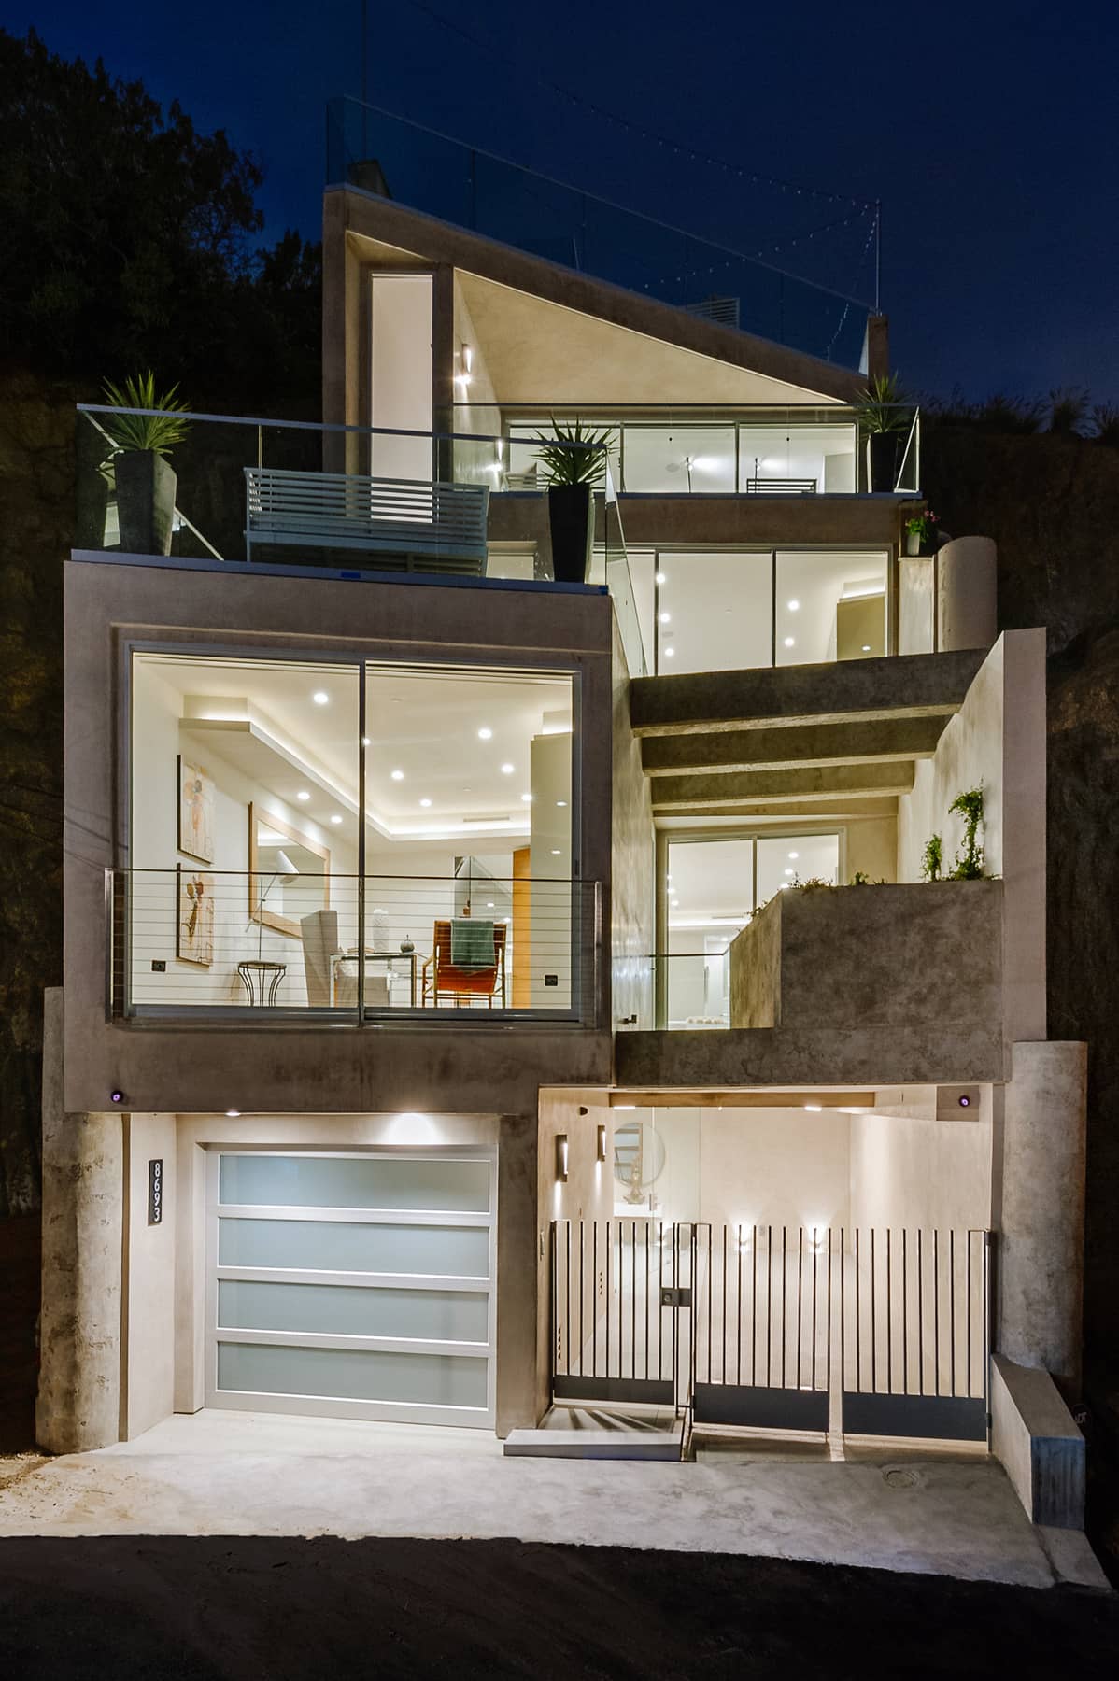
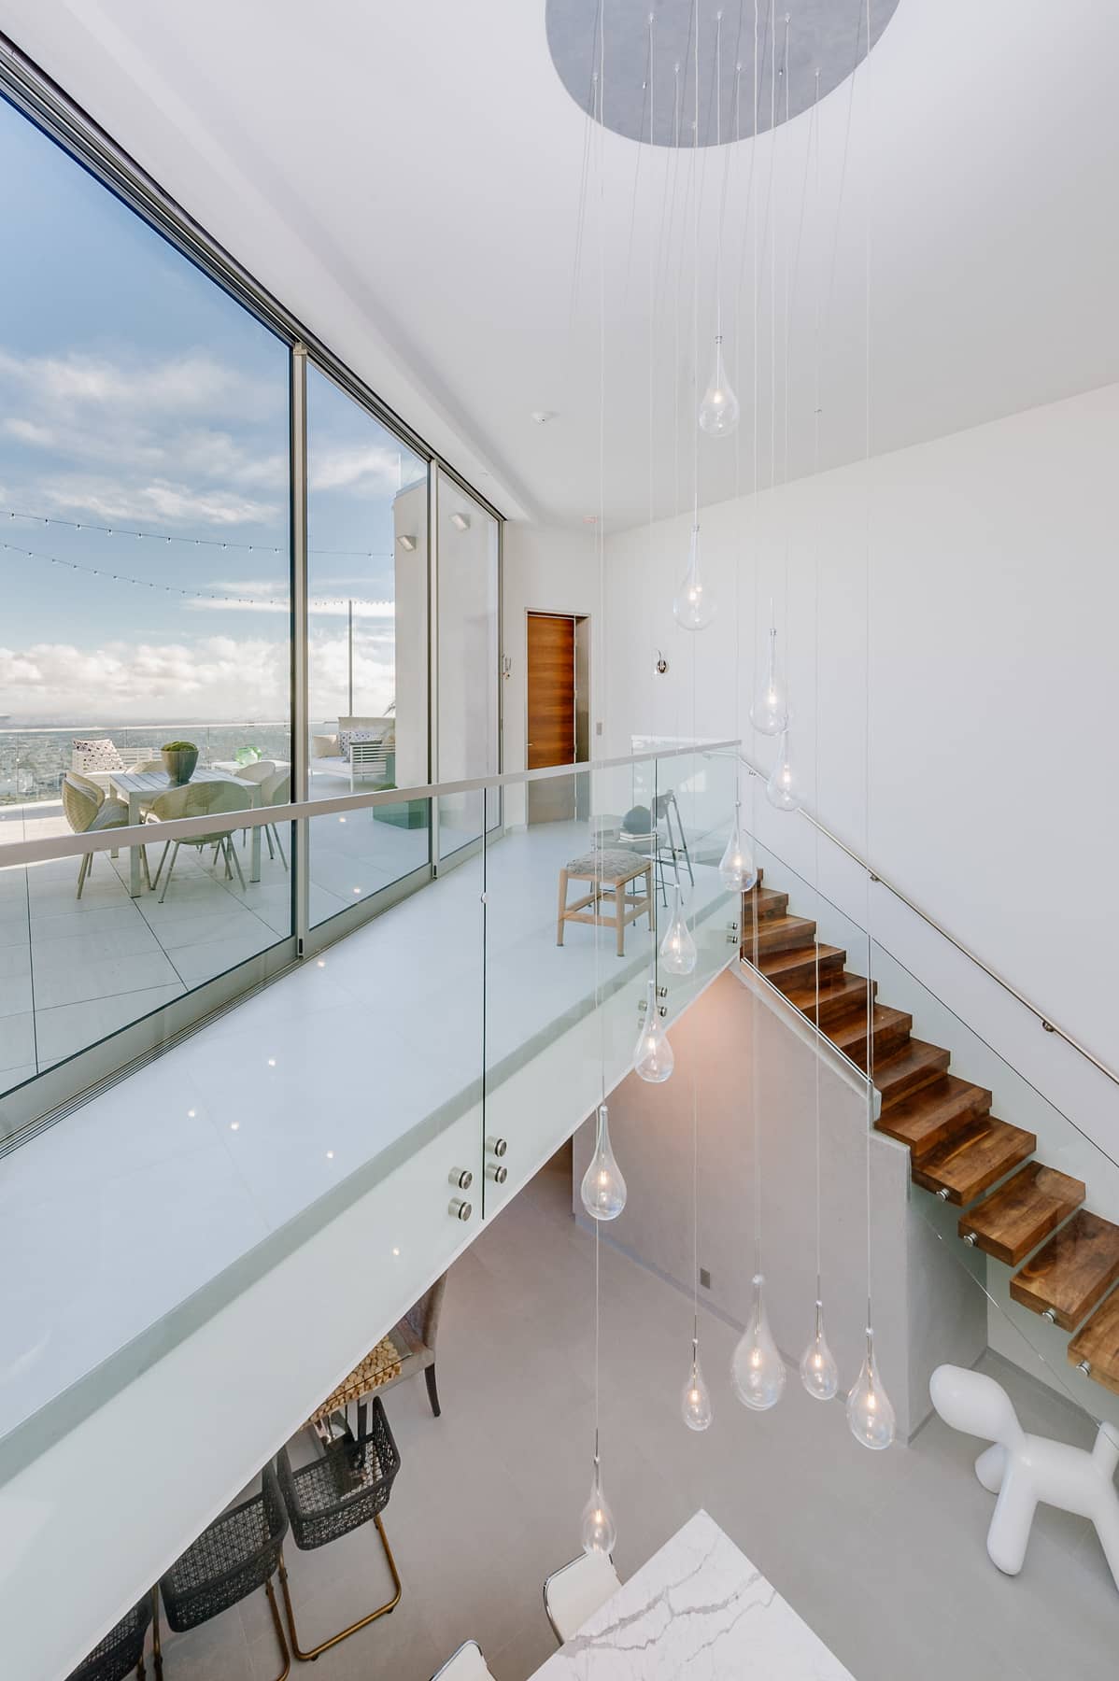
Interior · exterior continuity
Construction process
Construction required deep excavation, staged shoring and dense reinforced-concrete work within extremely limited access. These images reveal the engineering and field coordination behind the finished simplicity.
The sequence is retained as part of the project story—and as a record for future presentations on the challenges of hillside design and construction.
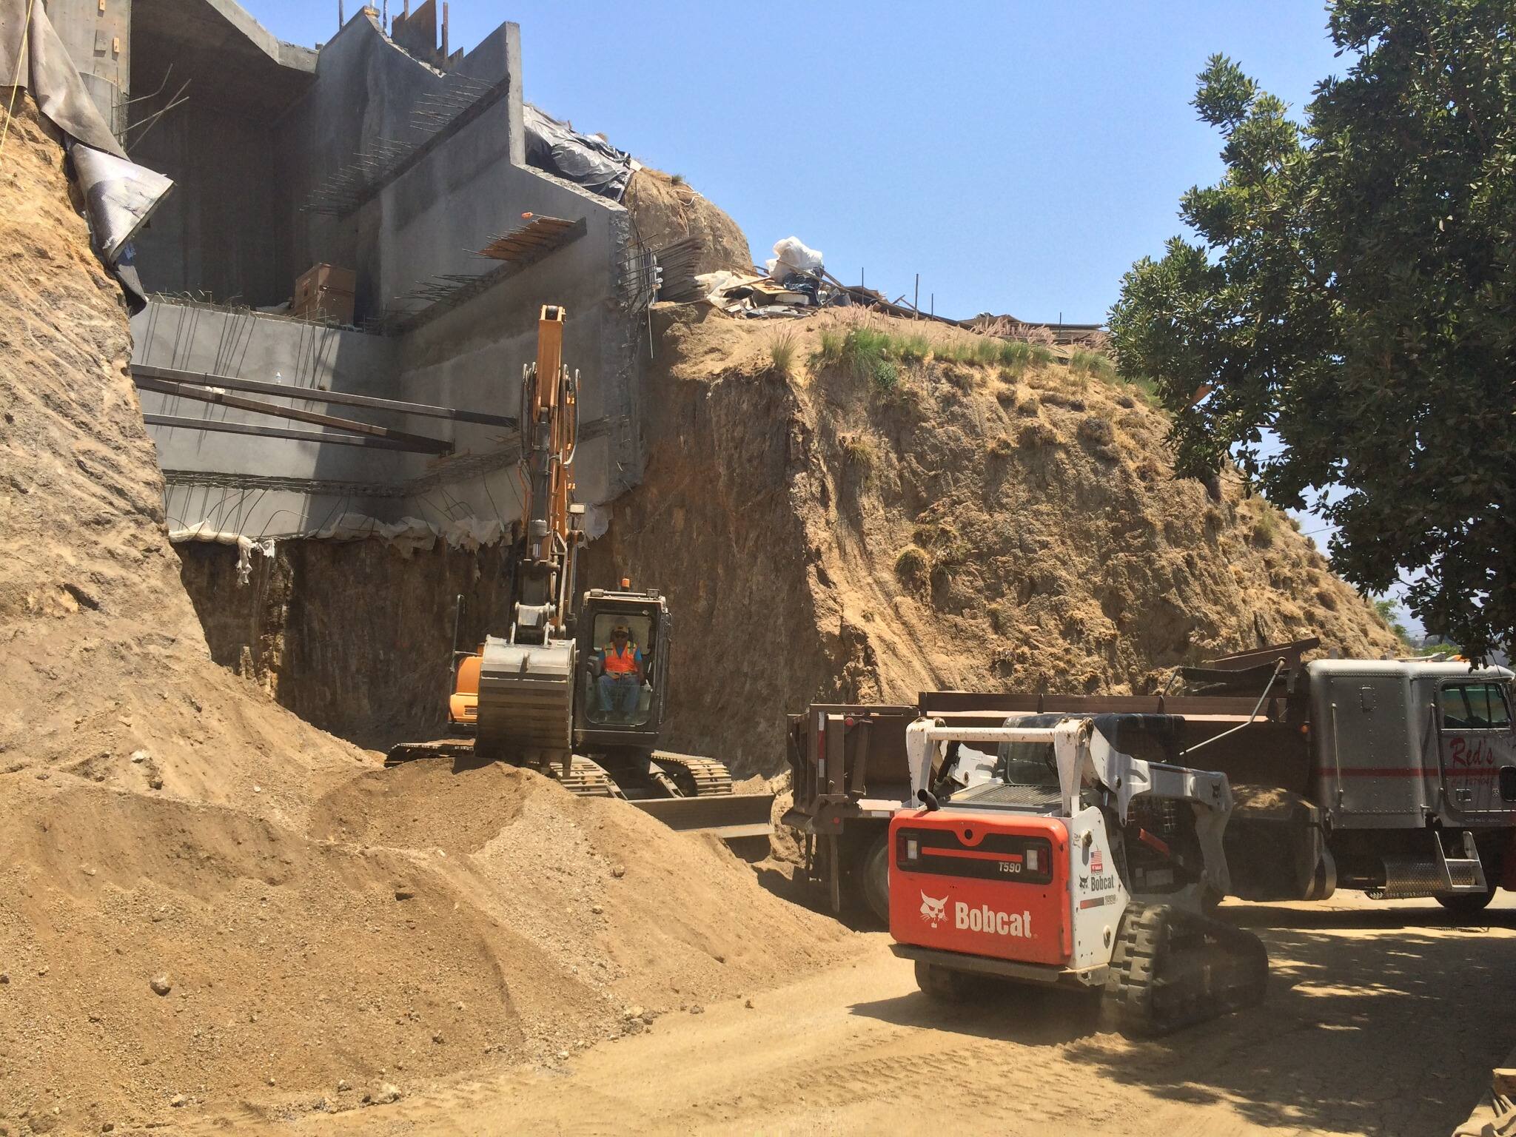
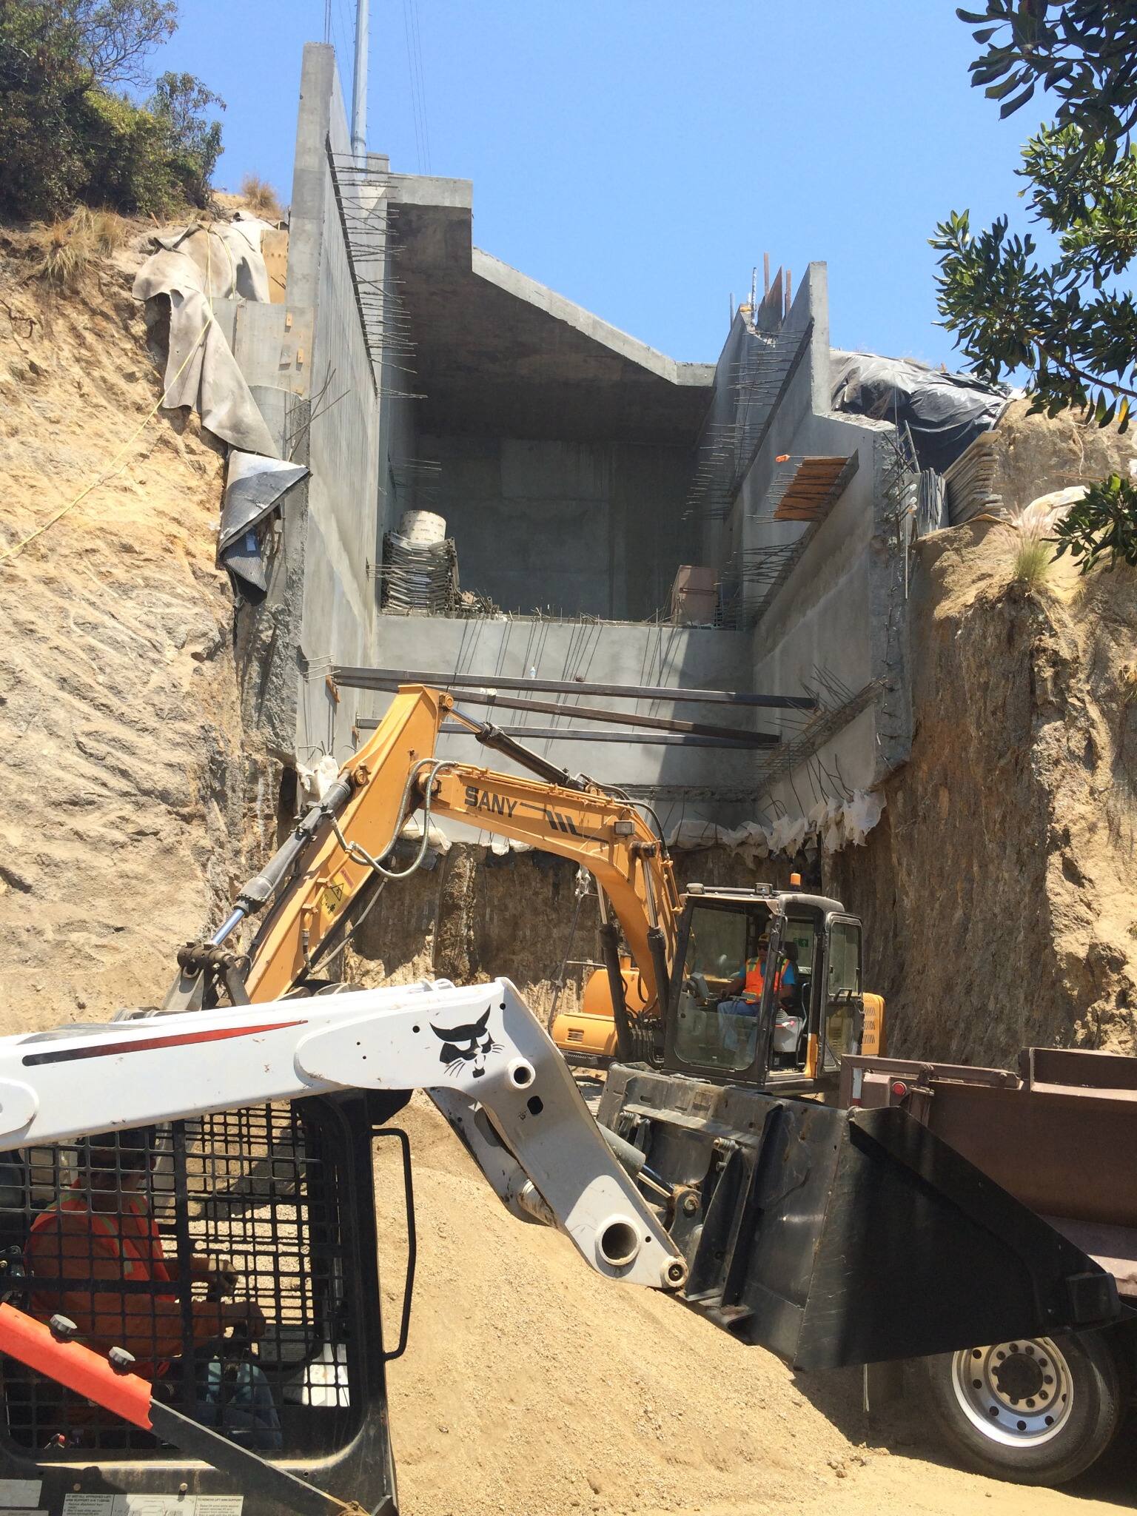
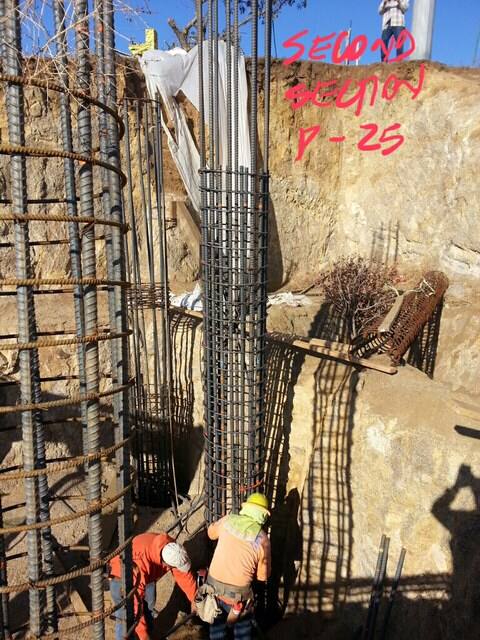
A narrow rear parcel and extreme slope established the project’s vertical organization.
Shoring, excavation and reinforced concrete made occupation of the hillside possible.
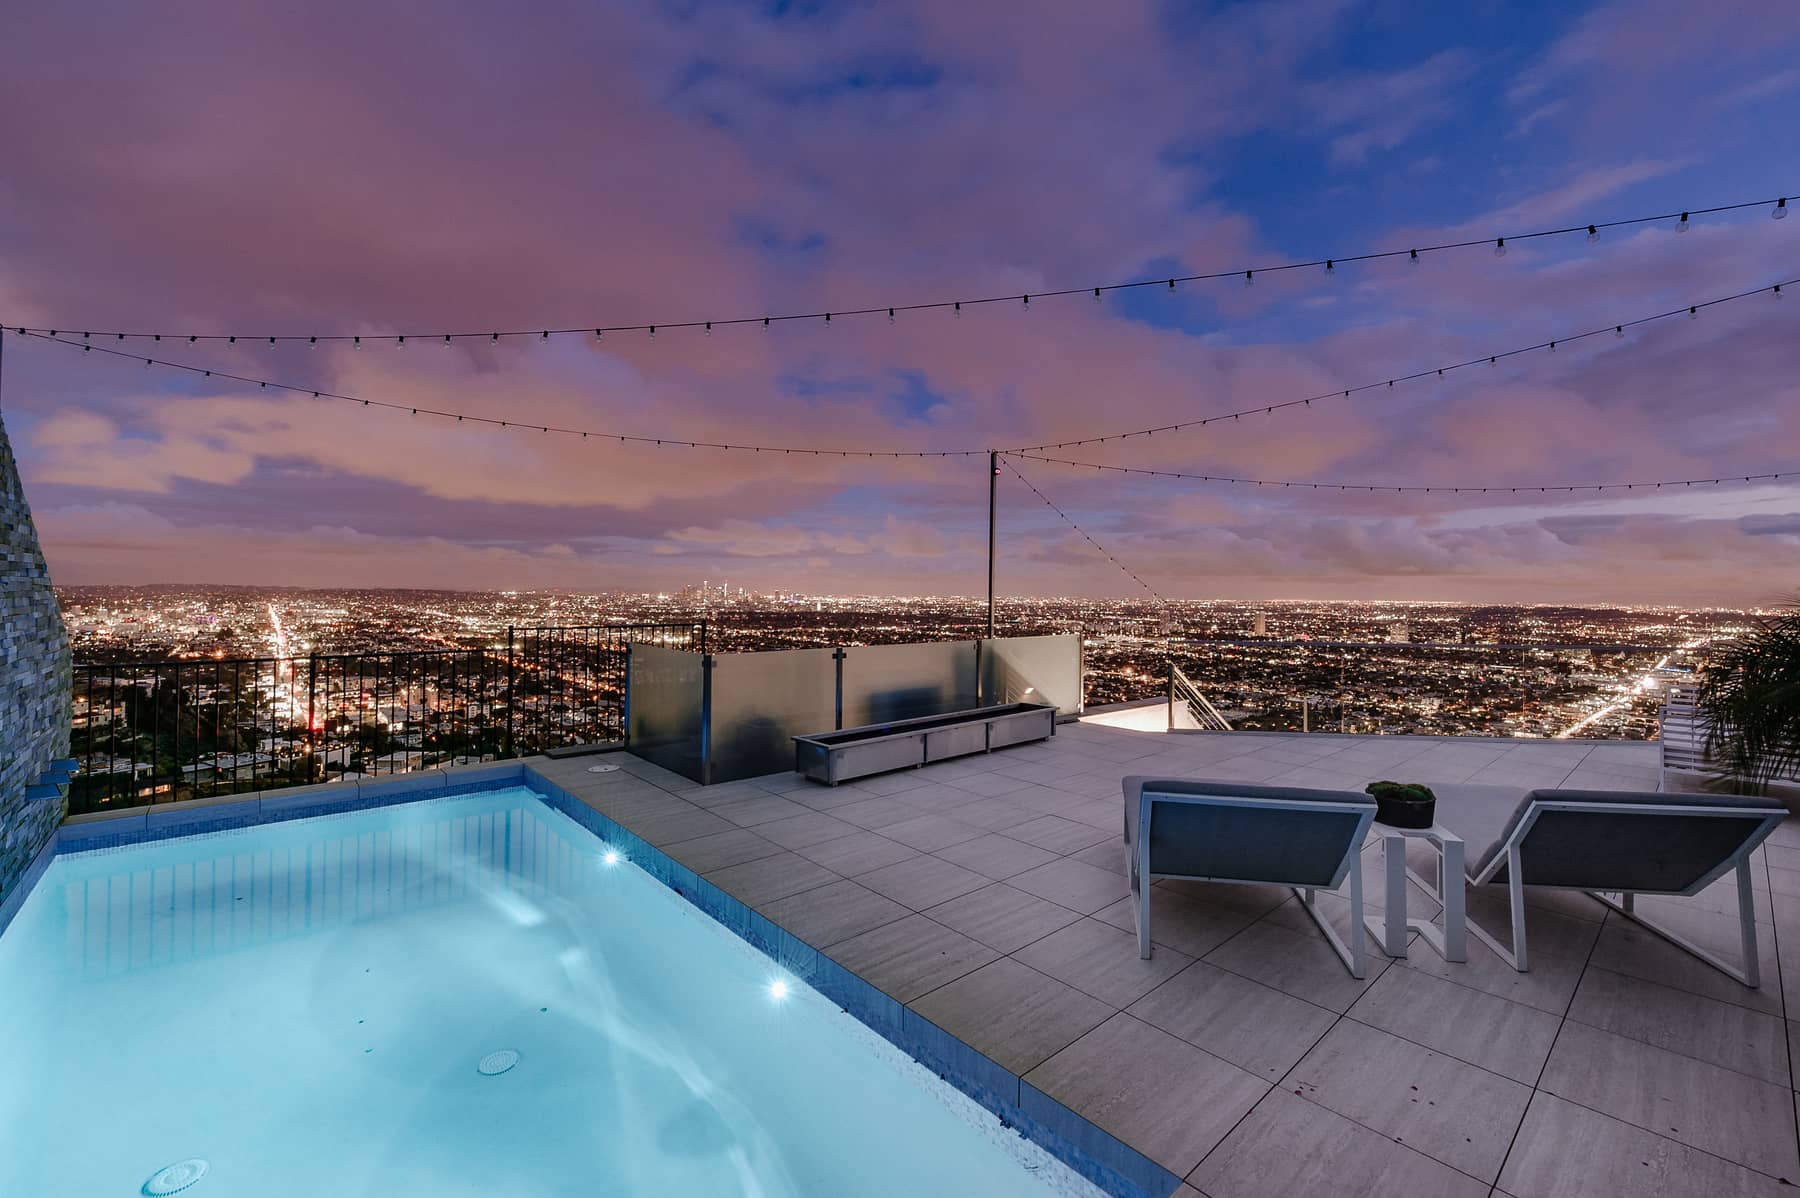
Terraces, glass walls and the roof-level pool extend daily life toward the Los Angeles horizon.
8693 Franklin · Hollywood Hills
The challenge of the hillside becomes the architecture of movement, light and view.