Terrain
The residence follows the natural hillside through a series of occupied levels rather than imposing a single platform.
Residential · Hillside · Hollywood Hills
A residence drawn into an extreme slope, where circulation, terraces and water follow the hillside while opening toward the Los Angeles horizon.
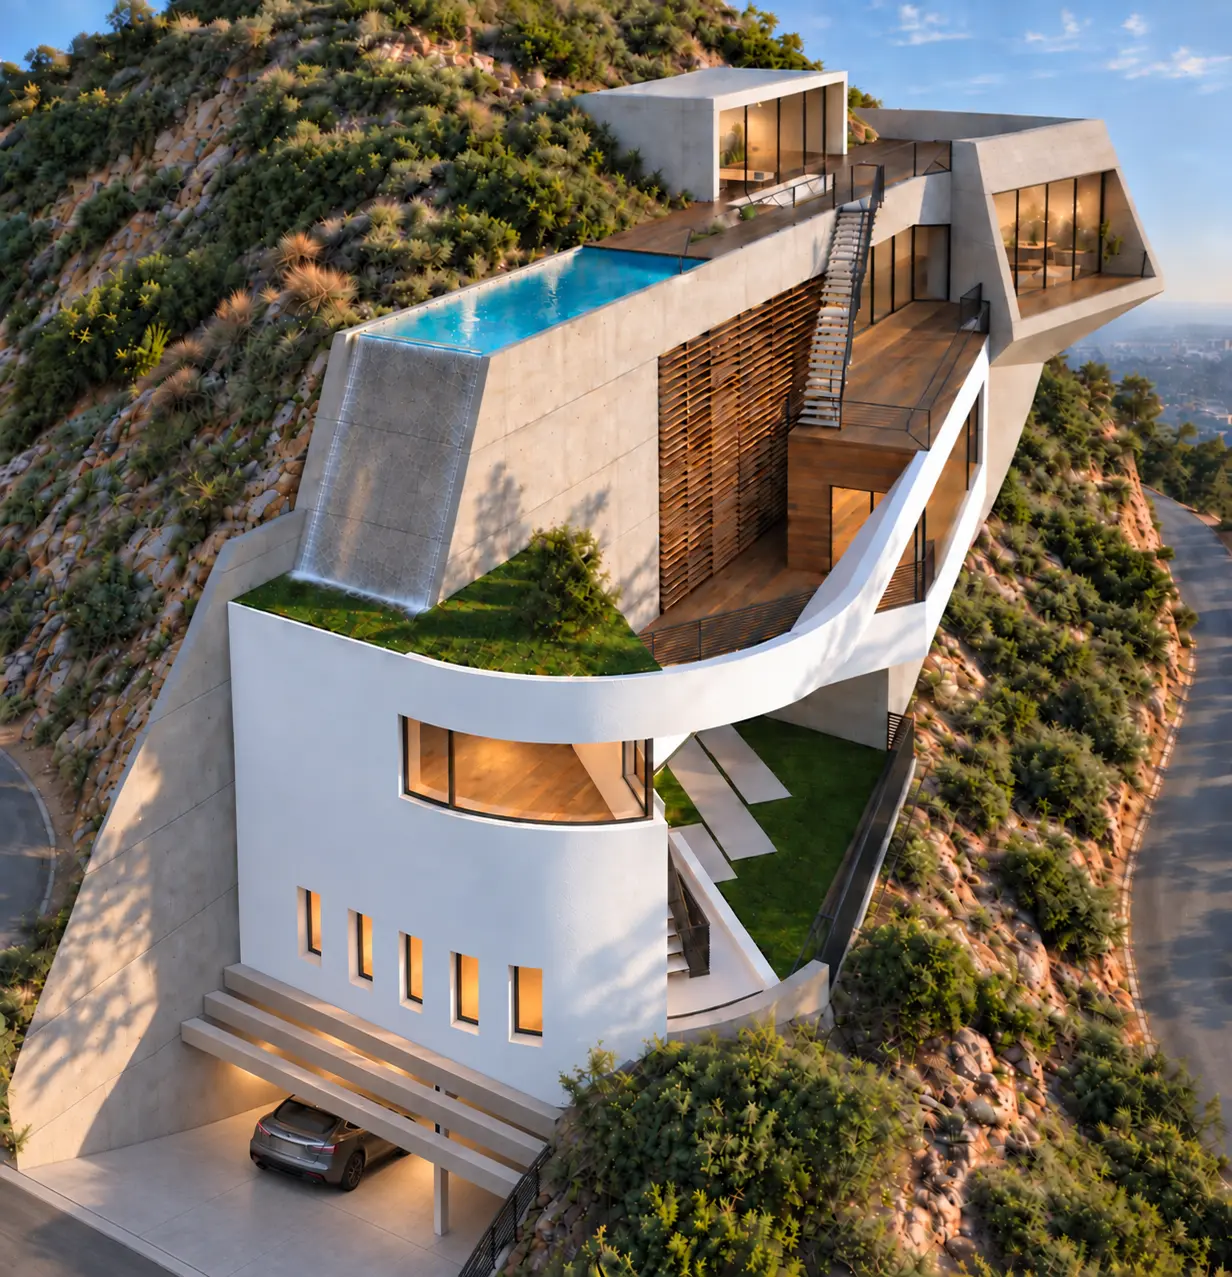
Architecture and terrain
The house is organized as a sequence of platforms embedded within the steep site. Board-formed concrete anchors the structure, while white frames, warm wood and shaded glass define rooms that extend toward the landscape.
Exterior stairs and terraces make movement visible. At the upper level, an infinity pool and thin waterfall establish a continuous relationship between water, architecture and the distant city.
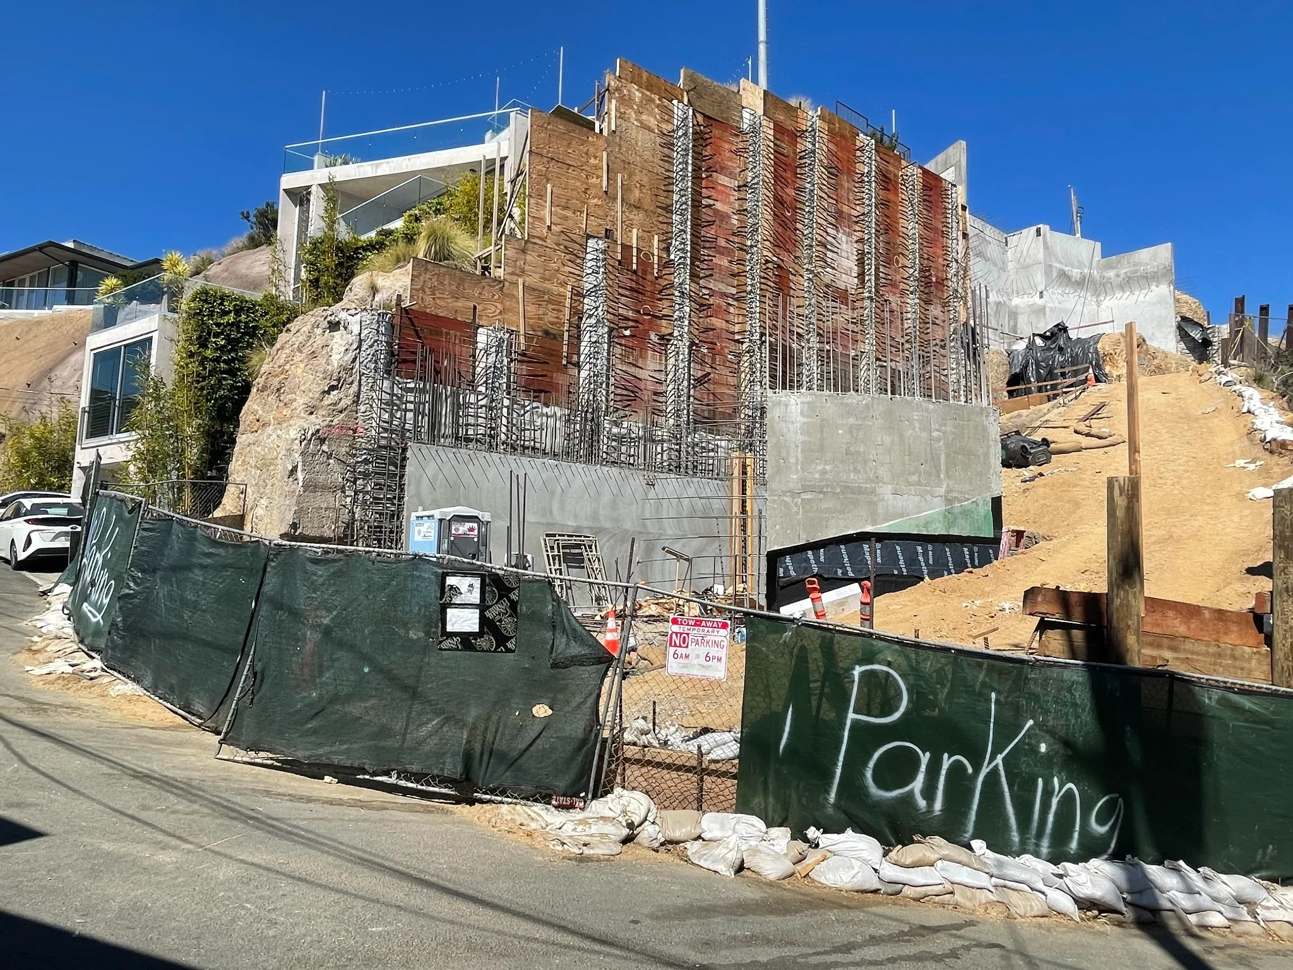
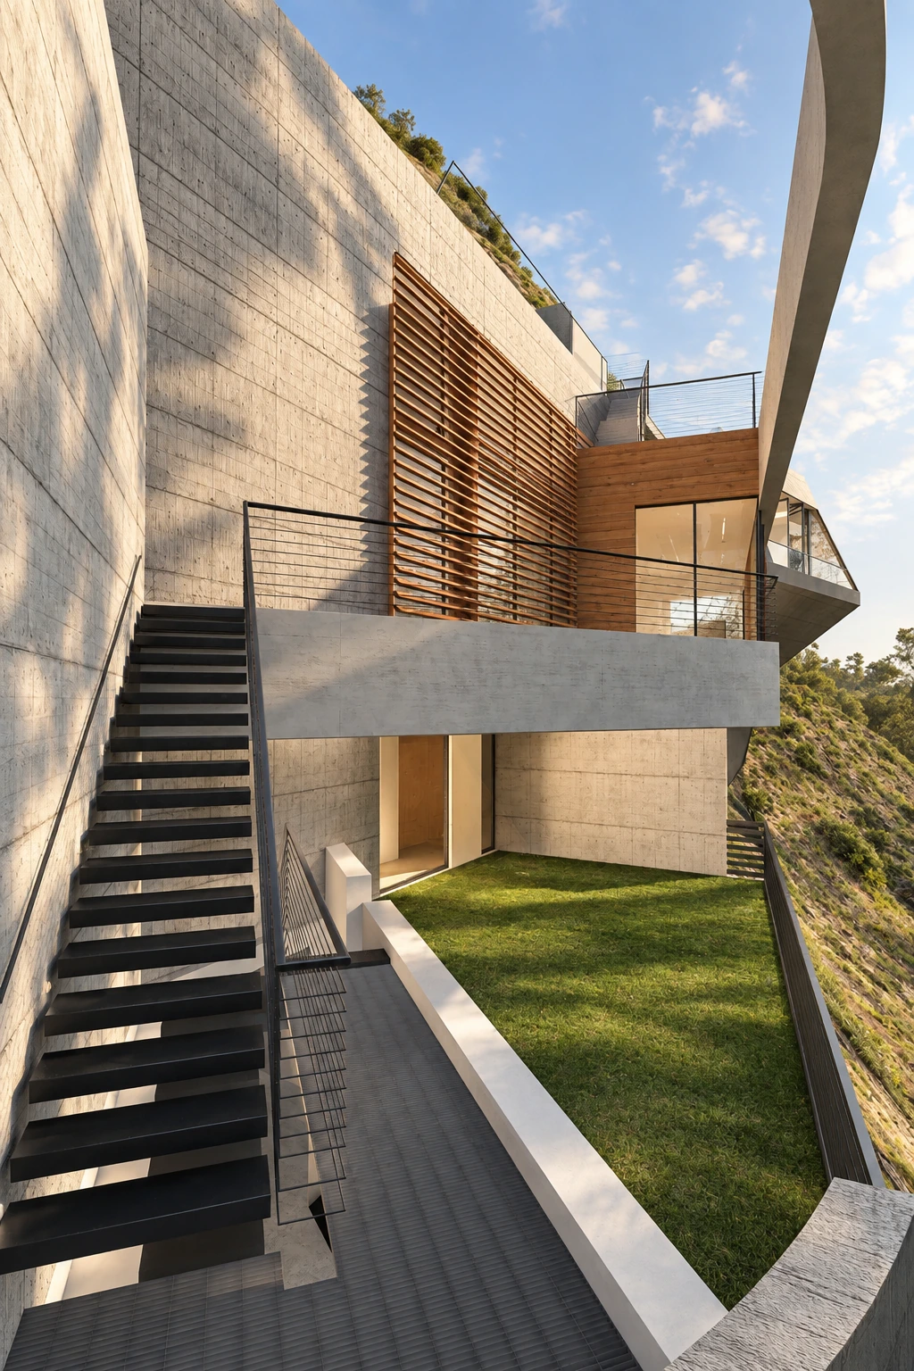
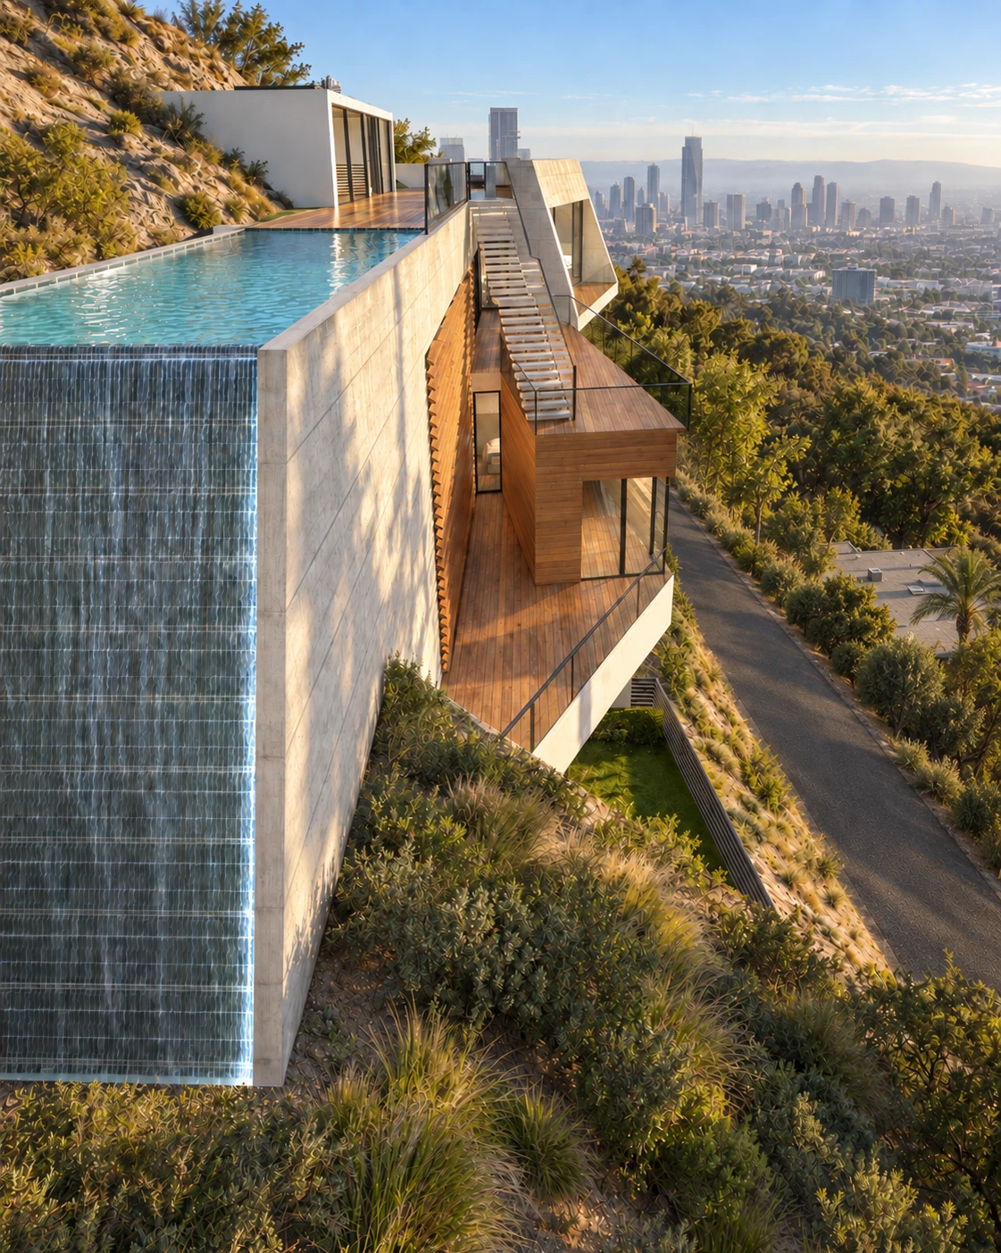
The residence follows the natural hillside through a series of occupied levels rather than imposing a single platform.
Open stairs, bridges and terraces turn circulation into an architectural journey through the site.
Water and framed openings extend the rooms toward the northeast view across Los Angeles.
8689 Franklin · Hollywood Hills
The hillside is not a background. It becomes the structure of movement, water and view.