Frame
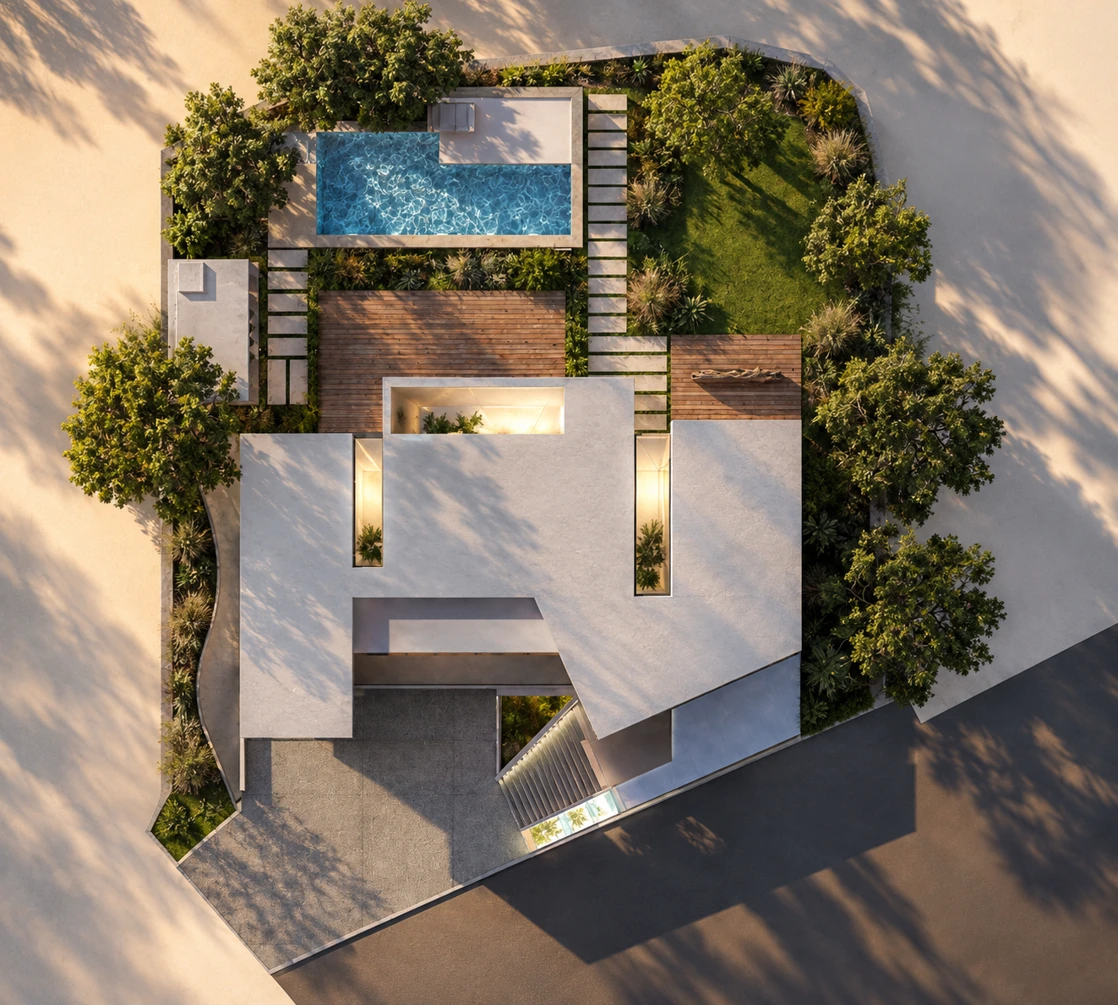
Interlocking volumes give the residence a clear architectural order and create deep areas of shade.
Brentwood, Los Angeles · Residential
A contemporary residence composed through layered white volumes, warm horizontal screens, water and a continuous garden.
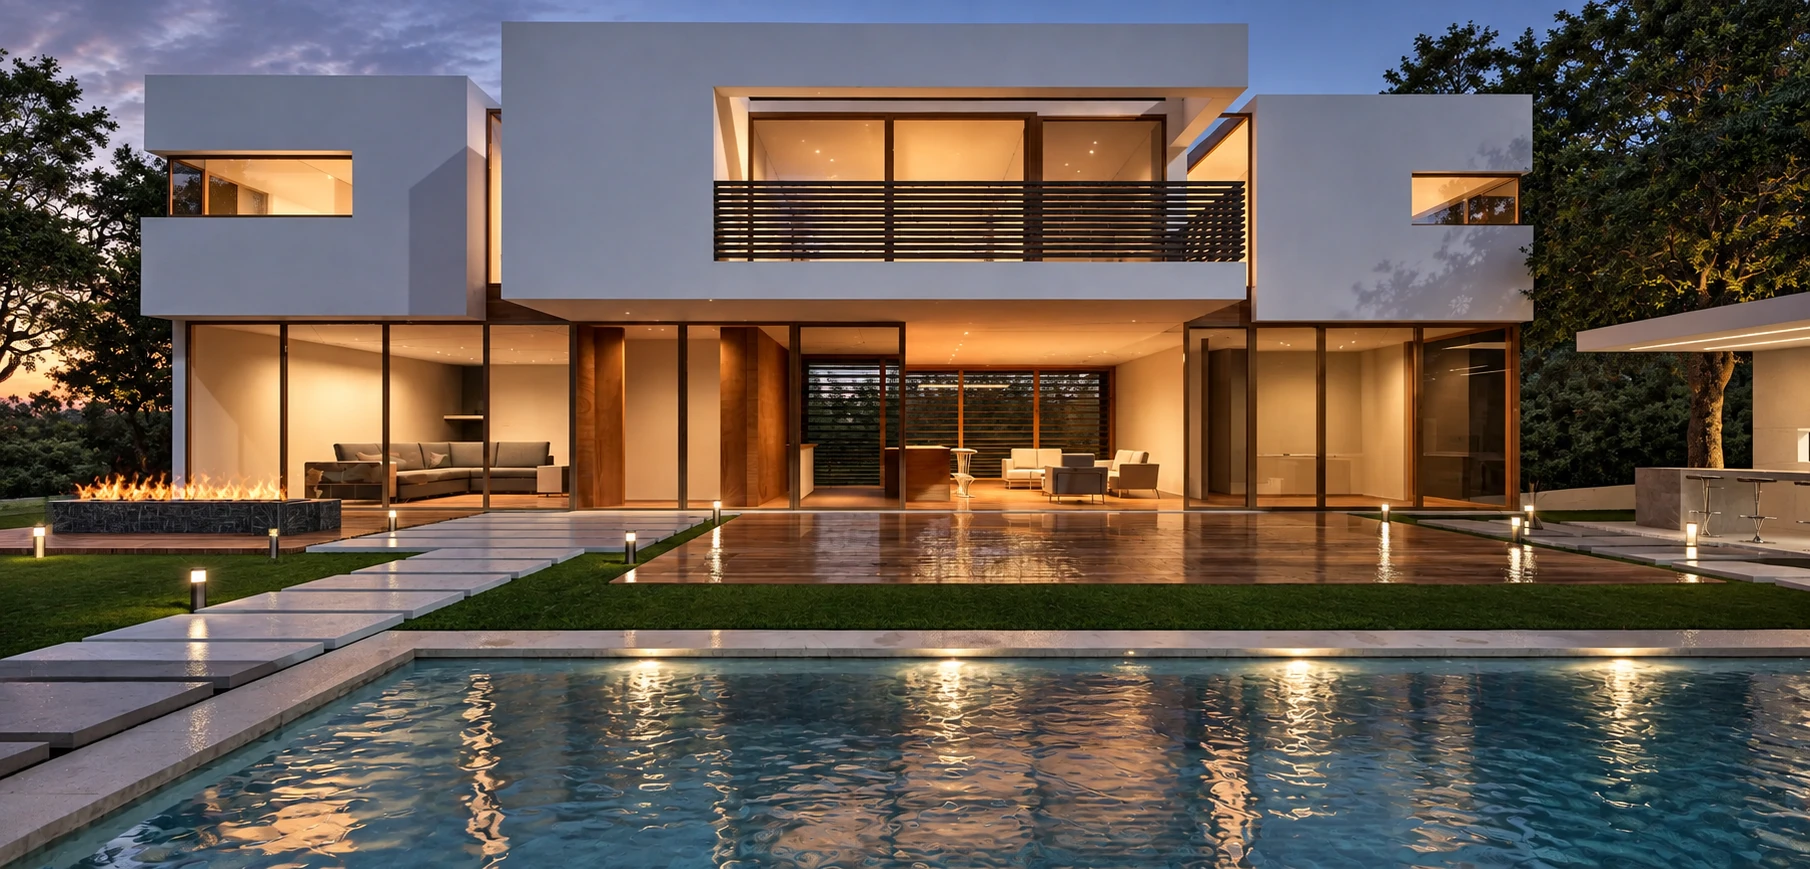
A sequence from threshold to garden
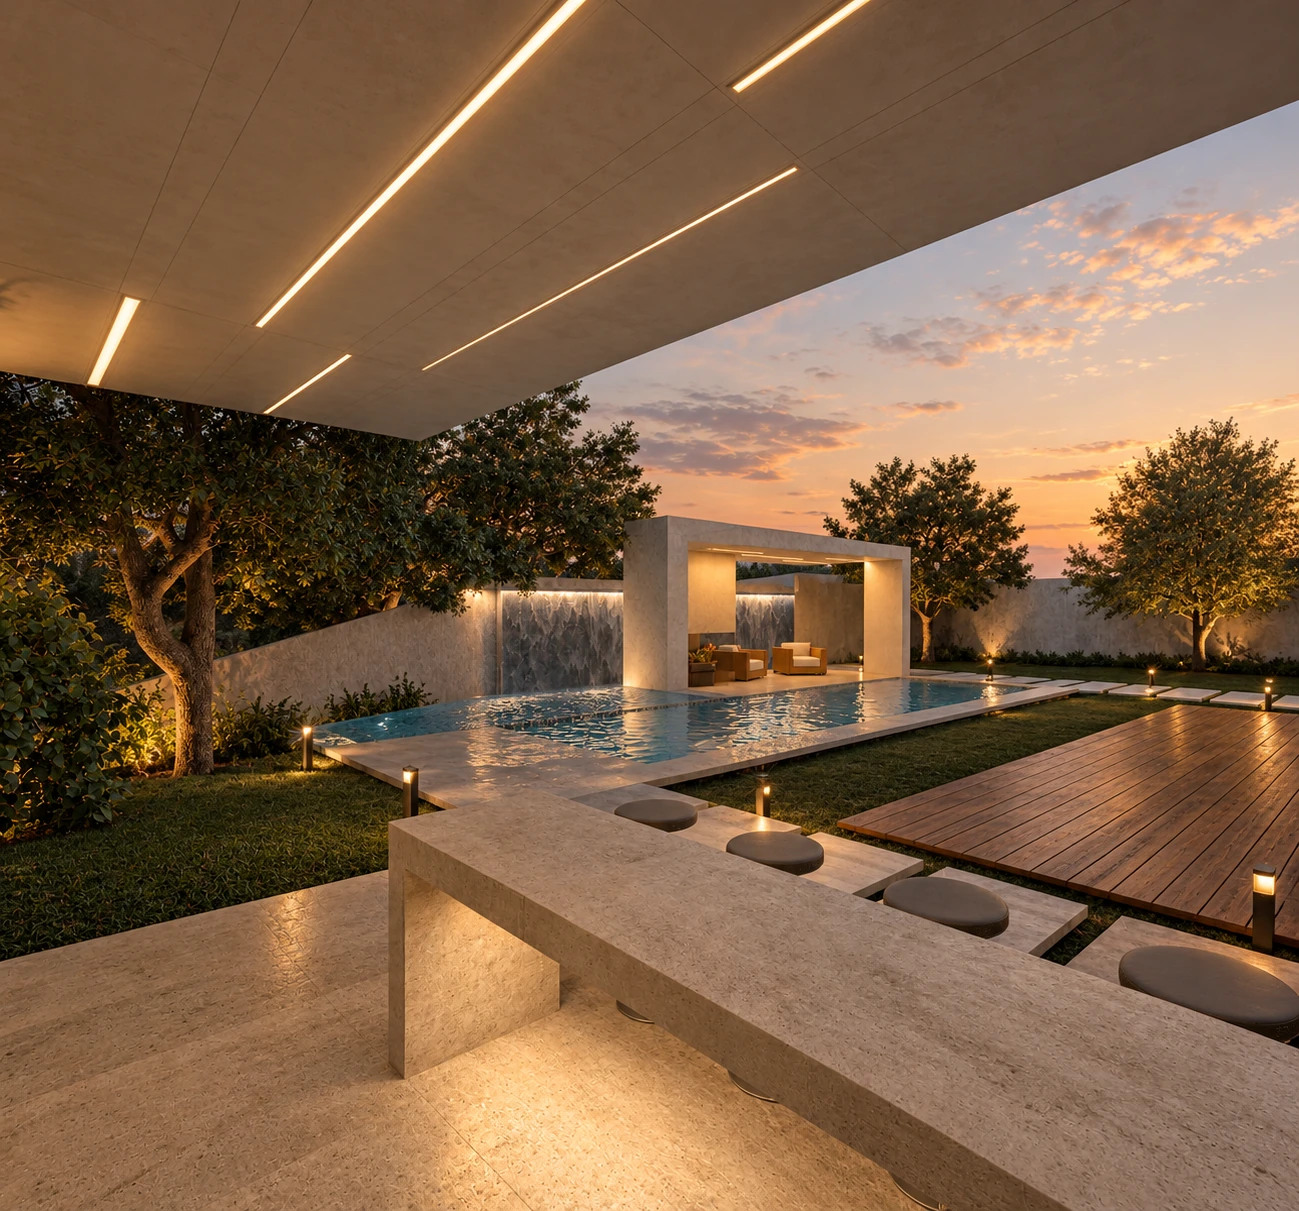
The house is organized as a progression of framed spaces. A protected stair and screened entry establish privacy at the street, while the architecture opens gradually toward the garden.
At the rear, broad glazing, shaded terraces and a separate water pavilion extend daily life outdoors. The restrained material palette gives clarity to the composition while light, landscape and water soften its edges.
Interlocking volumes give the residence a clear architectural order and create deep areas of shade.
Steps, screens and compressed passages make arrival a deliberate spatial experience.
Living spaces, terraces, pool and pavilion form one continuous outdoor room.
Design
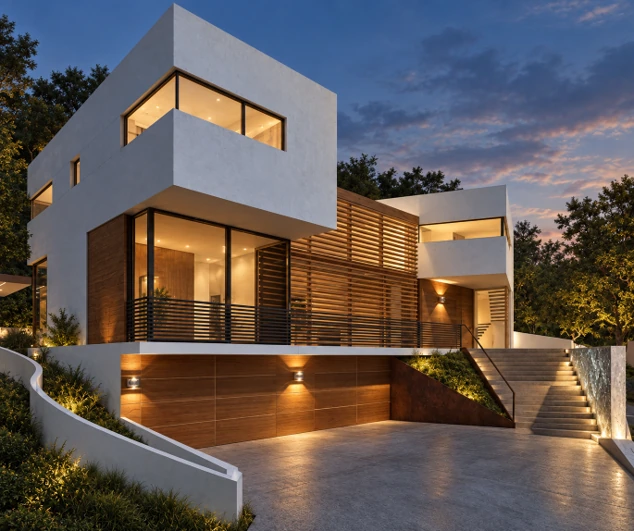
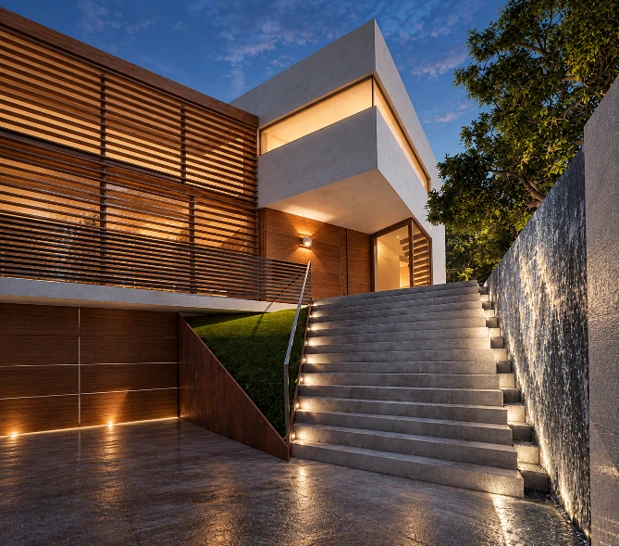
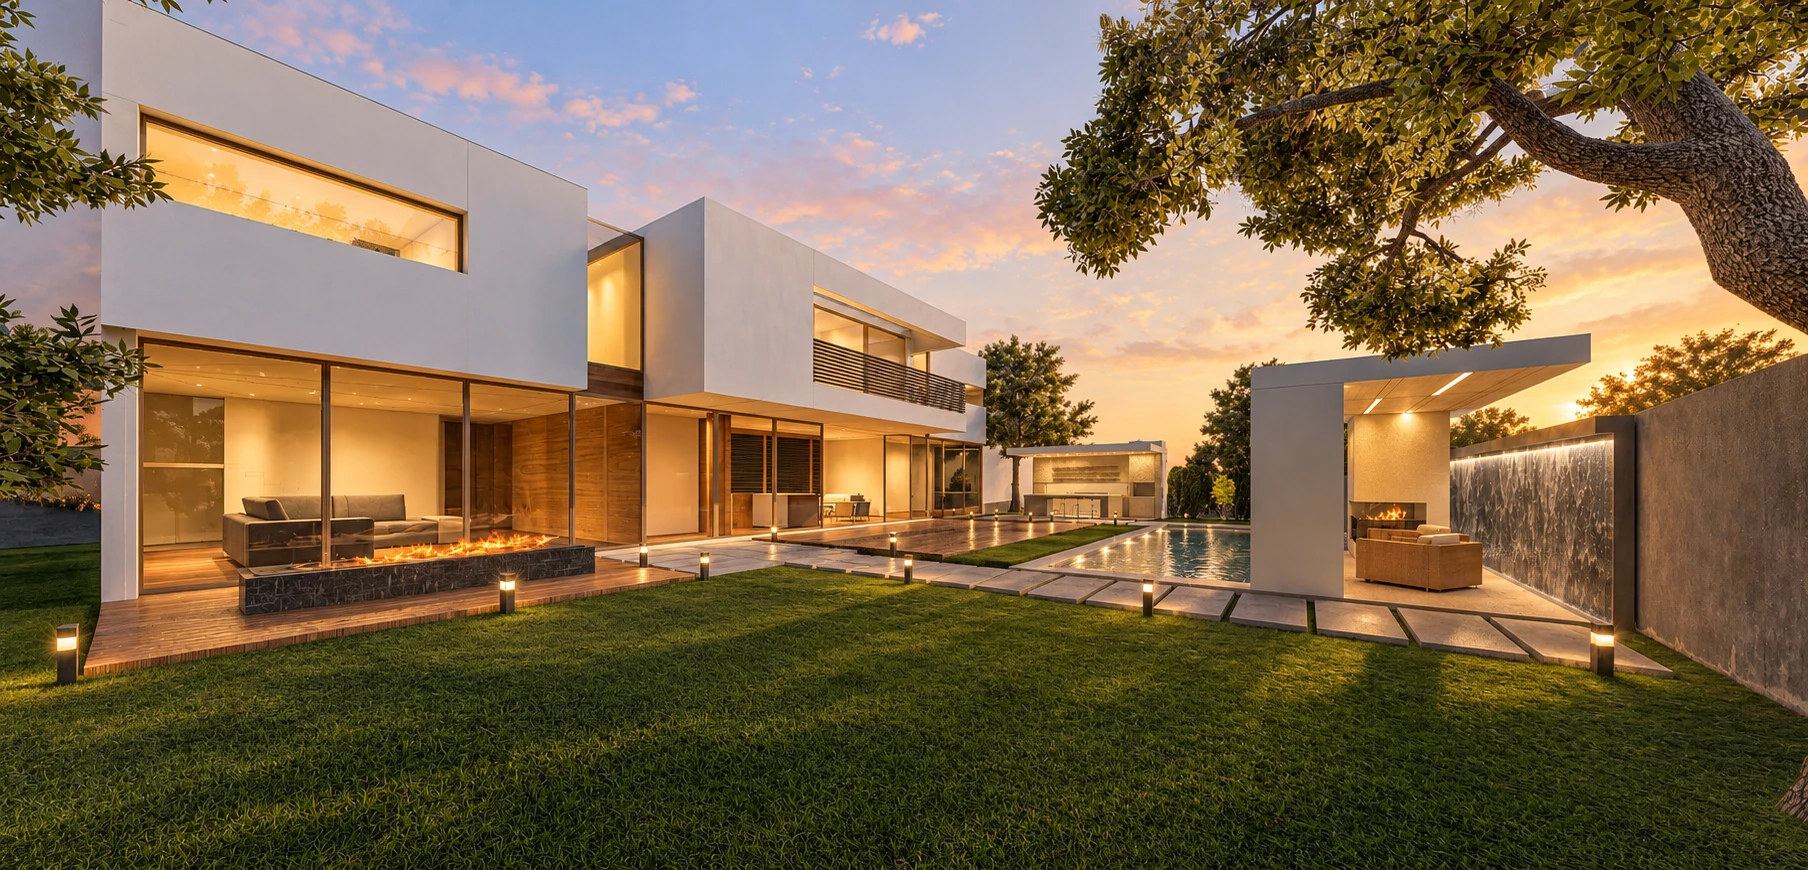
Architecture becoming structure
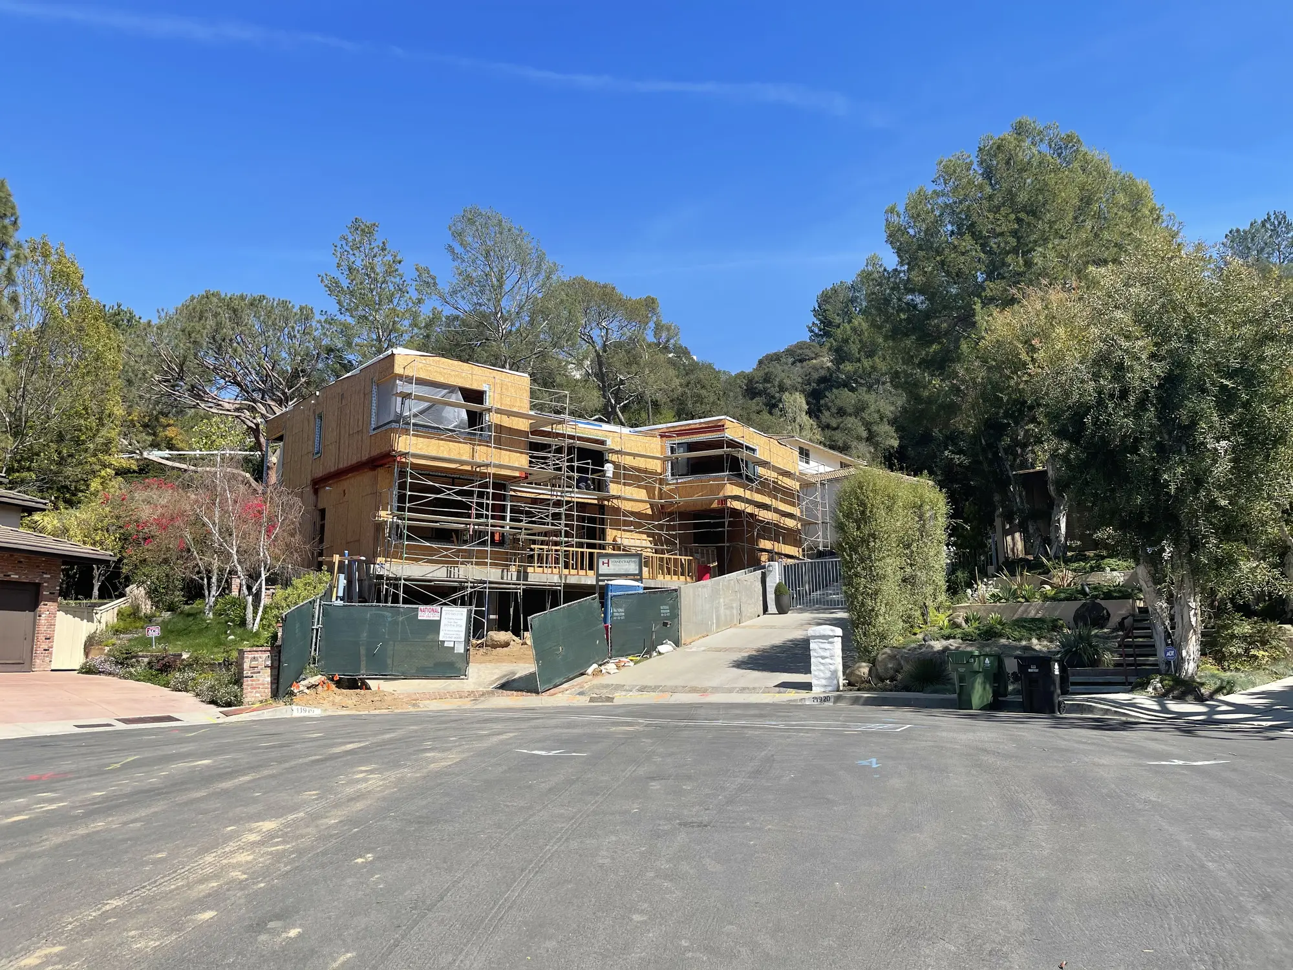
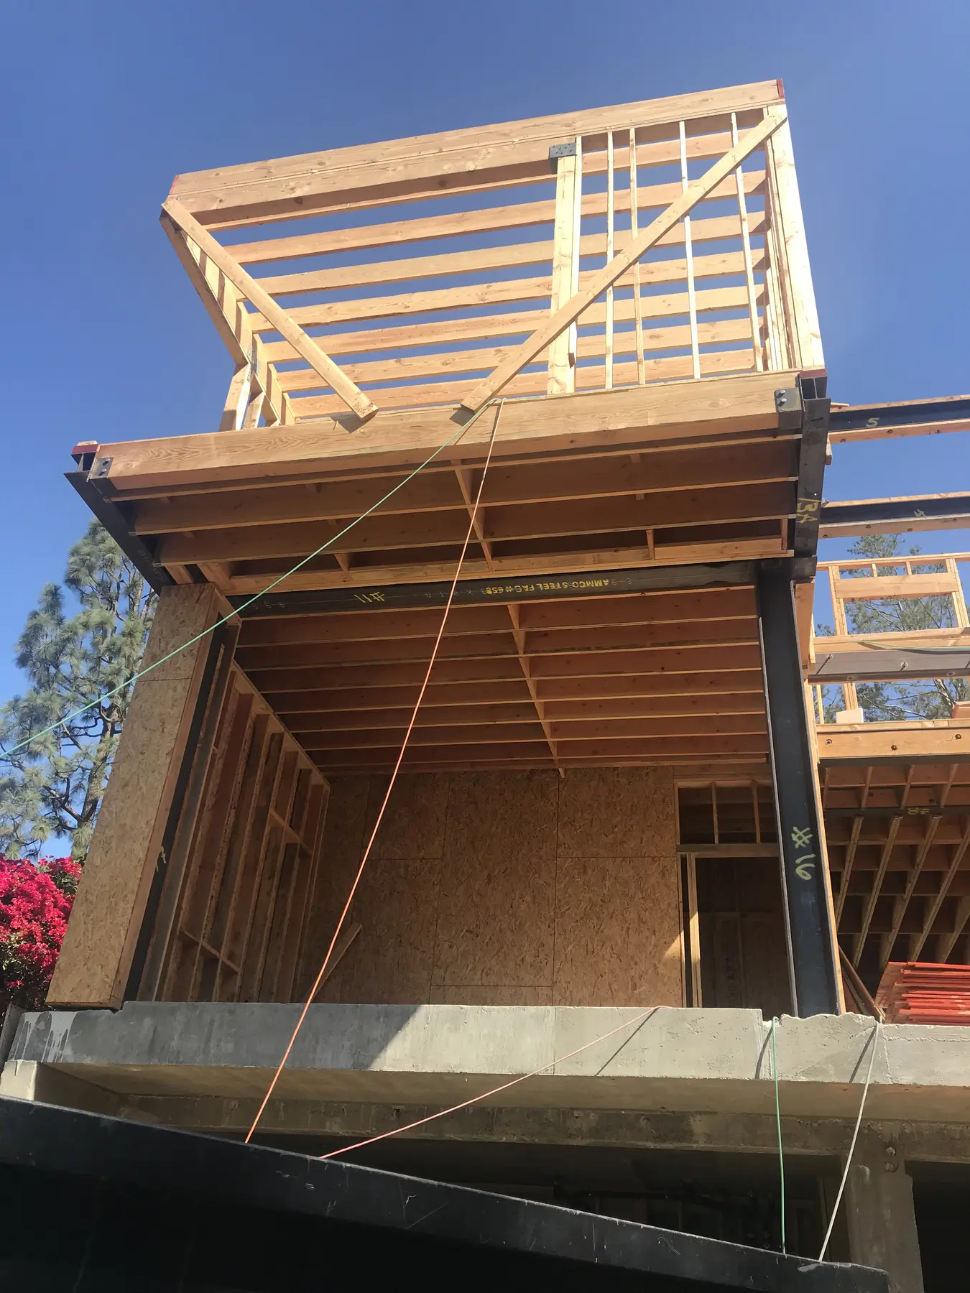
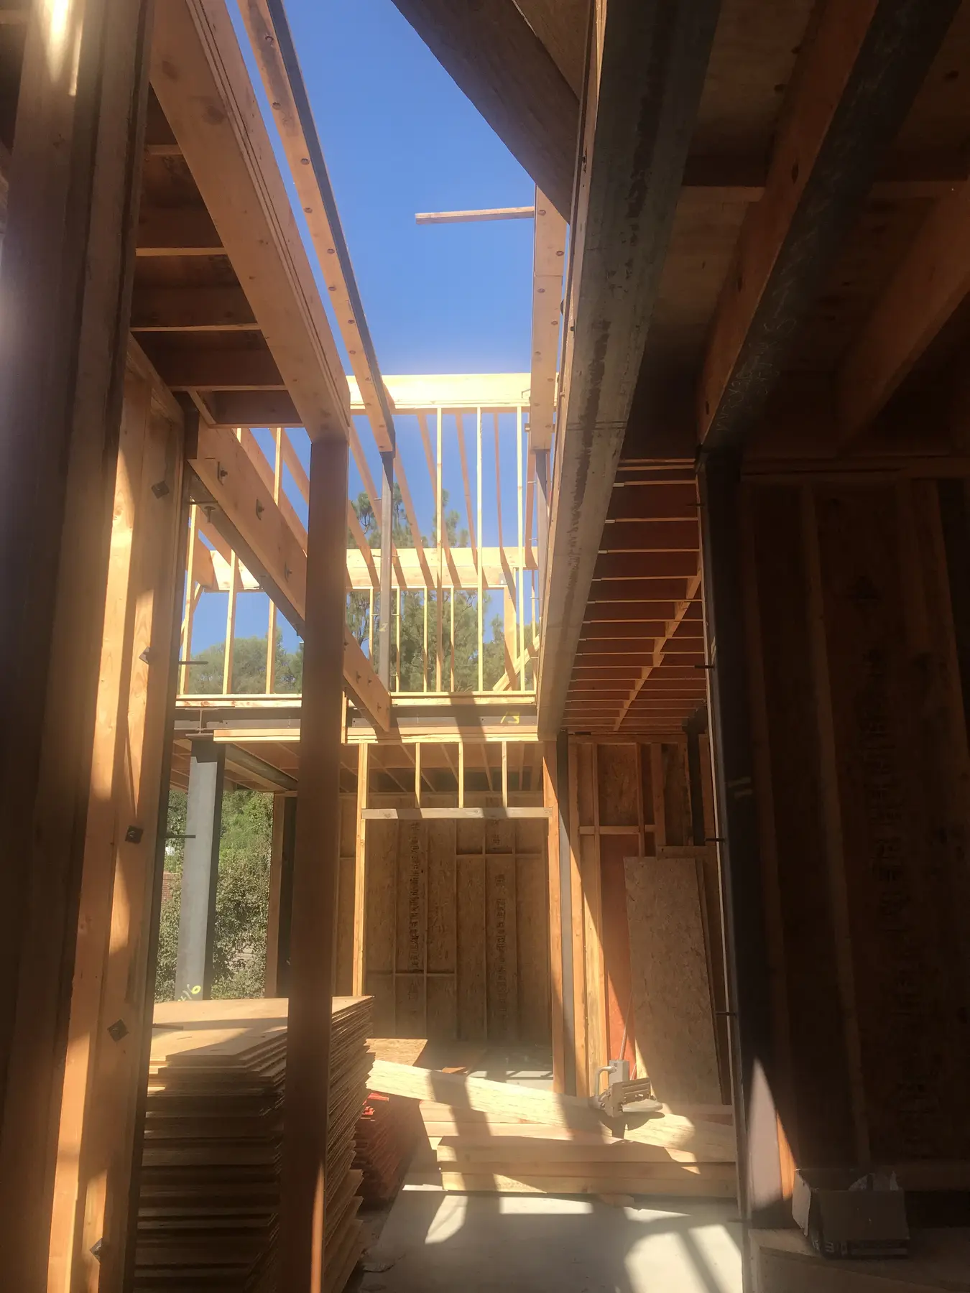
The construction record reveals the spatial framework behind the finished composition: concrete walls anchor the site while steel and timber define the projecting rooms, terraces and openings.
Additional photographs can be incorporated into this sequence as the work progresses.
Construction

Frame · Threshold · Garden
Architecture unfolds from a protected arrival into a landscape of light and water.
Project
11919 Brentwood Grove · Residential architecture by Group-S, Inc.