Street arrival
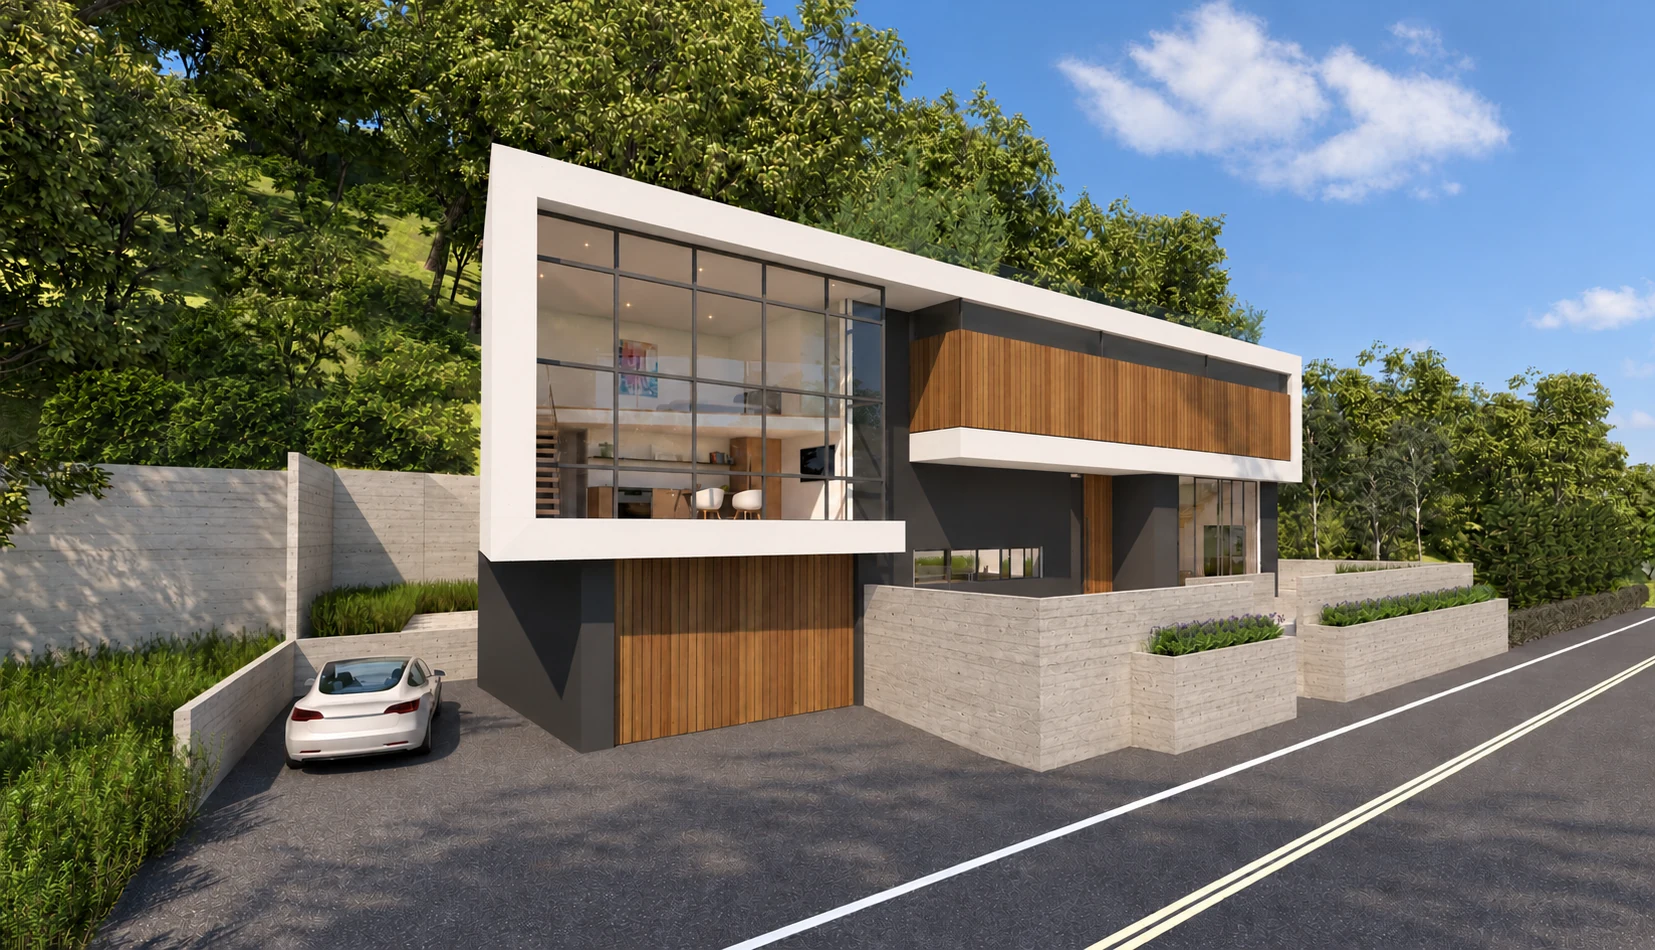
Guest parking and maneuvering space respond to the pace of Hutton.
Residence + ADU · Hillside
A street-facing house that makes room for a safer arrival while opening its living spaces toward light, garden and a roof terrace.
Arrival shaped by the street
Hutton carries fast traffic. The existing house made entry and backing out difficult, with too little distance to see approaching vehicles. The design reserves space in front of the garage and along the left side yard for guest parking and vehicle maneuvering.
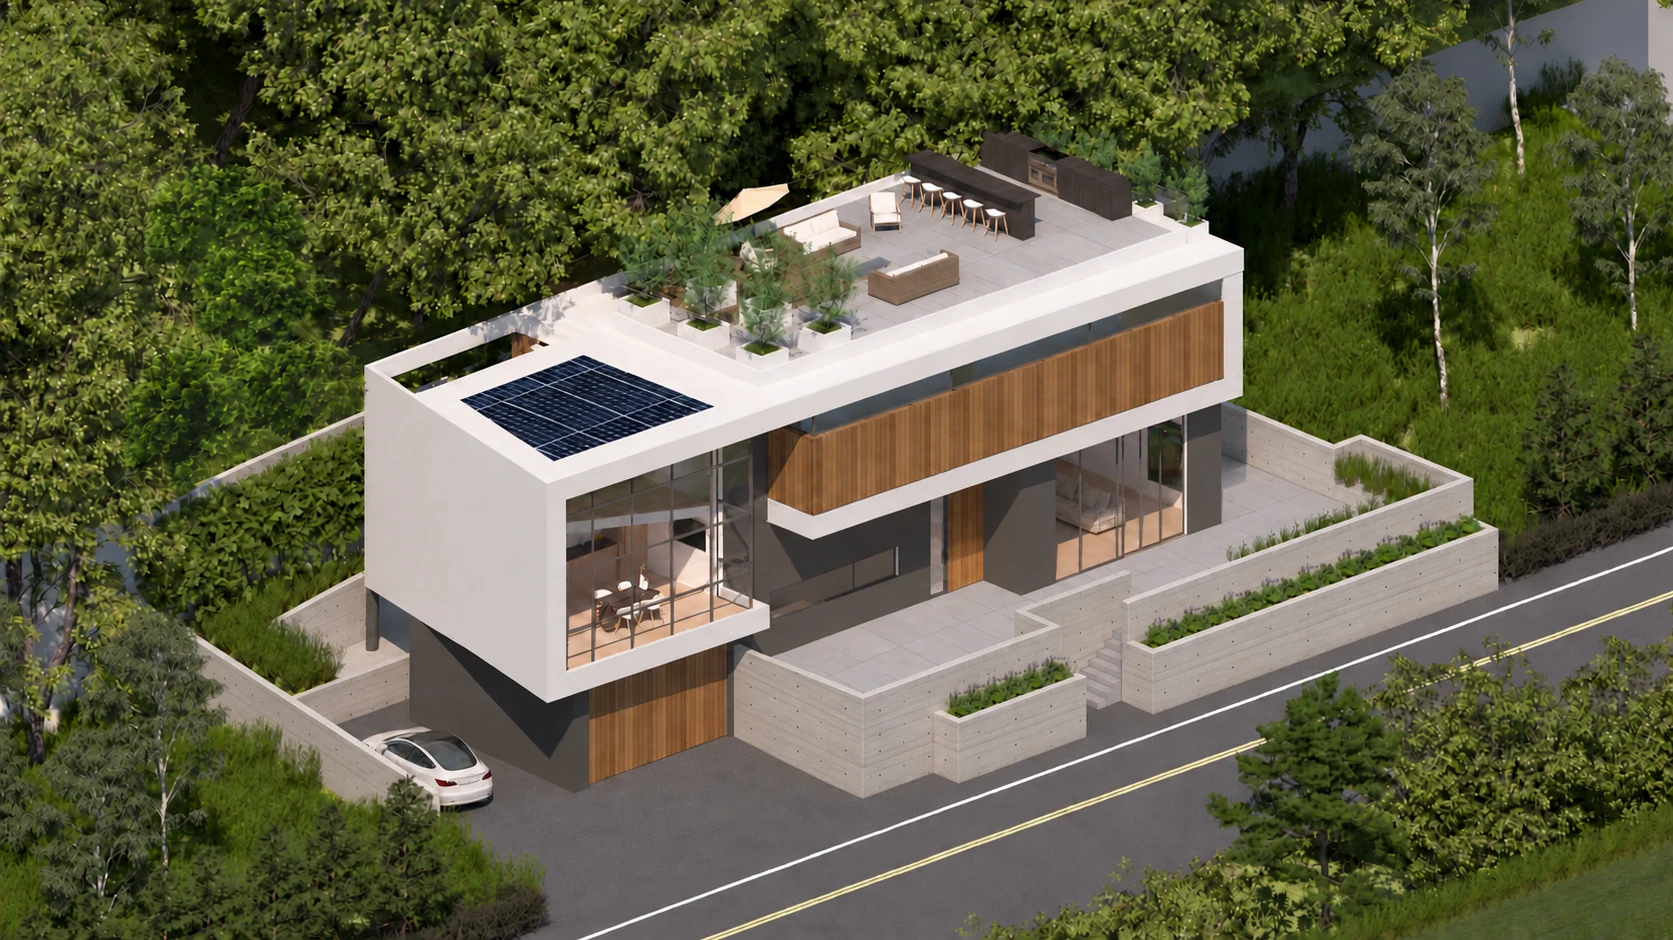
The square glass volume expresses the ADU beside the longer wood-clad residence. White frames hold the composition together; exposed concrete planters and retaining walls address the street and hillside. Above, a roof deck with gray porcelain paving creates another outdoor room.
Guest parking and maneuvering space respond to the pace of Hutton.
A glass-fronted ADU and warm wood residence remain legible within the white frames.
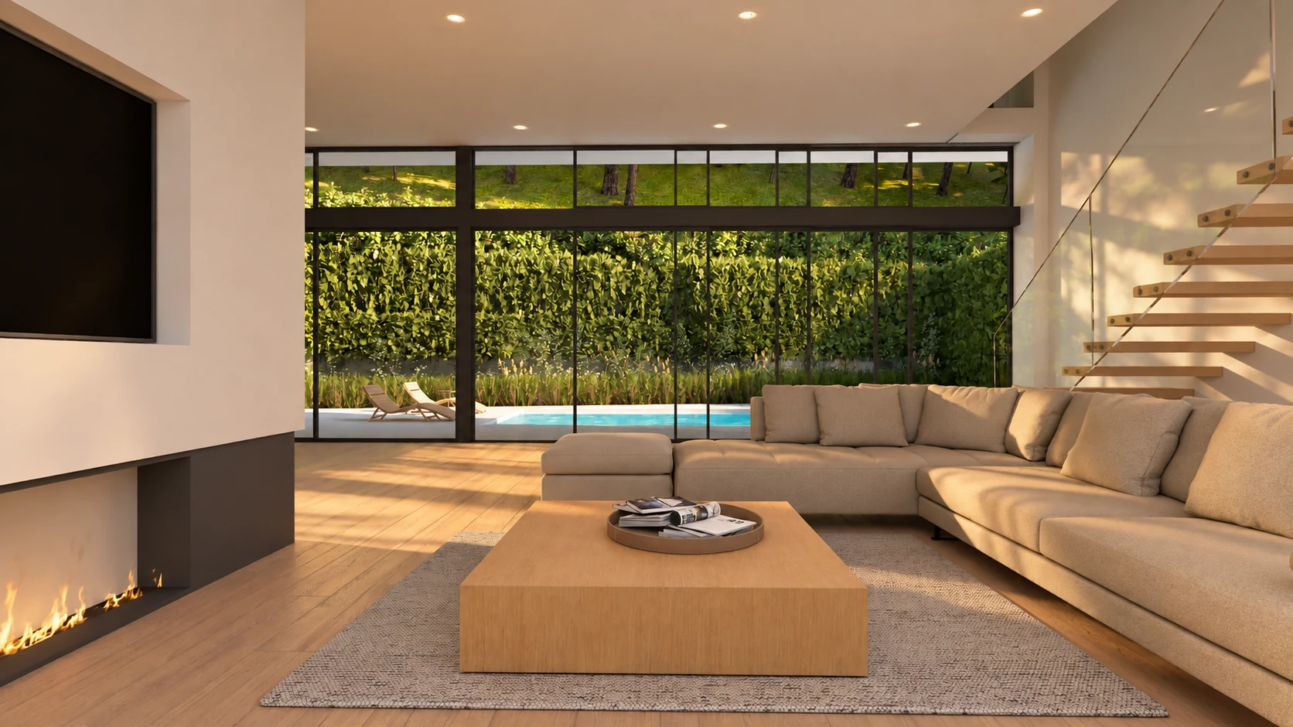
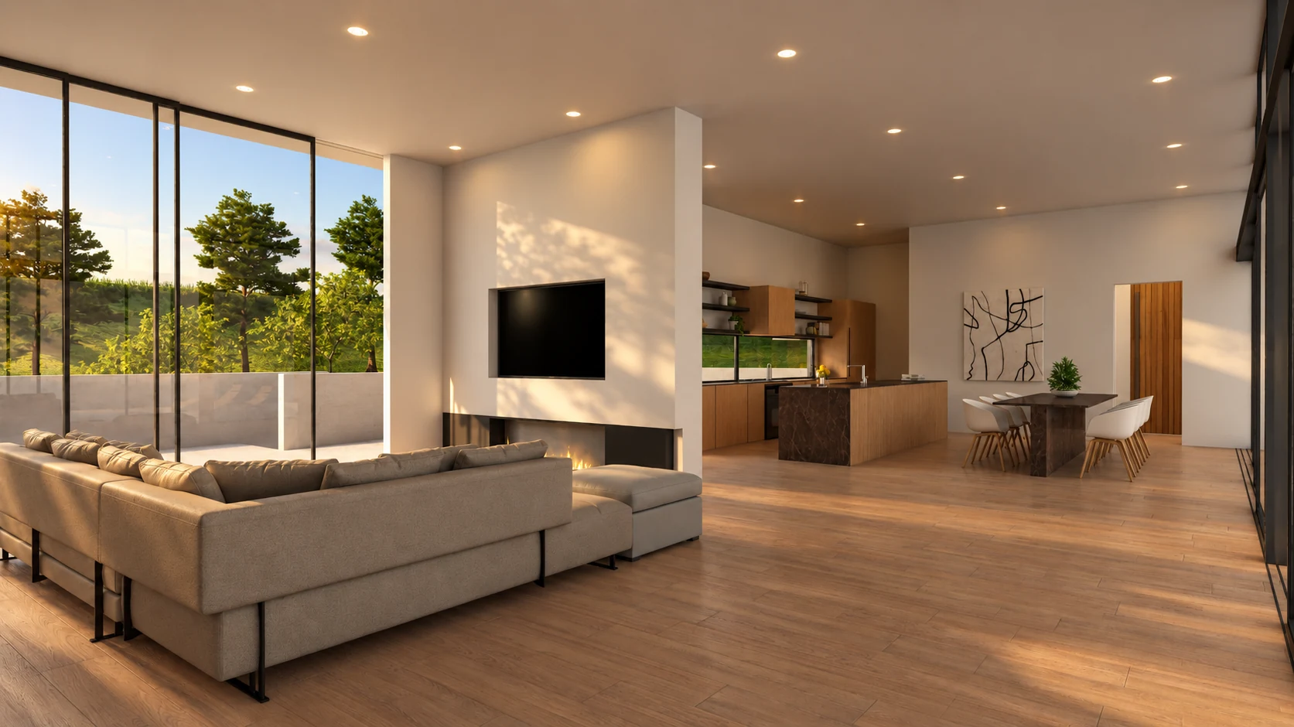
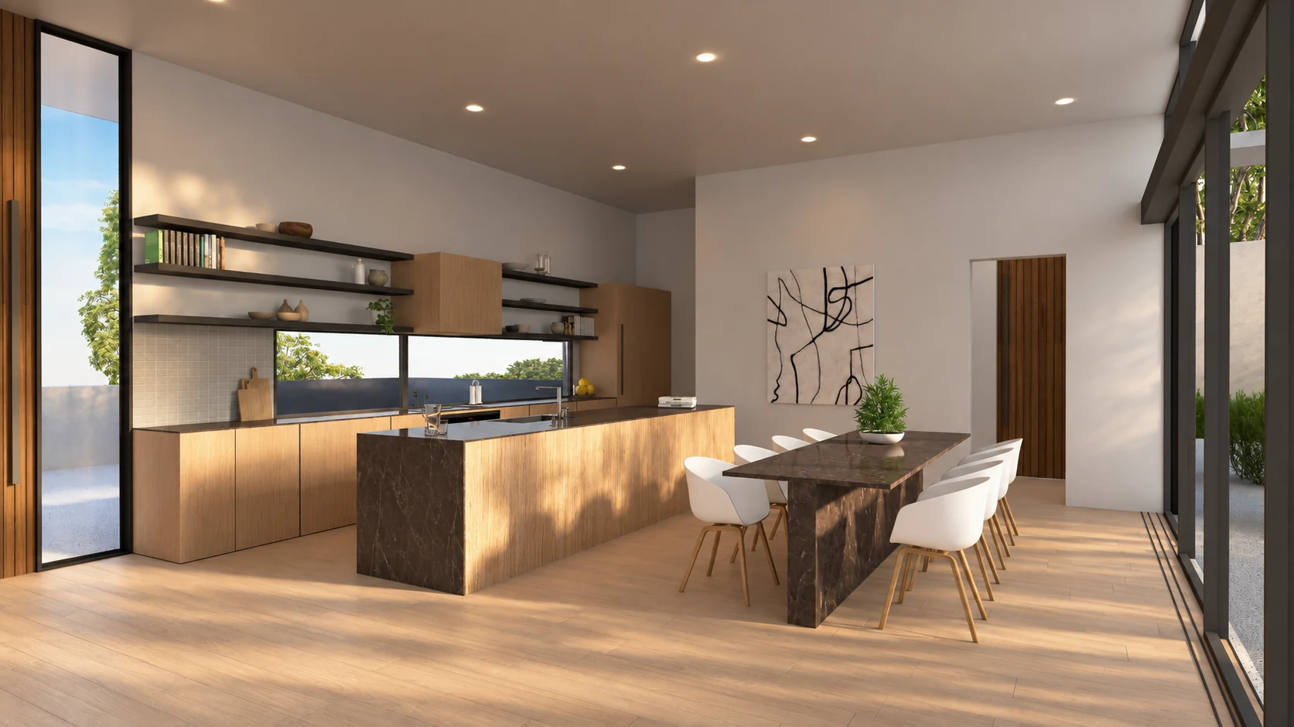
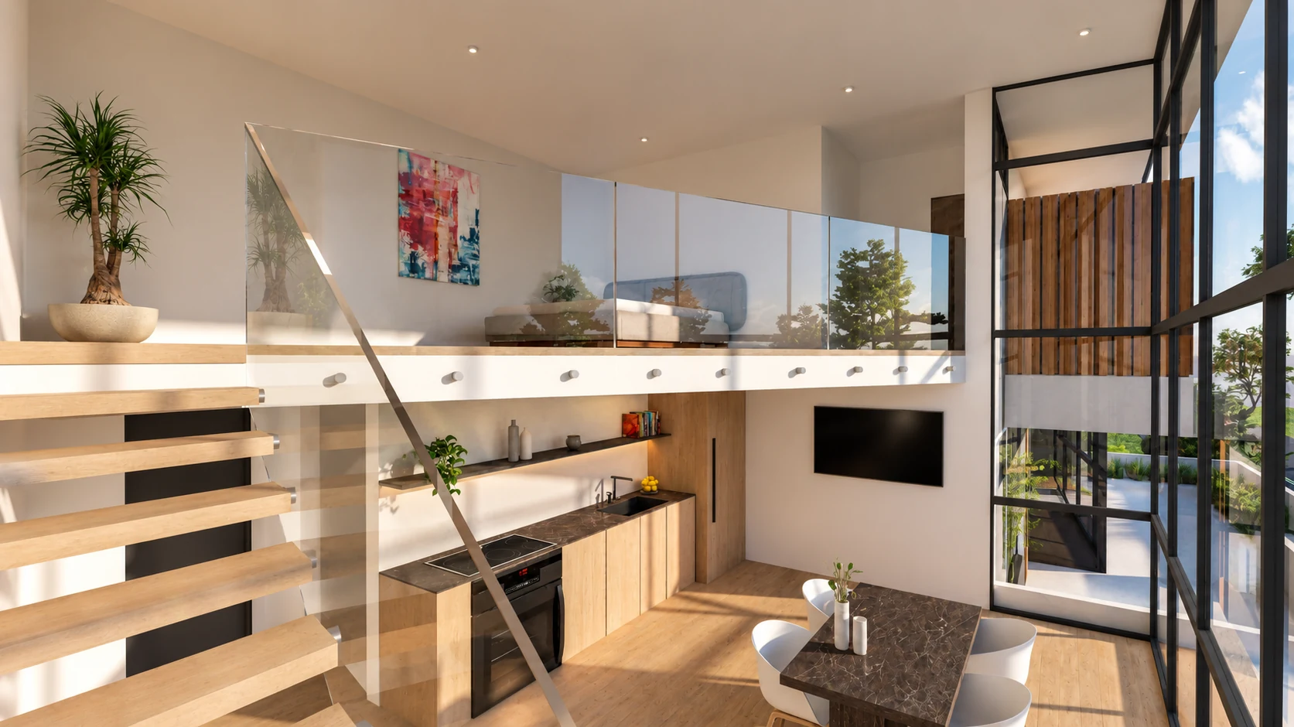
Living spaces connect to the garden and a planted roof terrace.
Roof · Entry · Interior

2525 Hutton
The design gives each arrival its space, then opens the house toward the landscape above and beyond.