Increase
SB 9 expands one single-family property into two primary residences and two ADUs without a lot split.
Residential · Unbuilt Work · SB 9 Housing
Four residences on one Santa Monica property—two attached primary homes and two alley-side ADUs—without subdividing the lot.
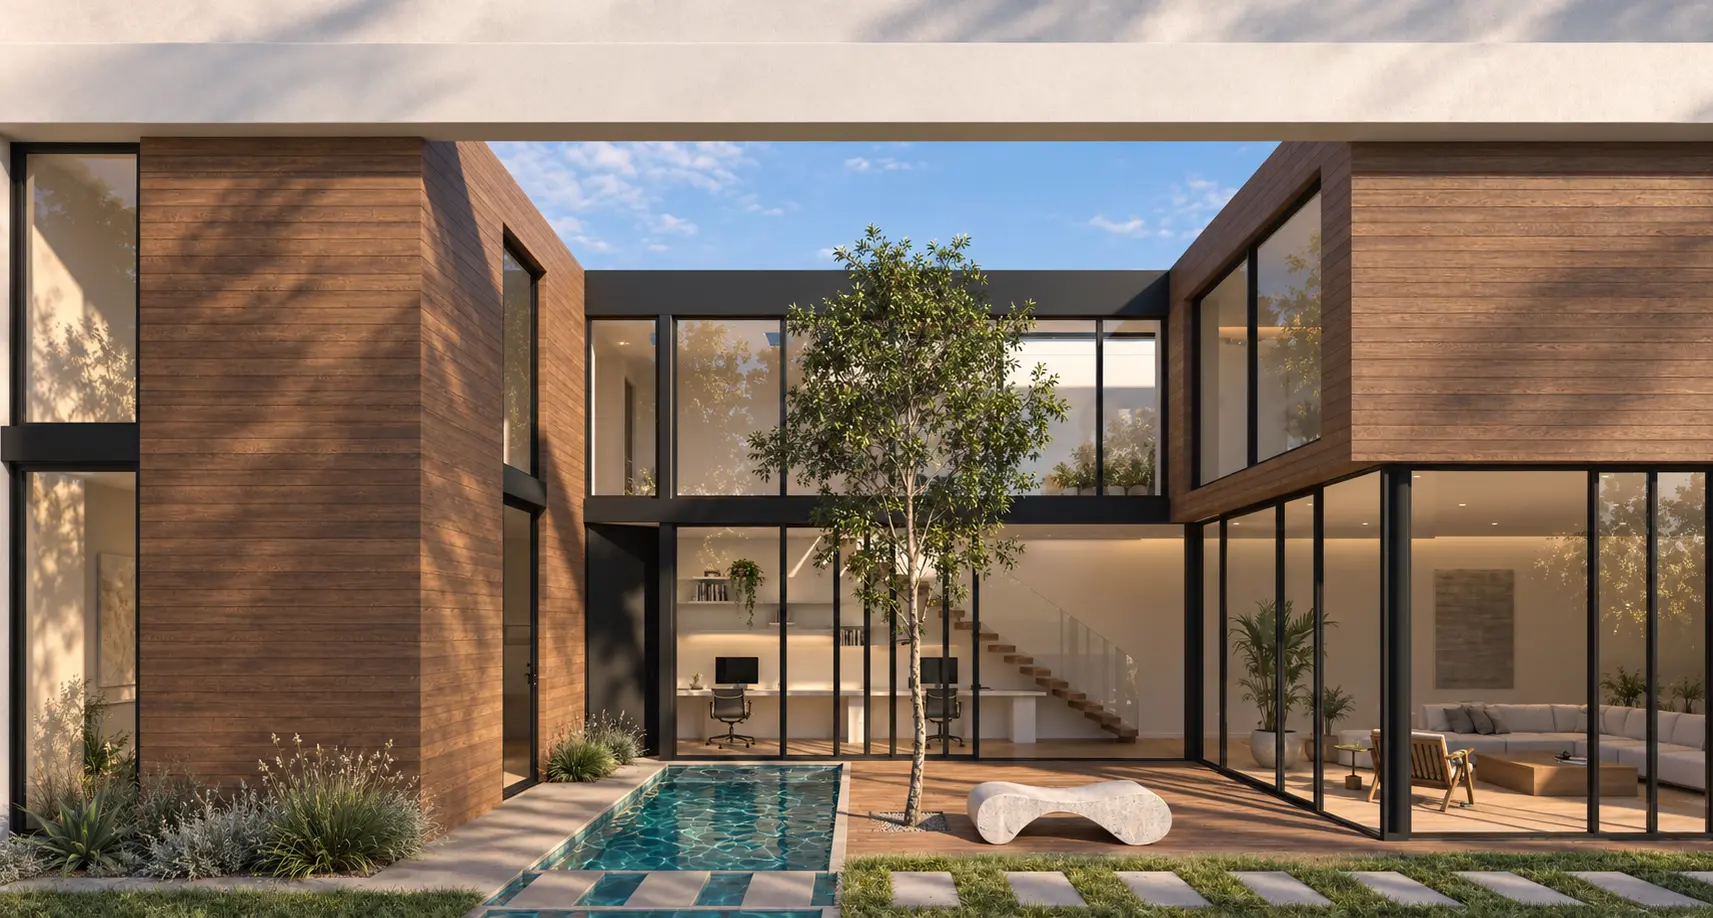
The courtyard turns increased density into a spatial opportunity.
One of Group-S’s early applications of California SB 9, the project replaces a single-family pattern with two attached primary residences and an ADU for each home. The owner chose to retain one parcel rather than pursue a lot subdivision.
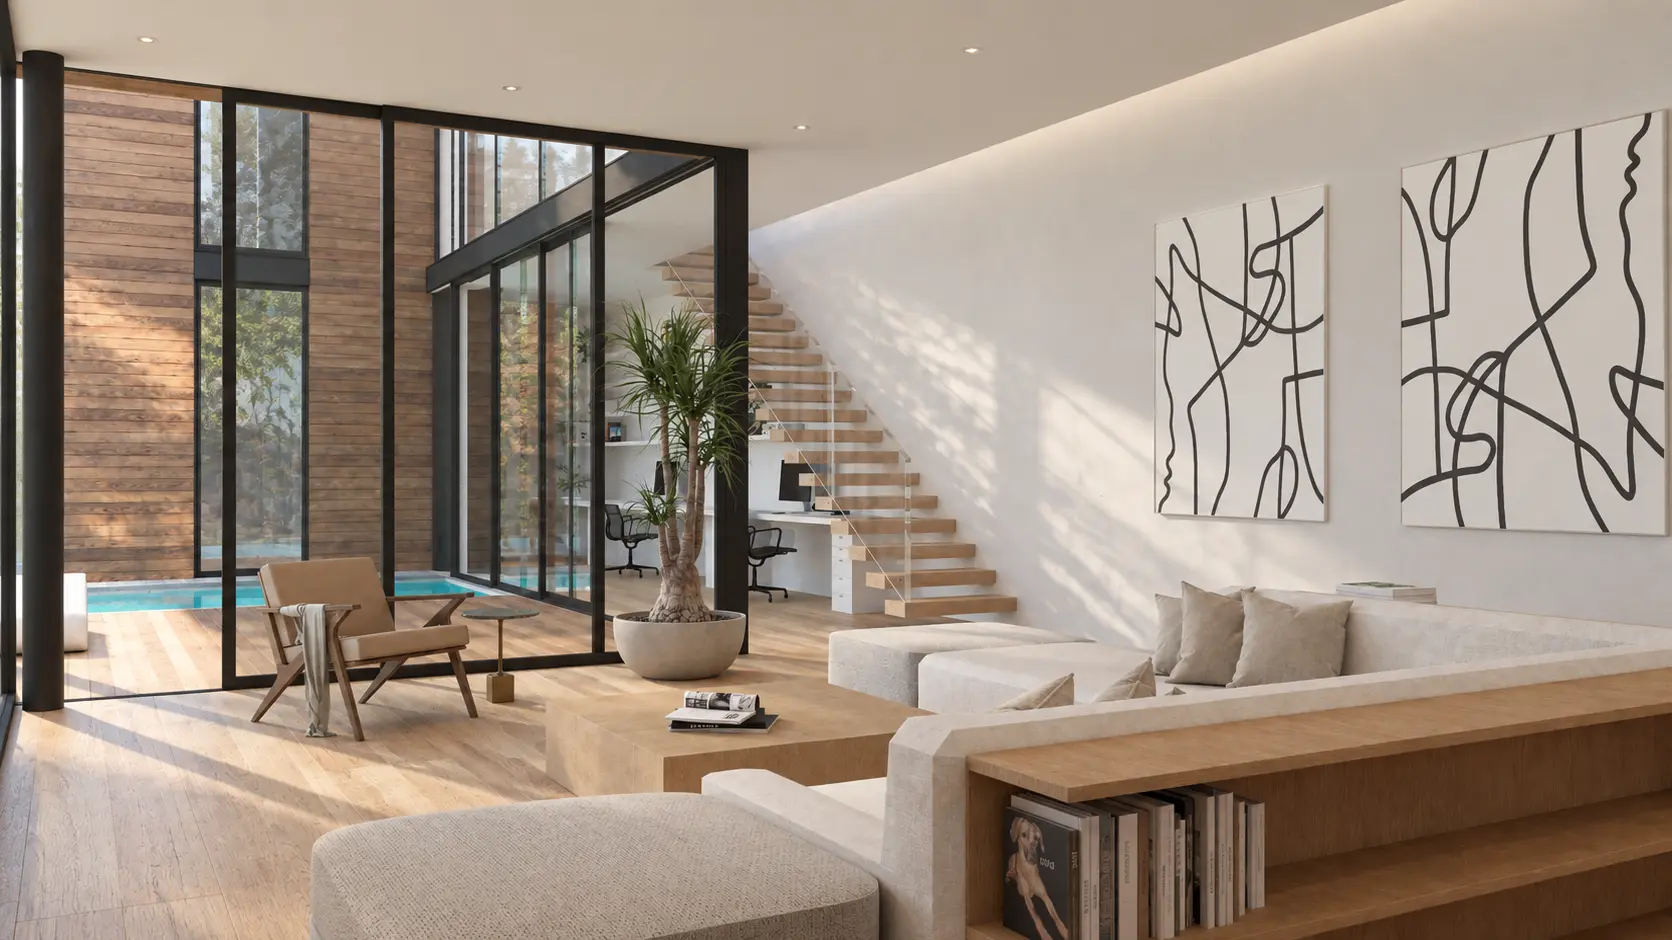
Instead of treating the four residences as separate objects, the design uses a central open space to organize daylight, circulation and views. Full-height glazing makes the courtyard a shared visual center while preserving the identity of each home.
SB 9 expands one single-family property into two primary residences and two ADUs without a lot split.
A protected courtyard, pool and tree form the spatial heart of the attached homes.
Primary entries address Navy Street while the ADUs and garages connect independently to the lower alley.
Site strategy
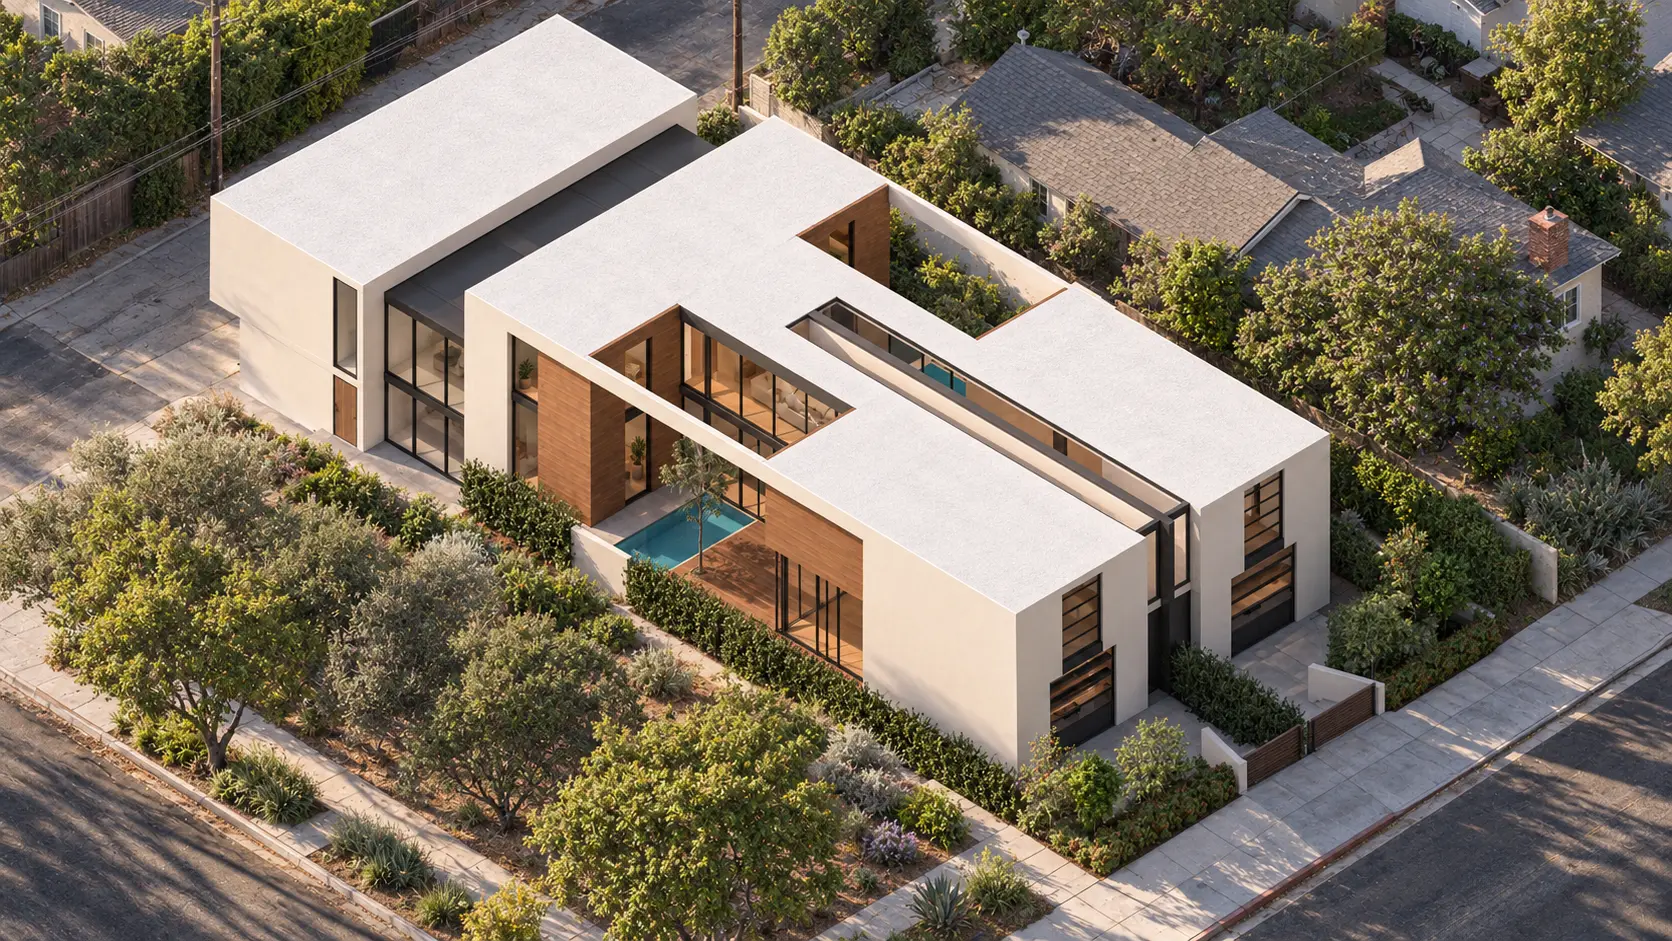
The corner and the changing grade establish two addresses.
The property faces Navy Street near 23rd Street and slopes toward the lower alley. This condition separates the primary pedestrian arrival from the garage and ADU access while opening the courtyard toward the street edge and the Santa Monica Airport direction.
Alley and side passage
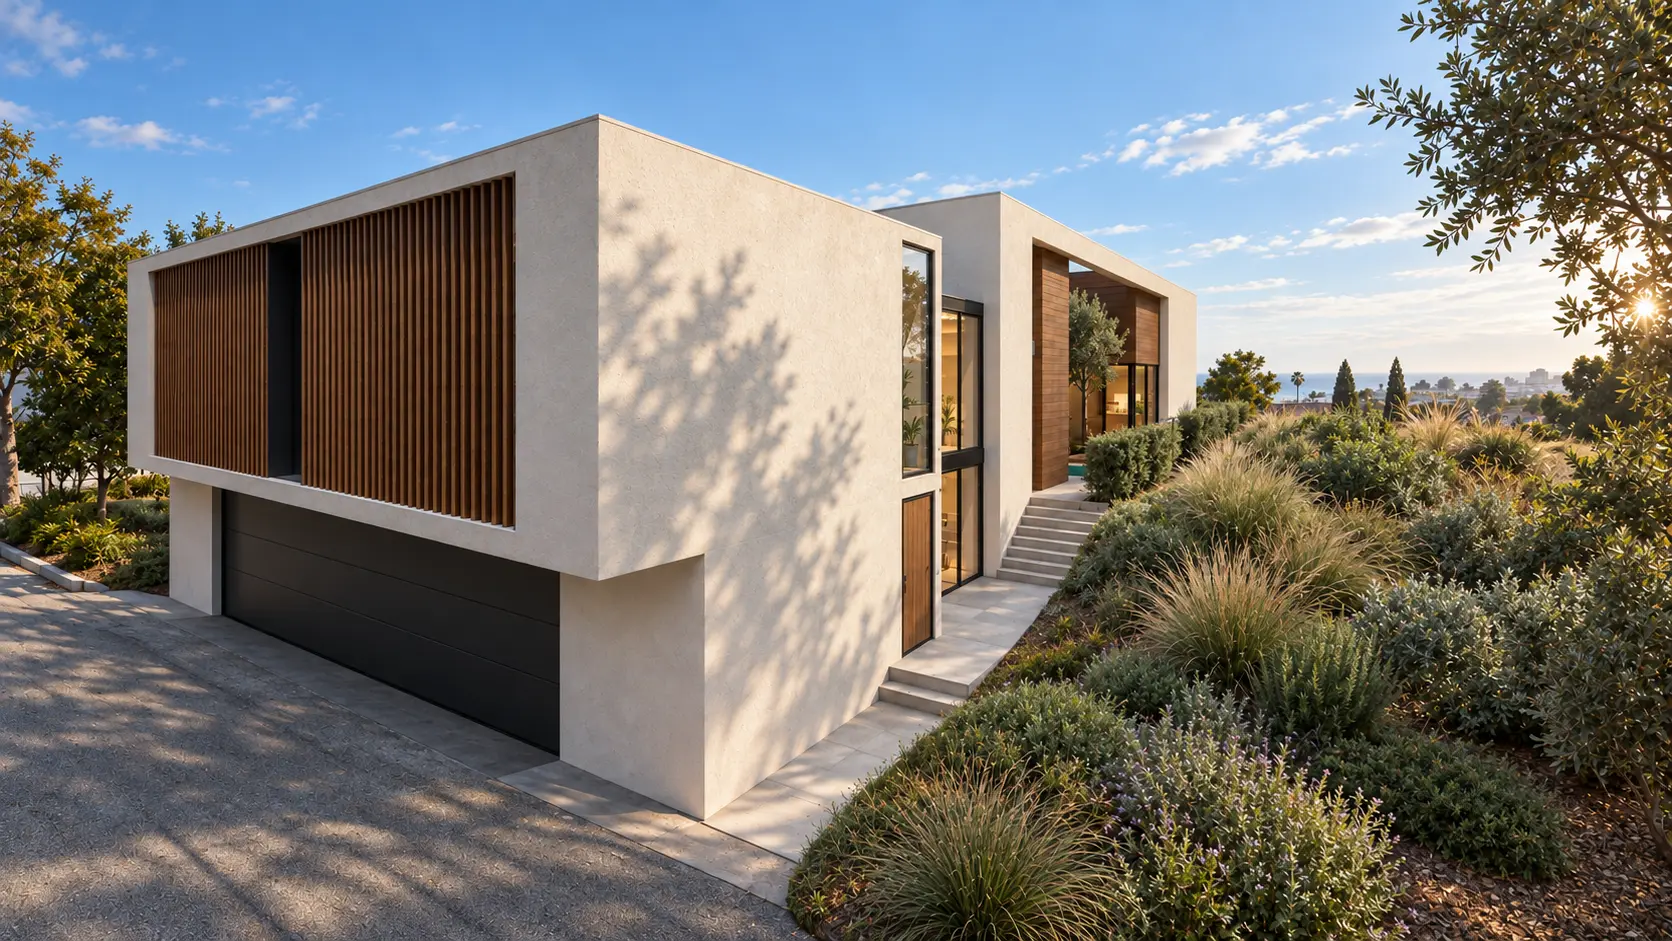
A four-foot passage connects the lower alley to the upper courtyard.
The stepped side route follows the natural grade beside the building, linking the garage and ADU level to the primary residences without compromising the central landscape.
Inside to outside
Project
2224 Navy Street · Santa Monica, California
SB 9 housing study · Architectural design: Shahram Shokoufandeh, AIA / Group-S, Inc.