Residential · SB 9 · Two Units · Concept
Kingsland
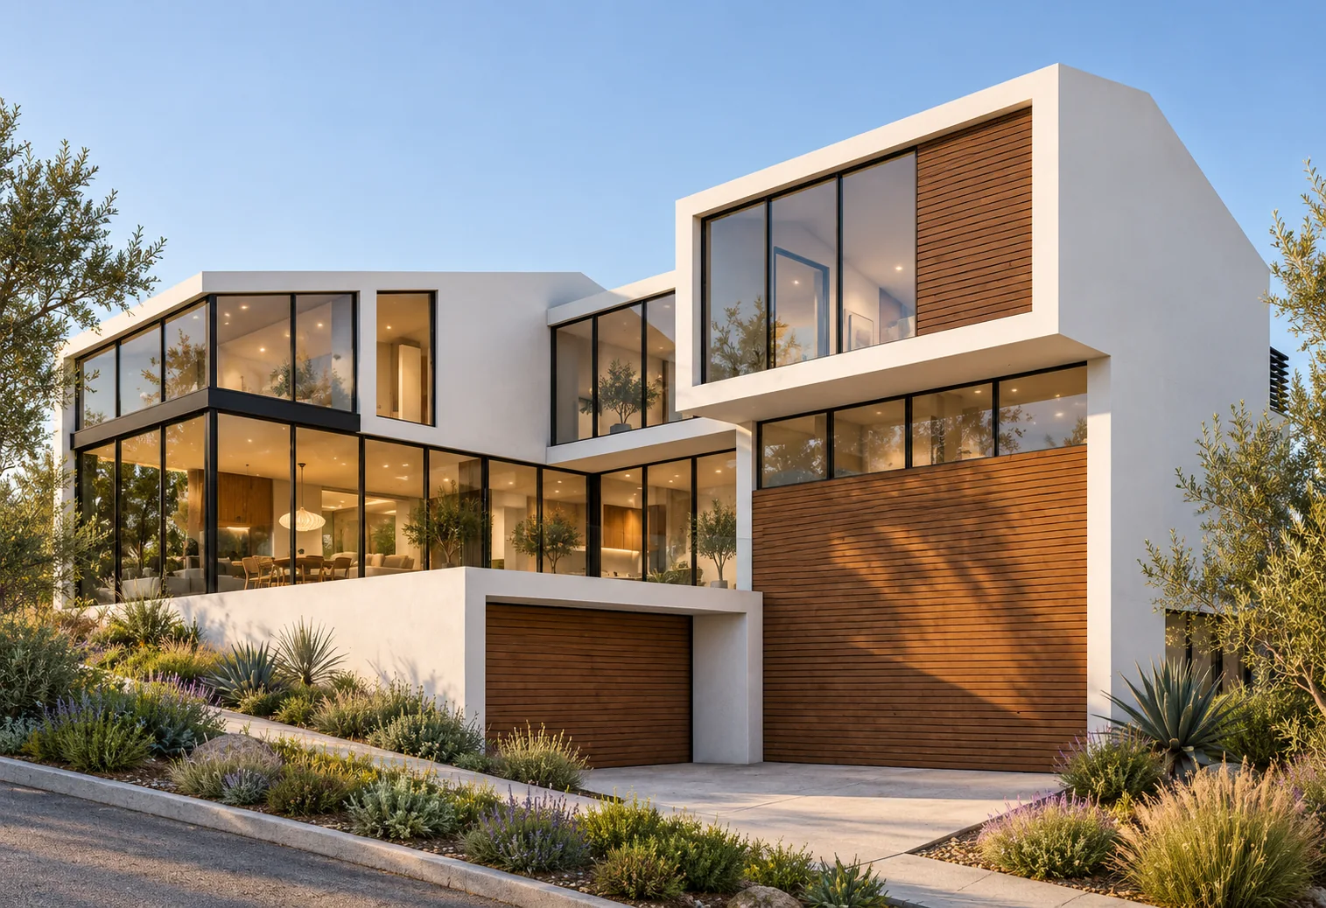
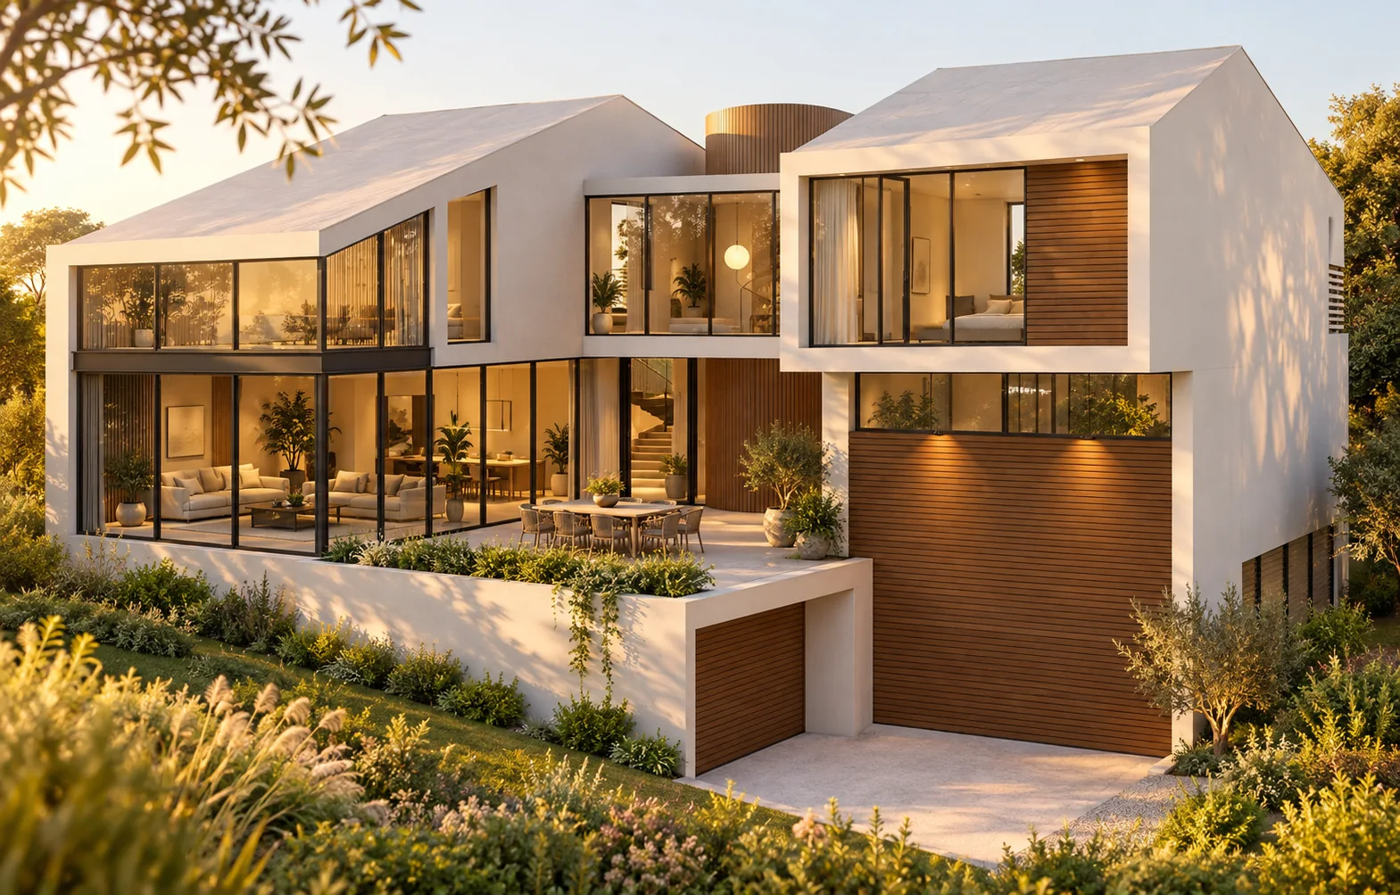
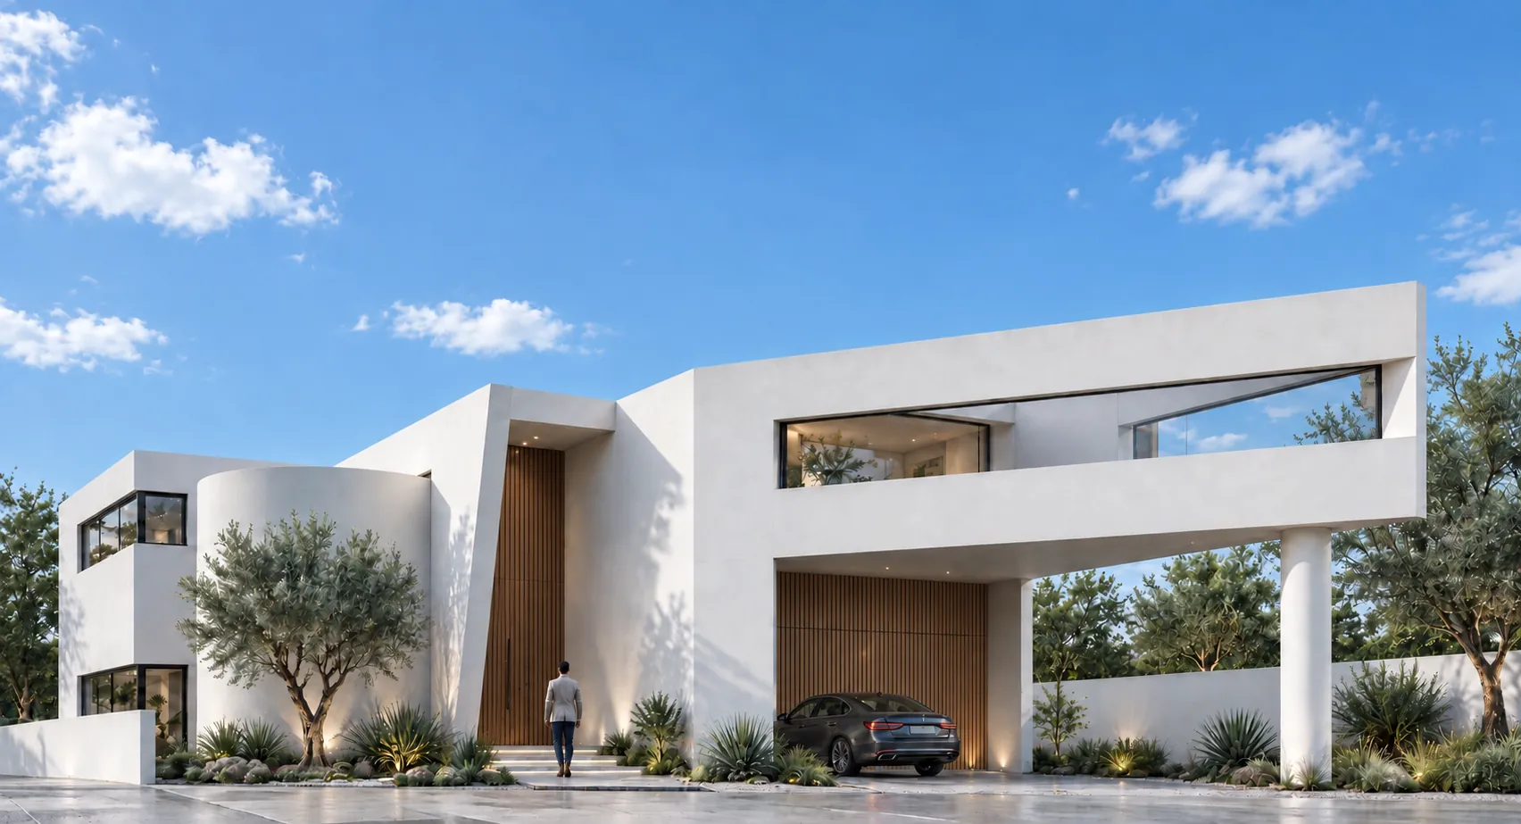
An SB 9 study for two residences. The front unit is composed through white frames; the rear unit now has a revised pitched roof.
Two distinct residences
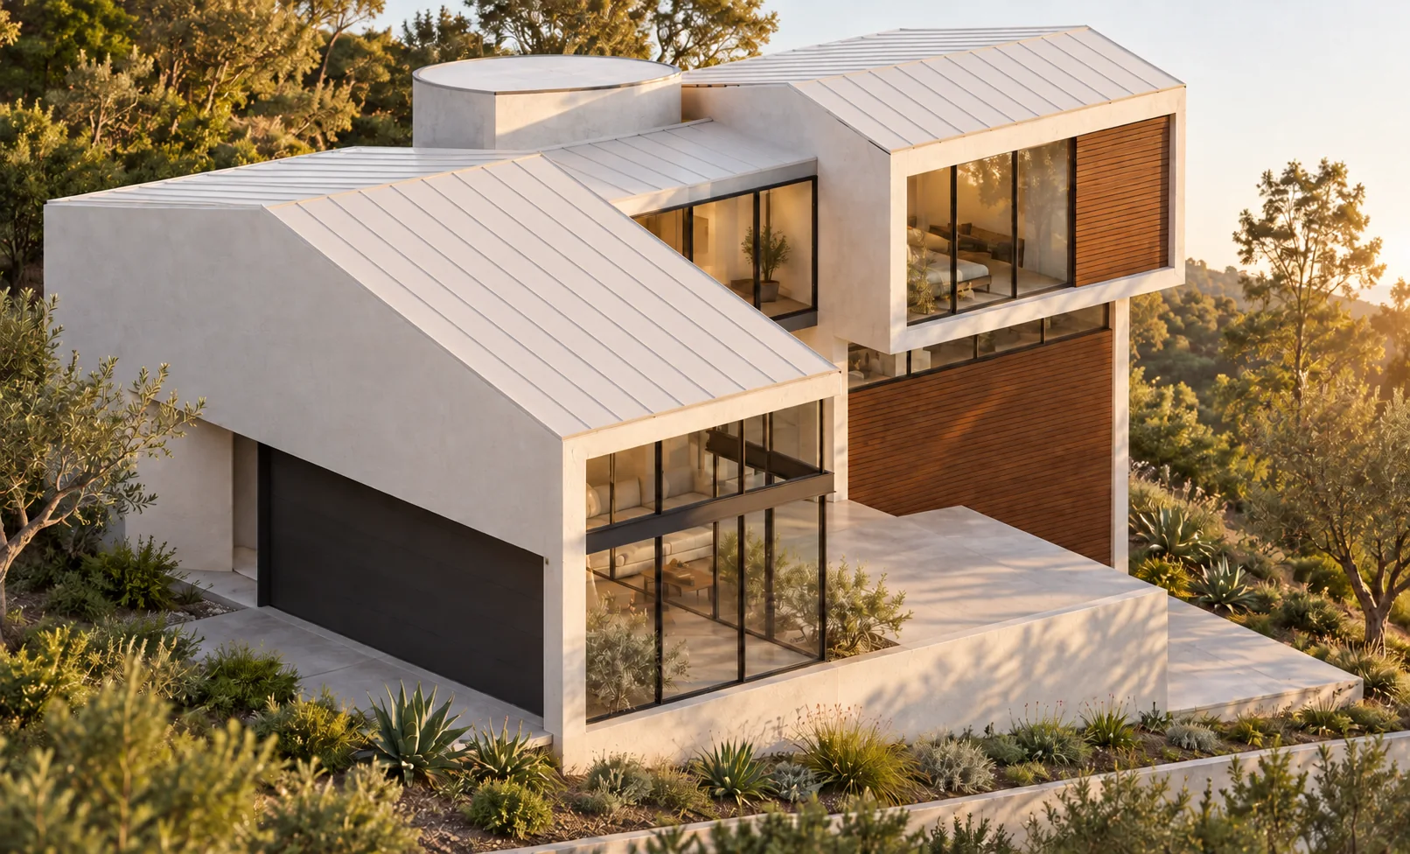
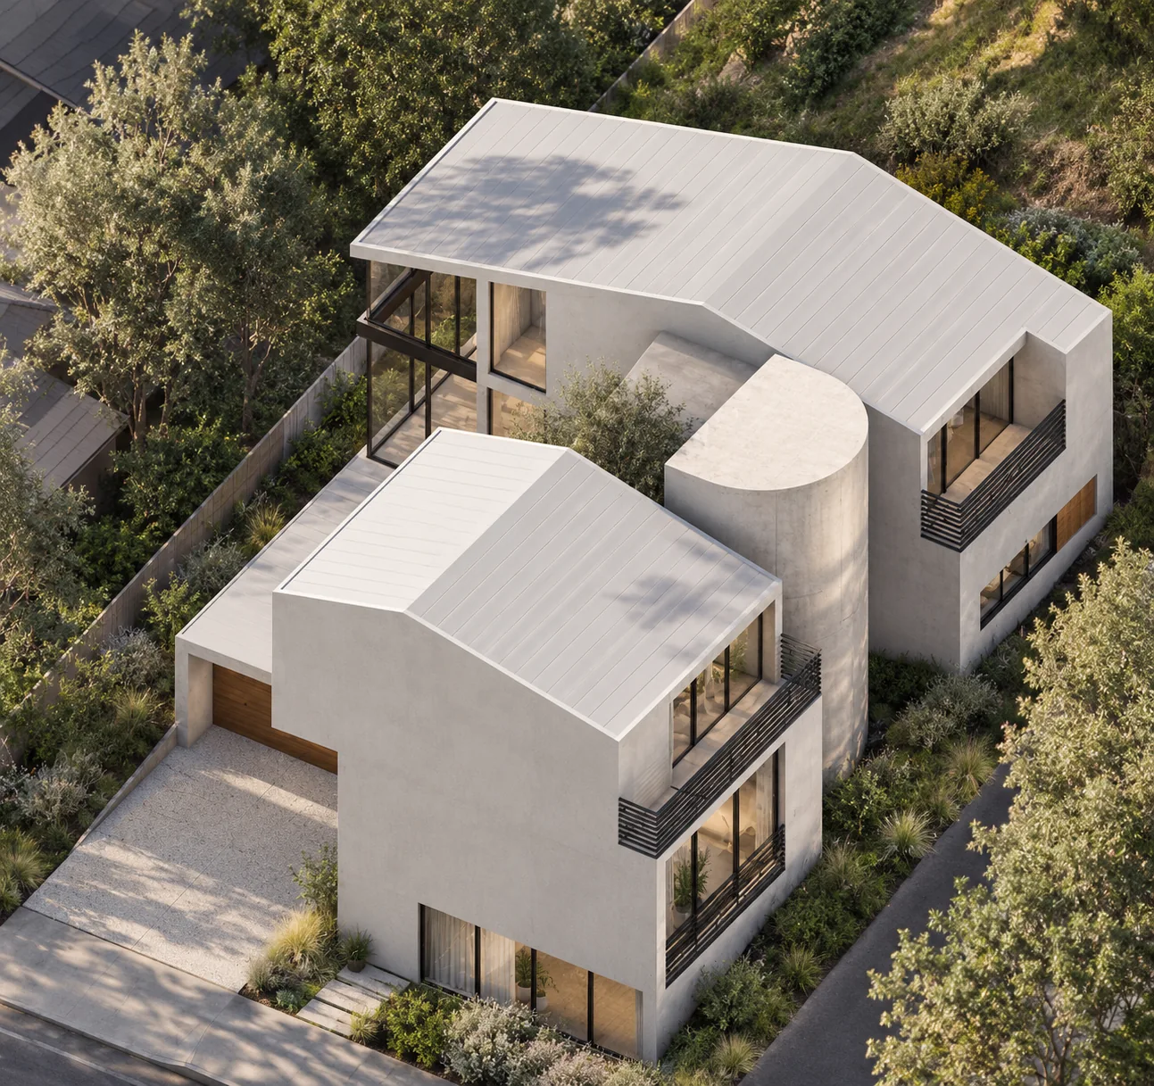
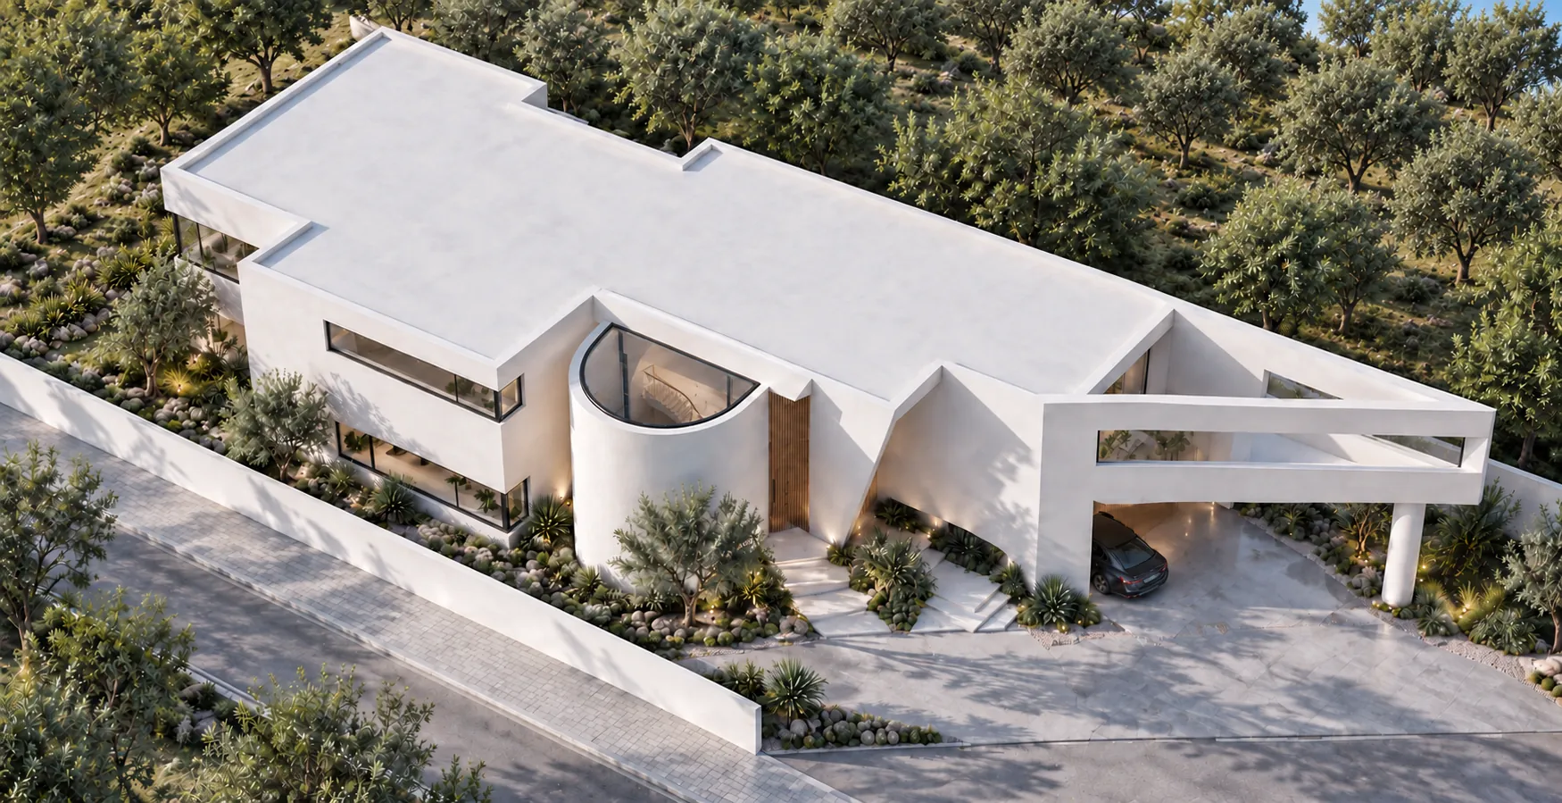
The front-unit views study a white framed composition with a recessed entry, open edge and planted arrival. The rear unit has since been revised with pitched roof planes over its glazed living spaces, a cylindrical connecting element and a terrace above the garage level.
These visualizations record the current design direction for the Kingsland SB 9 concept. The earlier curved-roof study for the rear unit has been superseded by the new roof design.
01
Front Unit · White Frame
02
Rear Unit · Revised Pitched Roof