Four residences
Paired homes maintain individual entrances, circulation and identity within a coherent ensemble.
Completed · Four Condominiums · Los Angeles
Four paired residences shaped as individual homes, each with its own entry, courtyard, garden and outdoor room.
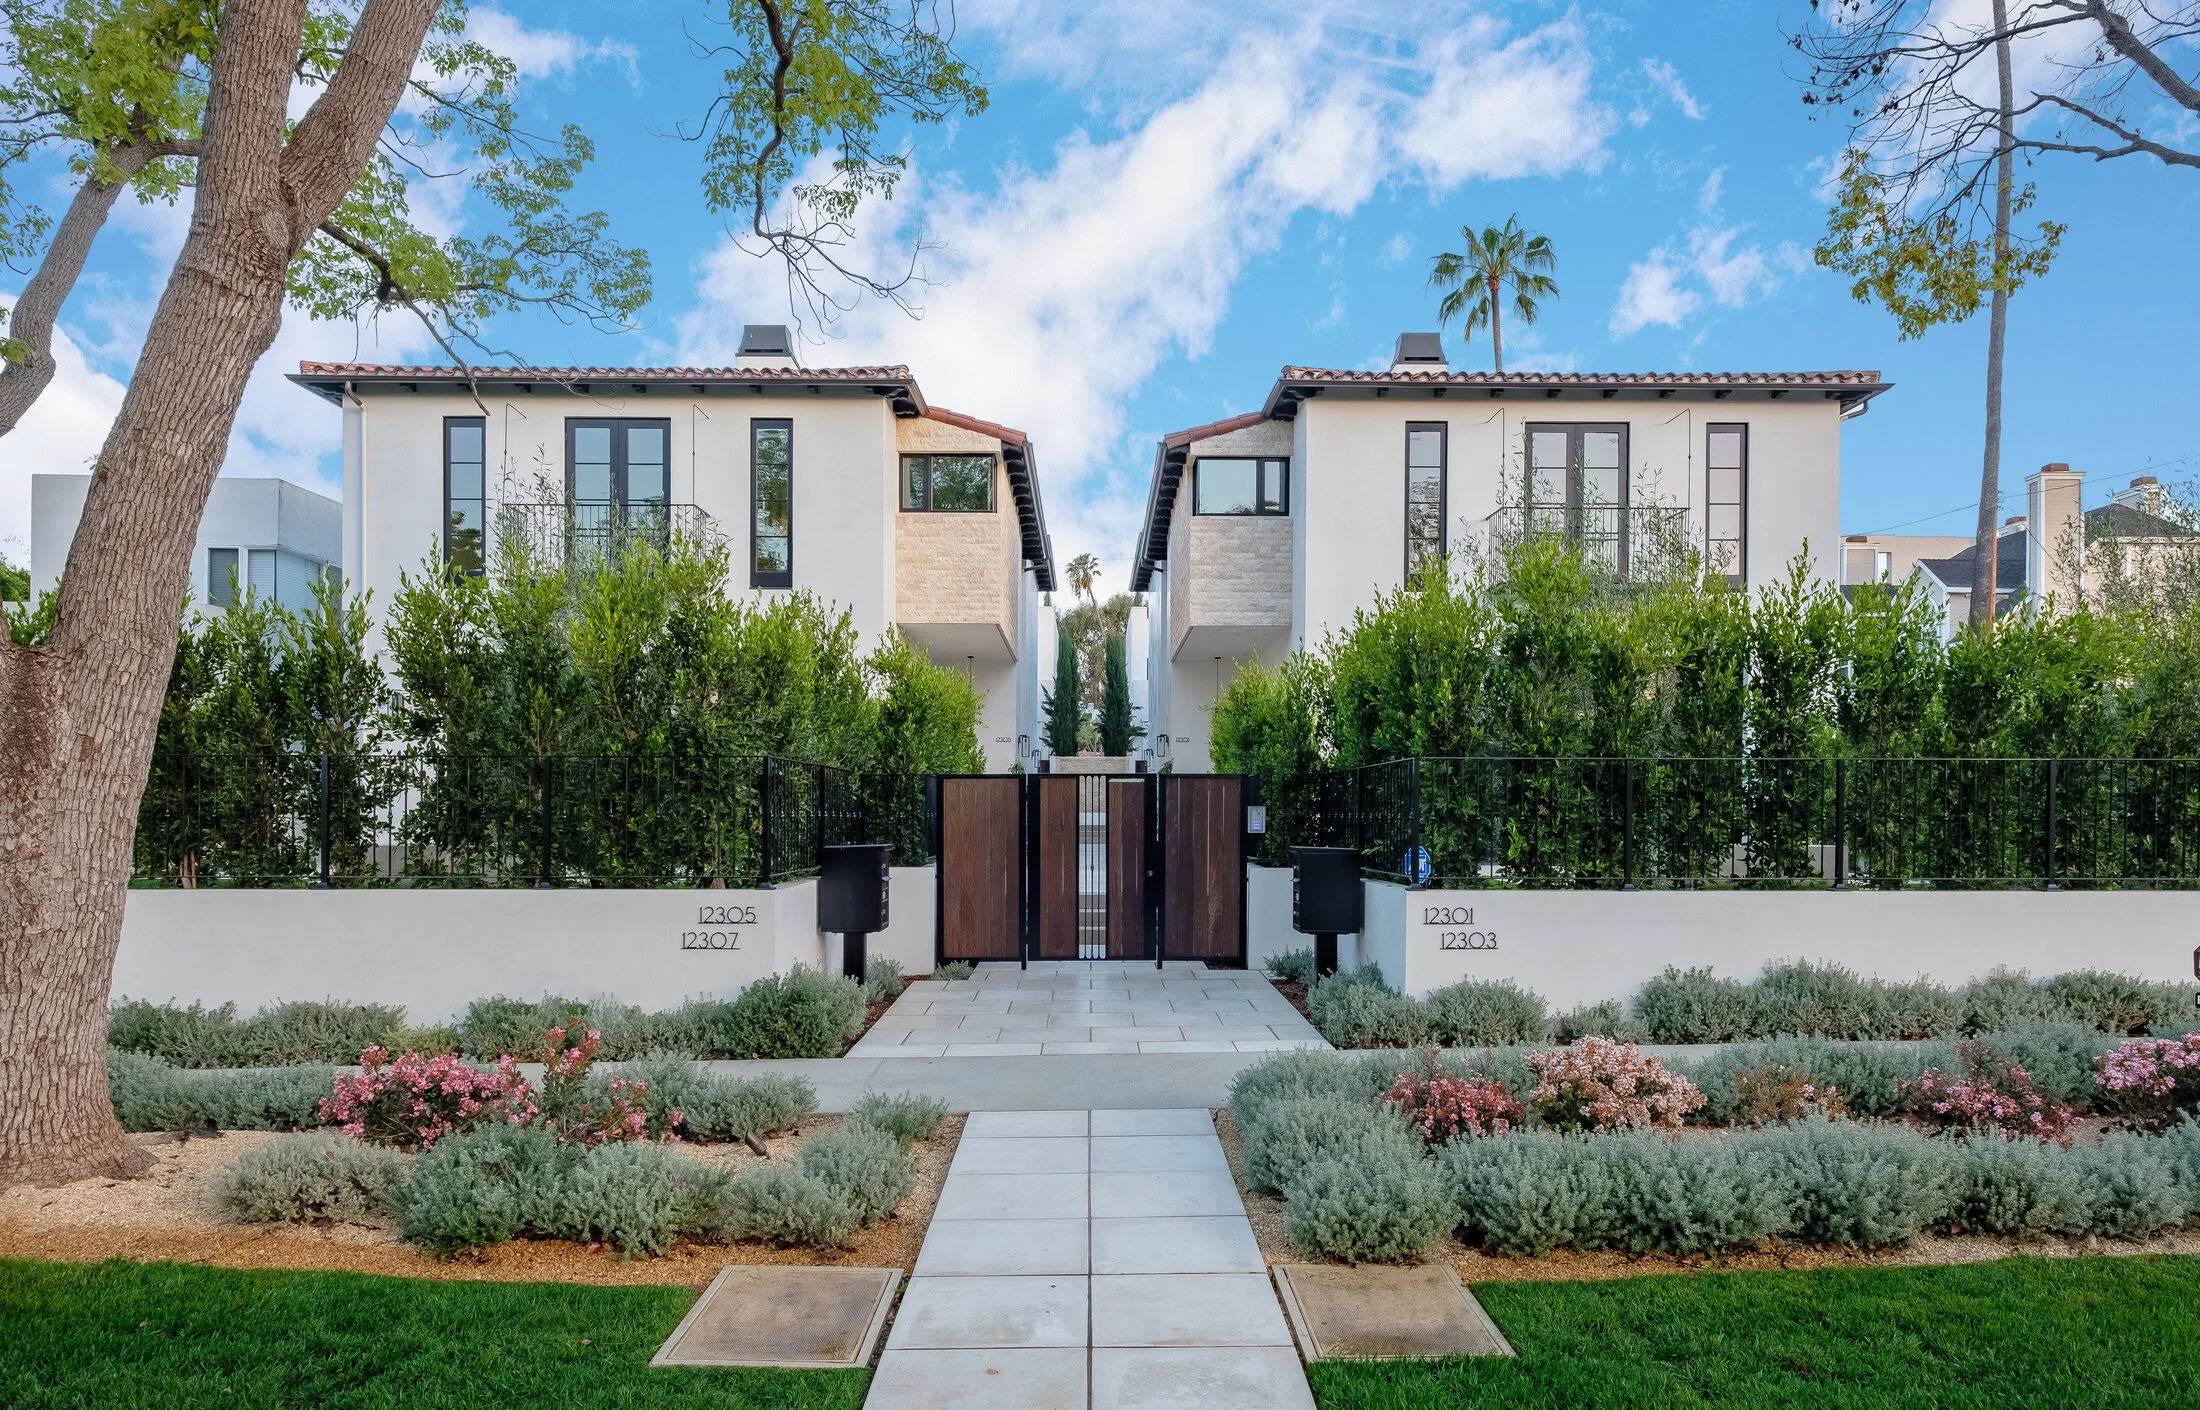
Four homes sharing one architectural order
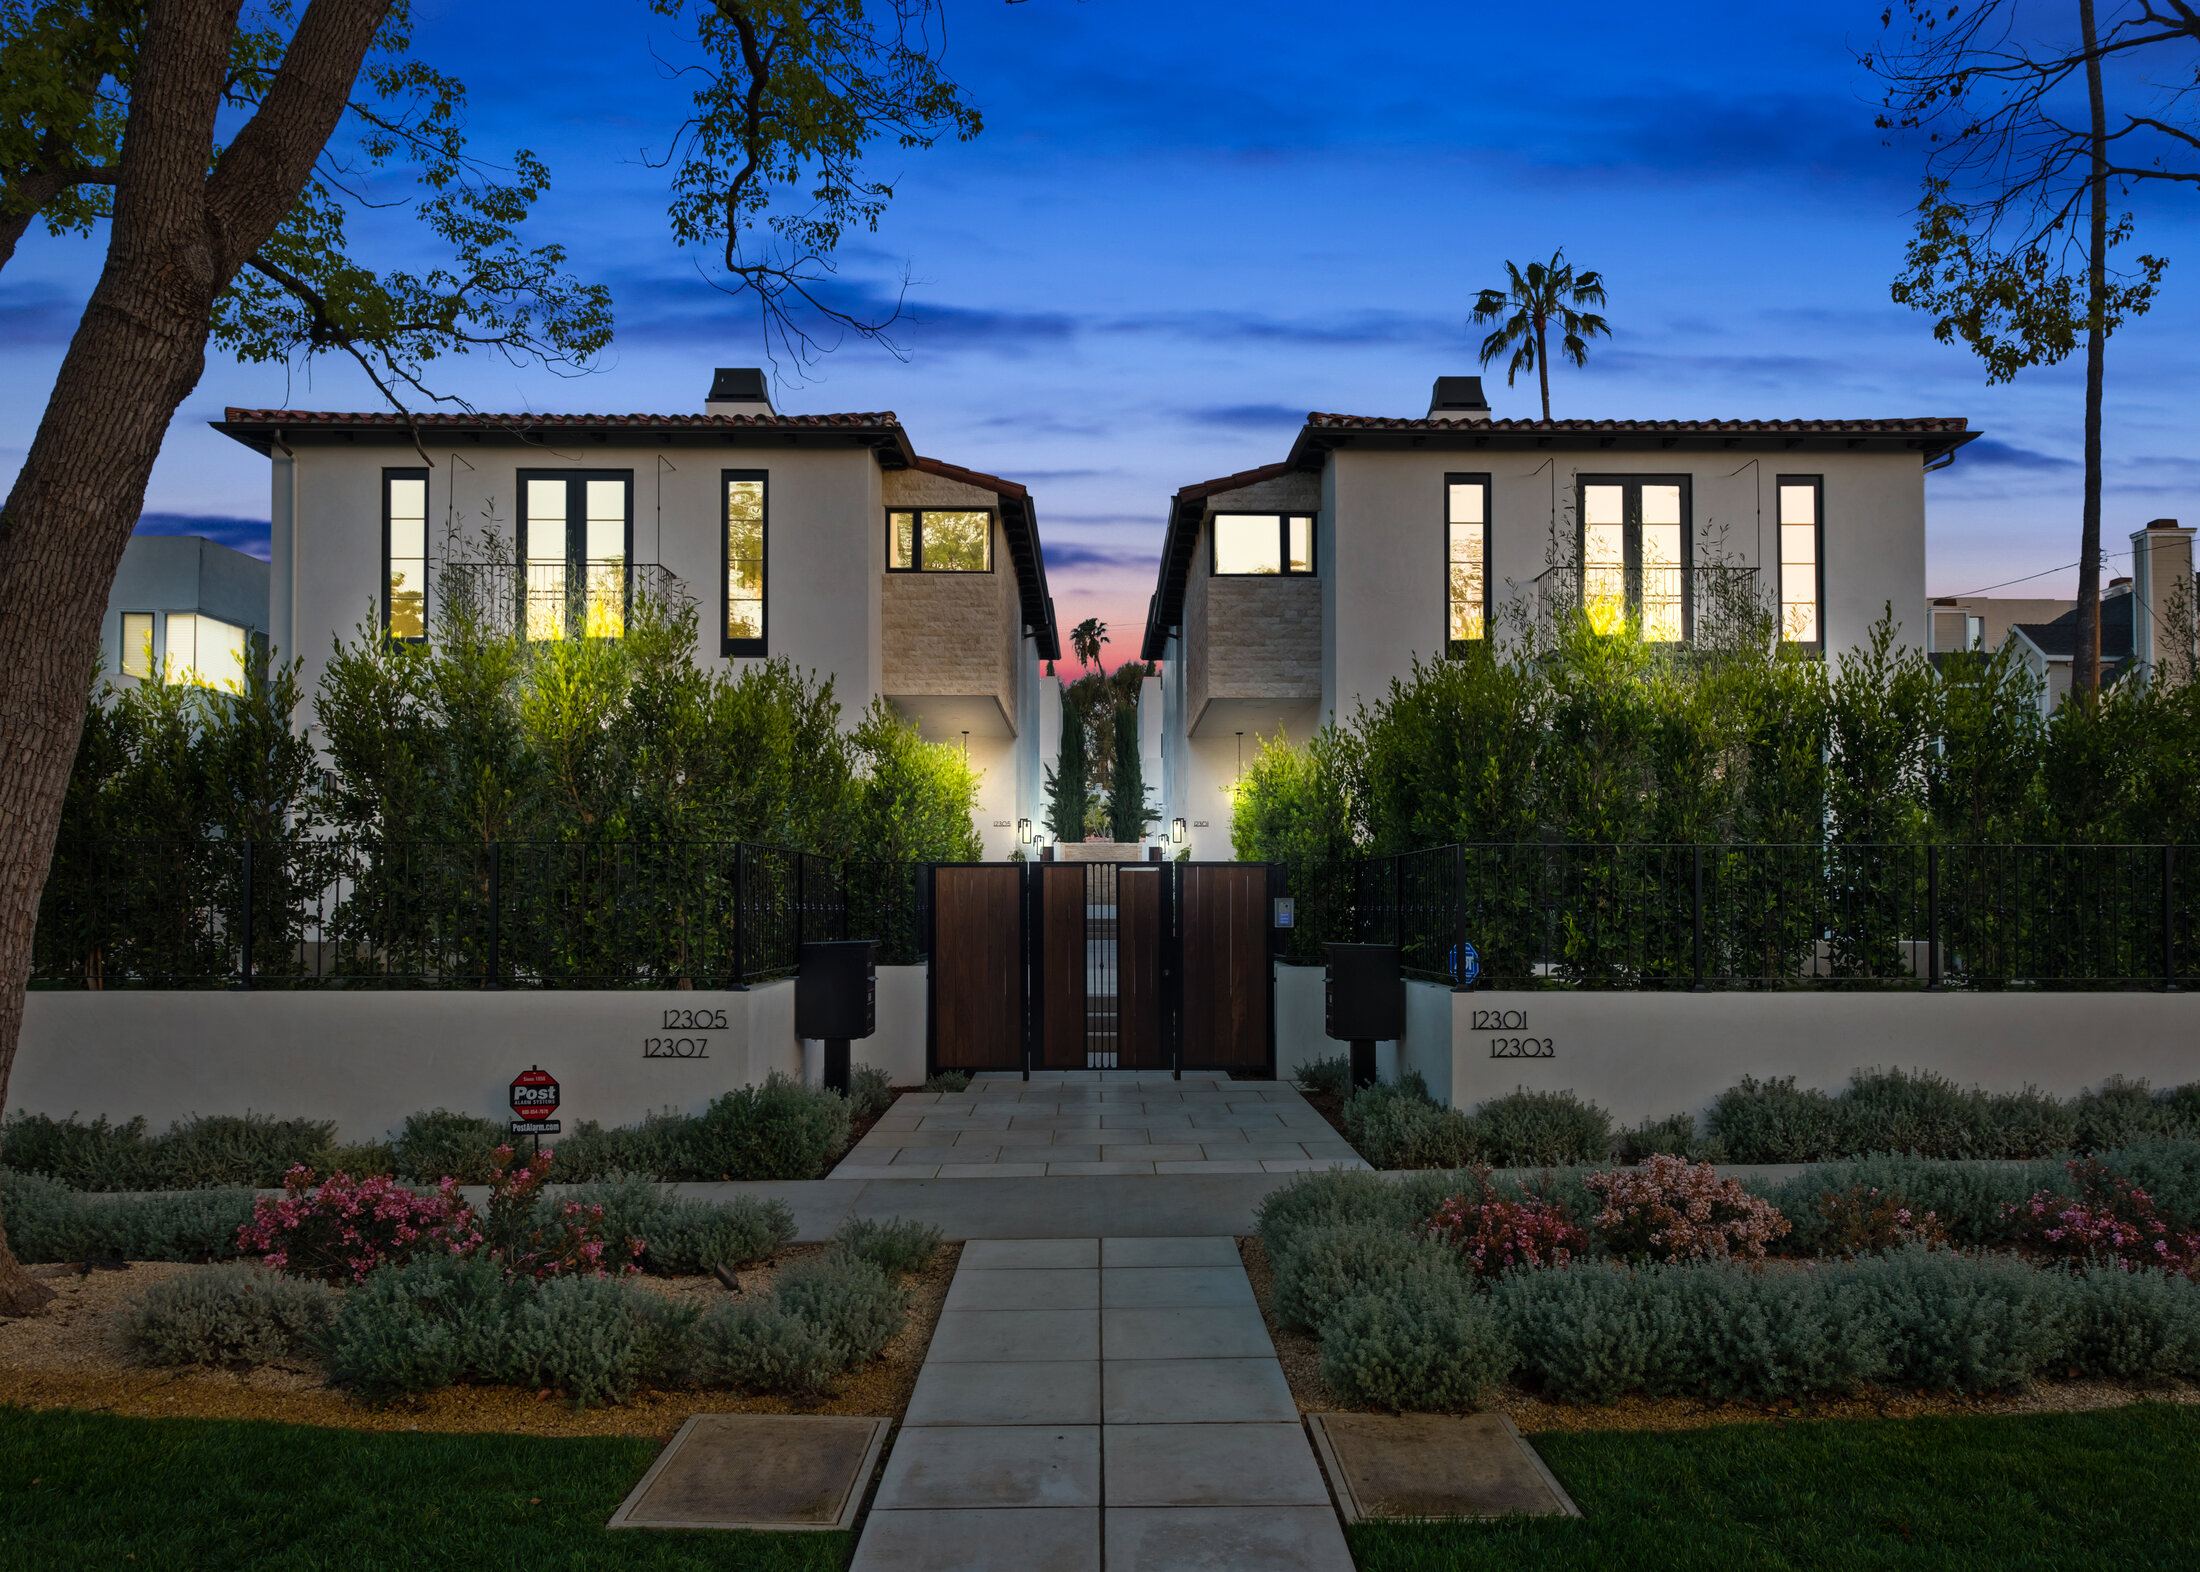
The project is composed as two pairs of residences rather than a single multifamily block. Varied but related volumes give each home an individual identity, while a common material palette of white stucco, stone, dark metal and wood unifies the street.
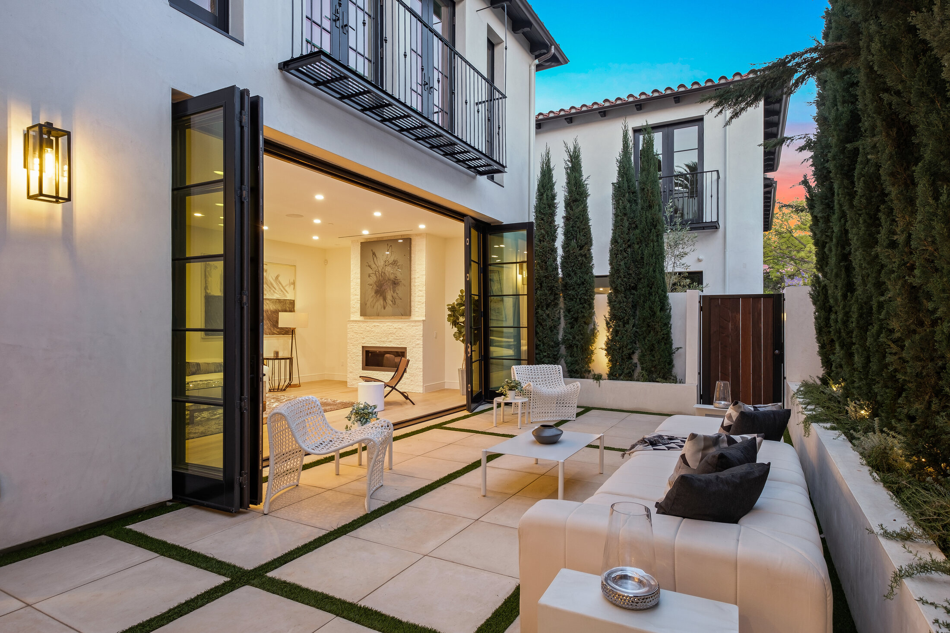
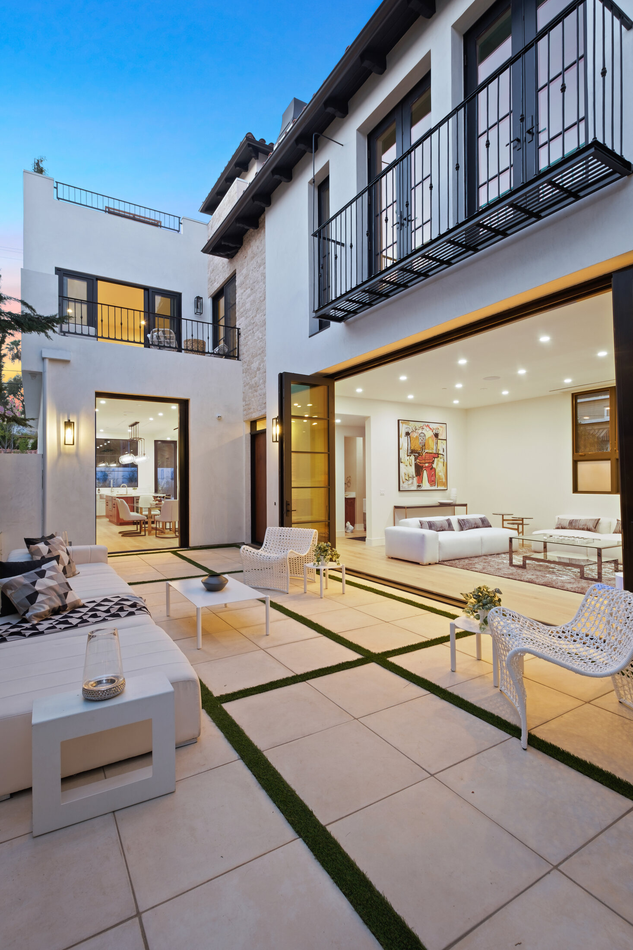
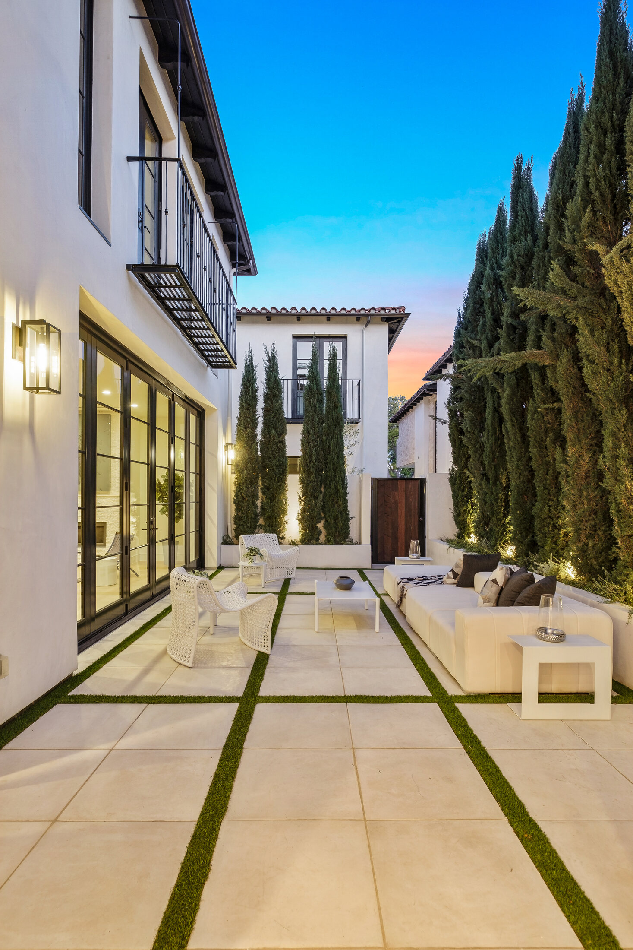
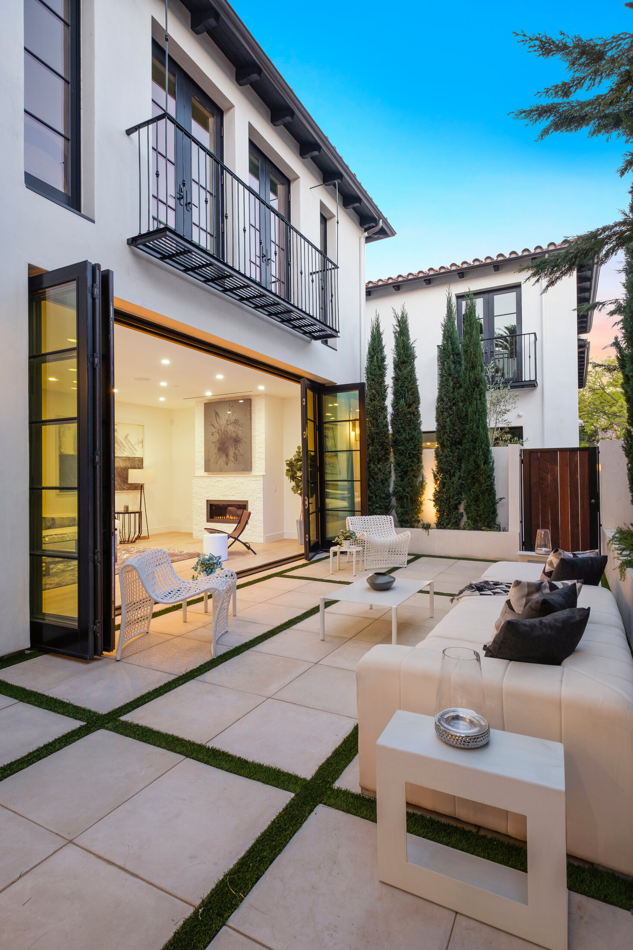
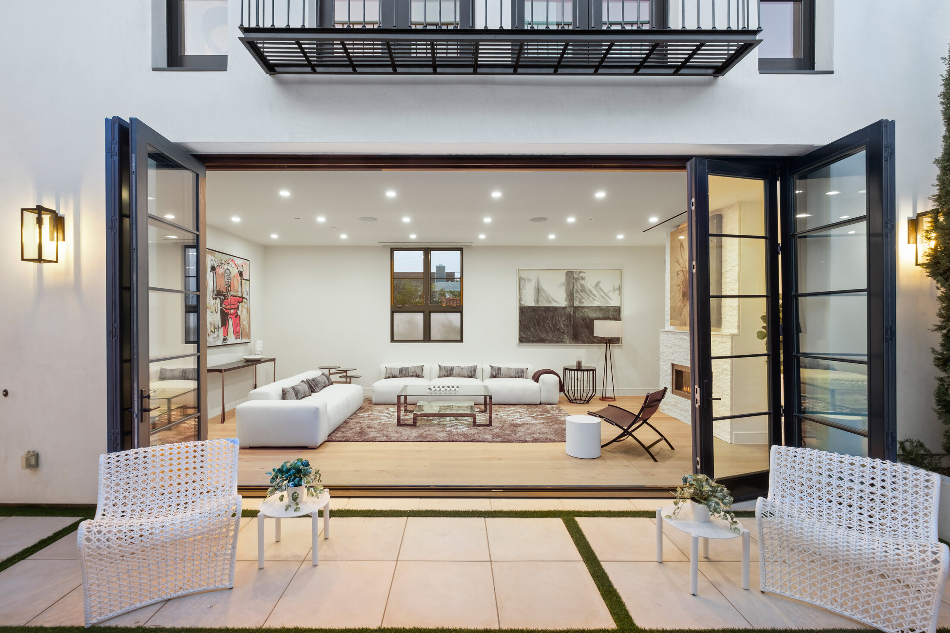
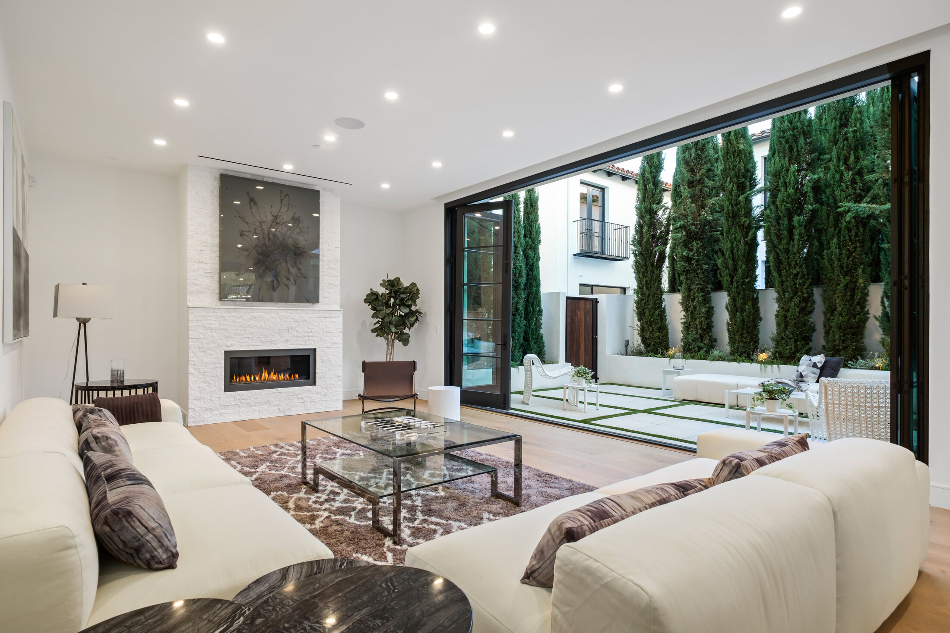
Parking and services are gathered below grade so the ground level can belong to entrances, planted courts and daily life. Large folding glass doors connect the principal living rooms directly to private courtyards, extending compact interiors into protected outdoor rooms.
Paired homes maintain individual entrances, circulation and identity within a coherent ensemble.
Each living area opens fully to a landscaped outdoor room for light, privacy and expanded daily life.
Below-grade parking and services support a pedestrian-scaled landscape at the residential level.
Street presence · Day and evening
Living room and courtyard as one space
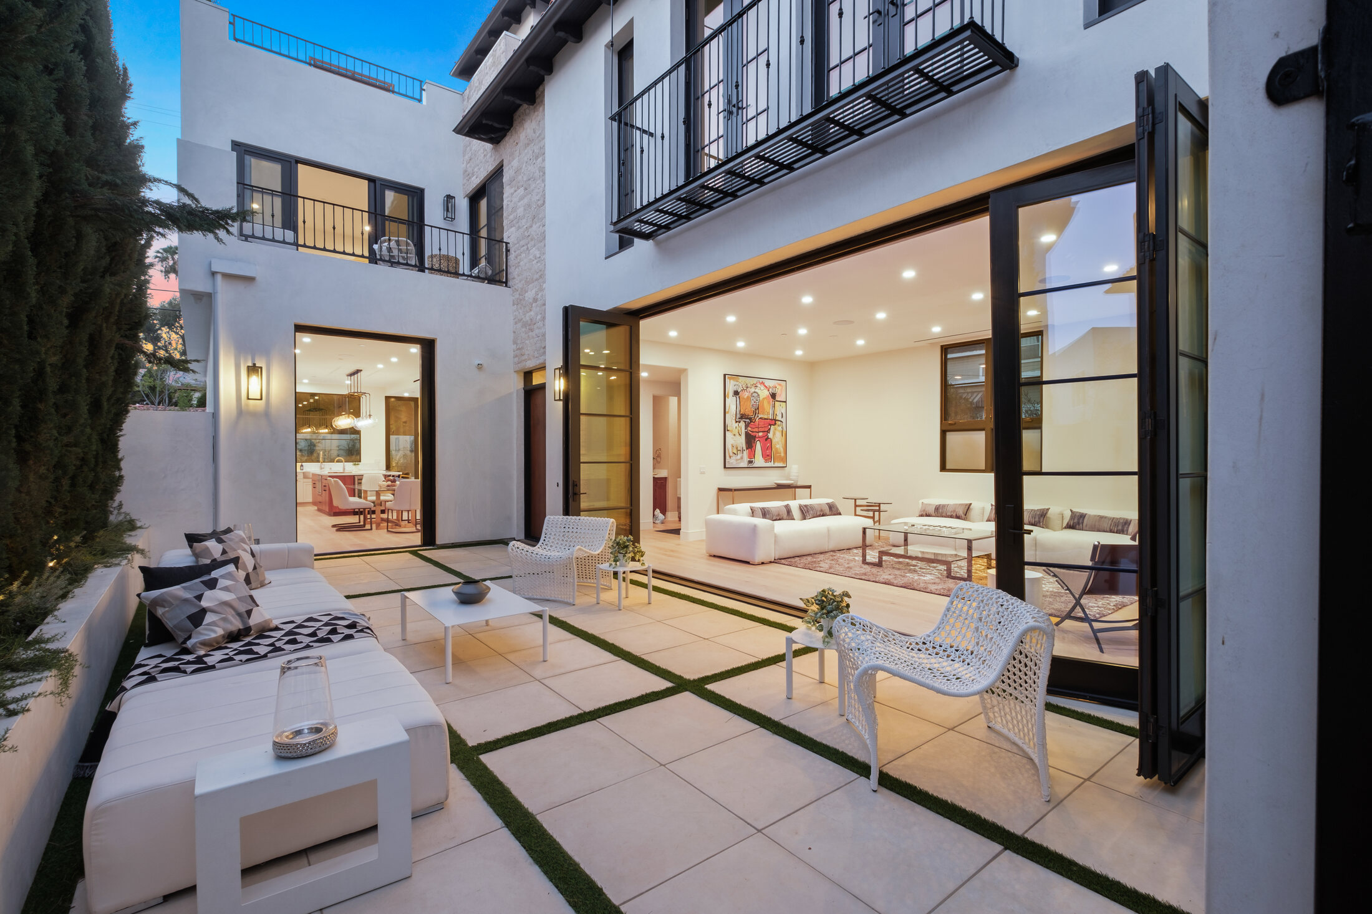
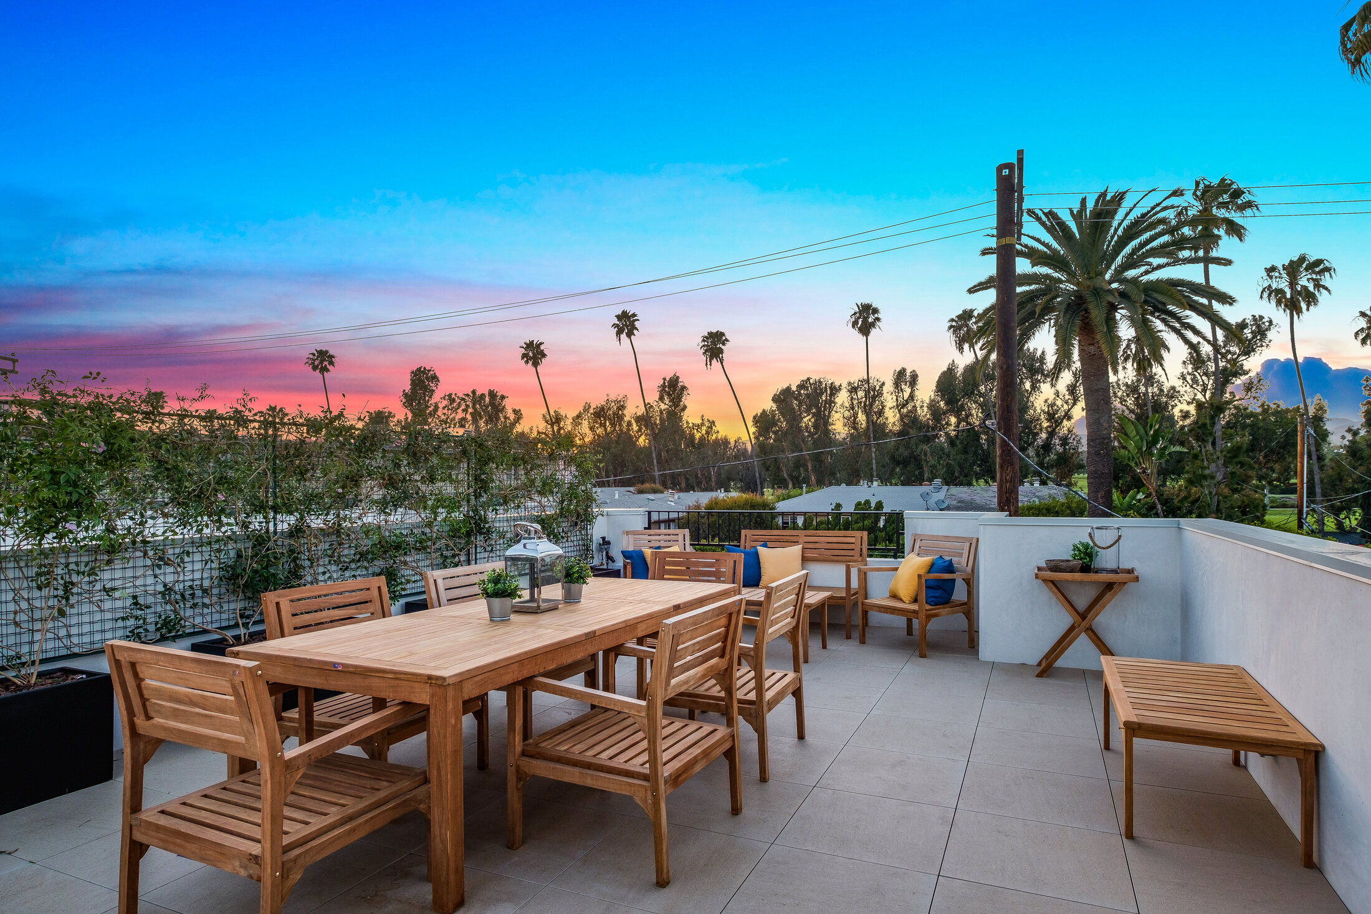
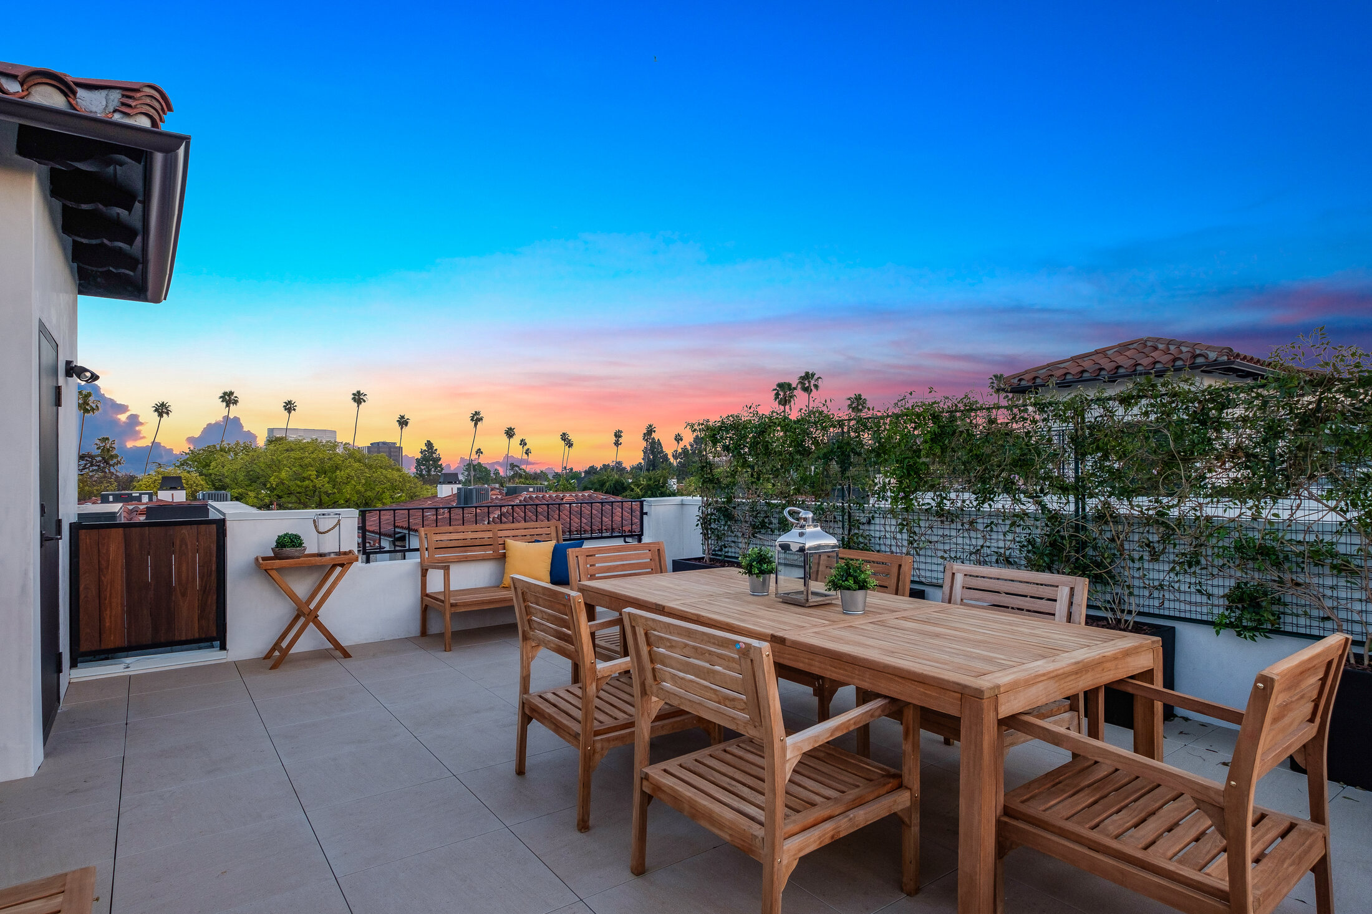
Roof terraces and the western sky
Four residences
Density becomes domestic when every home is given its own threshold, garden, sky and sense of address.