Residence + ADU
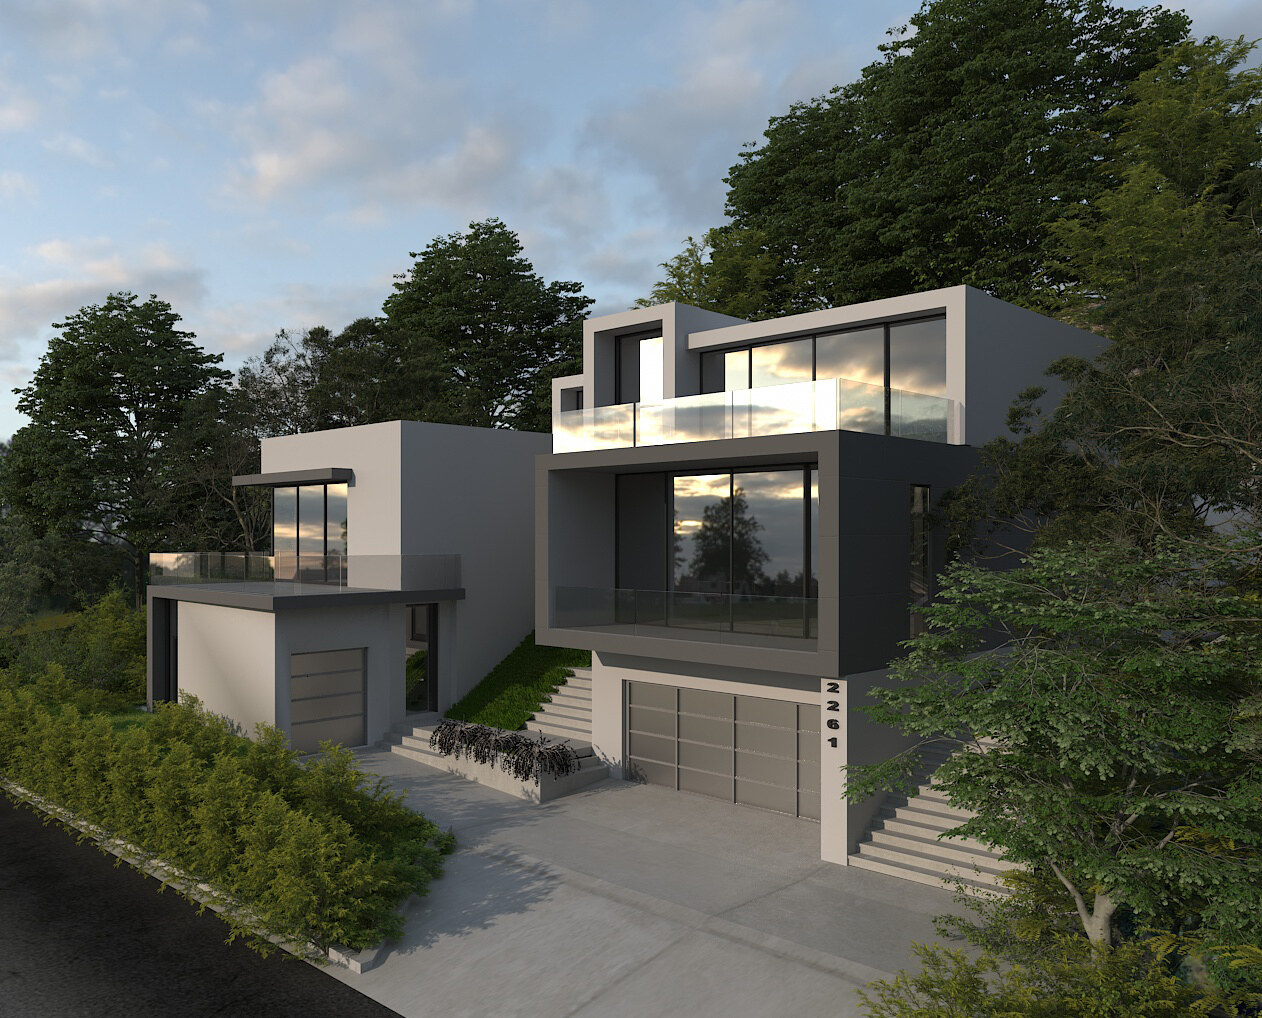
Two living components share a coherent architectural language while maintaining distinct access and identity.
Proposed Residence + ADU · Hillside · Los Angeles
A hillside residence composed as a family of stepped volumes, terraces and transparent rooms rising through a wooded site.
A house divided into rooms of light
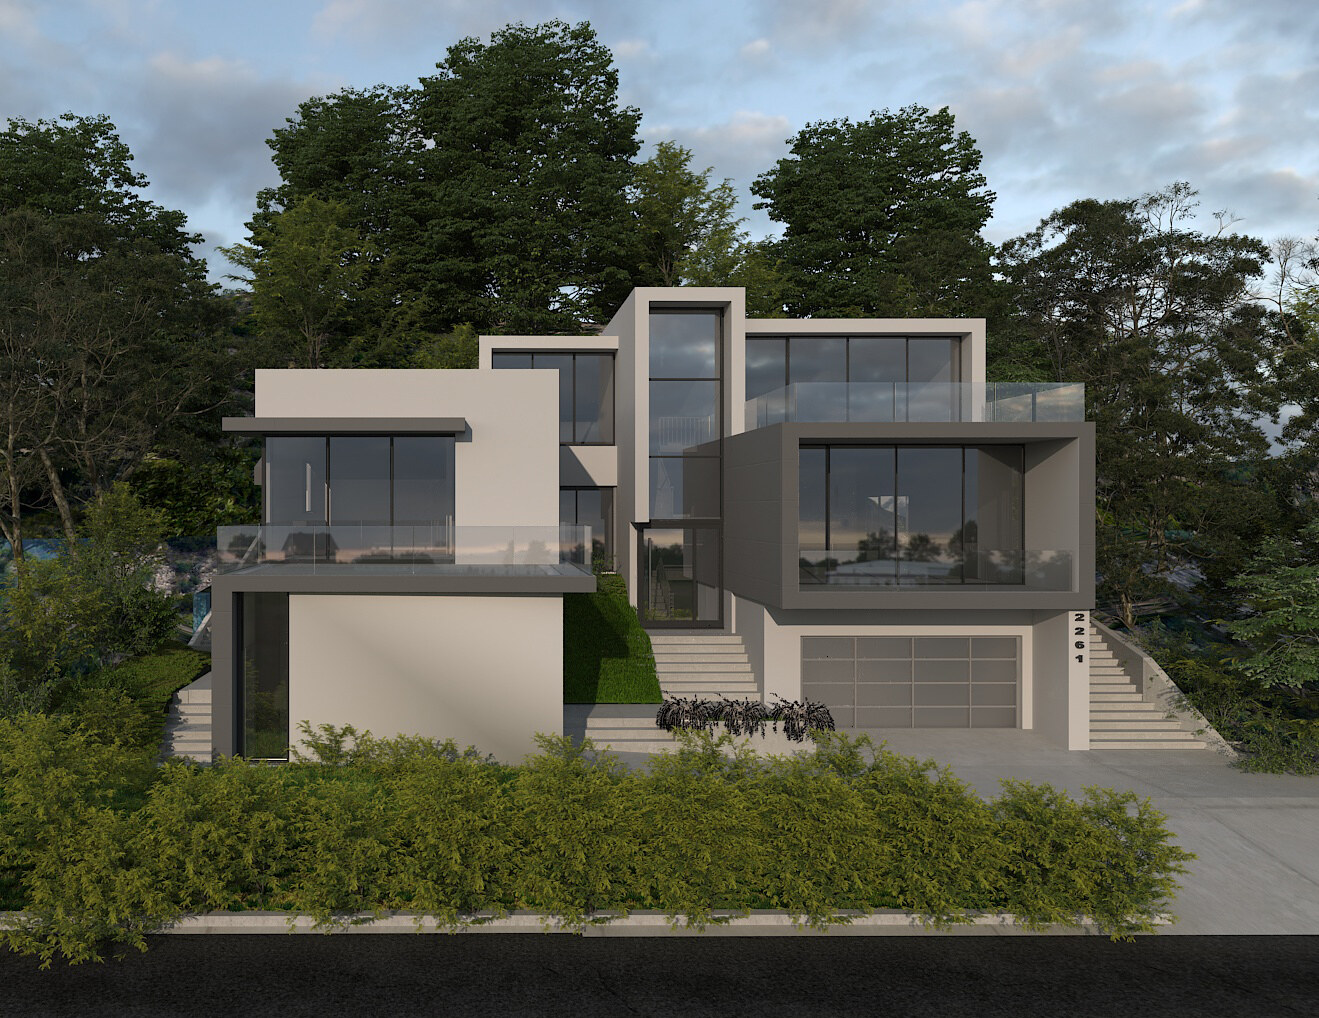
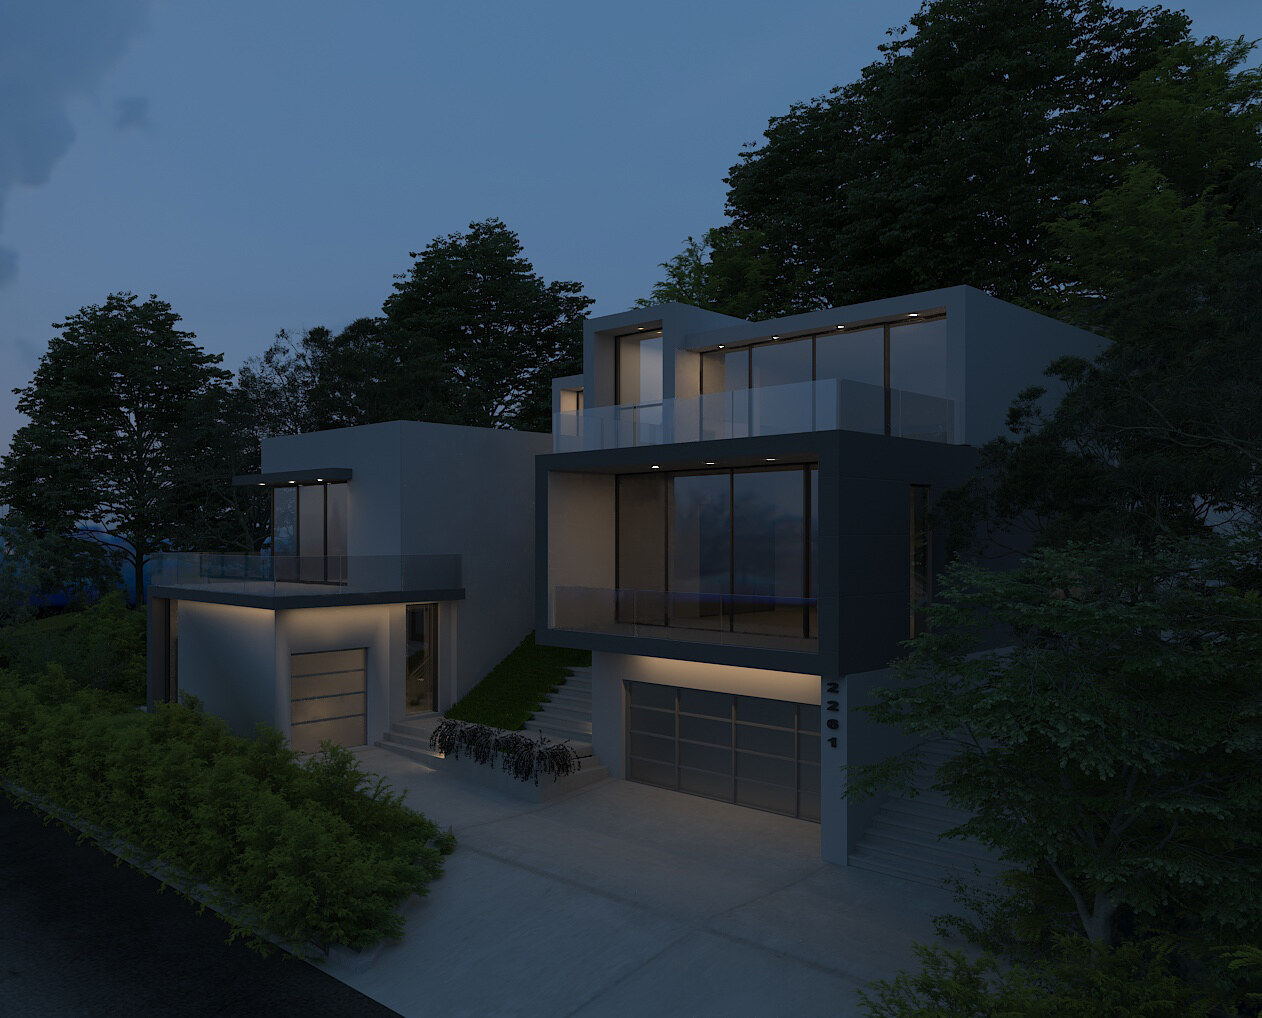
The main residence and accessory dwelling unit are articulated as related but distinct volumes. White and charcoal frames break down the street elevation, while large openings reveal interior life and extend rooms onto planted terraces.
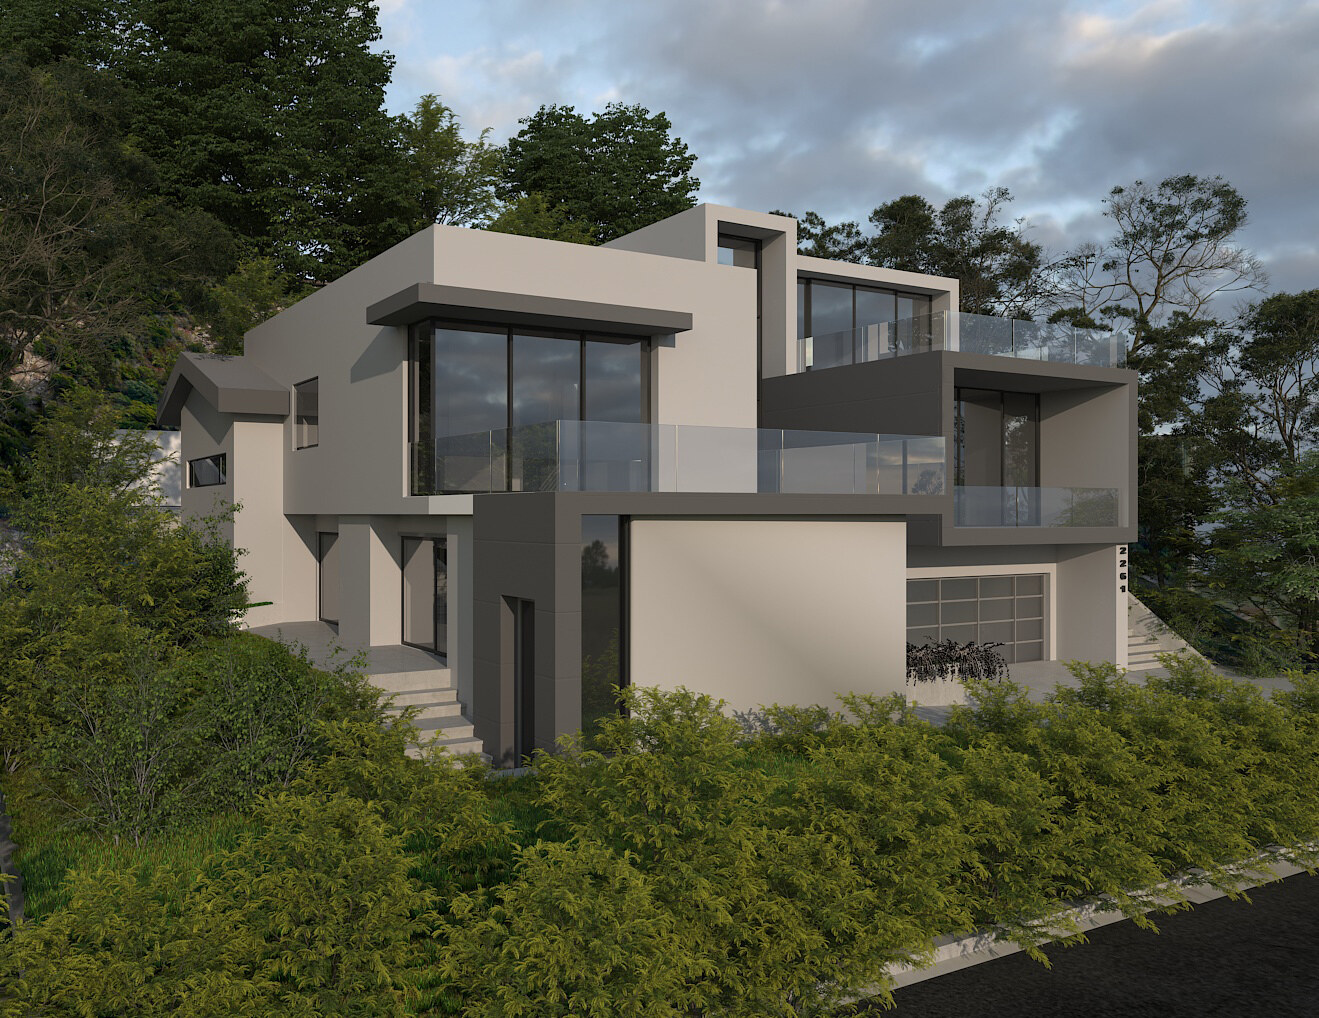
The architecture follows the slope through a series of shifts in height and depth. Separate entries and garages are integrated into the composition, allowing the building to meet the street while upper levels open toward light, landscape and long views.
Two living components share a coherent architectural language while maintaining distinct access and identity.
Layered frames respond to the hillside and reduce the apparent scale of the building from the street.
Glass rooms and outdoor decks connect the interior to the surrounding mature landscape.
Street and hillside
2261 Bowmont Drive
The hillside becomes an inhabited section of rooms, terraces and framed views—distinct lives gathered within one architectural composition.