Folded roof
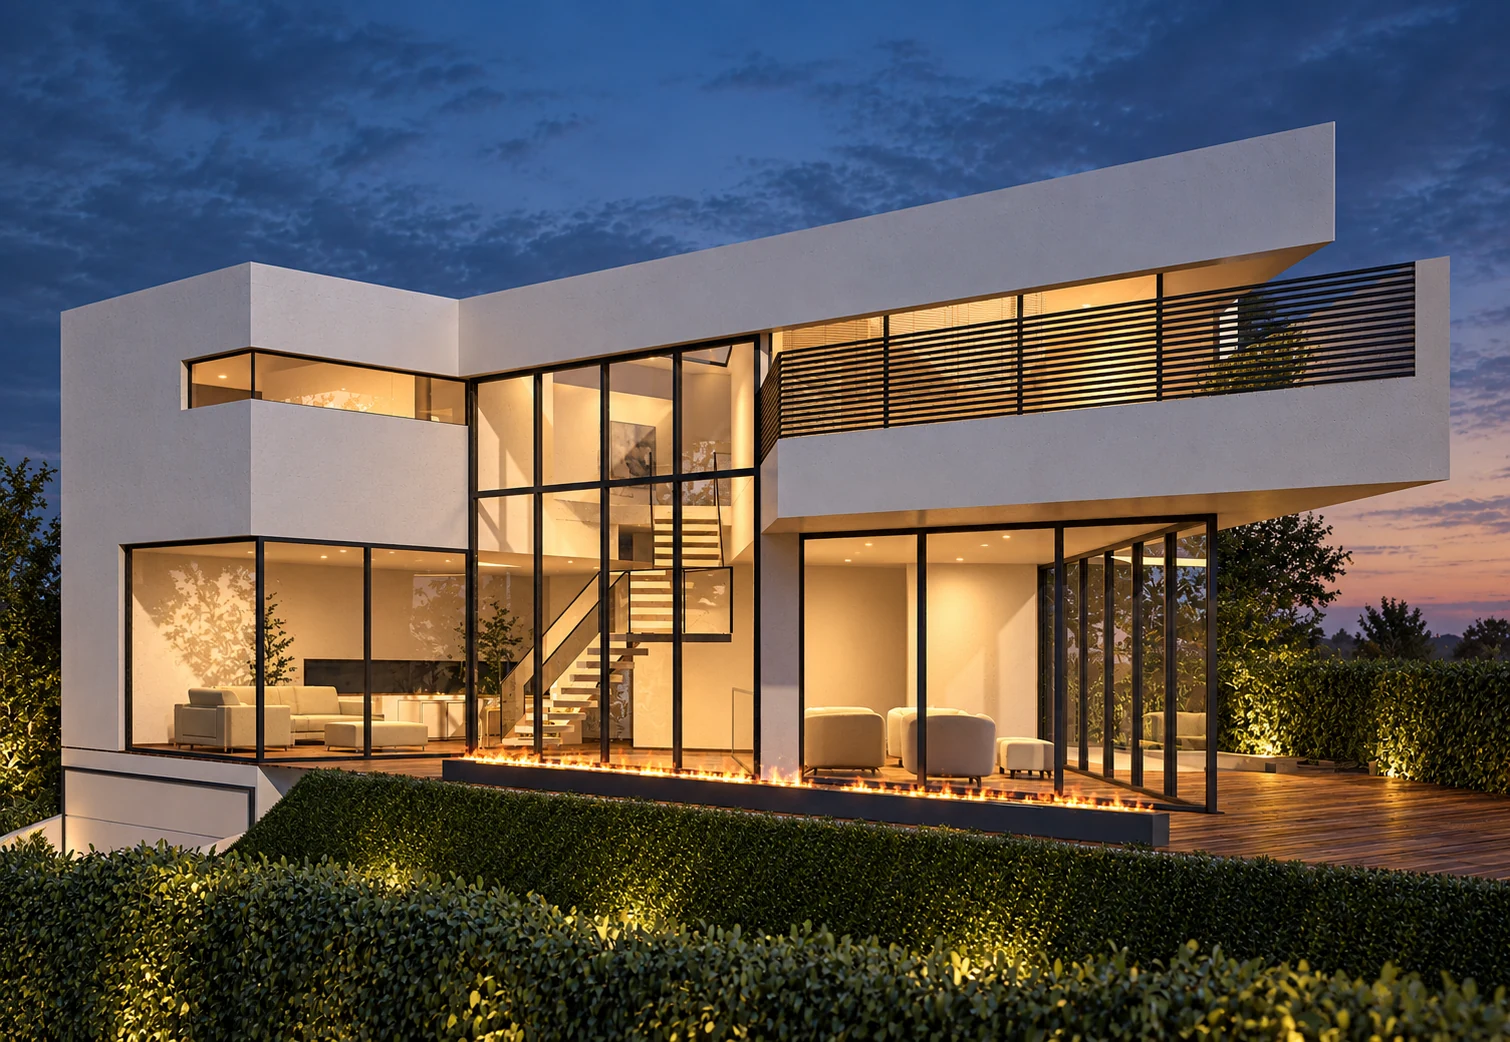
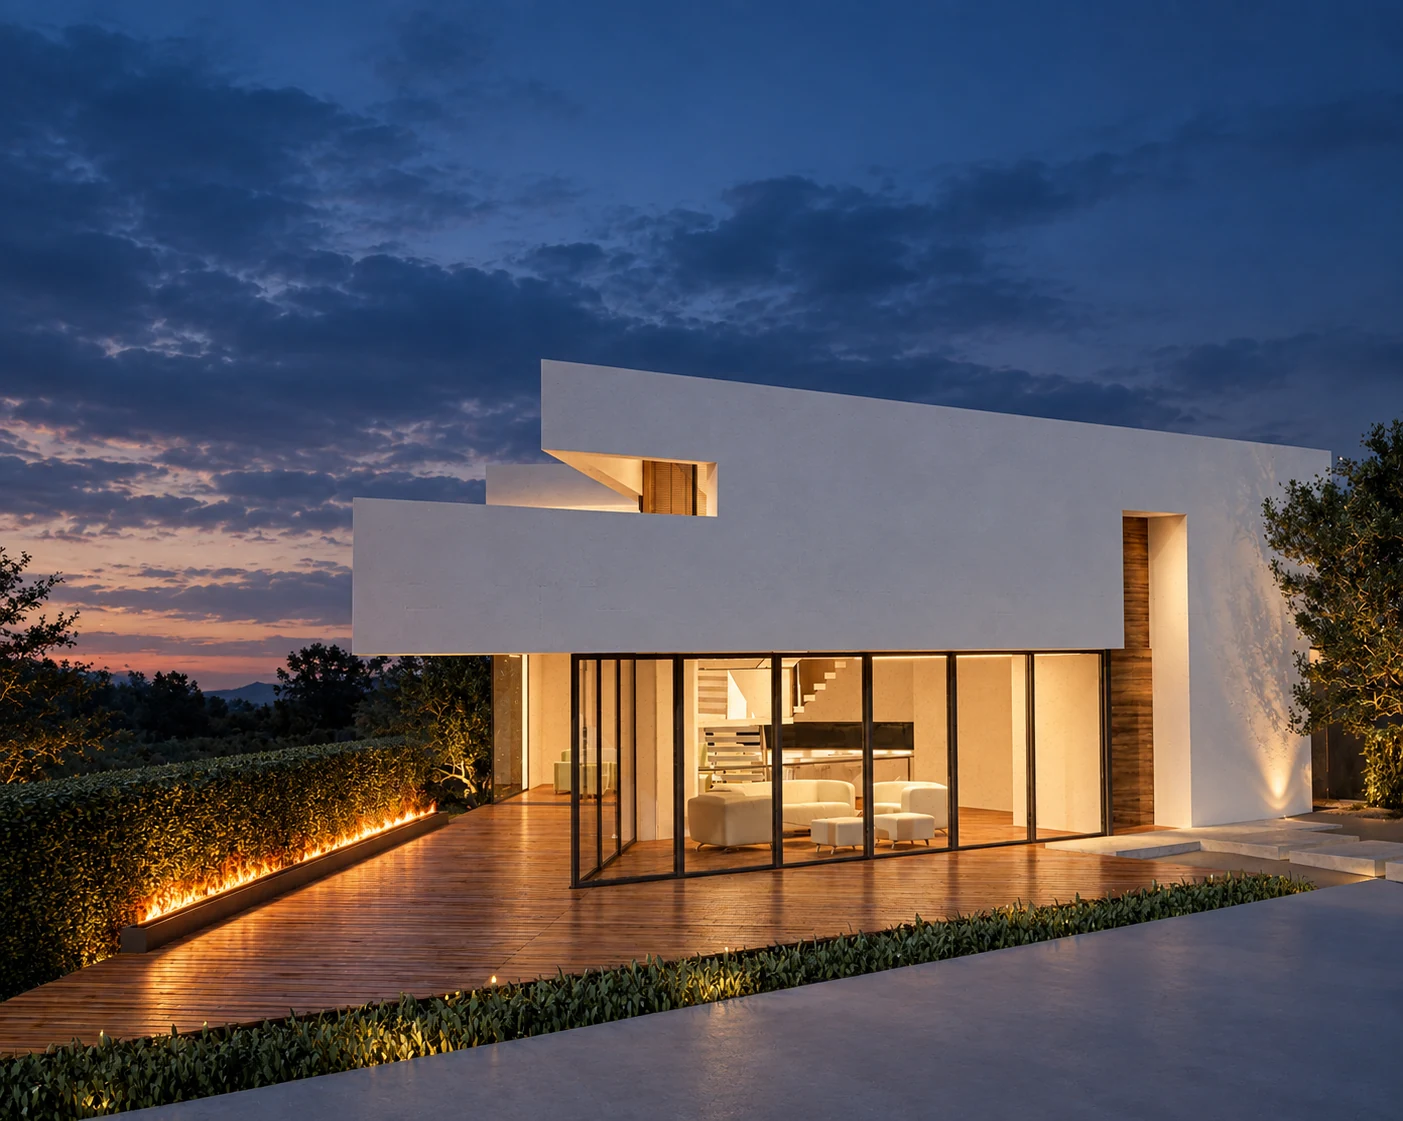
An angular silhouette frames the central glazed opening.
Residential · Concept
A folded roof gathers the house around a luminous stair, while glass walls carry the living spaces out to a broad timber terrace.
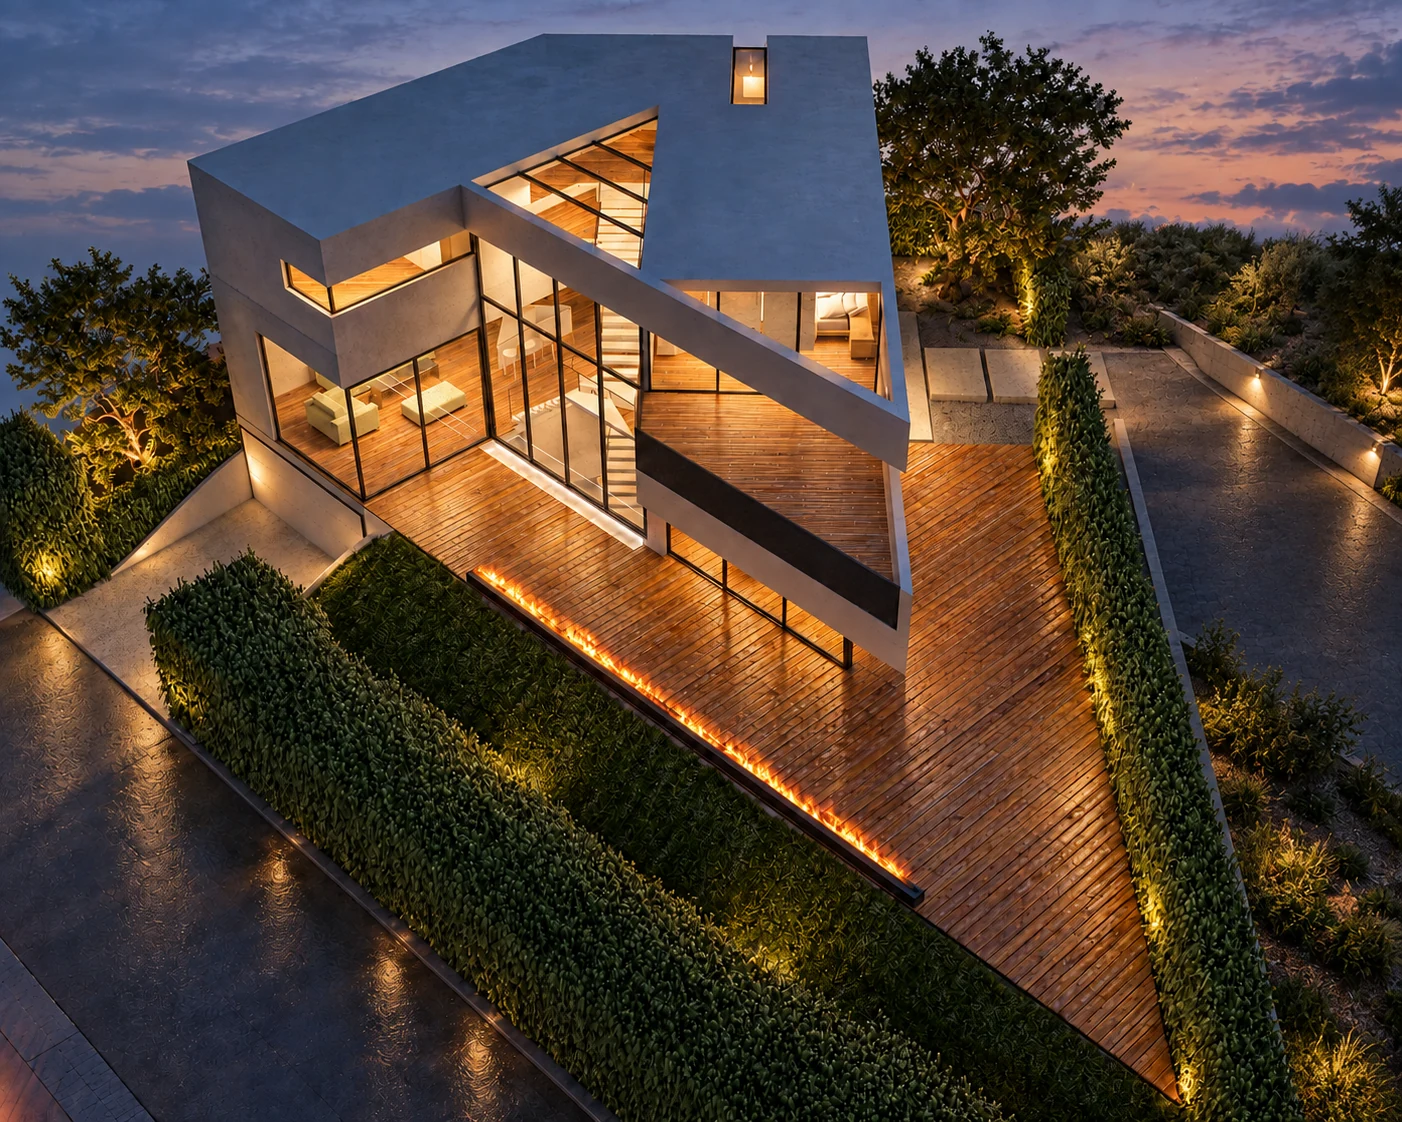
A roof that reveals the interior
The angular roof opens around a glazed central stair, making circulation visible as part of the architectural composition. Full-height windows connect rooms across the two levels and allow the warm interior to read through the exterior.
Outside, the continuous timber terrace follows the glass walls and creates generous space at the edge of the house. A slim linear fire feature traces the boundary between deck and planted landscape.
An angular silhouette frames the central glazed opening.
A tall glass wall reveals movement between the levels.
Timber decking carries the living spaces into the landscape.
Three Views · Fairburn