15 Units · Multifamily · San Diego
Wilshire
Two design studies for a compact urban apartment building, each joining planted street walls, deep residential balconies and communal roof landscapes.
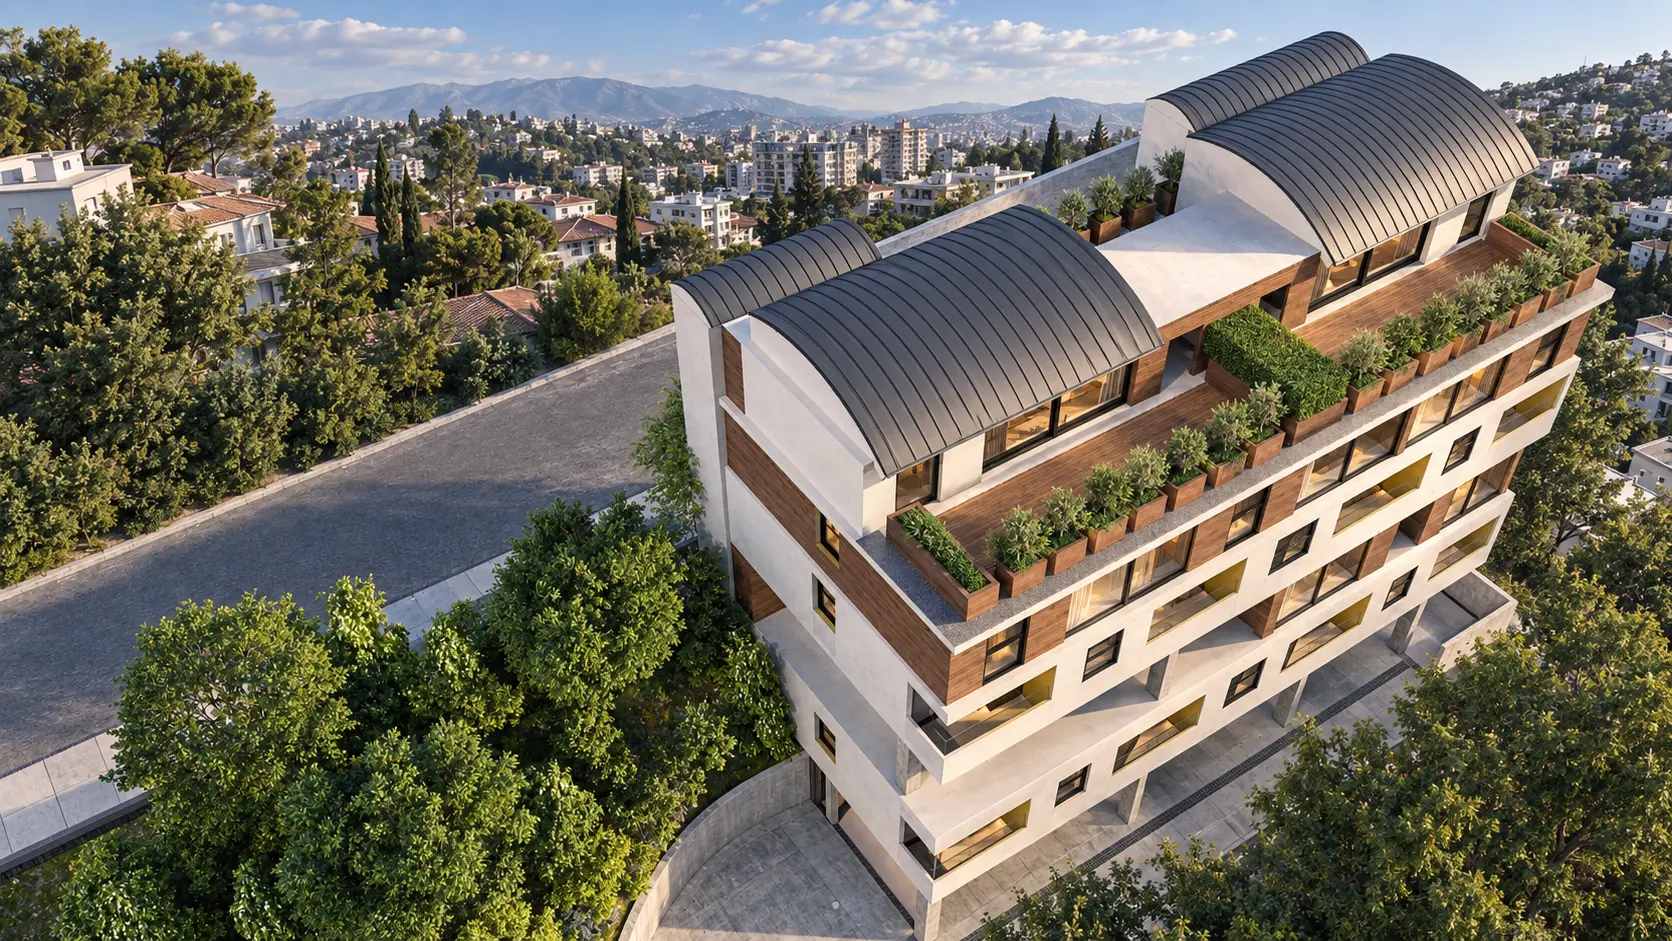
Density joined with landscape
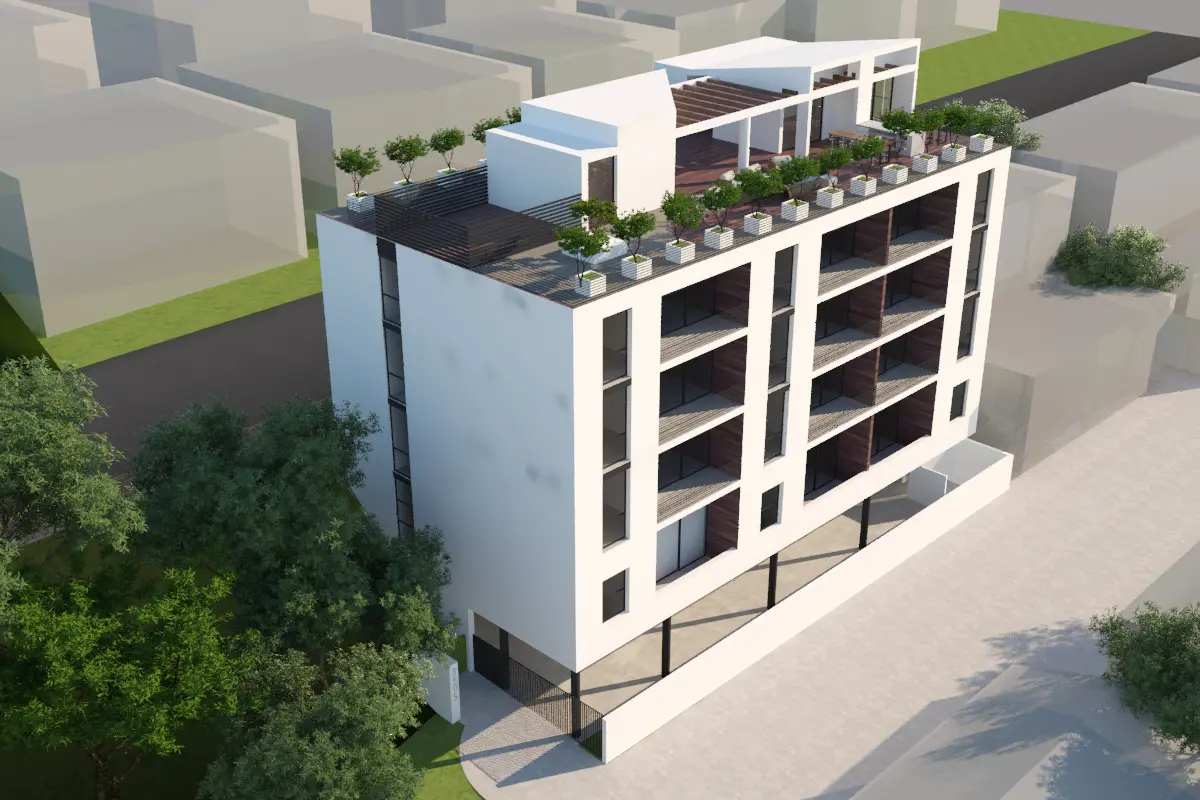
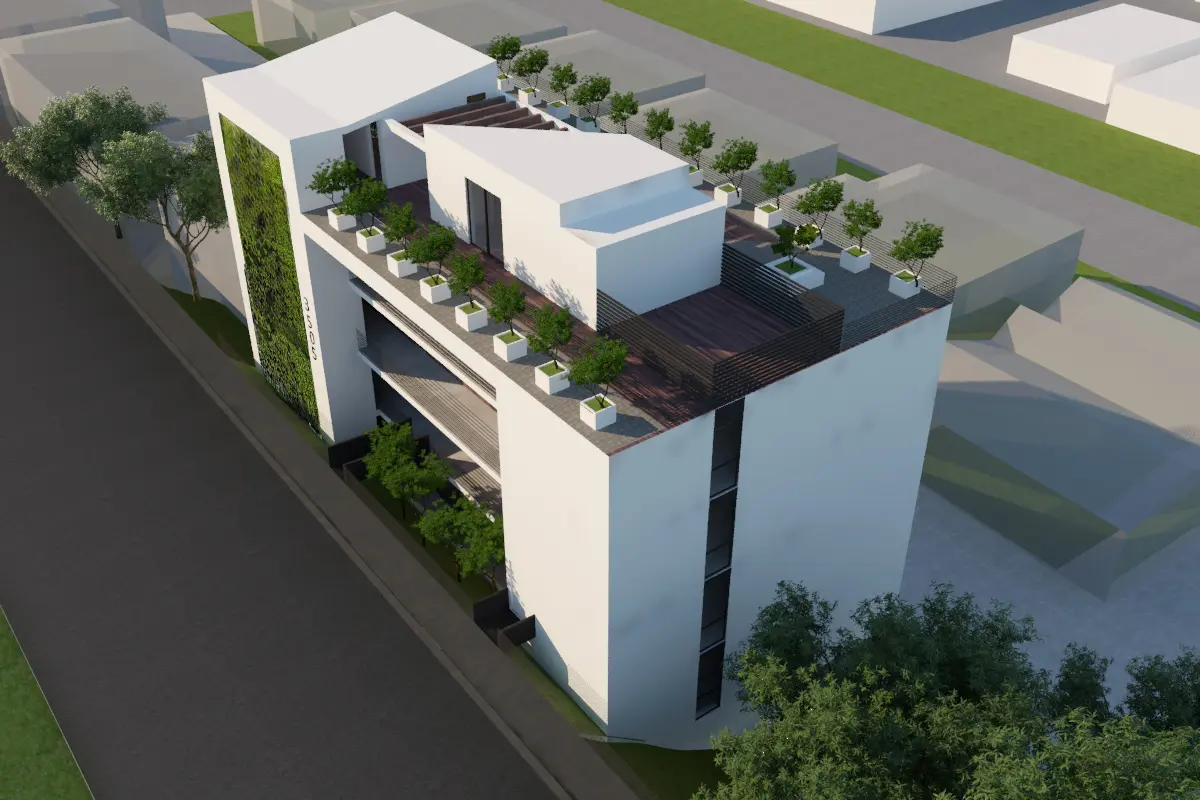
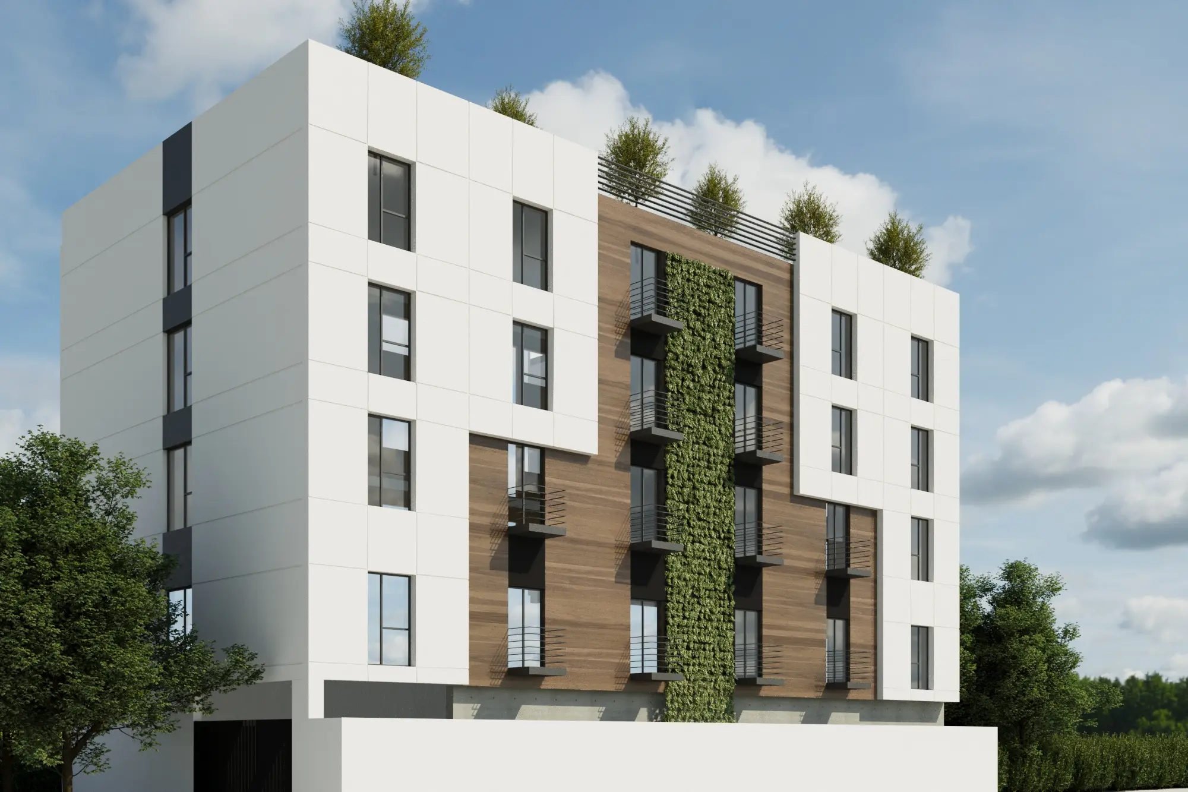
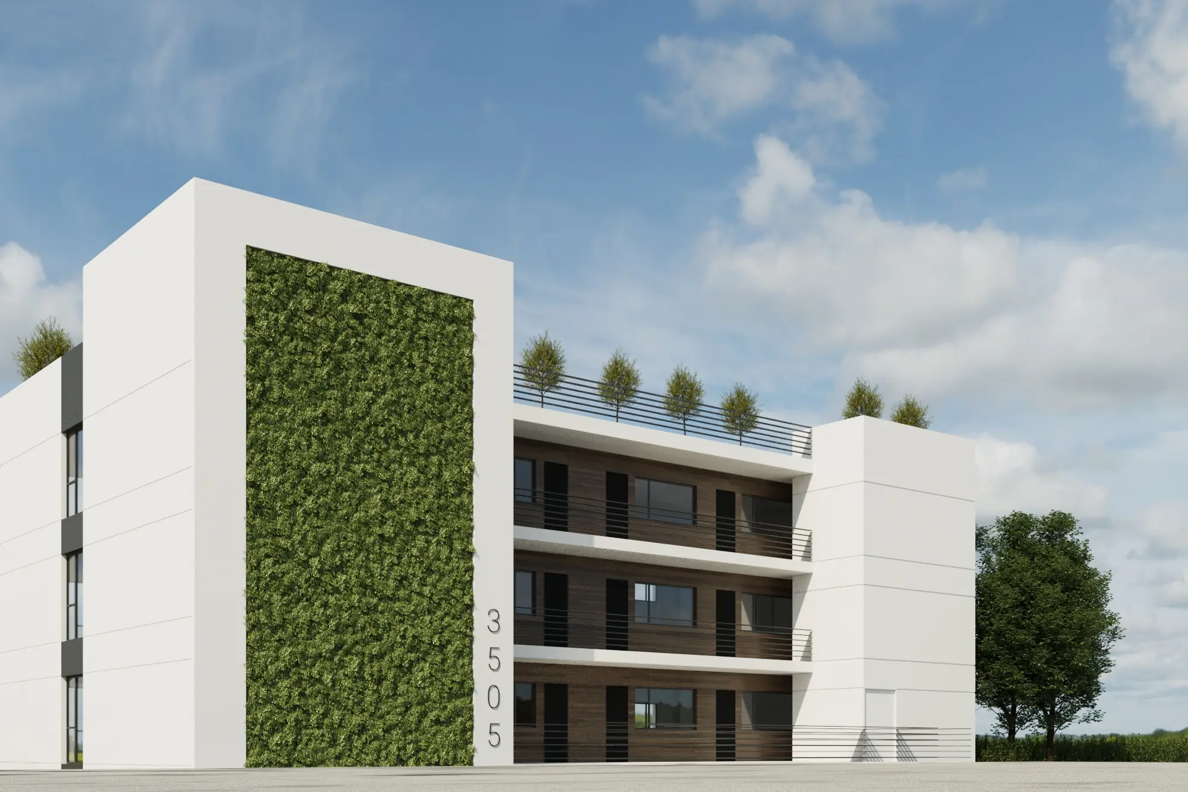
A tall living wall gives the building a distinct address while softening its urban scale. White perimeter frames and warm wood balcony surfaces create depth, shade and privacy across the residential elevations.
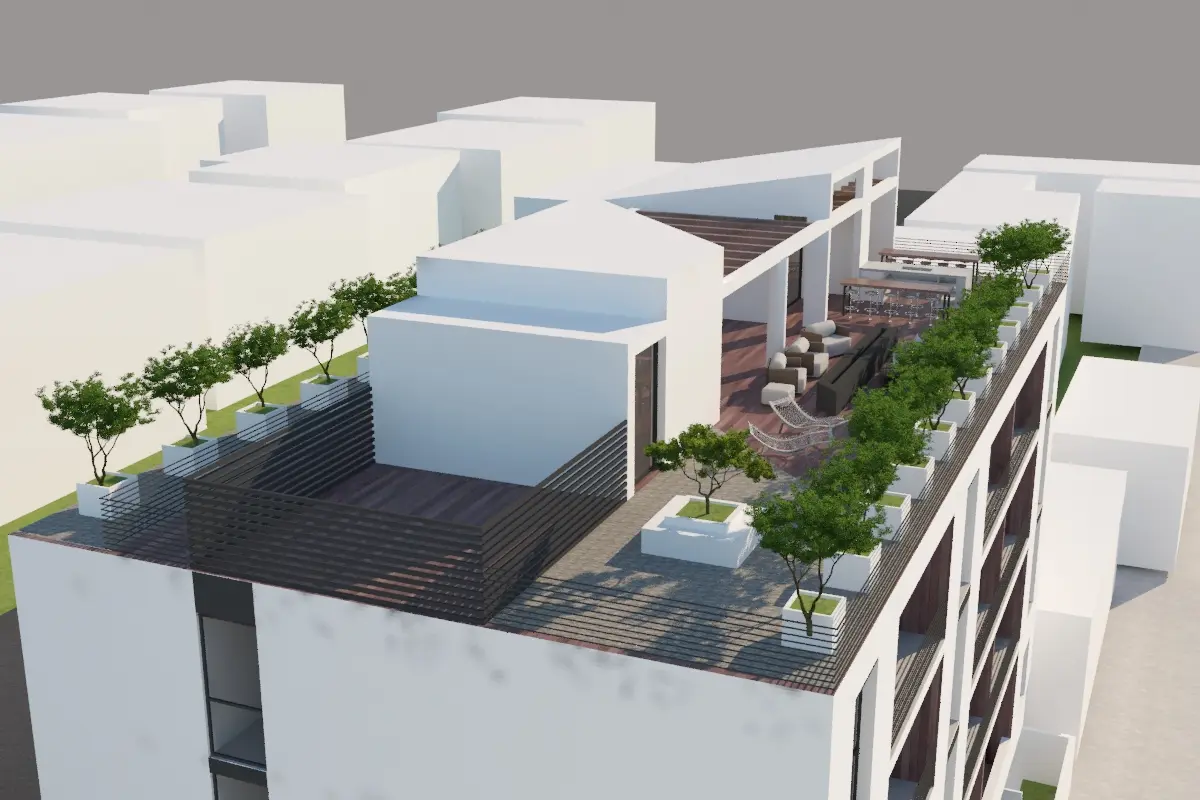
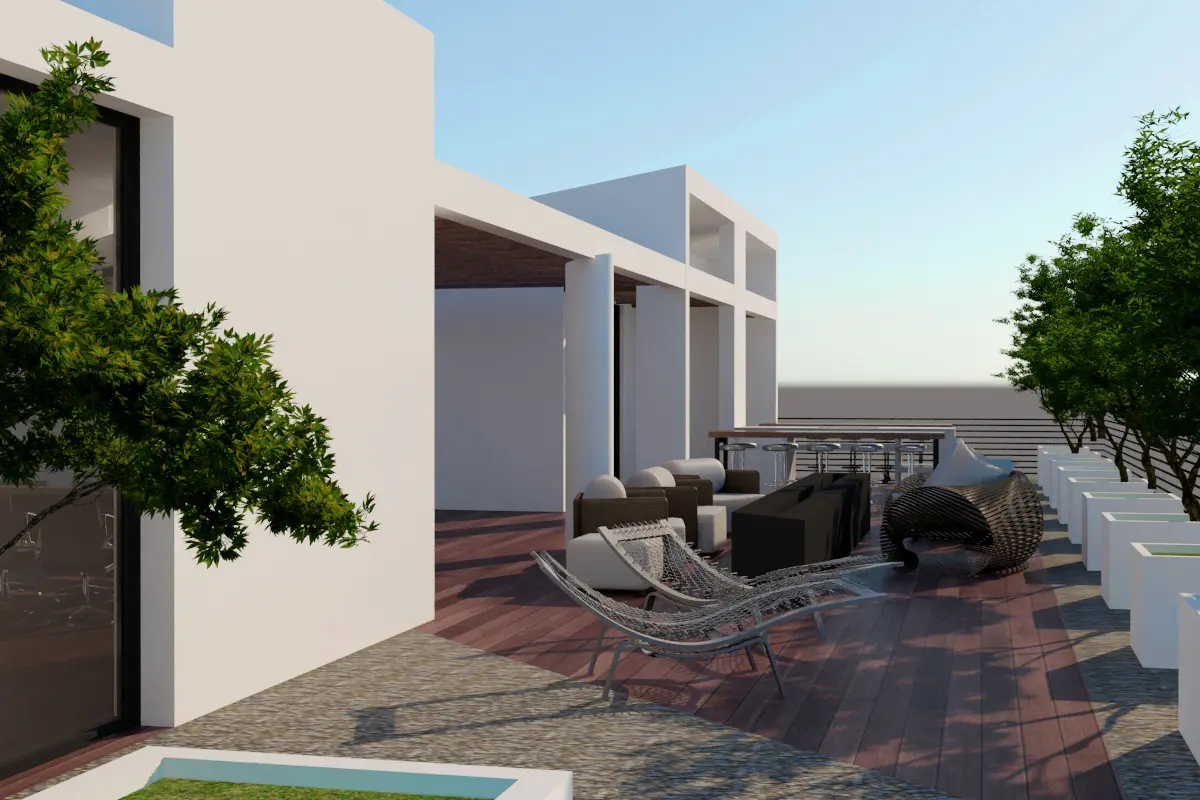
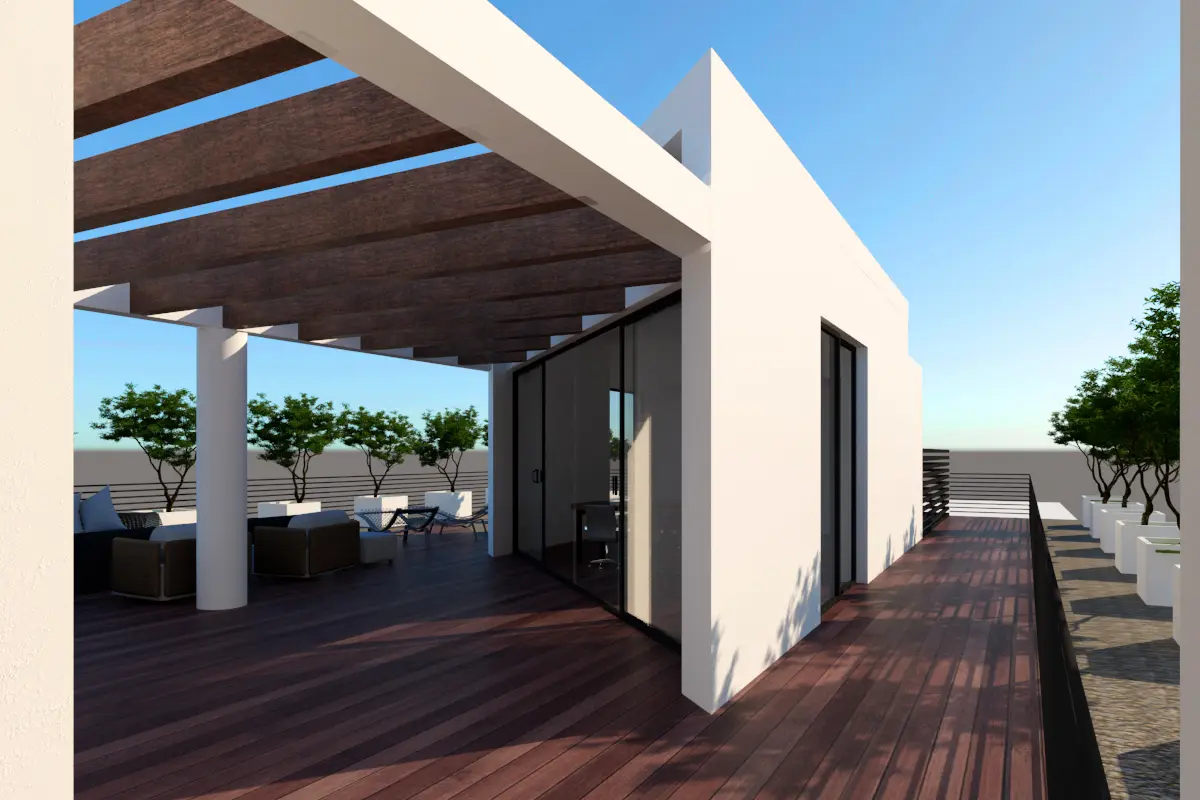
The roof becomes a shared garden and outdoor living room. Planted edges, shaded pavilions and gathering areas extend the domestic life of the fifteen residences above the city.
Final Visualization
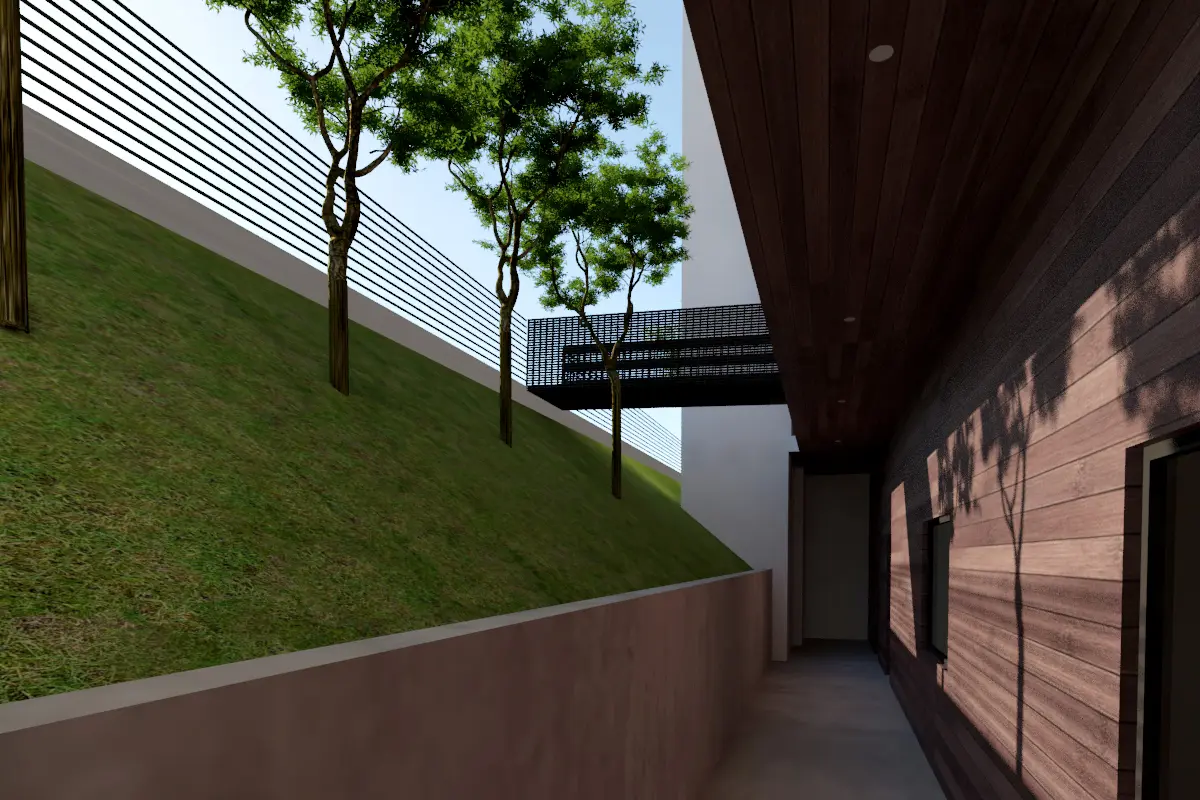
Terraced living on the hillside
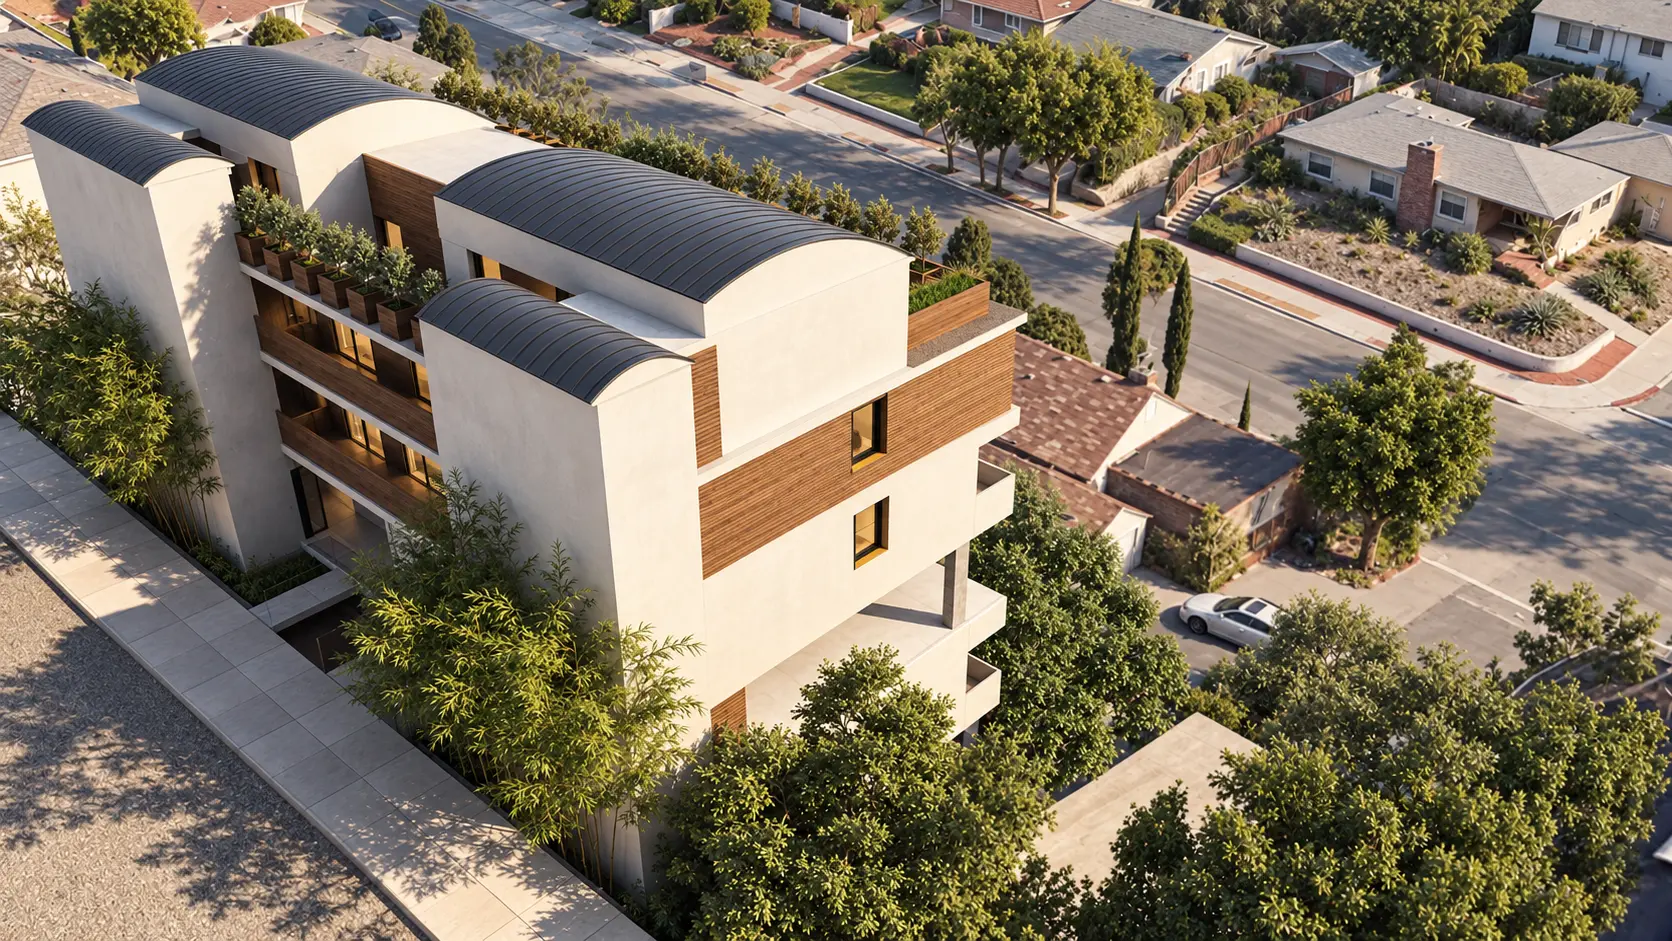
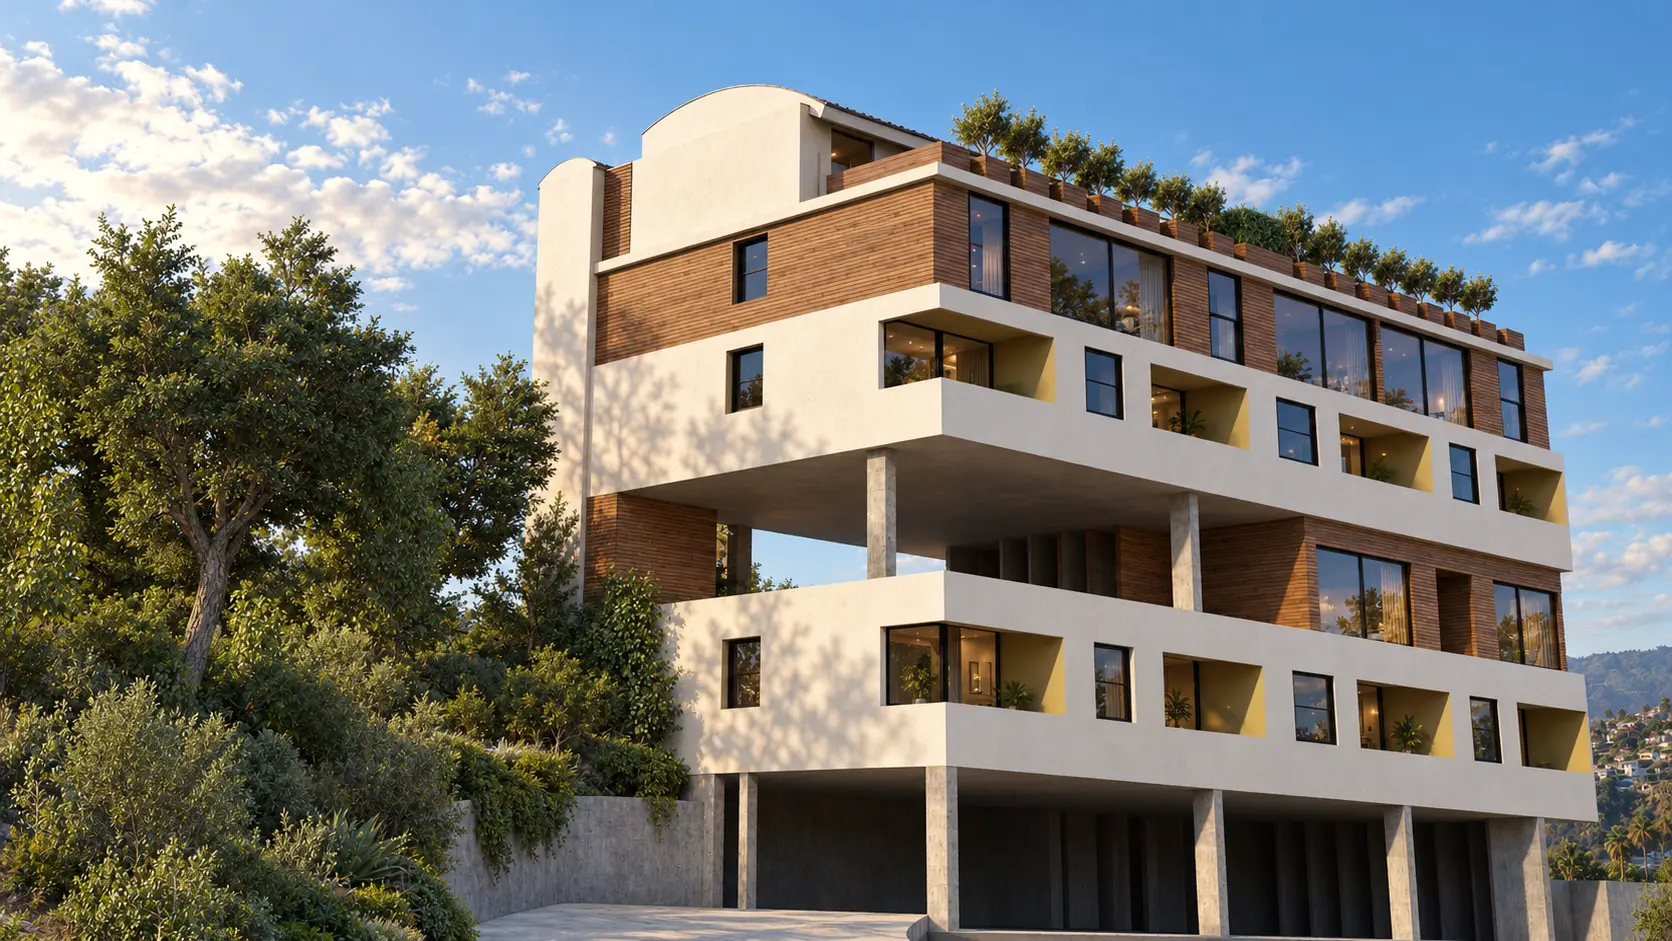
Design Study I
Landscape as shared architecture
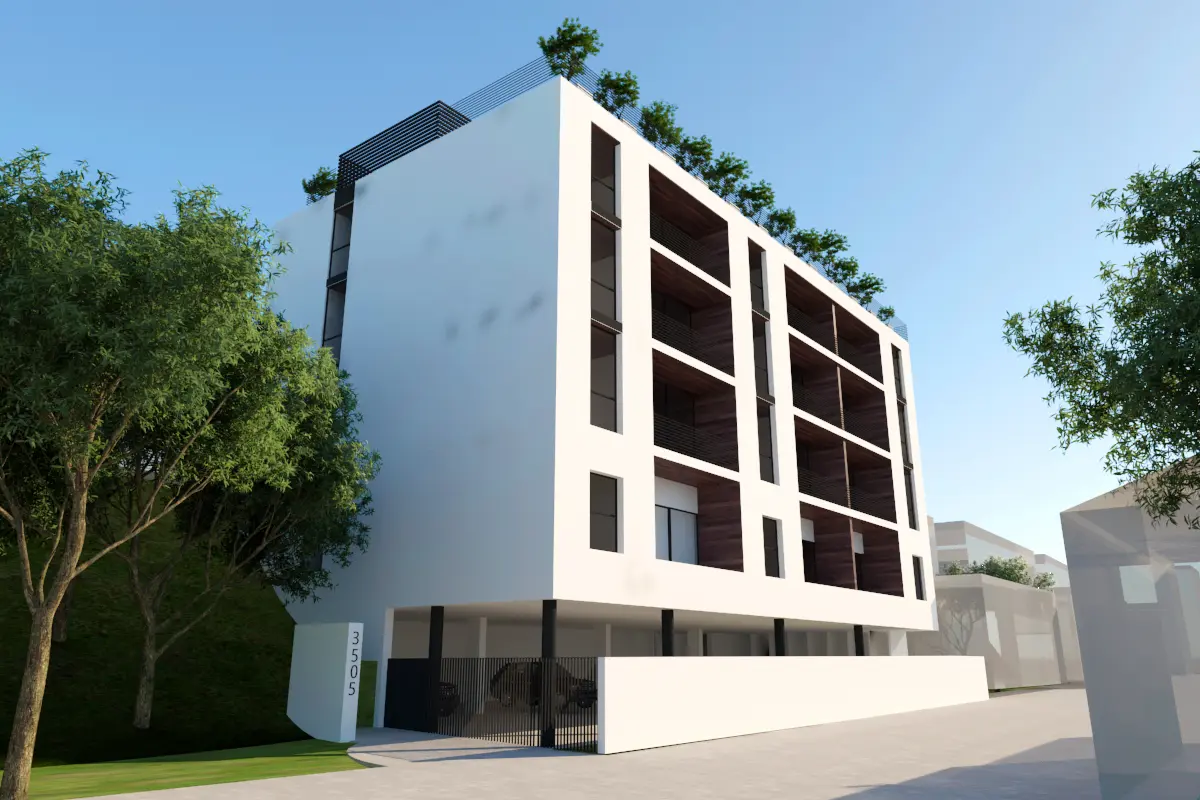
Design Study II
Living walls and framed elevations
Wilshire · 15 units
The project transforms a compact apartment volume into a vertical landscape—from the planted street wall to a shared garden in the sky.