Broken mass
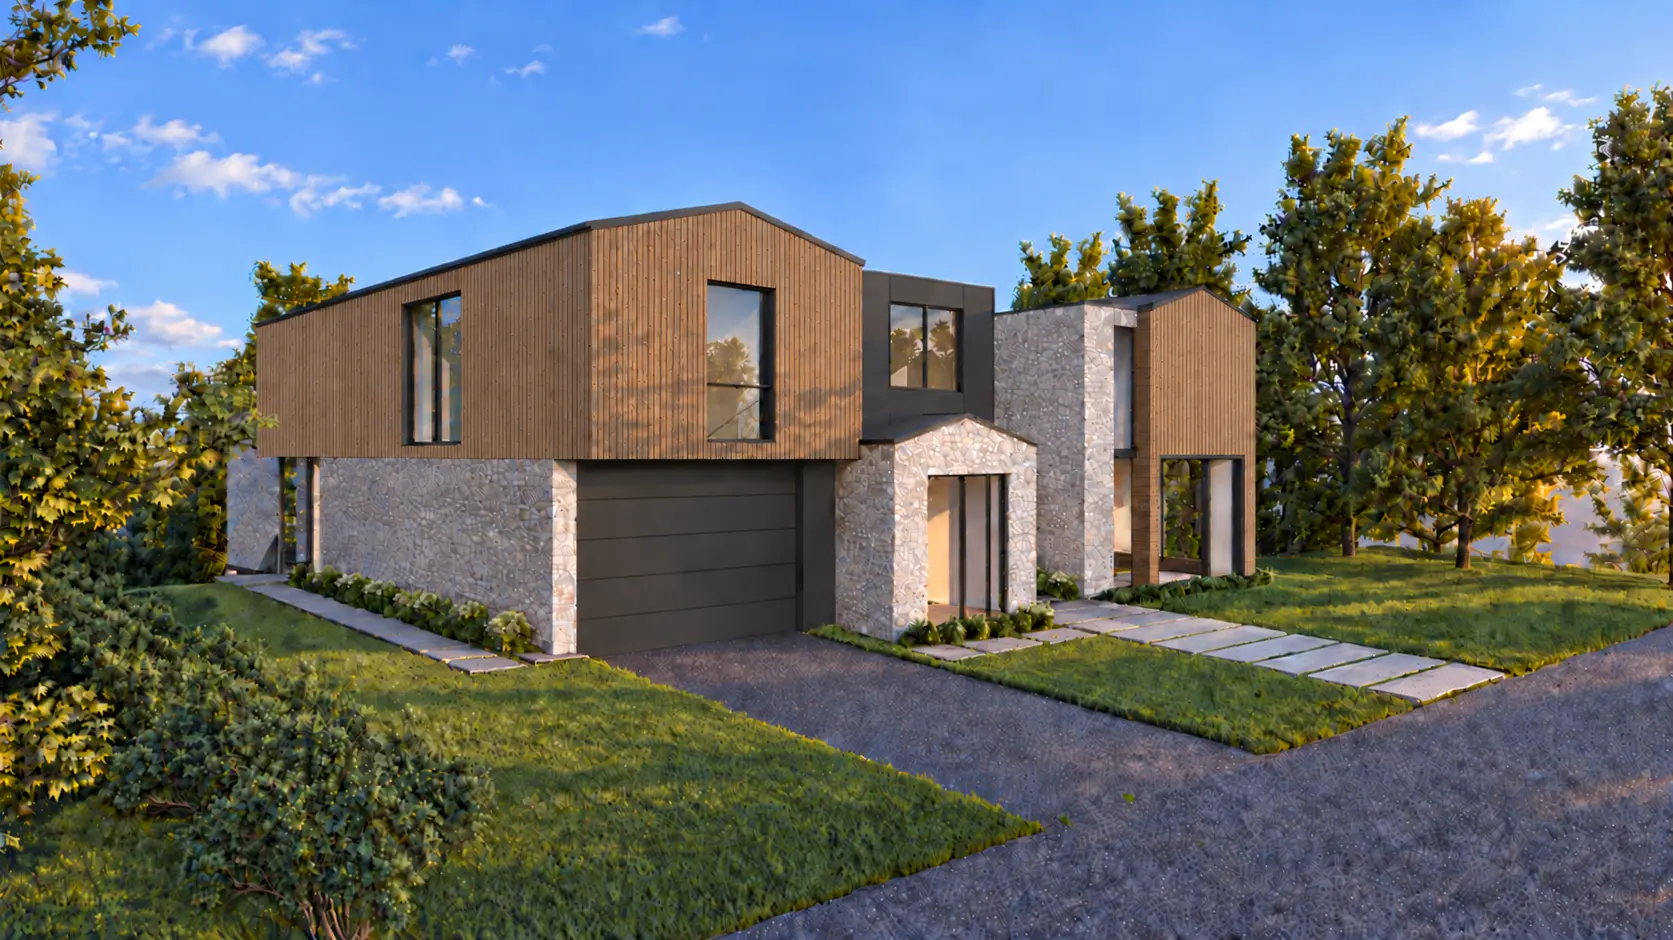
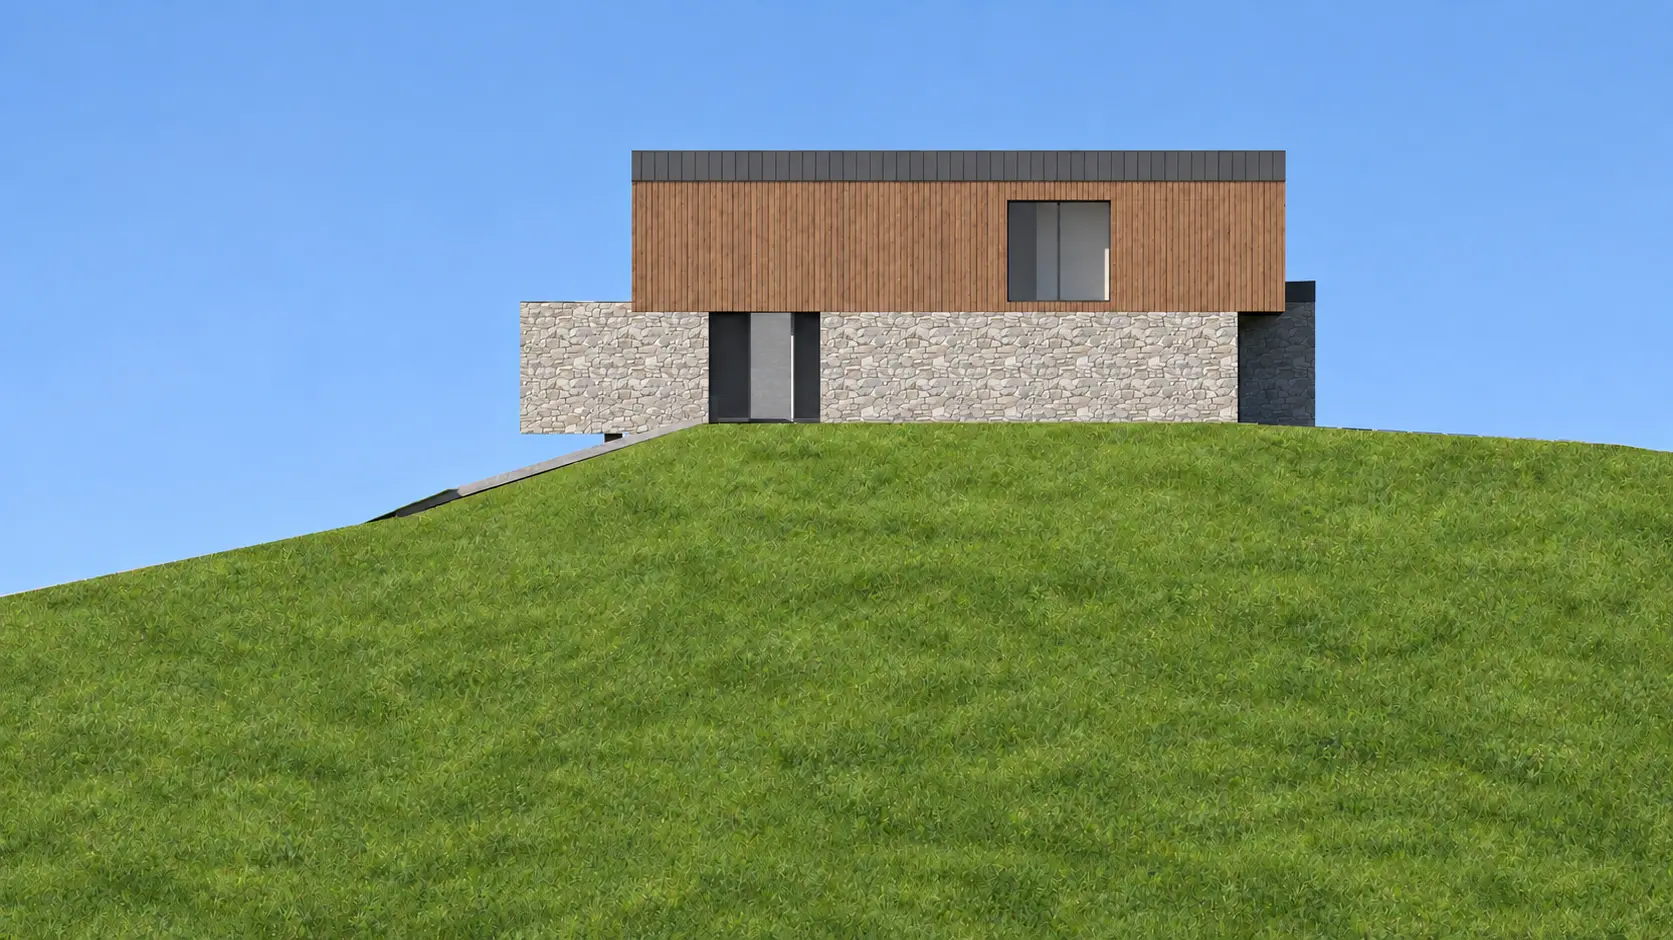
Separate pitched and rectilinear volumes reduce the apparent scale of the house from the street.
Residential · Hillside
A hillside residence shaped as a family of distinct volumes, bringing warm wood, natural stone and charcoal metal into a measured relationship with the sloping landscape.
A contemporary house grounded in landscape and material
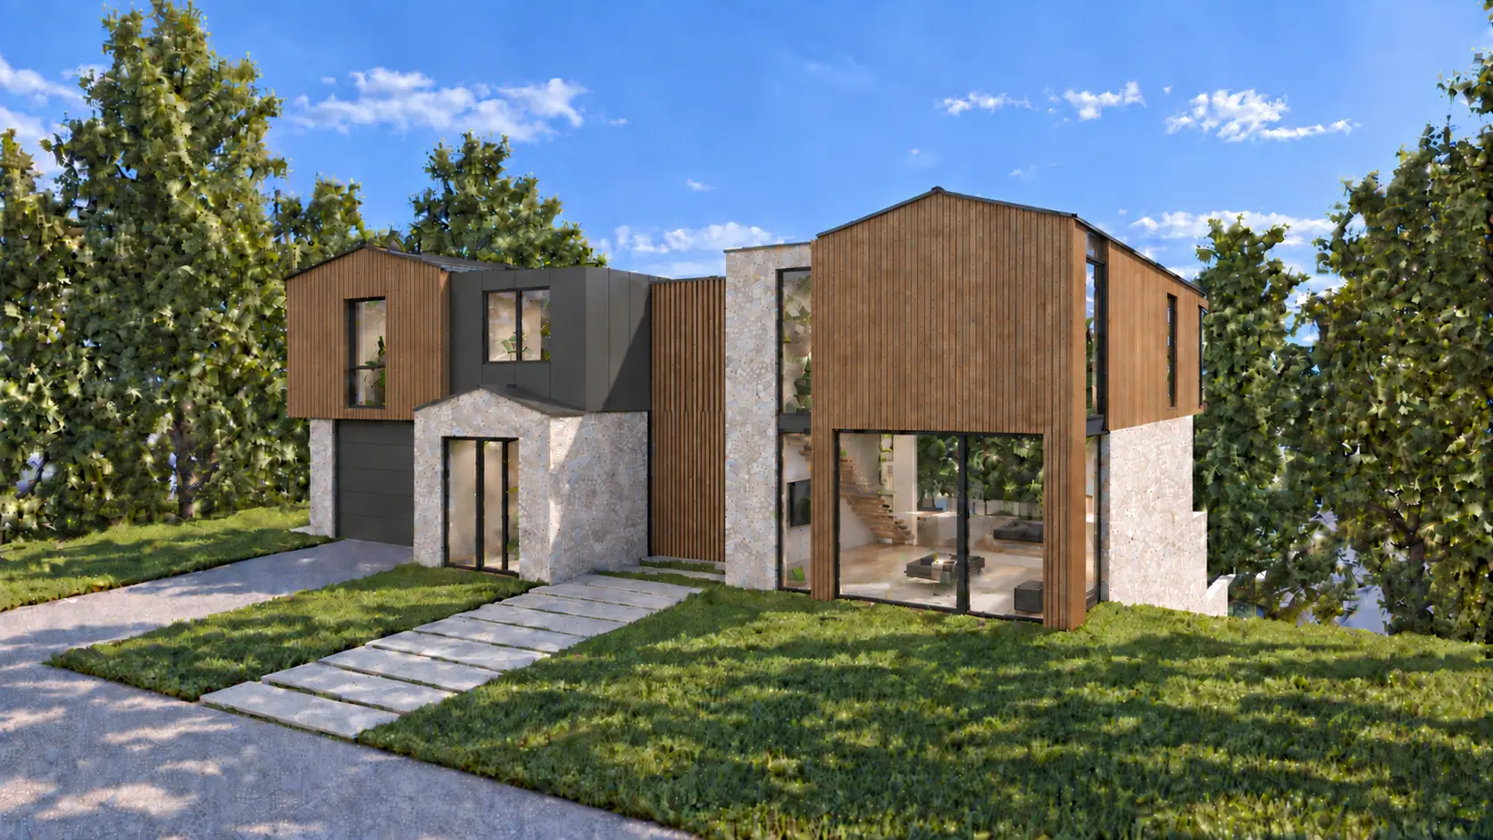
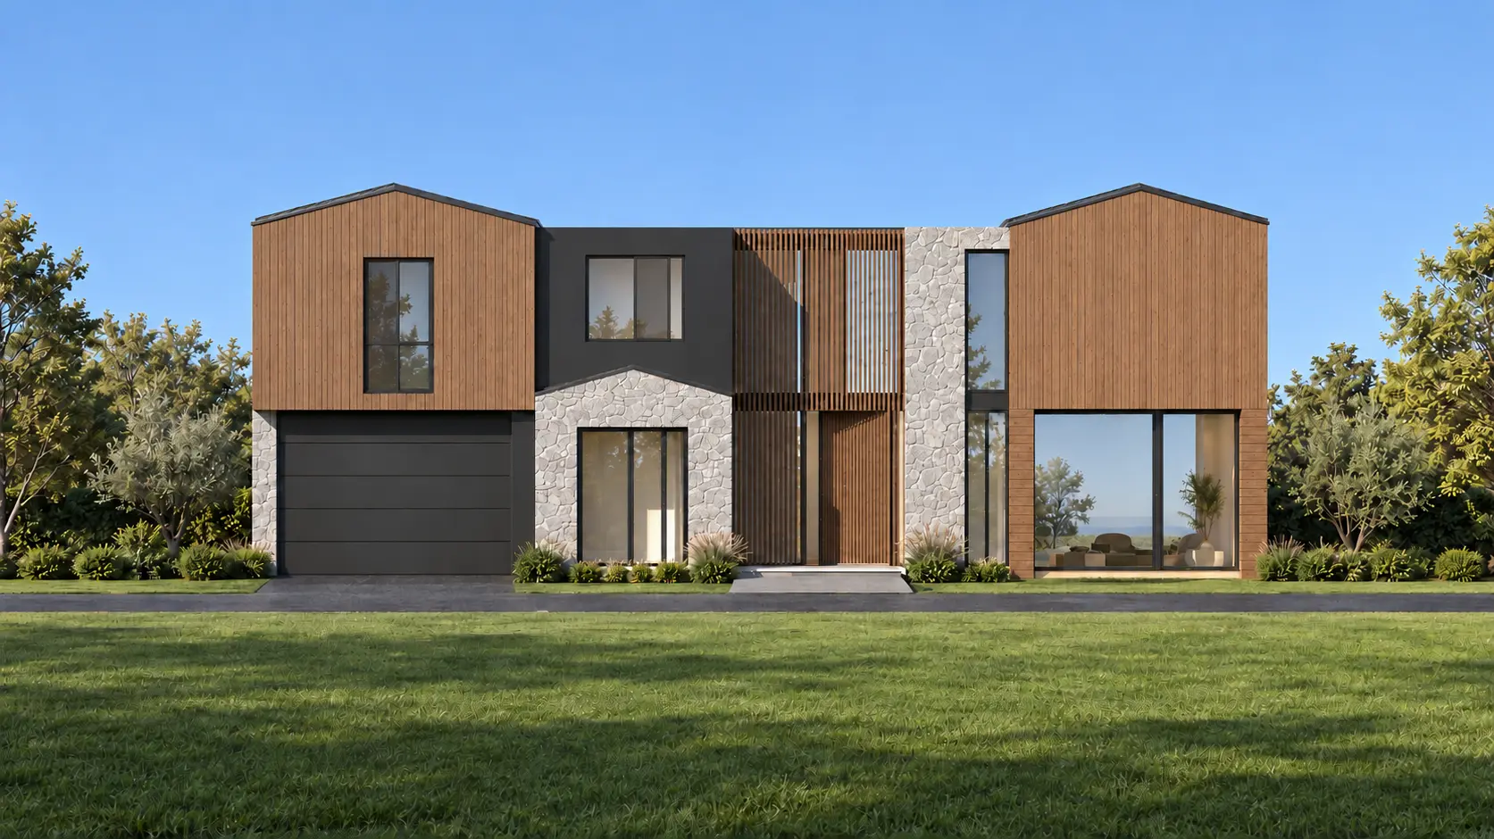
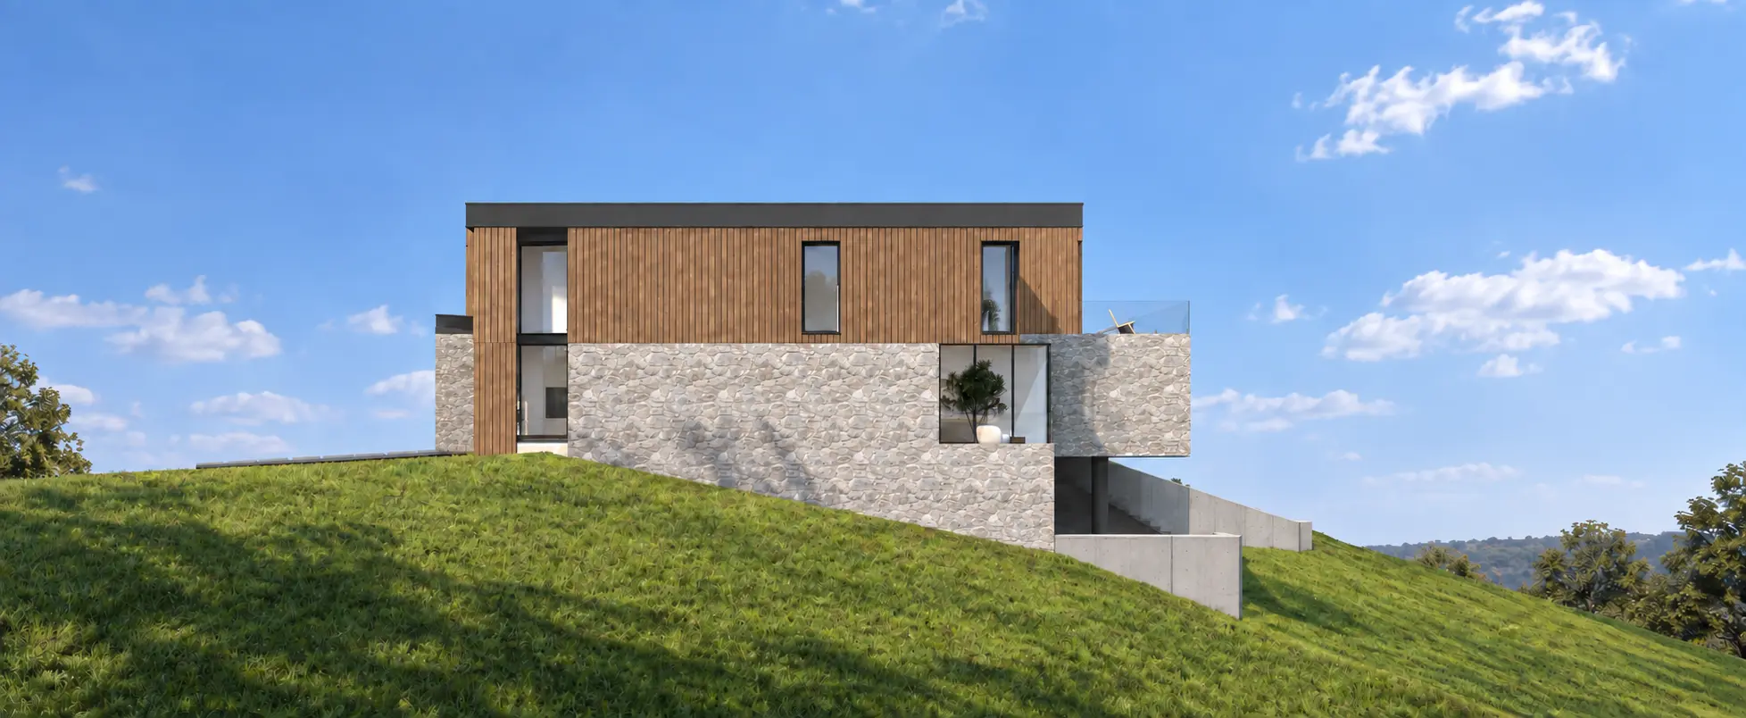
The street elevation is broken into smaller architectural volumes rather than read as one continuous mass. Warm, narrow wood siding marks the upper rooms, stone anchors the house to the site, and charcoal metal defines the recessed entry and garage.
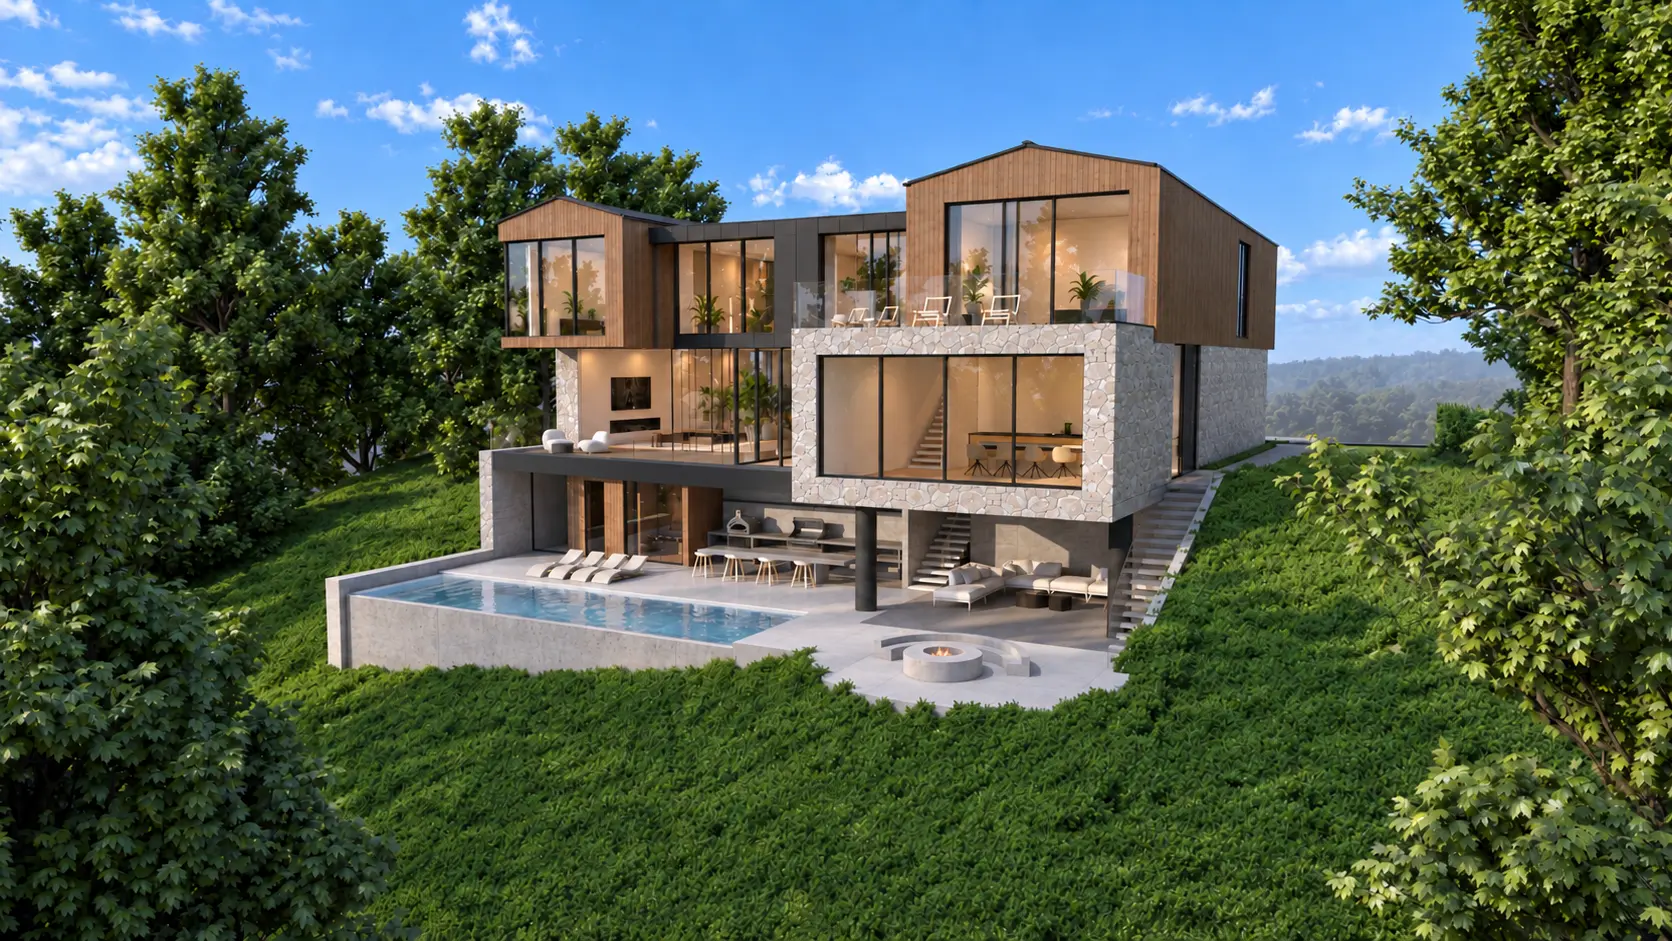
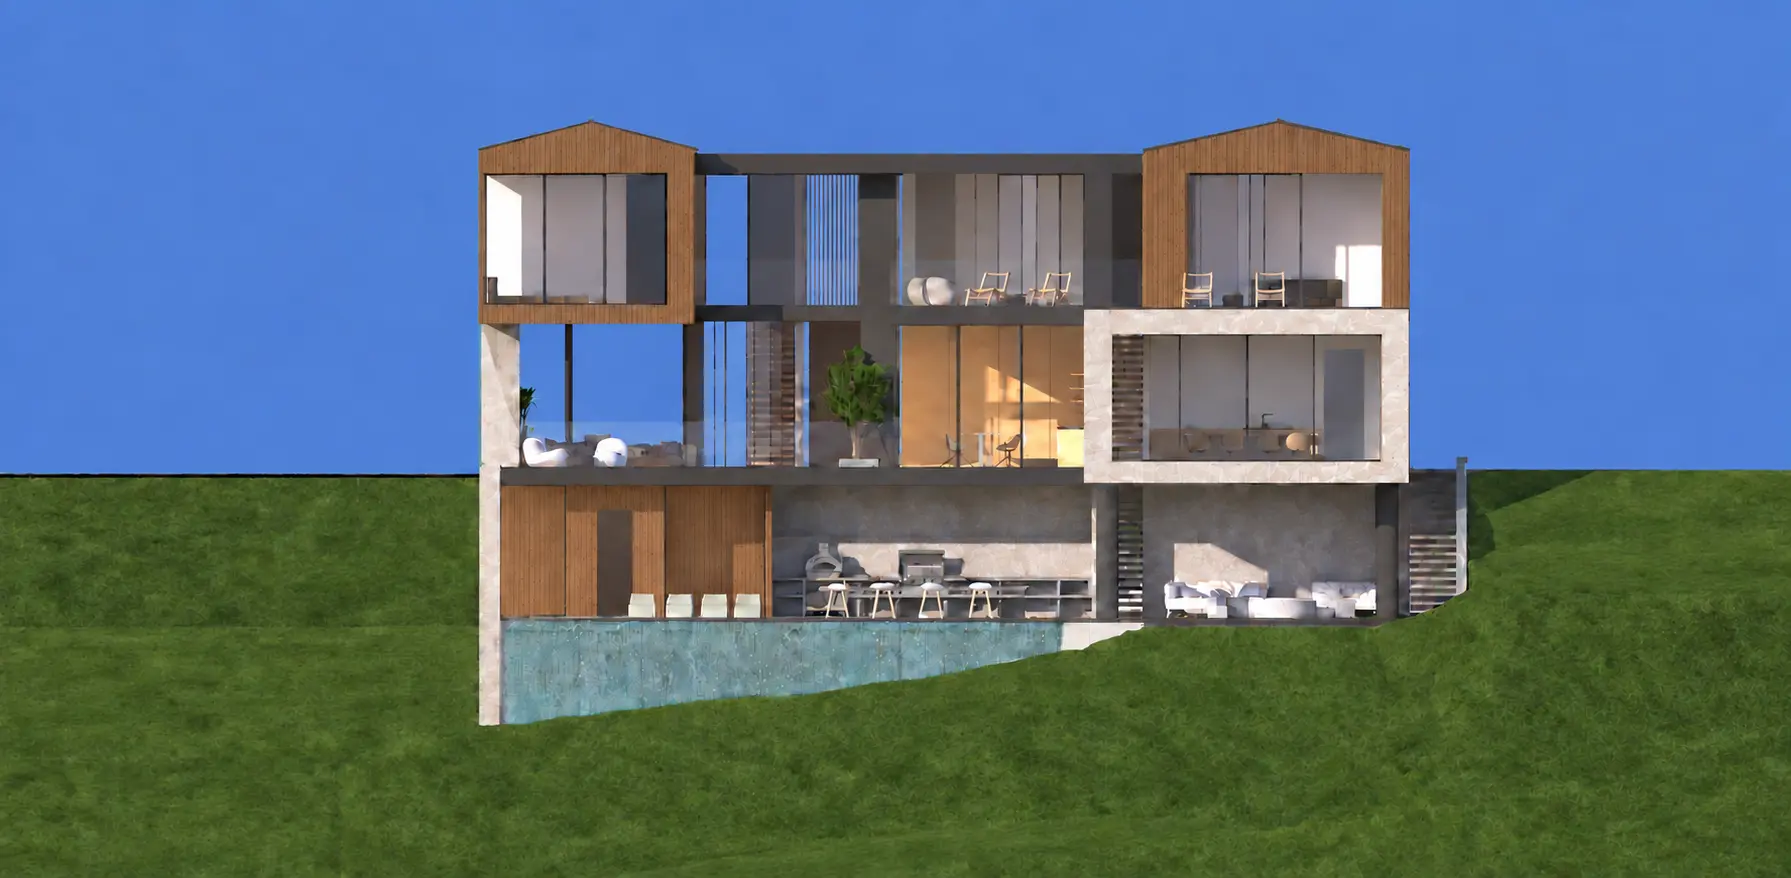
At the rear, the architecture opens into broad areas of glass, terraces and an infinity-edge pool. The stepped composition follows the hillside while preserving a clear connection between interior rooms, outdoor living and the surrounding landscape.
Separate pitched and rectilinear volumes reduce the apparent scale of the house from the street.
Warm wood, natural stone and charcoal metal give each volume a distinct role within one composition.
Terraces, transparent rooms and the infinity pool extend daily life into the descending landscape.
Arrival and street presence
Garden, pool and rear terraces
Opening to the landscape
The quieter street composition becomes increasingly transparent toward the rear, where living spaces, planted edges and water step down with the site.
Elevation studies
115 Bacon residence
A hillside house can belong to its neighborhood without surrendering a contemporary architectural identity.