116 S. Gretna Green Way
An independent professional film of the completed house. Video remains with its original publisher on YouTube.
Brentwood · Residence
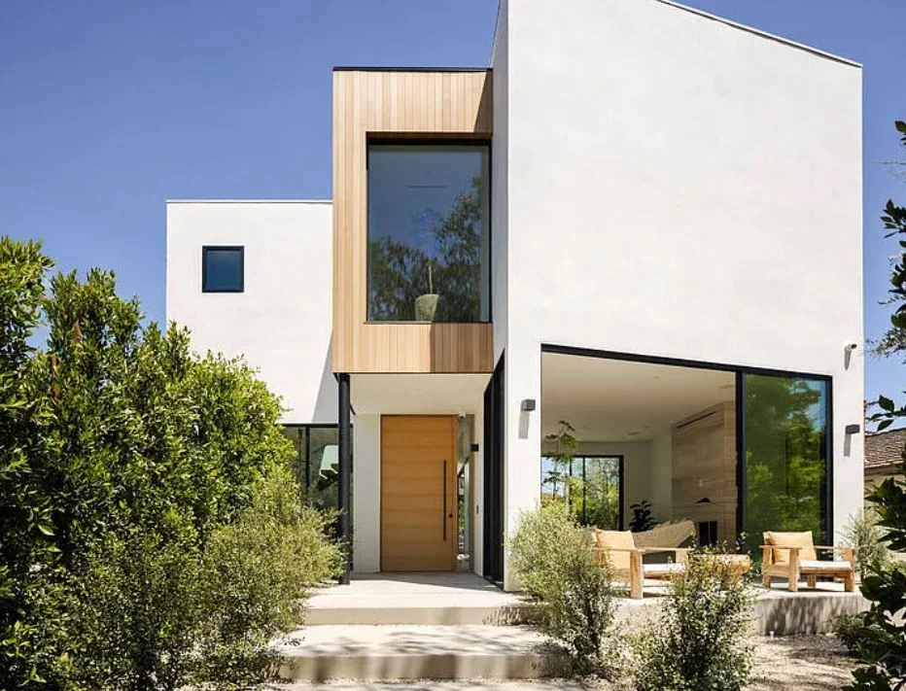
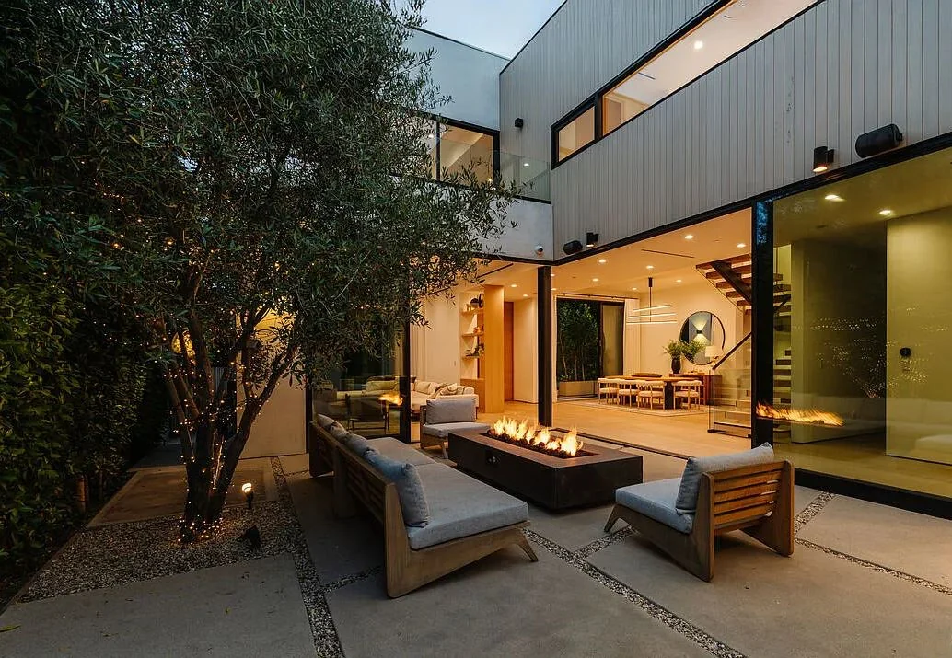
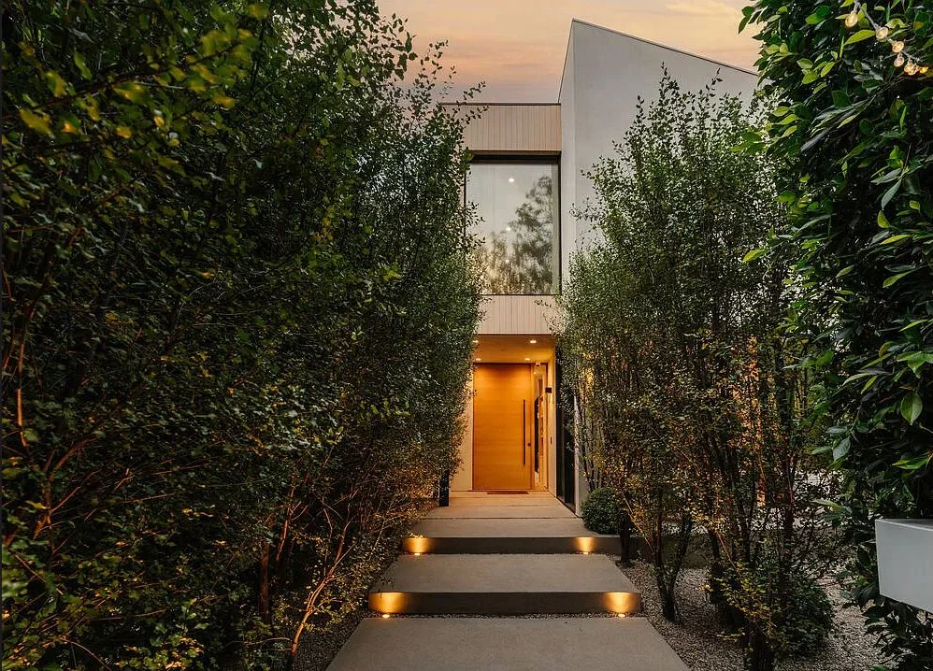
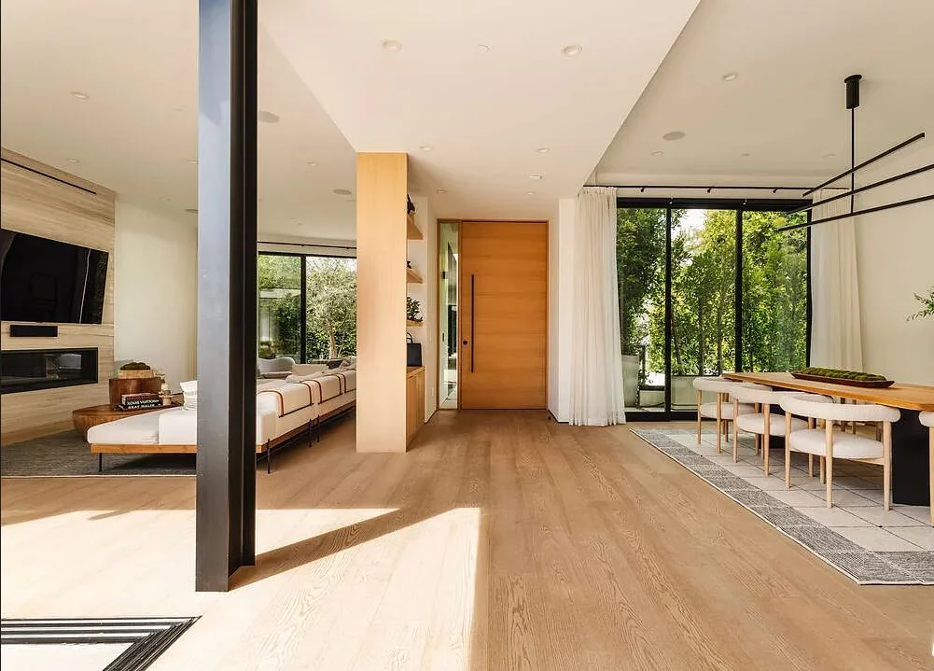
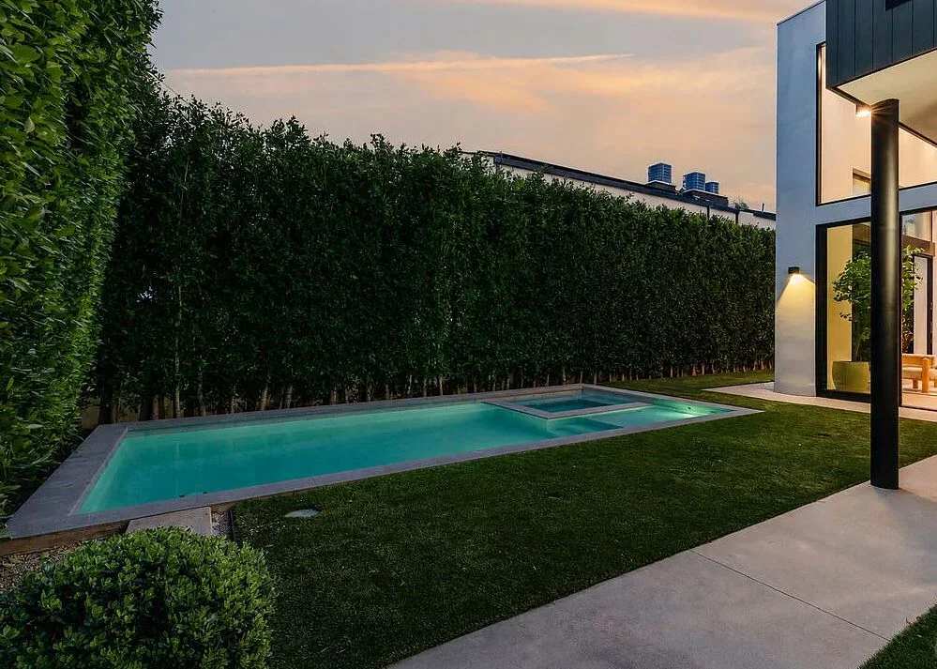
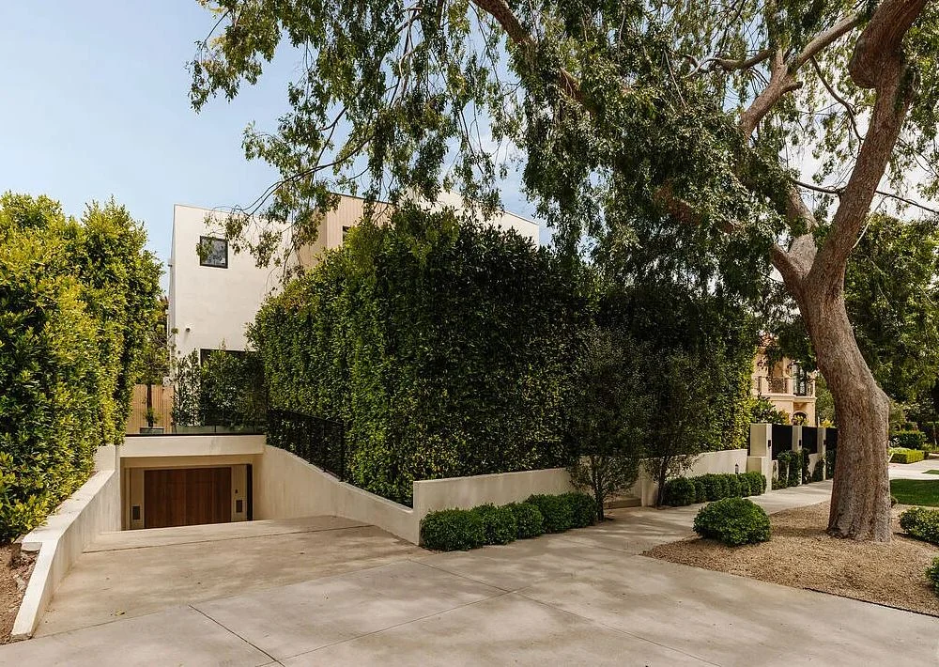
The completed residence, photographed from its planted arrival through the open living rooms, courtyards and pool garden.
From study to lived space
The finished house unfolds through a planted entry passage, generous glass walls, open living spaces and sheltered outdoor courts. The photographs show how the rooms meet the garden, terrace and pool, with the central living area extending across the glass threshold.
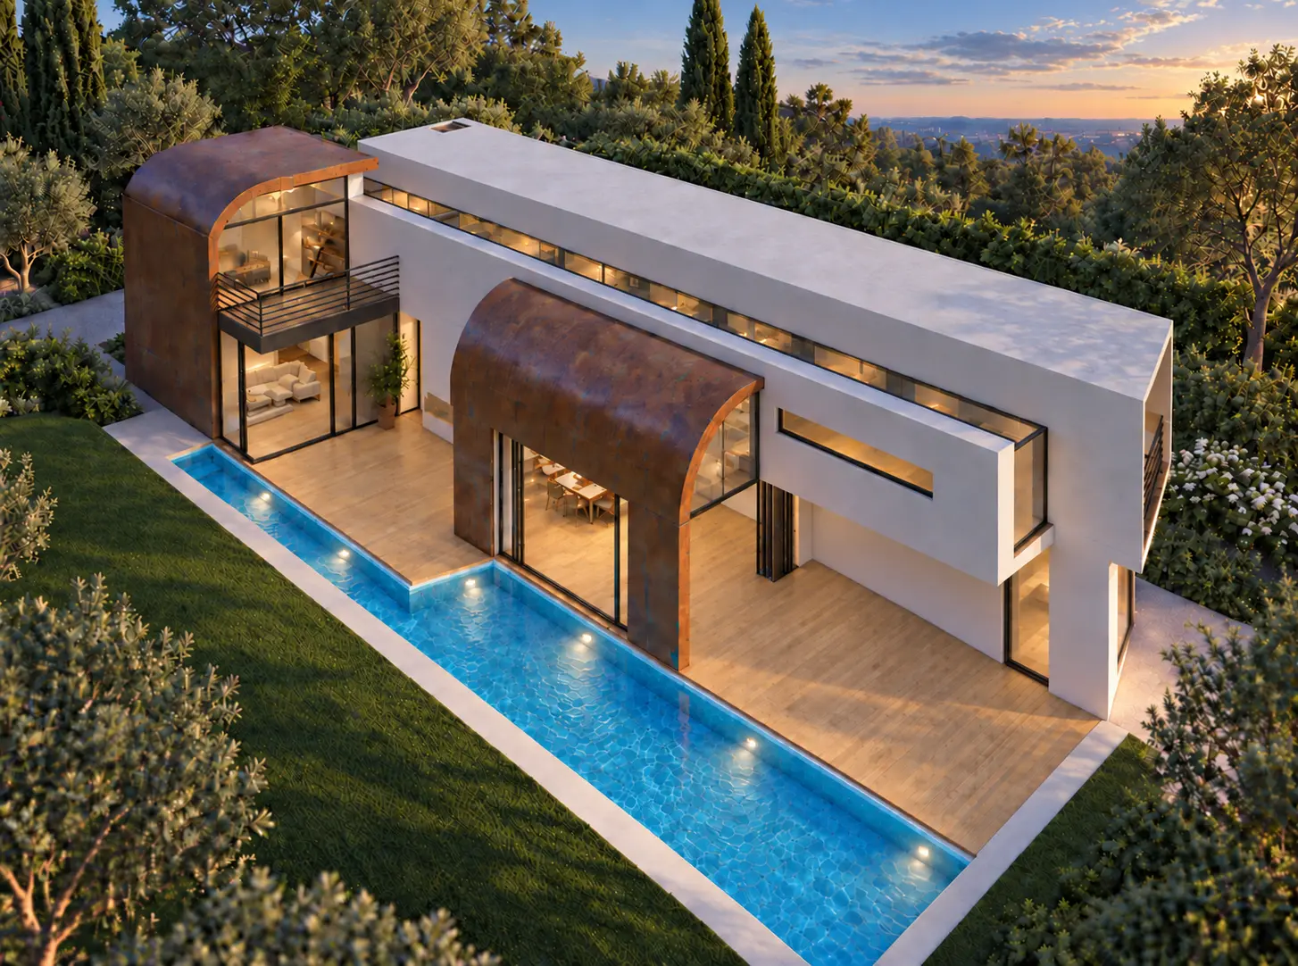
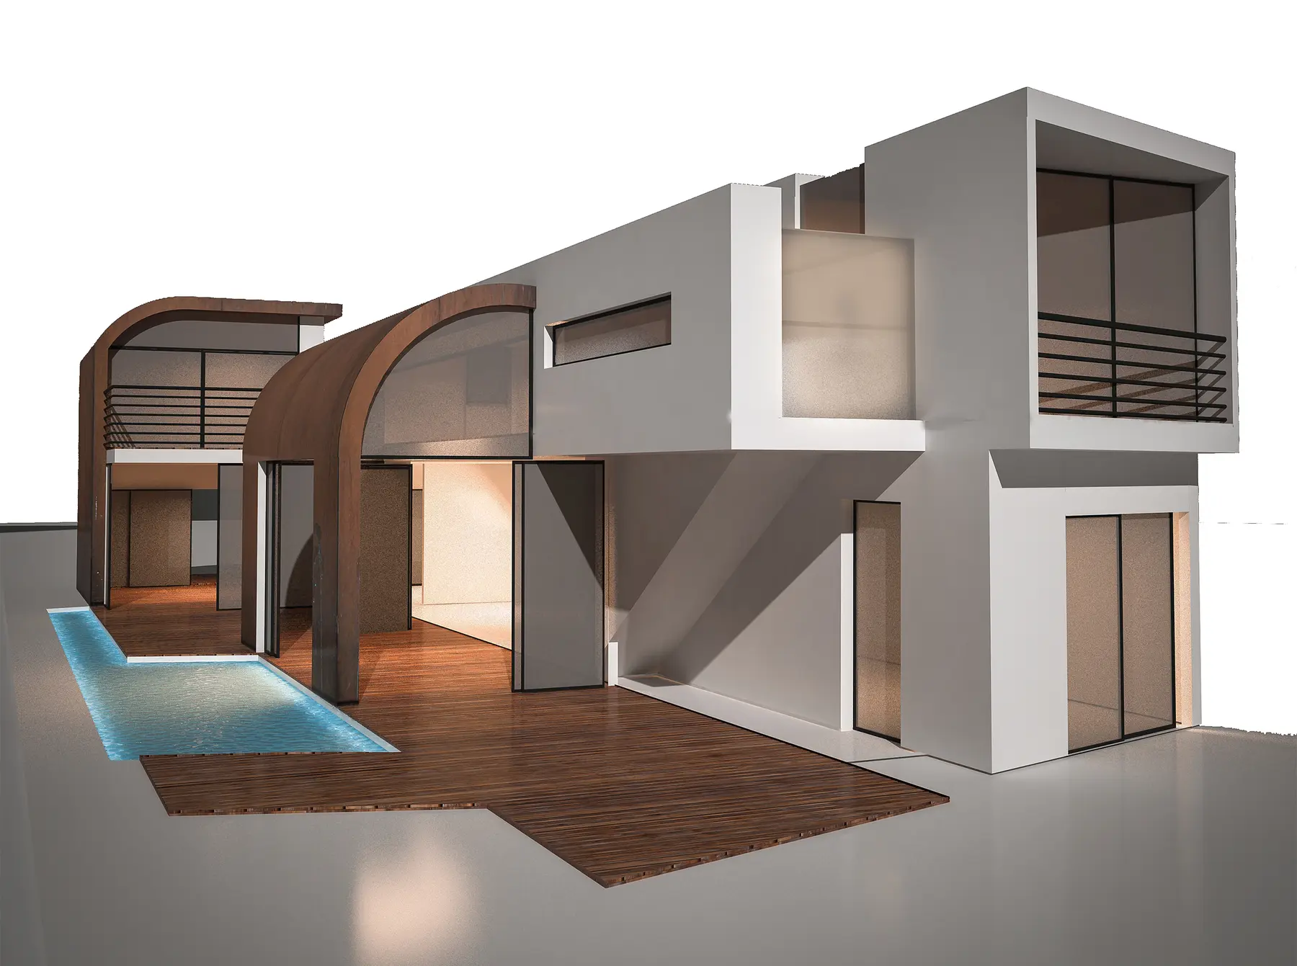
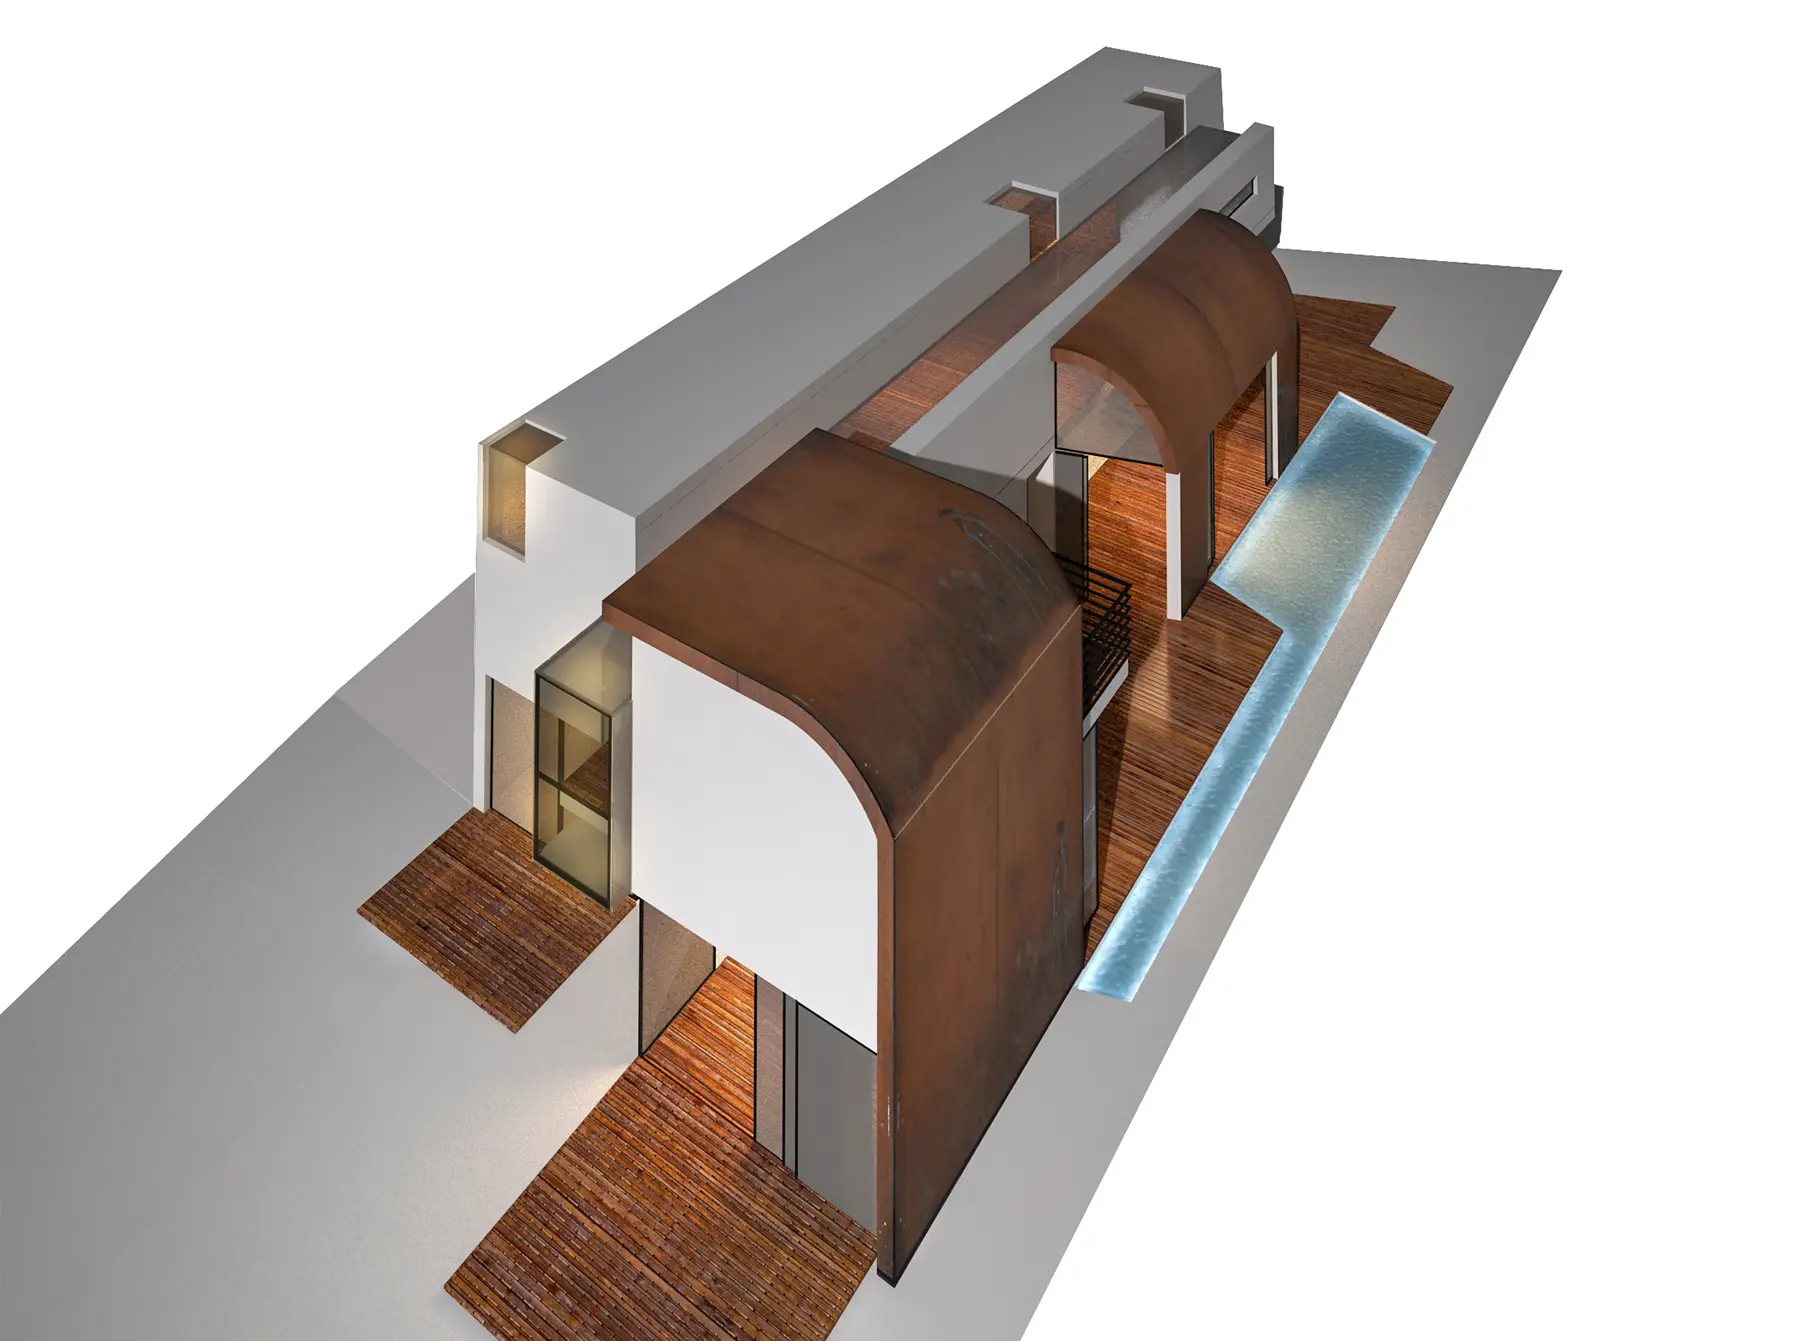
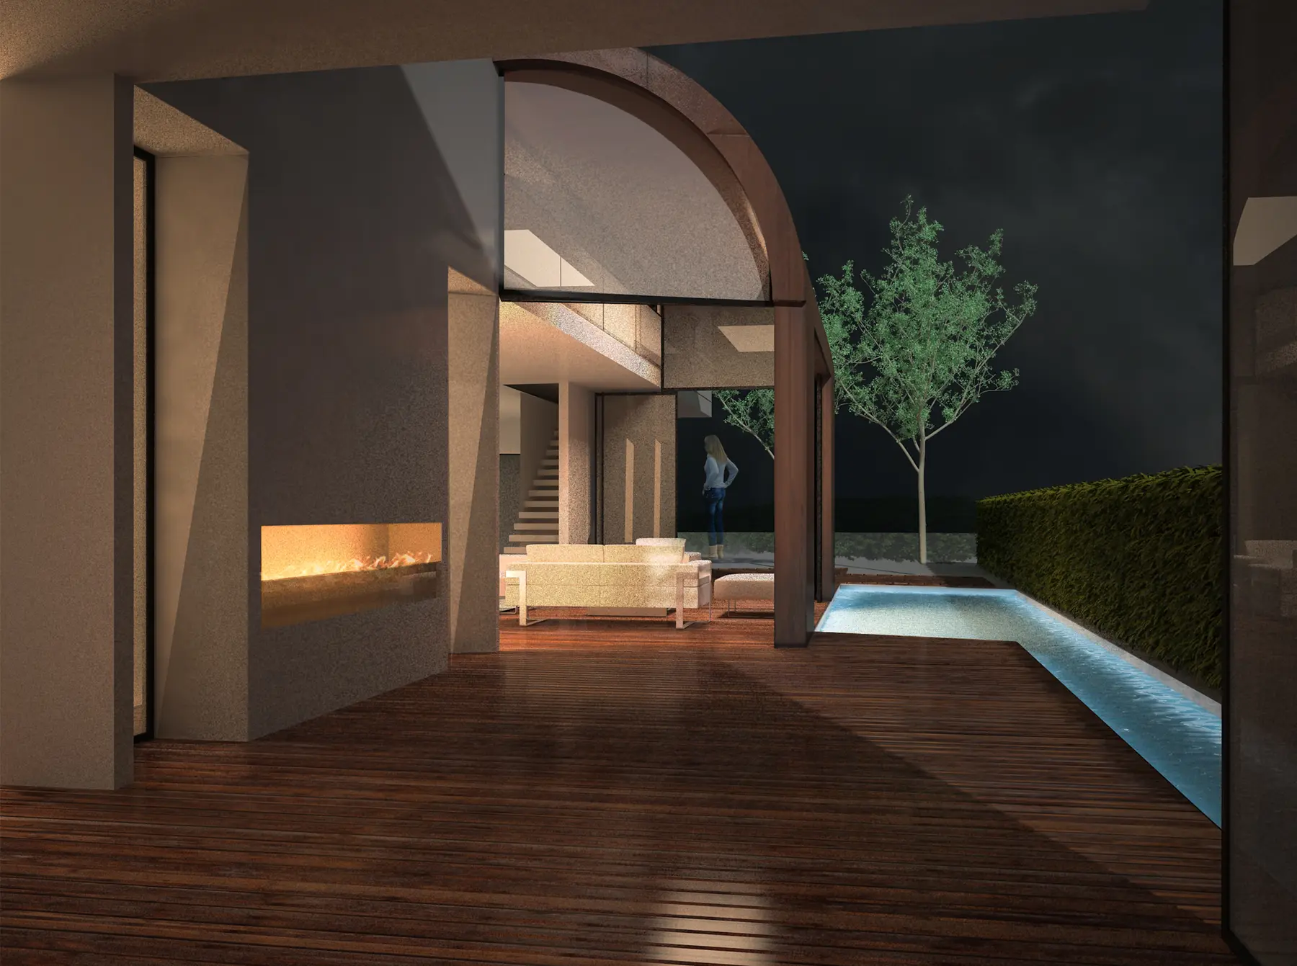
The original Group‑S concept explored curved copper-toned shells, framed rooms and a linear water court. Its roof forms changed during development; the design study remains as a record of that first architectural direction.
Completed Residence · Photographs
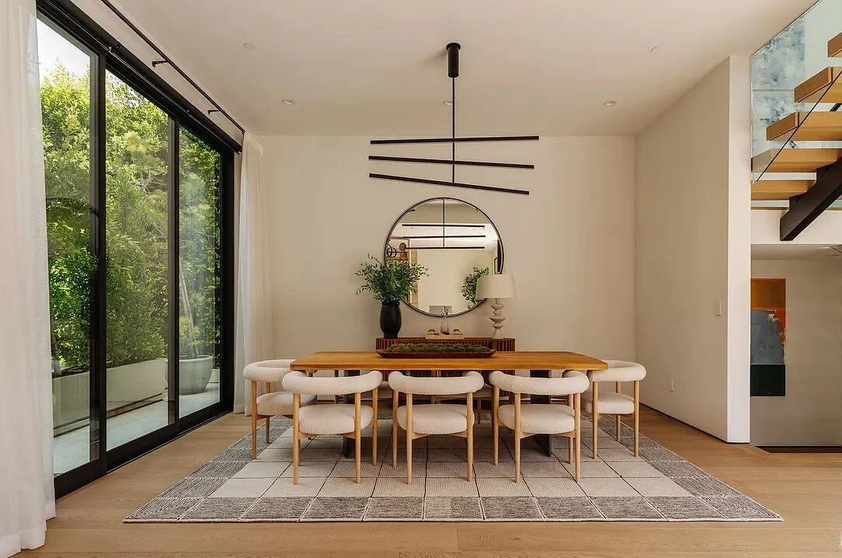
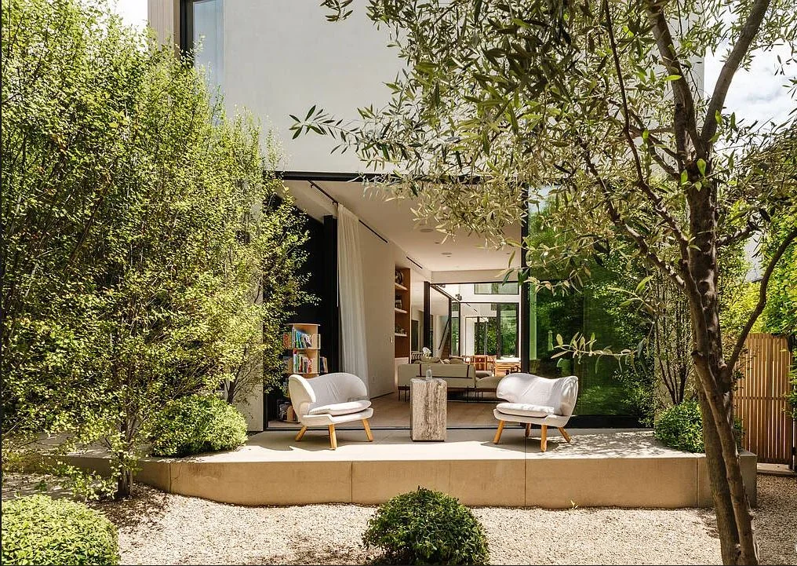
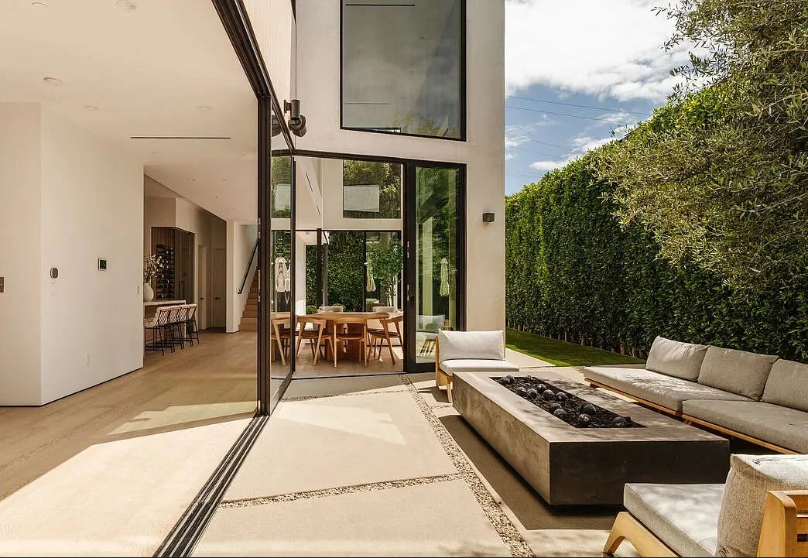
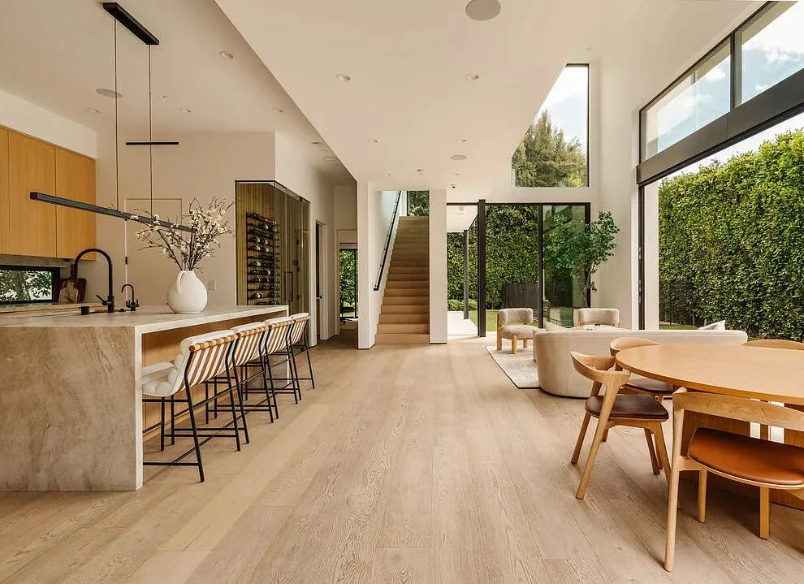
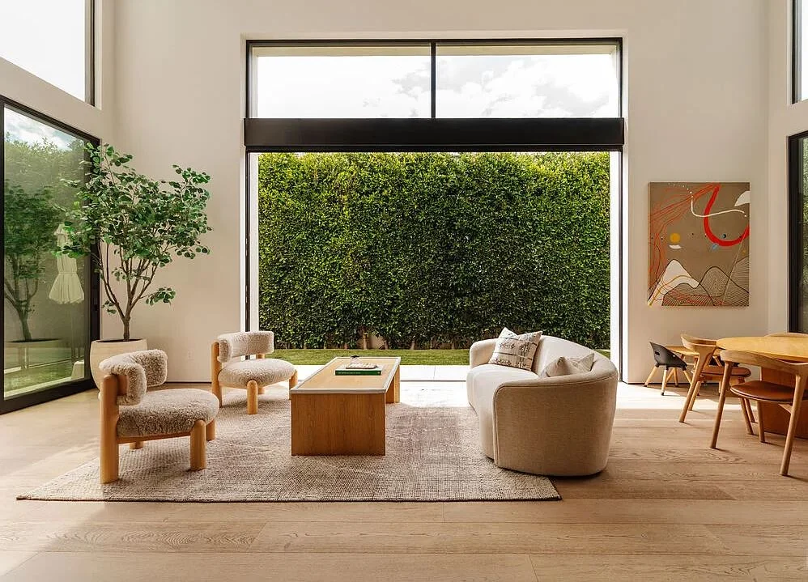
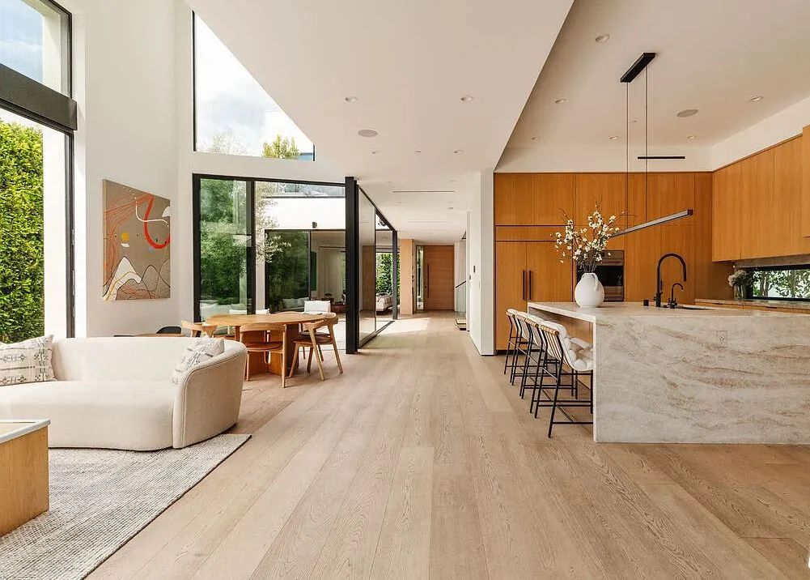

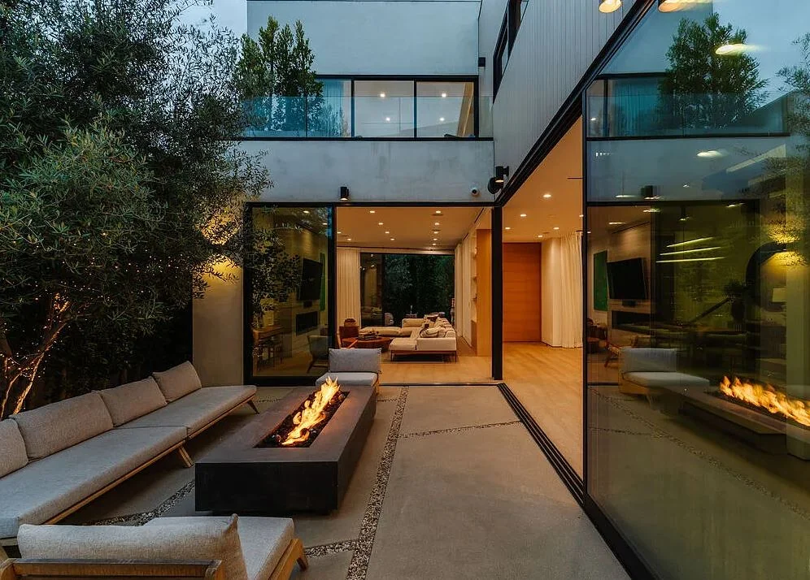
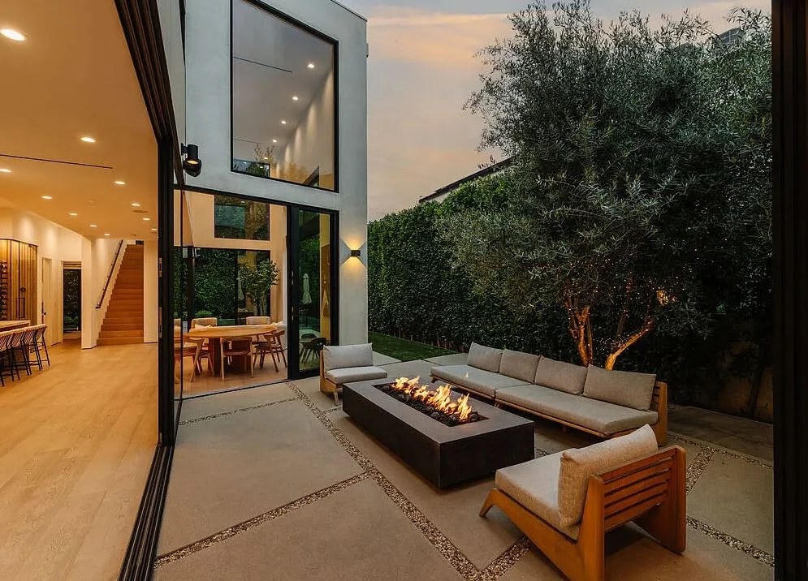
Completed residence
An independent professional film of the completed house. Video remains with its original publisher on YouTube.
Original Design · Concept Views