Research · Design development
Gretna Green Study
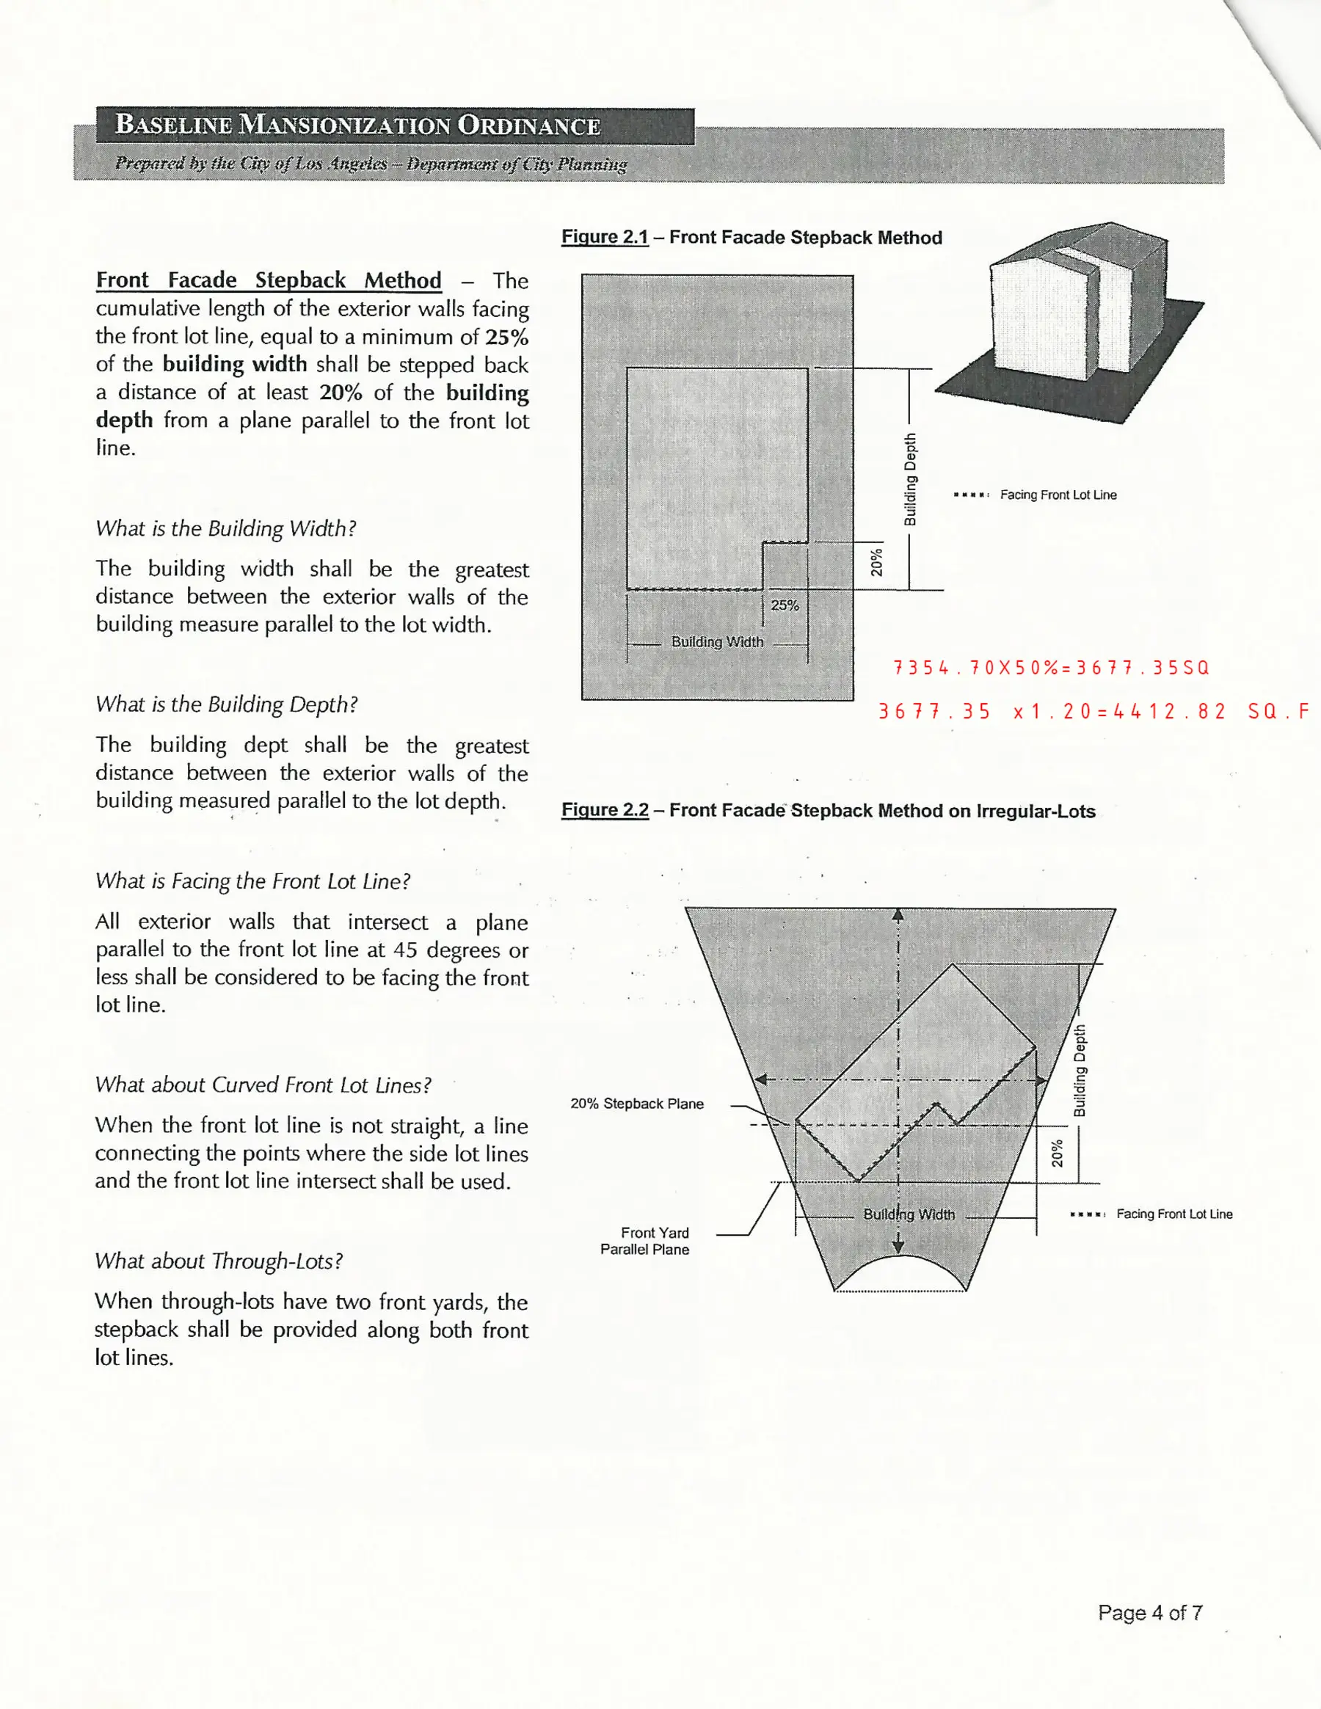
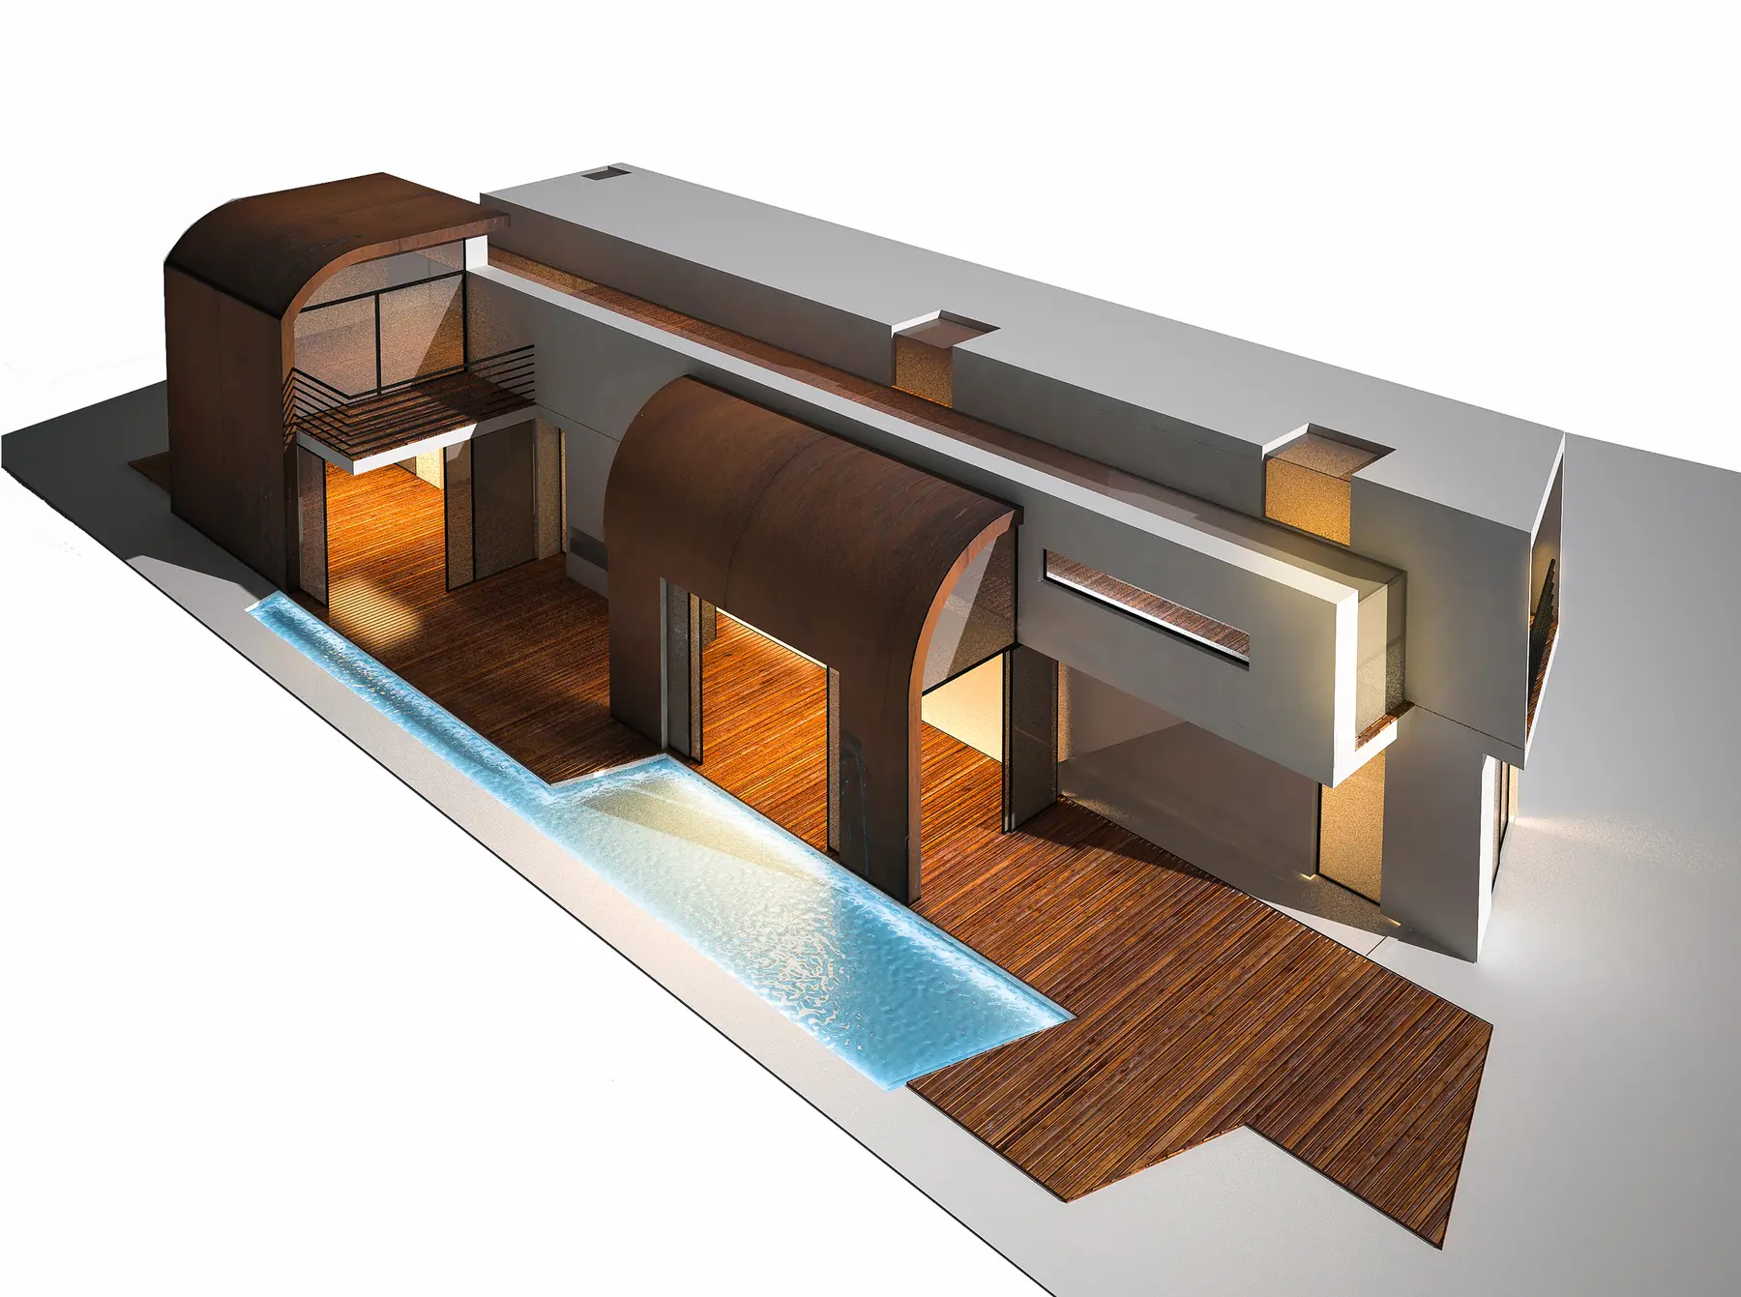
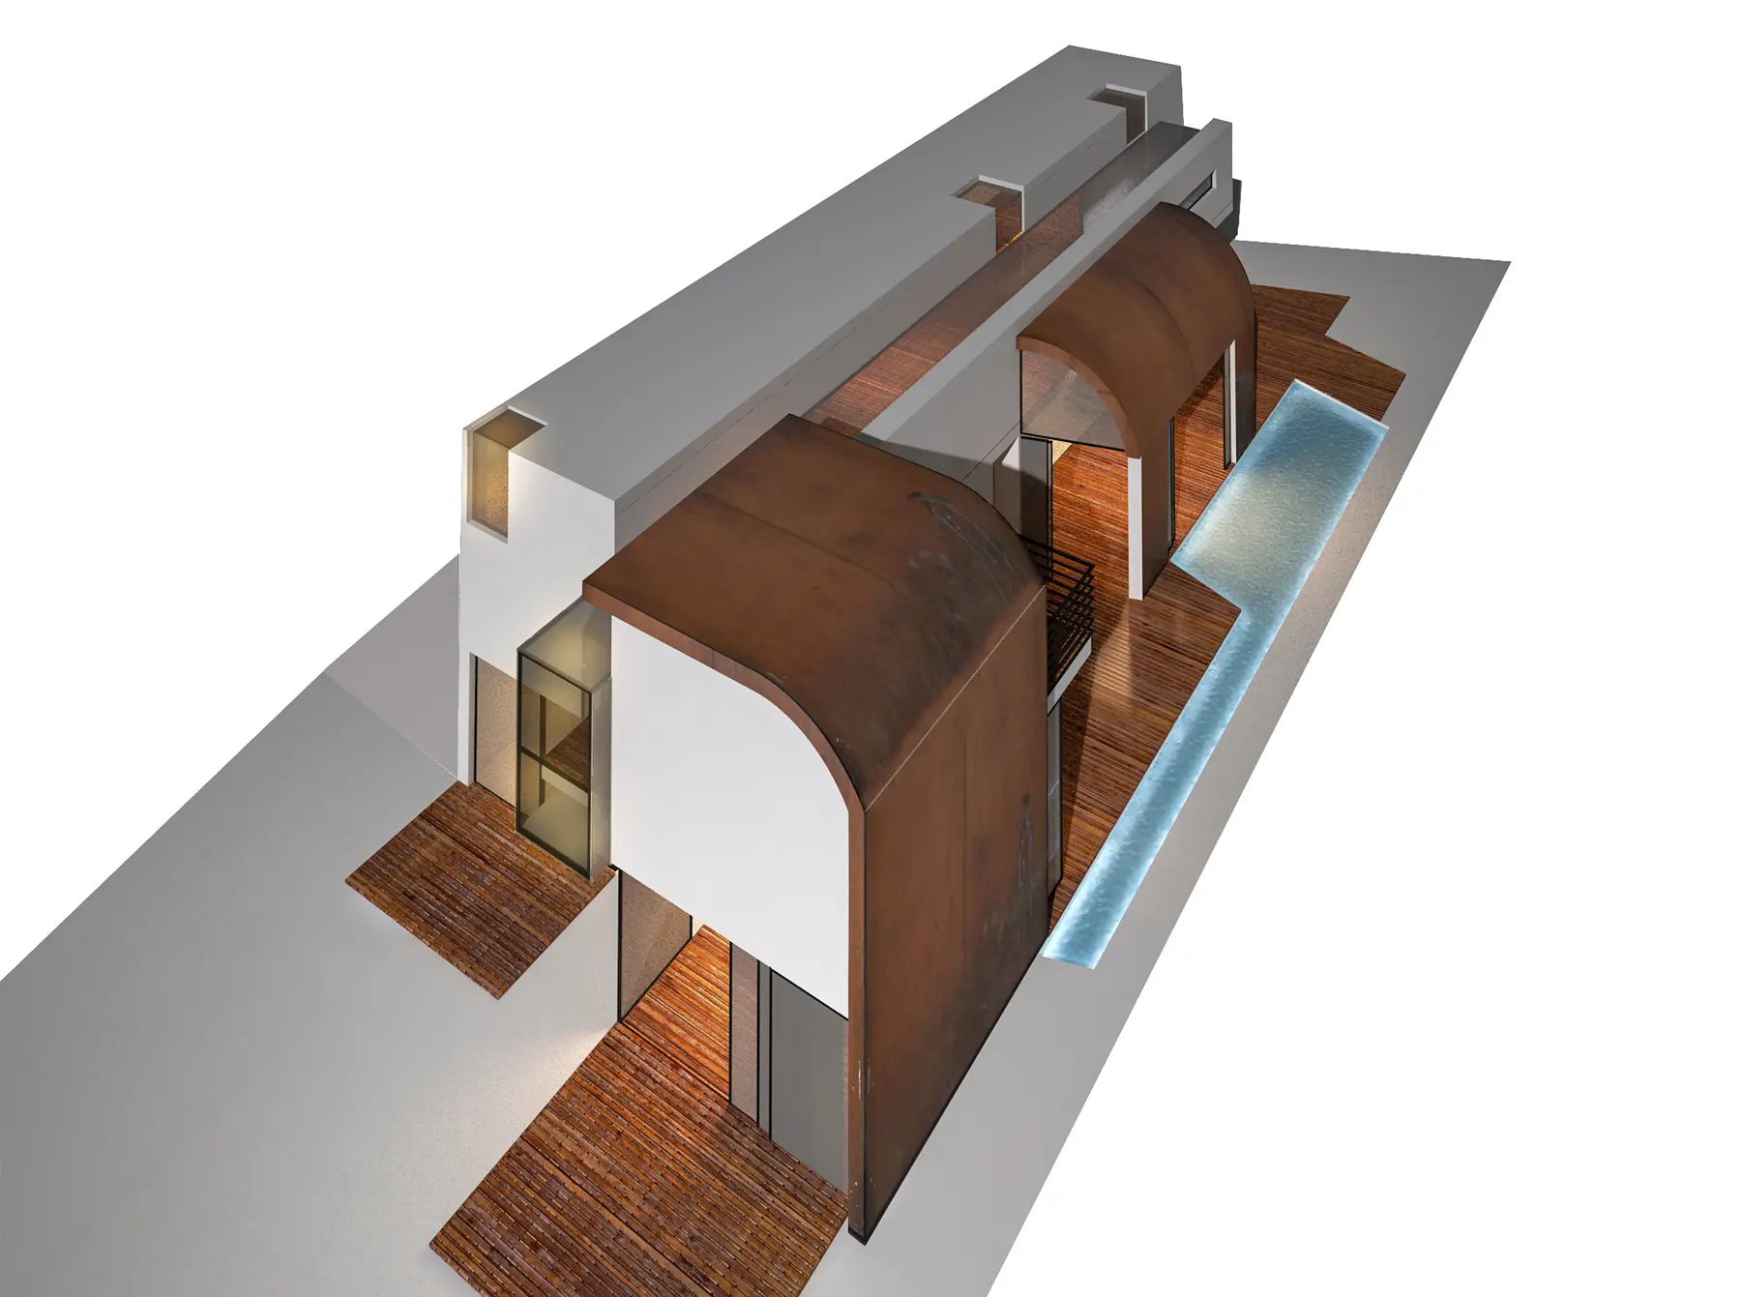
The project developed through site analysis, solar orientation, zoning constraints, spatial sequencing and the relationship between architecture, water and landscape.
From constraint to architectural form
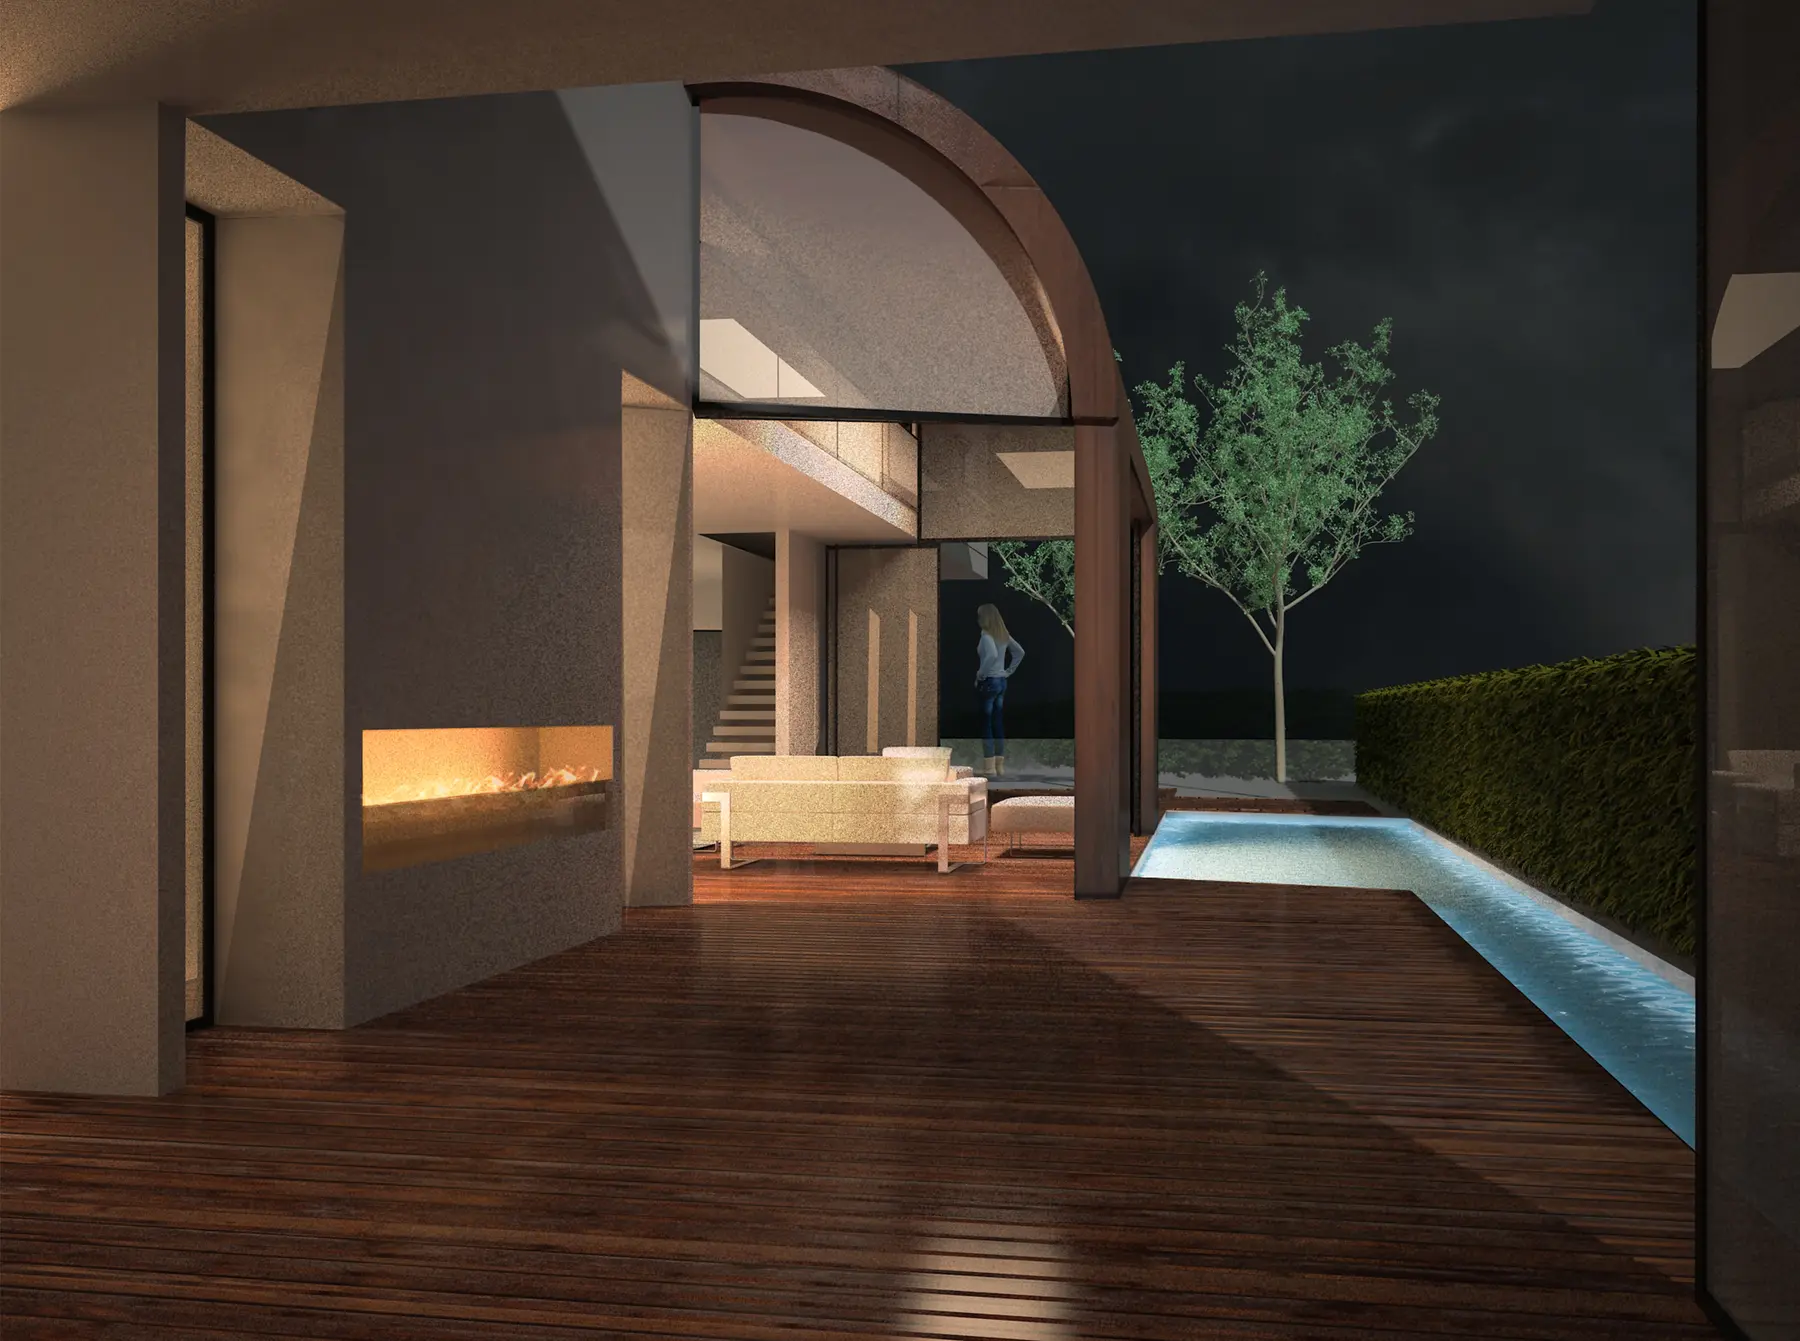
The narrow urban parcel was treated as an opportunity to create continuity. Rooms unfold along a linear court, while curved shells establish moments of compression, release and framed light.
This study preserves the thinking behind the original proposal separately from the completed building, allowing the design process to be read on its own terms.