Presentation + Research · Iranian Architecture
Space, Movement & Continuity
From Darvazeh to the Niche. The complete presentation follows below in its original sequence.
Reading the research
From the city gate to the niche
Forms change with the materials and technologies of their time. Yet life, space, movement and continuity remain. We study how a building unfolds through movement, revealing the life within its form—from territory and city to room and detail.
Follow the slides in their original order. The text beside each image gives the argument room to be read at screen size.
SPACE, MOVEMENT & CONTINUITY From Darvazeh to the Niche An exploration of the continuity of space and movement in Iranian architecture—from the scale of the city to the scale of the individual.
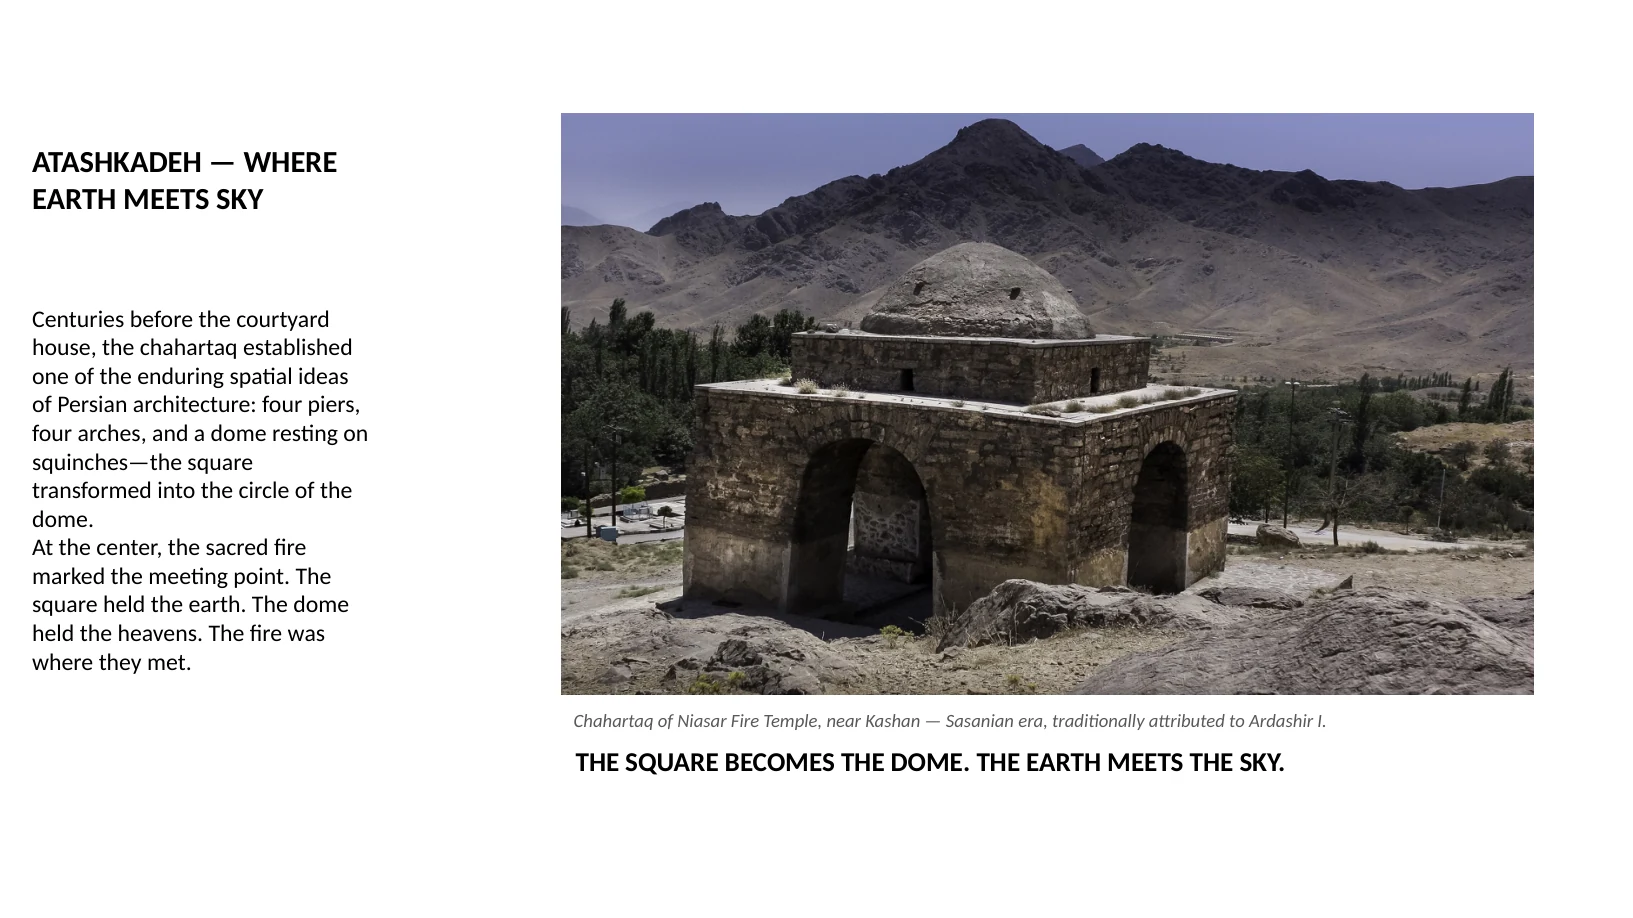
Chahartaq of Niasar Fire Temple, near Kashan — Sasanian era, traditionally attributed to Ardashir I. ATASHKADEH — WHERE EARTH MEETS SKY Centuries before the courtyard house, the chahartaq established one of the enduring spatial ideas of Persian architecture: four piers, four arches, and a dome resting on squinches—the square transformed into the circle of the dome. At the center, the sacred fire marked the meeting point. The square held the earth. The dome held the heavens. The fire was where they met. THE SQUARE BECOMES THE DOME. THE EARTH MEETS THE SKY.
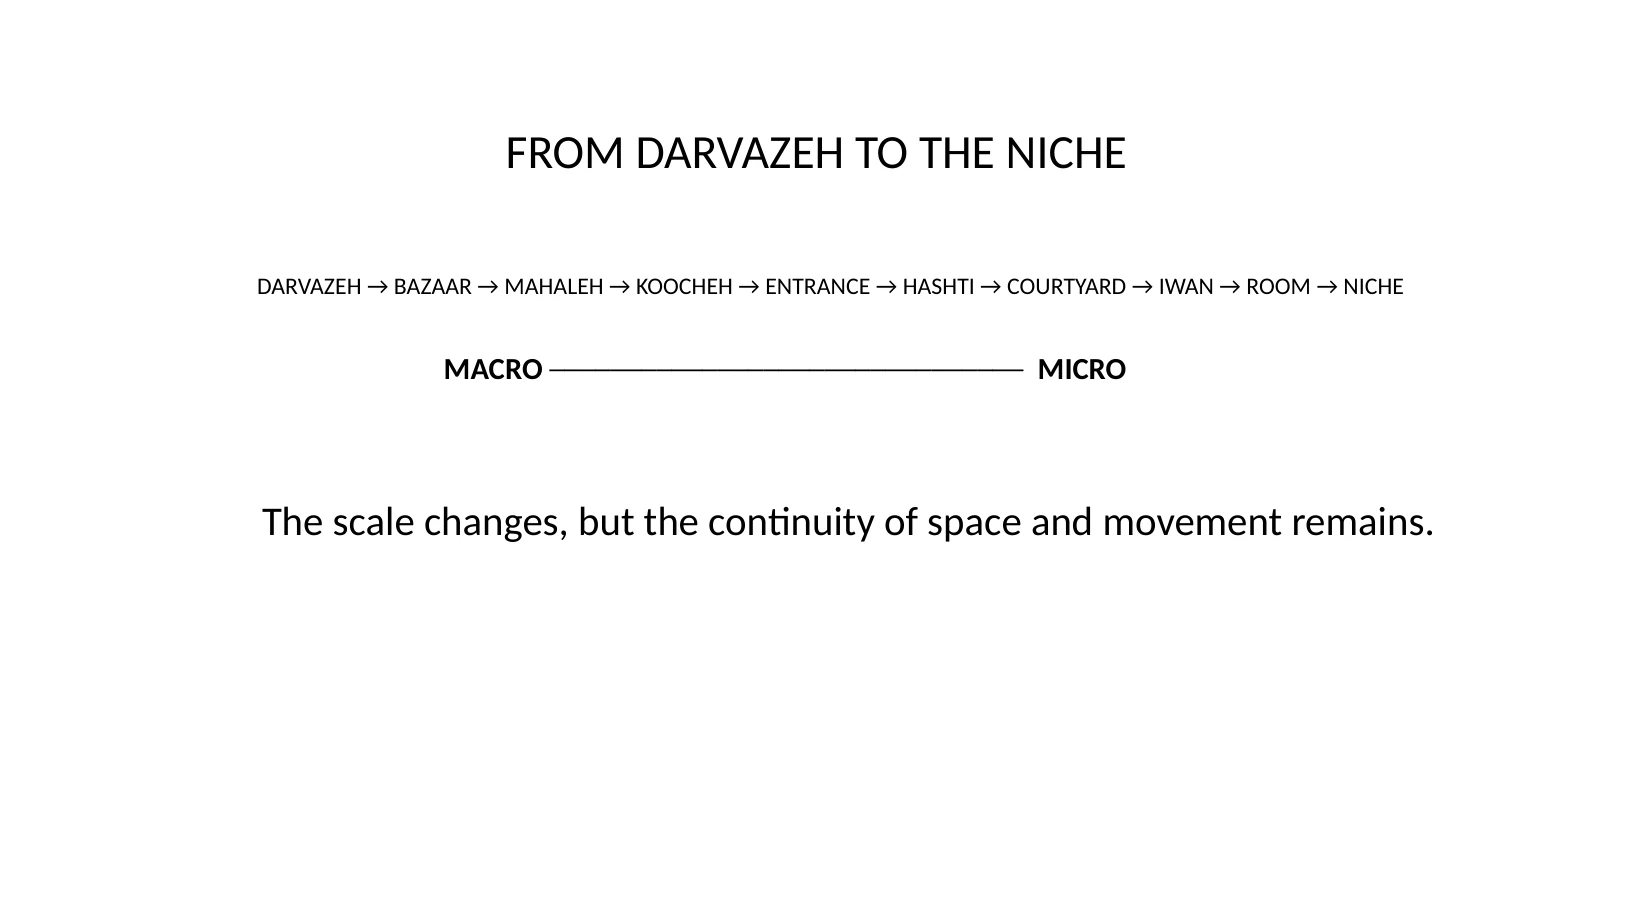
FROM DARVAZEH TO THE NICHE DARVAZEH → BAZAAR → MAHALEH → KOOCHEH → ENTRANCE → HASHTI → COURTYARD → IWAN → ROOM → NICHE MACRO ─────────────────────────────── MICRO The scale changes, but the continuity of space and movement remains.
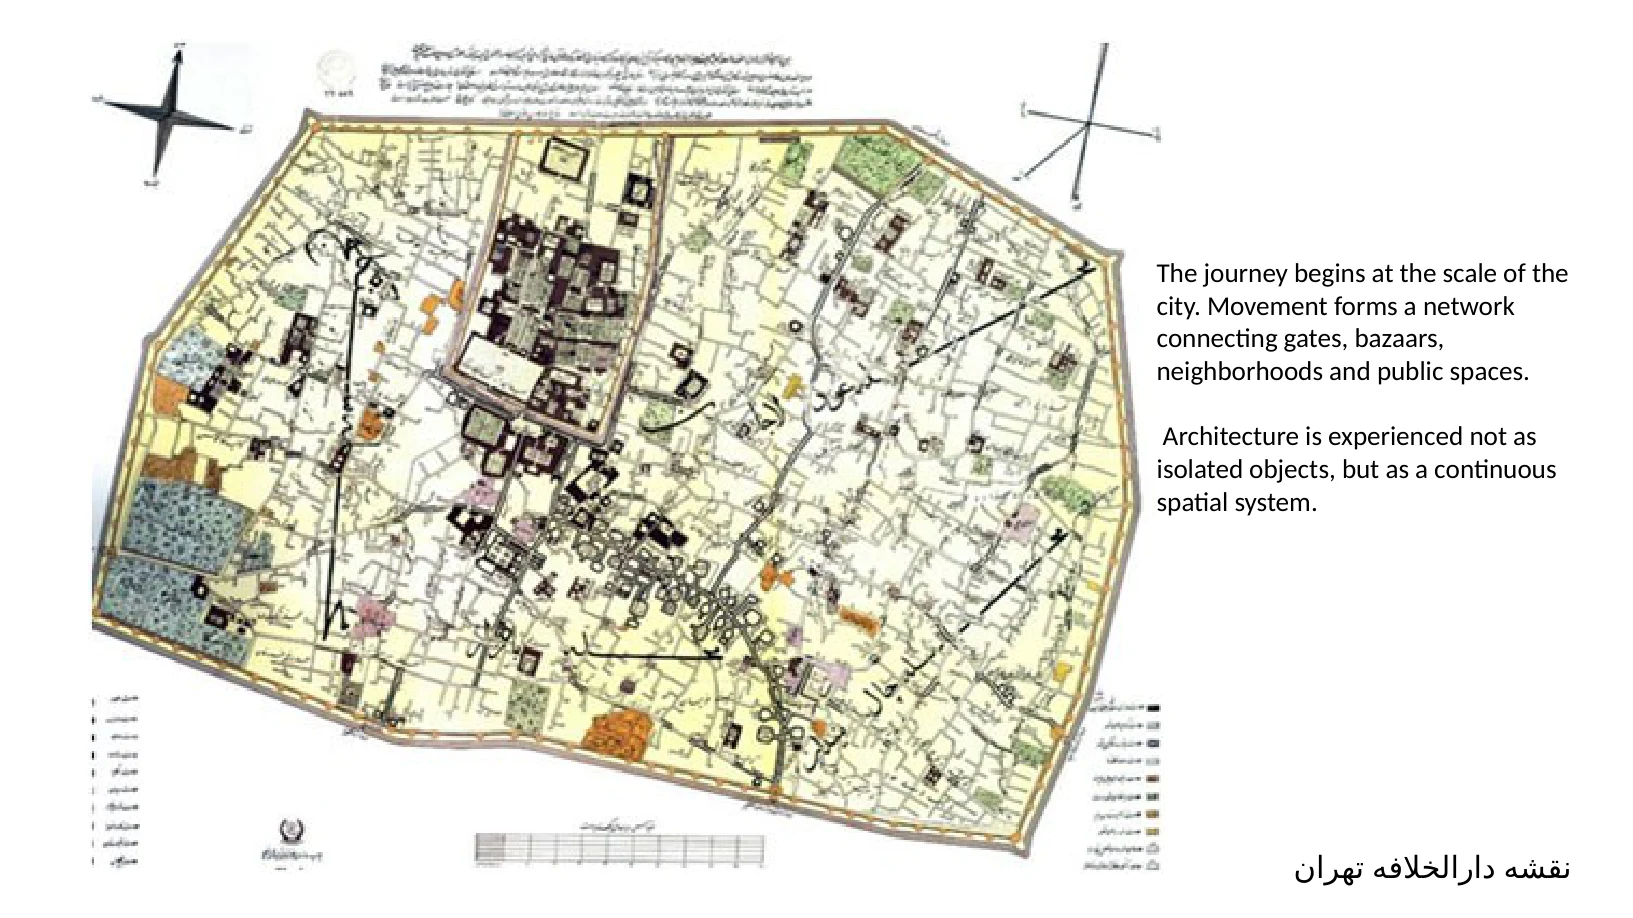
نقشه دارالخالفه تهران The journey begins at the scale of the city. Movement forms a network connecting gates, bazaars, neighborhoods and public spaces. Architecture is experienced not as isolated objects, but as a continuous spatial system.
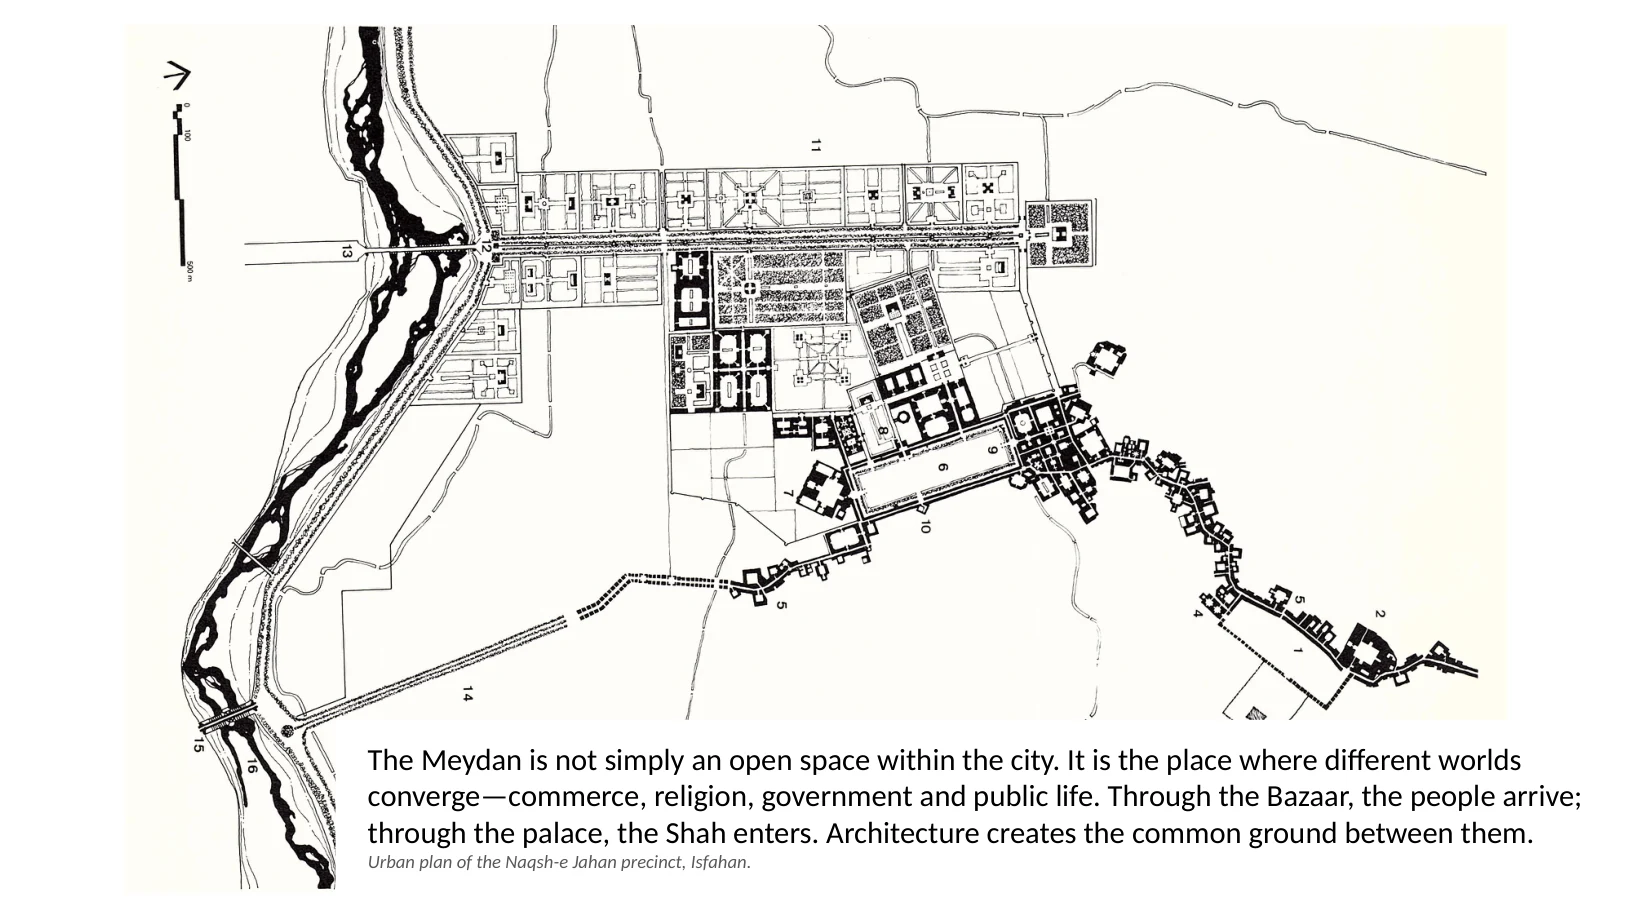
The Meydan is not simply an open space within the city. It is the place where different worlds converge—commerce, religion, government and public life. Through the Bazaar, the people arrive; through the palace, the Shah enters. Architecture creates the common ground between them. Urban plan of the Naqsh-e Jahan precinct, Isfahan.
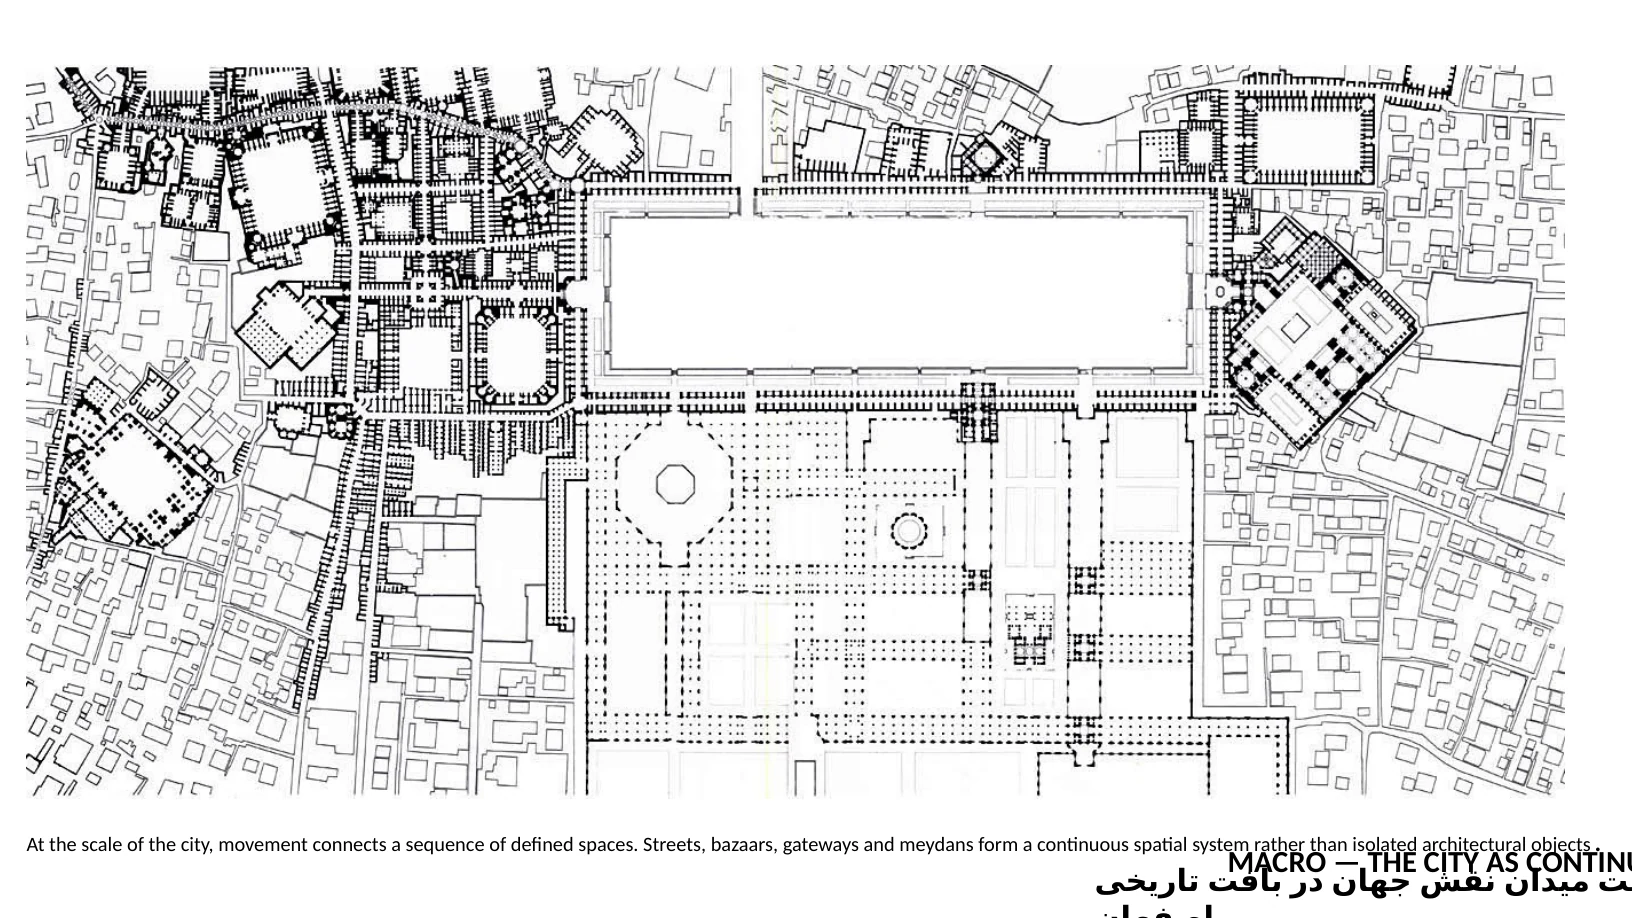
یت میدان نقش جهان در بافت تاریخی اصفهان MACRO — THE CITY AS CONTINU At the scale of the city, movement connects a sequence of defined spaces. Streets, bazaars, gateways and meydans form a continuous spatial system rather than isolated architectural objects.
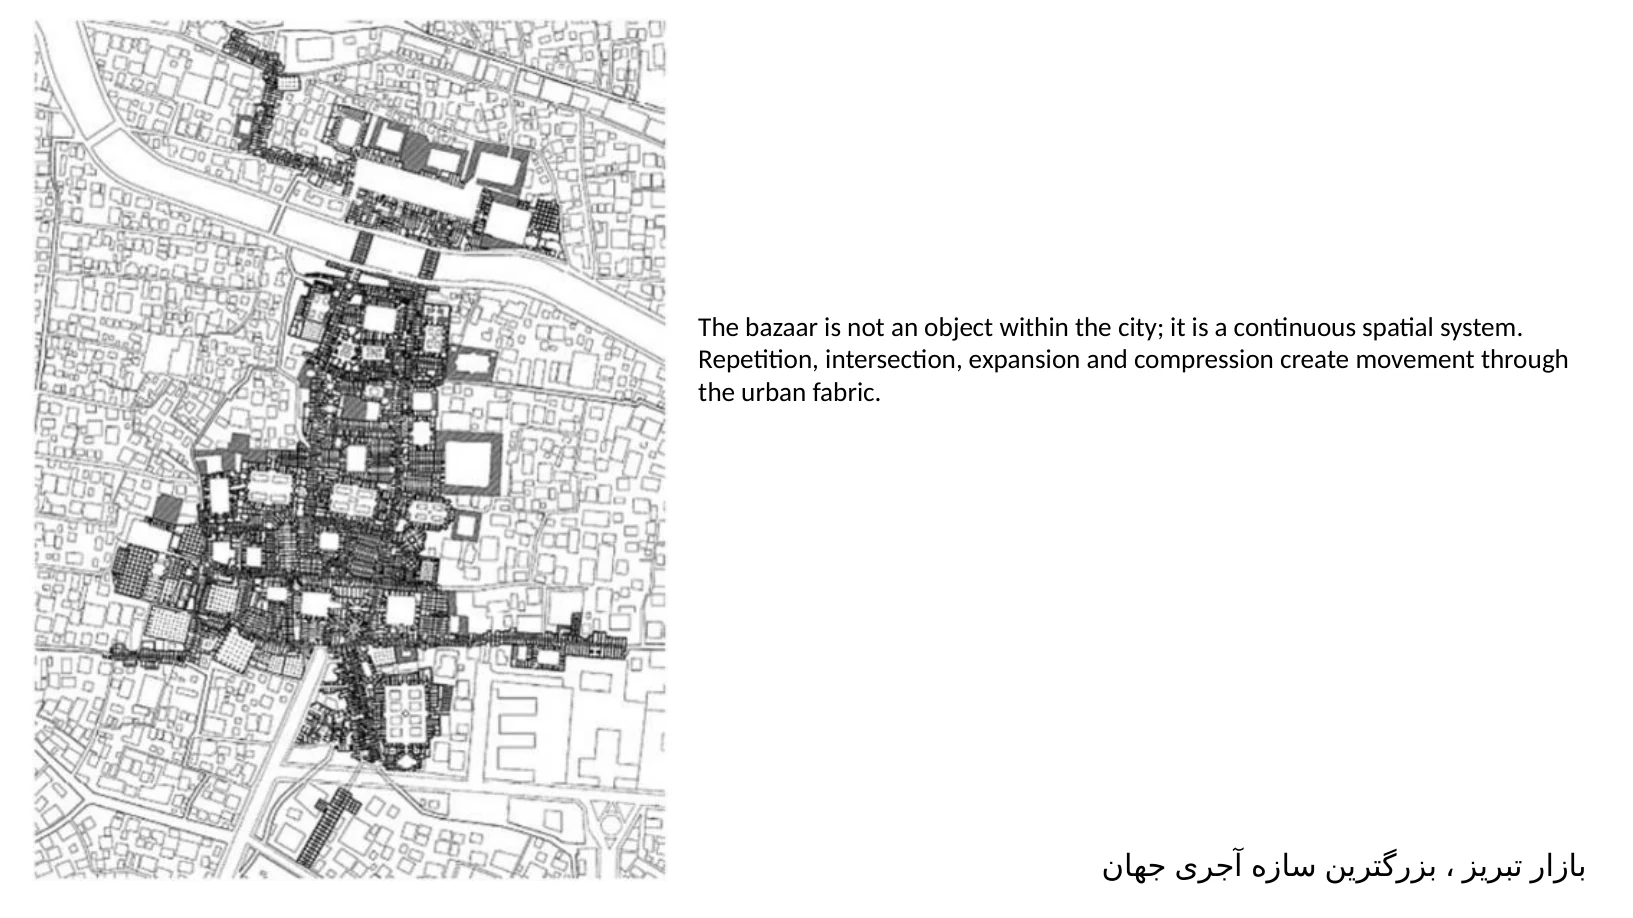
بازار تبریز ، بزرگترین سازه آجری جهان The bazaar is not an object within the city; it is a continuous spatial system. Repetition, intersection, expansion and compression create movement through the urban fabric.
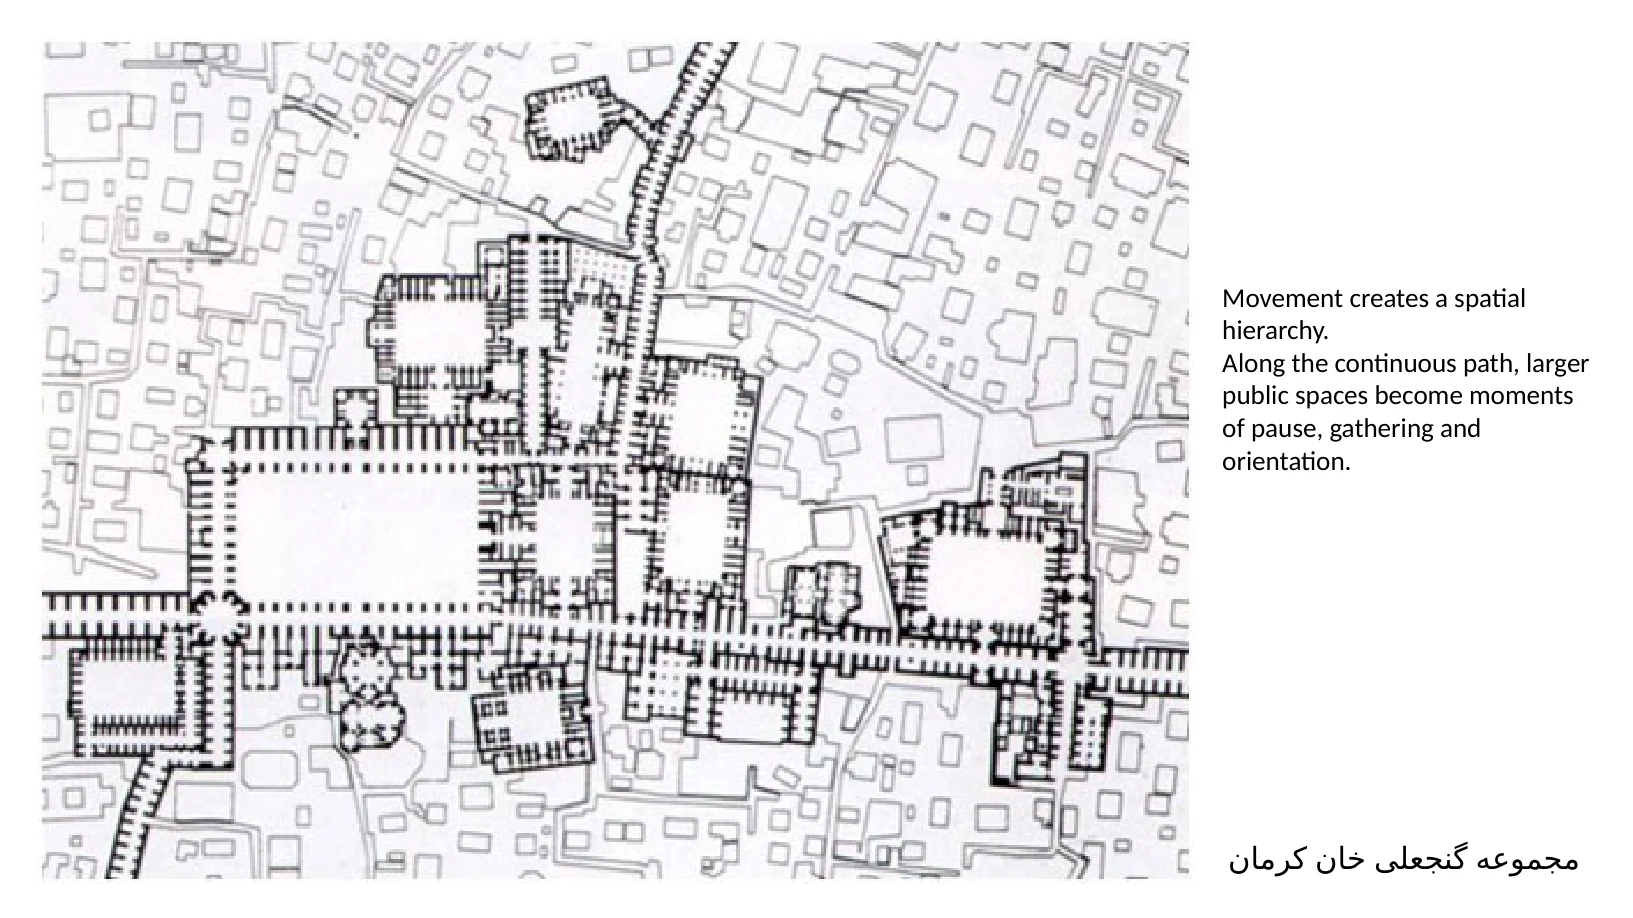
مجموعه گنجعلی خان کرمان Movement creates a spatial hierarchy. Along the continuous path, larger public spaces become moments of pause, gathering and orientation.
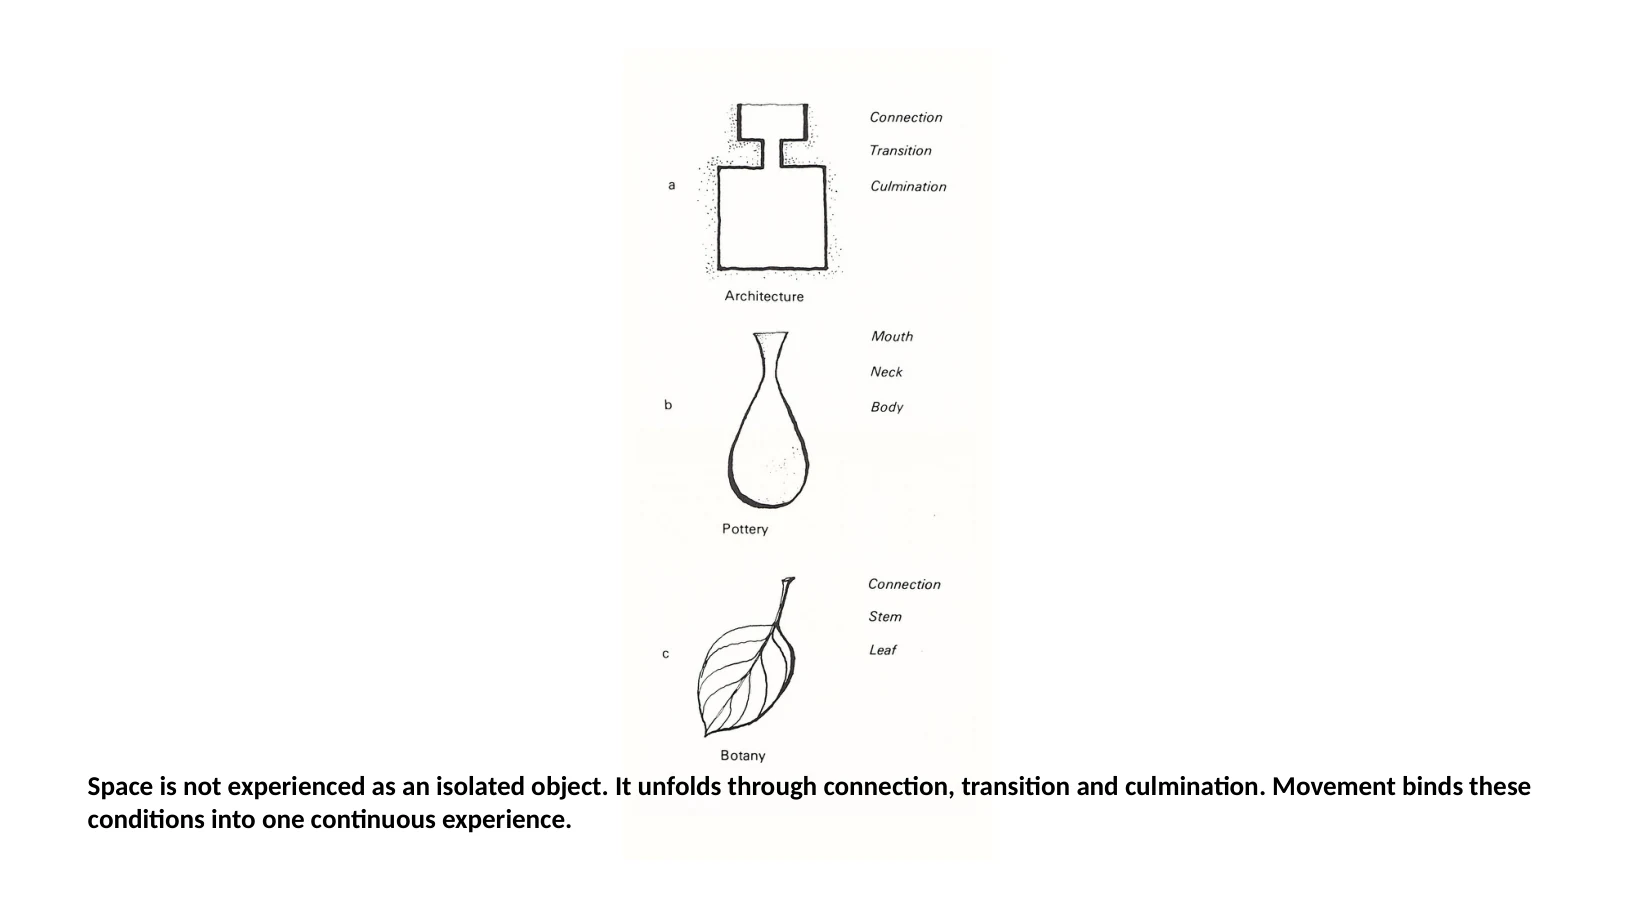
Space is not experienced as an isolated object. It unfolds through connection, transition and culmination. Movement binds these conditions into one continuous experience.
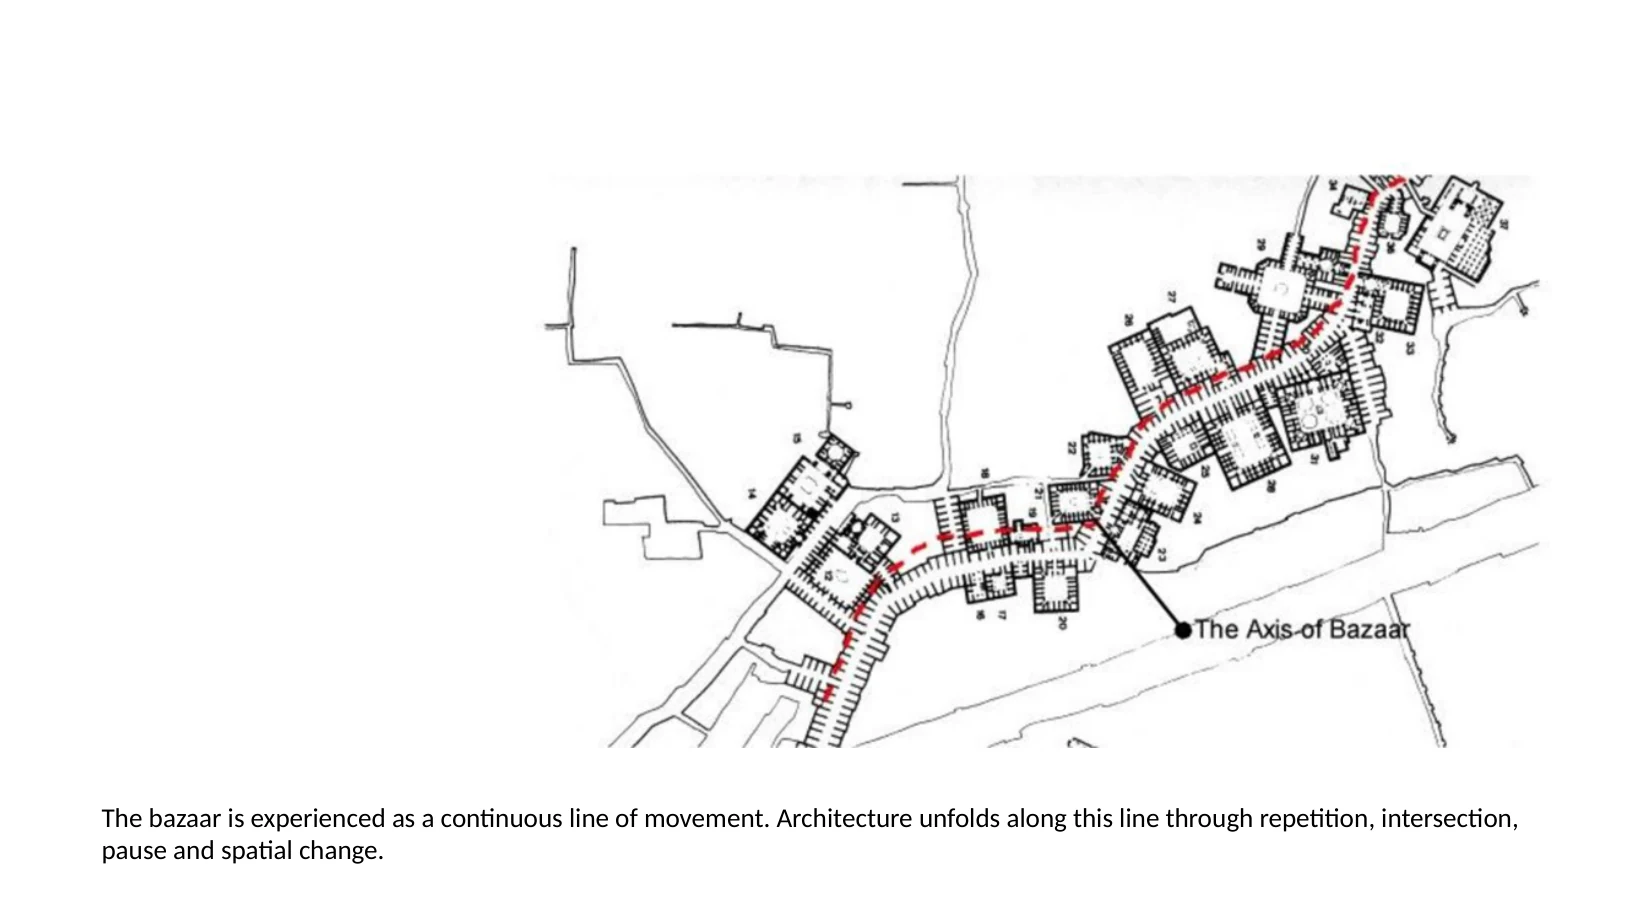
The bazaar is experienced as a continuous line of movement. Architecture unfolds along this line through repetition, intersection, pause and spatial change.
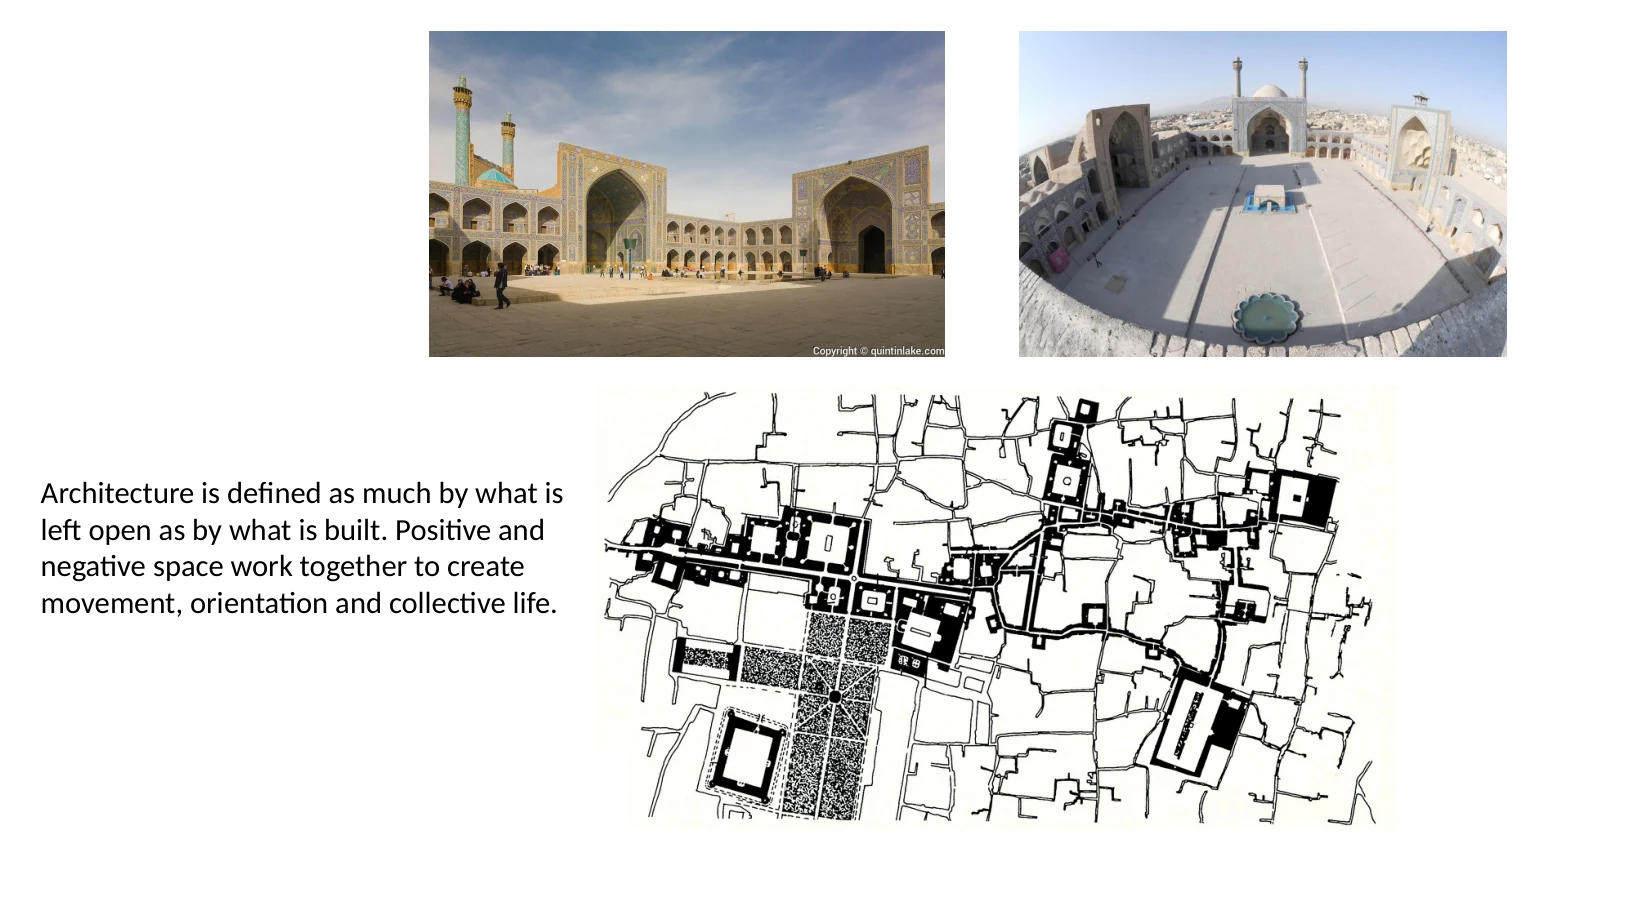
Architecture is defined as much by what is left open as by what is built. Positive and negative space work together to create movement, orientation and collective life.
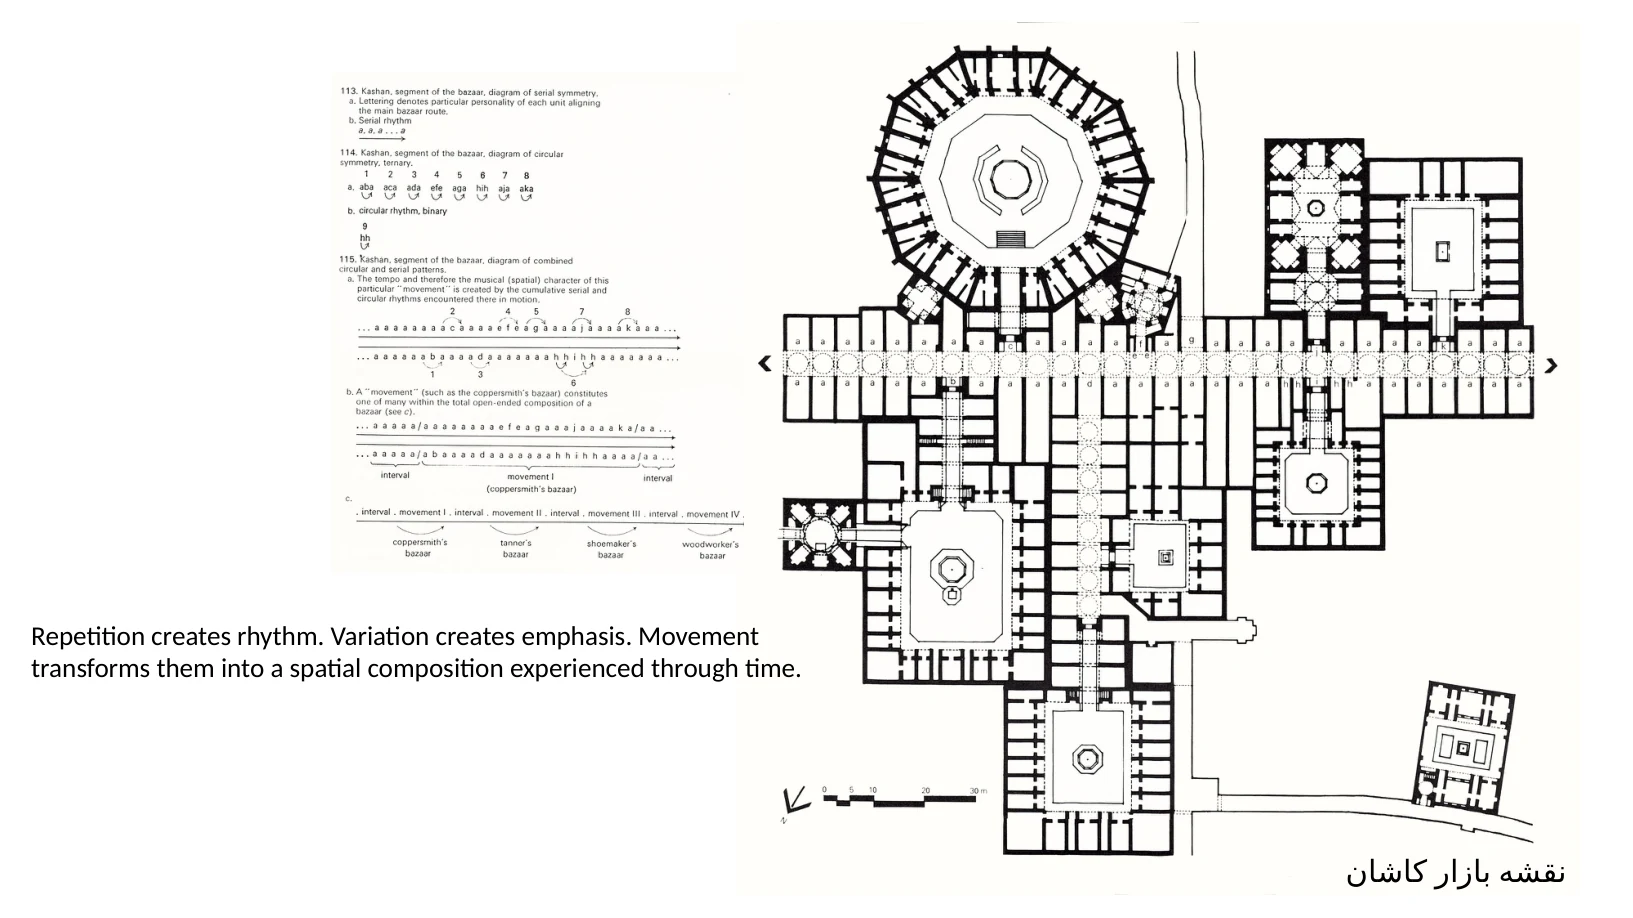
نقشه بازار کاشان Repetition creates rhythm. Variation creates emphasis. Movement transforms them into a spatial composition experienced through time.
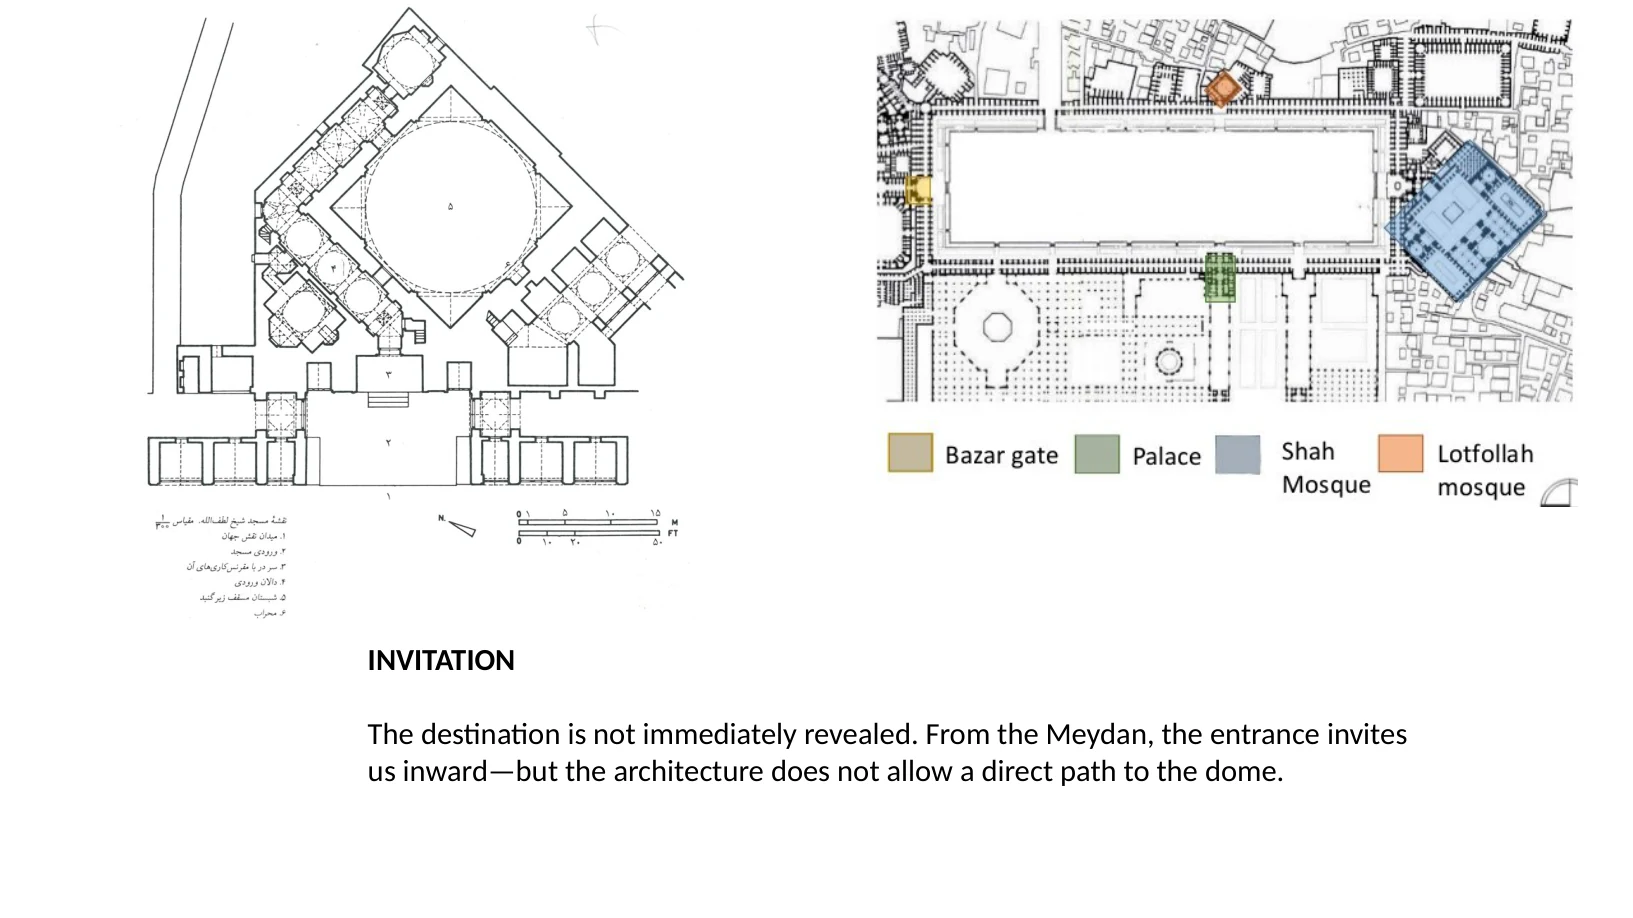
INVITATION The destination is not immediately revealed. From the Meydan, the entrance invites us inward—but the architecture does not allow a direct path to the dome.
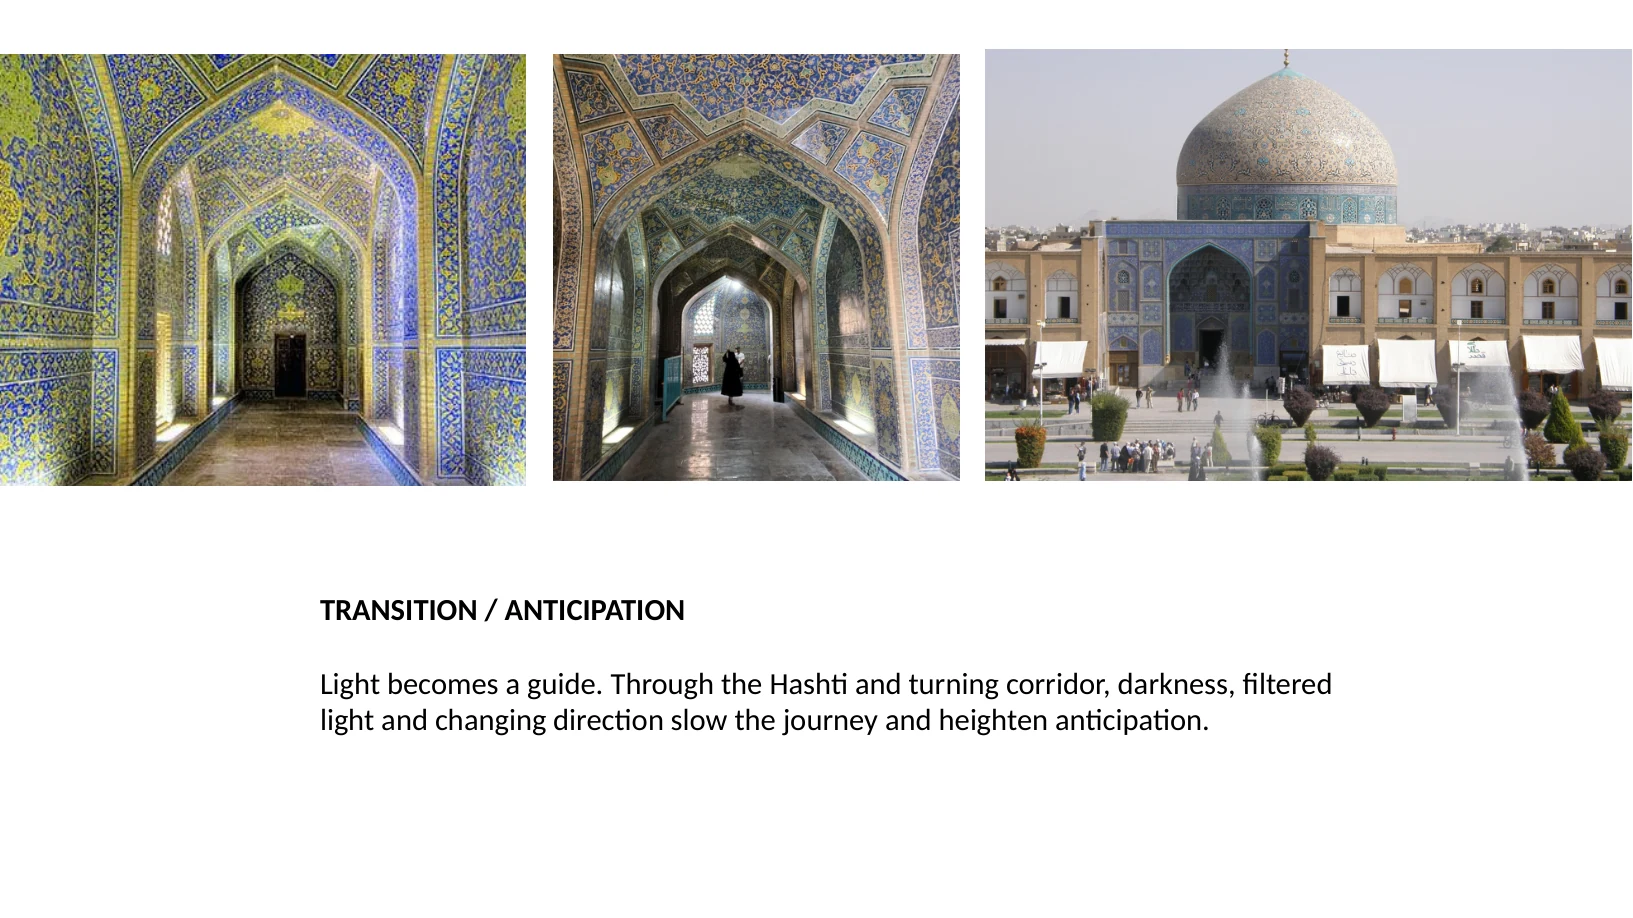
TRANSITION / ANTICIPATION Light becomes a guide. Through the Hashti and turning corridor, darkness, filtered light and changing direction slow the journey and heighten anticipation.
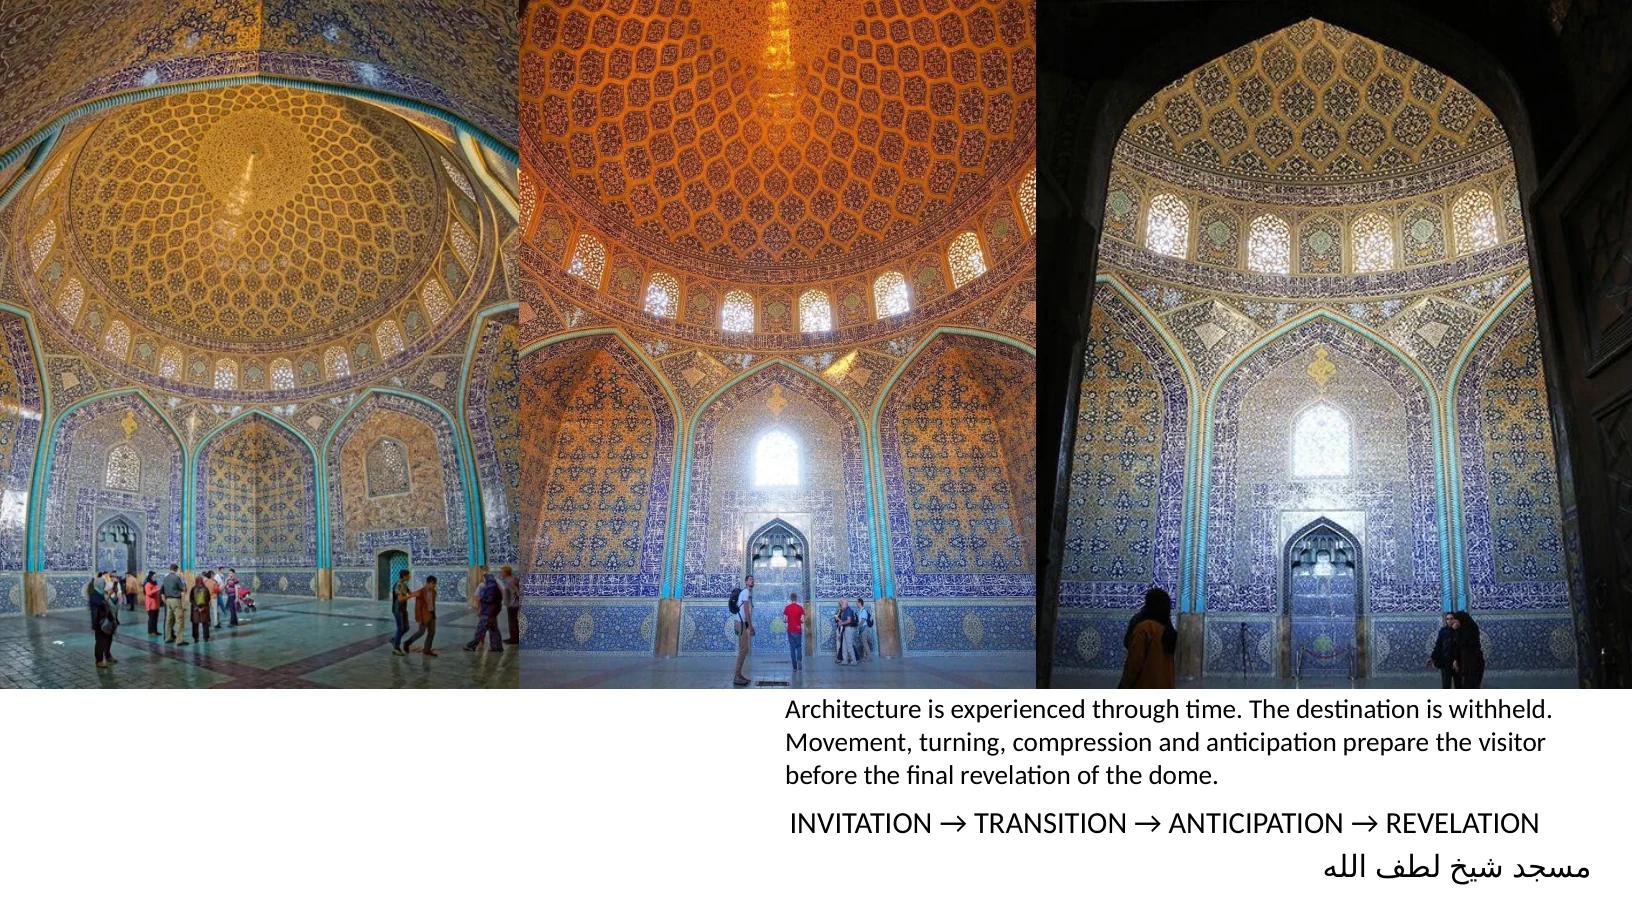
مسجد شیخ لطف الله Architecture is experienced through time. The destination is withheld. Movement, turning, compression and anticipation prepare the visitor before the final revelation of the dome. INVITATION → TRANSITION → ANTICIPATION → REVELATION
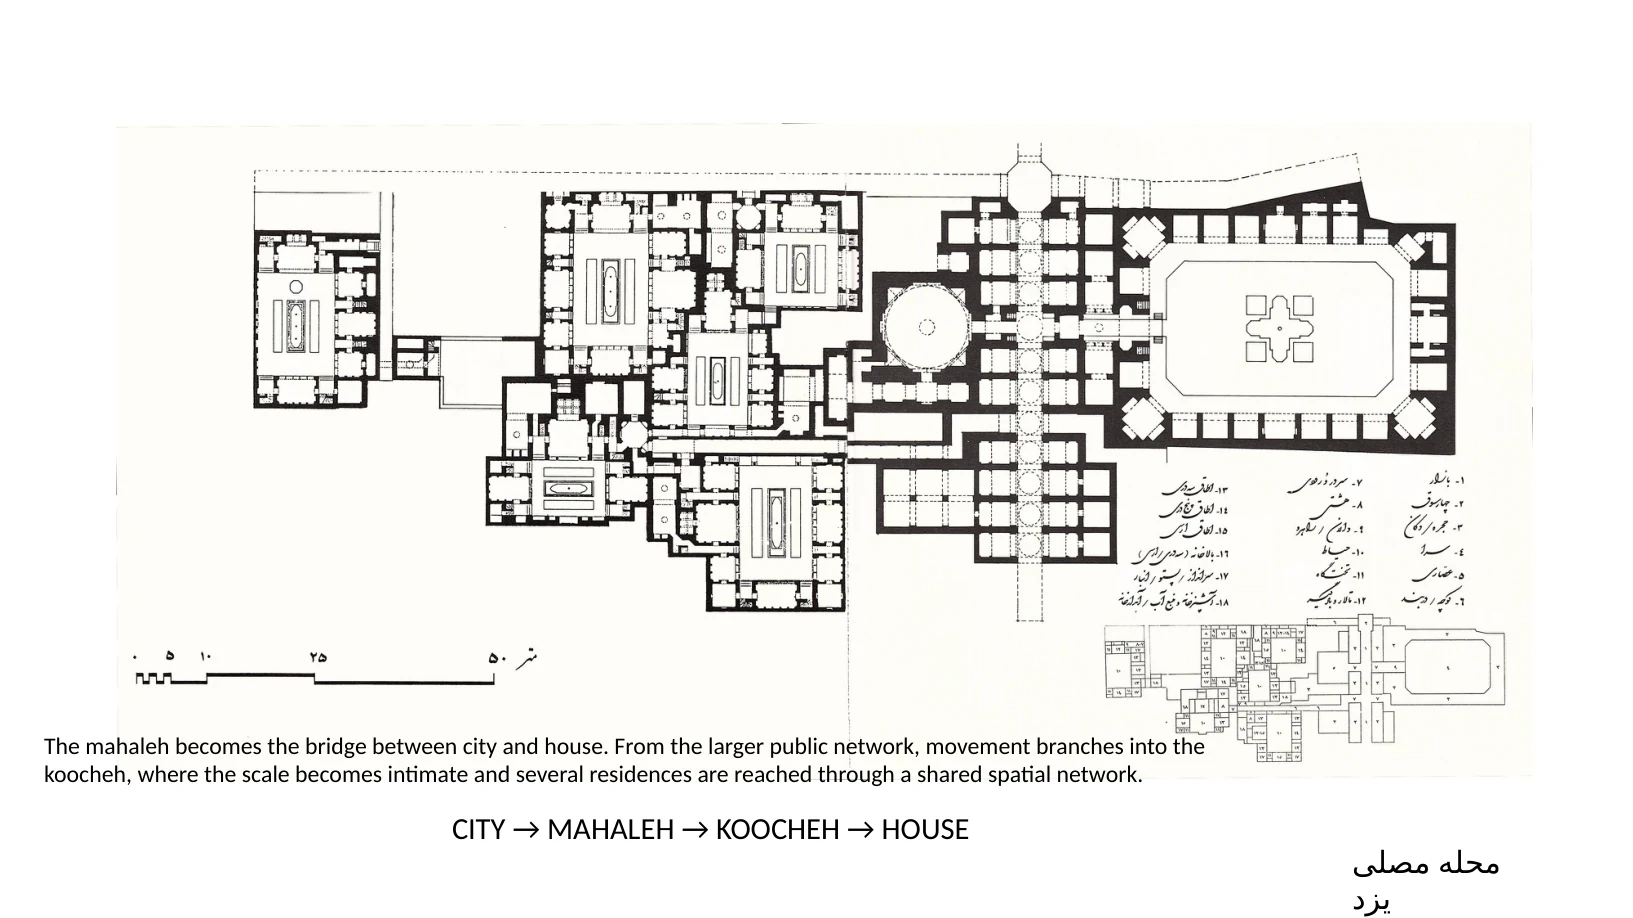
محله مصلی یزد The mahaleh becomes the bridge between city and house. From the larger public network, movement branches into the koocheh, where the scale becomes intimate and several residences are reached through a shared spatial network. CITY → MAHALEH → KOOCHEH → HOUSE

KOOCHEH — MOVEMENT BECOMES INTIMATE From the mahaleh, movement enters the koocheh. The space becomes narrower, irregular and human in scale. Its changing geometry, walls, light and shadow guide movement toward the house.
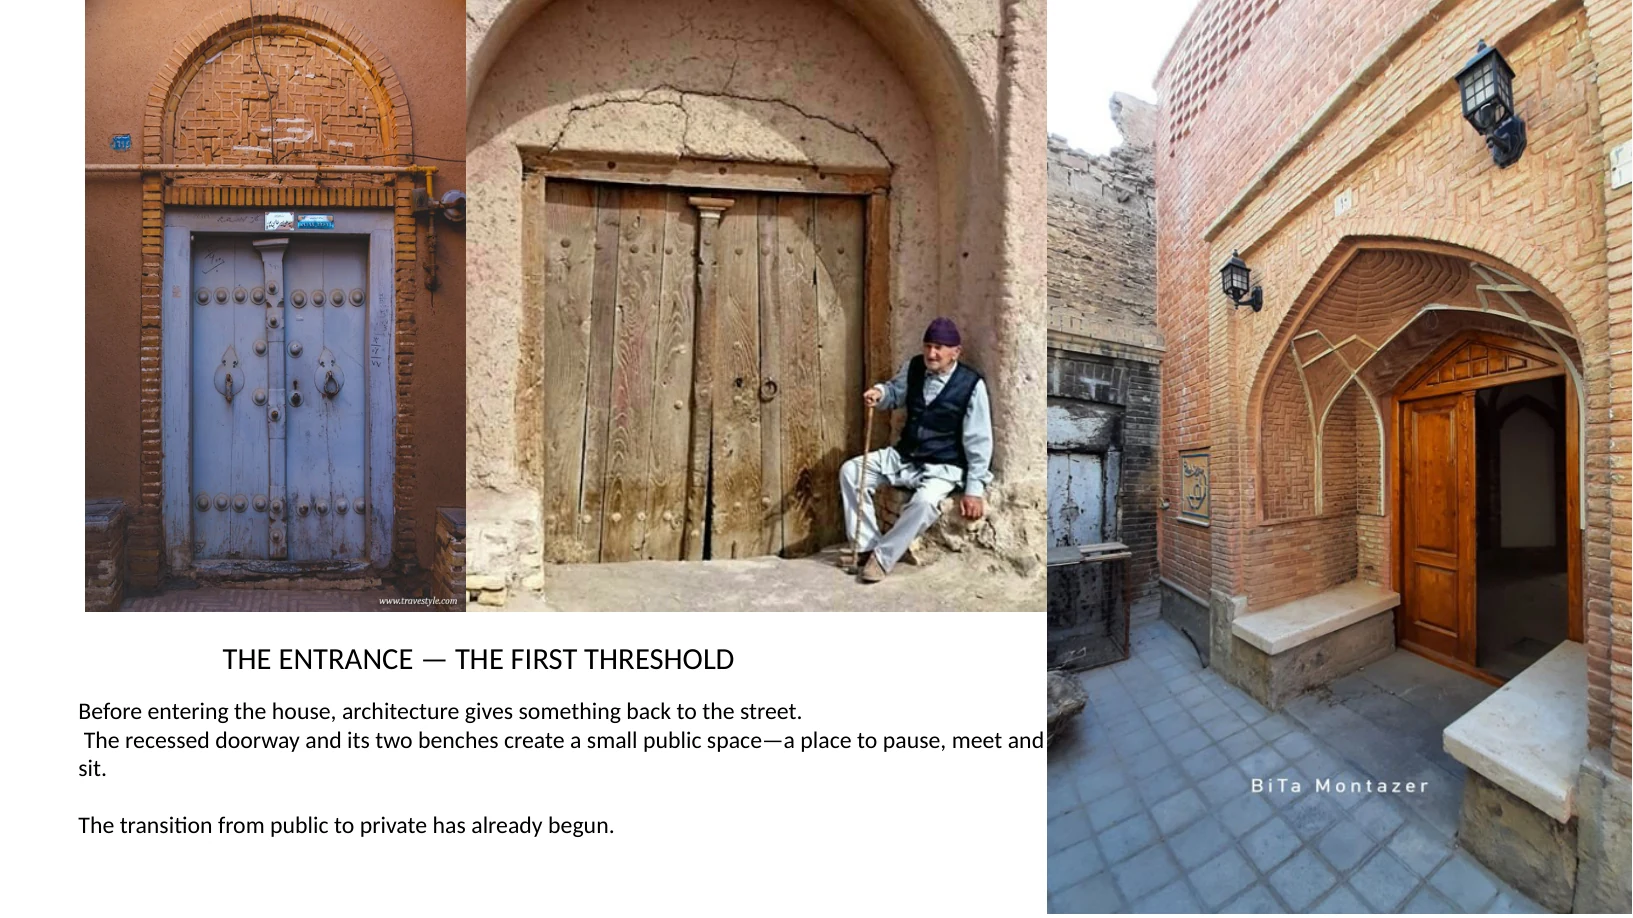
THE ENTRANCE — THE FIRST THRESHOLD Before entering the house, architecture gives something back to the street. The recessed doorway and its two benches create a small public space—a place to pause, meet and sit. The transition from public to private has already begun.
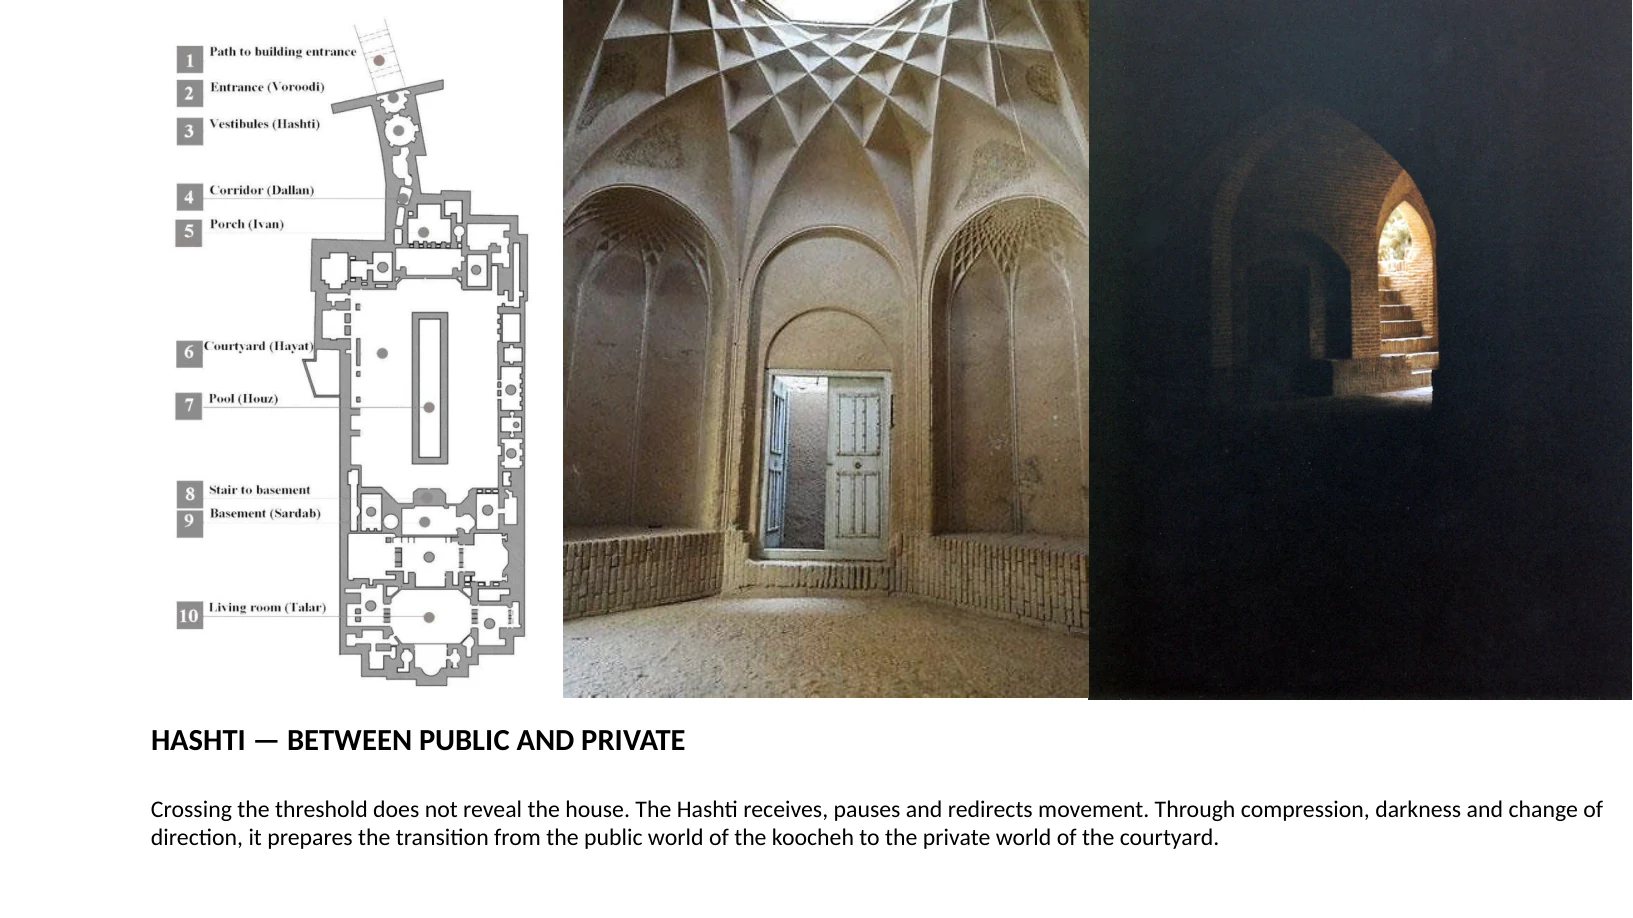
HASHTI — BETWEEN PUBLIC AND PRIVATE Crossing the threshold does not reveal the house. The Hashti receives, pauses and redirects movement. Through compression, darkness and change of direction, it prepares the transition from the public world of the koocheh to the private world of the courtyard.
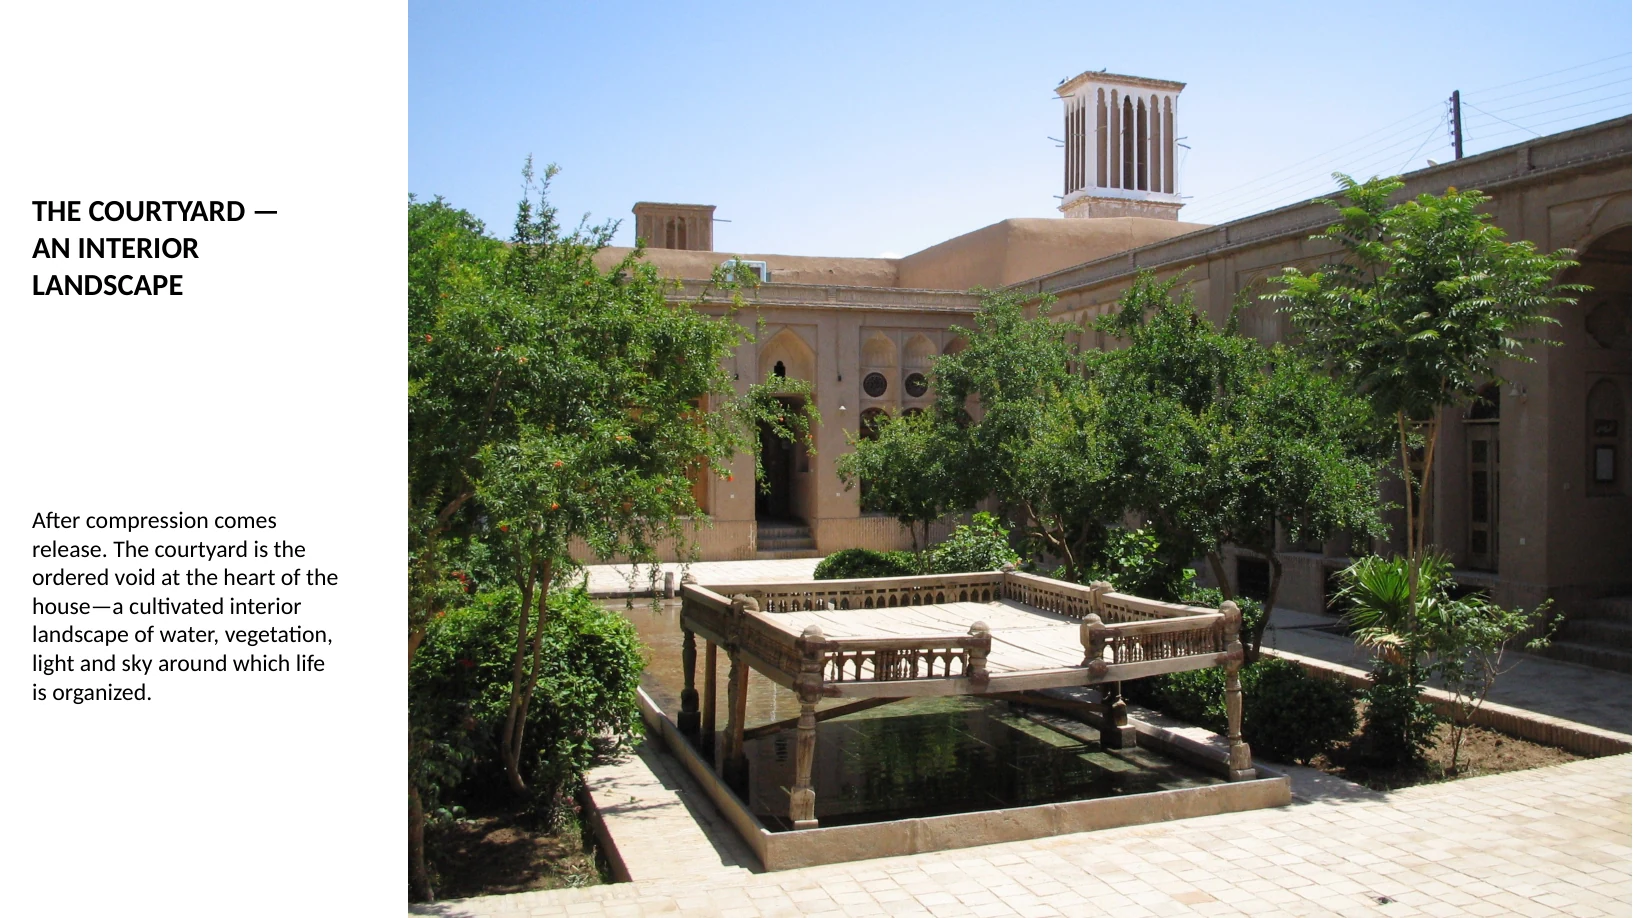
THE COURTYARD — AN INTERIOR LANDSCAPE After compression comes release. The courtyard is the ordered void at the heart of the house—a cultivated interior landscape of water, vegetation, light and sky around which life is organized.
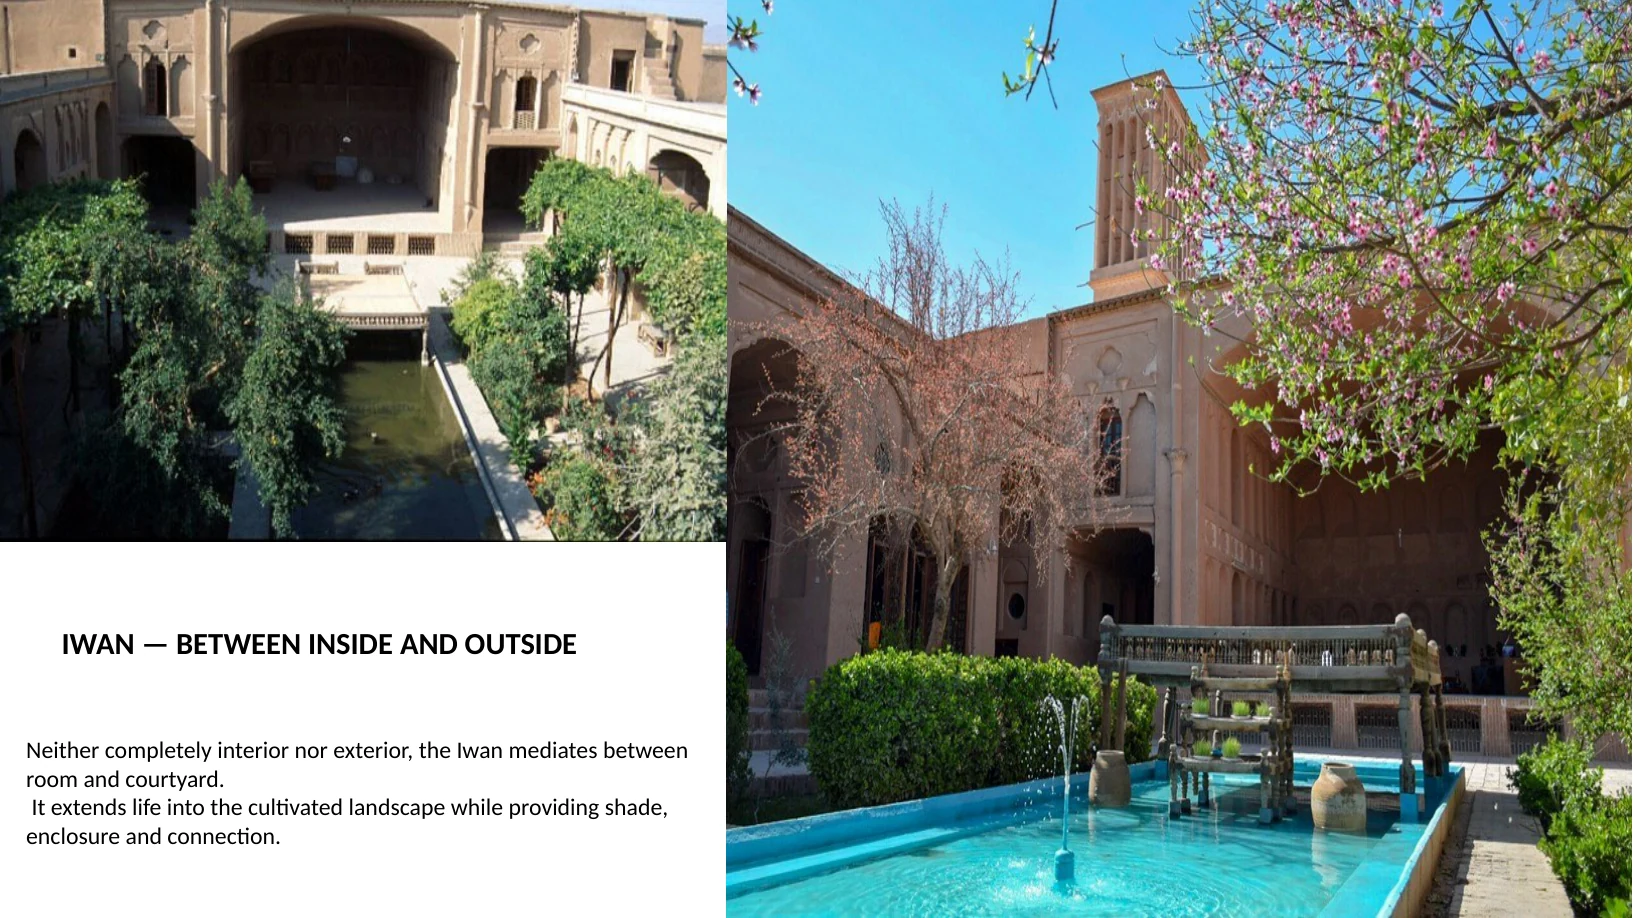
IWAN — BETWEEN INSIDE AND OUTSIDE Neither completely interior nor exterior, the Iwan mediates between room and courtyard. It extends life into the cultivated landscape while providing shade, enclosure and connection.
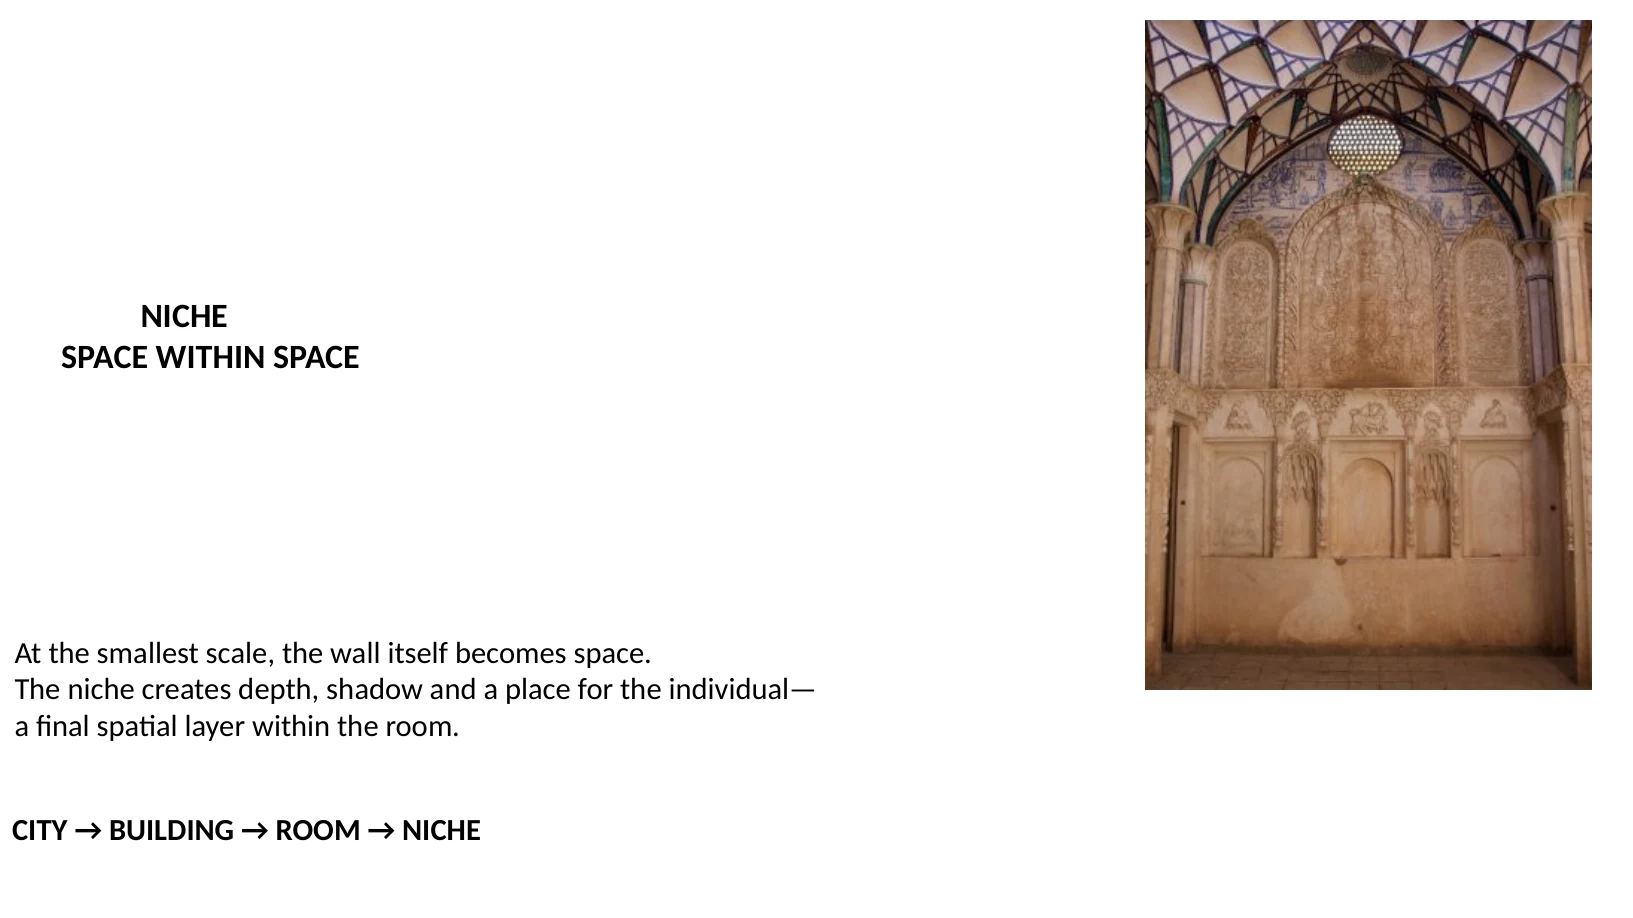
NICHE SPACE WITHIN SPACE At the smallest scale, the wall itself becomes space. The niche creates depth, shadow and a place for the individual— a final spatial layer within the room. CITY → BUILDING → ROOM → NICHE
THE DEFINITION OF SPACE, TODAY The niche, the room, the smallest gestures of shadow and light are not decoration. They are where space is felt. For Juhani Pallasmaa, we meet space through all five senses, not sight alone—it becomes something we feel, almost something alive. For Zaha Hadid, space is fluid. For Tadao Ando, space is silence—architecture stepping back to let light and wind speak. Different answers, one shared task: architecture still begins by defining space.
THE PAST AND THE FUTURE The future of Iranian architecture cannot come from reproducing the forms of the past. It must come from understanding the principles that made those spaces meaningful—movement, sequence, connection, void, human scale and the relationship between architecture and life. Tradition is not a form to be copied. It is an idea that can continue to evolve.

نقشه شوشتر نو Can these principles continue into modern architecture without copying traditional form? Continuity does not require imitation.
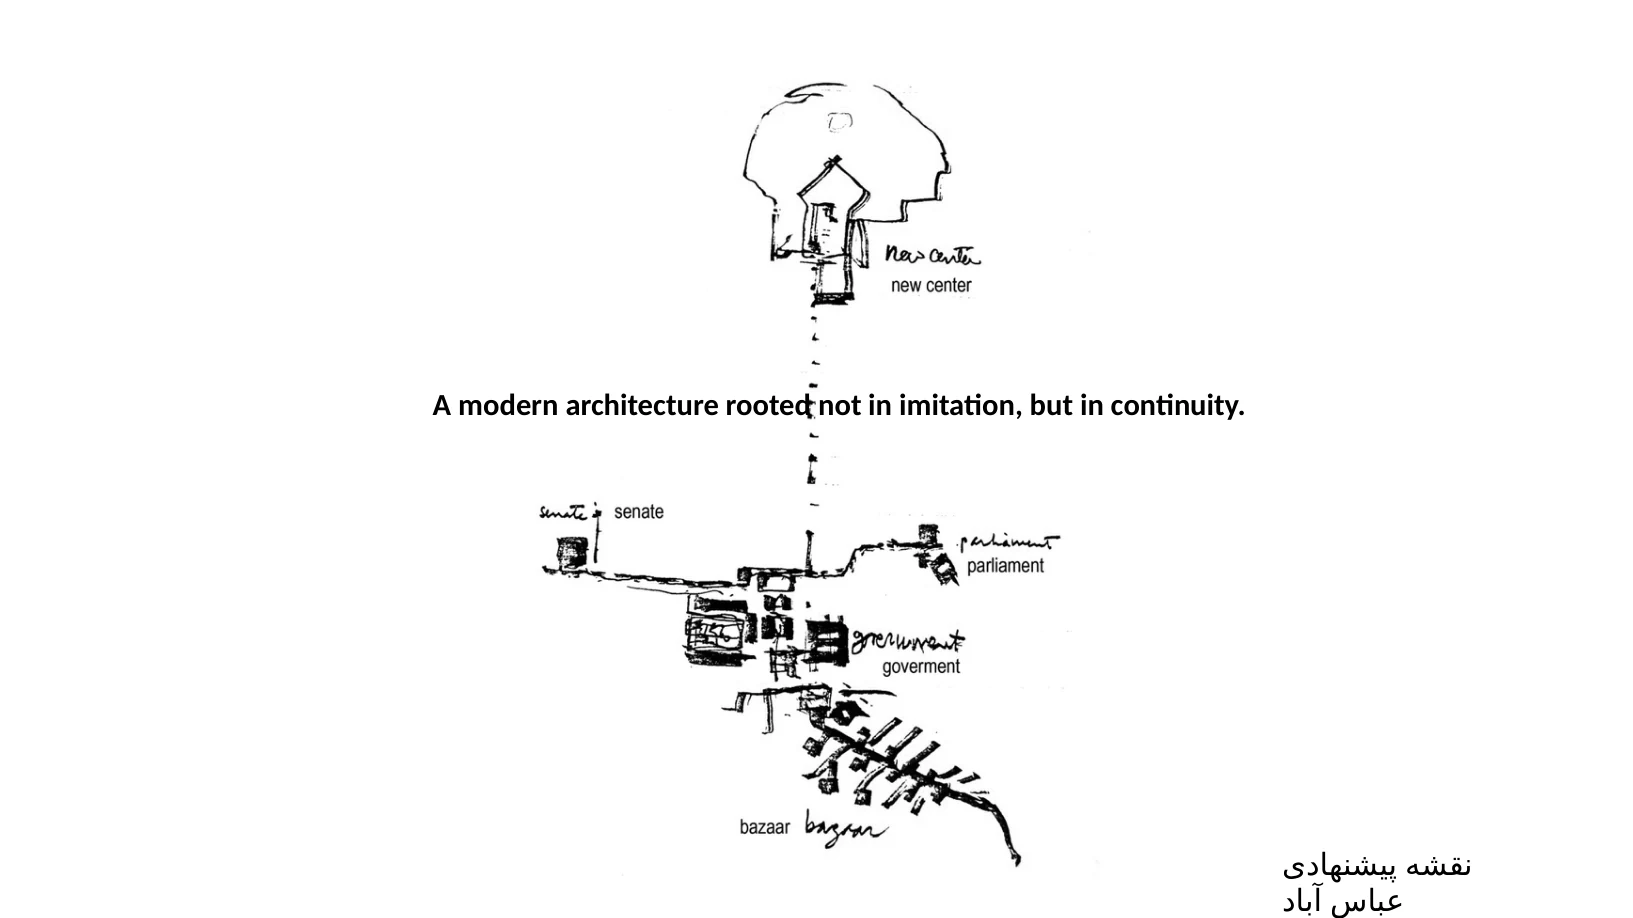
نقشه پیشنهادی عباس آباد A modern architecture rooted not in imitation, but in continuity.
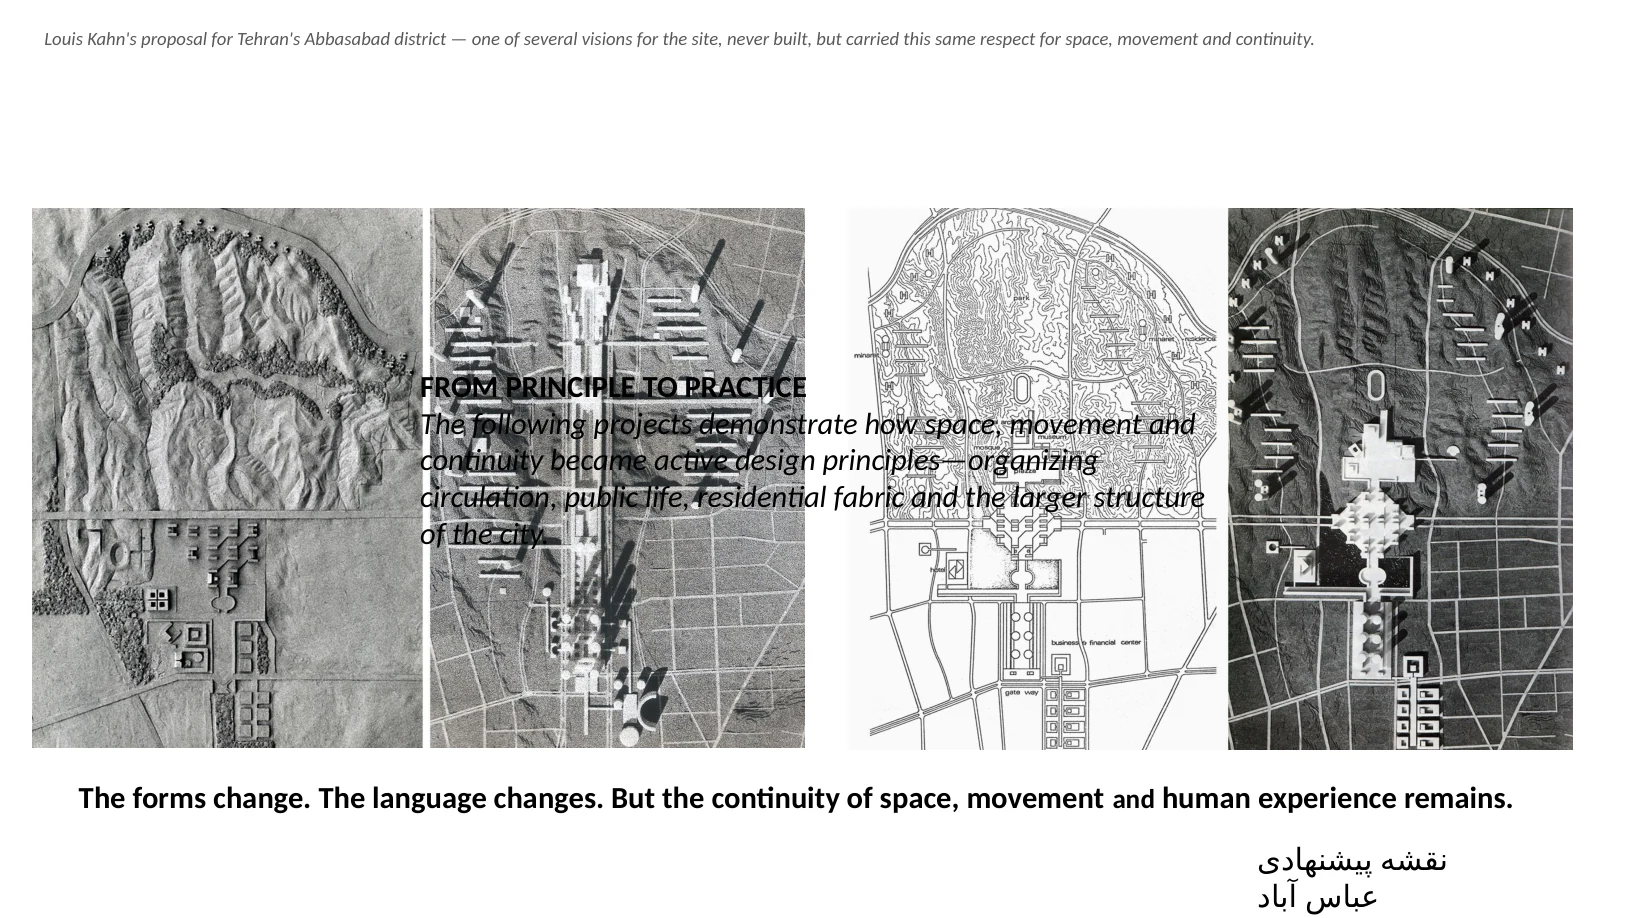
Louis Kahn's proposal for Tehran's Abbasabad district — one of several visions for the site, never built, but carried this same respect for space, movement and continuity. نقشه پیشنهادی عباس آباد The forms change. The language changes. But the continuity of space, movement and human experience remains. FROM PRINCIPLE TO PRACTICE The following projects demonstrate how space, movement and continuity became active design principles—organizing circulation, public life, residential fabric and the larger structure of the city.
FROM PRINCIPLE TO PRACTICE The following projects demonstrate how space, movement and continuity became active design principles—organizing circulation, public life, residential fabric and the larger structure of the city.
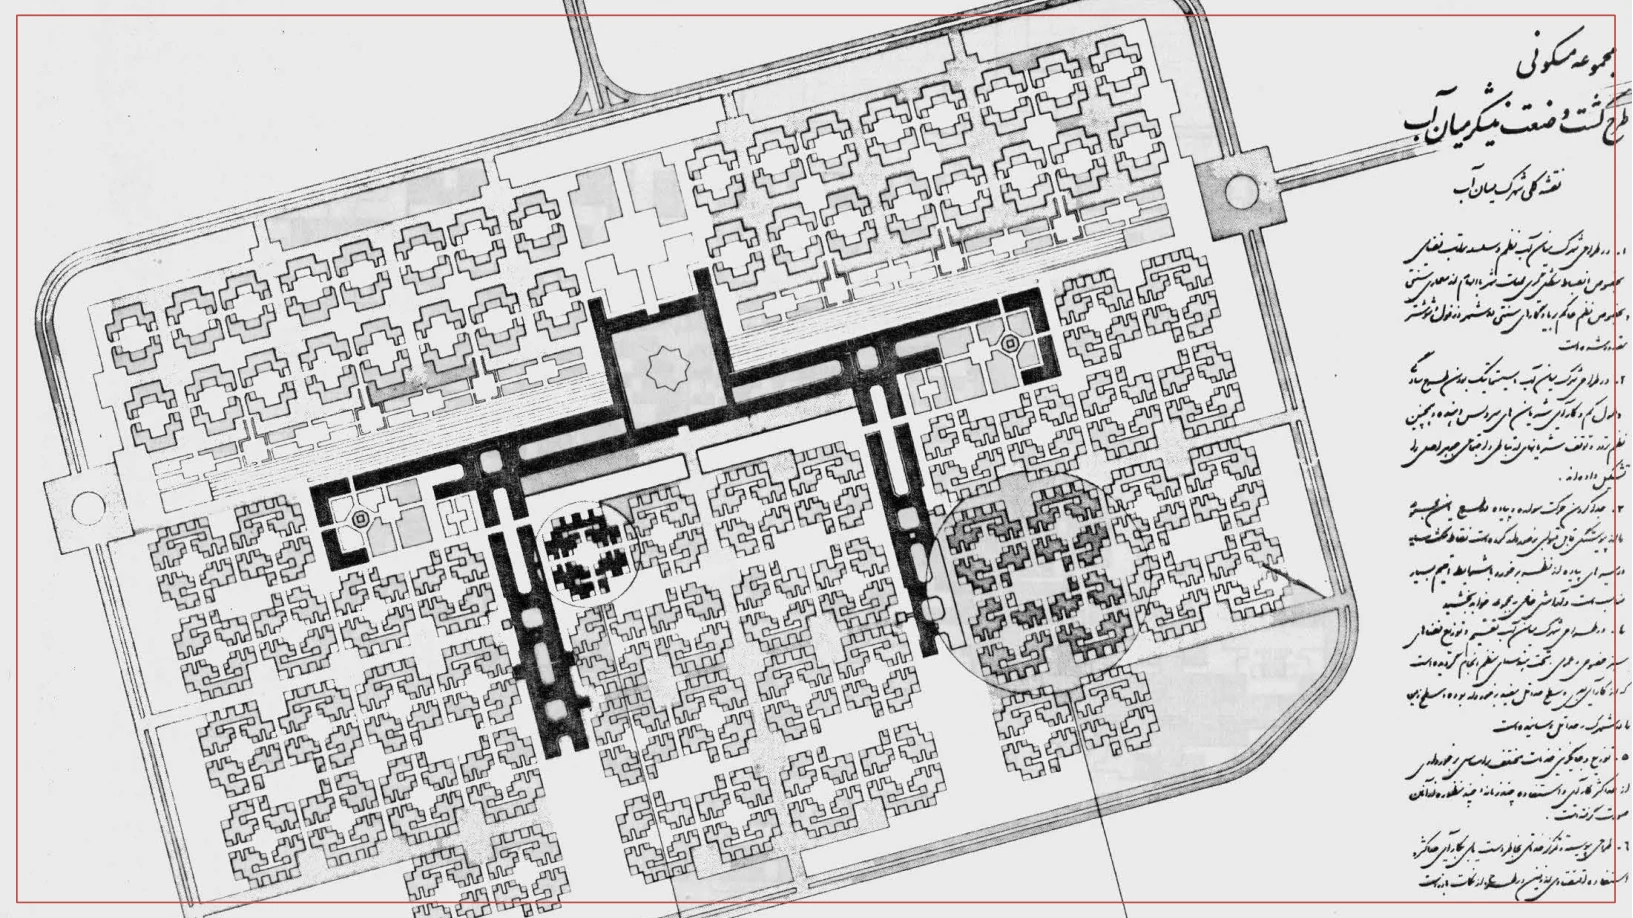
The drawings carry the inquiry from historical examples into architectural practice: a plan can organize movement, thresholds and the spaces of daily life.
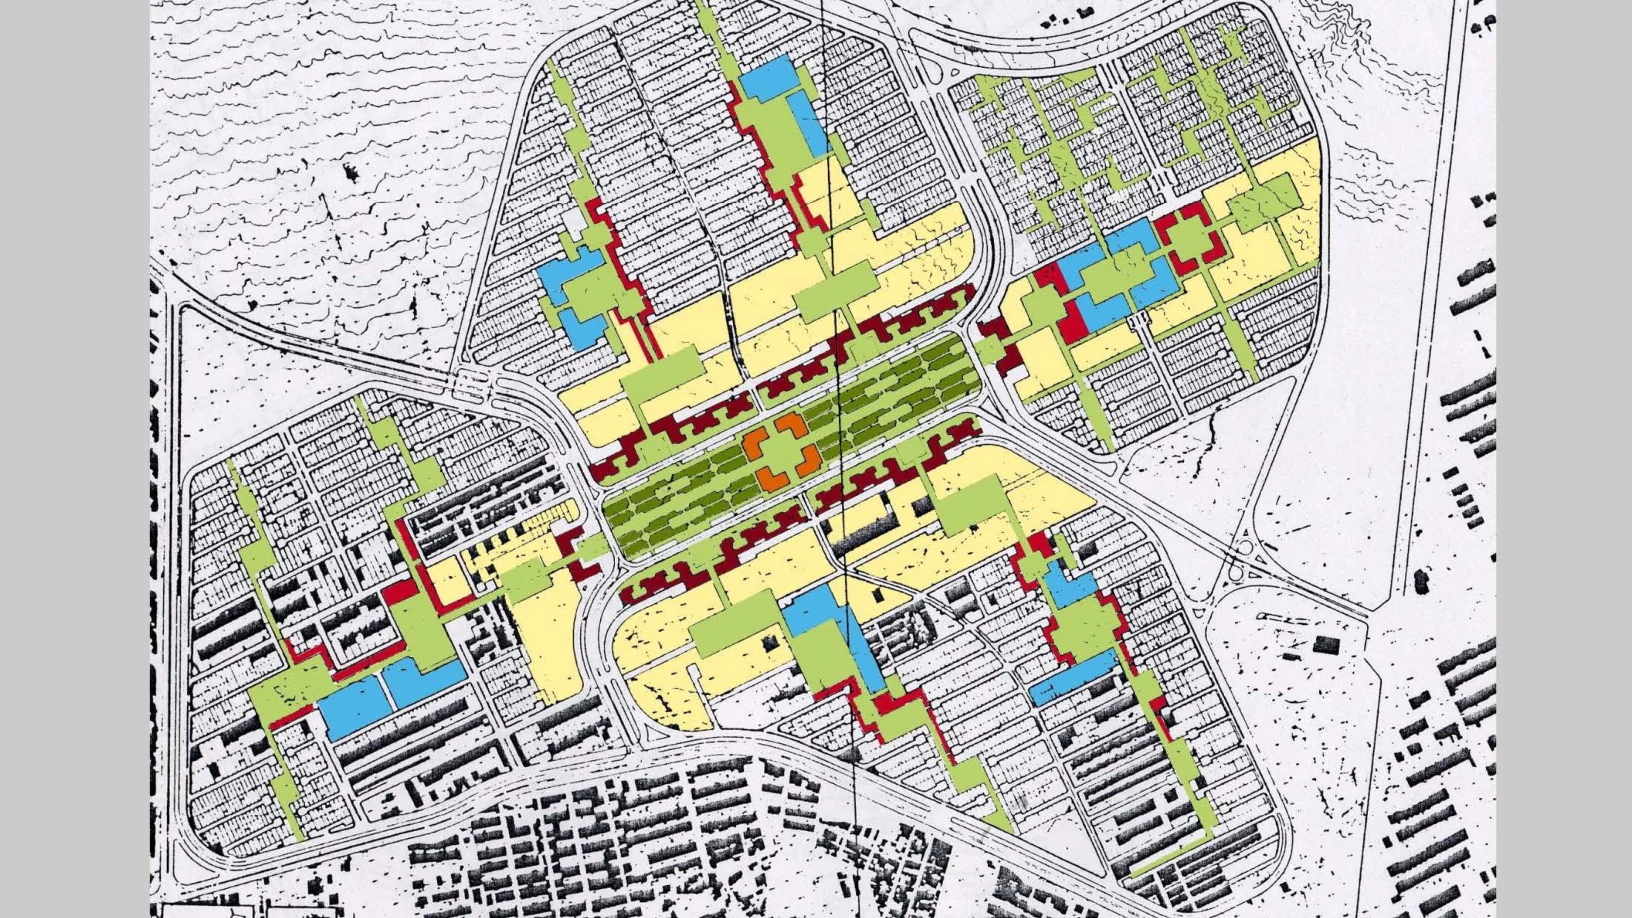
The study continues through drawing. Read the relationships among open space, circulation and built form before reading the project as an object.
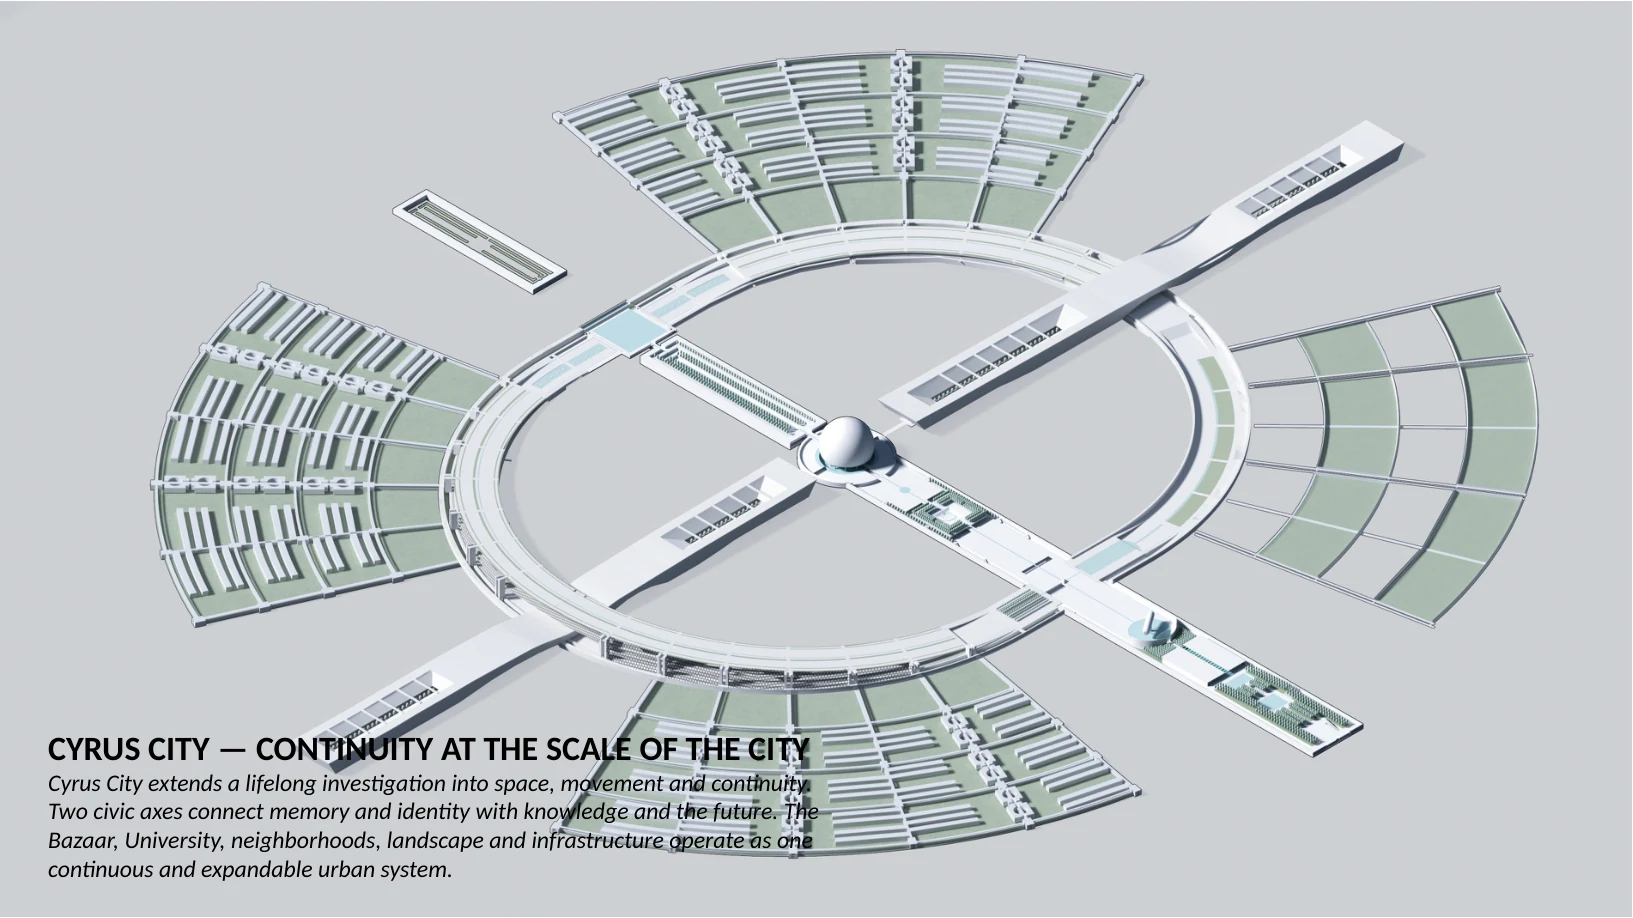
CYRUS CITY — CONTINUITY AT THE SCALE OF THE CITY Cyrus City extends a lifelong investigation into space, movement and continuity. Two civic axes connect memory and identity with knowledge and the future. The Bazaar, University, neighborhoods, landscape and infrastructure operate as one continuous and expandable urban system.
Complete presentation
Download all 31 slides · PDF