Territory
Gravity carries water from aquifer to settlement through a continuous underground section.
Presentation + Research · Persian Urban Infrastructure
From Qanat to Garden, City and Courtyard
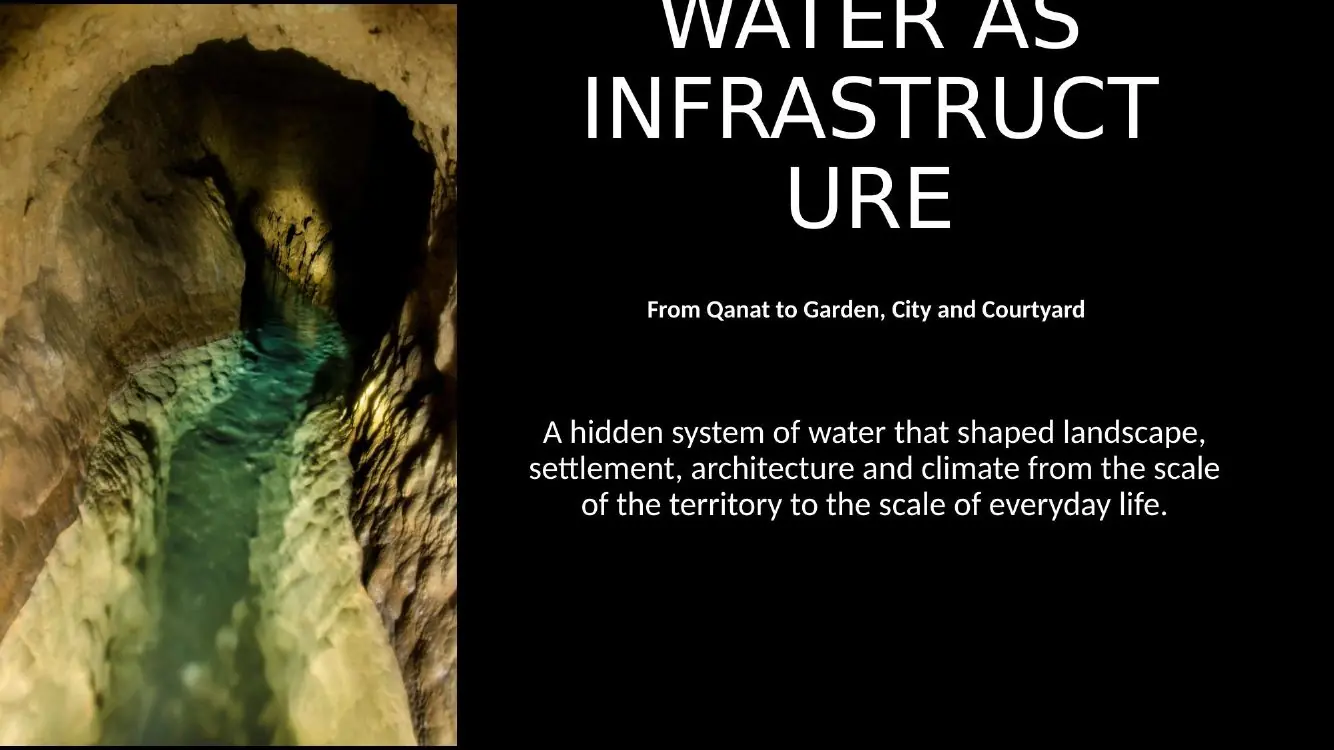
The hidden section of the Persian city
The qanat carries water from mountain aquifers across miles of arid land through gravity alone. Beneath the visible city, this hidden infrastructure established where settlements could grow and how gardens, neighborhoods and houses responded to climate.
The research follows water from territory to architecture. At the macro scale, its route helps determine where cultivation and settlement are possible; in the garden, the channel makes that hidden supply visible. At the micro scale, water and its access shape the courtyard, pool, payab and daily patterns of comfort. Architecture follows the section of water.
Gravity carries water from aquifer to settlement through a continuous underground section.
Water supports gardens, shared urban supply and neighborhood life.
Courtyards, pools, windcatchers and payab bring water and comfort into daily life.
Reading the research
From a hidden channel in the territory to the garden, city and courtyard, water reveals how infrastructure becomes lived space.
Each frame below stays in the original sequence, with a readable narrative before the image.
Qanat · Territory + City
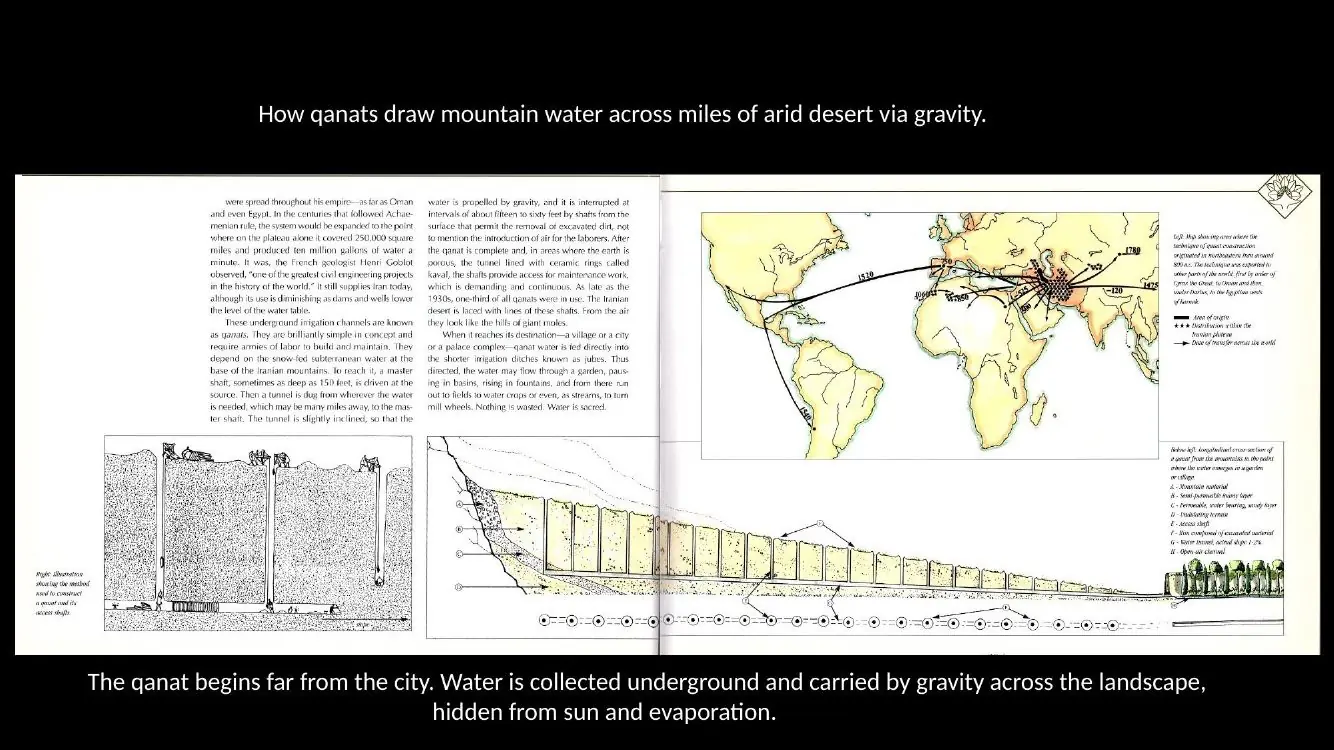
The qanat collects water underground and carries it by gravity across arid land, away from sun and evaporation.
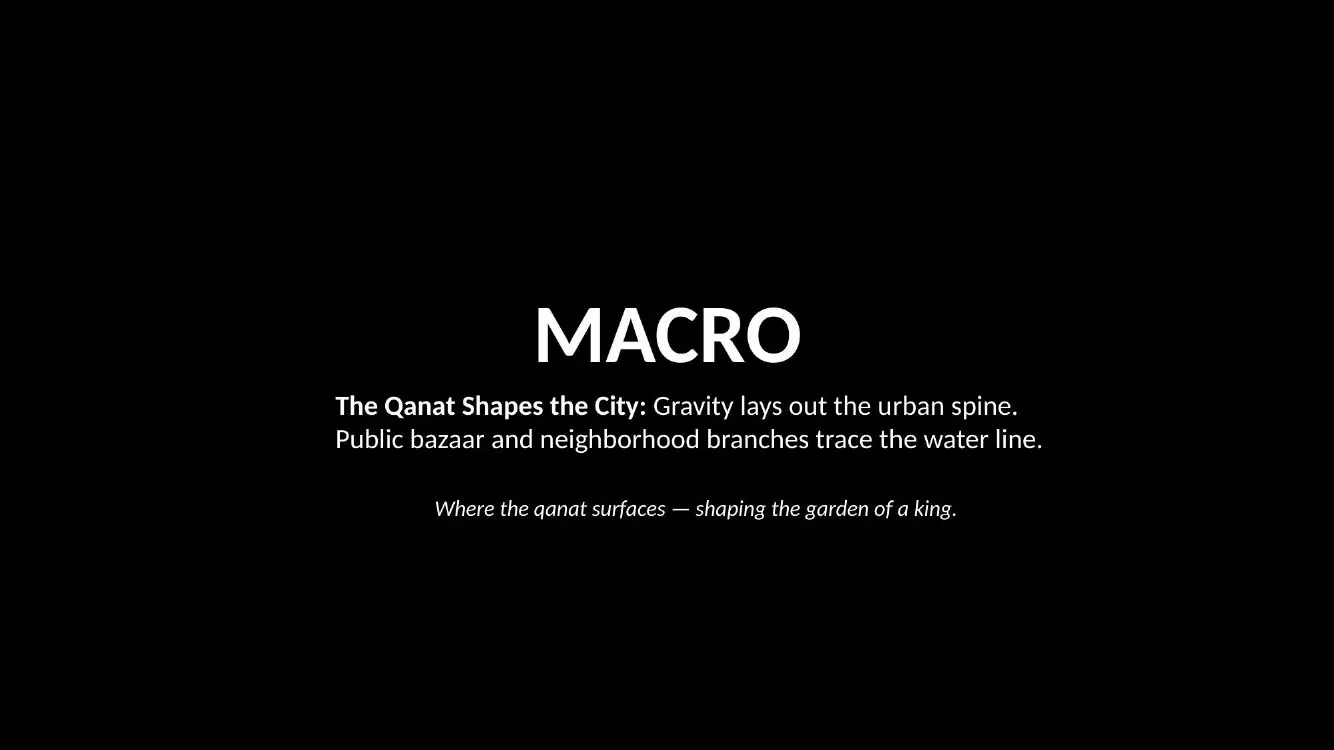
At the territorial scale, the hidden water line connects mountain, settlement and garden.
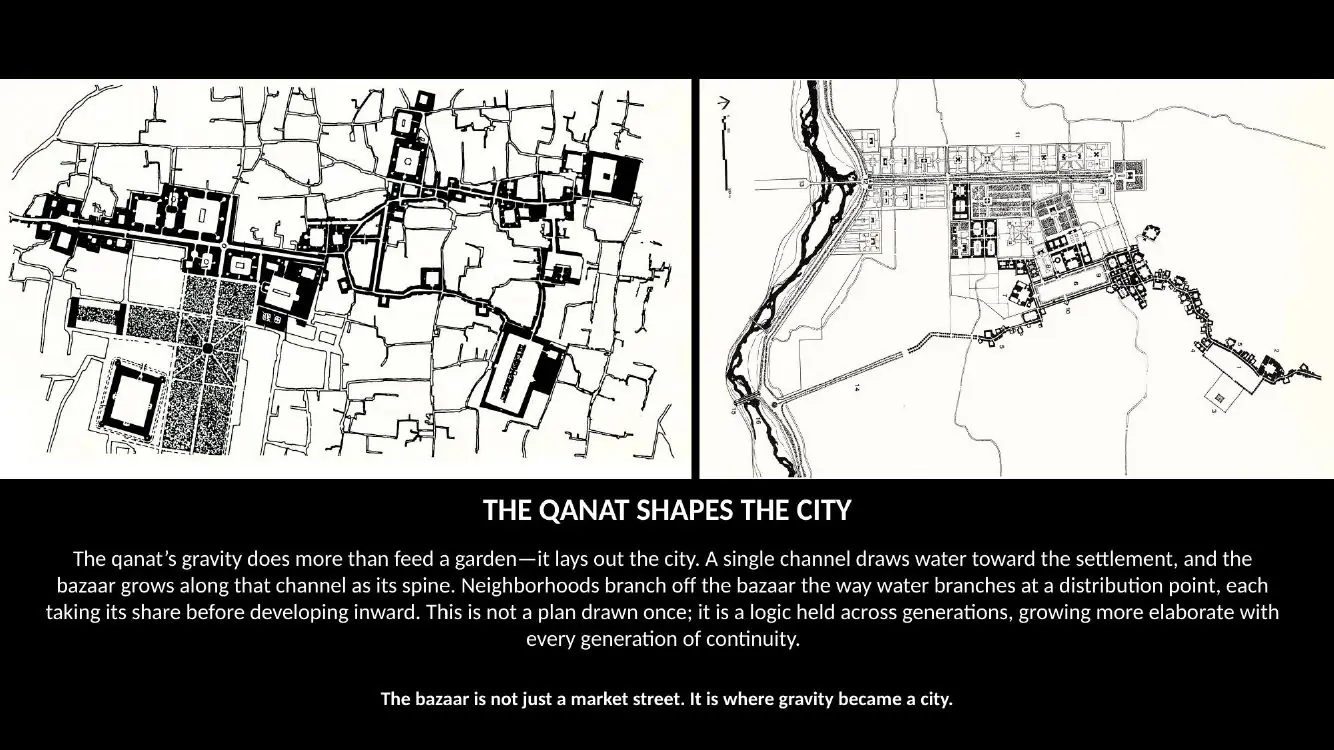
Water supports the growing city. The research reads the bazaar, neighborhoods and shared supply as a connected urban system.
Pardis · Garden as an inhabited section
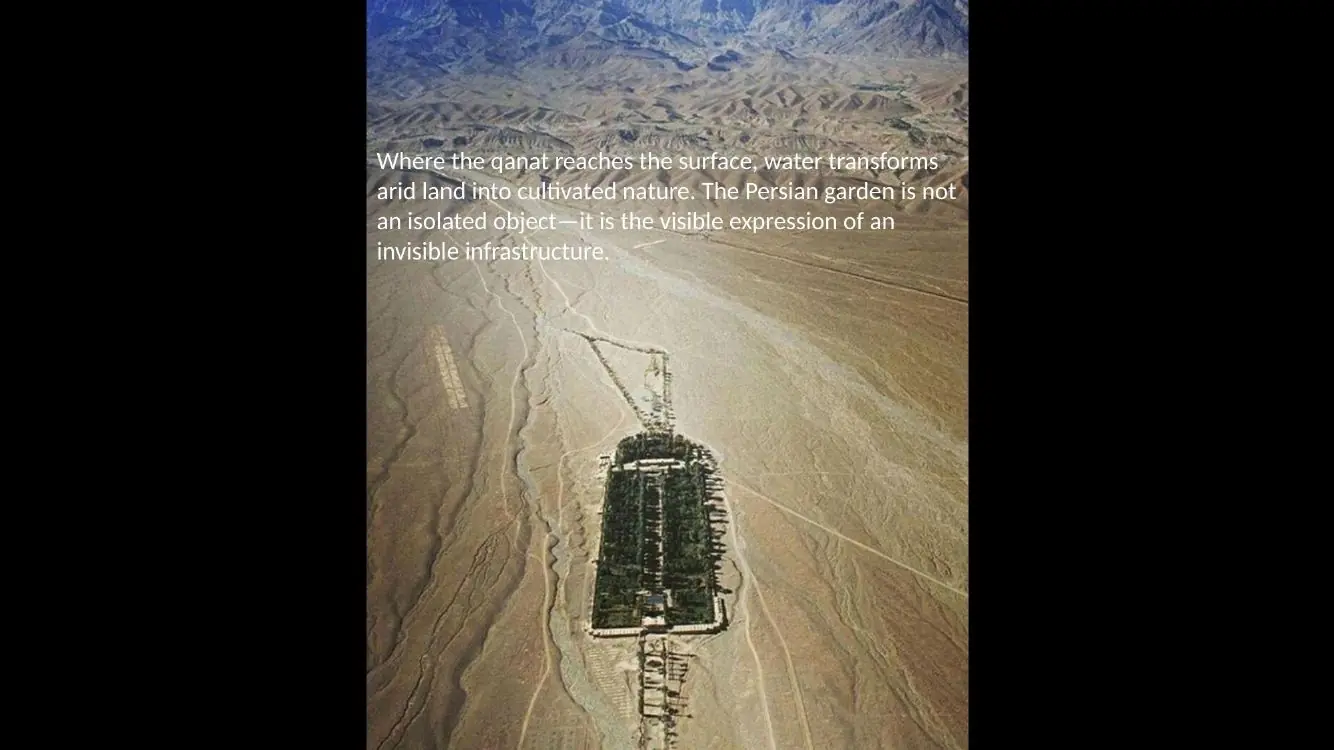
The garden makes a hidden supply visible. Its water line begins to organize a lived landscape.
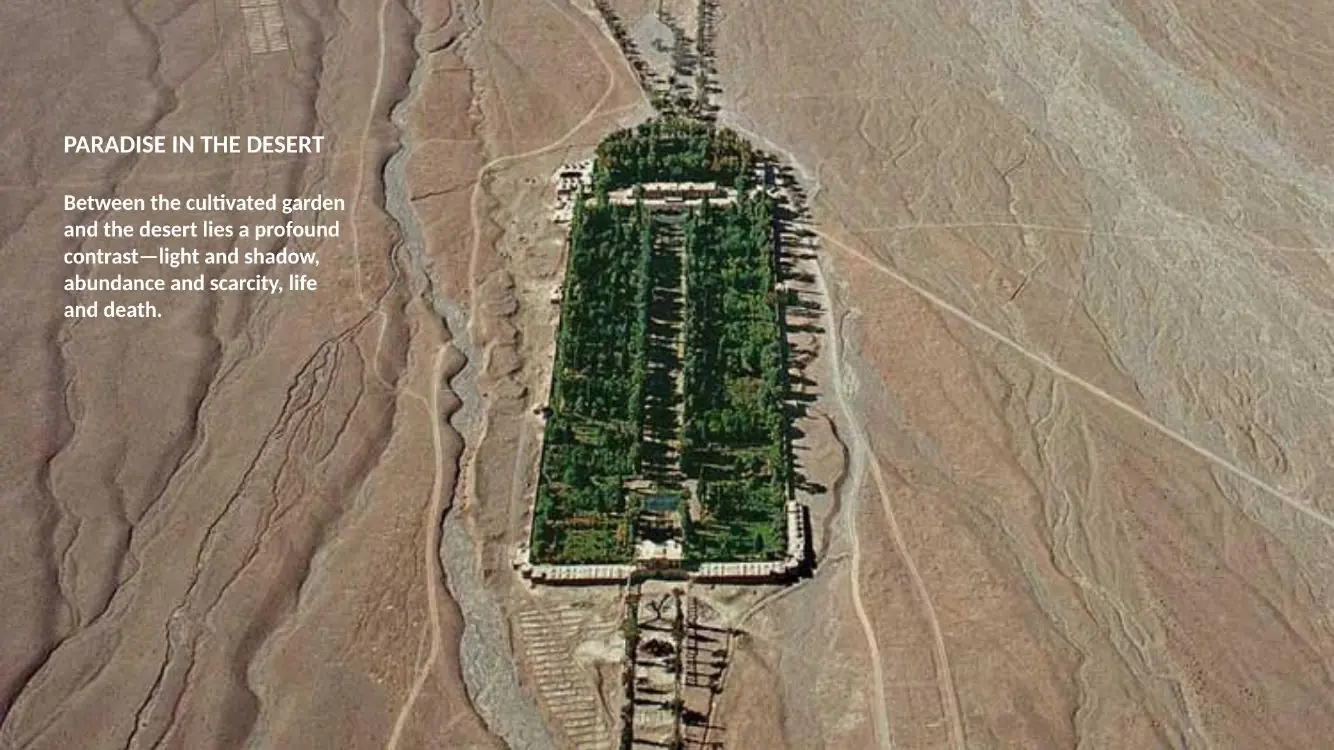
The garden’s paths, planted ground and water are experienced together through movement.
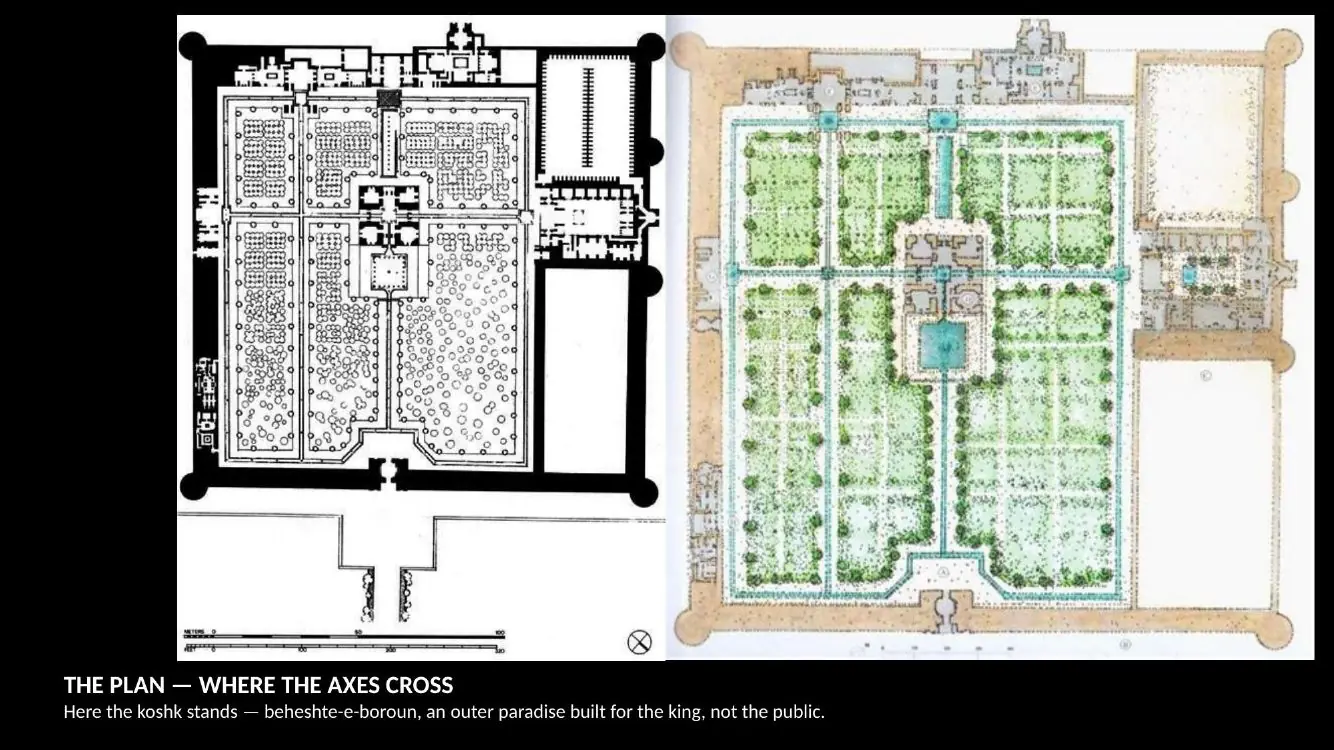
At the crossing of the garden axes, the koshk occupies the center of a cultivated landscape.
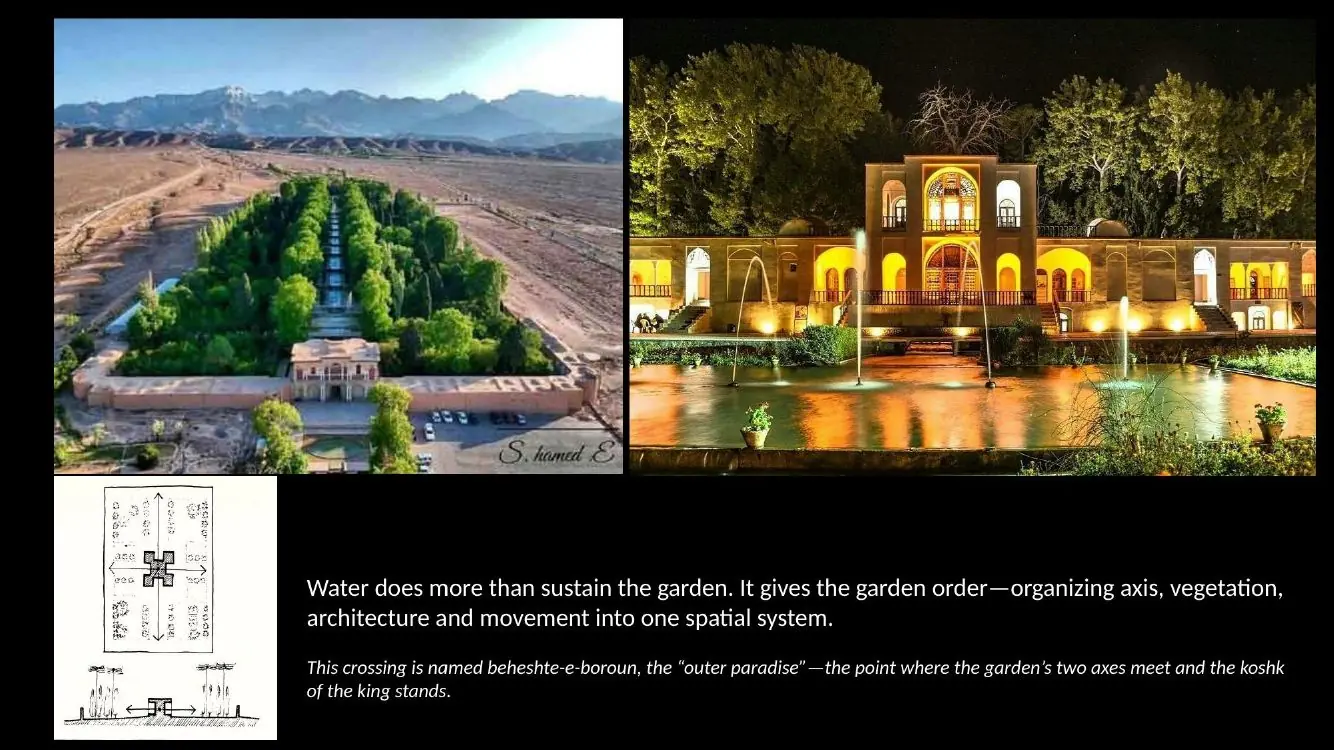
Water gives the garden order, organizing its axes, vegetation, architecture and movement as one system.
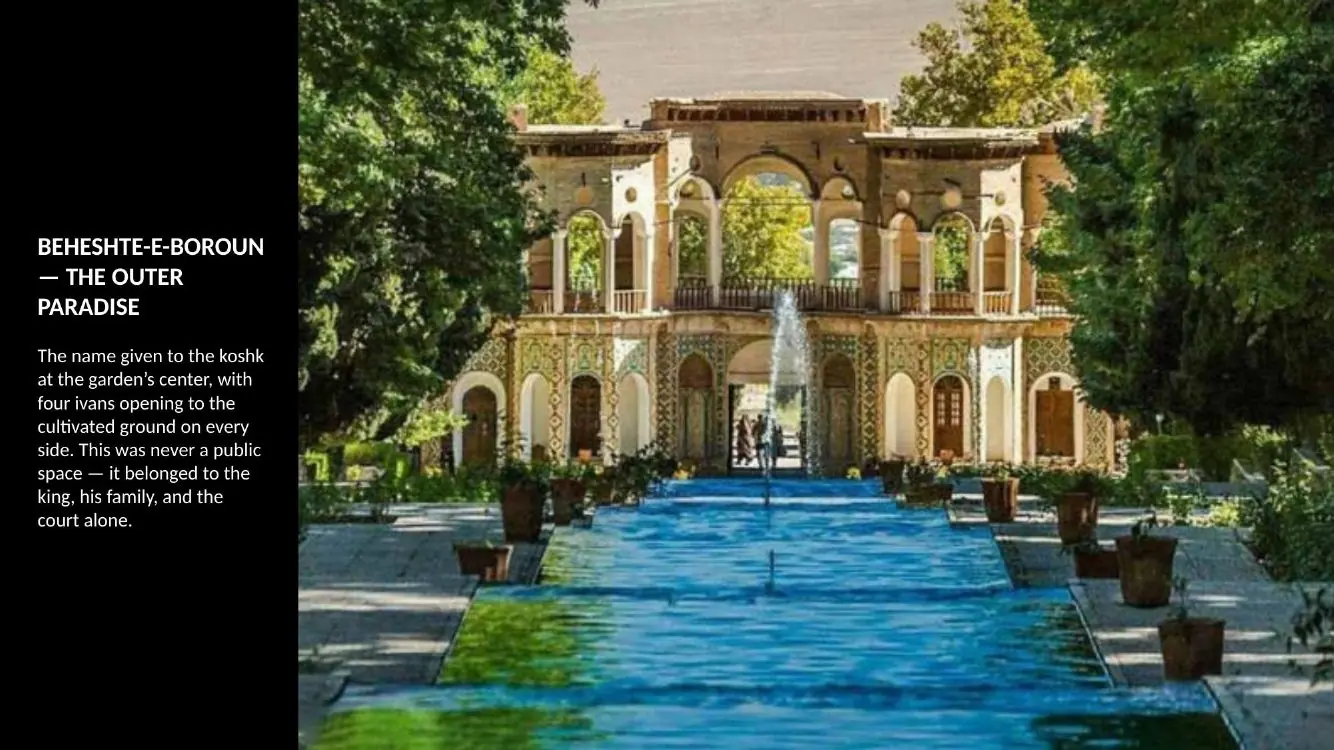
The central koshk opens toward the garden on four sides. The presentation names this royal space beheshte-e-boroun, the outer paradise.
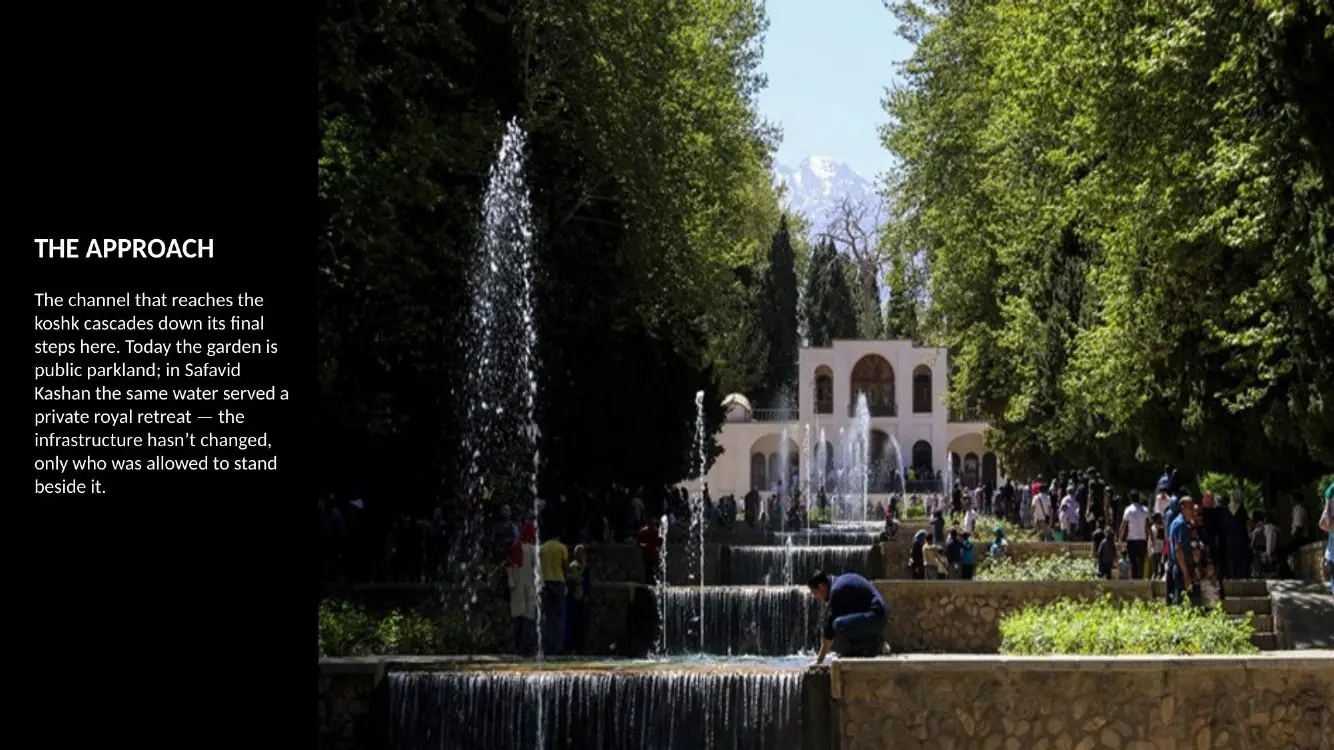
The channel approaches the koshk in steps. The garden’s use has changed over time while its water still marks the route.
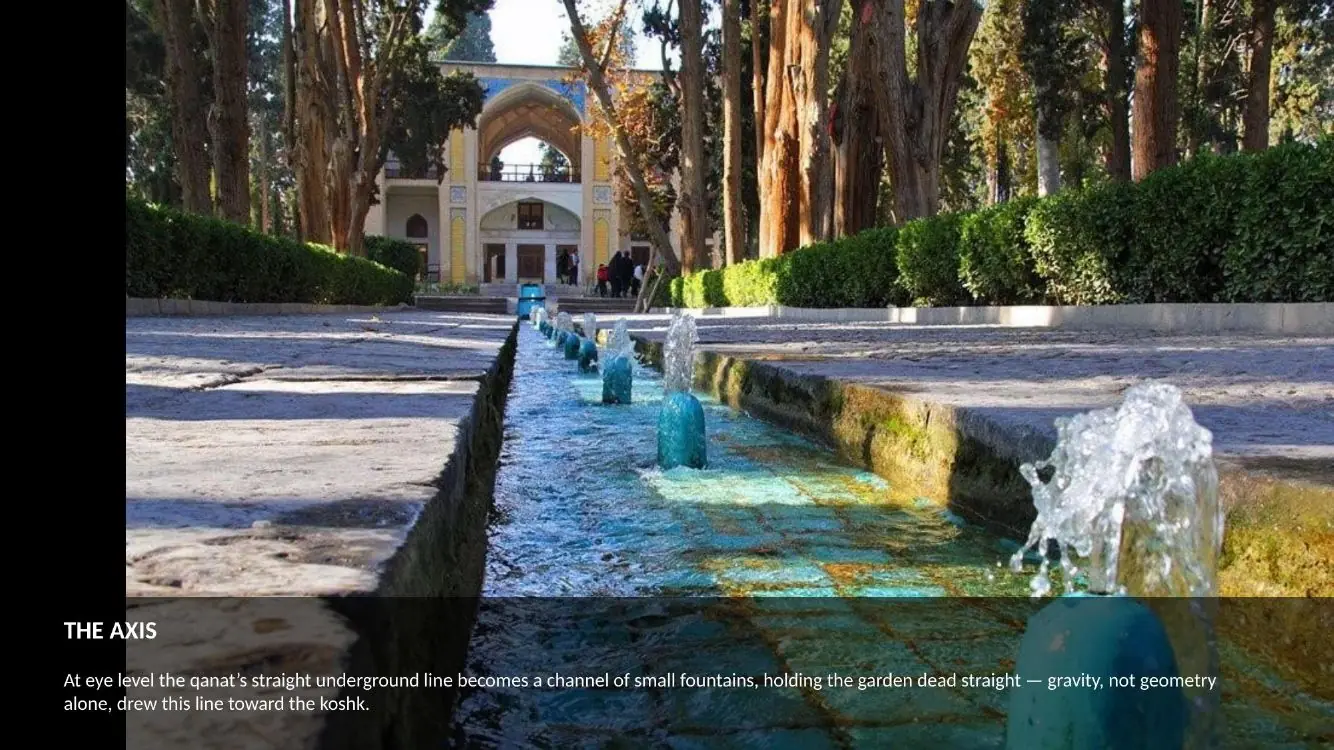
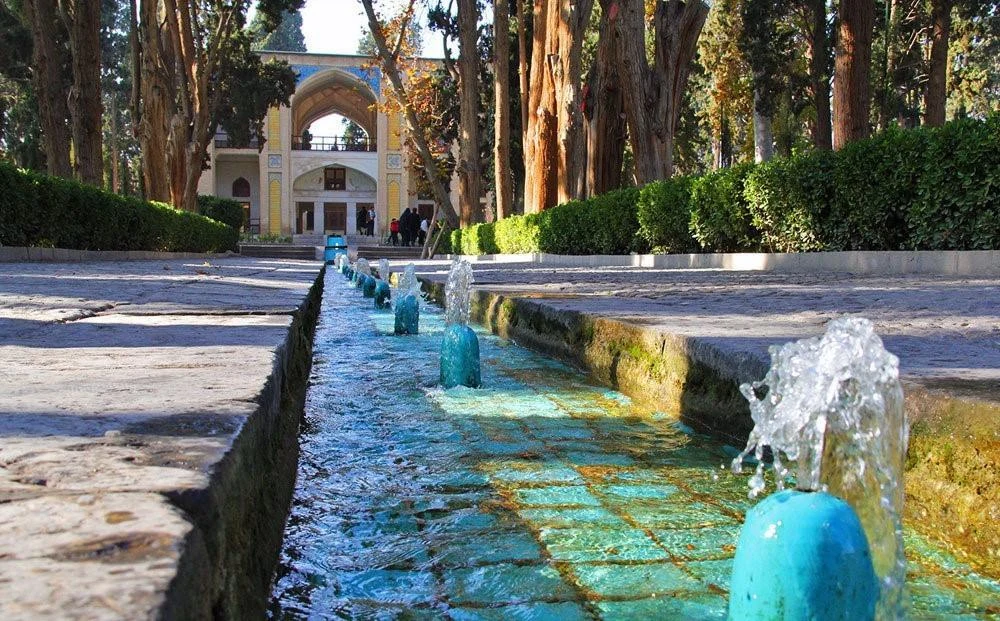
At eye level, the underground water line becomes a straight channel of fountains leading toward the koshk.
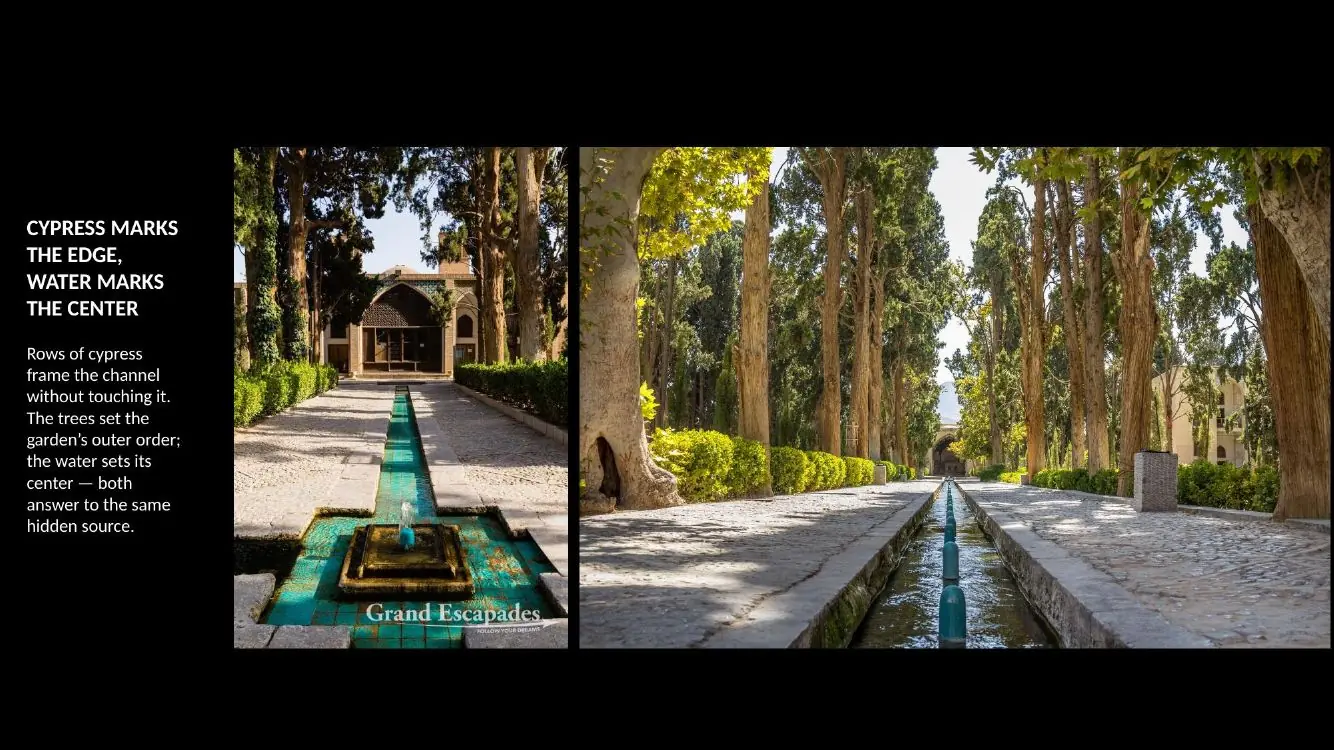
Cypress marks the garden edge while water marks its center. Both are ordered by the hidden supply.
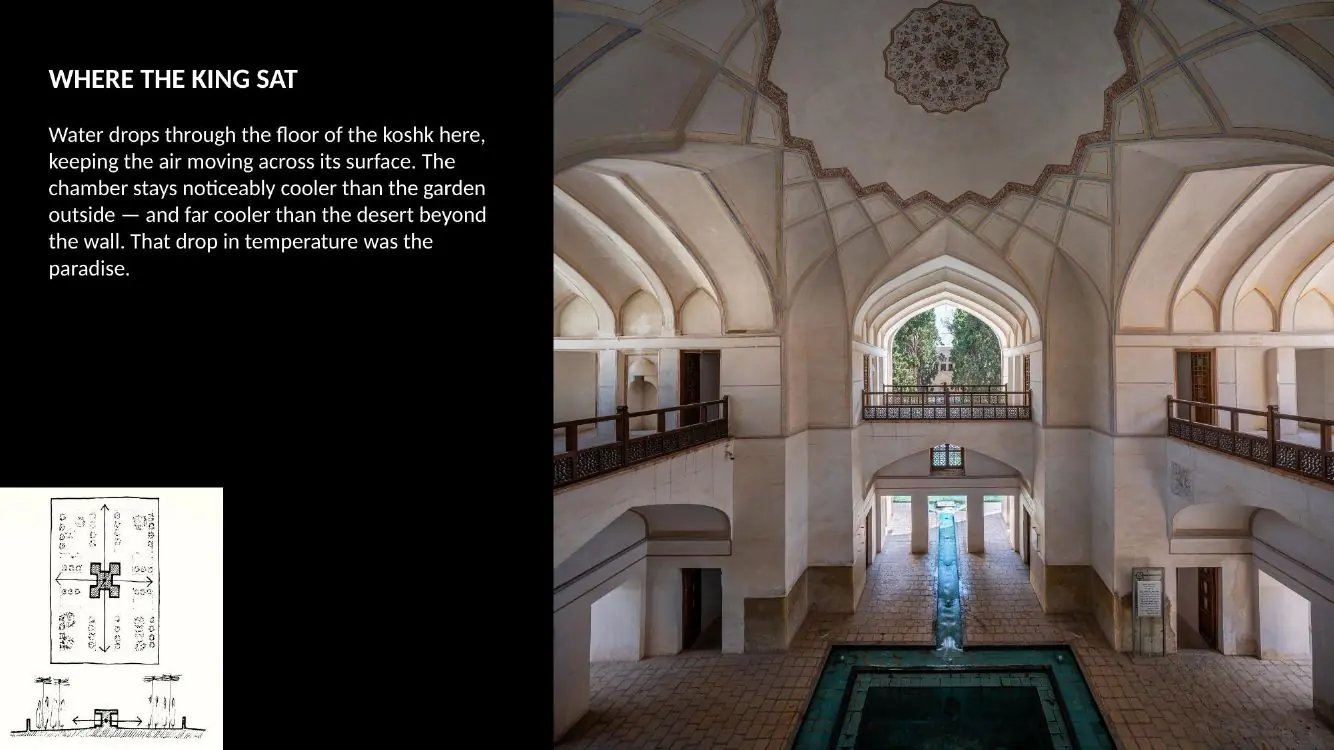
Water moves through the koshk and contributes to the experience of a cooler interior amid the desert garden.
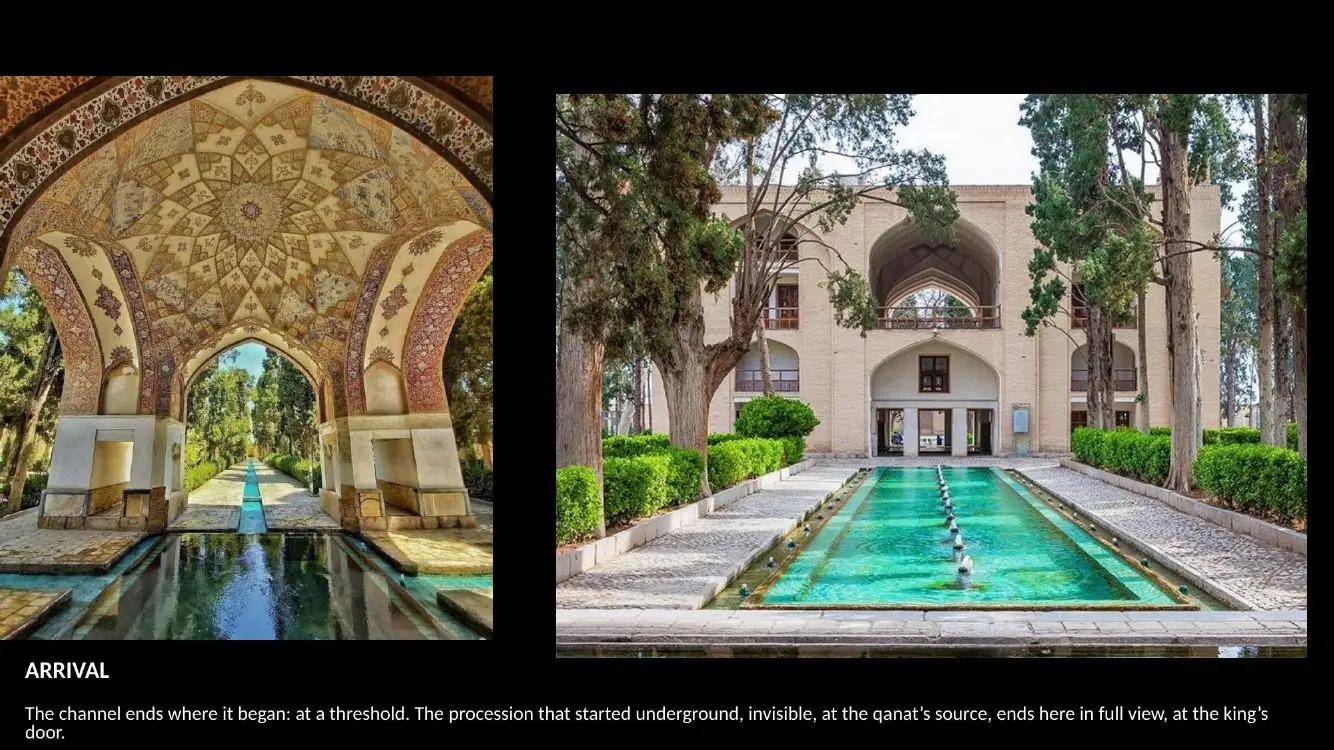
The approach ends at the koshk threshold: water that began its journey underground is now fully visible.
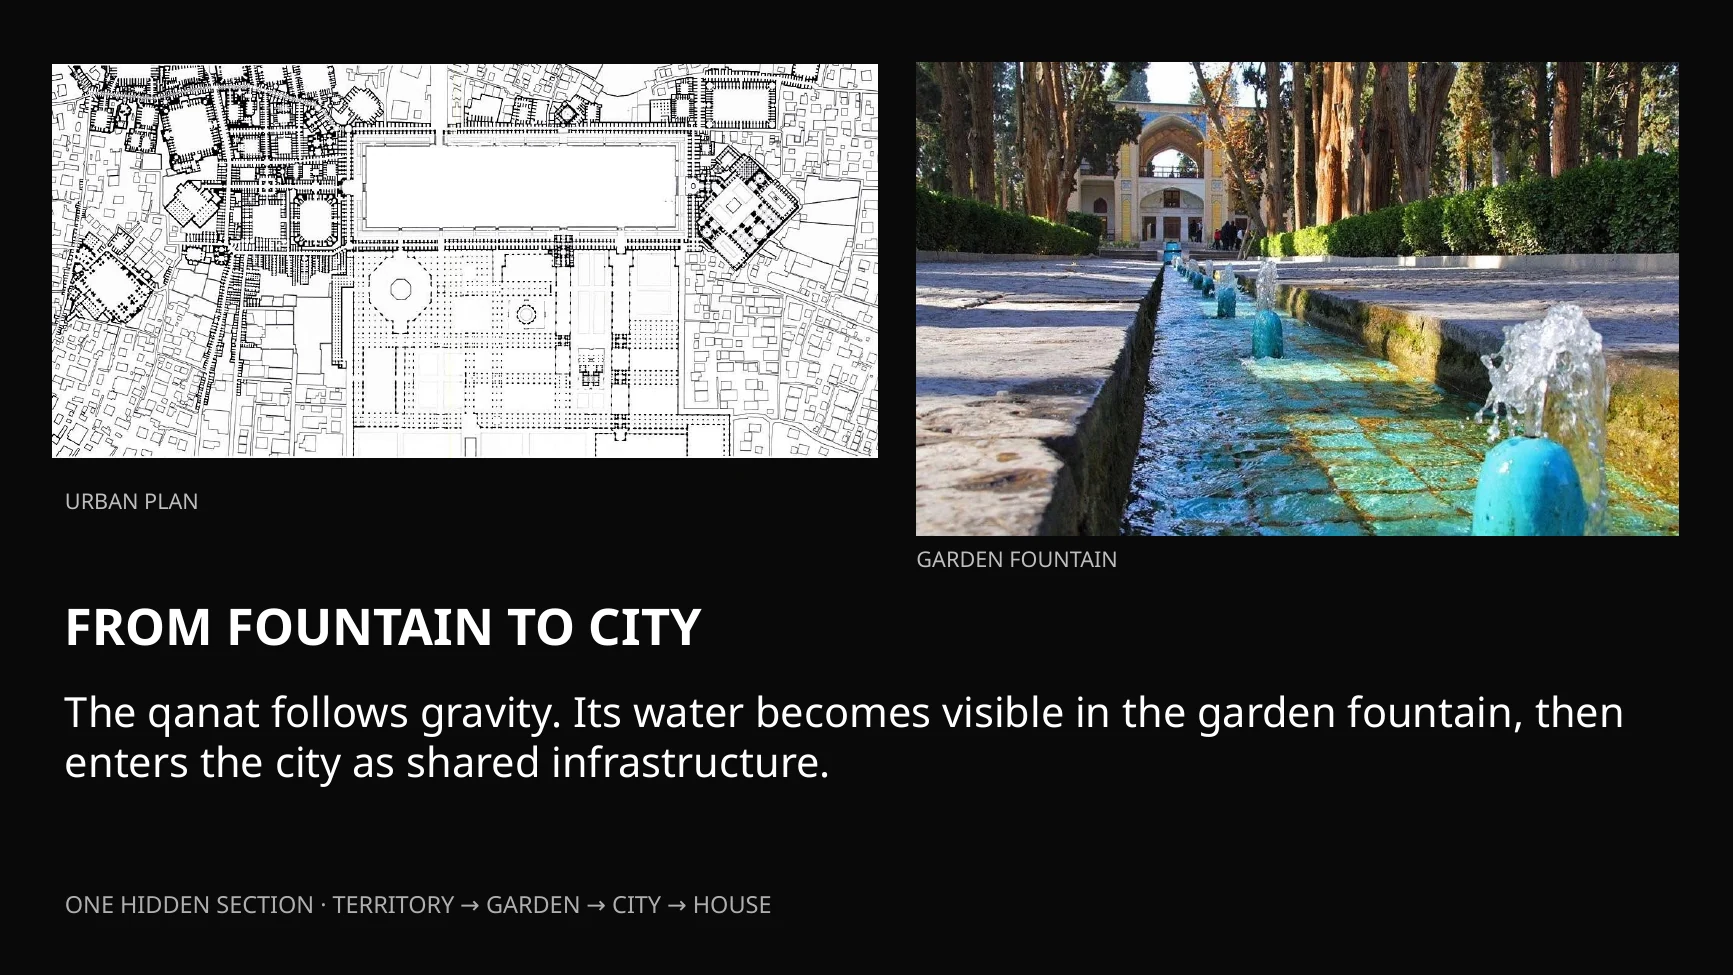
The fountain and urban plan connect scales. The same supply becomes visible in a garden and shared across a city.
From fountain to city
The qanat follows gravity. Its water becomes visible in the garden fountain, then enters the city as shared infrastructure.
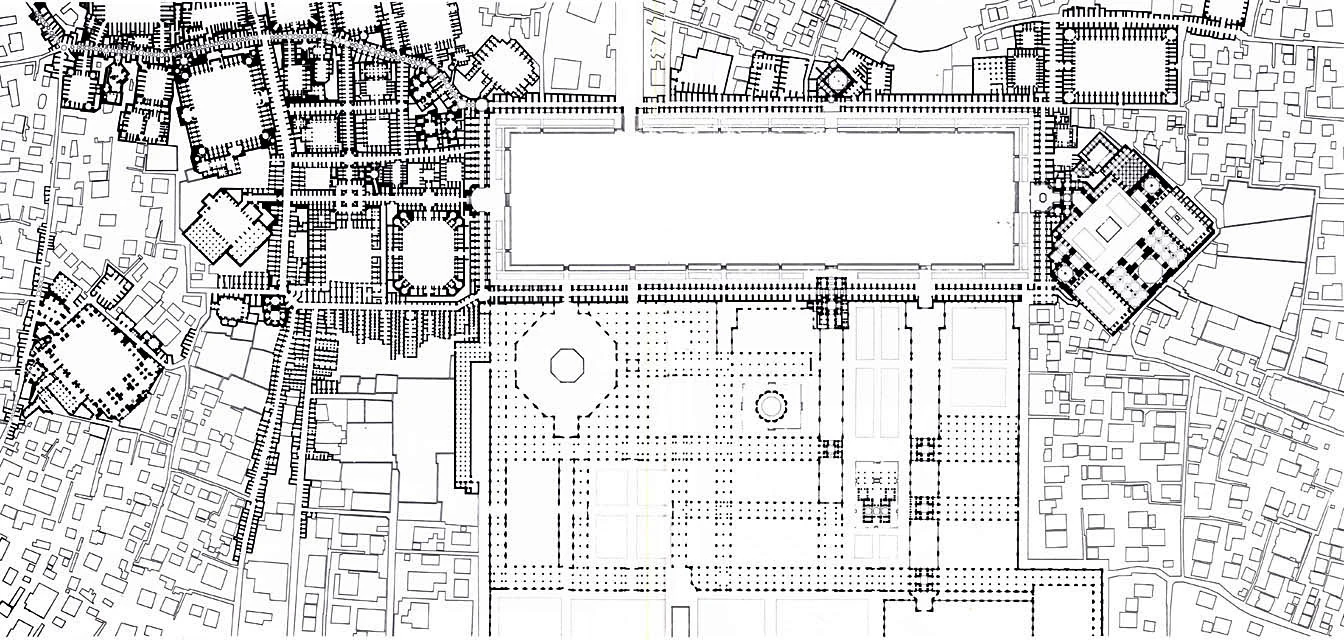
The photograph shows water as a spatial axis in the garden; the plan places that visible order beside the larger urban fabric. Read together, they open a question for this research: how does an underground supply become a public realm above ground? Water enables and connects these places, while streets, trade, institutions and human decisions also shape the city.
Microclimate · Neighborhood + House

At the scale of a family home, hidden water shapes rooms and everyday life.
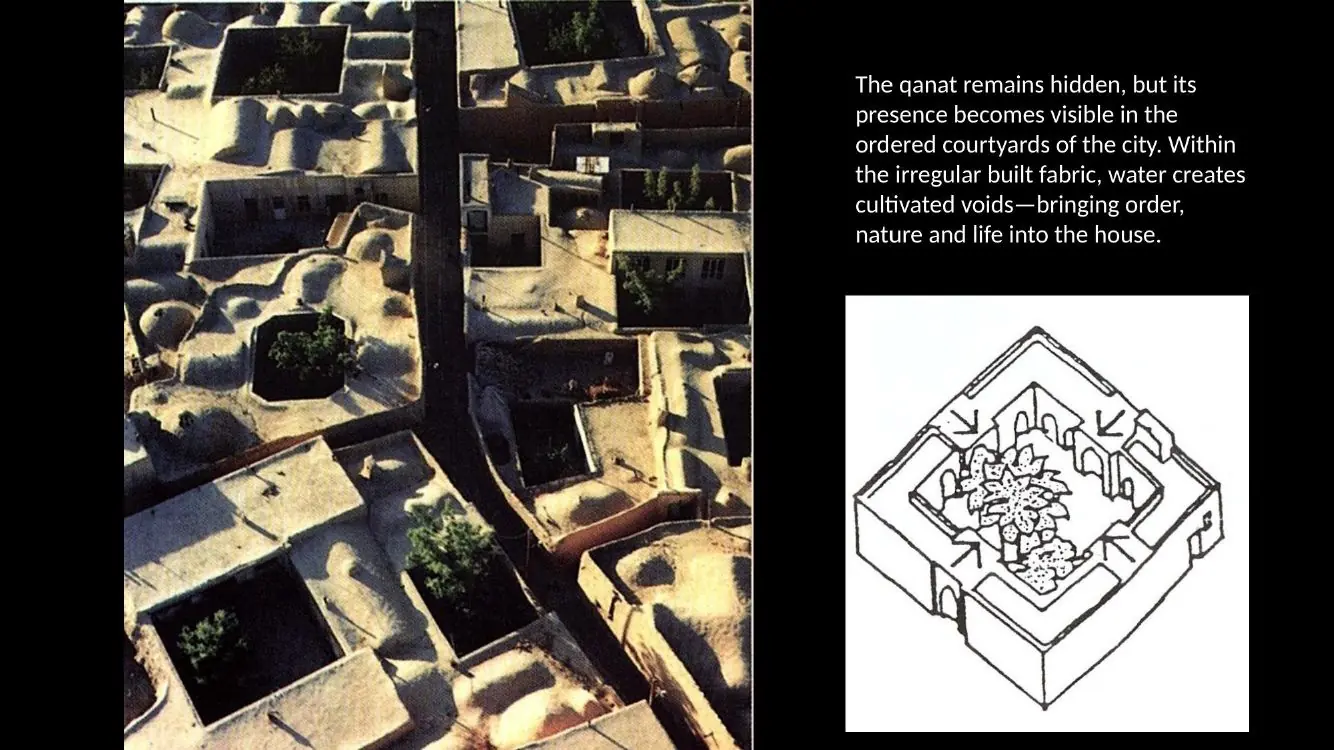
Within dense urban fabric, courtyard voids make water, vegetation and sky part of the house.
The courtyard develops across generations. Water, shade and the windcatcher together shape its microclimate.
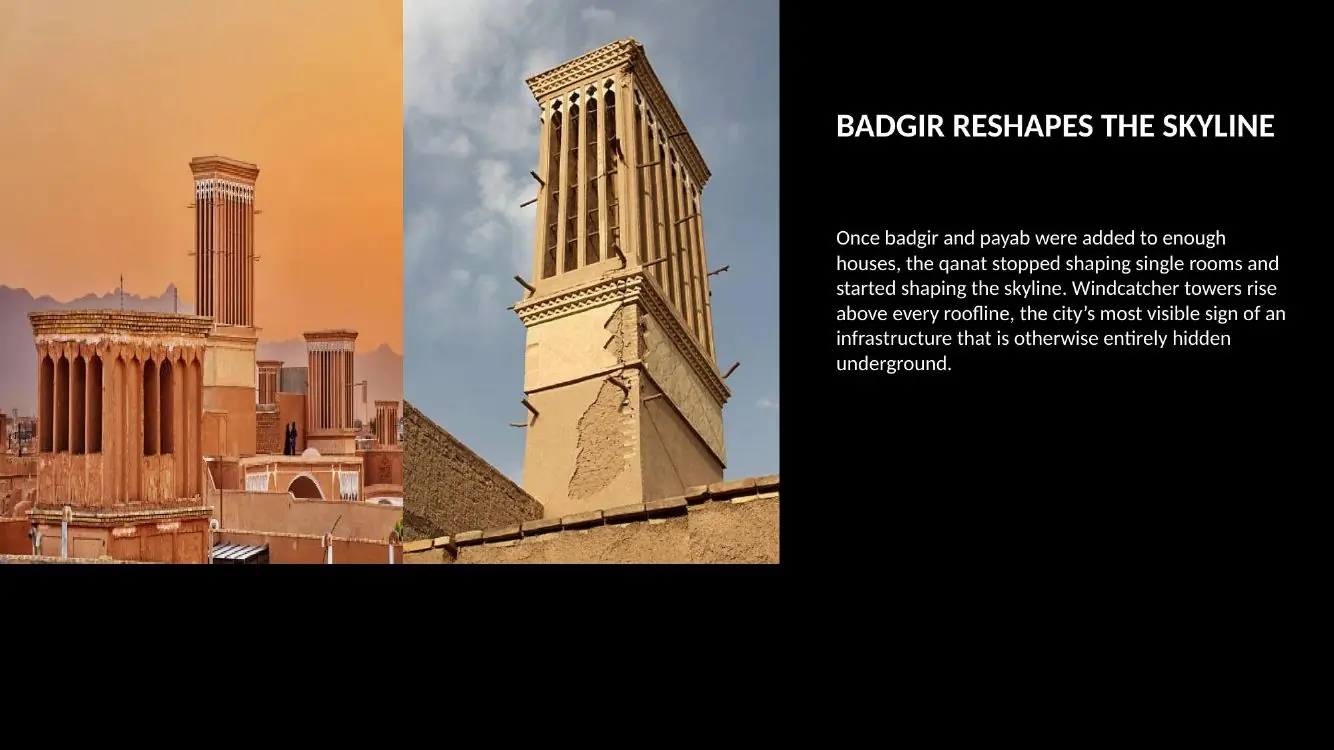
Repeated across houses, windcatchers turn a hidden water system into a visible feature of the skyline.
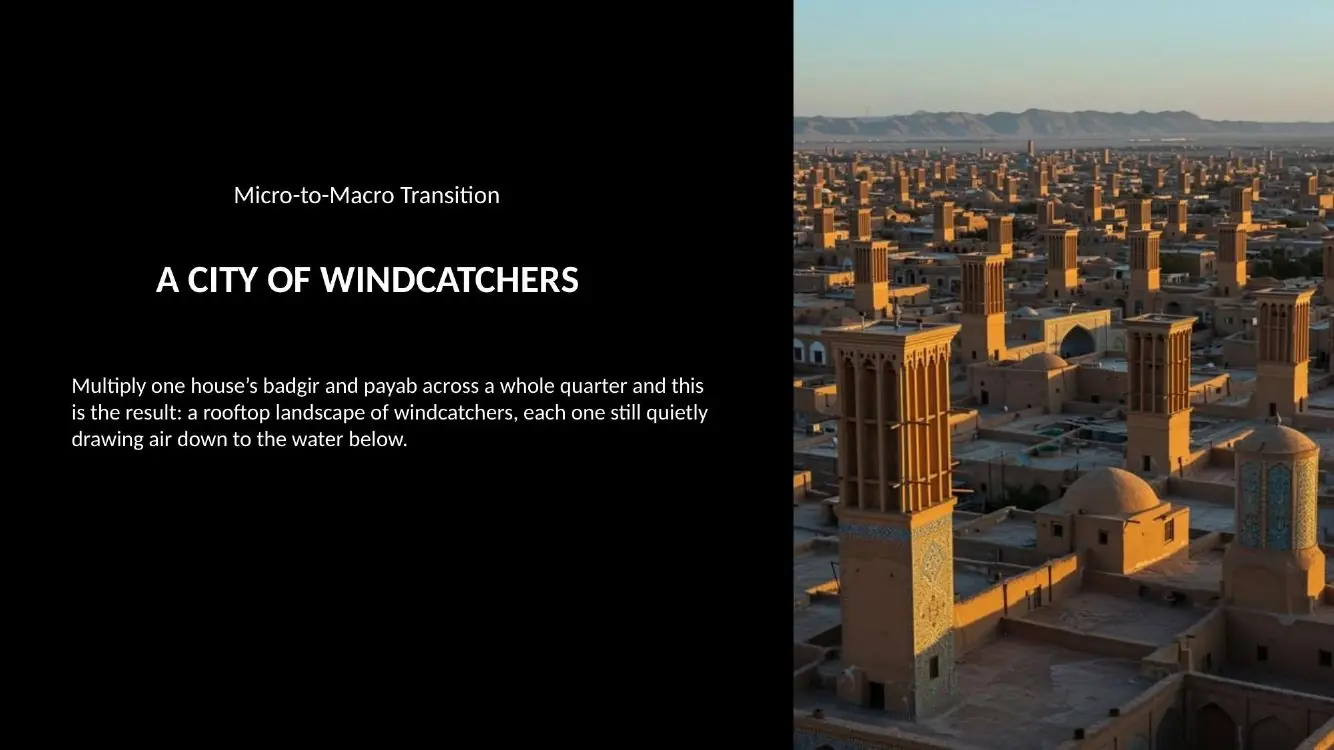
A quarter of houses with badgir and payab becomes a rooftop landscape shaped by the same climatic idea.
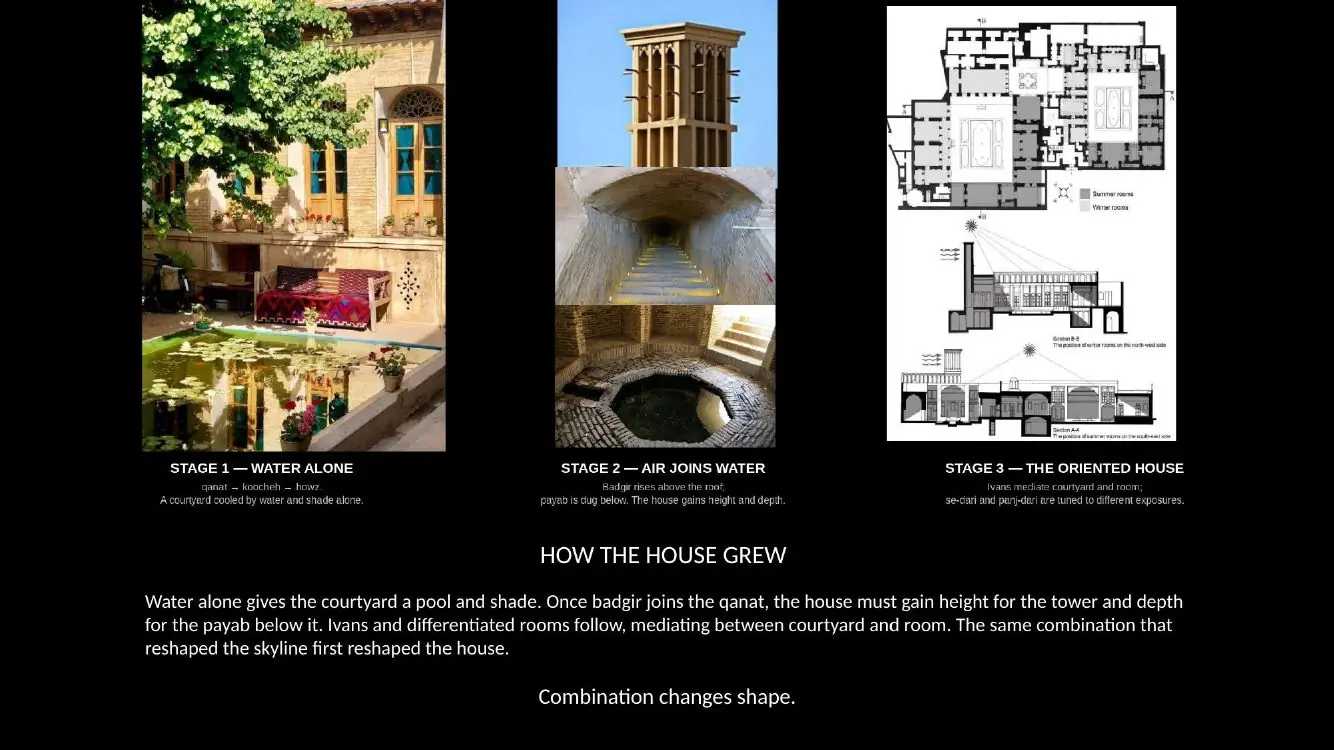
Water, moving air and the orientation of rooms change the section of the house. The payab lies below and the badgir rises above.
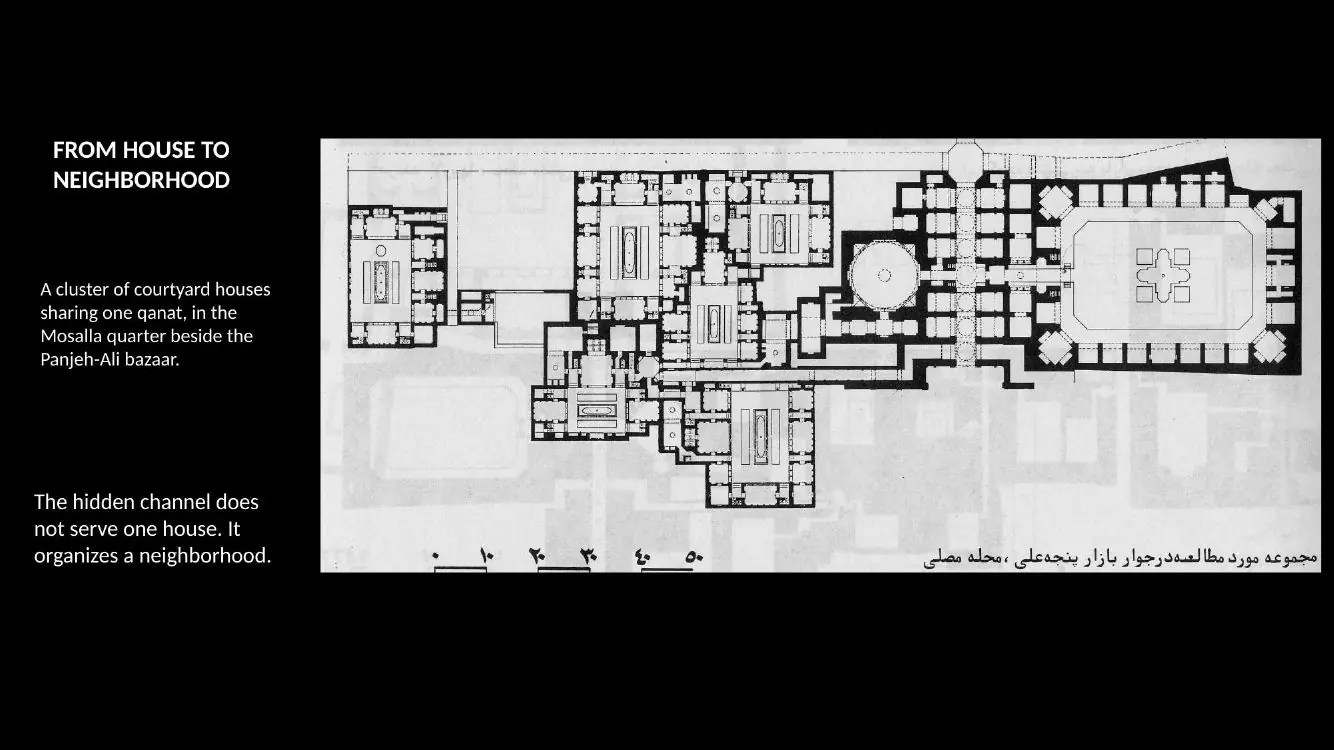
The qanat serves more than one house; it helps connect a neighborhood of courtyard dwellings.
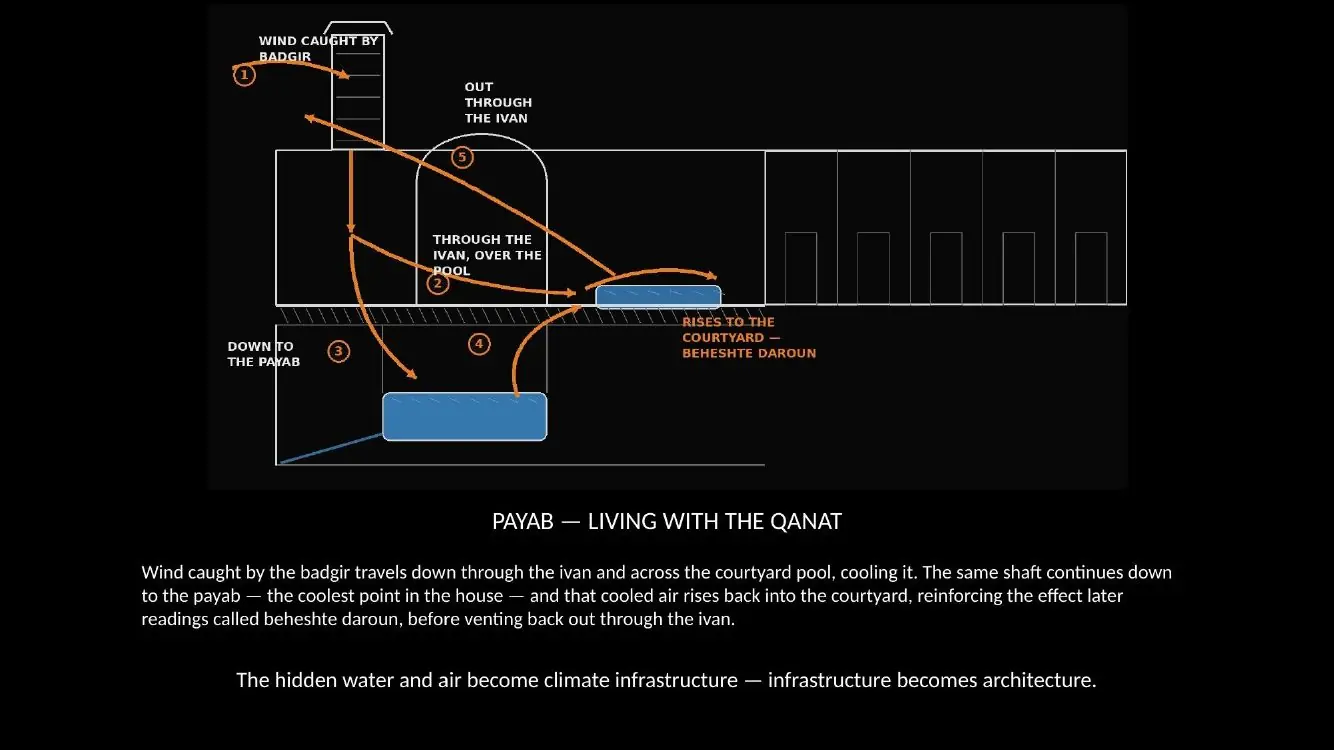
Wind, shade and water work through courtyard, ivan and payab. The hidden system becomes an inhabited climate section.
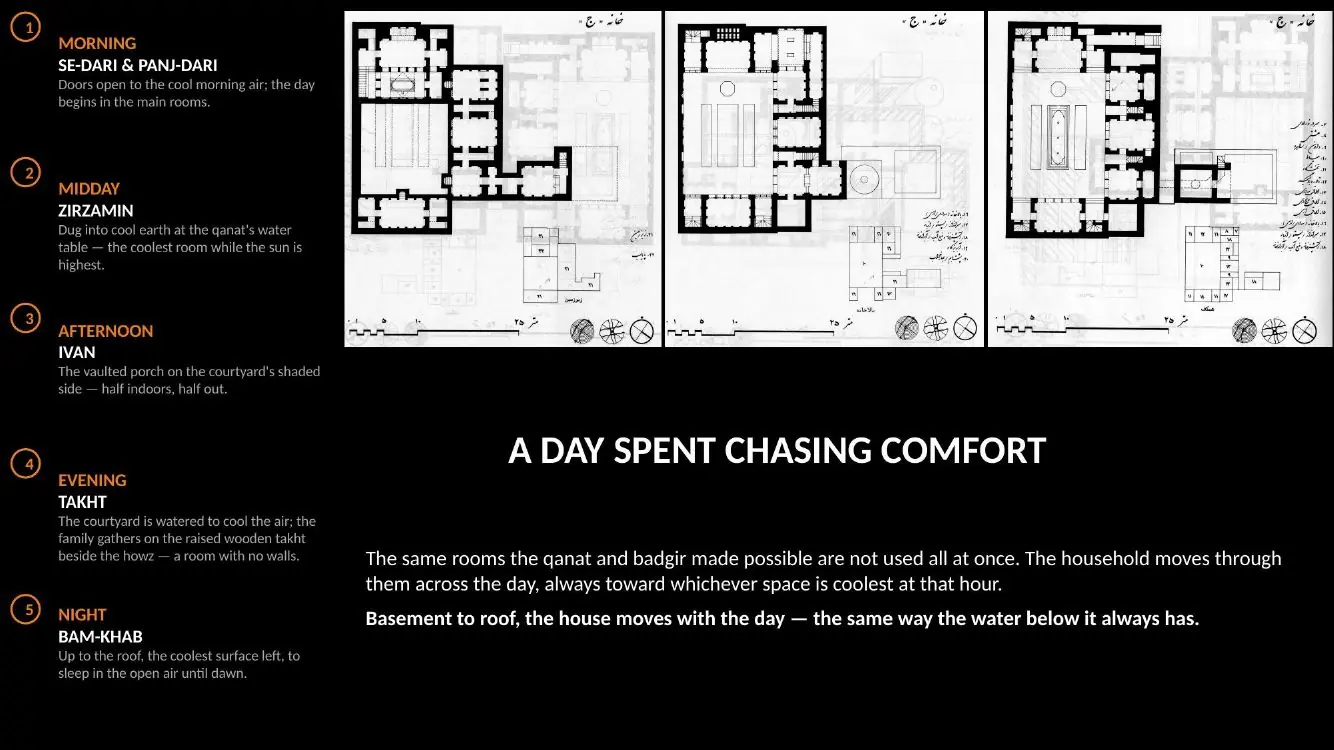
The family moves through rooms over the day, seeking comfort as light and temperature change.
Courtyard · Pool + Payab
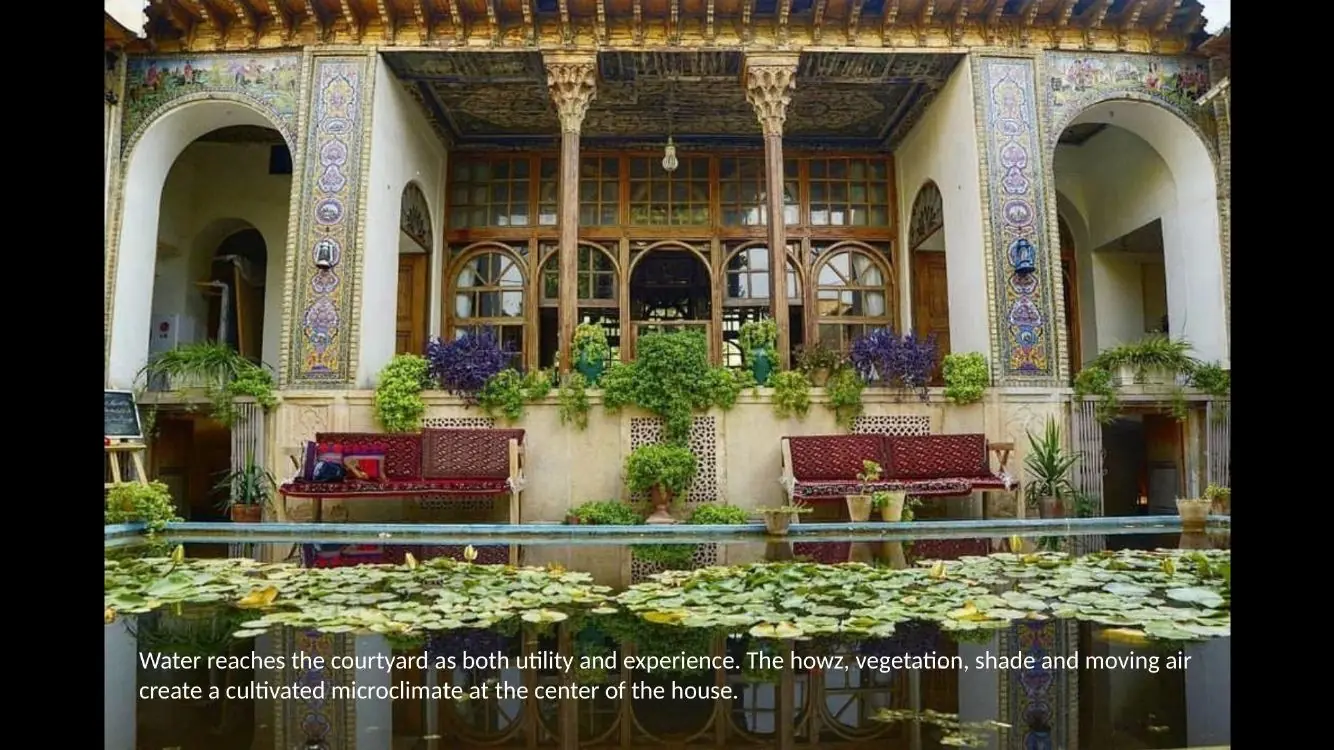
The courtyard receives water as utility and experience. Pool, shade and moving air support a cultivated microclimate.
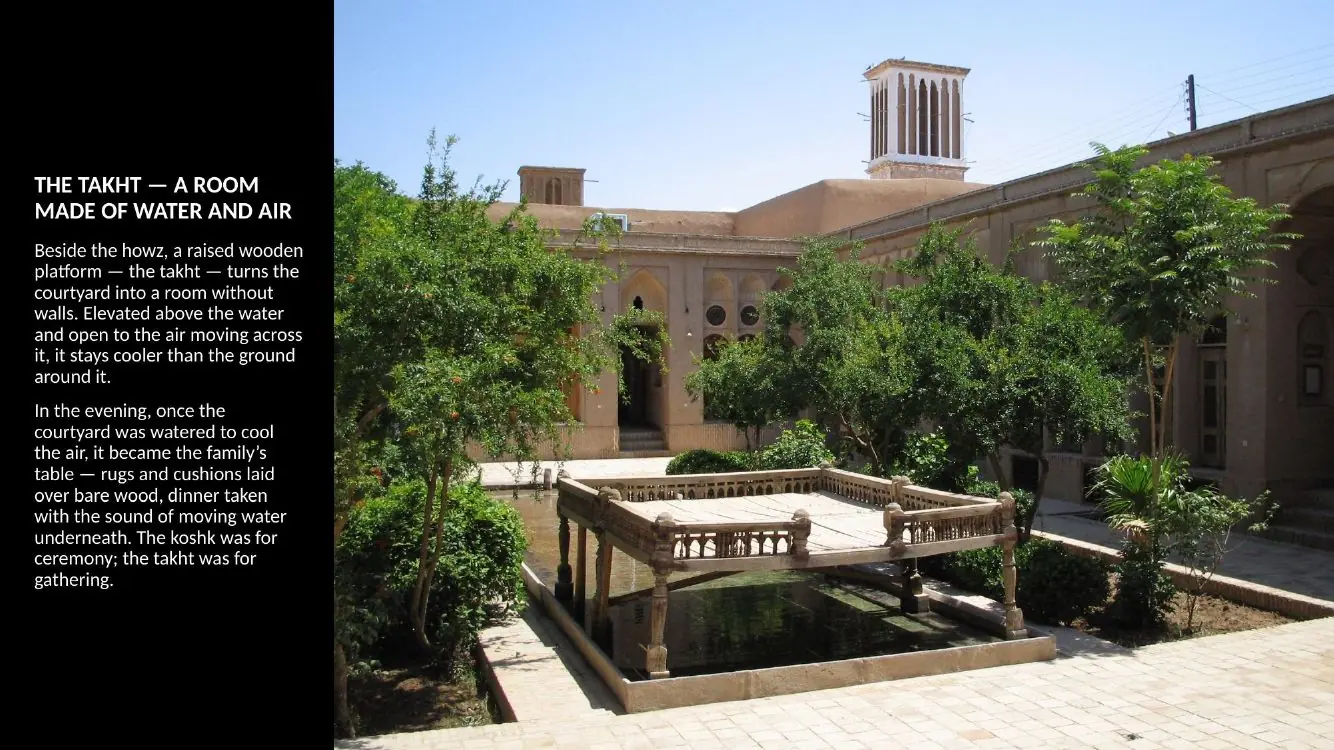
The takht beside the pool makes an outdoor place for gathering, raised above water and open to moving air.
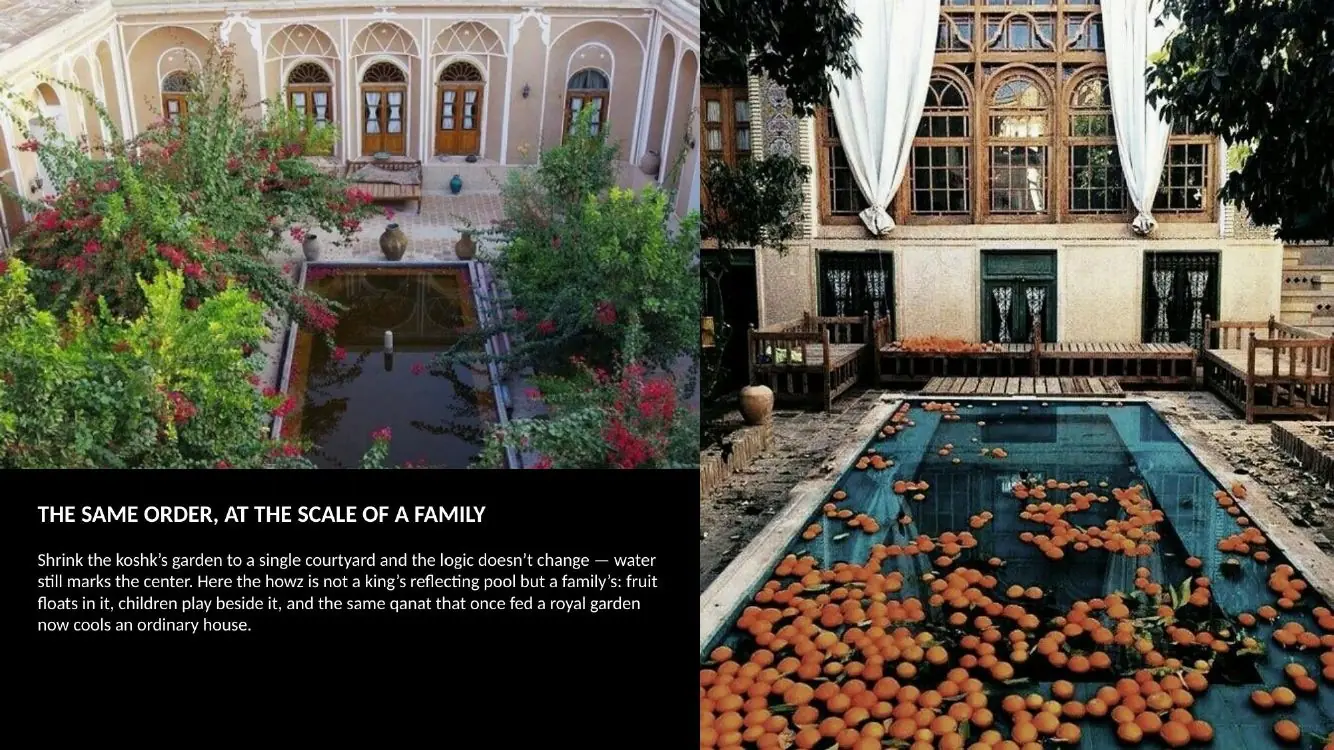
The pool marks the center of the family courtyard, carrying the garden’s spatial order into daily life.
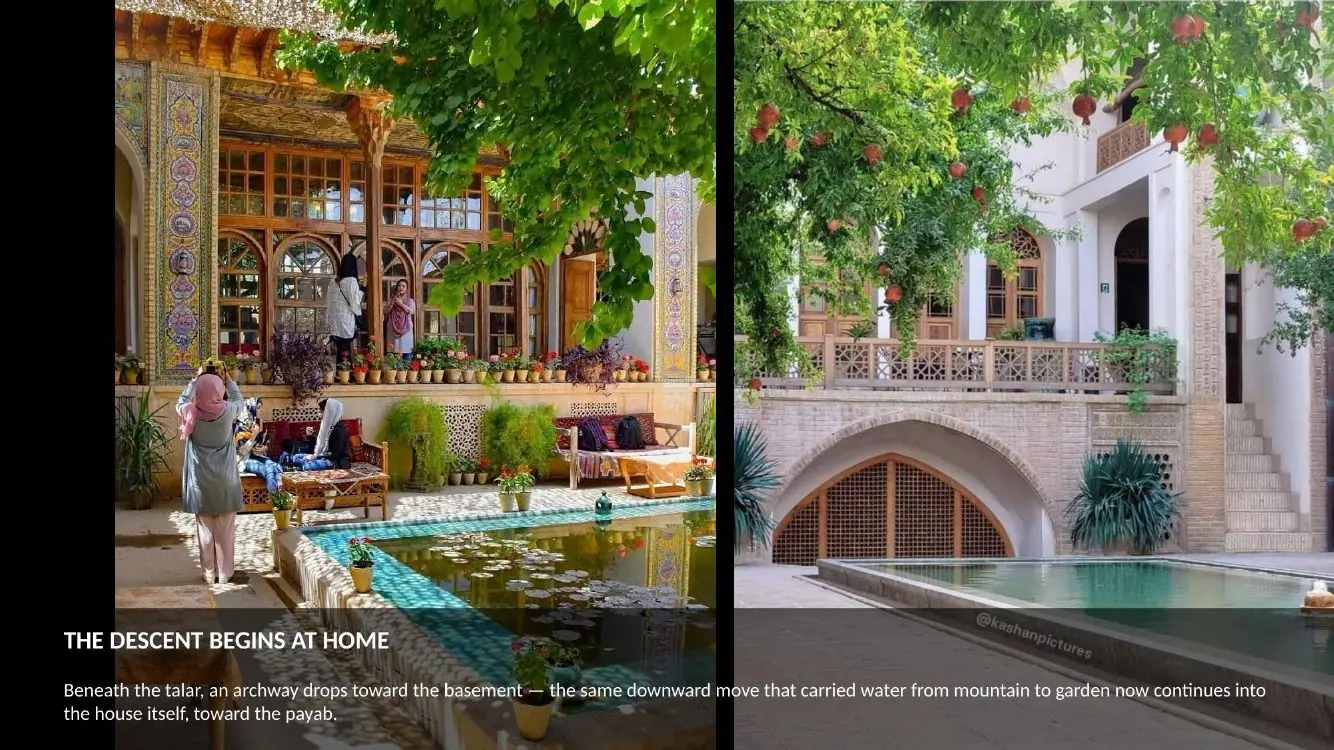
A descent from the house leads toward the payab and the underground water section.
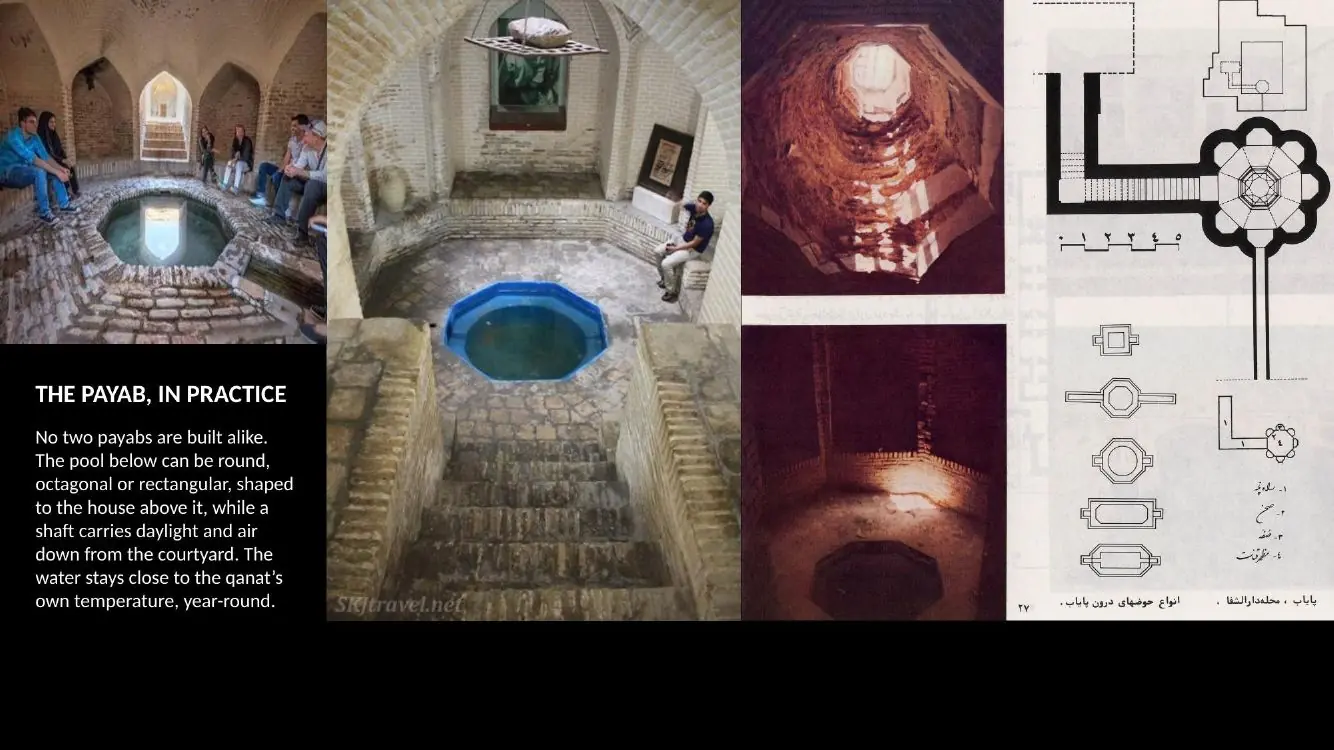
The payab brings access to water below the house. Its form varies with the rooms and courtyard above.
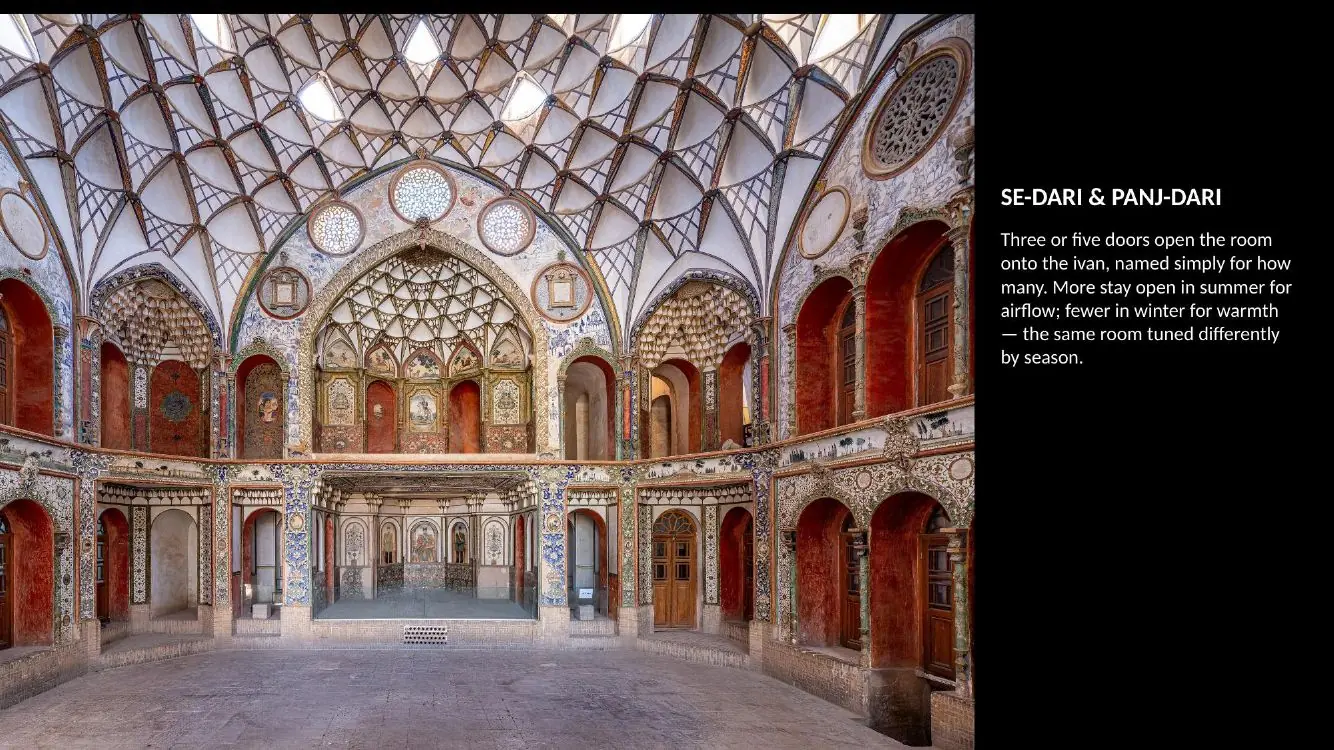
Rooms with three or five doors open toward the ivan and can be adjusted for air and seasonal comfort.
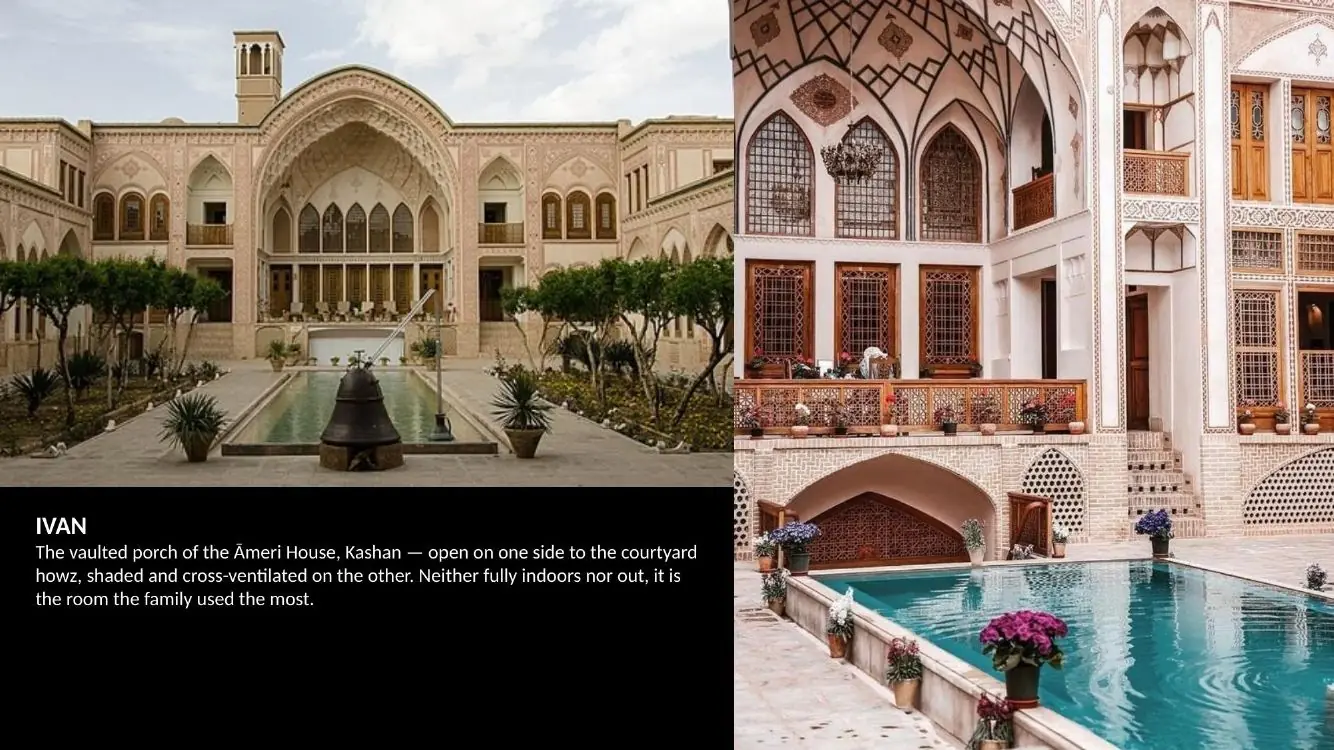
The ivan mediates between room and courtyard: shaded, open to water and neither fully inside nor outside.
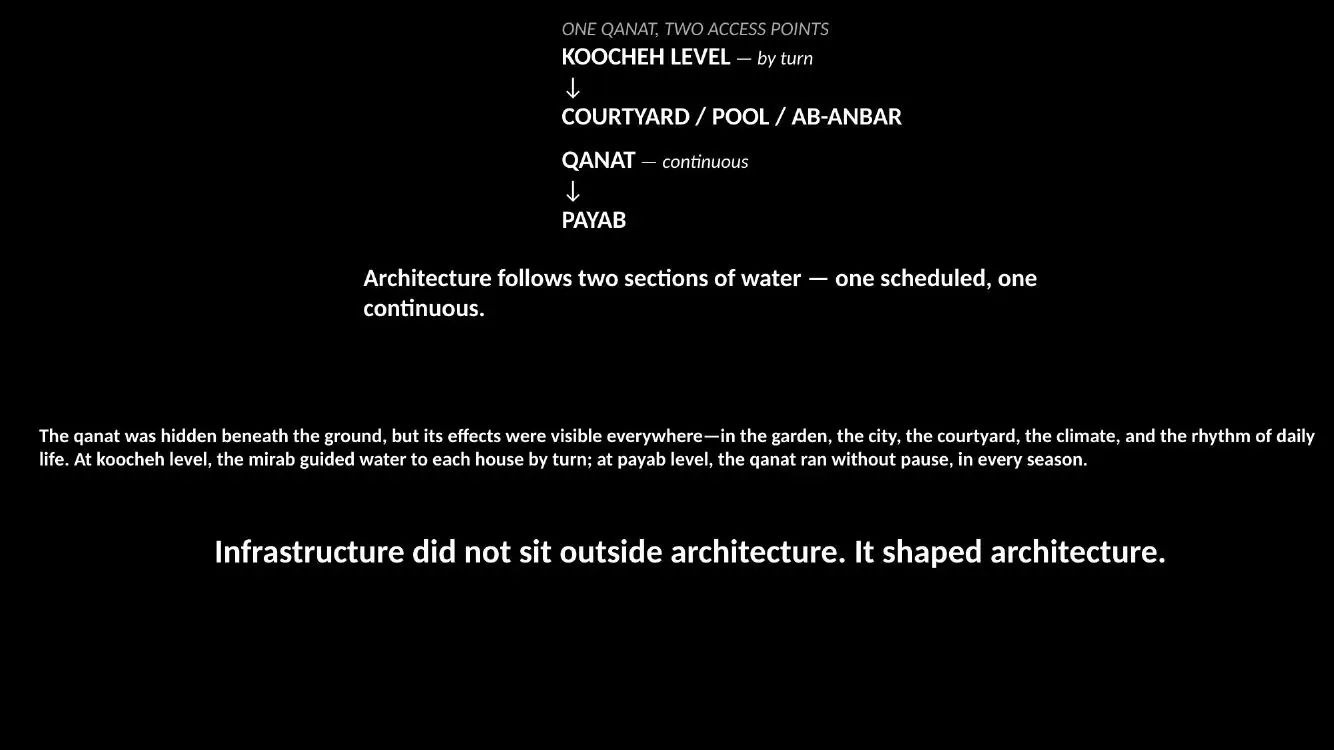
One qanat supports different points of access. Its effects appear in garden, city, house, climate and daily life.
Water as Infrastructure
Infrastructure did not sit outside architecture. It shaped architecture.