Comparative Research · Iran + Japan + Los Angeles
Invitation, Passage & Culmination
Sheikh Lotfollah Mosque, Tadao Ando’s Water Temple and 1160 McClellan. The complete presentation follows in its original sequence.
Reading the research
A journey makes the space visible
Forms change with the materials and technologies of their time. Yet life, space, movement and continuity remain. We study how a building unfolds through movement, revealing the life within its form—from territory and city to room and detail.
Follow the slides in their original order. The text beside each image gives the argument room to be read at screen size.
The comparative study begins with a sequence: invitation, passage and culmination. Architecture becomes legible as the visitor moves through it.
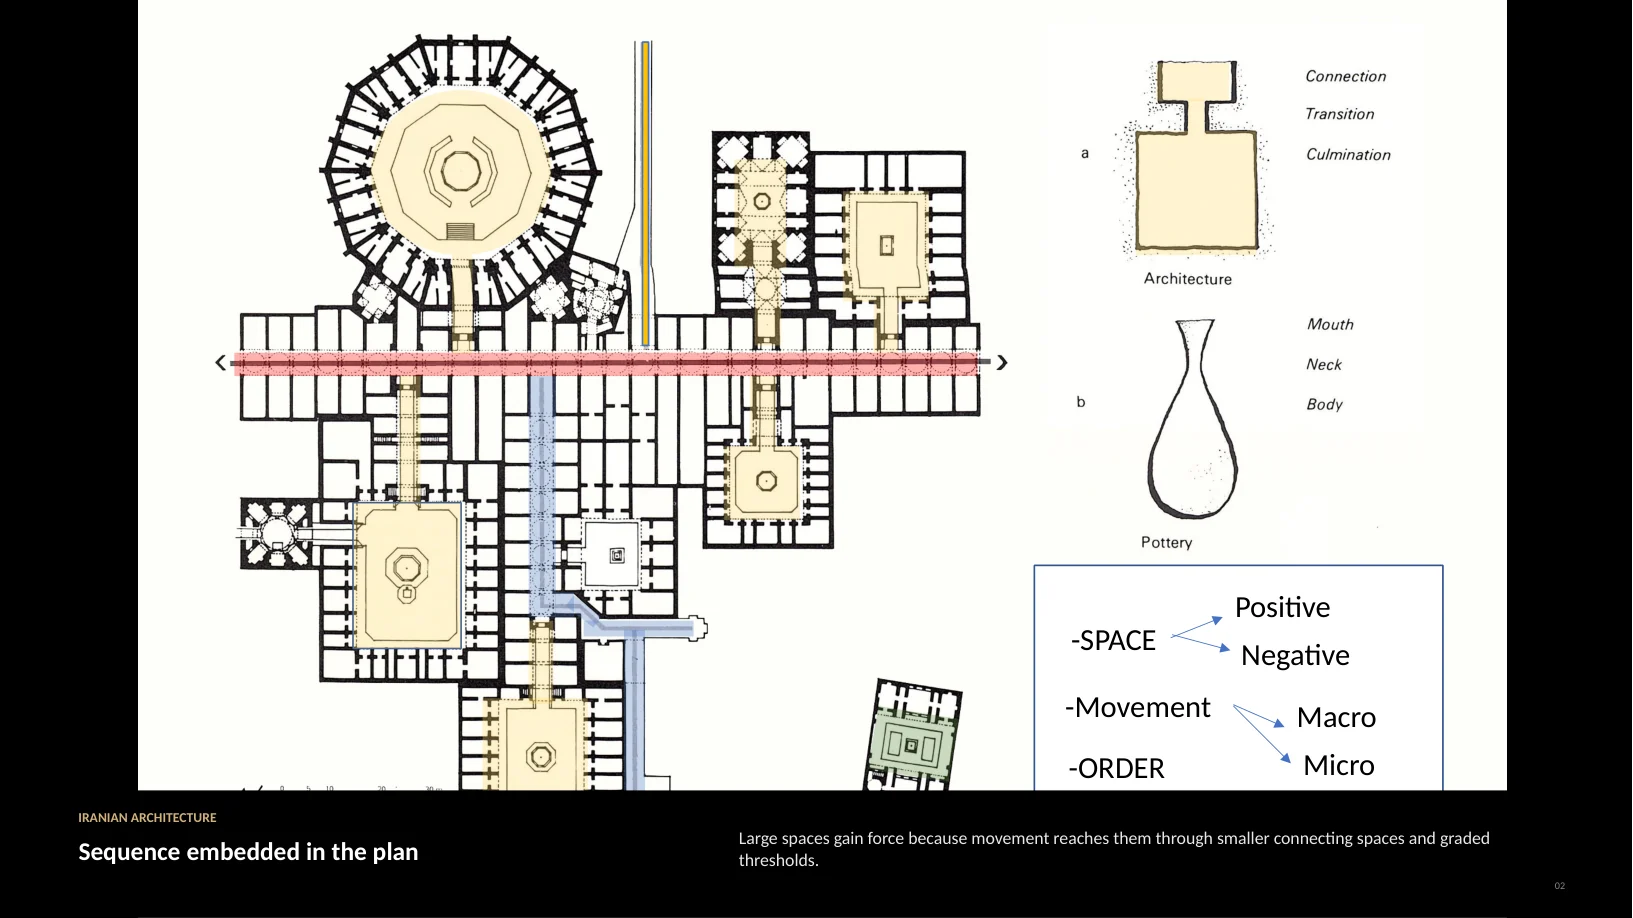
In Iranian architecture, large spaces gain force because movement reaches them through smaller connecting spaces and graded thresholds.
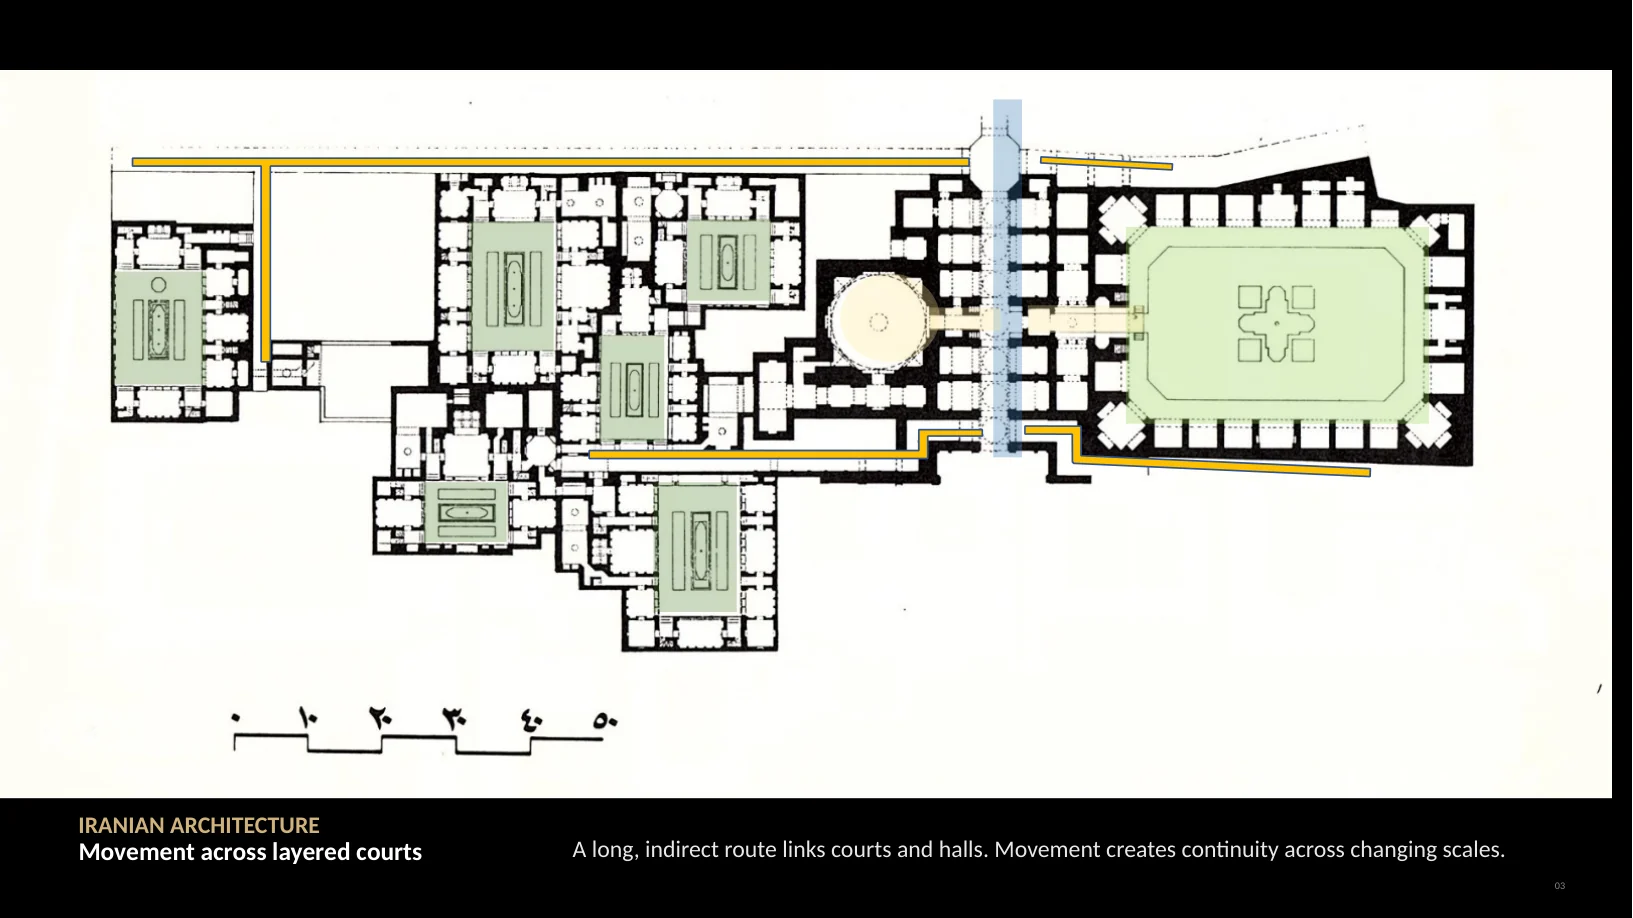
A long, indirect route links courts and halls. Movement creates continuity across changing scales.
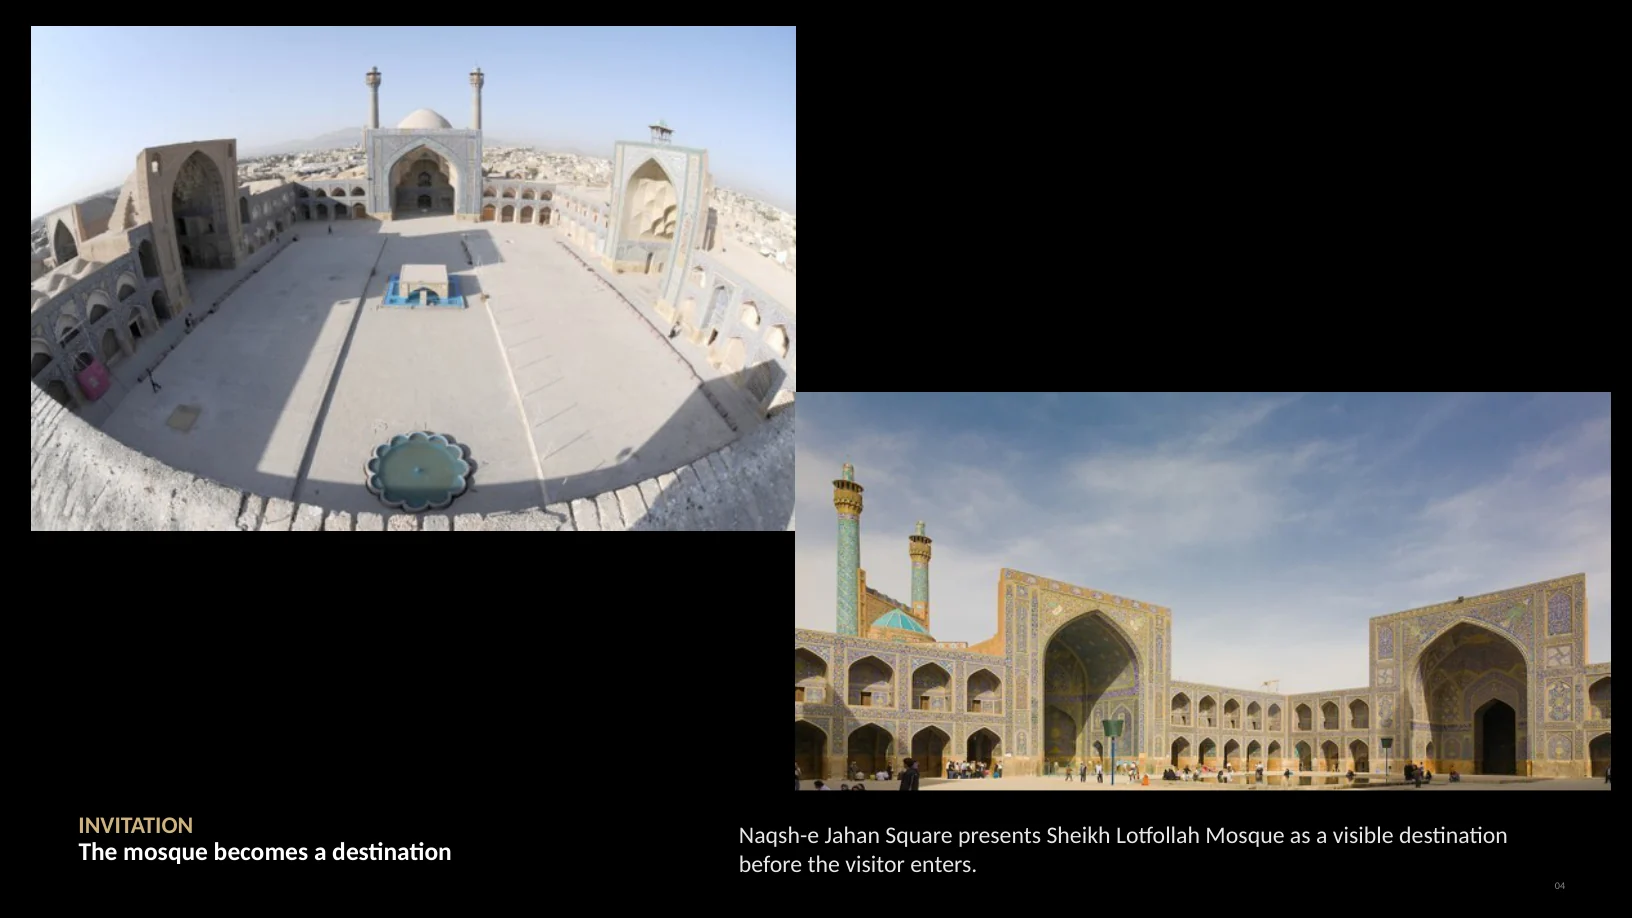
Naqsh-e Jahan Square presents Sheikh Lotfollah Mosque as a visible destination before the visitor enters.
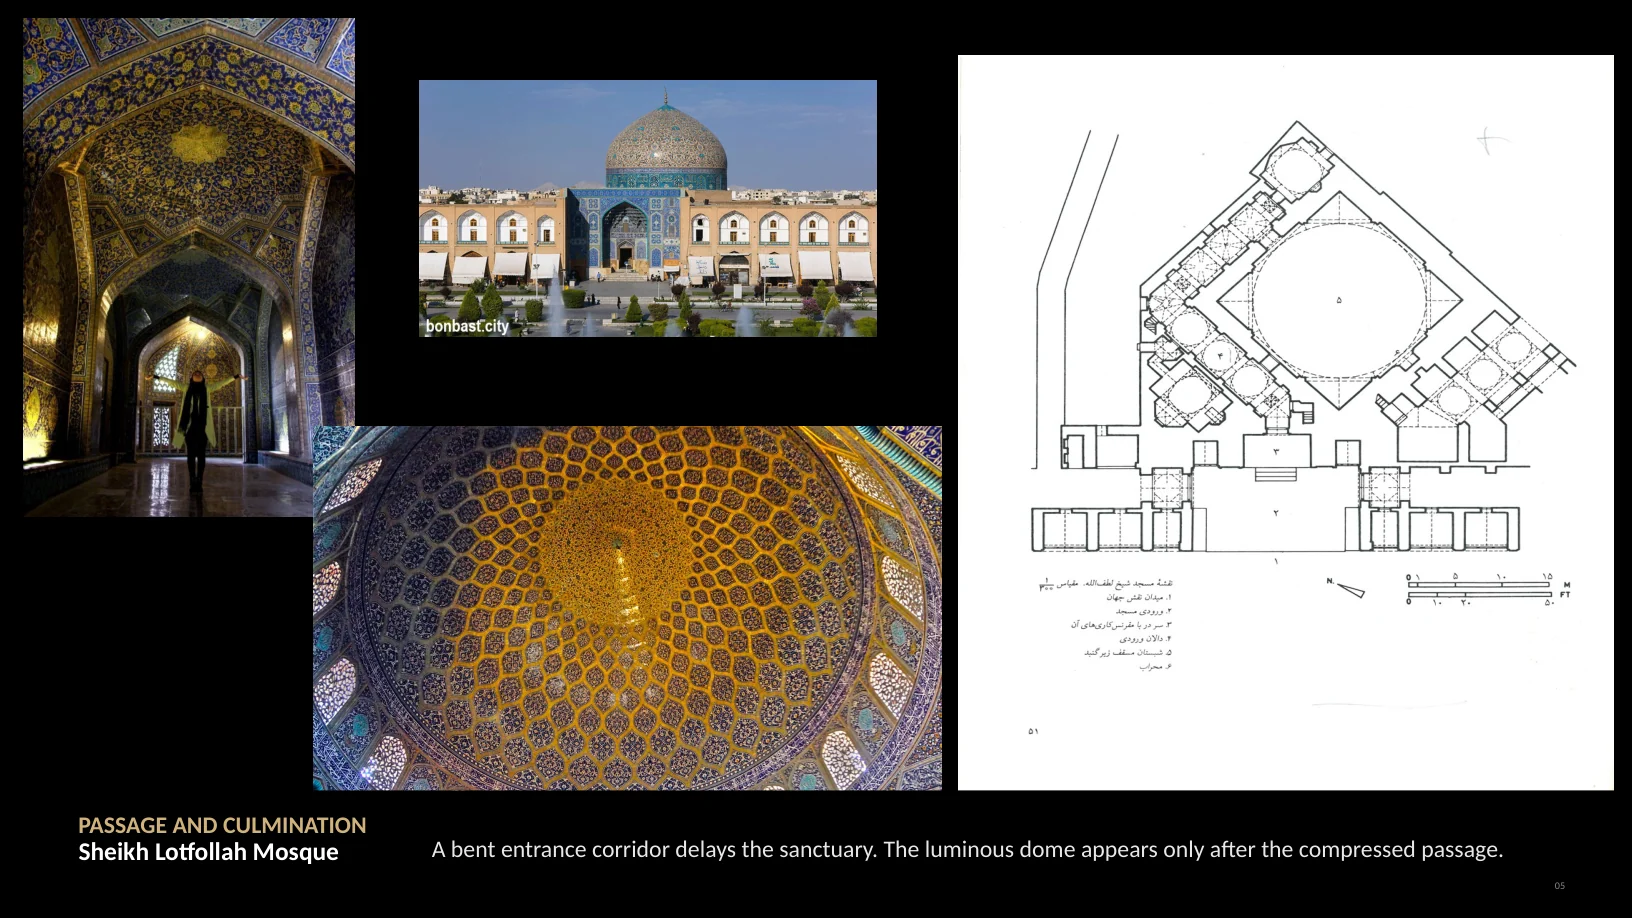
A bent entrance corridor delays the sanctuary. The luminous dome appears after the compressed passage.
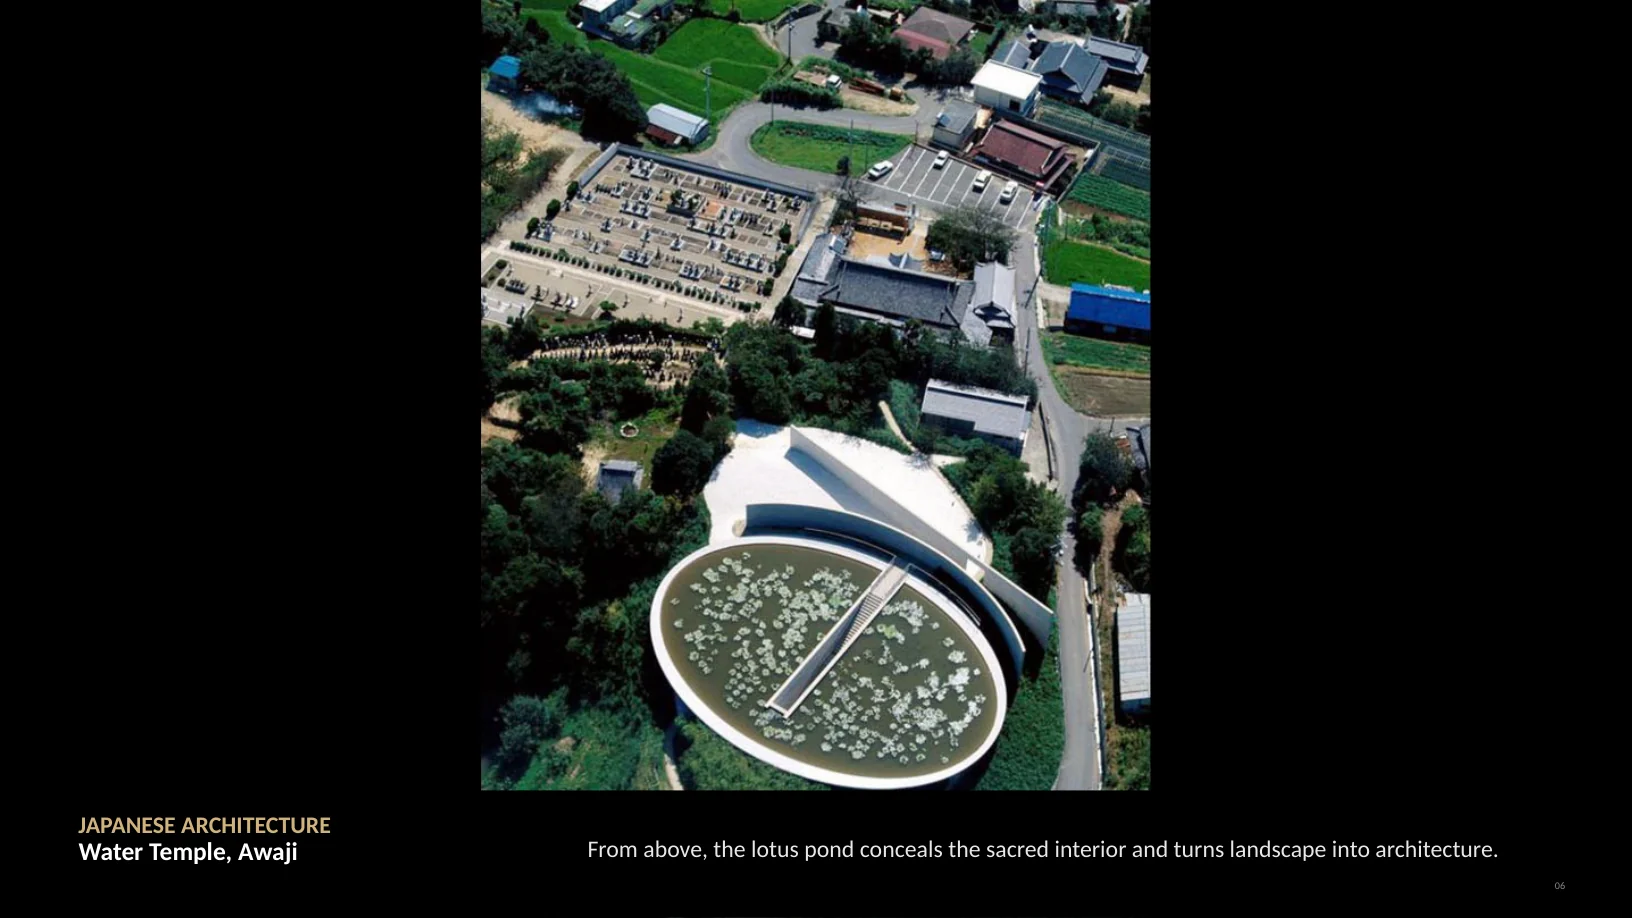
At Ando’s Water Temple, a lotus pond conceals the sacred interior and turns landscape into architecture.
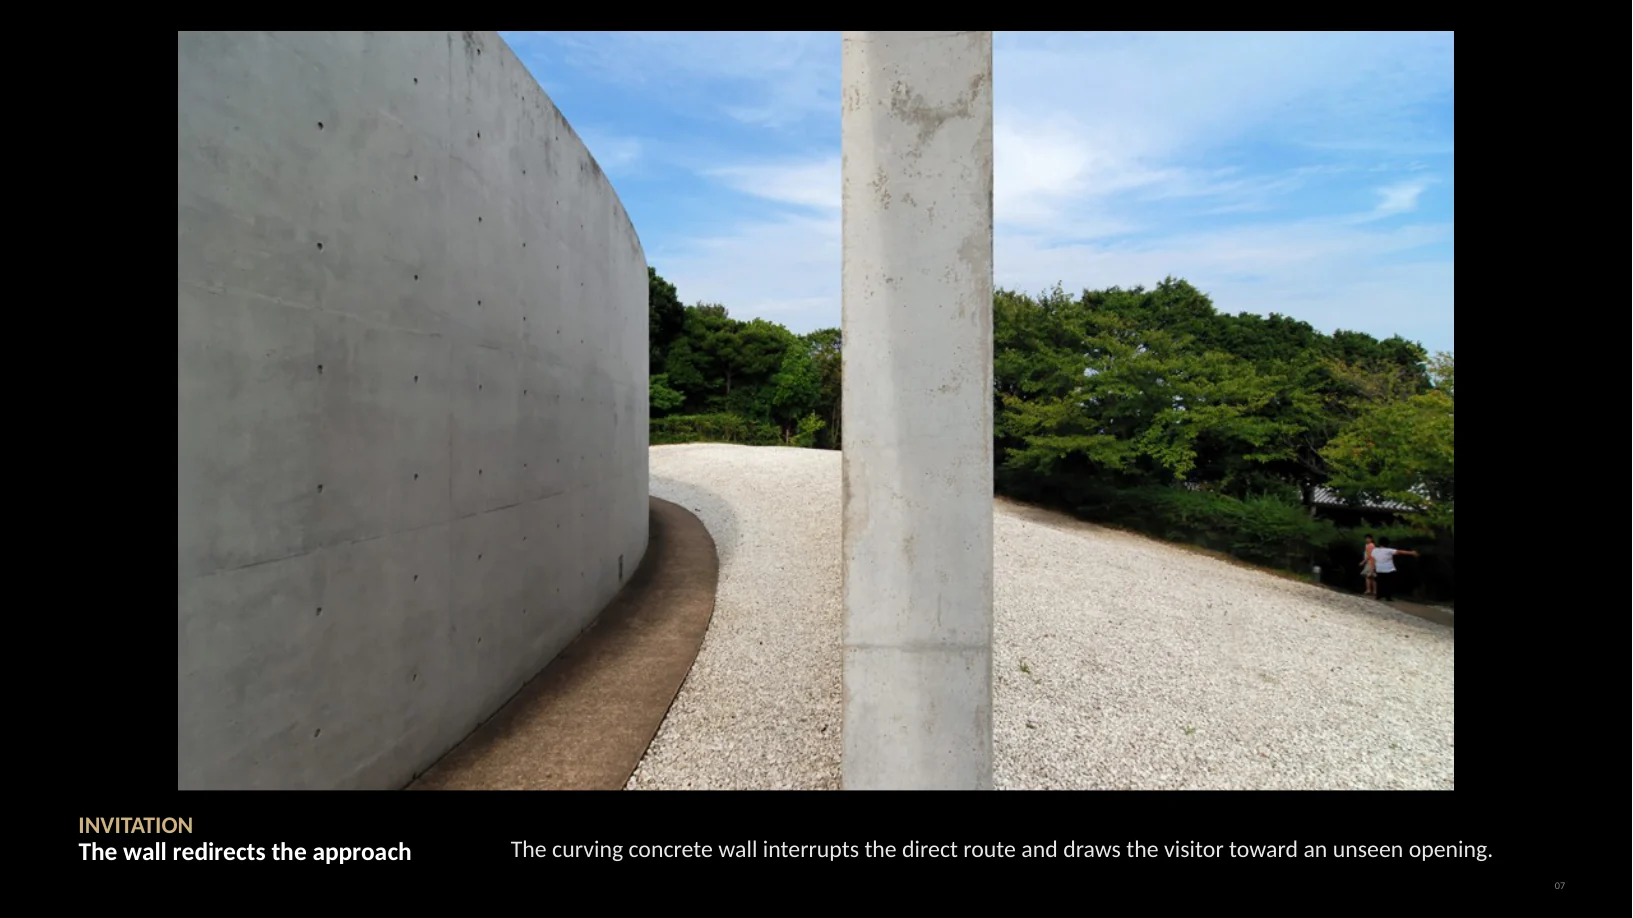
A curved concrete wall interrupts the direct route and draws the visitor toward an unseen opening.
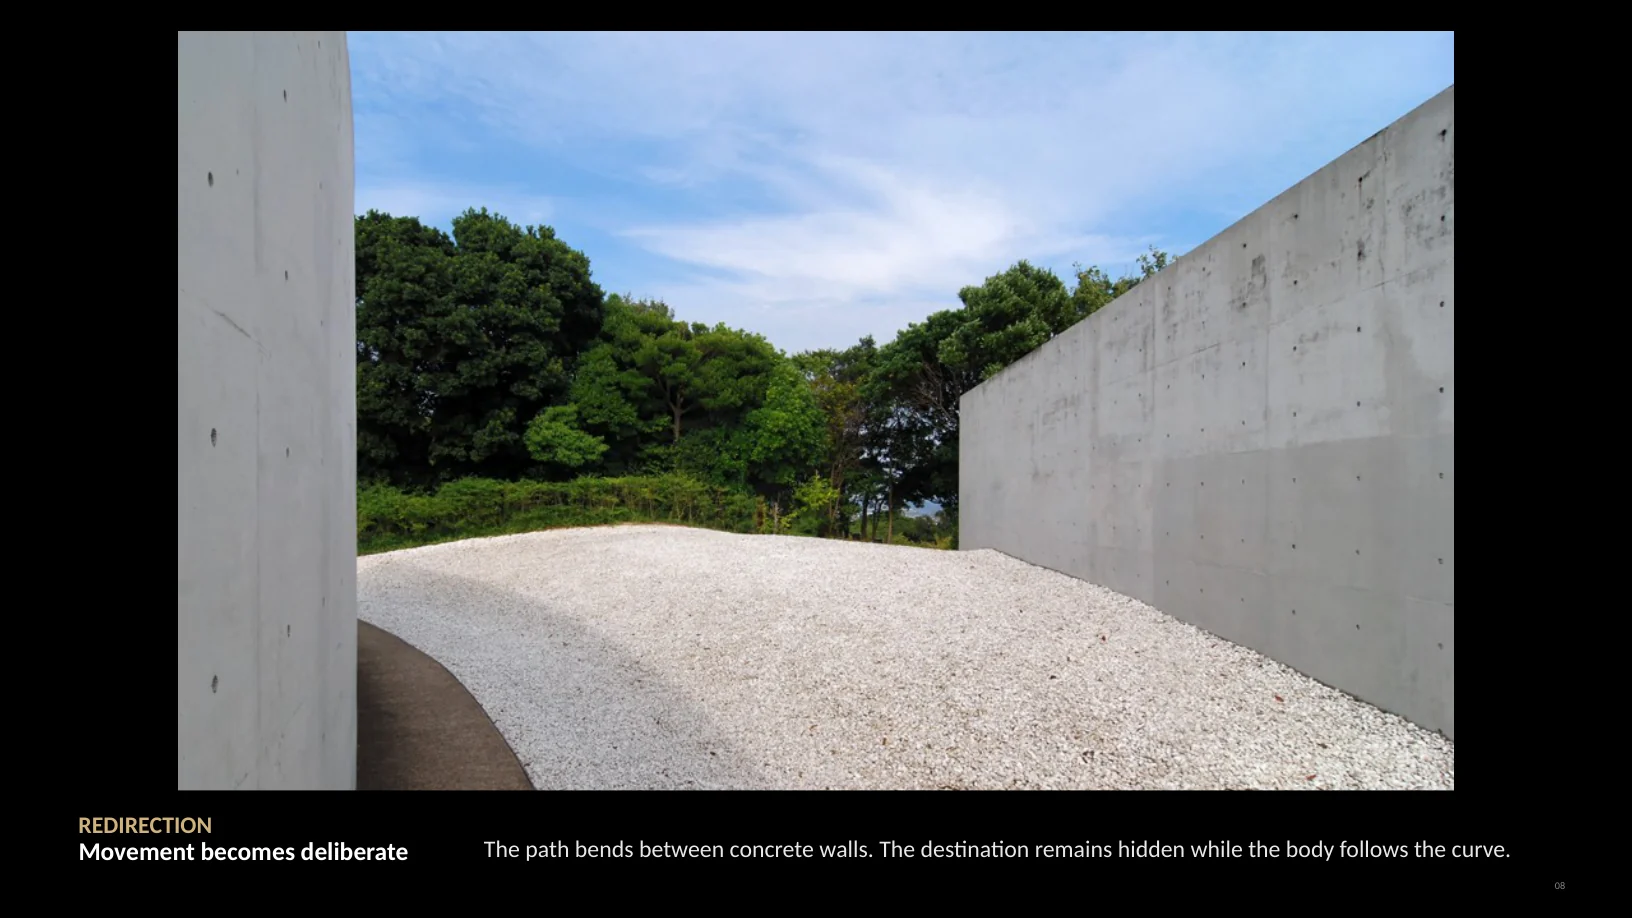
The path bends between concrete walls. The destination remains hidden while the body follows the curve.
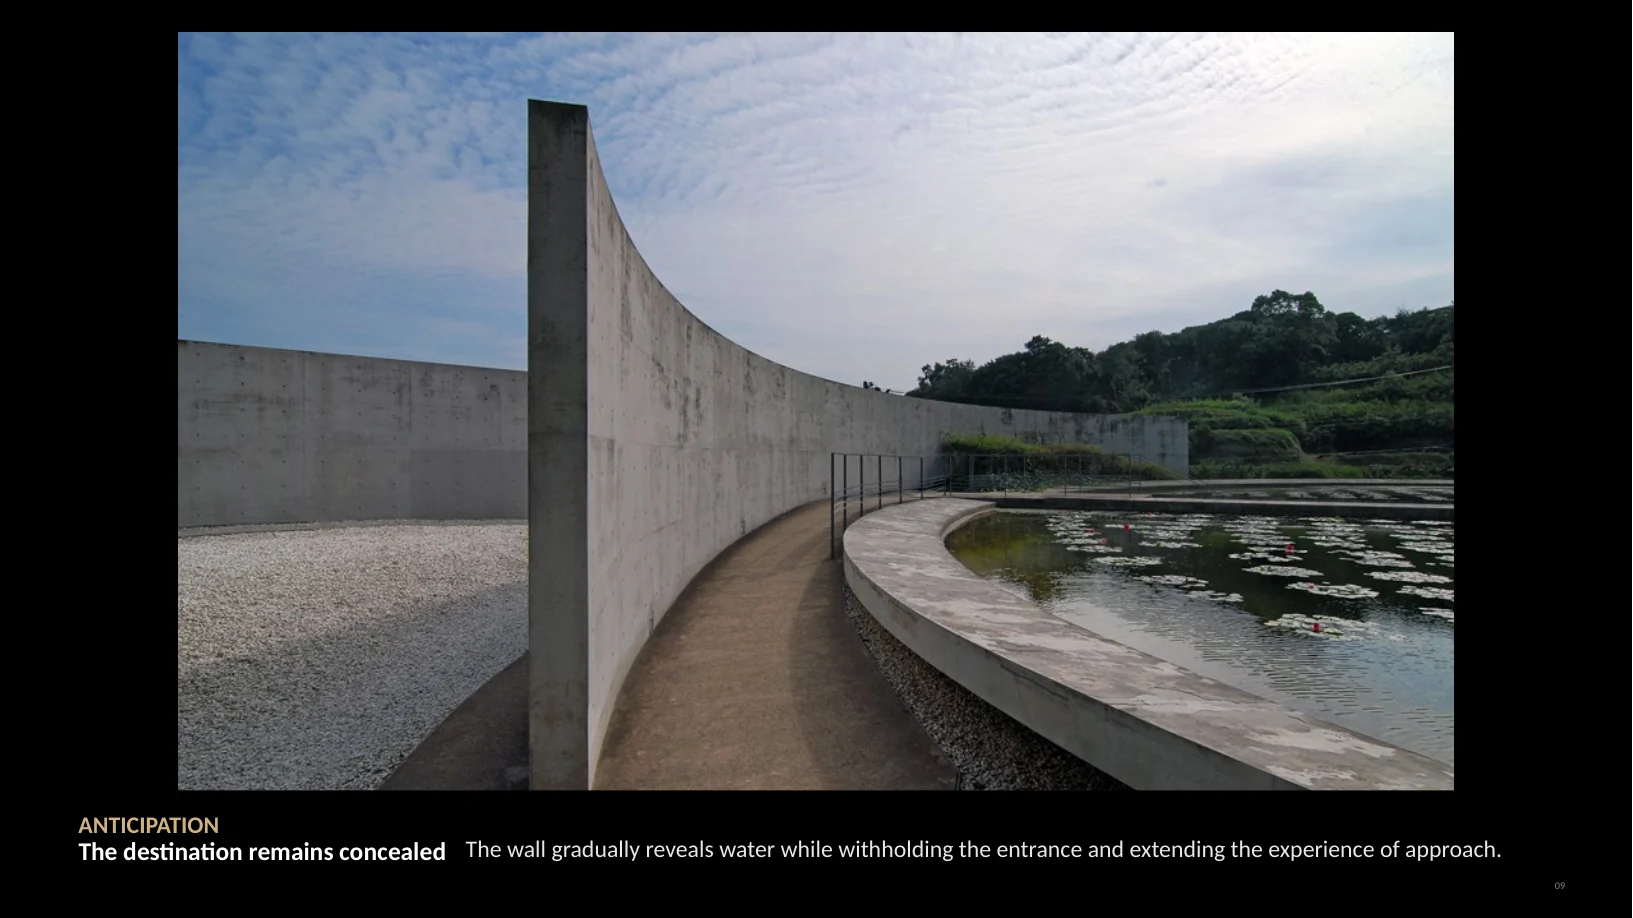
The wall gradually reveals water while withholding the entrance, extending the experience of approach.

The lotus pond appears still and complete, yet its center contains the path into the temple.
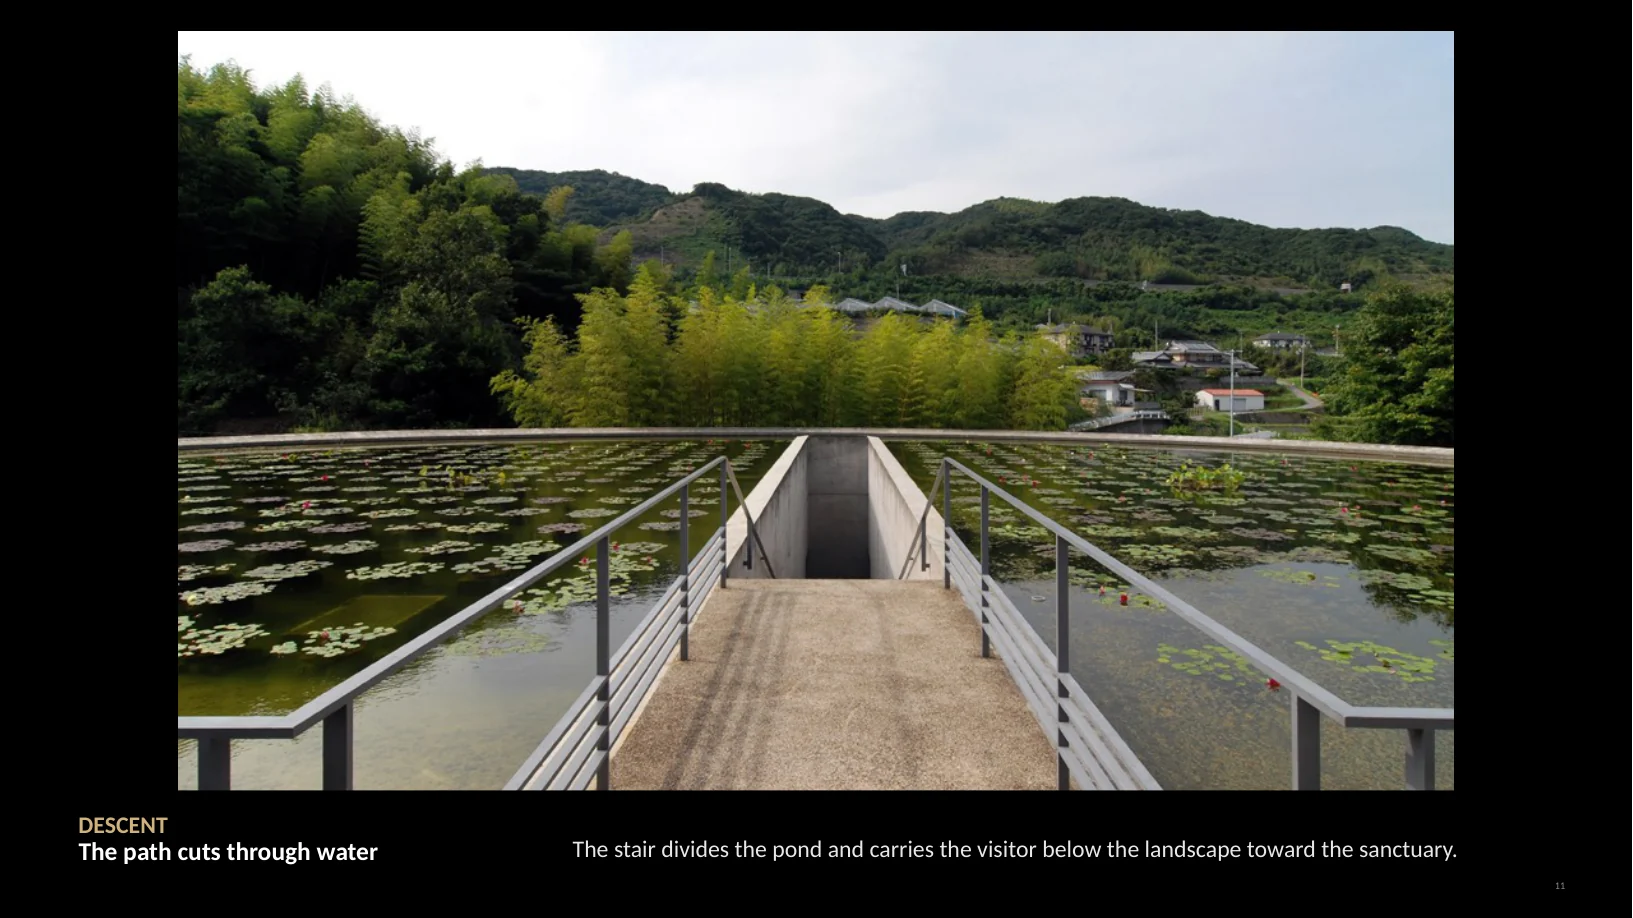
A stair divides the pond and carries the visitor below the landscape toward the sanctuary.
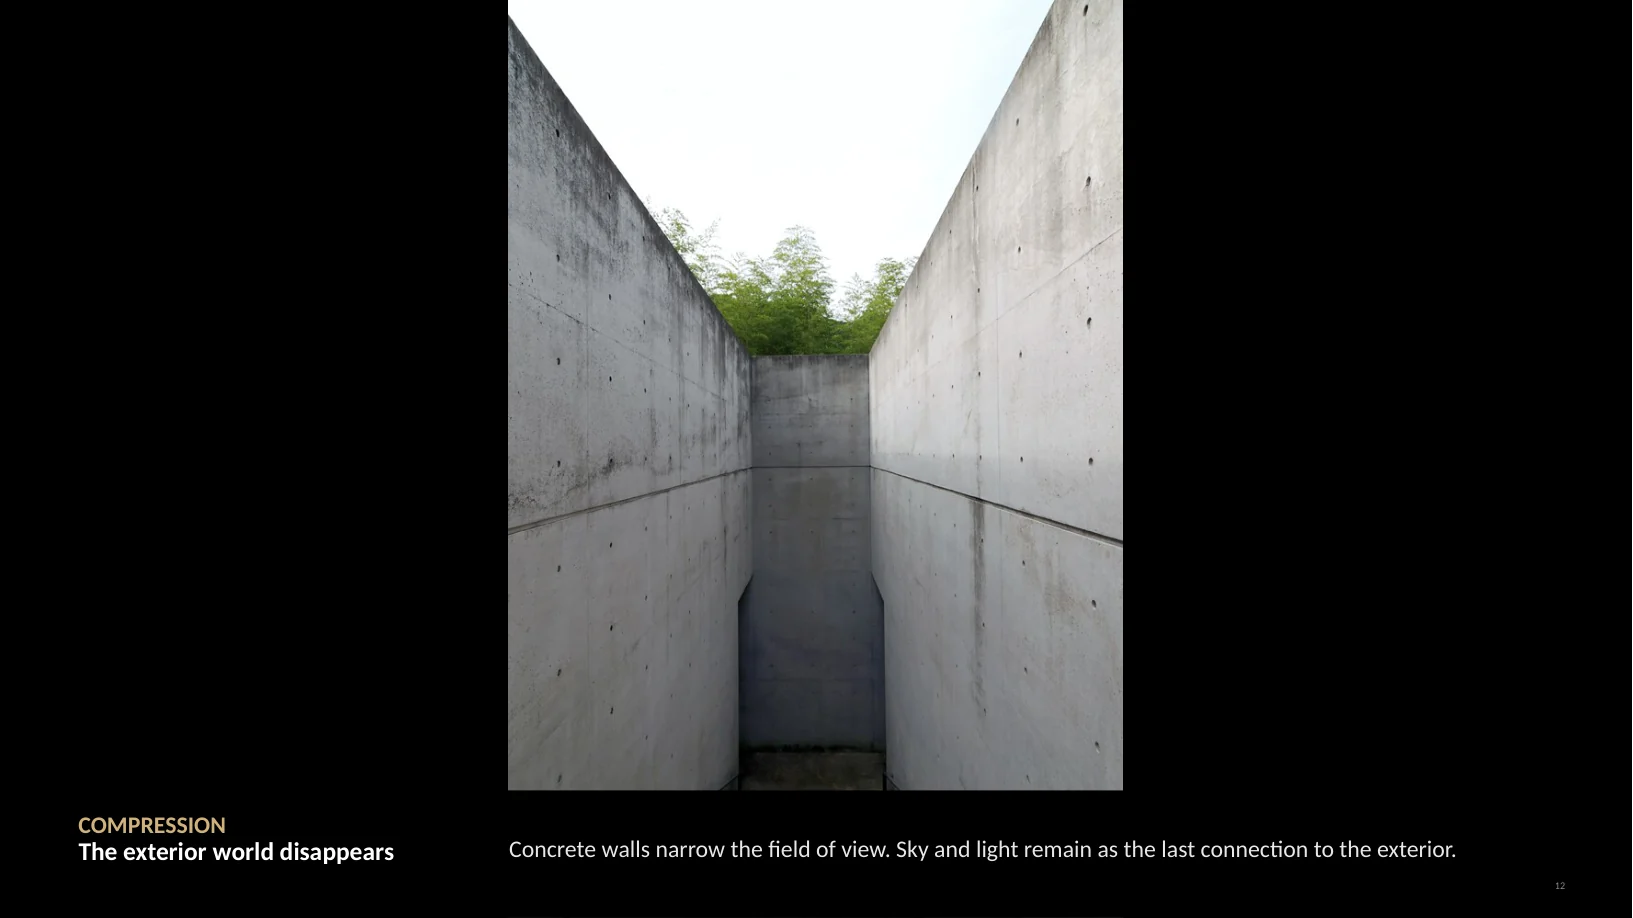
Concrete walls narrow the field of view. Sky and light remain as the last connection to the exterior.
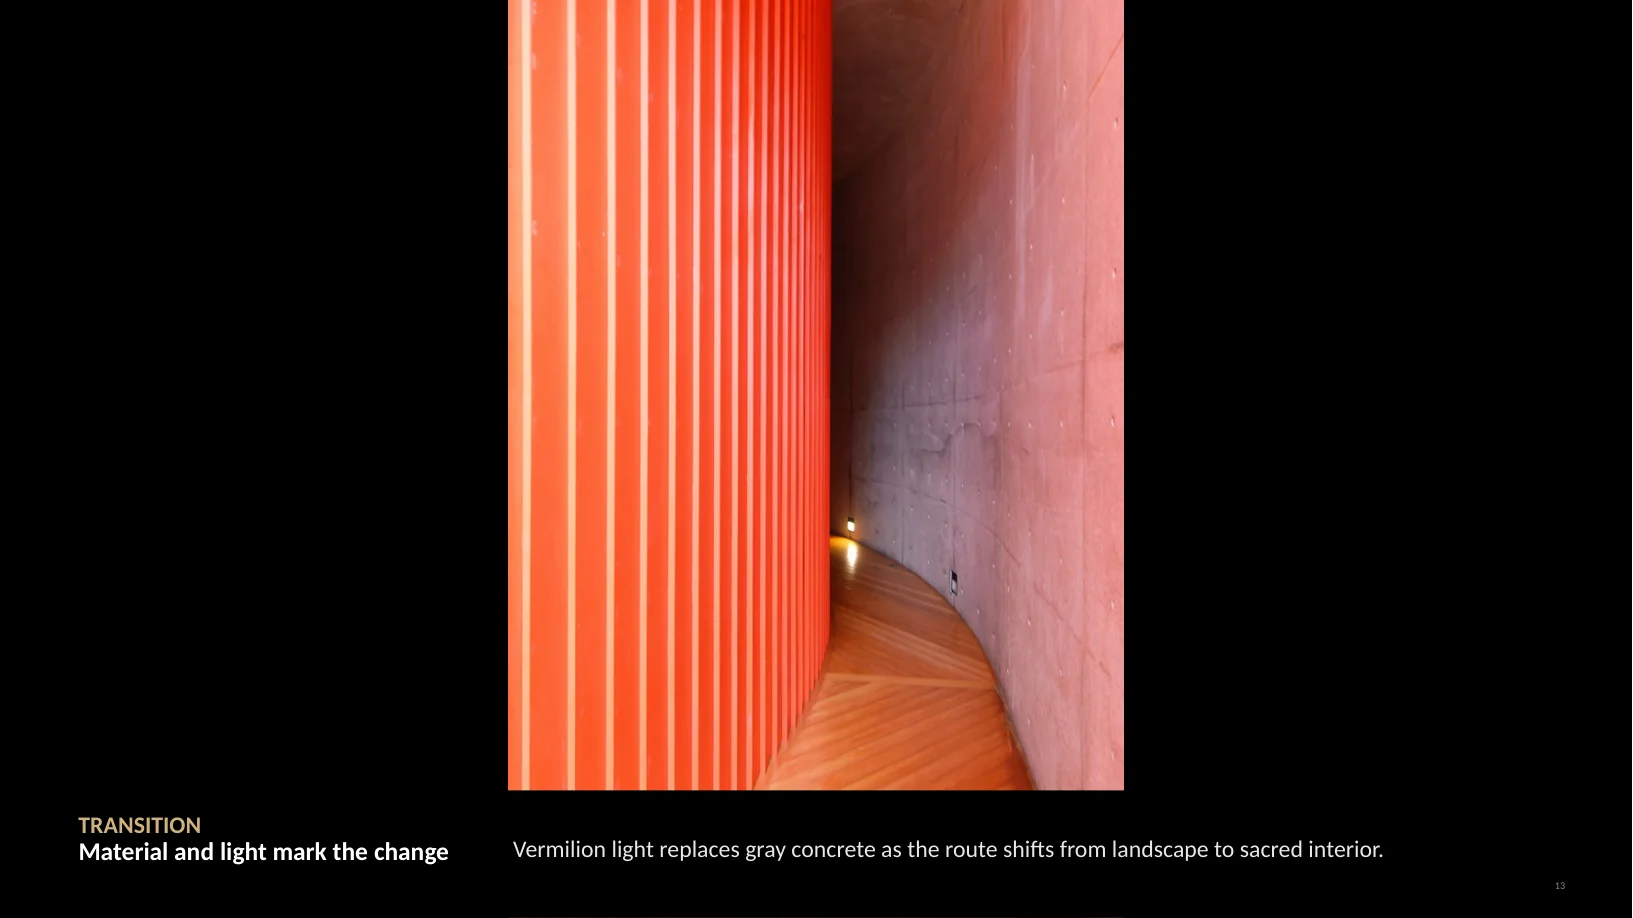
Vermilion light replaces gray concrete as the route shifts from landscape to sacred interior.
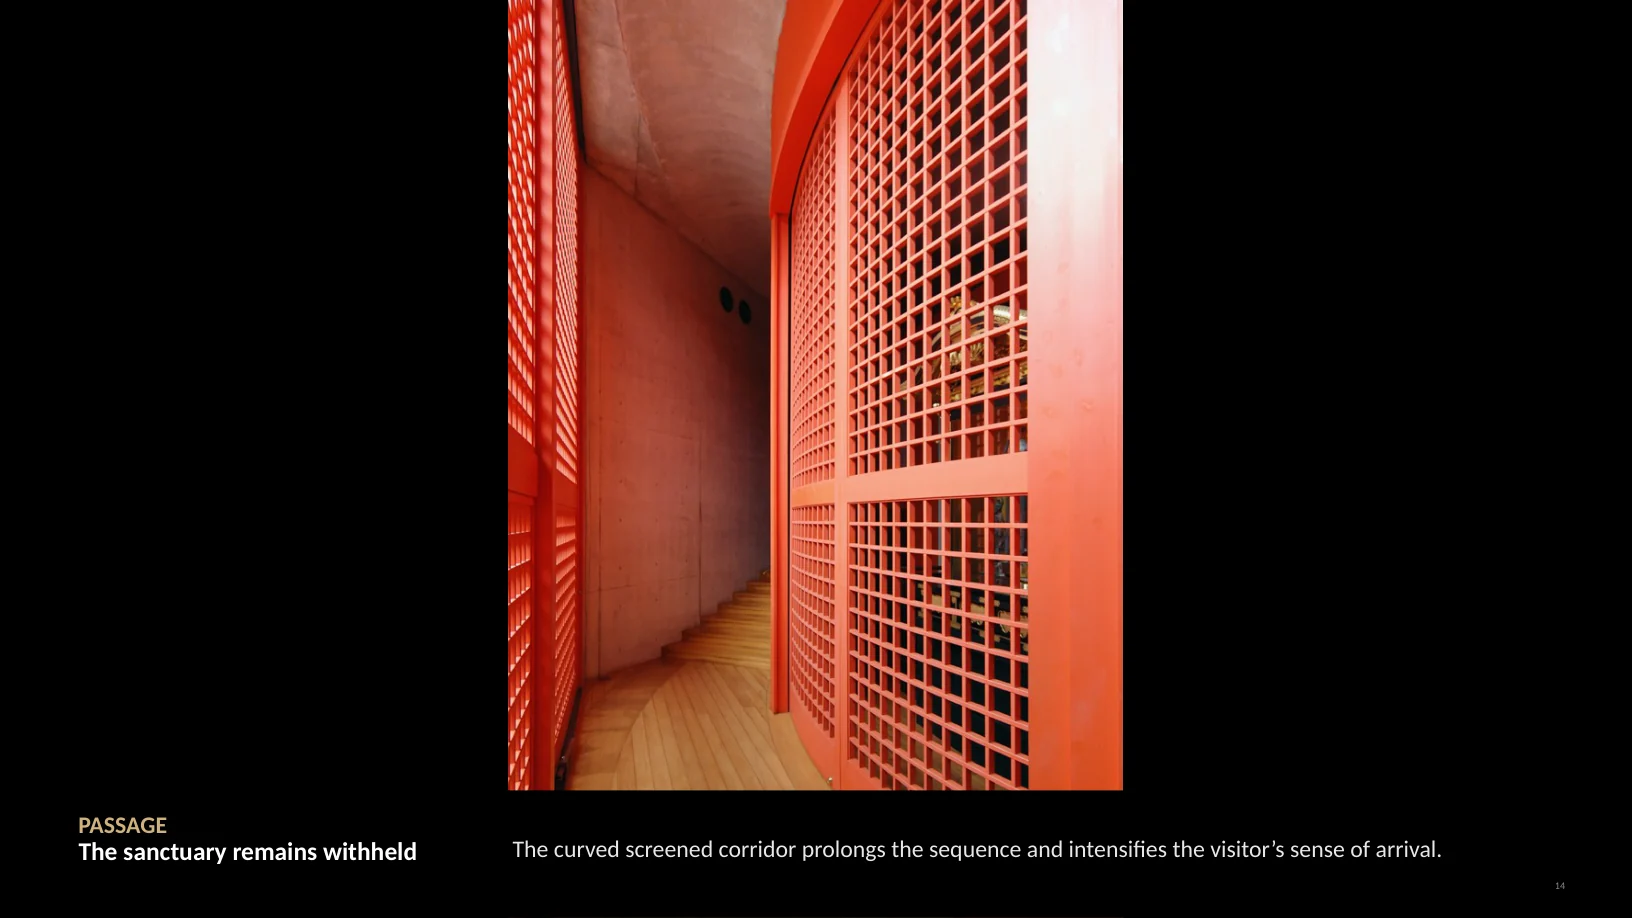
A curved, screened corridor prolongs the passage before the sanctuary comes into view.
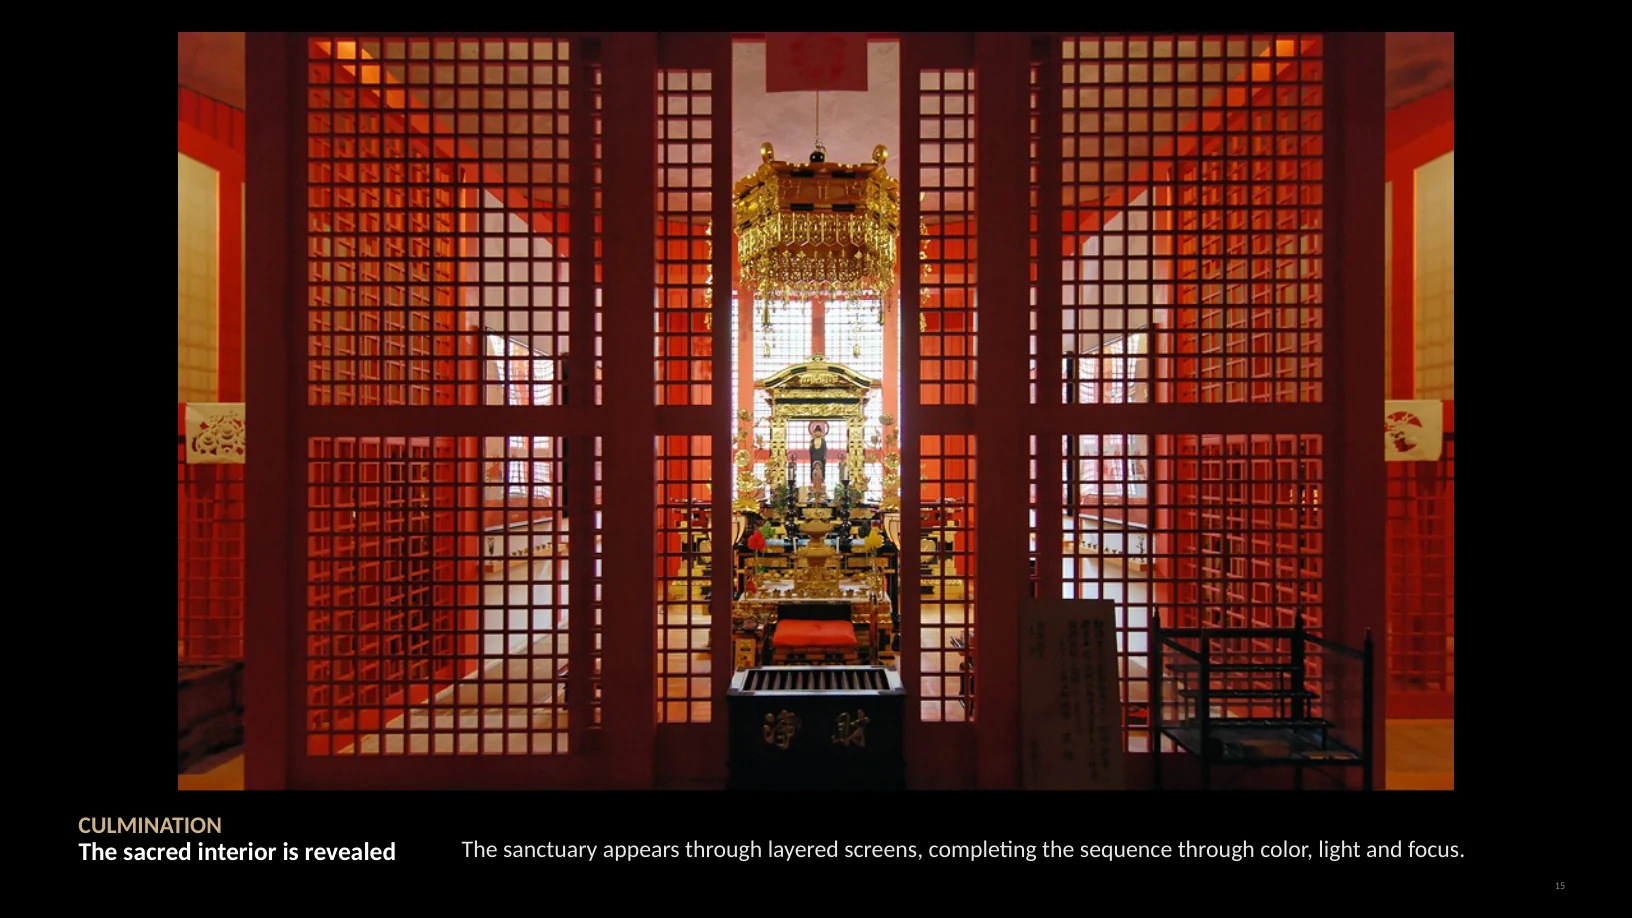
The sanctuary appears through layered screens. Color, light and focus complete the sequence.
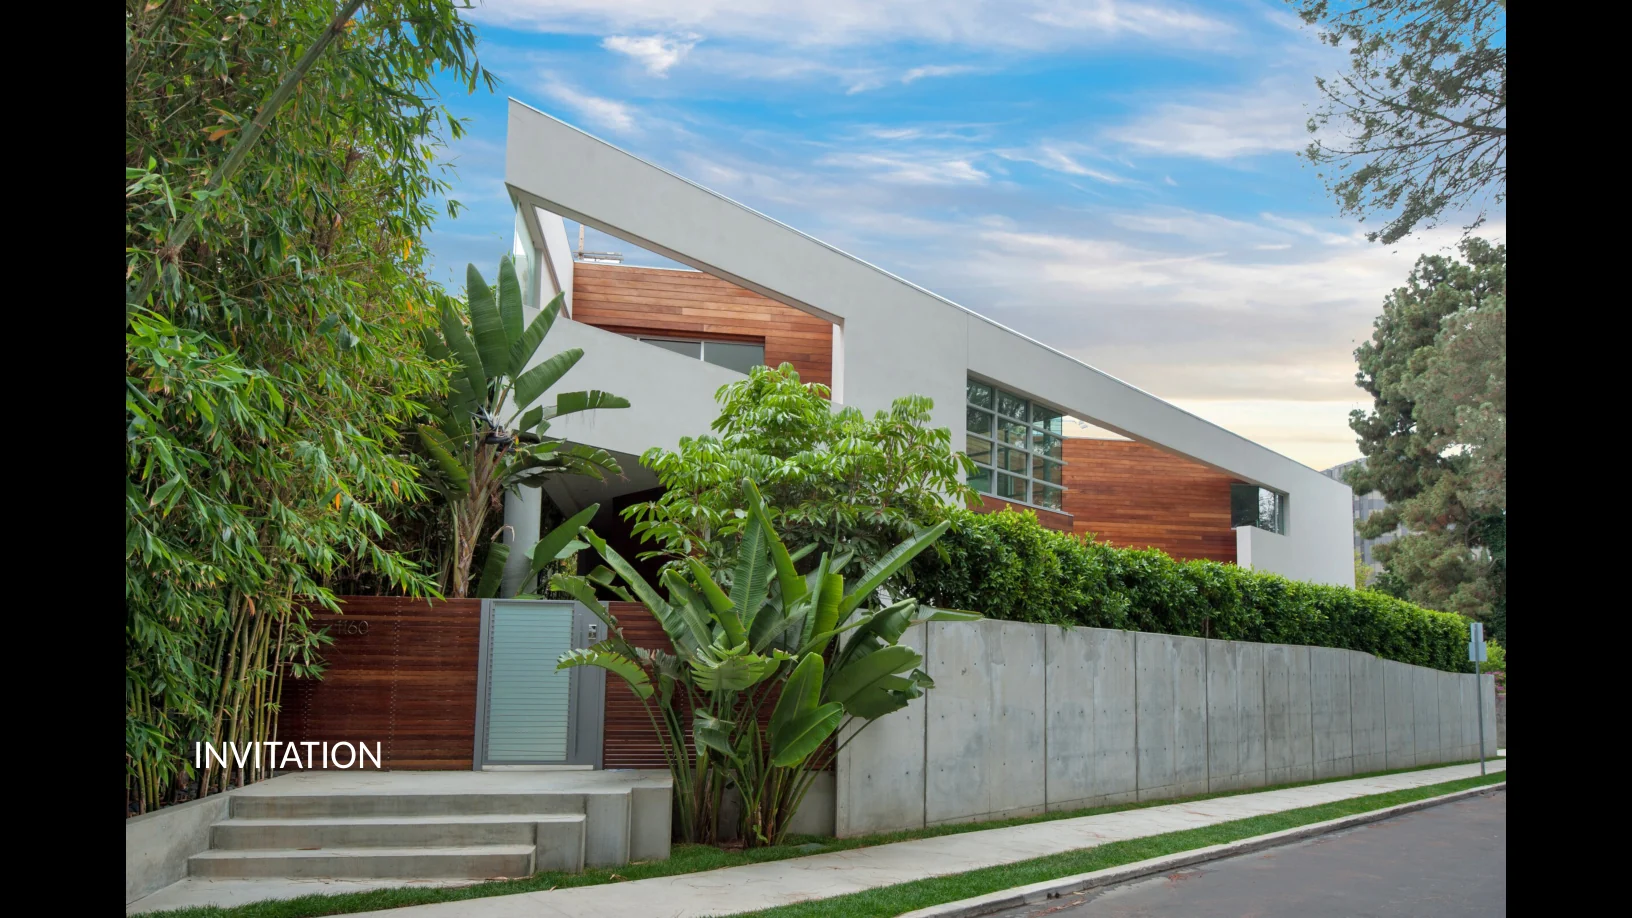
At 1160 McClellan, the view from the street begins another sequence of invitation.
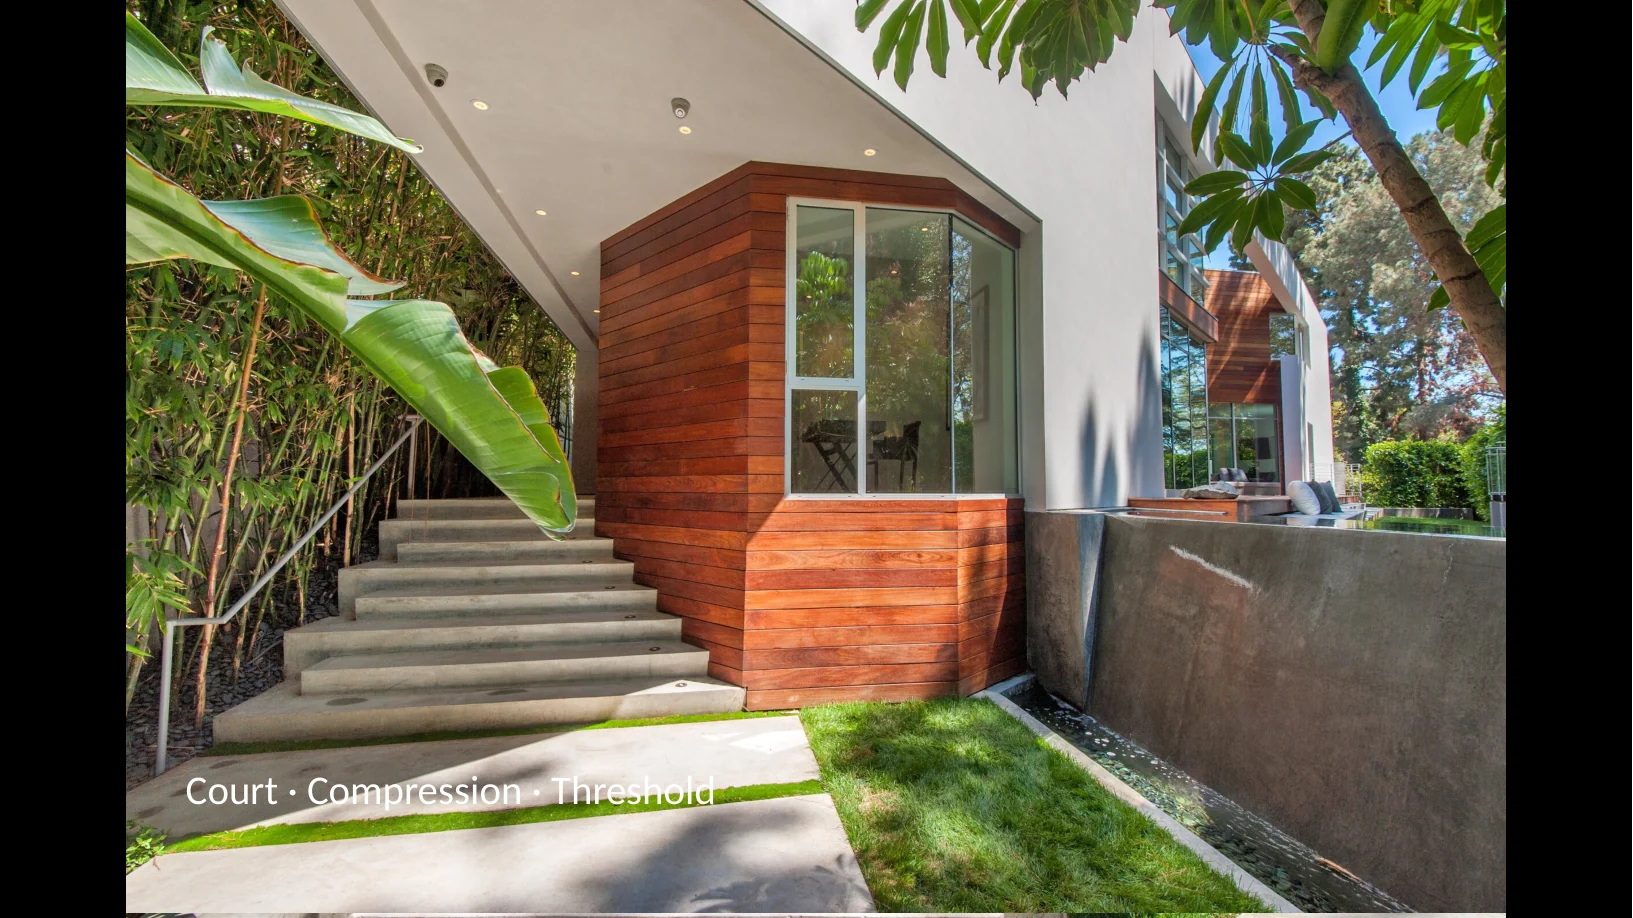
The court compresses the approach and establishes a threshold between street and home.
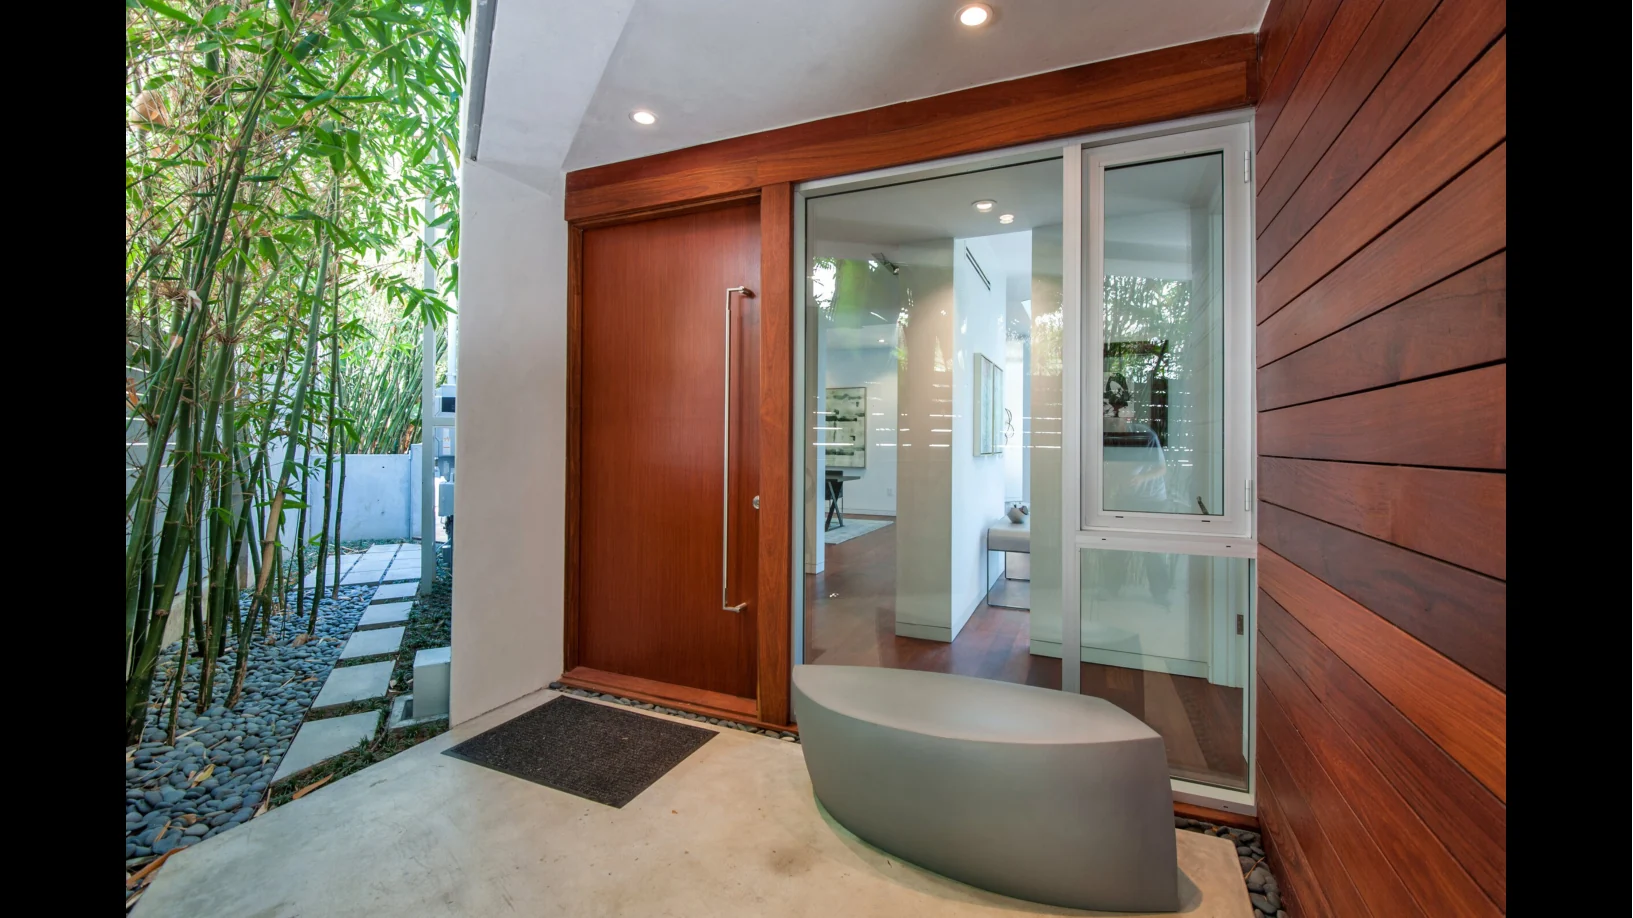
The doorway marks the moment of transition from the court toward the interior.
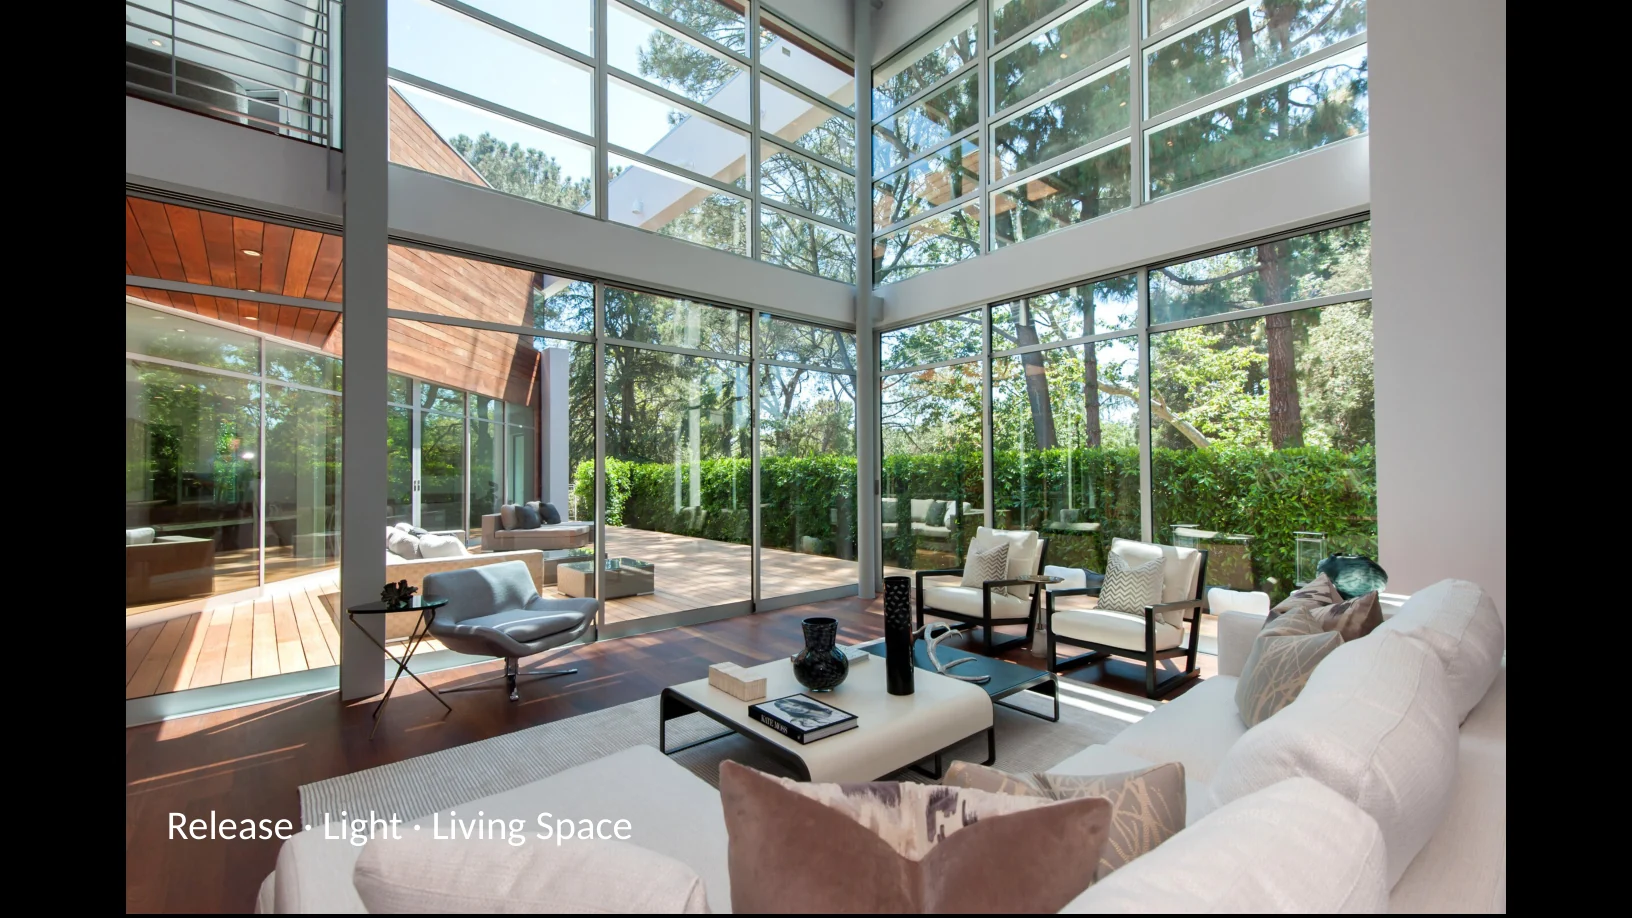
The living space opens to light. Arrival follows the compressed court and threshold.
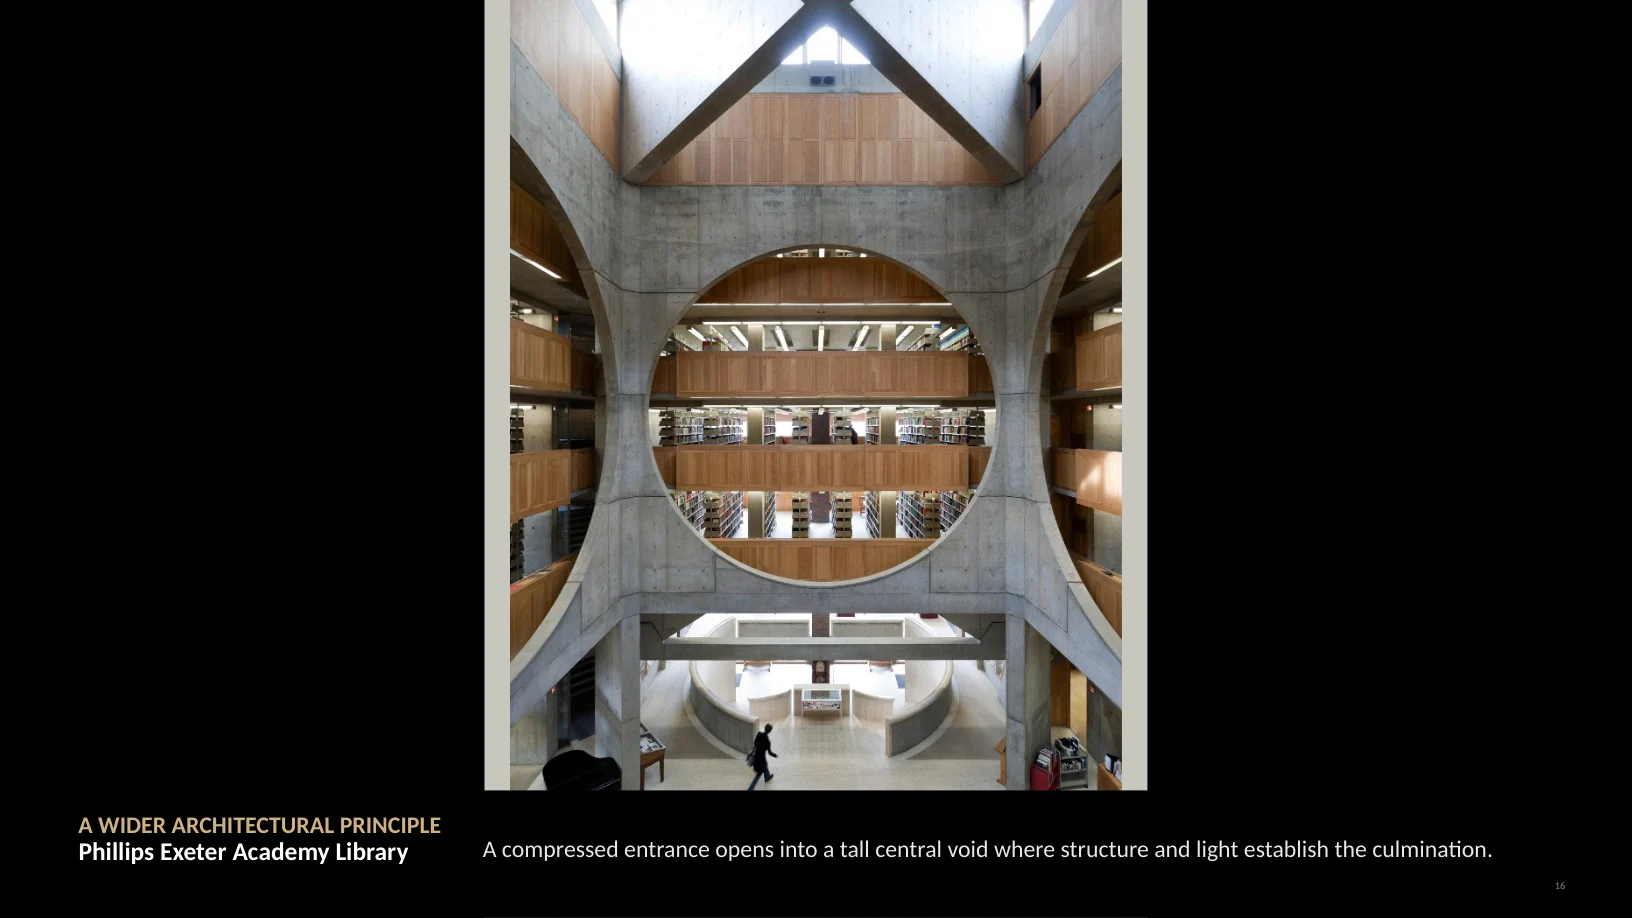
At Phillips Exeter Academy Library, an entrance gives way to a tall central void defined by structure and light.
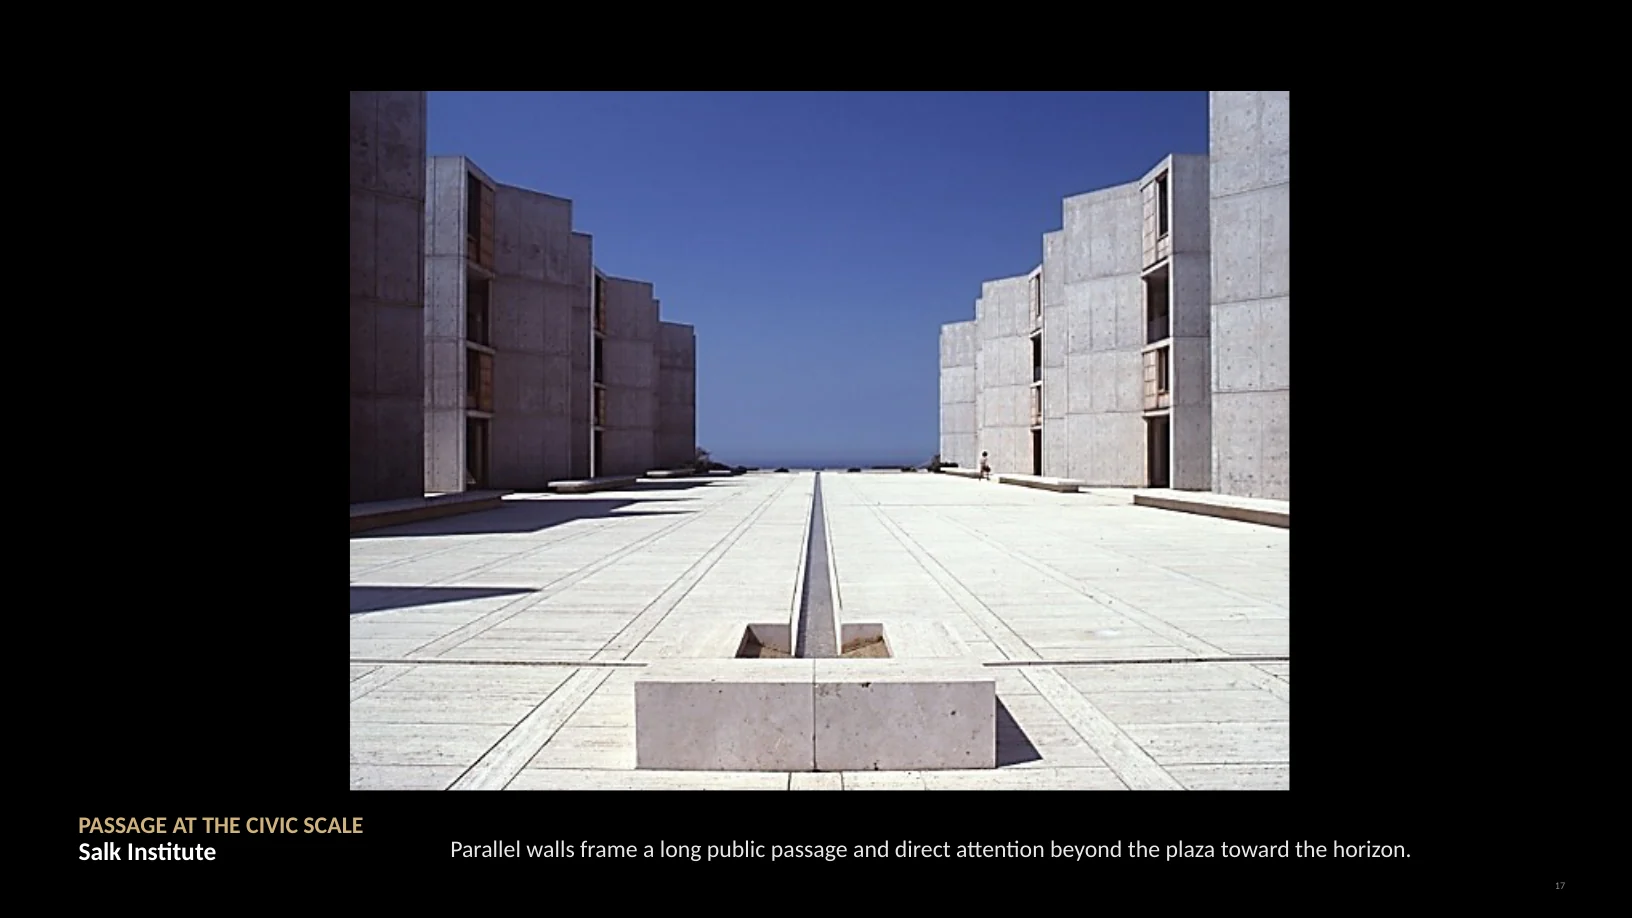
At the Salk Institute, the plaza is framed by the laboratory buildings and oriented toward the ocean horizon.
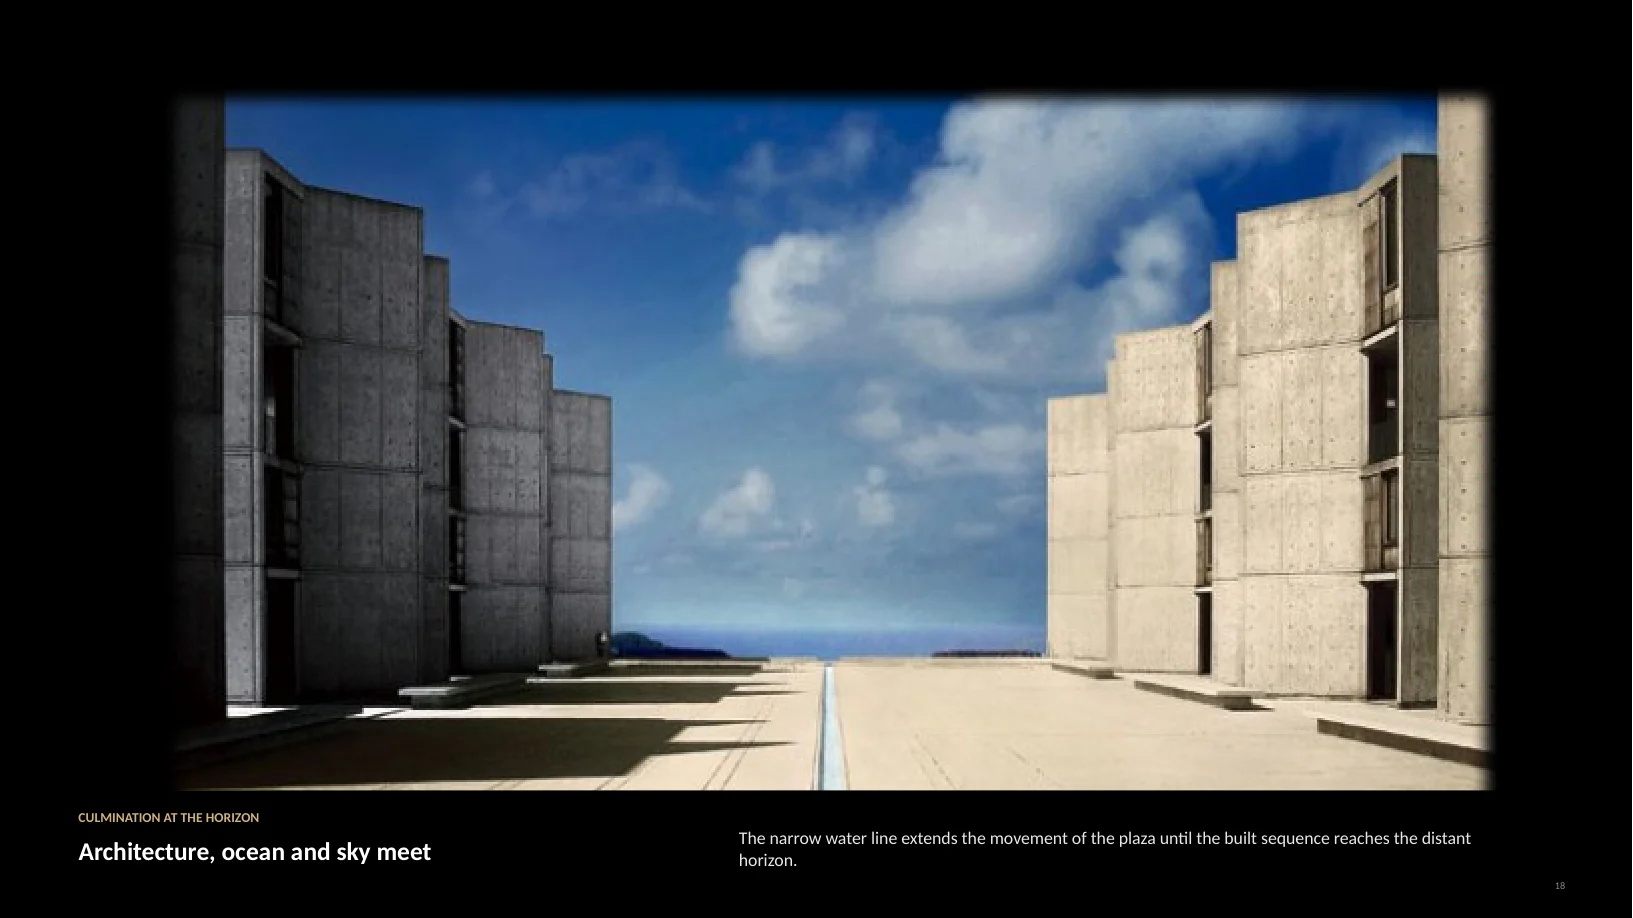
A narrow channel of water reinforces the plaza’s axis, drawing the eye toward the meeting of architecture, ocean and sky.