Continuity
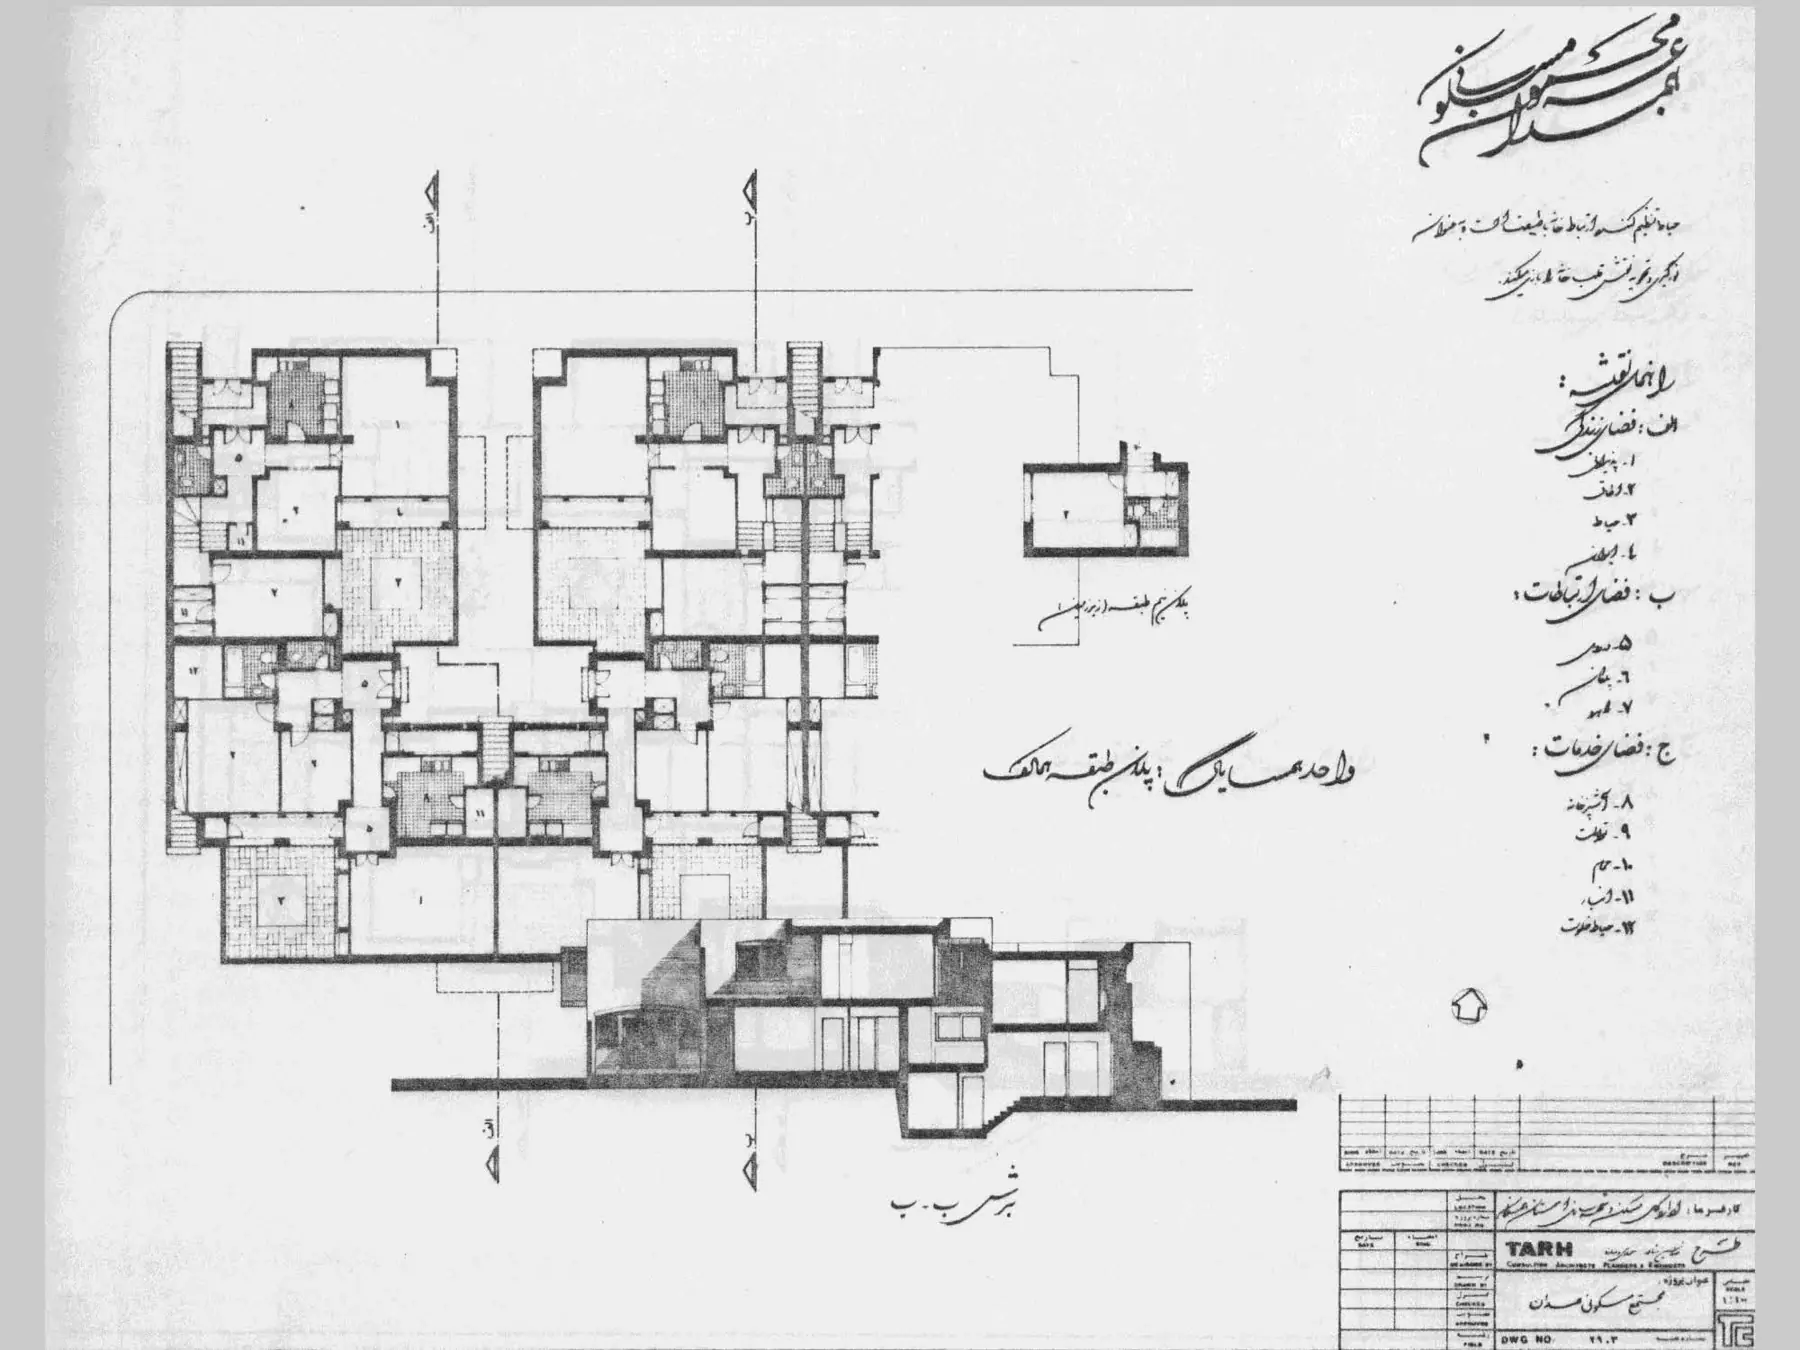
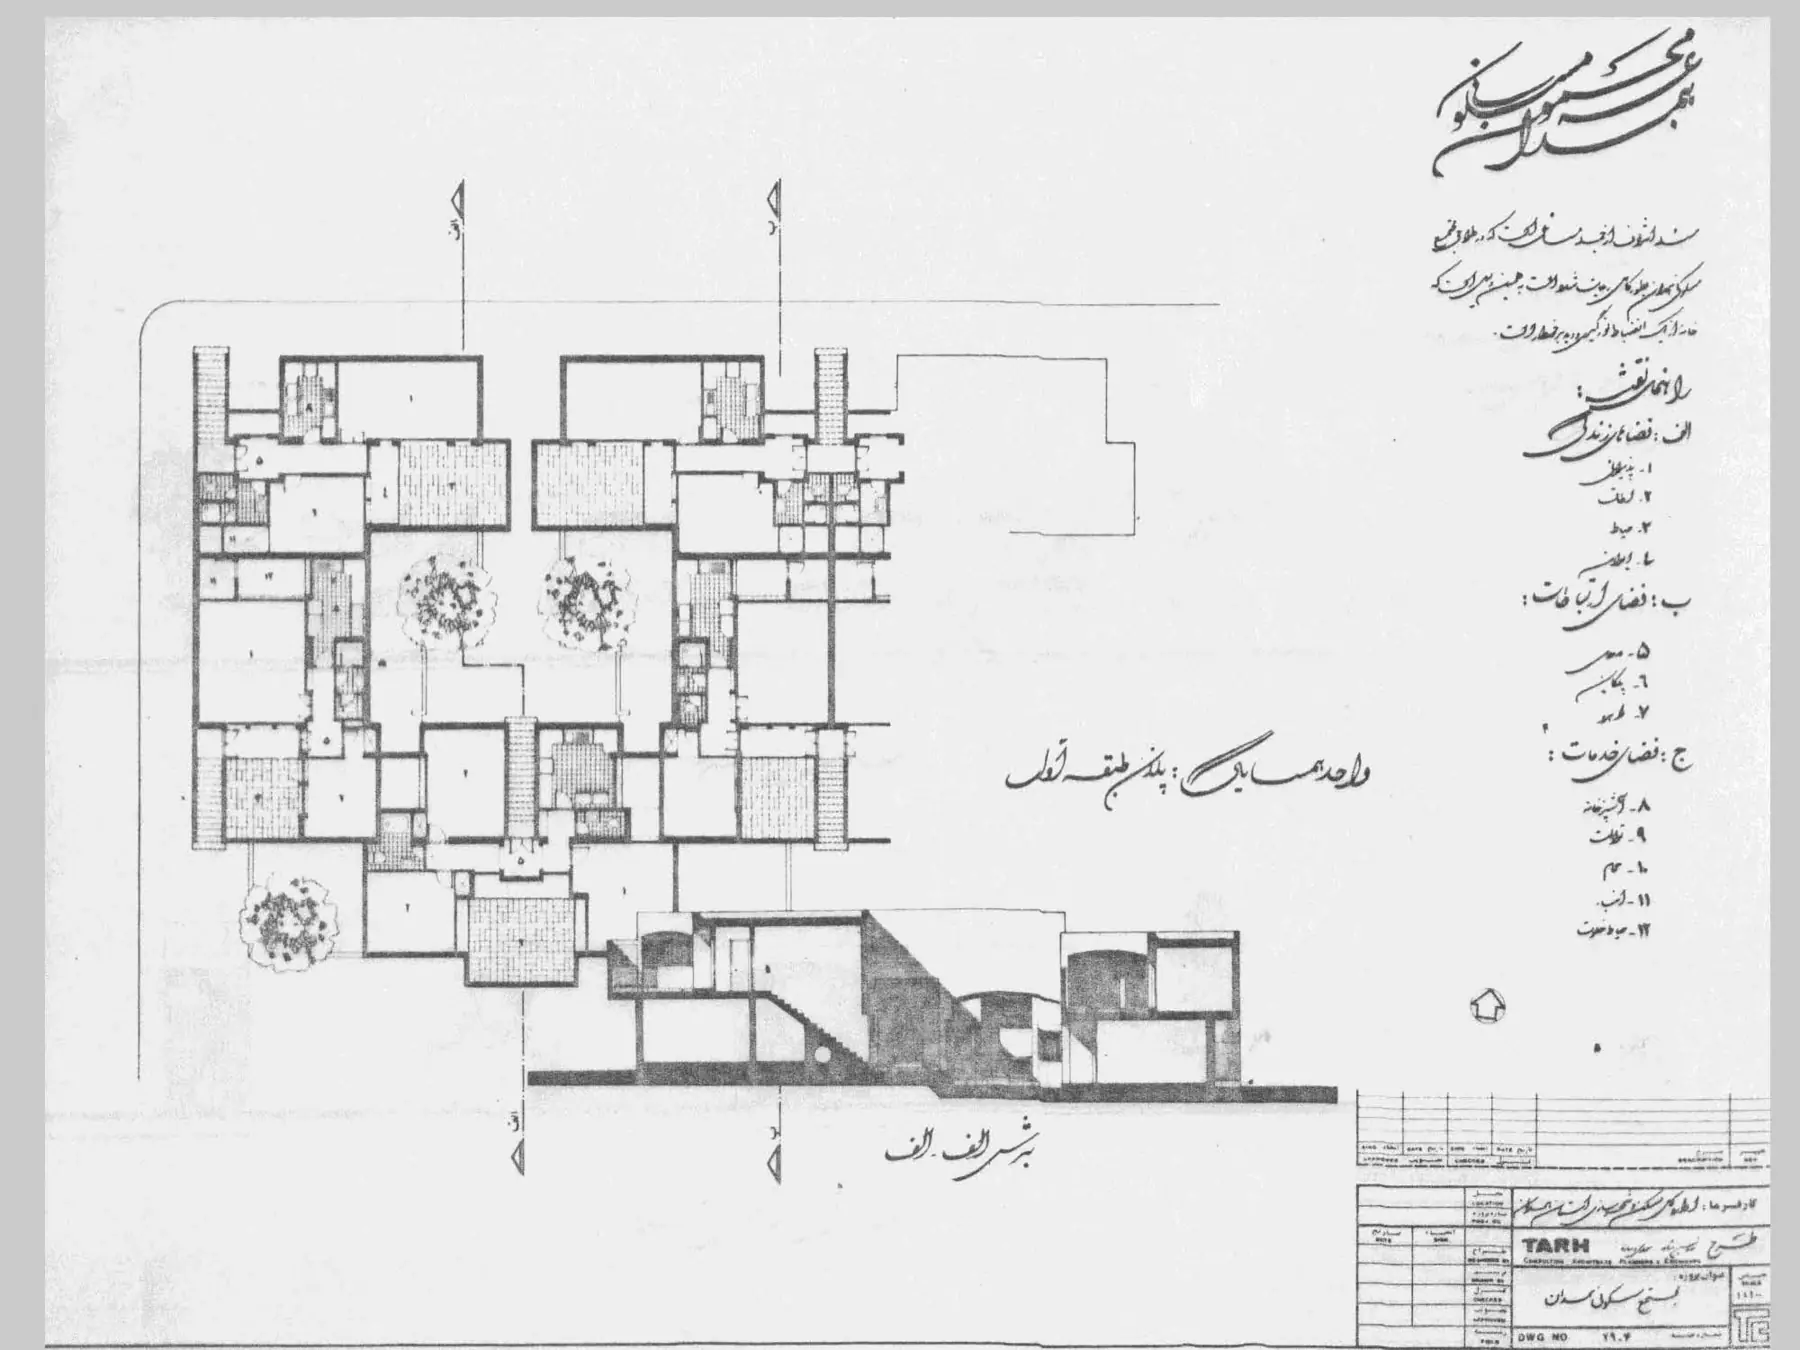
Dwelling, courtyard, neighborhood and city are understood as connected spatial scales.
Urban Design · Iran · Early 1980s
A series of urban plans, housing studies and civic complexes developed during a period of profound social change.
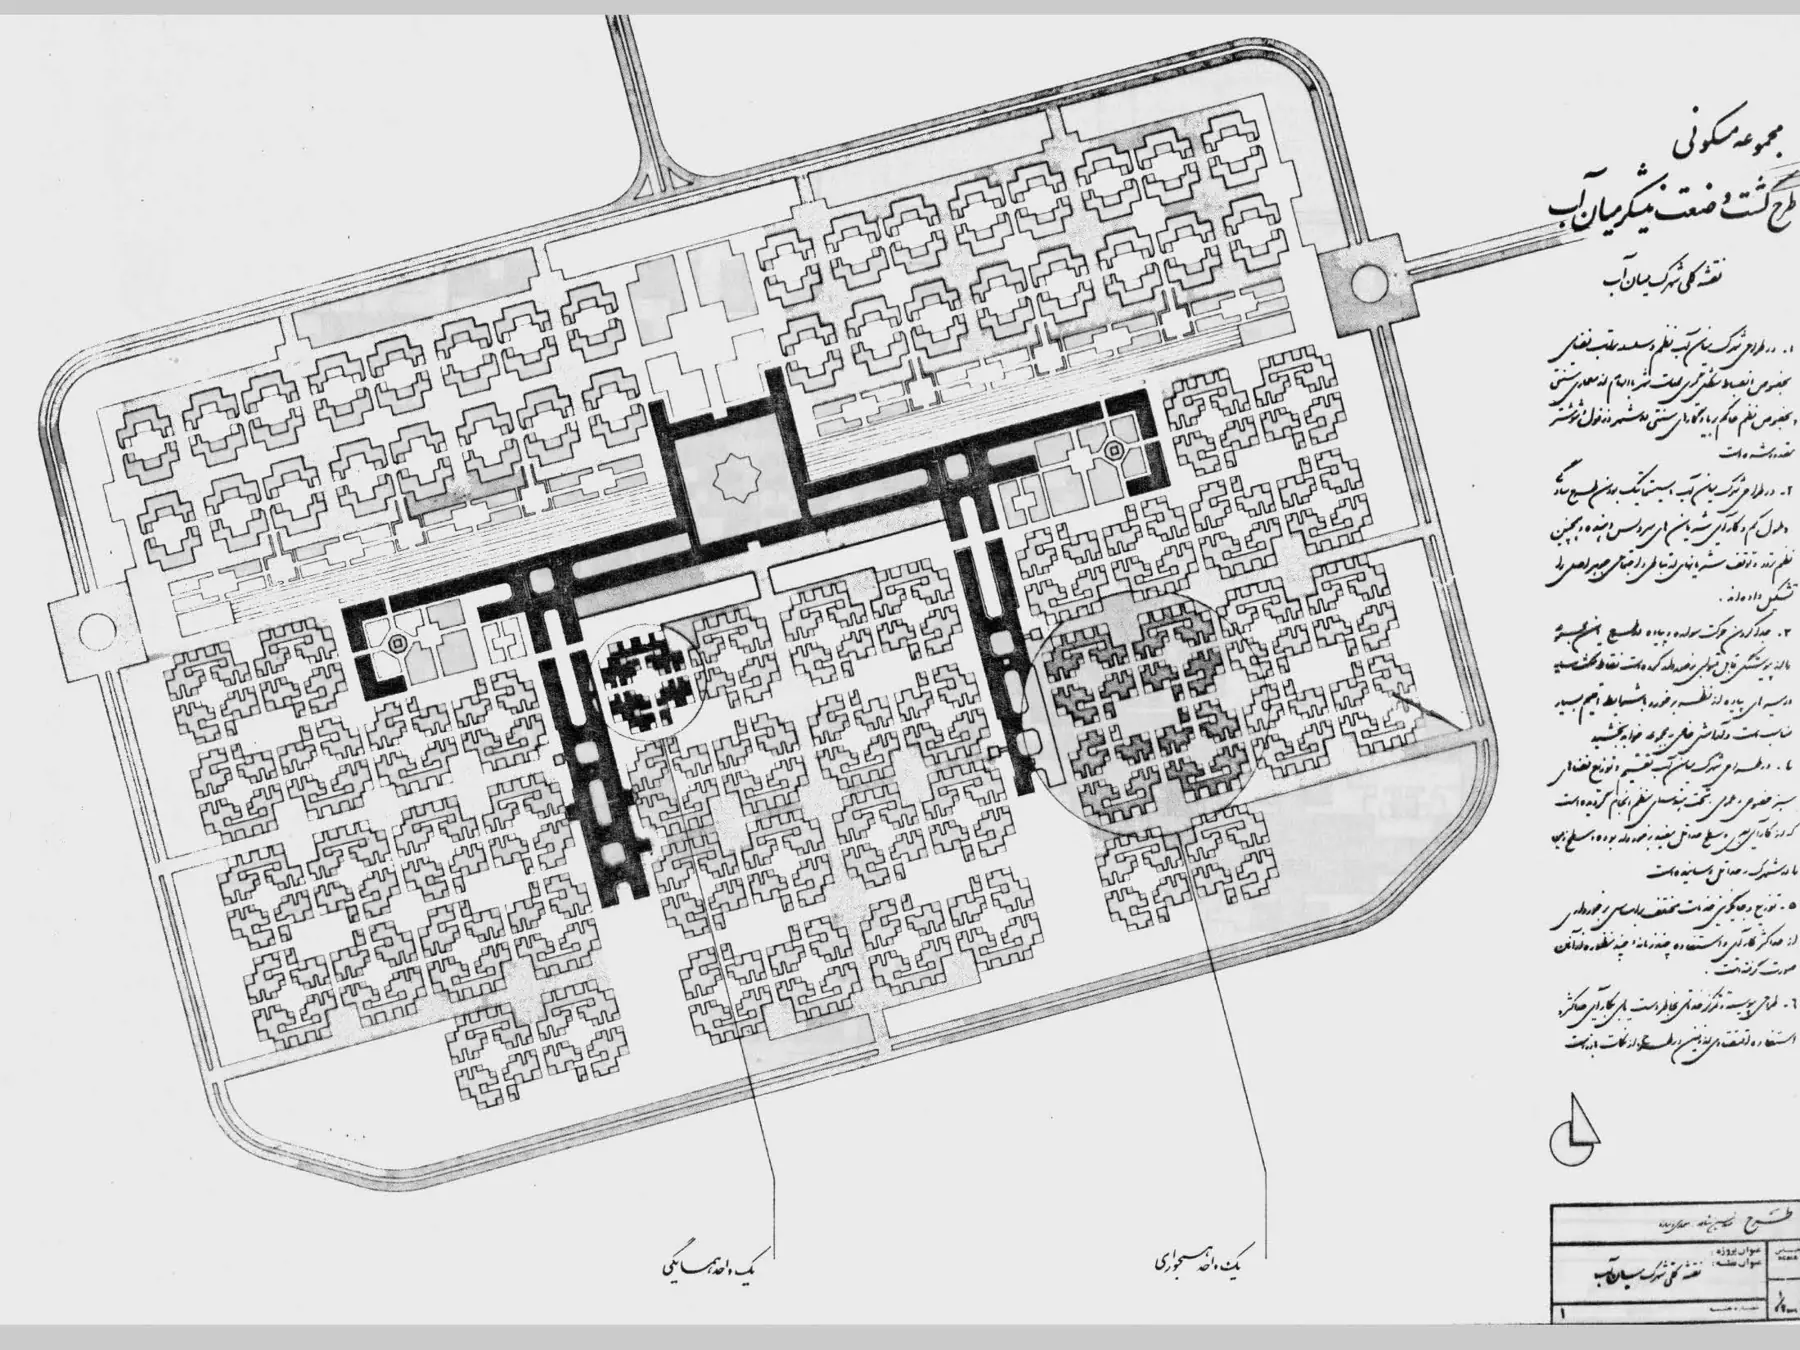
A lifetime of thinking about the city
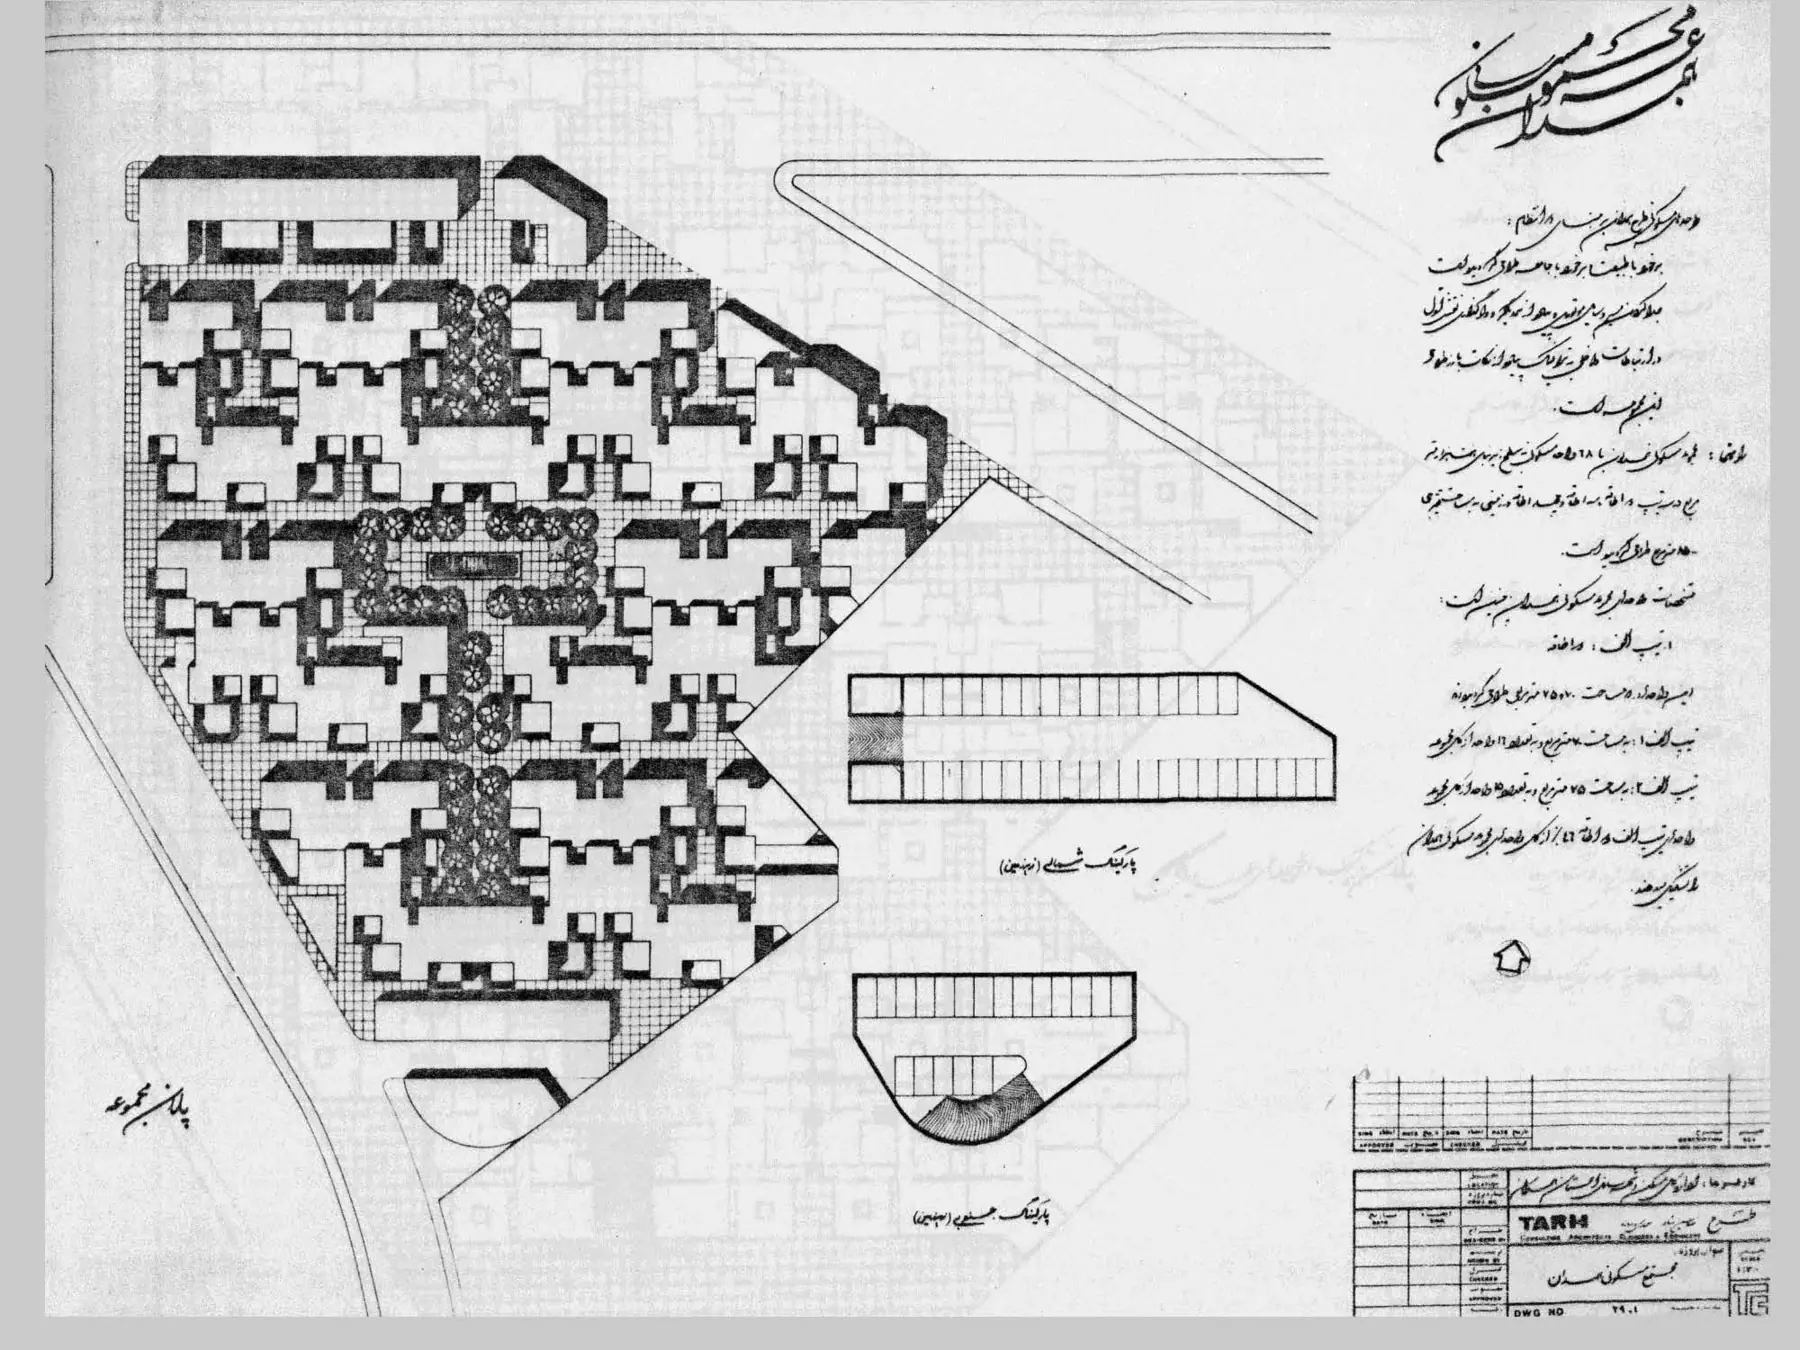
Conceived in the years following the Iranian Revolution and during the Iran–Iraq War, these projects investigate architecture as a continuous urban system. The work moves from the room and private courtyard to collective housing, public axes, neighborhood centers and the larger city.
Rather than treating buildings as isolated objects, each study searches for a lasting framework capable of supporting movement, encounter, change and everyday life. Repetition creates identity; courtyards establish hierarchy; and public space becomes the connective structure of the city.
Dwelling, courtyard, neighborhood and city are understood as connected spatial scales.
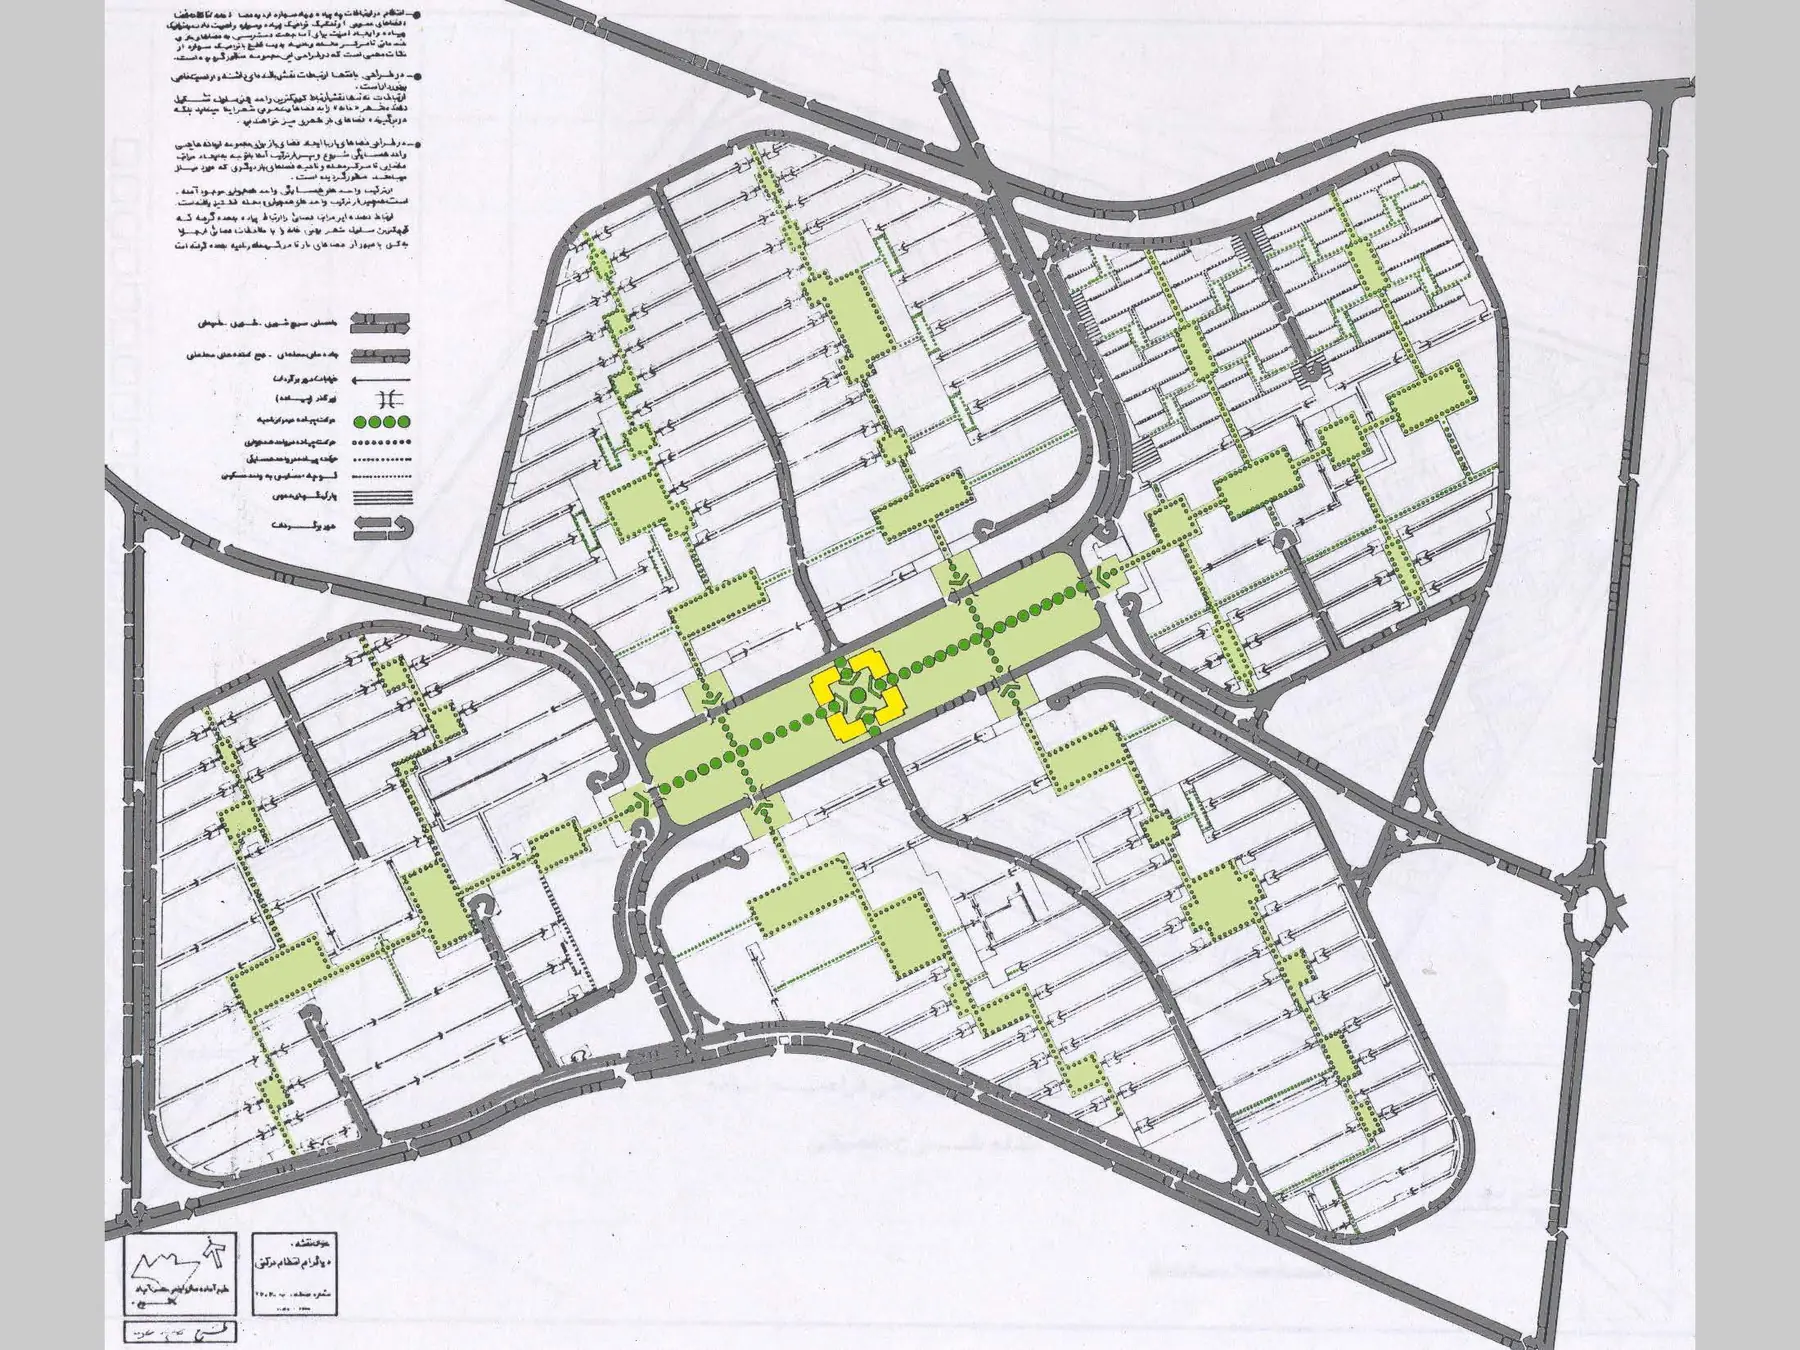
Axes, nodes, gardens and shared courts organize movement and civic encounter.
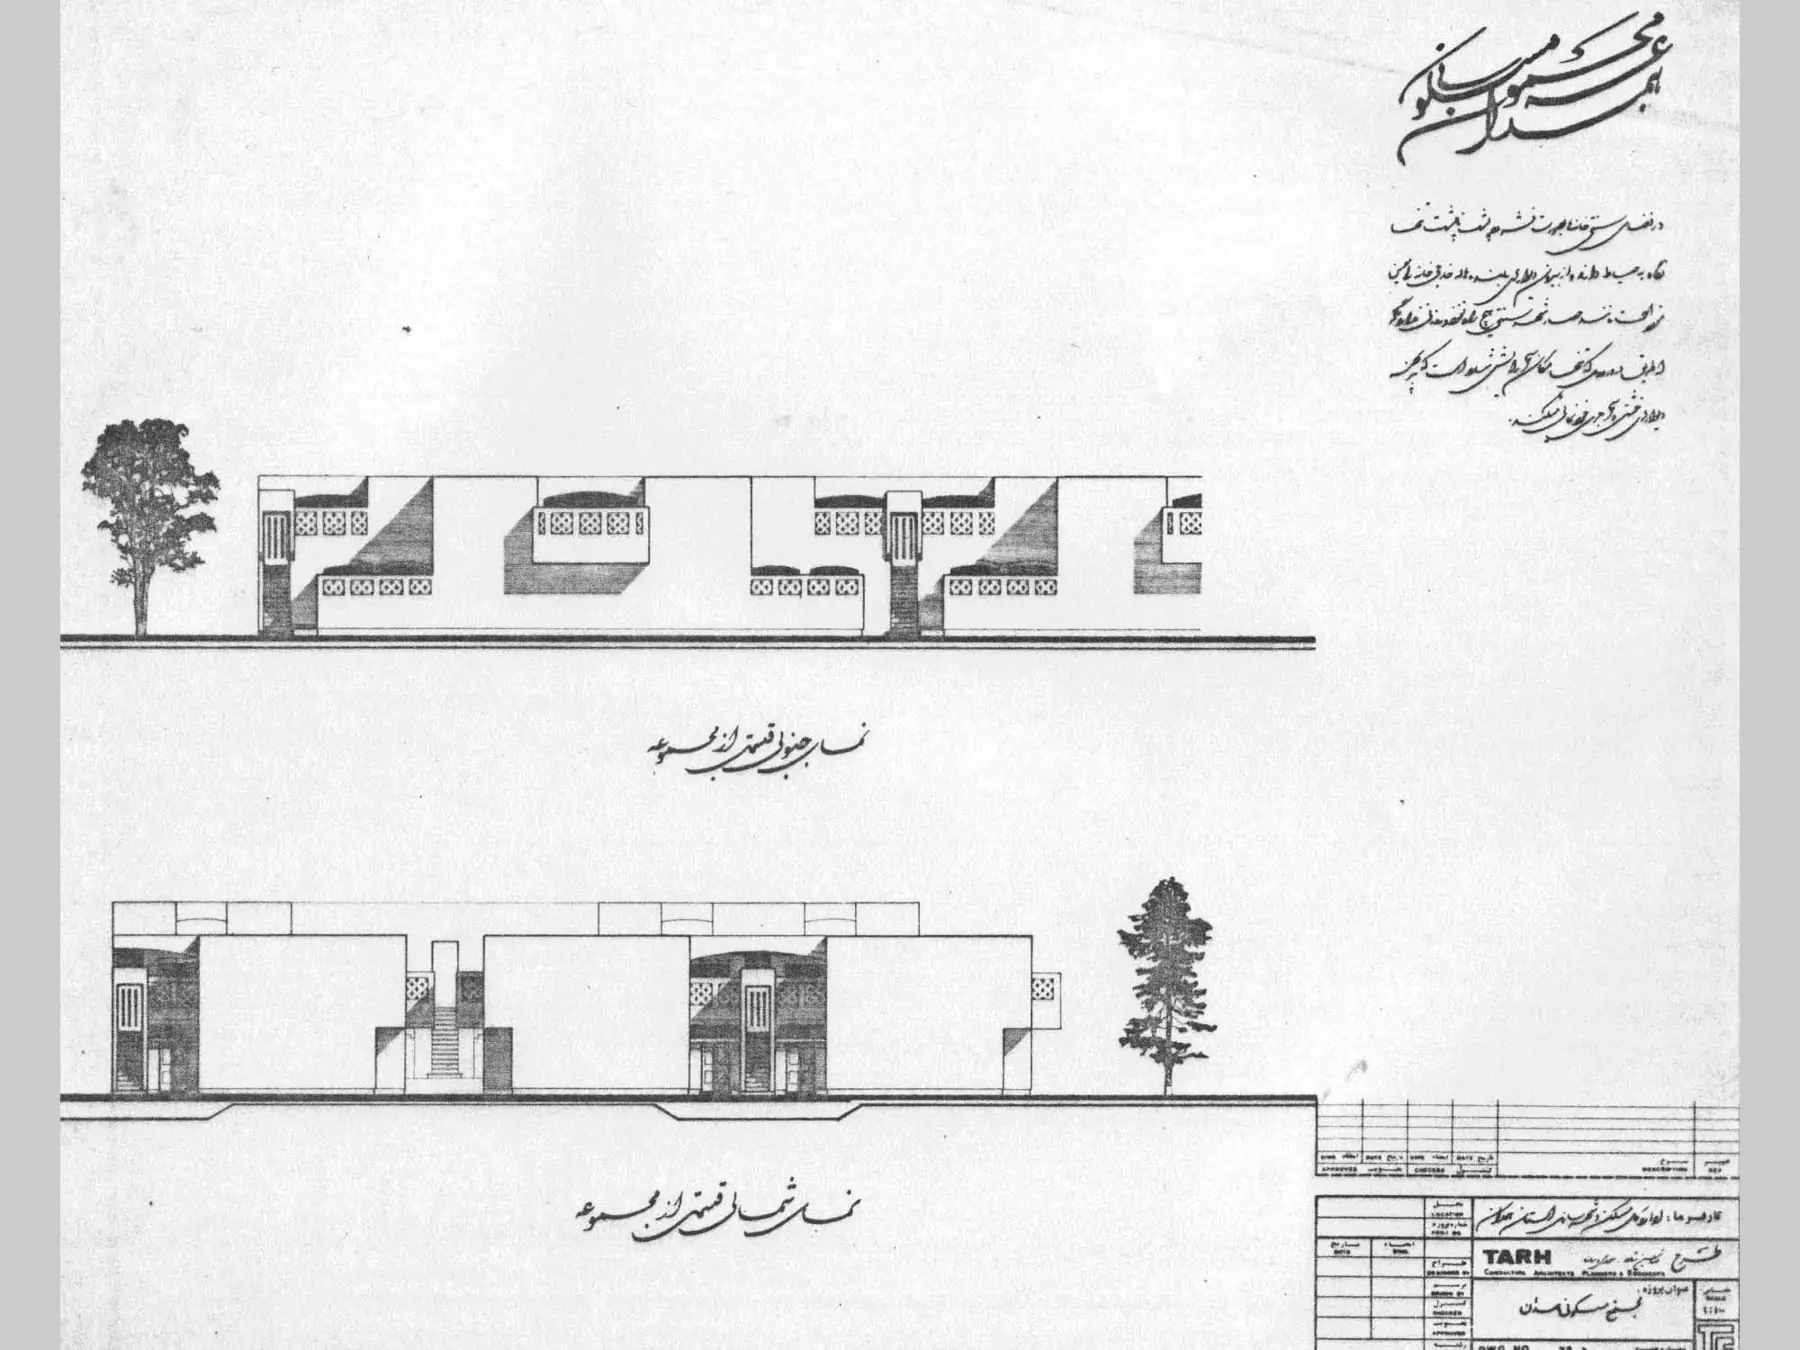
Repeated systems establish order while allowing architecture and life to change over time.
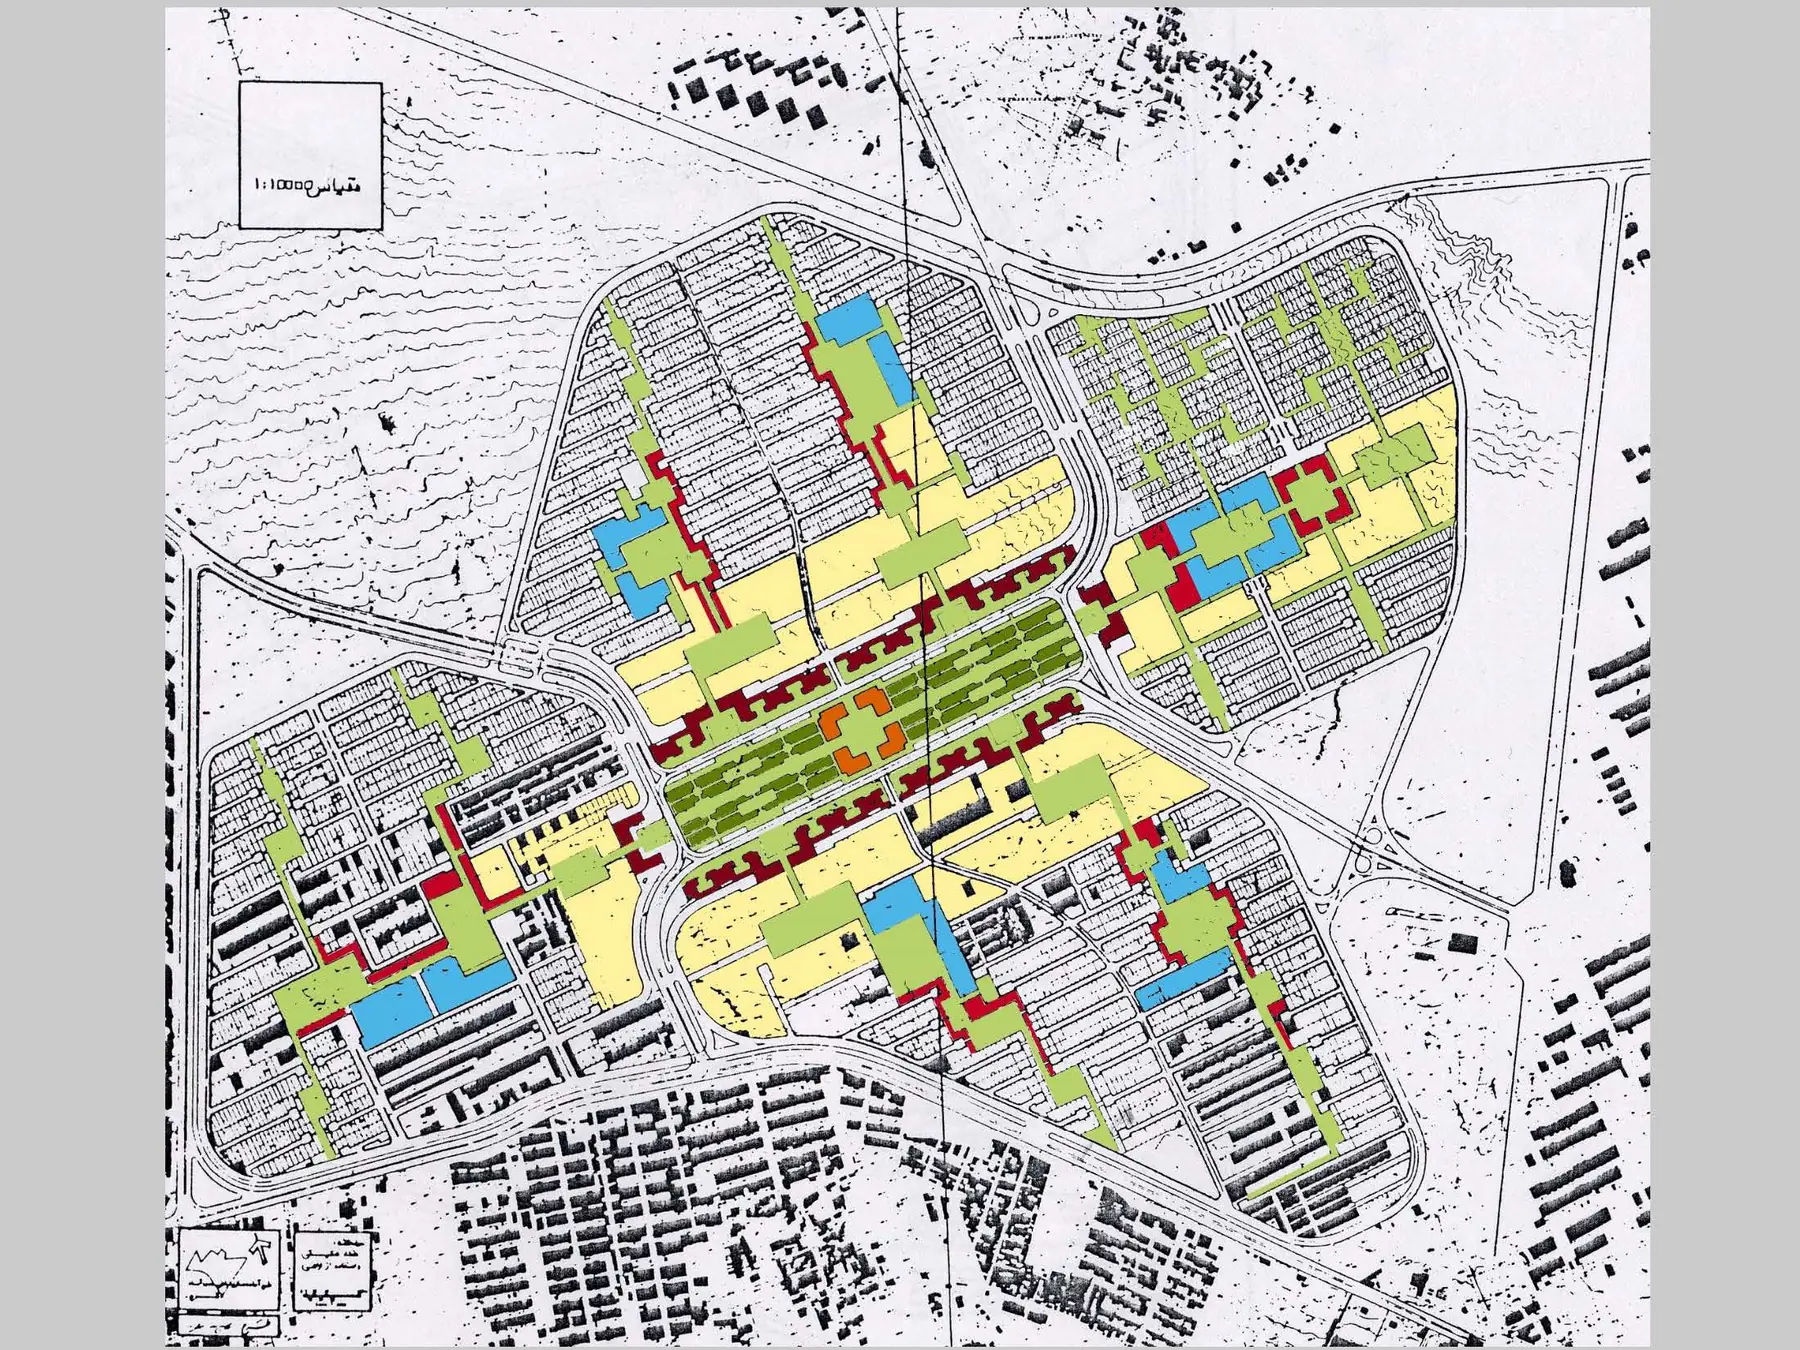
Mian Abb — Space as Continuity · Karaj · 400-Acre Master Plan
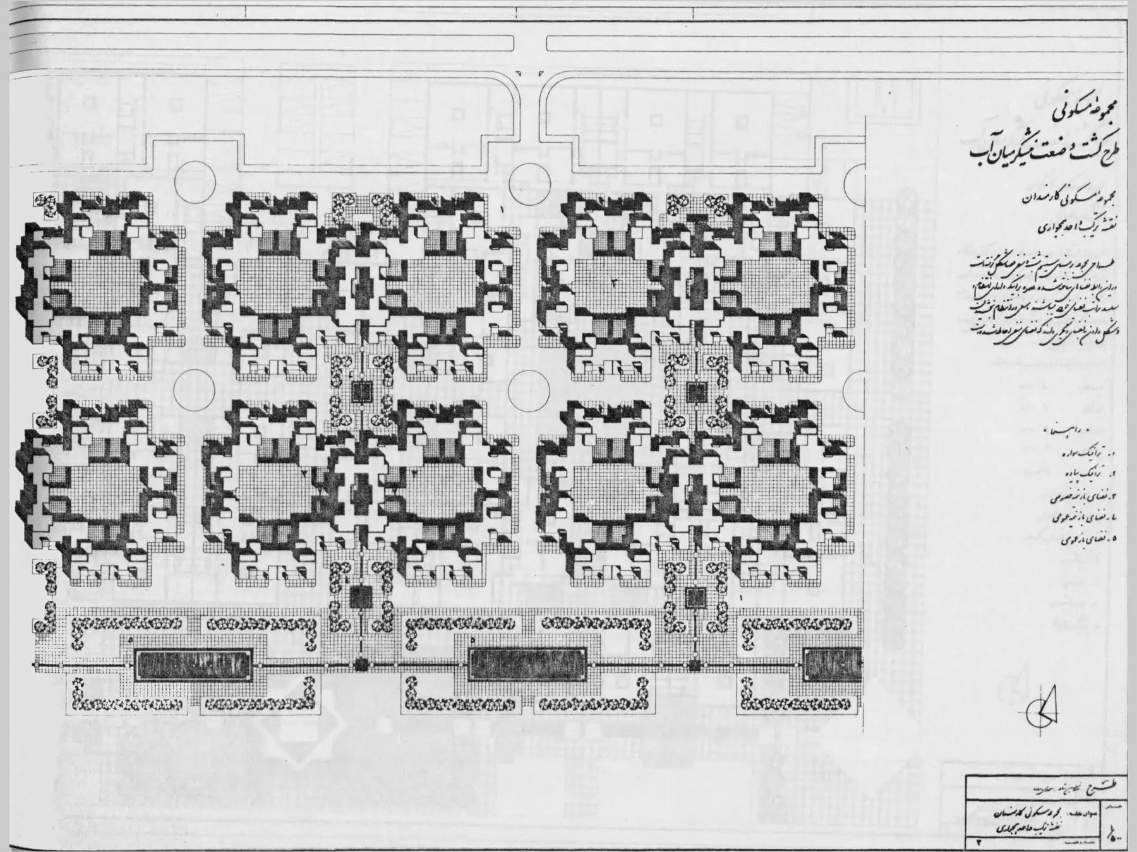
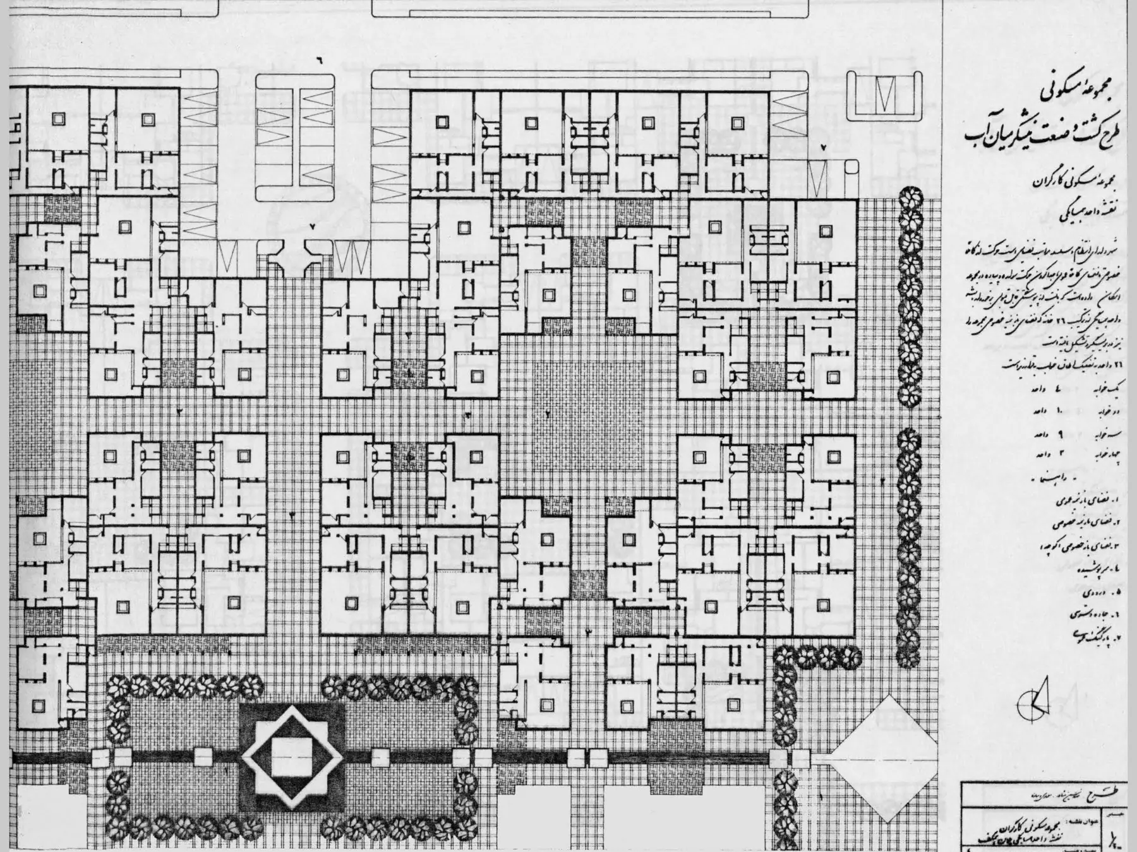
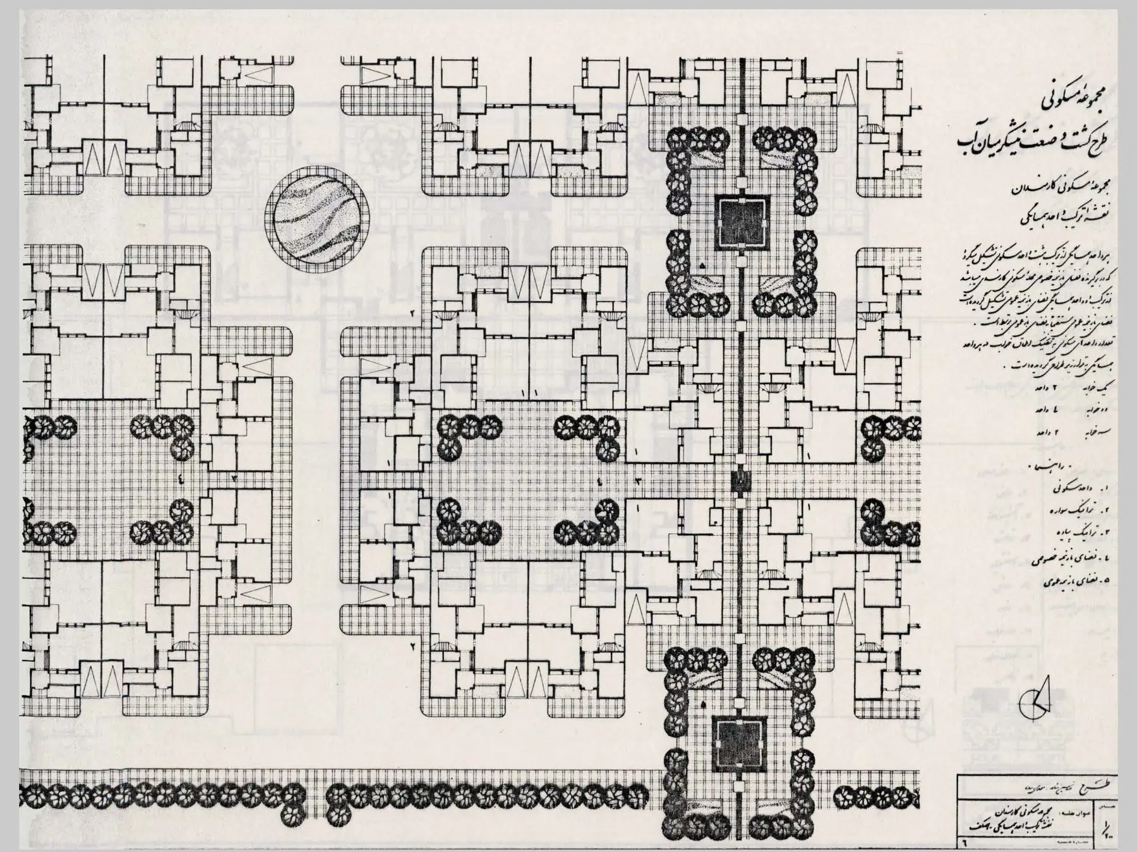
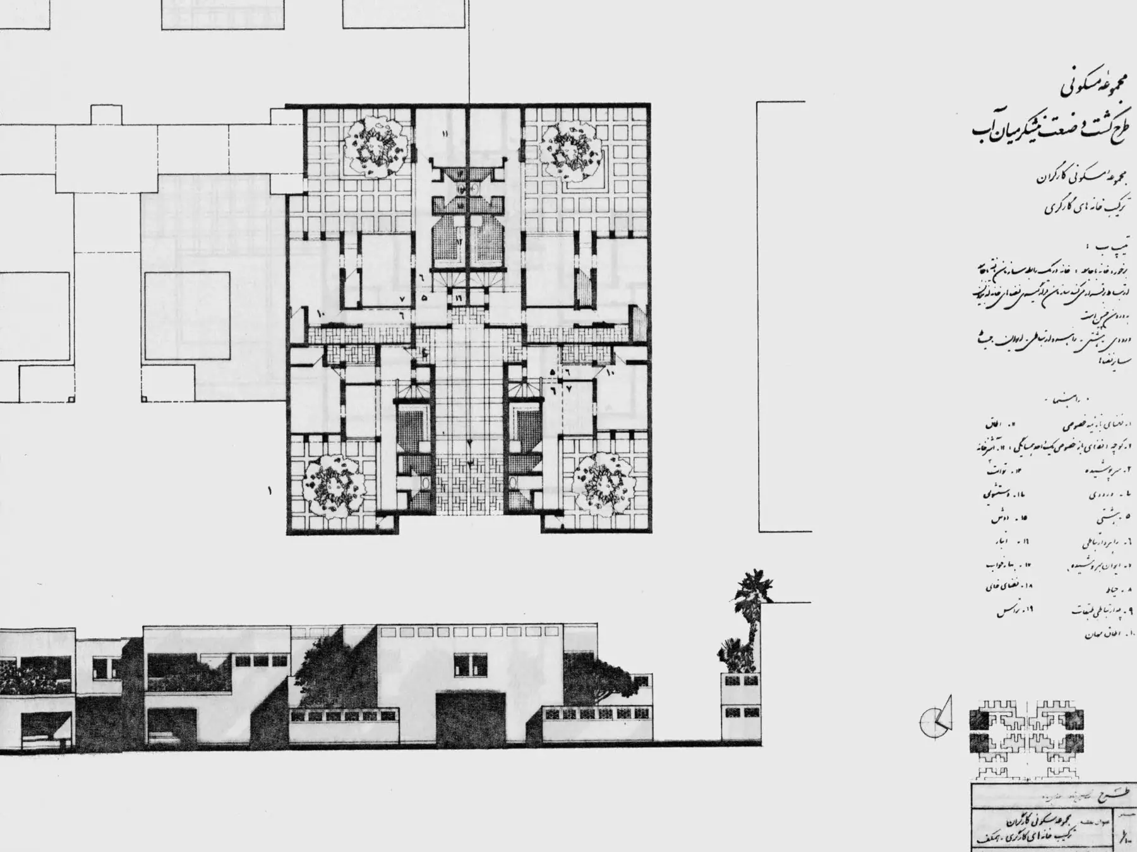
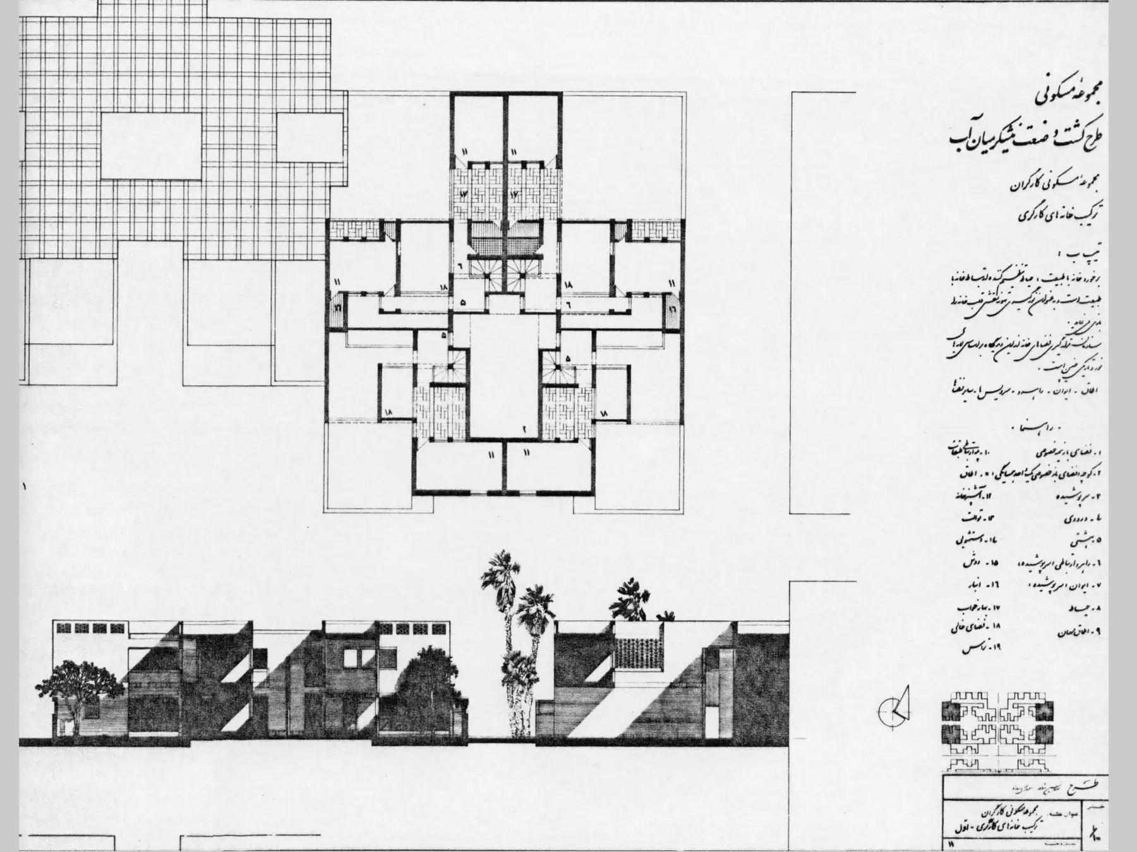
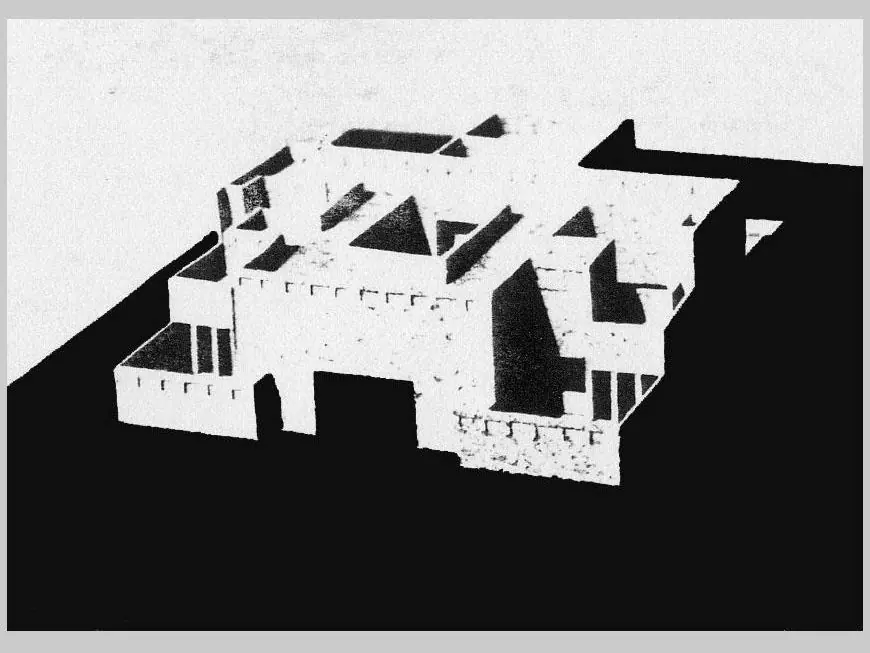
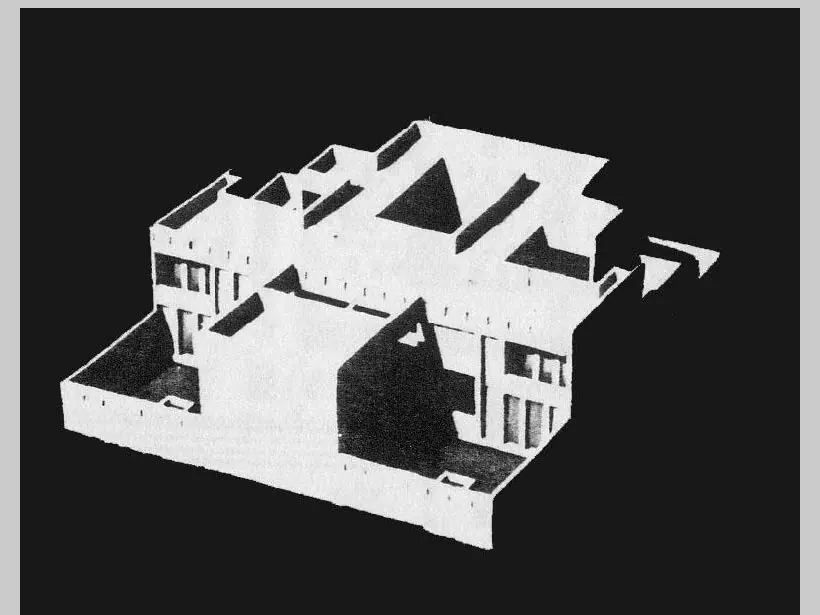
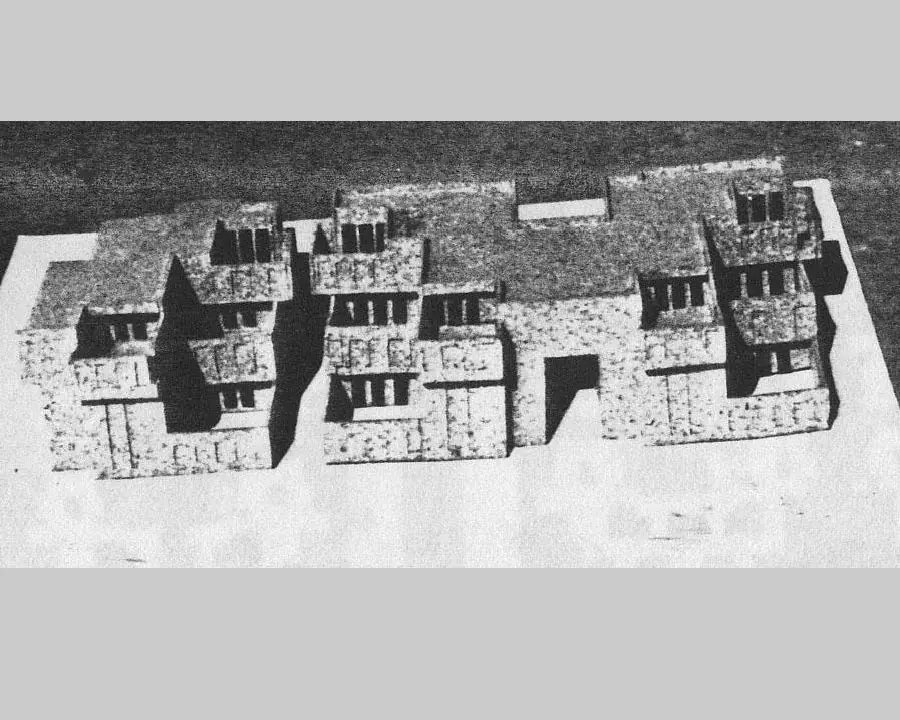
Collective Housing + Courtyard Typologies
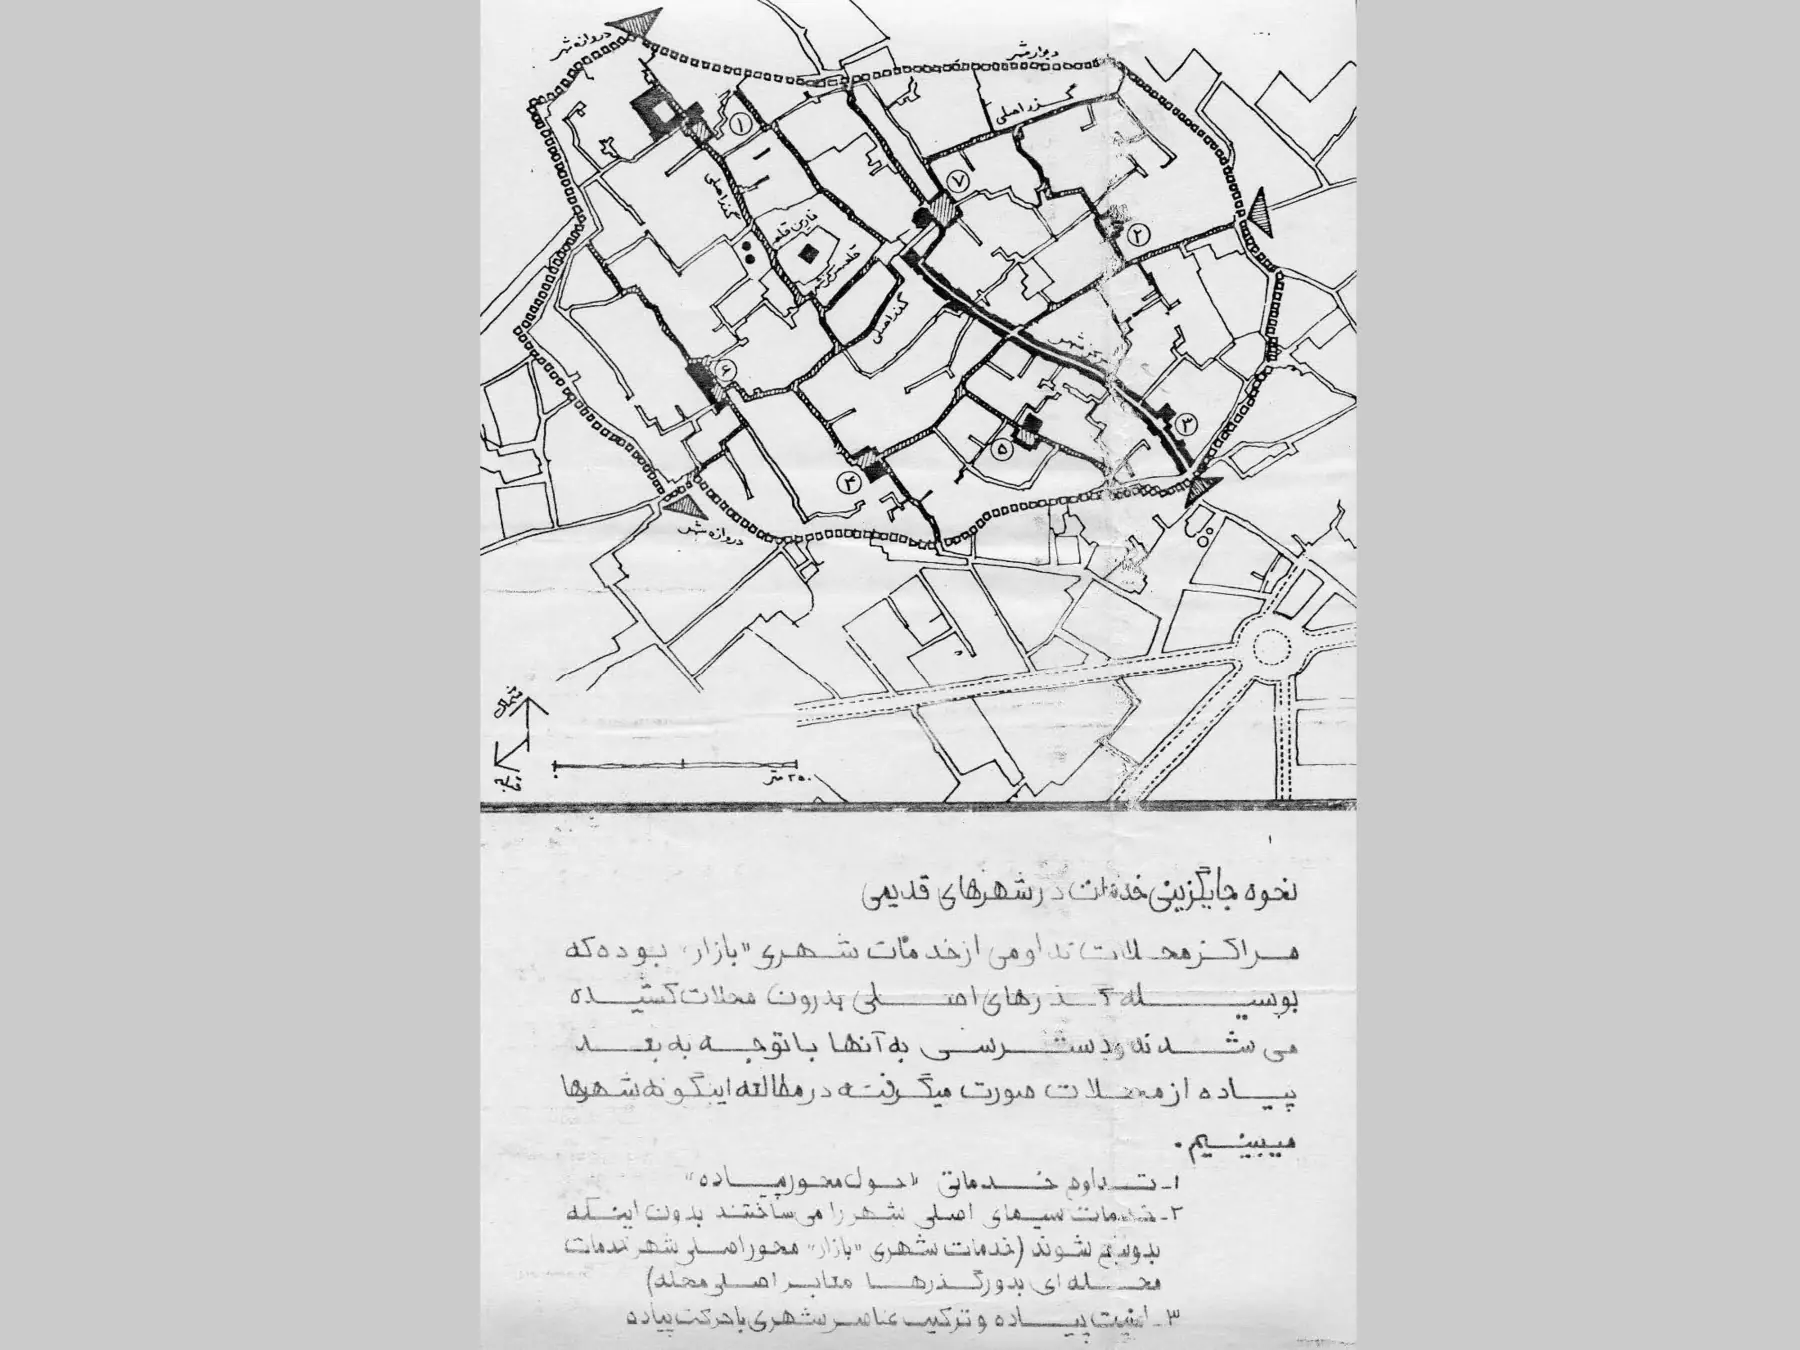
Urban Planning Frameworks
Civic + Cultural Complexes
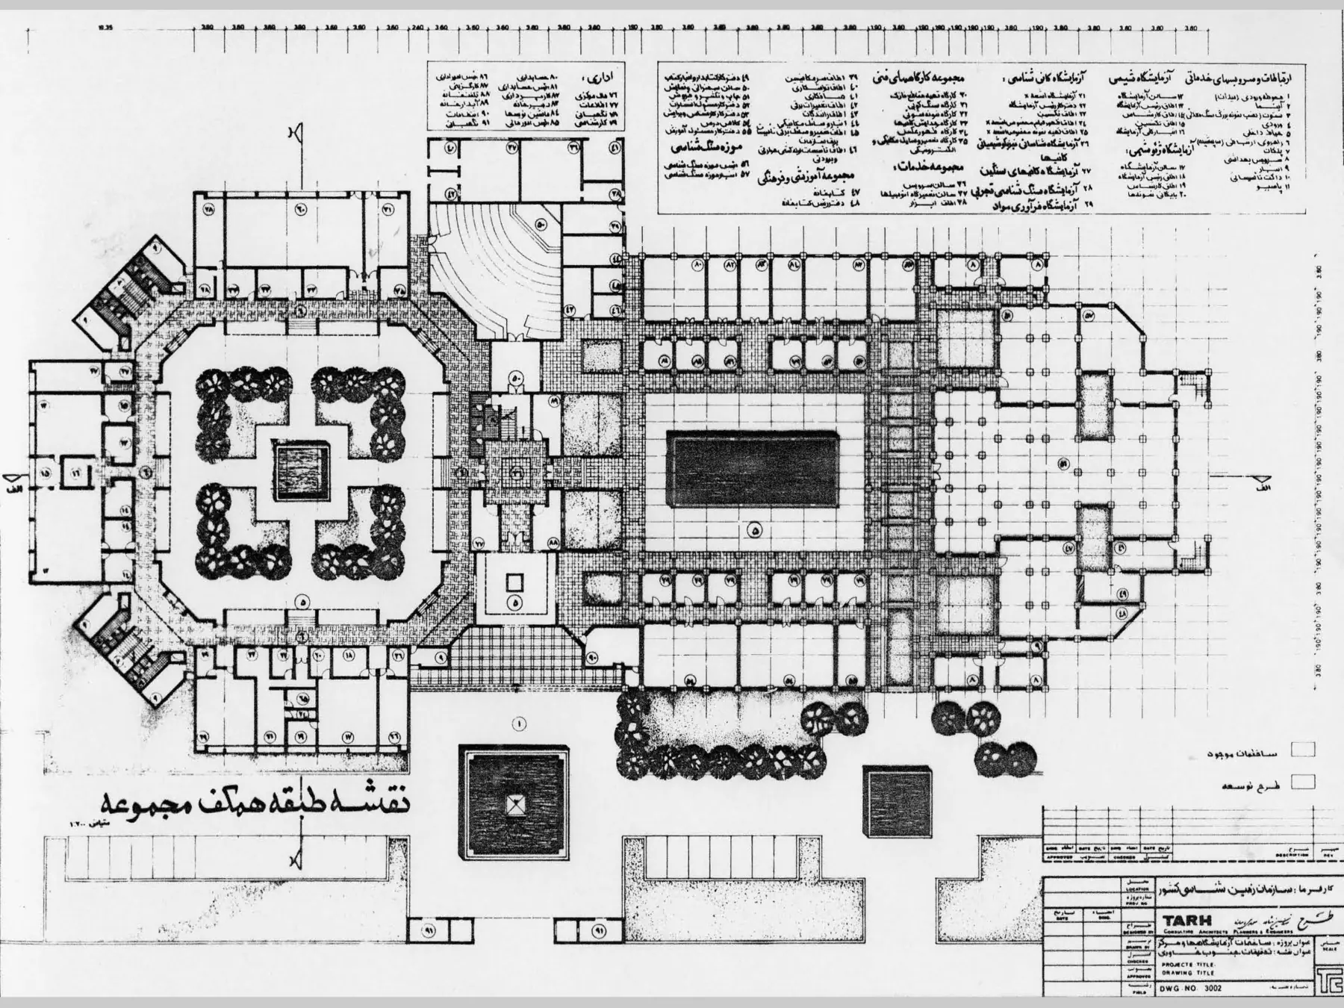
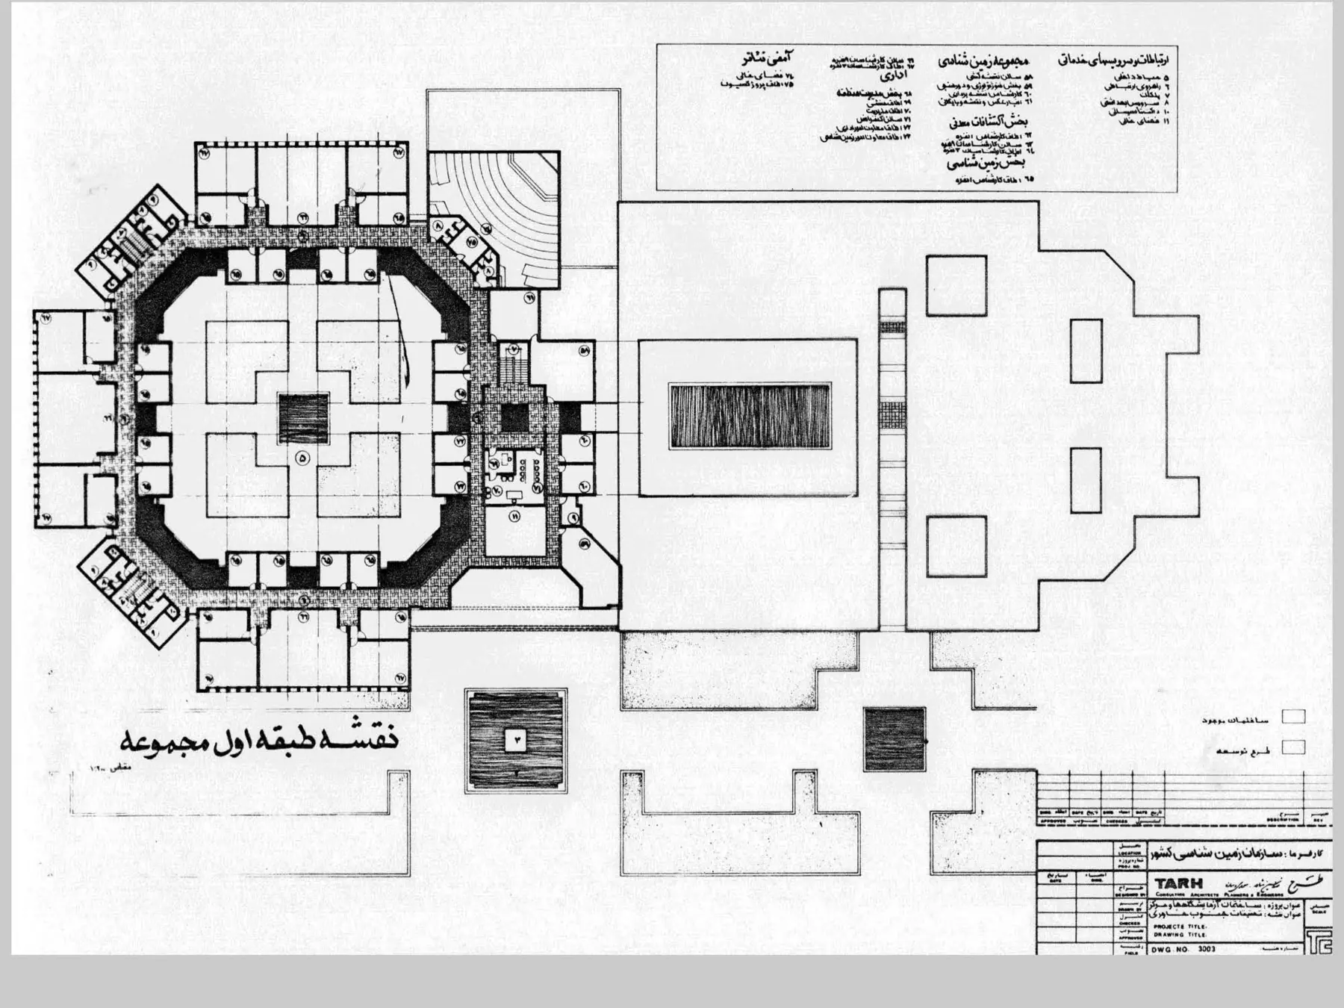
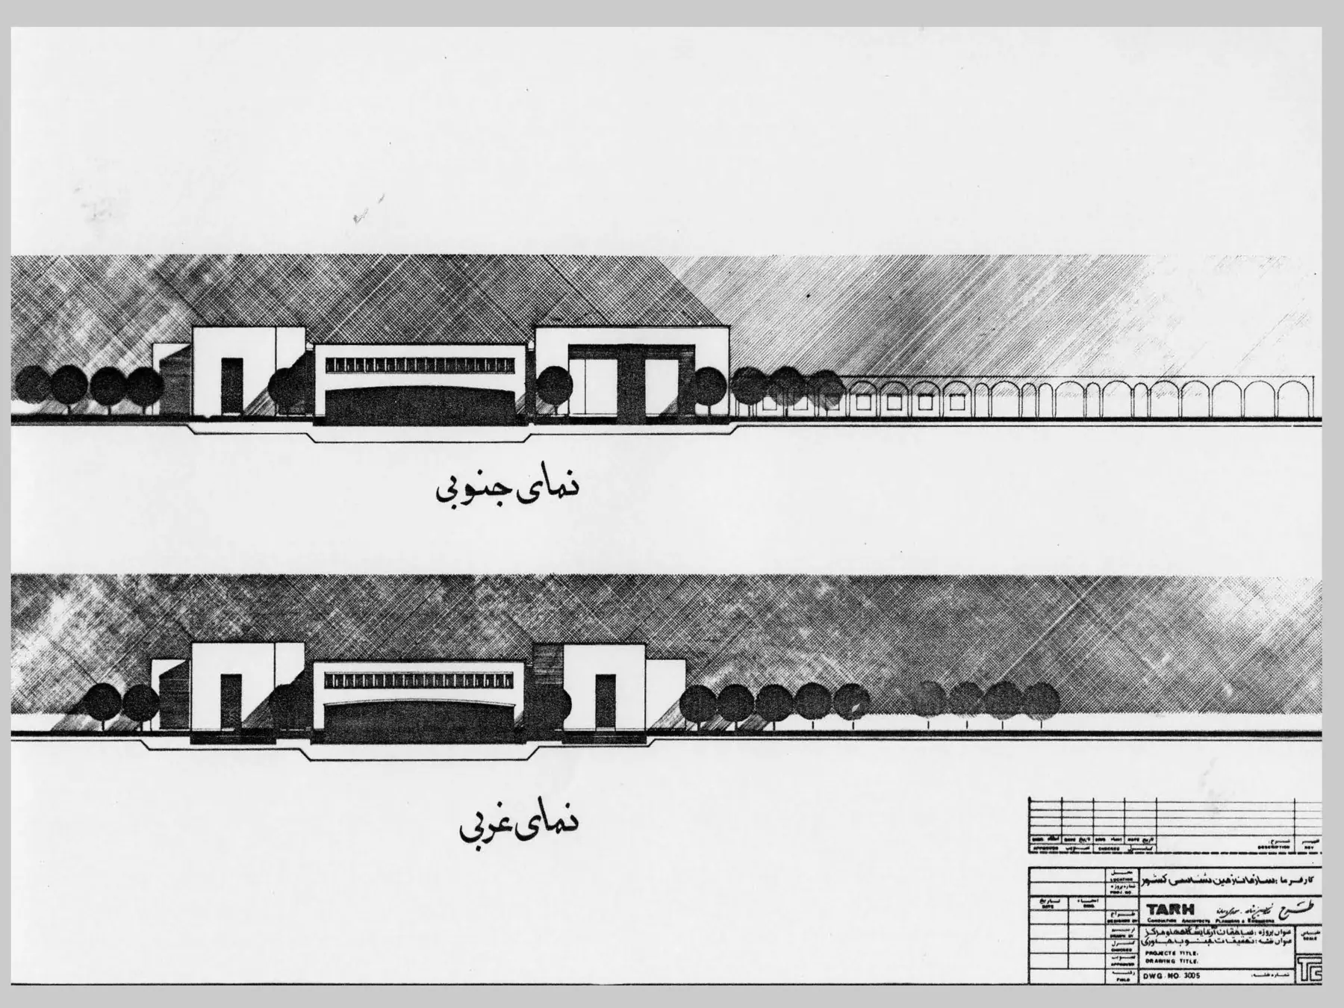
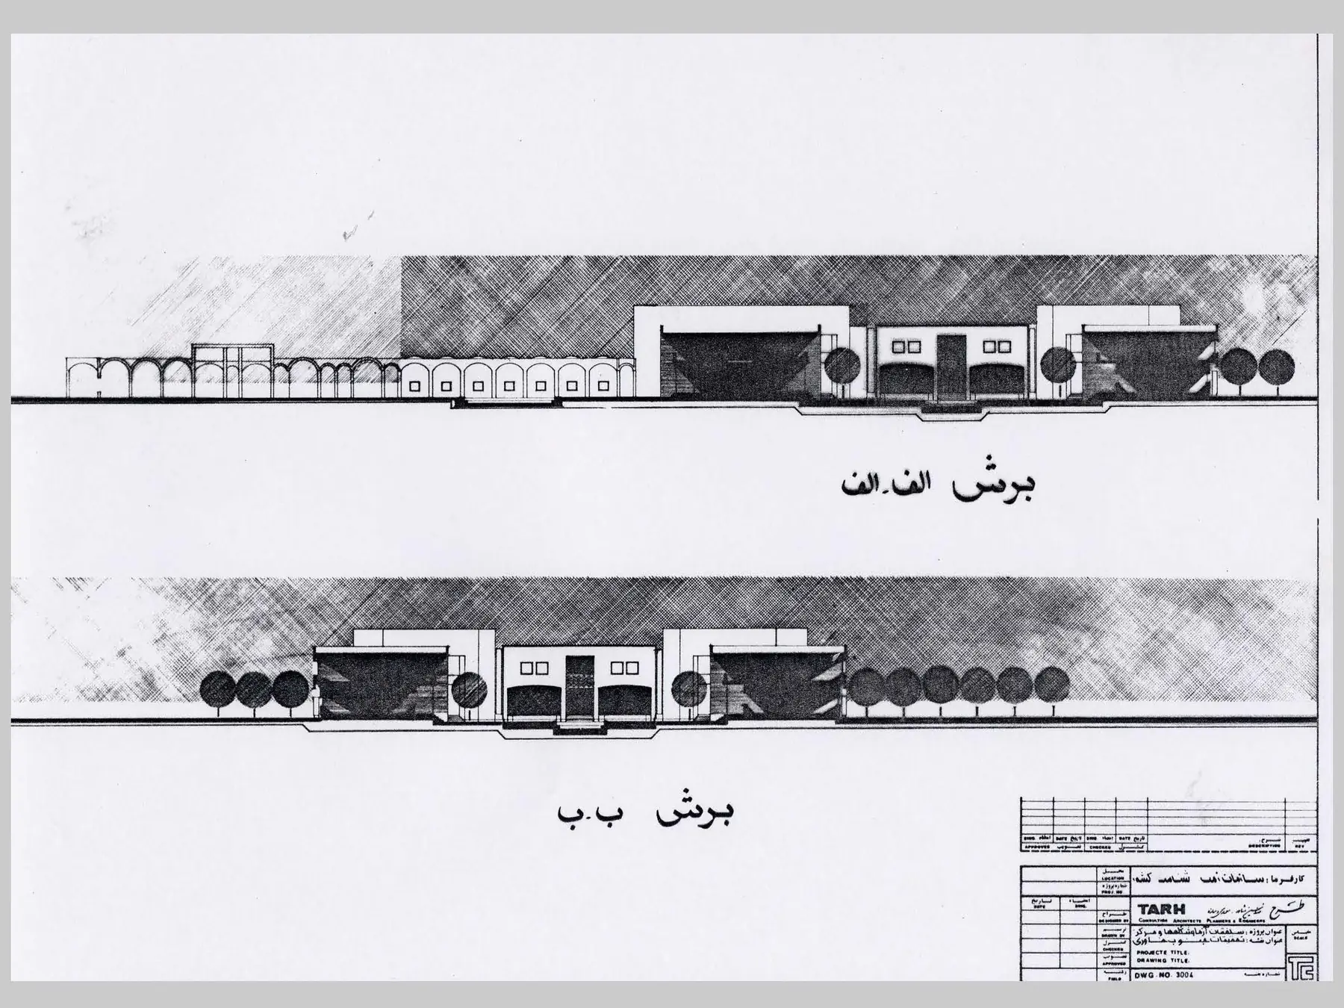
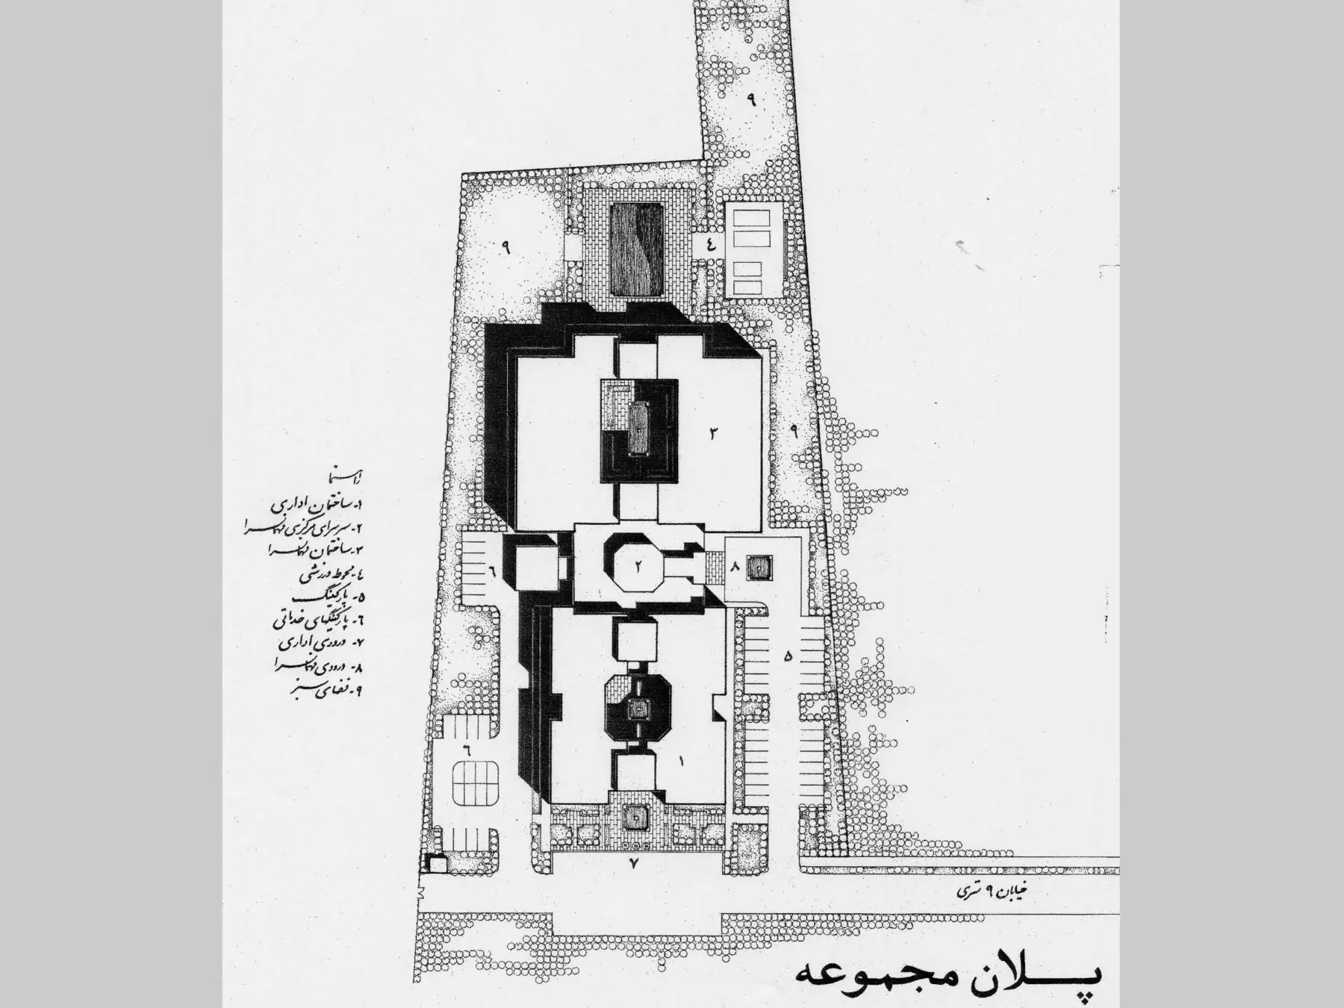
Early Works — Iran
The city is not a collection of objects. It is a continuous structure joining private life, collective space, movement and time.